


Sutton Place | Second Avenue & First Avenue
- $ 540,000
- 1 Bedrooms
- 1 Bathrooms
- Approx. SF
- 80%Financing Allowed
- Details
- Co-opOwnership
- $ Common Charges
- $ Real Estate Taxes
- ActiveStatus
- Description
-
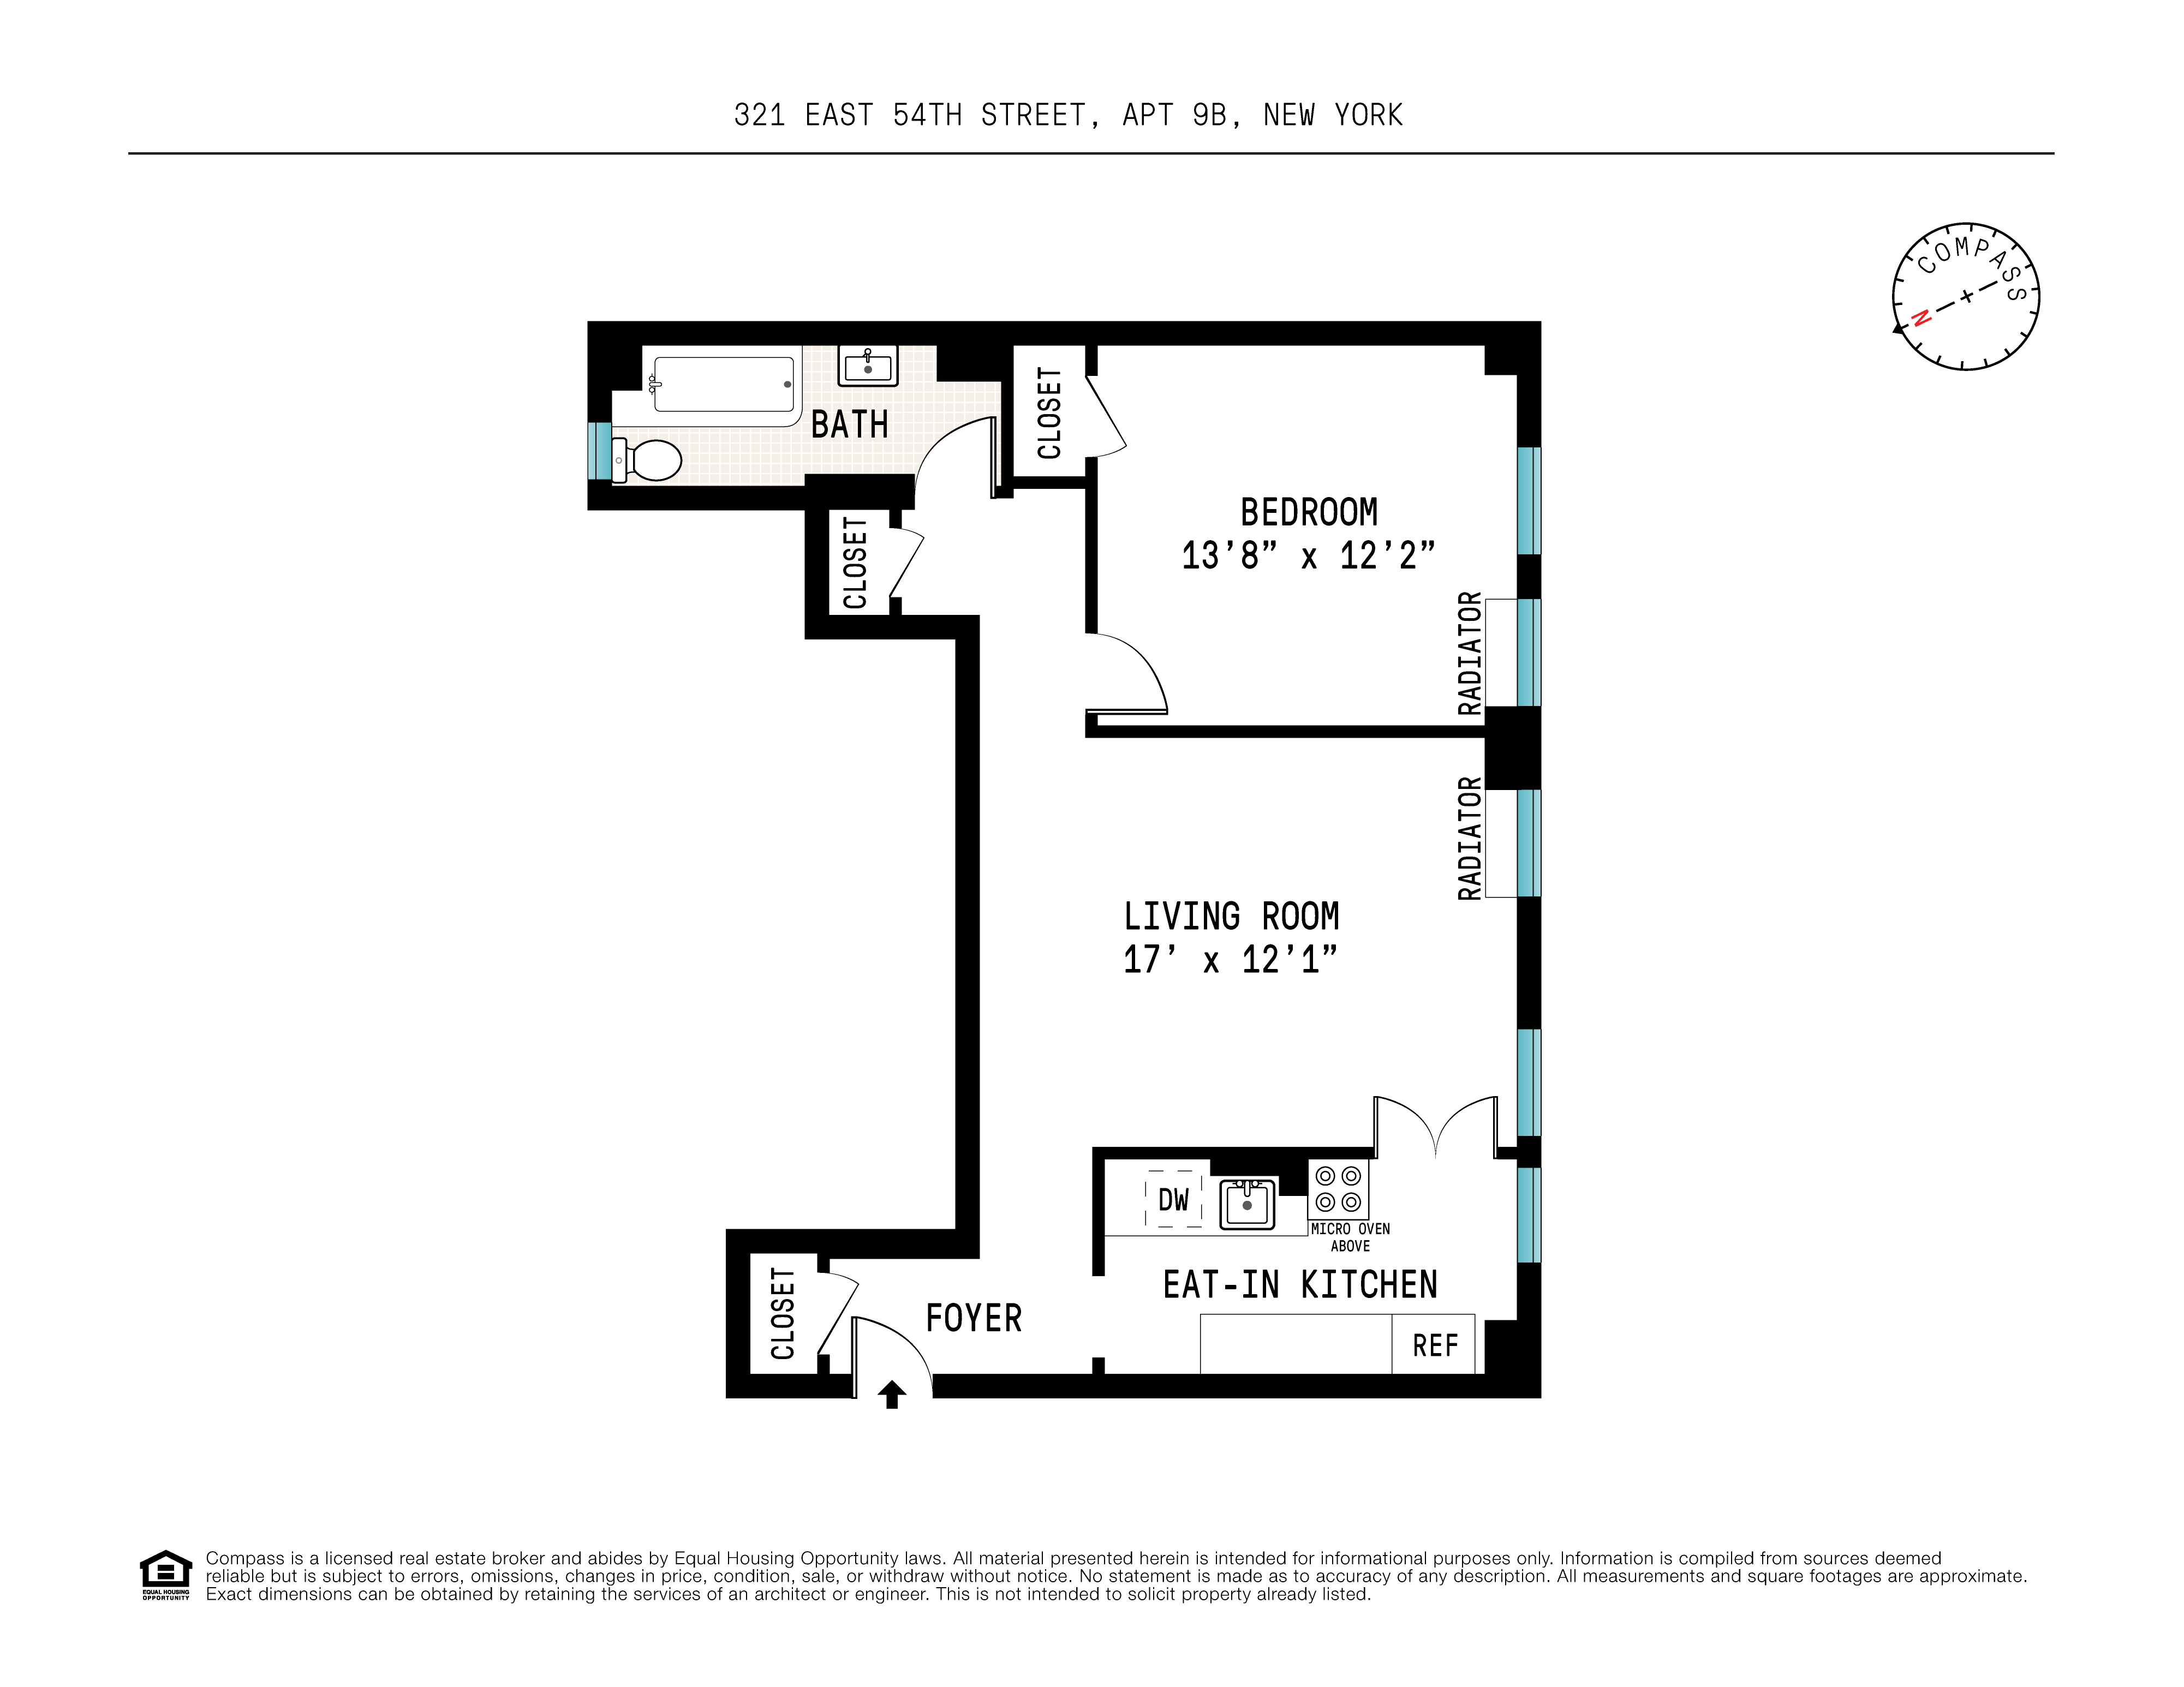
Offering one-year of maintenance to be paid at closing. This handsome pre-war coop doorman building is located on a beautiful tree-lined block and is convenient to all of Manhattan. The building has a spacious planted roof deck with great views and a well-appointed laundry room. You enter the apartment into a foyer with a coat closet. The foyer leads to the large light-filled living room, which has original hardwood floors and a tall beamed ceiling. The double-paned south-facing windows look out on city views and lots of sky. The windowed kitchen has been renovated with new quartz countertops and backsplash with lots of cabinetry and lots of counter space. It also has room by the window for a banquette for dining. Another hallway leads to the bedroom and bathroom. The bedroom is quite large. It can accommodate a king-sized bed and a home office, with still enough room to add built-in closets if one so desires. It has two windows facing south which get lots of light and views. The windowed bathroom has been updated with new floors and a sink with a vanity and has a large sunken bathtub. The building allows parents buying for children, gifting, pied-e-terre's and has a sublet policy that allows for unlimited subletting after only two years of ownership with board approval. The location puts you near to the E, F, 6, subway lines, and is three blocks away from a Whole Foods and a Trader Joe's. The East River Greenway Esplanade is just down the street which has tranquil river views and is popular with runners.
Offering one-year of maintenance to be paid at closing. This handsome pre-war coop doorman building is located on a beautiful tree-lined block and is convenient to all of Manhattan. The building has a spacious planted roof deck with great views and a well-appointed laundry room. You enter the apartment into a foyer with a coat closet. The foyer leads to the large light-filled living room, which has original hardwood floors and a tall beamed ceiling. The double-paned south-facing windows look out on city views and lots of sky. The windowed kitchen has been renovated with new quartz countertops and backsplash with lots of cabinetry and lots of counter space. It also has room by the window for a banquette for dining. Another hallway leads to the bedroom and bathroom. The bedroom is quite large. It can accommodate a king-sized bed and a home office, with still enough room to add built-in closets if one so desires. It has two windows facing south which get lots of light and views. The windowed bathroom has been updated with new floors and a sink with a vanity and has a large sunken bathtub. The building allows parents buying for children, gifting, pied-e-terre's and has a sublet policy that allows for unlimited subletting after only two years of ownership with board approval. The location puts you near to the E, F, 6, subway lines, and is three blocks away from a Whole Foods and a Trader Joe's. The East River Greenway Esplanade is just down the street which has tranquil river views and is popular with runners.
Listing Courtesy of Compass
- View more details +
- Features
-
- A/C
- View / Exposure
-
- City Views
- North, South Exposures
- Close details -
- Contact
-
William Abramson
License Licensed As: William D. AbramsonDirector of Brokerage, Licensed Associate Real Estate Broker
W: 646-637-9062
M: 917-295-7891
- Mortgage Calculator
-

This information is not verified for authenticity or accuracy and is not guaranteed and may not reflect all real estate activity in the market.
©2026 REBNY Listing Service, Inc. All rights reserved.
All information is intended only for the Registrant’s personal, non-commercial use.
RLS Data display by Buchbinder Warren.
Additional building data provided by On-Line Residential [OLR].
All information furnished regarding property for sale, rental or financing is from sources deemed reliable, but no warranty or representation is made as to the accuracy thereof and same is submitted subject to errors, omissions, change of price, rental or other conditions, prior sale, lease or financing or withdrawal without notice. All dimensions are approximate. For exact dimensions, you must hire your own architect or engineer.