


Lincoln Square | West 66th Street & West 67th Street
- $ 11,600,000
- 5 Bedrooms
- 4.5 Bathrooms
- 4,318 Approx. SF
- 90%Financing Allowed
- Details
- CondoOwnership
- $ 4,391Common Charges
- $ 5,444Real Estate Taxes
- ActiveStatus
- Description
-
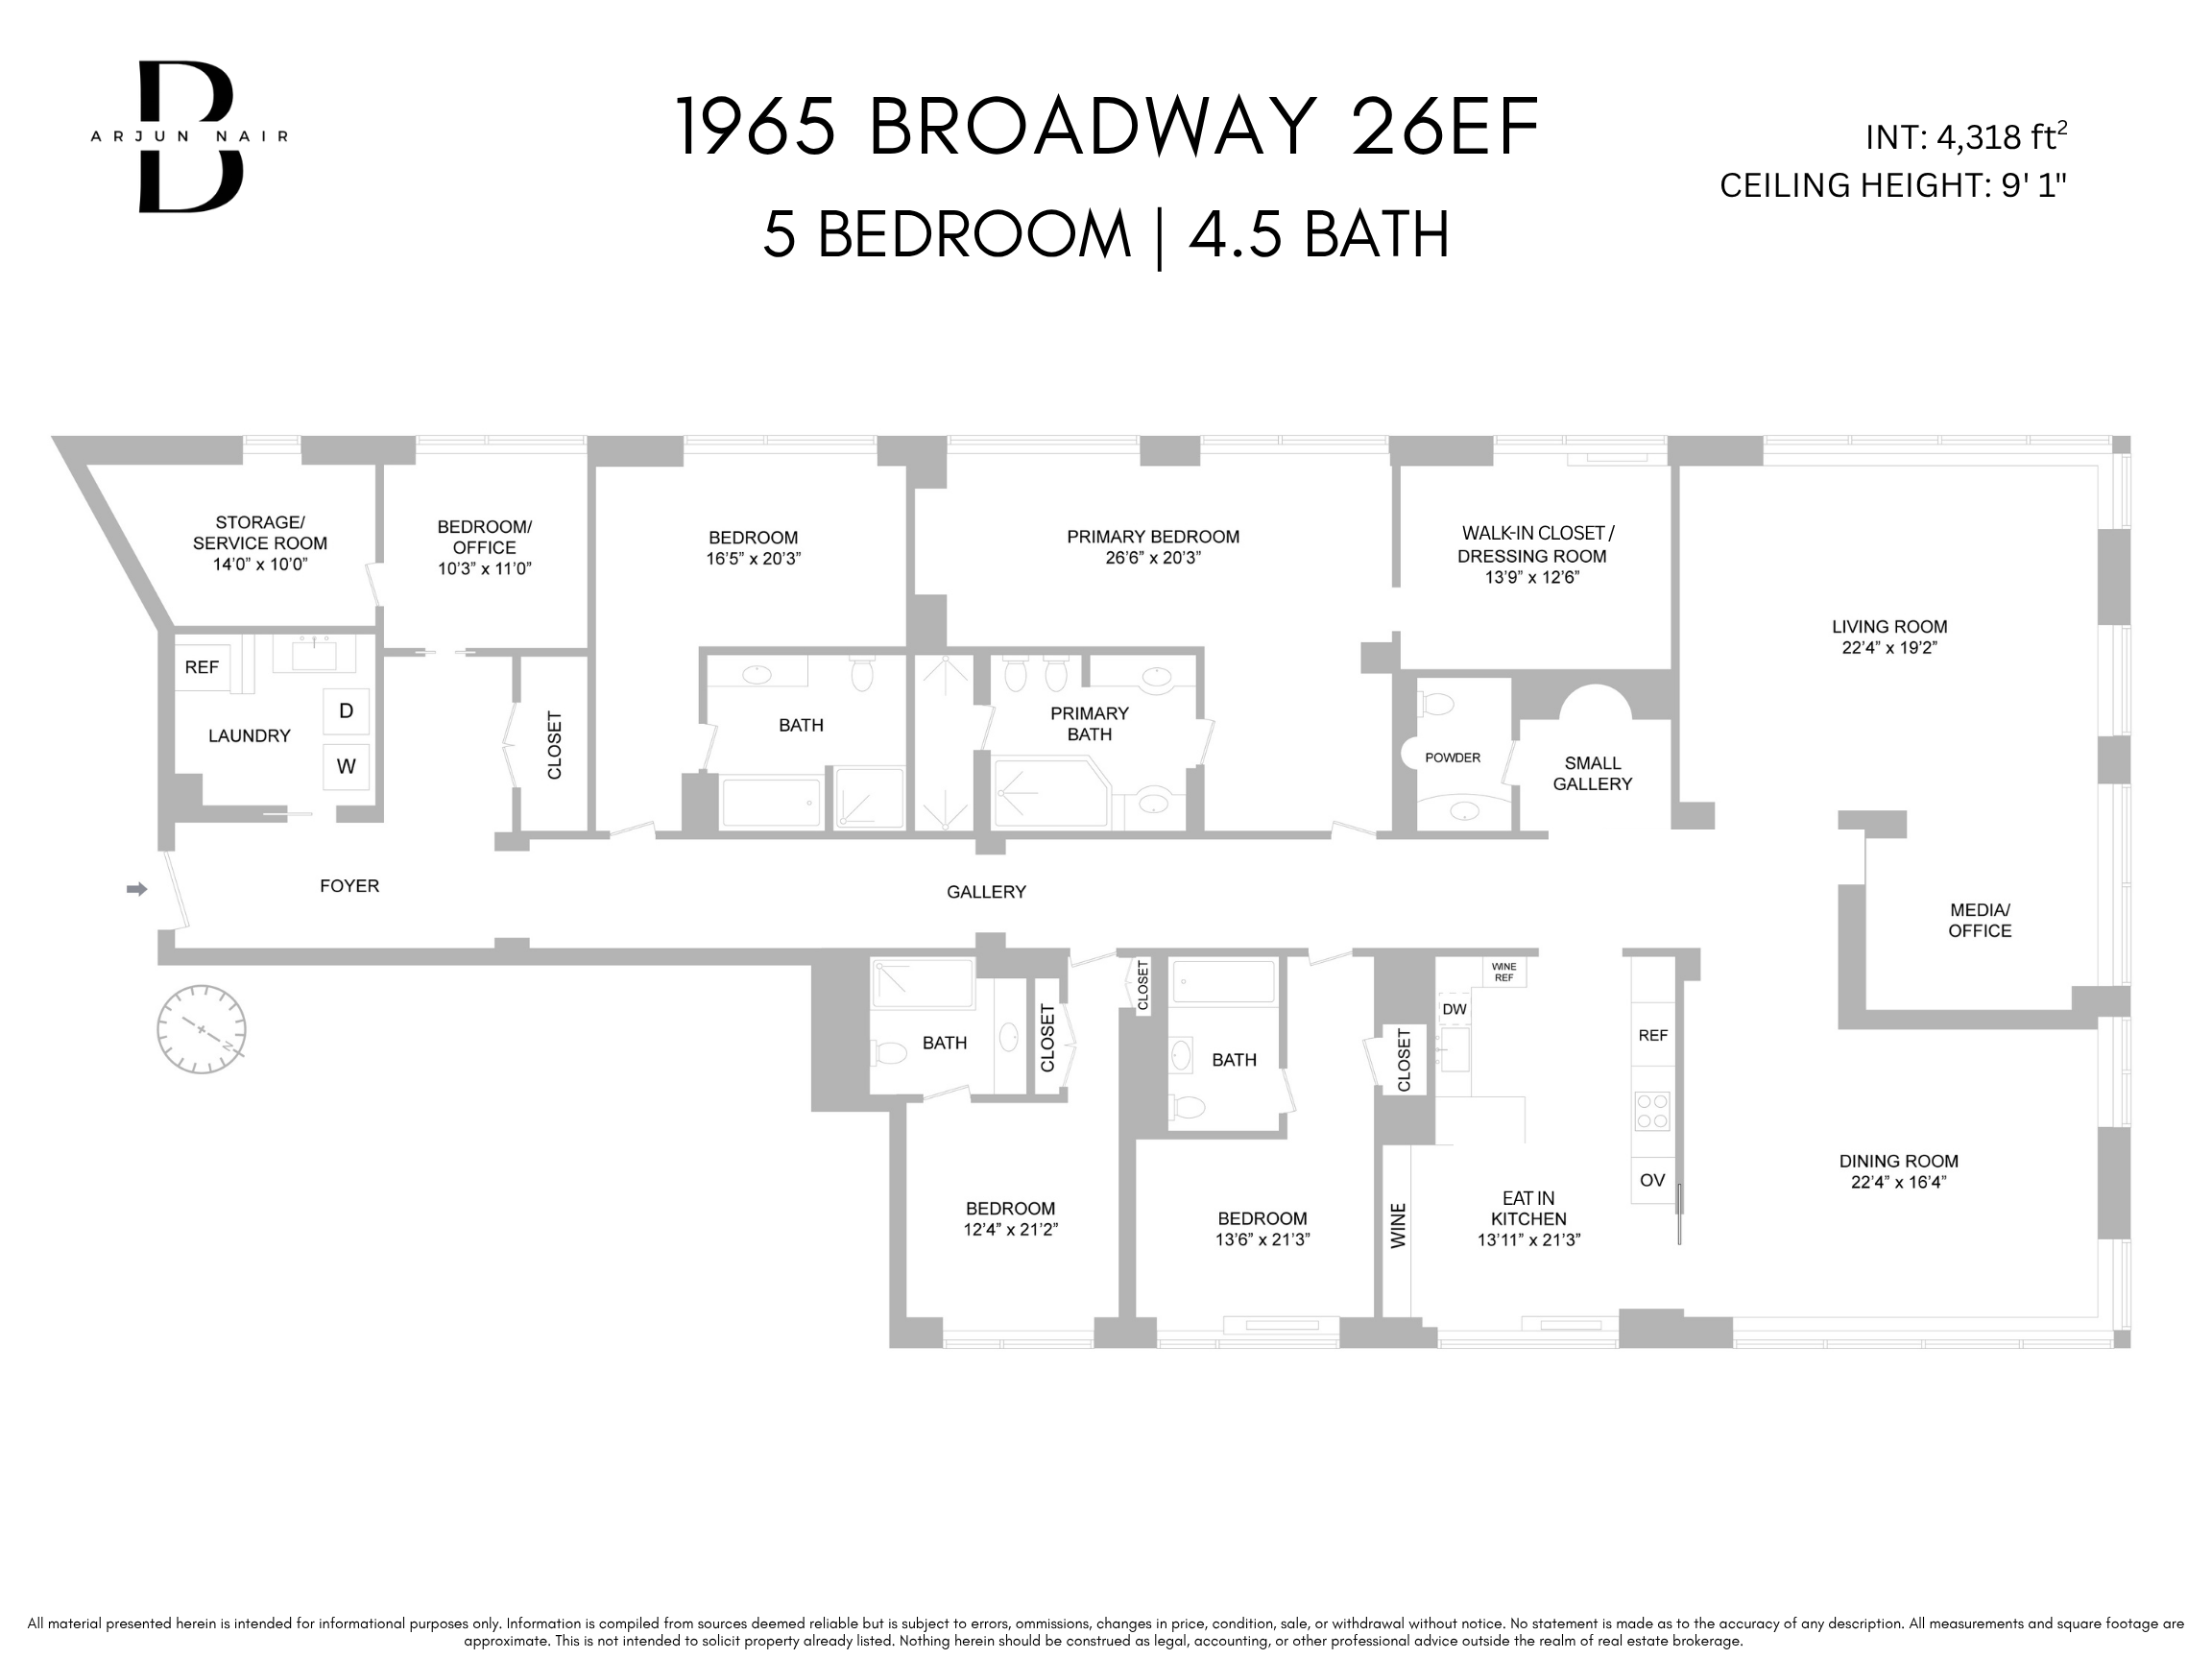
A Grand-Scale Corner Residence Above Lincoln Square Showings are by appointment and must be scheduled and coordinated a few days in advance. Welcome to Residence 26EF at the Grand Millennium—an extraordinary double-corner home offering more than 4,300 square feet, five bedrooms, four-and-a-half bathrooms, and sweeping views across the Hudson River, Lincoln Center, and the Manhattan skyline. Created with exceptional attention to detail, the residence combines the proportions of a grand Upper West Side home with the light, views, and convenience of high-floor condominium living. A dramatic, museum-like entry gallery immediately establishes a sense of scale, offering an impressive setting for art and leading through the residence toward its expansive entertaining spaces. At the heart of the home, an oversized great room and formal dining area are surrounded by open city and river views, creating a remarkable backdrop for both intimate evenings and large-scale entertaining. A separate media room or home office with custom built-ins provides an additional space to work, unwind, or gather. The chef's kitchen is finished with Italian lacquered cherry cabinetry, granite countertops and floors, and Miele and Sub-Zero appliances, including a wine cooler and built-in coffee station. Privately positioned, the primary suite is a true retreat with western exposures and exceptional natural light. Its marble bath features heated floors, a soaking tub for two, dual vanities, and a steam rain shower with dual shower heads. A standout feature of the suite is the extraordinary dressing room: an entire former bedroom was incorporated to create an oversized, custom-fitted space with its own remarkable views of Lincoln Center. For those seeking the original bedroom configuration, the space can be converted back. Three additional bedrooms feature en-suite marble baths and custom closets, while a bright, windowed room with open views provides an ideal setting for a private gym or home office. Additional features include: Approximately 9-foot ceilings and exceptional natural light from southern, eastern, and northern exposures Split central air conditioning discreetly integrated into the ceilings Custom oak parquet flooring with extensive soundproofing Automated lighting, curtains, and blackout shades in all bedrooms New branch plumbing and soundproofed mechanical systems Dedicated laundry and housekeeping room with vented side-by-side washer and dryer Additional Sub-Zero refrigerator Extensive custom built-ins and storage throughout The Grand Millennium provides discreet, full-service living with a 24-hour doorman and concierge, live-in resident manager, porter, handyman services, and bicycle storage. The condominium is pet-friendly and smoke-free. Set in the heart of Lincoln Square, the residence is moments from Lincoln Center, Central Park, Columbus Circle, world-class dining and shopping, Equinox Sports Club, and multiple subway lines. Grand in scale yet remarkably private, Residence 26EF is a rare opportunity to own more than 4,300 square feet high above Lincoln Square—with extraordinary light, panoramic views, and the flexibility of a potential six-bedroom home.
A Grand-Scale Corner Residence Above Lincoln Square Showings are by appointment and must be scheduled and coordinated a few days in advance. Welcome to Residence 26EF at the Grand Millennium—an extraordinary double-corner home offering more than 4,300 square feet, five bedrooms, four-and-a-half bathrooms, and sweeping views across the Hudson River, Lincoln Center, and the Manhattan skyline. Created with exceptional attention to detail, the residence combines the proportions of a grand Upper West Side home with the light, views, and convenience of high-floor condominium living. A dramatic, museum-like entry gallery immediately establishes a sense of scale, offering an impressive setting for art and leading through the residence toward its expansive entertaining spaces. At the heart of the home, an oversized great room and formal dining area are surrounded by open city and river views, creating a remarkable backdrop for both intimate evenings and large-scale entertaining. A separate media room or home office with custom built-ins provides an additional space to work, unwind, or gather. The chef's kitchen is finished with Italian lacquered cherry cabinetry, granite countertops and floors, and Miele and Sub-Zero appliances, including a wine cooler and built-in coffee station. Privately positioned, the primary suite is a true retreat with western exposures and exceptional natural light. Its marble bath features heated floors, a soaking tub for two, dual vanities, and a steam rain shower with dual shower heads. A standout feature of the suite is the extraordinary dressing room: an entire former bedroom was incorporated to create an oversized, custom-fitted space with its own remarkable views of Lincoln Center. For those seeking the original bedroom configuration, the space can be converted back. Three additional bedrooms feature en-suite marble baths and custom closets, while a bright, windowed room with open views provides an ideal setting for a private gym or home office. Additional features include: Approximately 9-foot ceilings and exceptional natural light from southern, eastern, and northern exposures Split central air conditioning discreetly integrated into the ceilings Custom oak parquet flooring with extensive soundproofing Automated lighting, curtains, and blackout shades in all bedrooms New branch plumbing and soundproofed mechanical systems Dedicated laundry and housekeeping room with vented side-by-side washer and dryer Additional Sub-Zero refrigerator Extensive custom built-ins and storage throughout The Grand Millennium provides discreet, full-service living with a 24-hour doorman and concierge, live-in resident manager, porter, handyman services, and bicycle storage. The condominium is pet-friendly and smoke-free. Set in the heart of Lincoln Square, the residence is moments from Lincoln Center, Central Park, Columbus Circle, world-class dining and shopping, Equinox Sports Club, and multiple subway lines. Grand in scale yet remarkably private, Residence 26EF is a rare opportunity to own more than 4,300 square feet high above Lincoln Square—with extraordinary light, panoramic views, and the flexibility of a potential six-bedroom home.
Listing Courtesy of Compass
- View more details +
- Features
-
- A/C [Central]
- Washer / Dryer
- Washer / Dryer Hookups
- View / Exposure
-
- City Views
- North, East, South, West Exposures
- Close details -
- Contact
-
William Abramson
License Licensed As: William D. AbramsonDirector of Brokerage, Licensed Associate Real Estate Broker
W: 646-637-9062
M: 917-295-7891
- Mortgage Calculator
-

This information is not verified for authenticity or accuracy and is not guaranteed and may not reflect all real estate activity in the market.
©2026 REBNY Listing Service, Inc. All rights reserved.
All information is intended only for the Registrant’s personal, non-commercial use.
RLS Data display by Buchbinder Warren.
Additional building data provided by On-Line Residential [OLR].
All information furnished regarding property for sale, rental or financing is from sources deemed reliable, but no warranty or representation is made as to the accuracy thereof and same is submitted subject to errors, omissions, change of price, rental or other conditions, prior sale, lease or financing or withdrawal without notice. All dimensions are approximate. For exact dimensions, you must hire your own architect or engineer.