
Chelsea | Seventh Avenue & Eighth Avenue
- $ 14,995
- 3 Bedrooms
- 2 Bathrooms
- Approx. SF
- 12-24Term
- Details
- Rental PropertyOwnership
- ActiveStatus
- Description
-
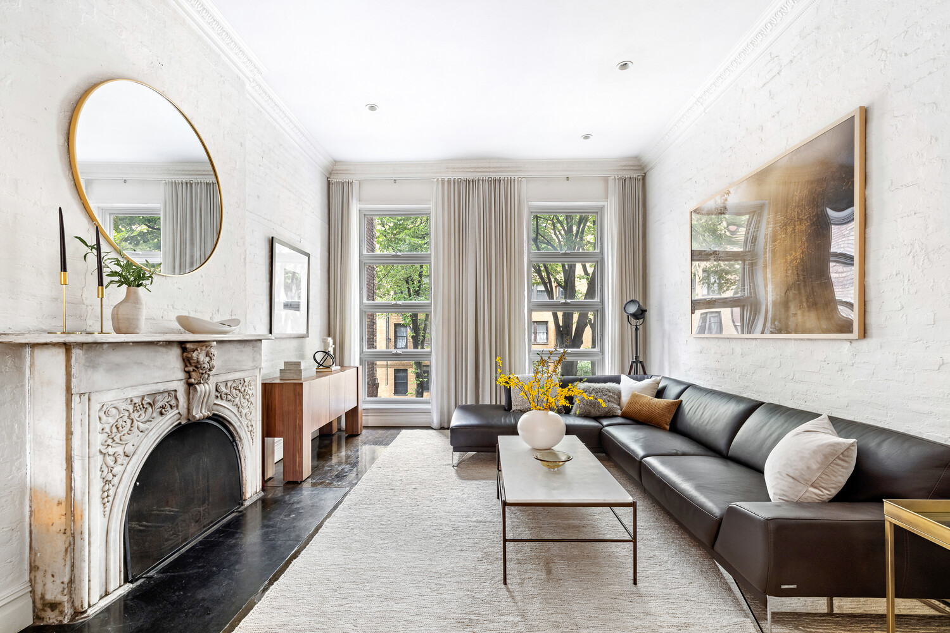
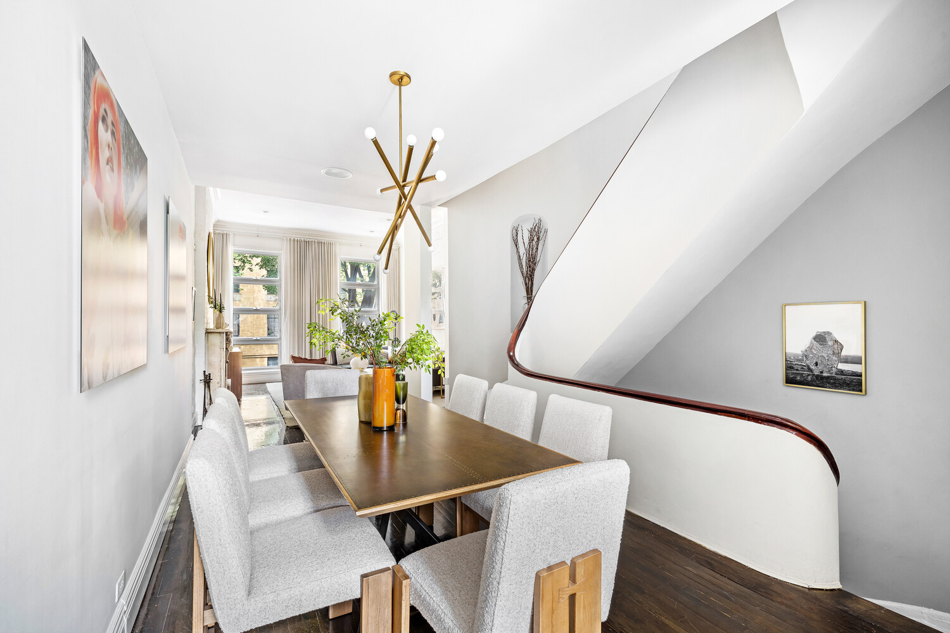
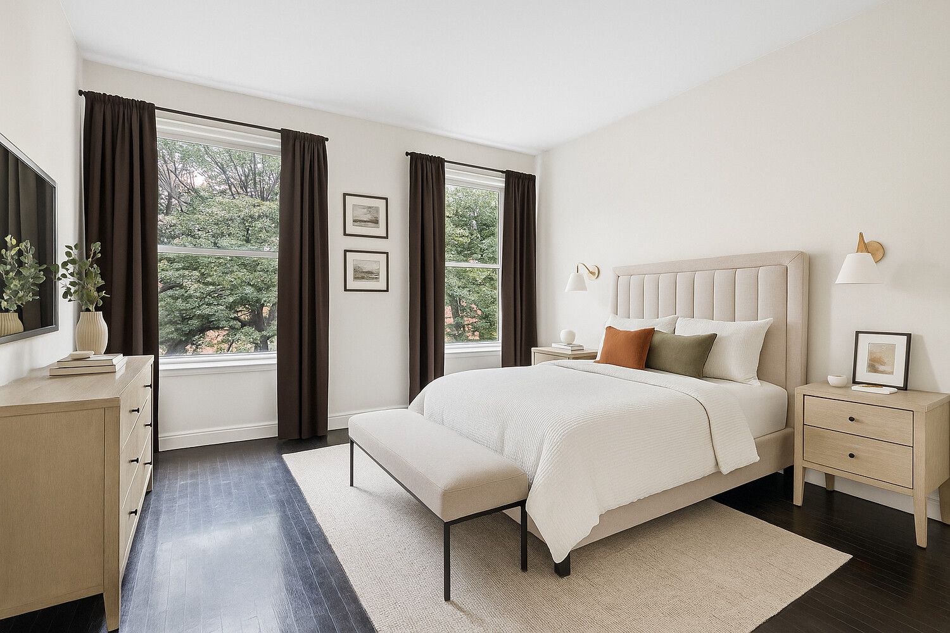
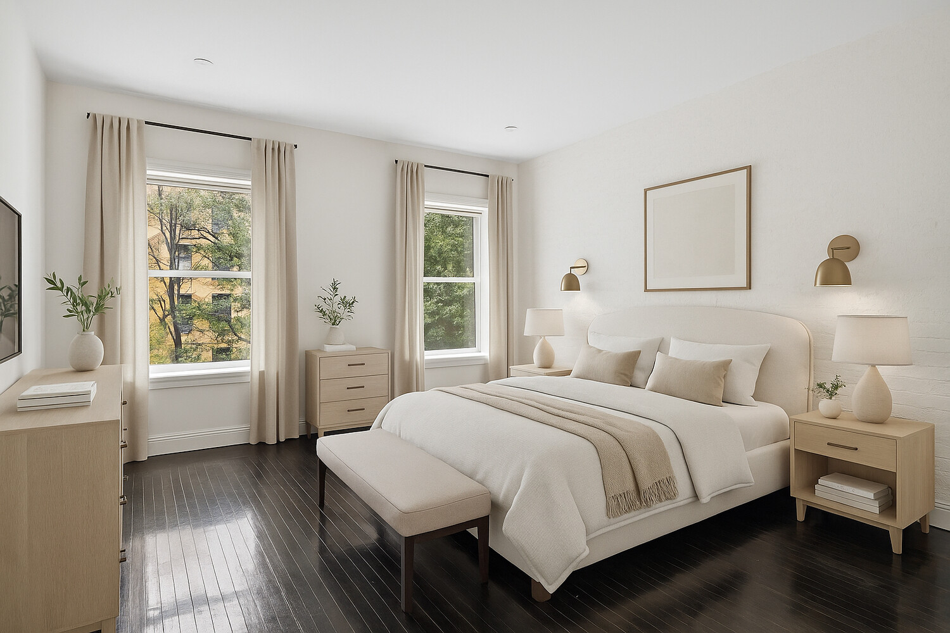
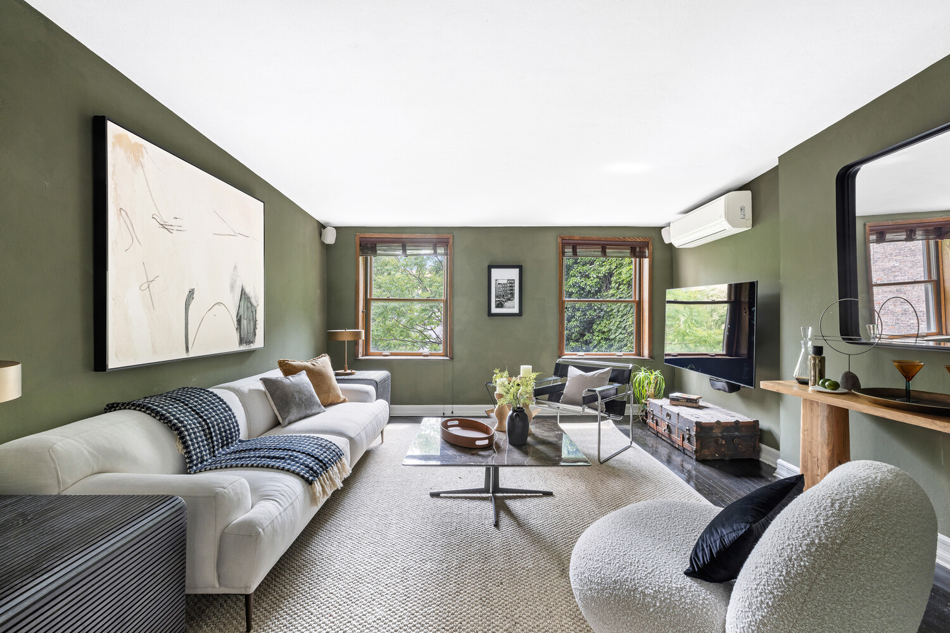
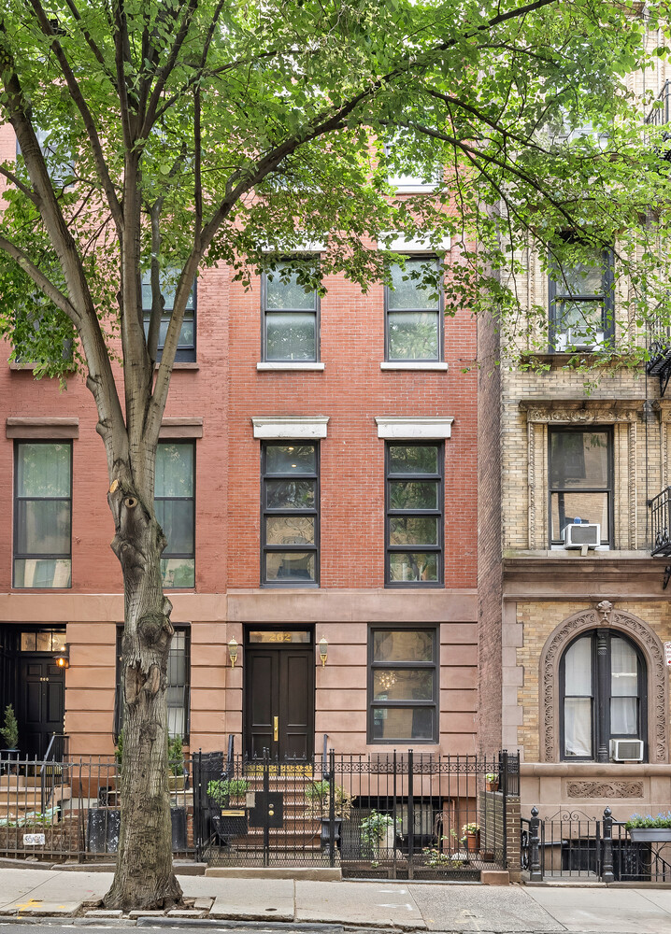
In the heart of Chelsea's vibrant gallery district, this exceptional three-bedroom plus office, two-bath upper triplex offers townhouse living with dramatic scale, and incredible light.
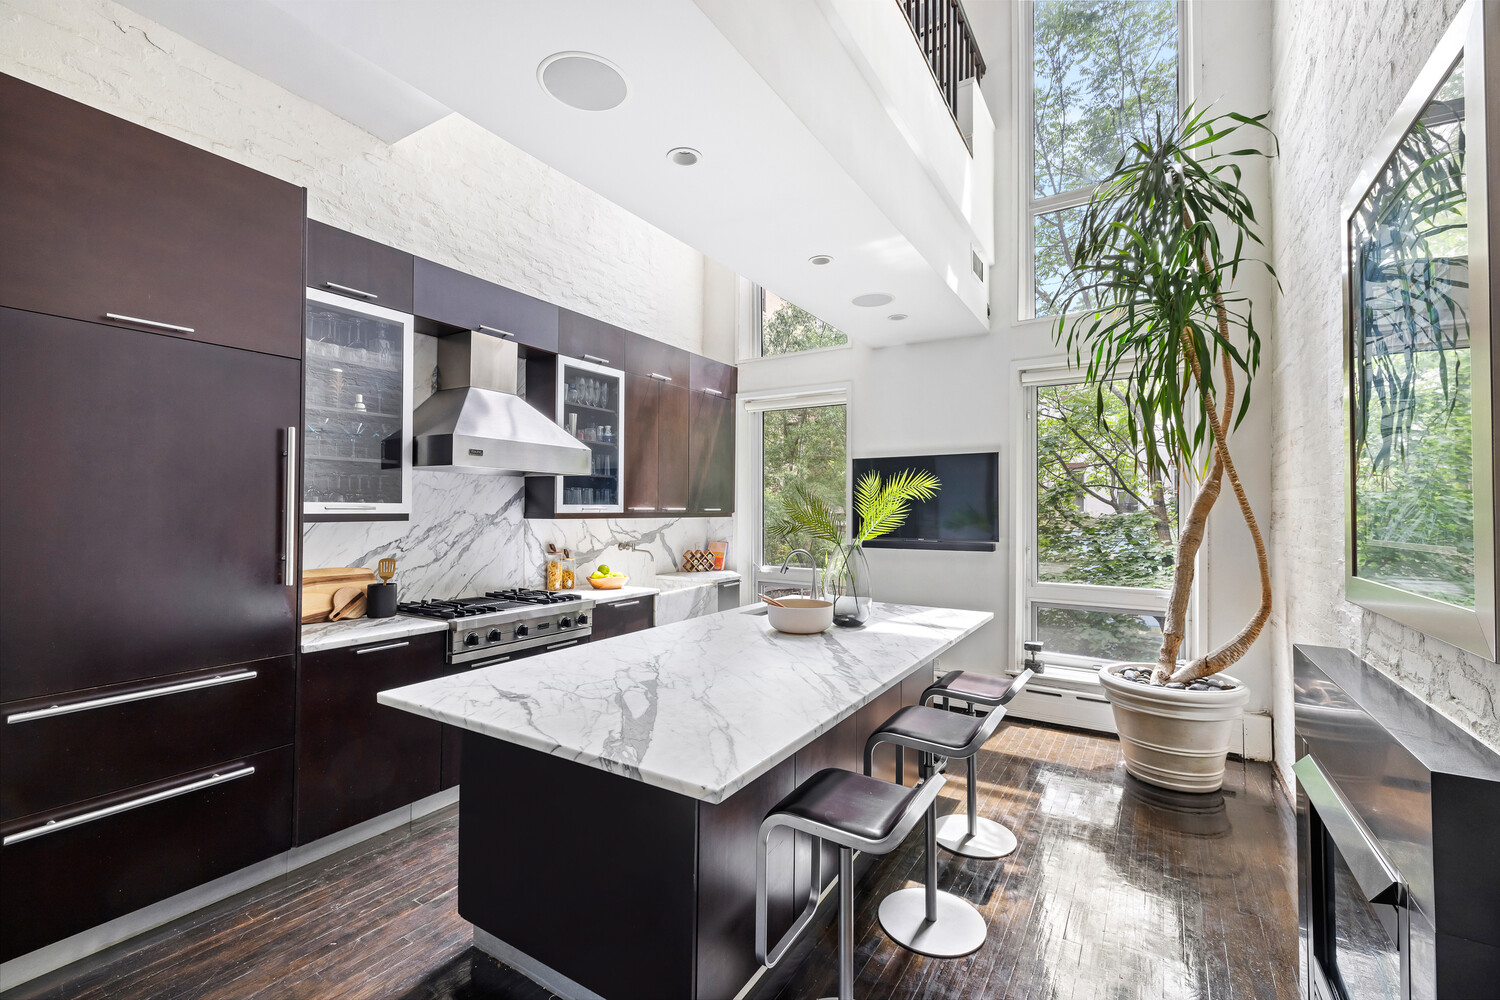
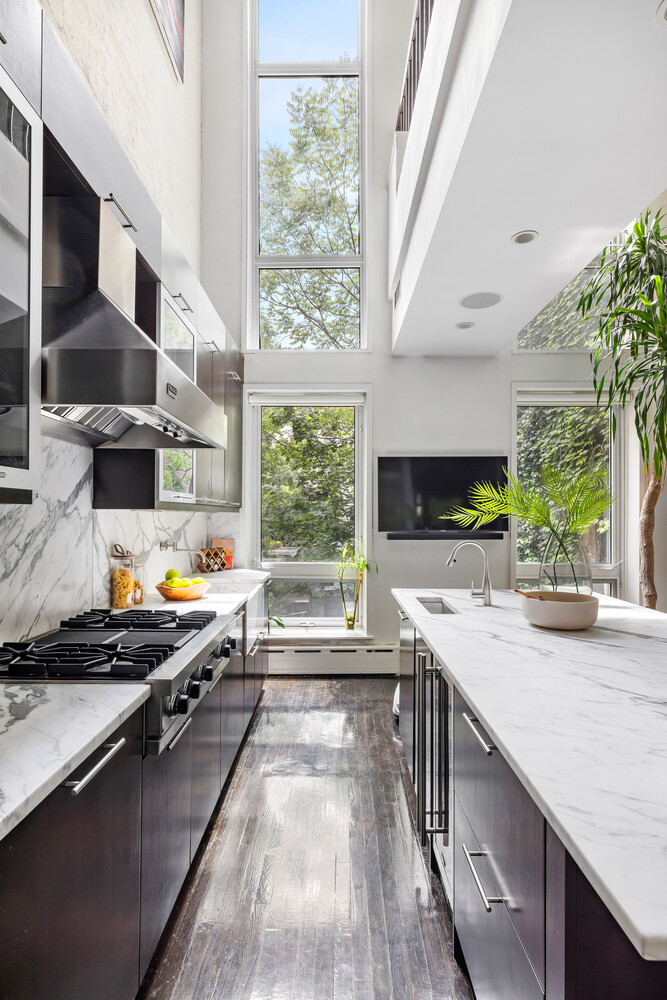
The home is defined by soaring ceiling heights reaching approximately 22 feet and massive double-height, south-facing windows that flood the interiors with natural light. The dramatic parlor floor features multiple fireplaces, including an original intricately carved marble mantel, bringing warmth and character to the expansive living space. The chef's kitchen is equally well suited for everyday living and entertaining, with Viking appliances, an oversized marble island, wine storage, and a cozy gas fireplace.
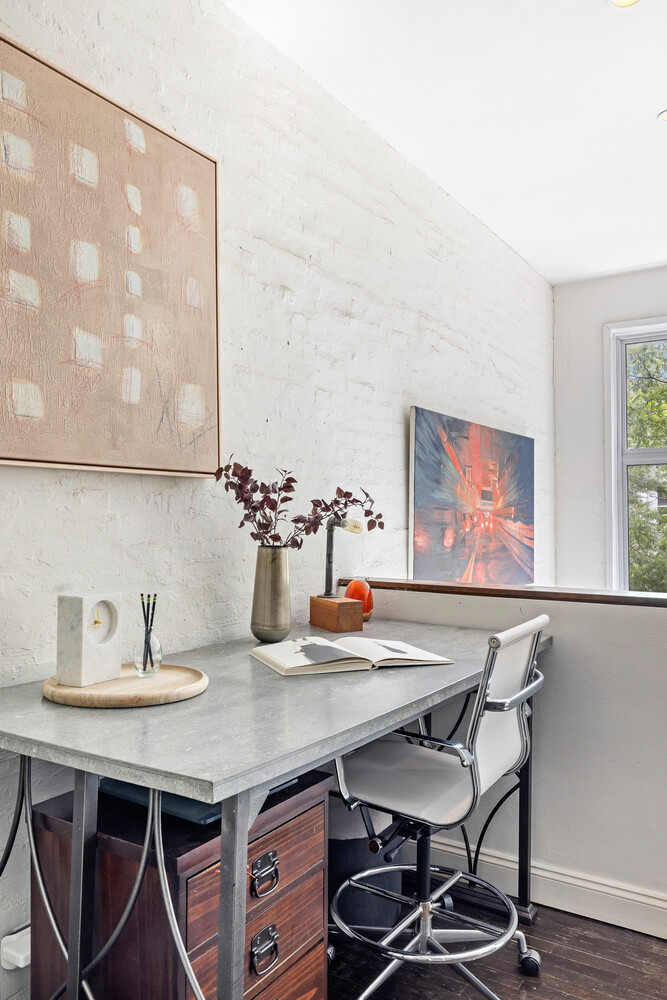
A floating catwalk overlooking the double-height living space leads to a lofted home office, creating a fantastic dedicated workspace without sacrificing one of the three bedrooms.
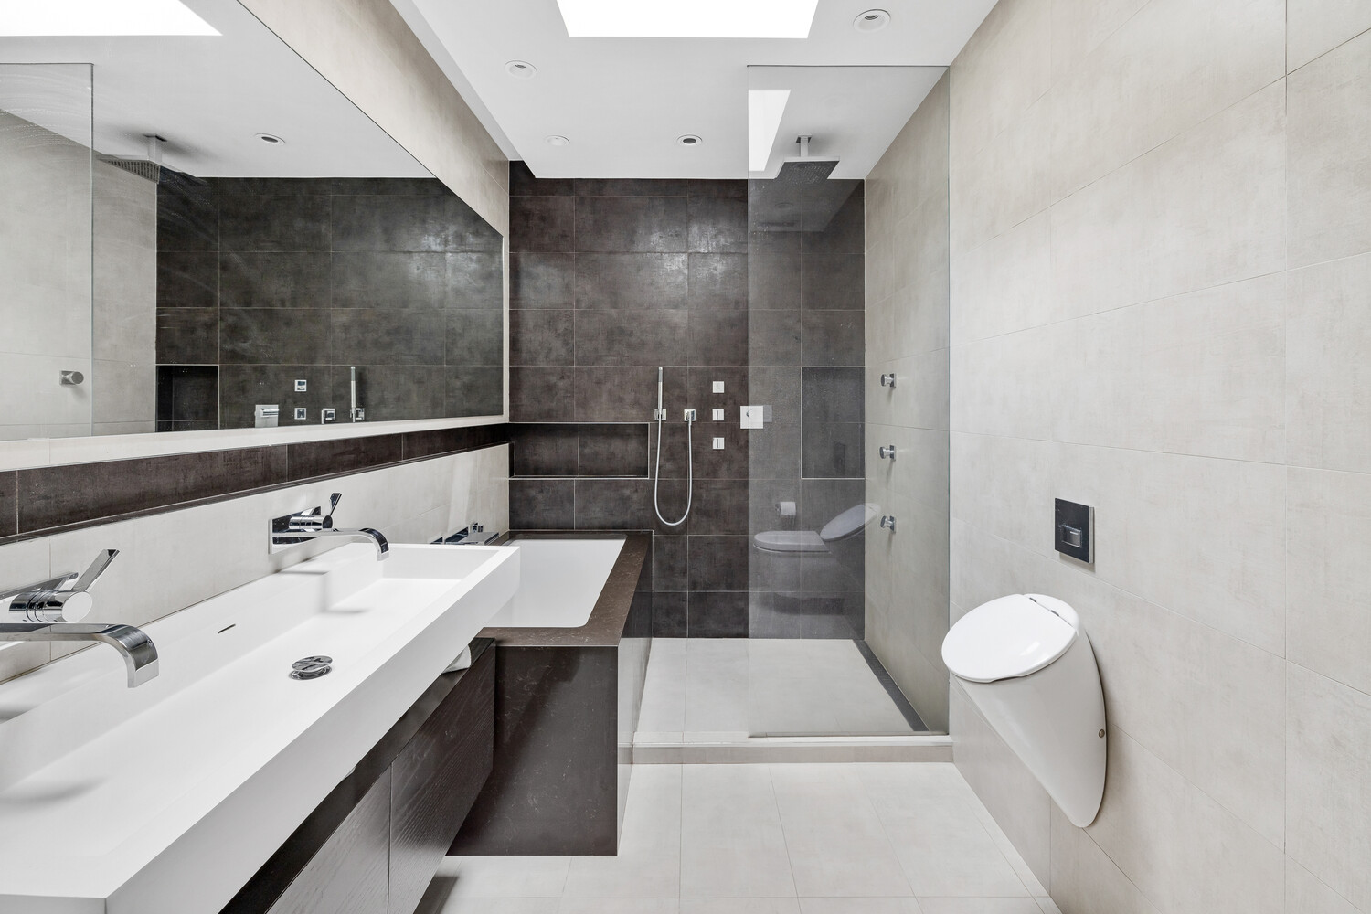
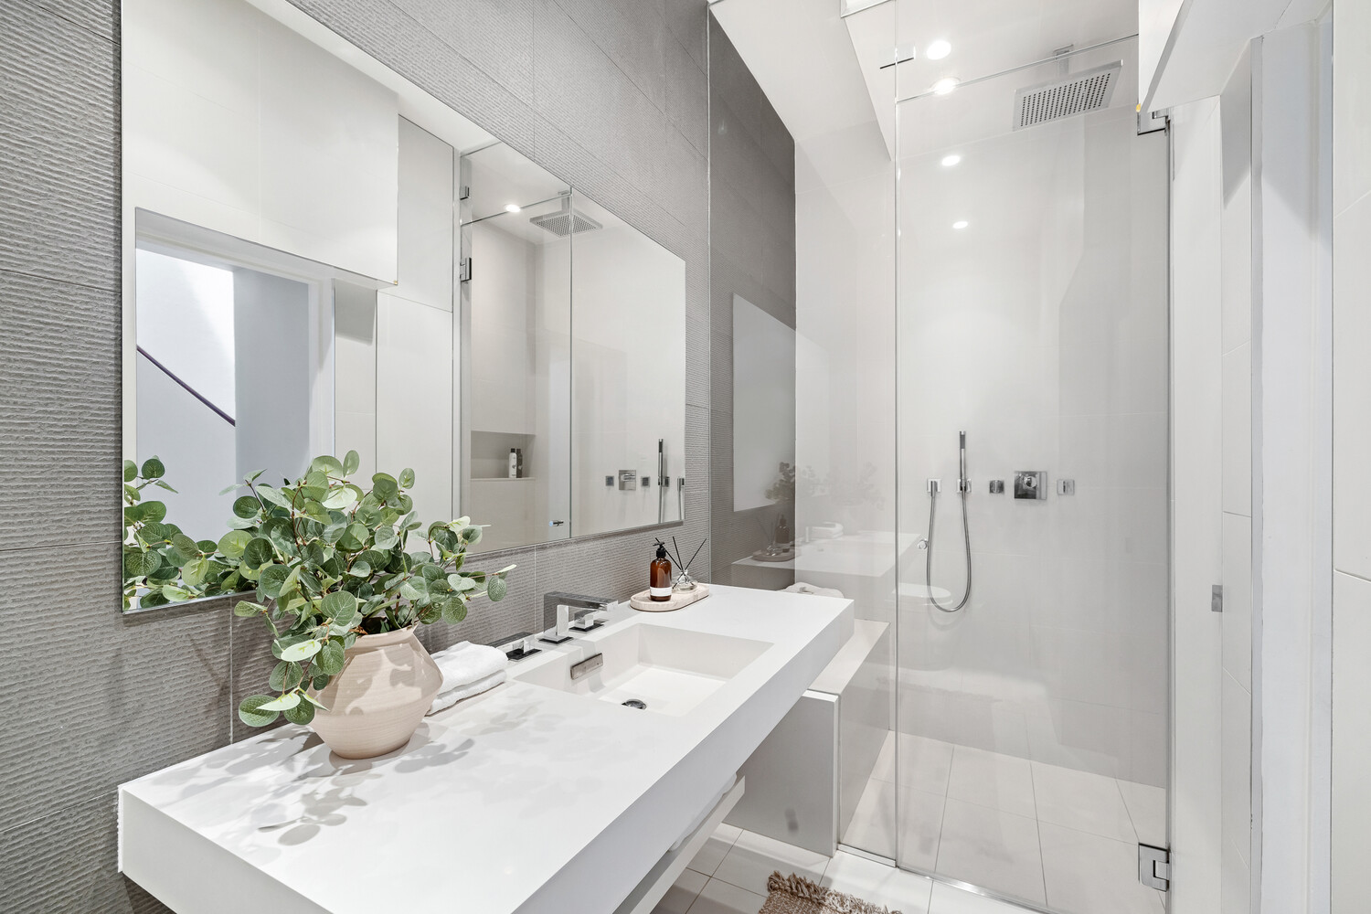
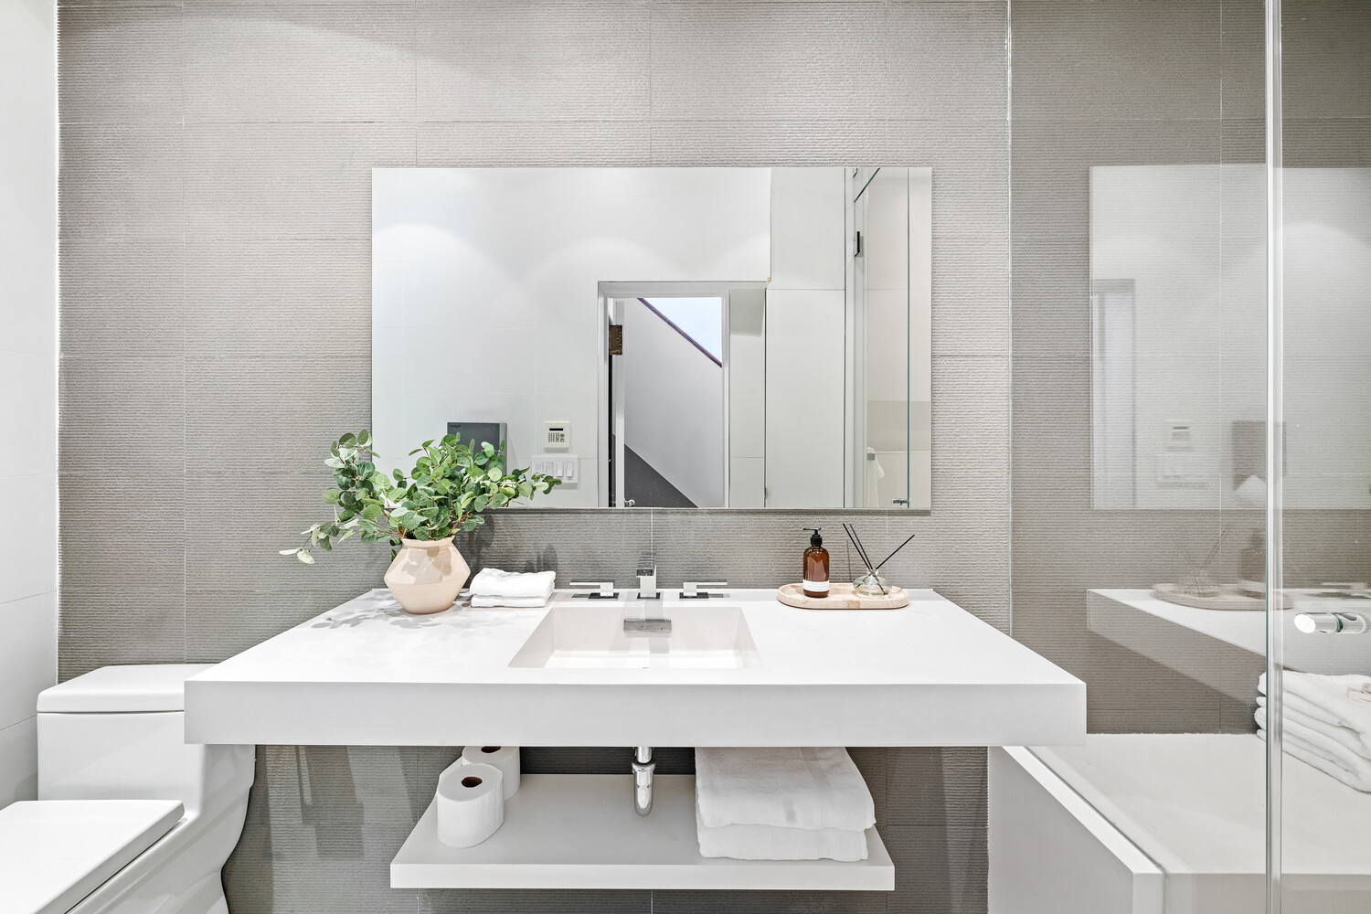
The primary suite features a skylit bath with radiant heated floors, an open spa shower, and a Jacuzzi soaking tub. The second full bath also has heated floors and a steam shower. Additional conveniences include a suburban-sized laundry room with an on-demand hot water system and generous closet space throughout.
In the heart of Chelsea's vibrant gallery district, this exceptional three-bedroom plus office, two-bath upper triplex offers townhouse living with dramatic scale, and incredible light.
The home is defined by soaring ceiling heights reaching approximately 22 feet and massive double-height, south-facing windows that flood the interiors with natural light. The dramatic parlor floor features multiple fireplaces, including an original intricately carved marble mantel, bringing warmth and character to the expansive living space. The chef's kitchen is equally well suited for everyday living and entertaining, with Viking appliances, an oversized marble island, wine storage, and a cozy gas fireplace.
A floating catwalk overlooking the double-height living space leads to a lofted home office, creating a fantastic dedicated workspace without sacrificing one of the three bedrooms.
The primary suite features a skylit bath with radiant heated floors, an open spa shower, and a Jacuzzi soaking tub. The second full bath also has heated floors and a steam shower. Additional conveniences include a suburban-sized laundry room with an on-demand hot water system and generous closet space throughout.
Listing Courtesy of Serhant LLC
- View more details +
- Features
-
- A/C
- Washer / Dryer
- Close details -
- Contact
-
William Abramson
License Licensed As: William D. AbramsonDirector of Brokerage, Licensed Associate Real Estate Broker
W: 646-637-9062
M: 917-295-7891

This information is not verified for authenticity or accuracy and is not guaranteed and may not reflect all real estate activity in the market.
©2026 REBNY Listing Service, Inc. All rights reserved.
All information is intended only for the Registrant’s personal, non-commercial use.
RLS Data display by Buchbinder Warren.
Additional building data provided by On-Line Residential [OLR].
All information furnished regarding property for sale, rental or financing is from sources deemed reliable, but no warranty or representation is made as to the accuracy thereof and same is submitted subject to errors, omissions, change of price, rental or other conditions, prior sale, lease or financing or withdrawal without notice. All dimensions are approximate. For exact dimensions, you must hire your own architect or engineer.