
Carnegie Hill | Lexington Avenue & Third Avenue
- $ 3,595,000
- 3 Bedrooms
- 3 Bathrooms
- 1,948 Approx. SF
- 90%Financing Allowed
- Details
- CondoOwnership
- $ 2,861Common Charges
- $ 3,643Real Estate Taxes
- ActiveStatus
- Description
-
Stunning Panoramic Views From
Mint High Floor Three Bedroom
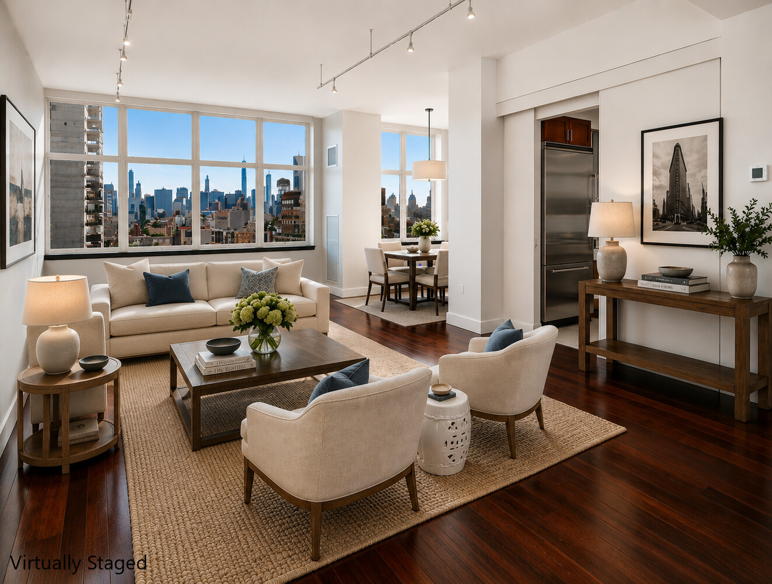
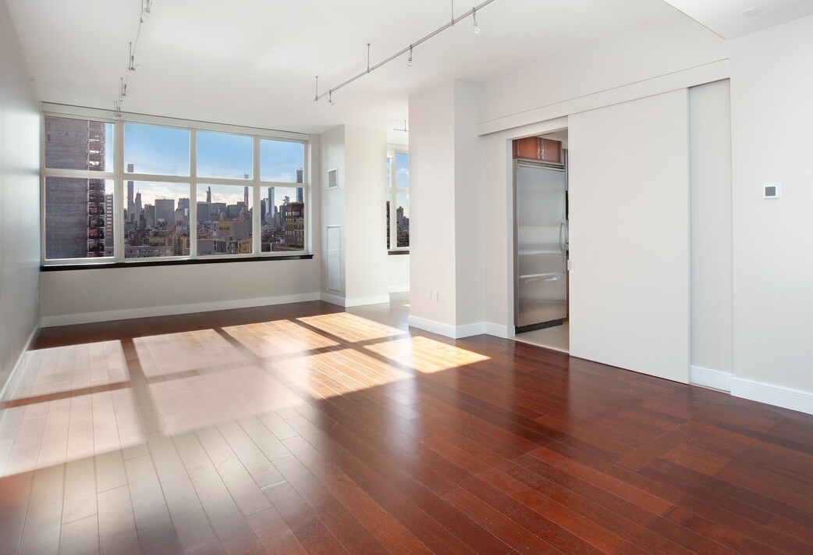
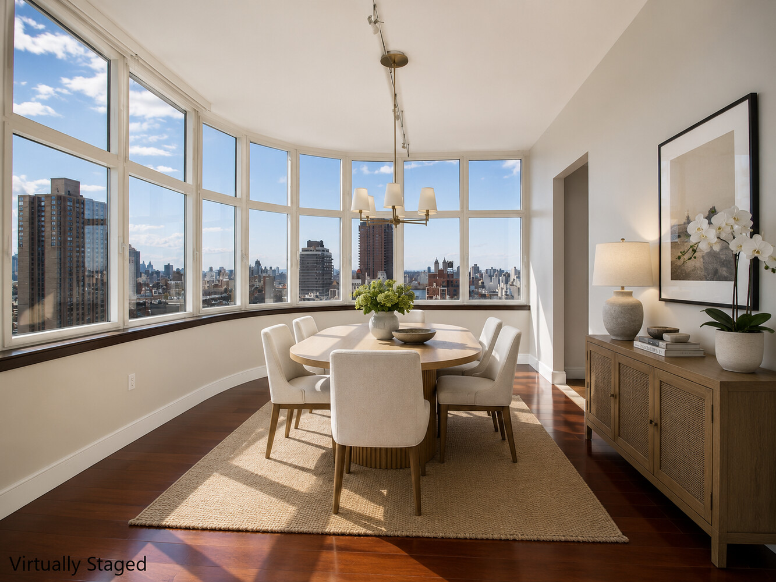
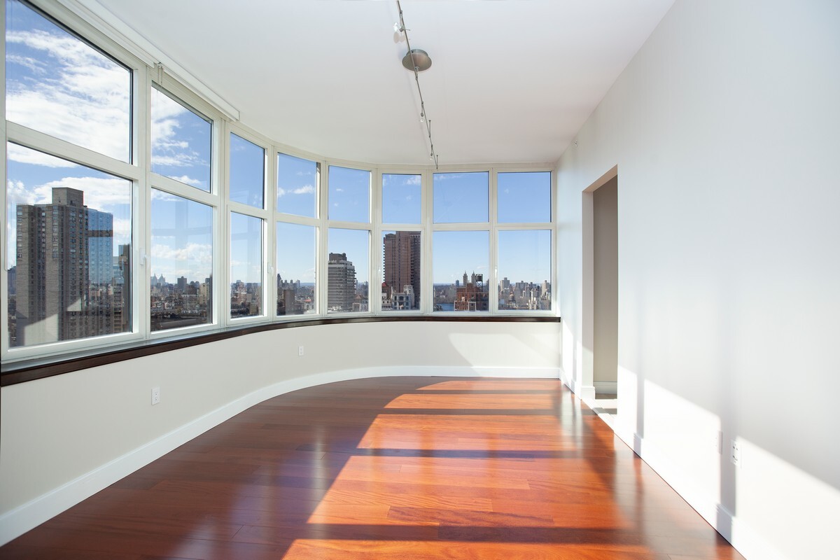
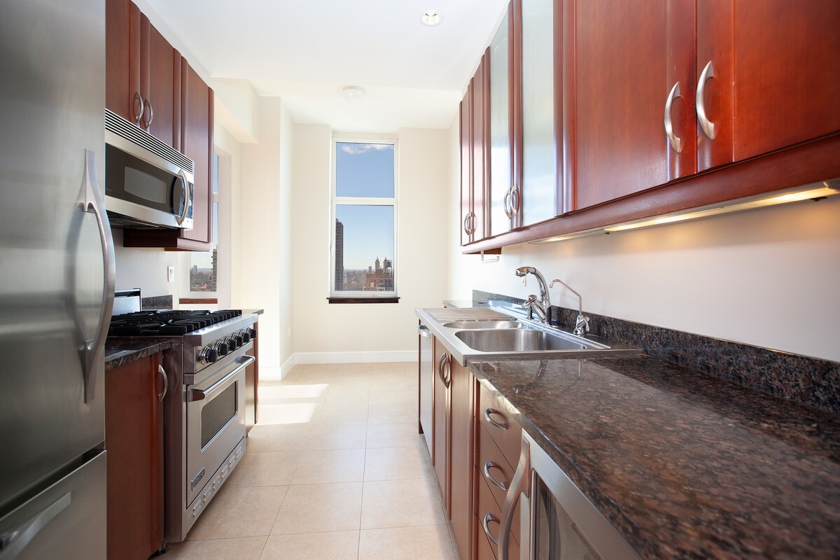
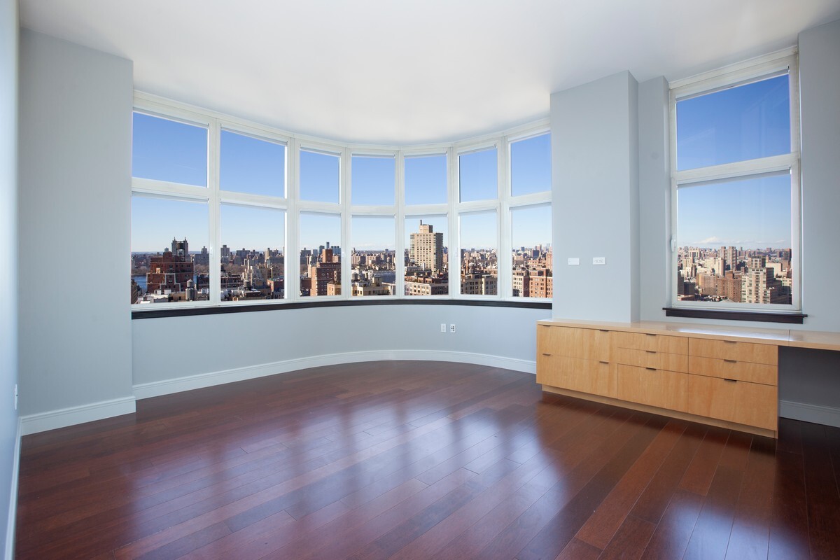
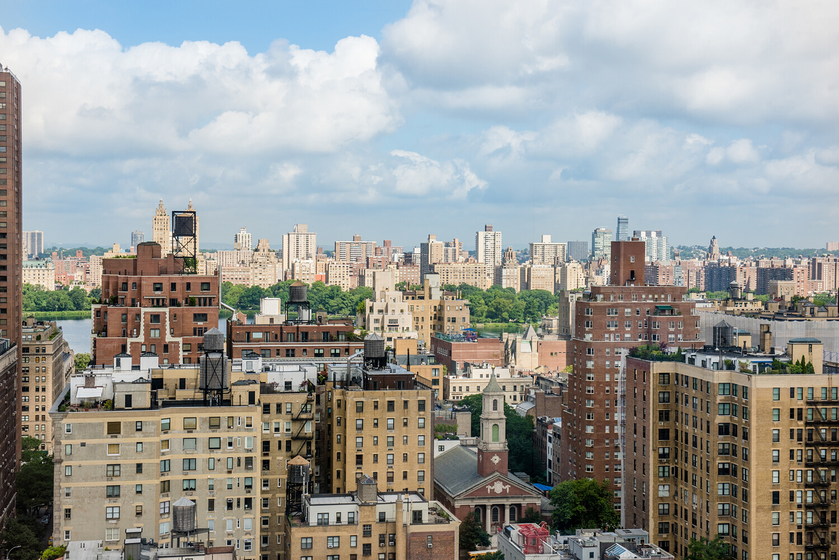
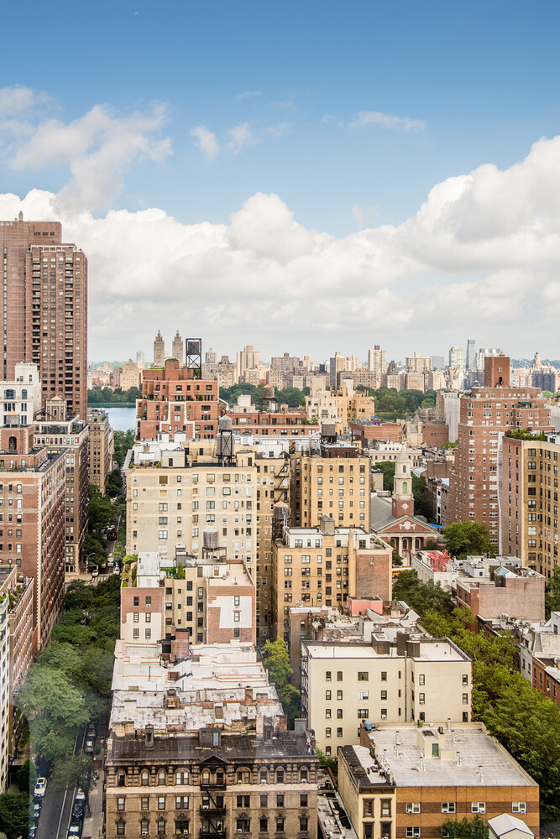
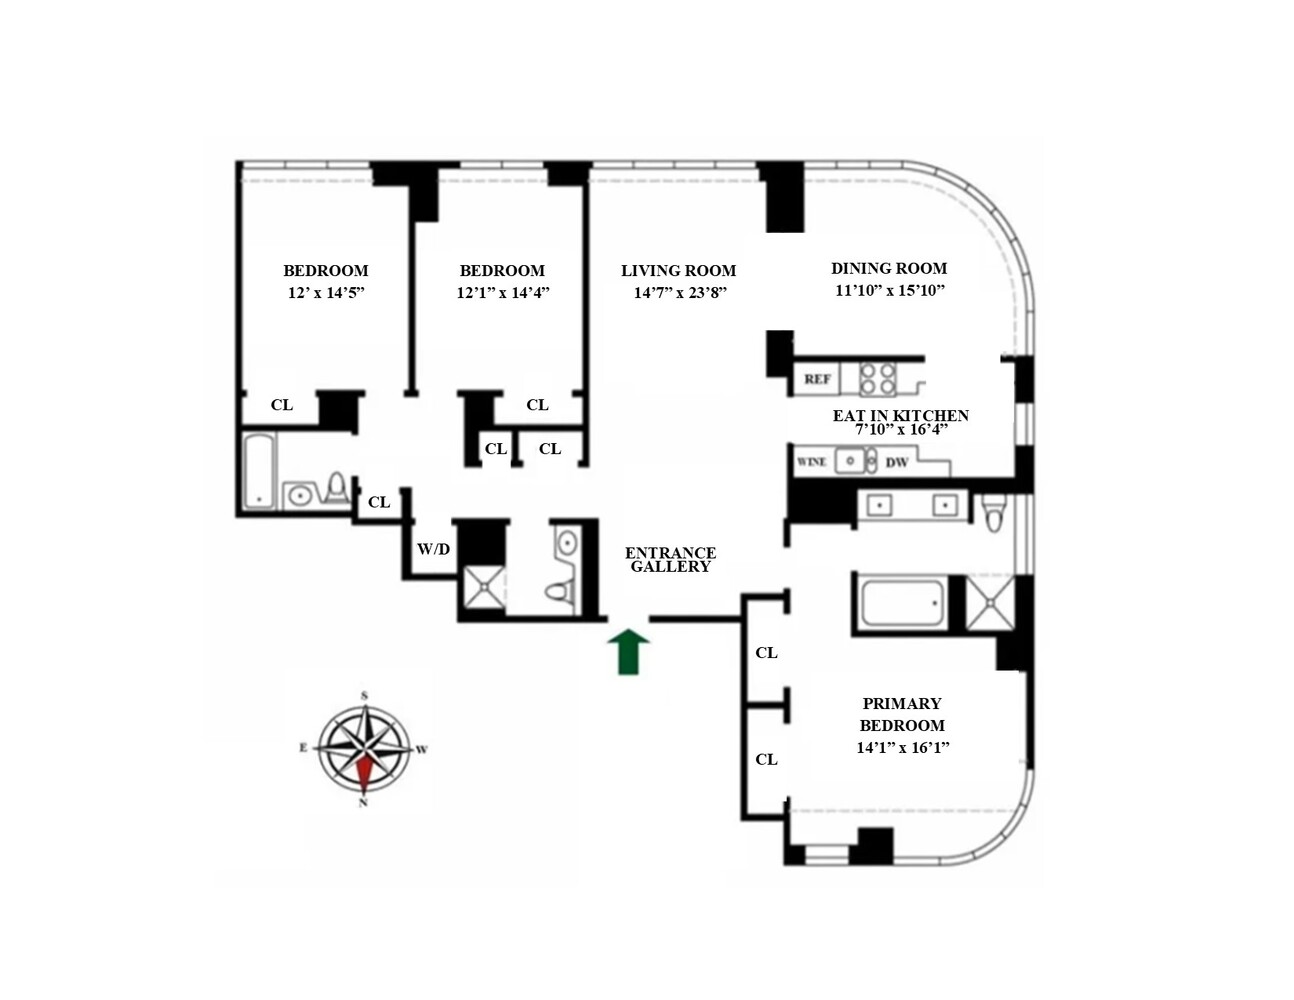
Perched high above the city, this mint 1,948 square foot residence offers sweeping Central Park and skyline views, soaring ten foot ceilings, oversized curved windows, three bedrooms, and three full baths. The entrance gallery opens onto the 25-foot living room, where a dramatic wall of windows frames south city views and fills the generous entertaining space with natural light. The adjacent dining room has south and west exposures including the Central Park Reservoir. The spacious windowed eat-in chef's kitchen features granite countertops, cherry wood cabinetry, and Viking and Bosch appliances, including a wine refrigerator.
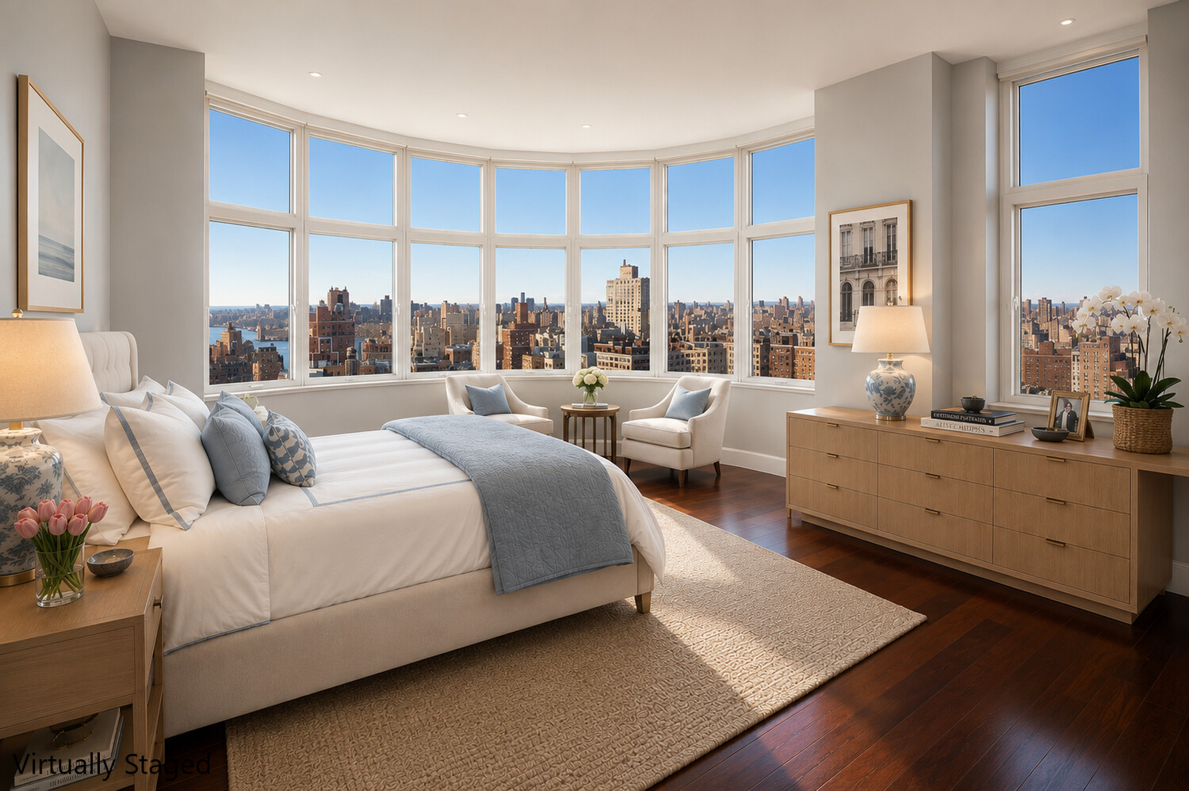
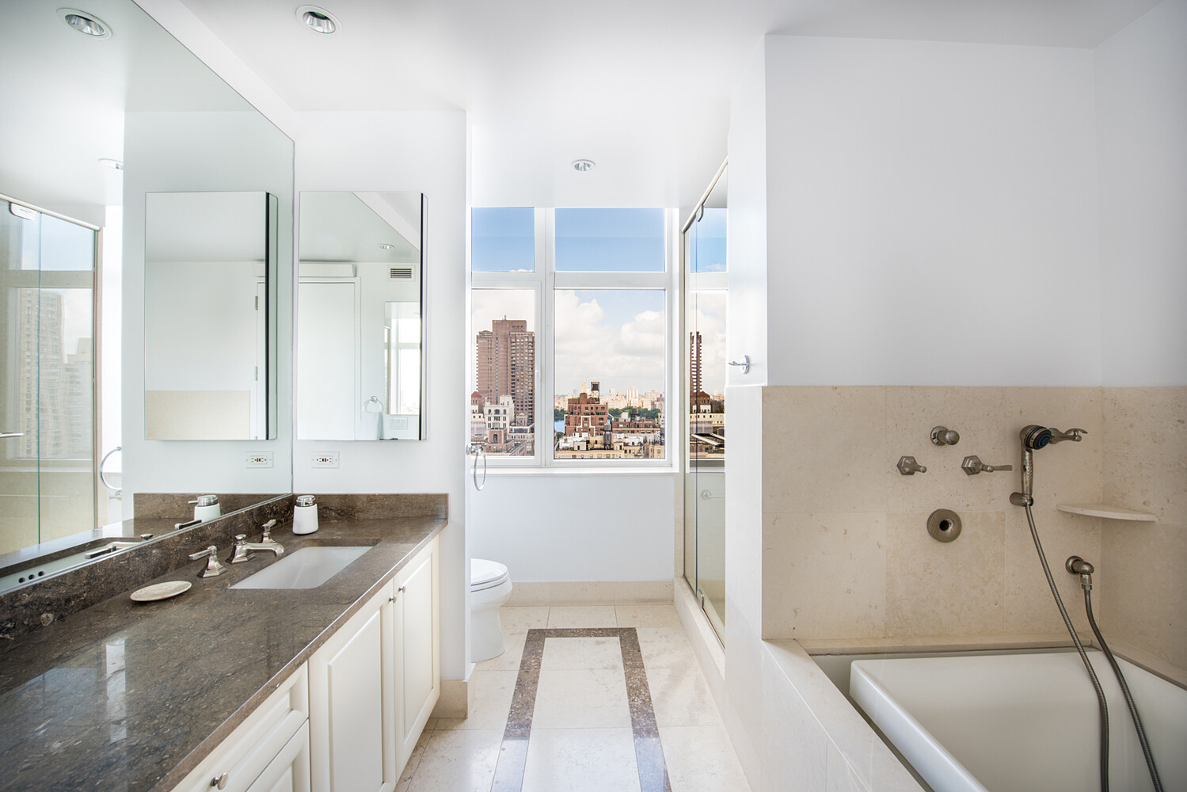
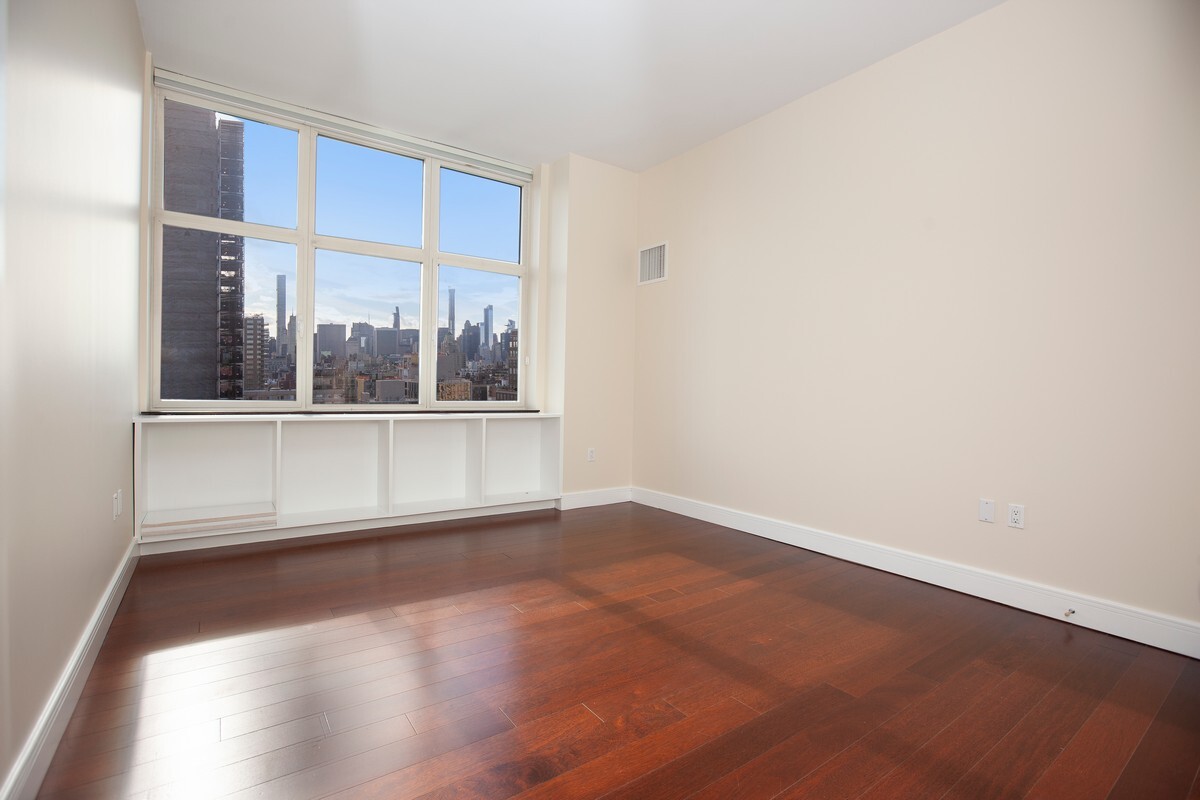
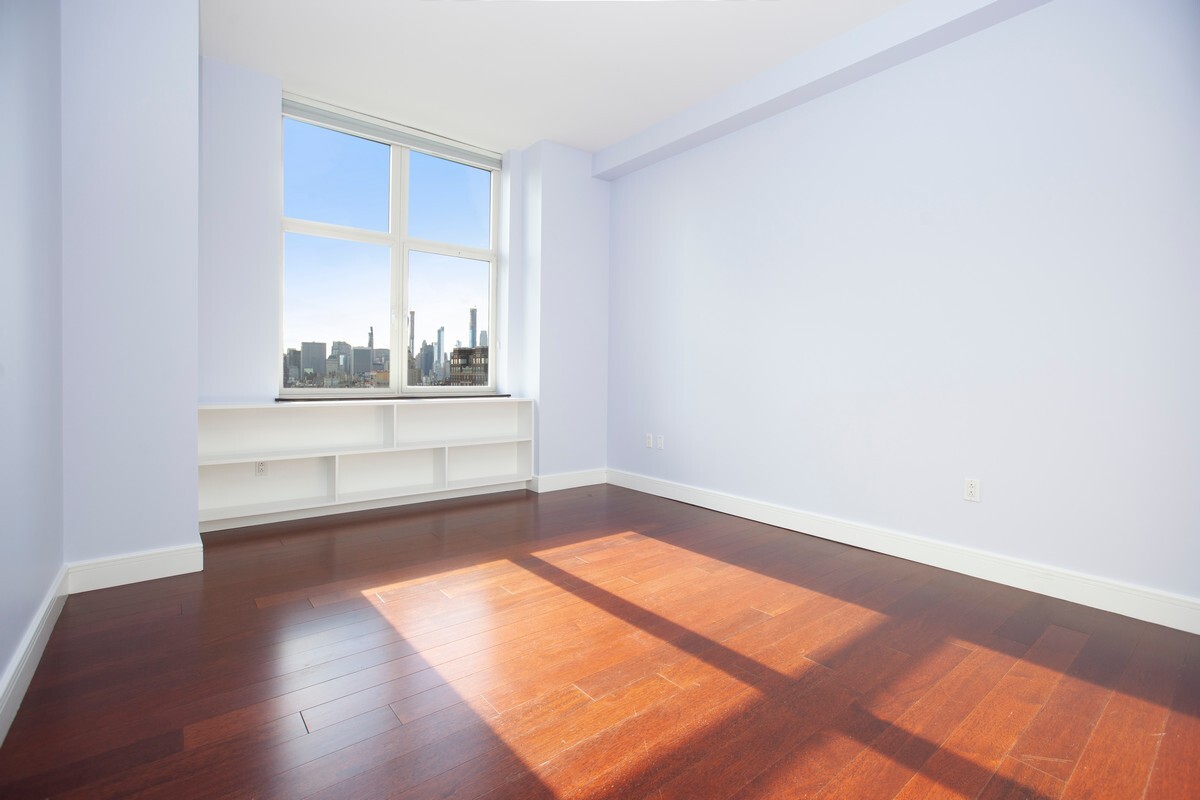
The primary bedroom suite has an entire wall of closets, a luxurious windowed marble bath with a double vanity, Kohler infinity soaking tub, glass enclosed shower, plus sweeping north and west views over Central Park. The ideal split bedroom layout provides privacy for two additional bedrooms, one with on suite bath, and both with sunny south exposures. There is also a third bath/powder room adjacent to one of these bedrooms. Additional features include a washer and dryer, central air conditioning, built-in audio system, and hardwood floors throughout.
The Metropolitan, built in 2004, is a white glove condominium designed by legendary architect and Philip Johnson. Amenities include doorman, concierge, fitness center, playroom and laundry room. Carnegie Hill is a quiet and beautiful tree lined Upper East Side neighborhood, marked by the Central Park reservoir, charming shops and restaurants and cultural institutions including the Guggenheim Museum and the 92nd Street Y.
Select images have been virtually staged and digitally enhanced using AI technology via ChatGPT to help visualize the property's potential.
Stunning Panoramic Views From
Mint High Floor Three Bedroom
Perched high above the city, this mint 1,948 square foot residence offers sweeping Central Park and skyline views, soaring ten foot ceilings, oversized curved windows, three bedrooms, and three full baths. The entrance gallery opens onto the 25-foot living room, where a dramatic wall of windows frames south city views and fills the generous entertaining space with natural light. The adjacent dining room has south and west exposures including the Central Park Reservoir. The spacious windowed eat-in chef's kitchen features granite countertops, cherry wood cabinetry, and Viking and Bosch appliances, including a wine refrigerator.
The primary bedroom suite has an entire wall of closets, a luxurious windowed marble bath with a double vanity, Kohler infinity soaking tub, glass enclosed shower, plus sweeping north and west views over Central Park. The ideal split bedroom layout provides privacy for two additional bedrooms, one with on suite bath, and both with sunny south exposures. There is also a third bath/powder room adjacent to one of these bedrooms. Additional features include a washer and dryer, central air conditioning, built-in audio system, and hardwood floors throughout.
The Metropolitan, built in 2004, is a white glove condominium designed by legendary architect and Philip Johnson. Amenities include doorman, concierge, fitness center, playroom and laundry room. Carnegie Hill is a quiet and beautiful tree lined Upper East Side neighborhood, marked by the Central Park reservoir, charming shops and restaurants and cultural institutions including the Guggenheim Museum and the 92nd Street Y.
Select images have been virtually staged and digitally enhanced using AI technology via ChatGPT to help visualize the property's potential.
Listing Courtesy of Kleier Residential Inc
- View more details +
- Features
-
- A/C
- Washer / Dryer
- View / Exposure
-
- Park Views
- North, South, West Exposures
- Close details -
- Contact
-
William Abramson
License Licensed As: William D. AbramsonDirector of Brokerage, Licensed Associate Real Estate Broker
W: 646-637-9062
M: 917-295-7891
- Mortgage Calculator
-

This information is not verified for authenticity or accuracy and is not guaranteed and may not reflect all real estate activity in the market.
©2026 REBNY Listing Service, Inc. All rights reserved.
All information is intended only for the Registrant’s personal, non-commercial use.
RLS Data display by Buchbinder Warren.
Additional building data provided by On-Line Residential [OLR].
All information furnished regarding property for sale, rental or financing is from sources deemed reliable, but no warranty or representation is made as to the accuracy thereof and same is submitted subject to errors, omissions, change of price, rental or other conditions, prior sale, lease or financing or withdrawal without notice. All dimensions are approximate. For exact dimensions, you must hire your own architect or engineer.