

East Harlem | Third Avenue & Lexington Avenue
- $ 795,000
- Bedrooms
- 1 Bathrooms
- 501 Approx. SF
- 90%Financing Allowed
- Details
- CondoOwnership
- $ 500Common Charges
- $ 700Real Estate Taxes
- ActiveStatus
- Description
-
Your own penthouse above the city, with two private outdoor spaces to call your own.
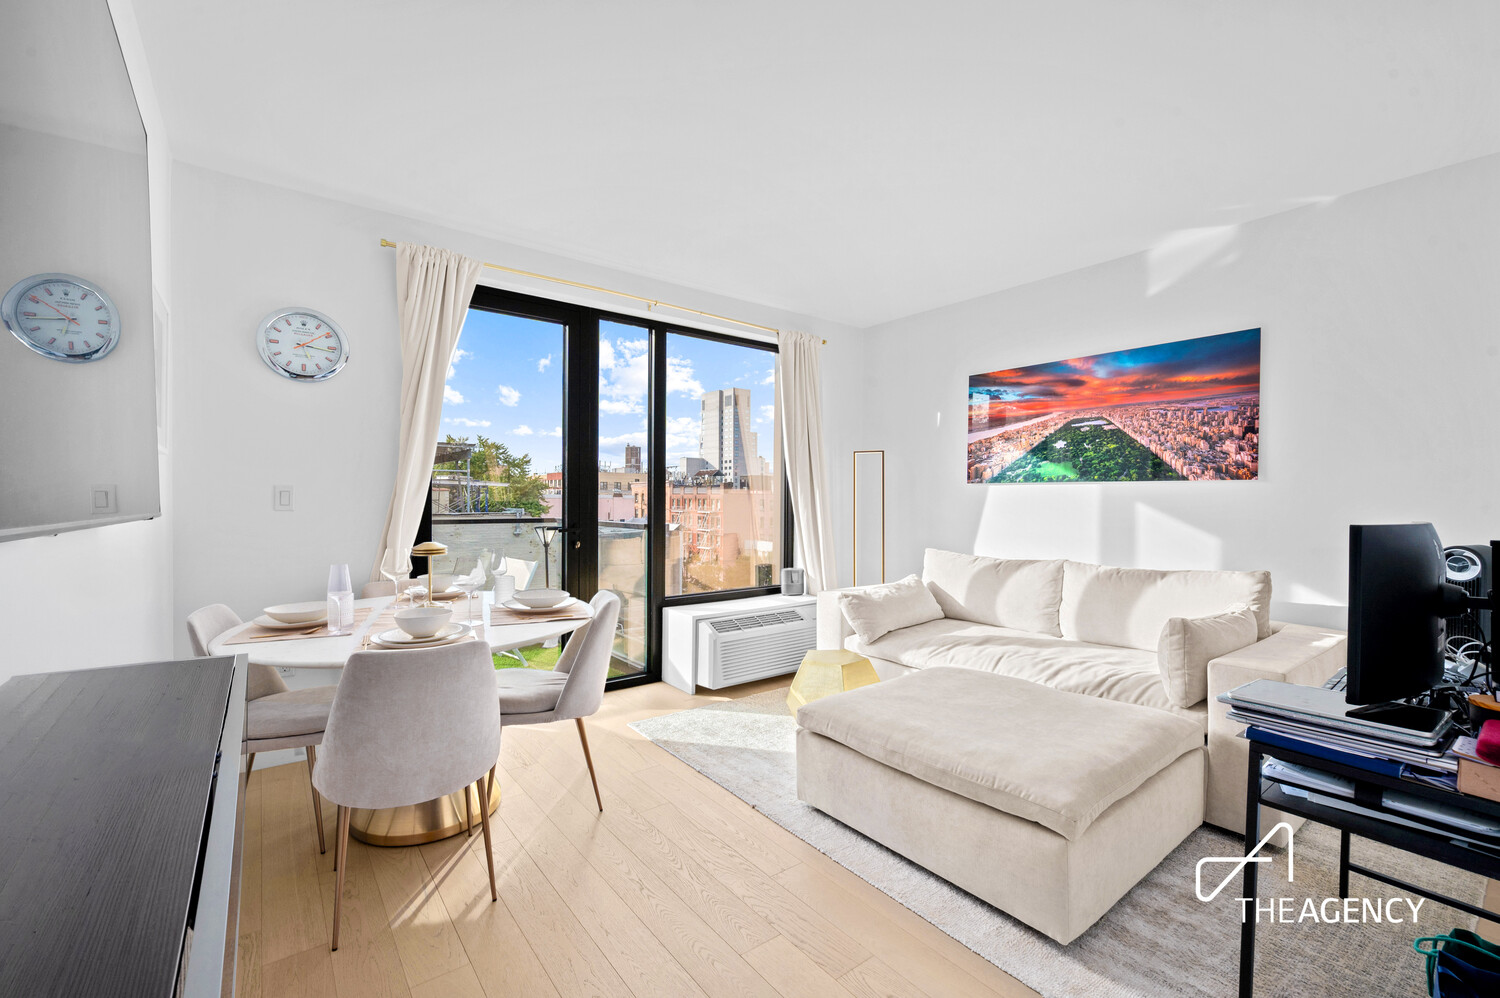
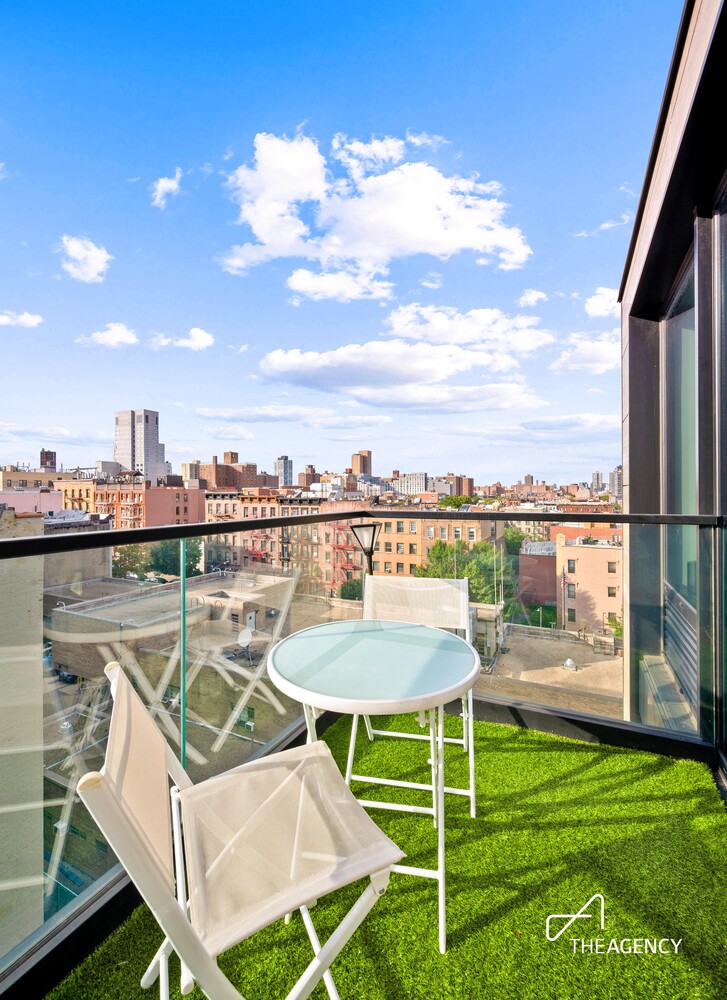
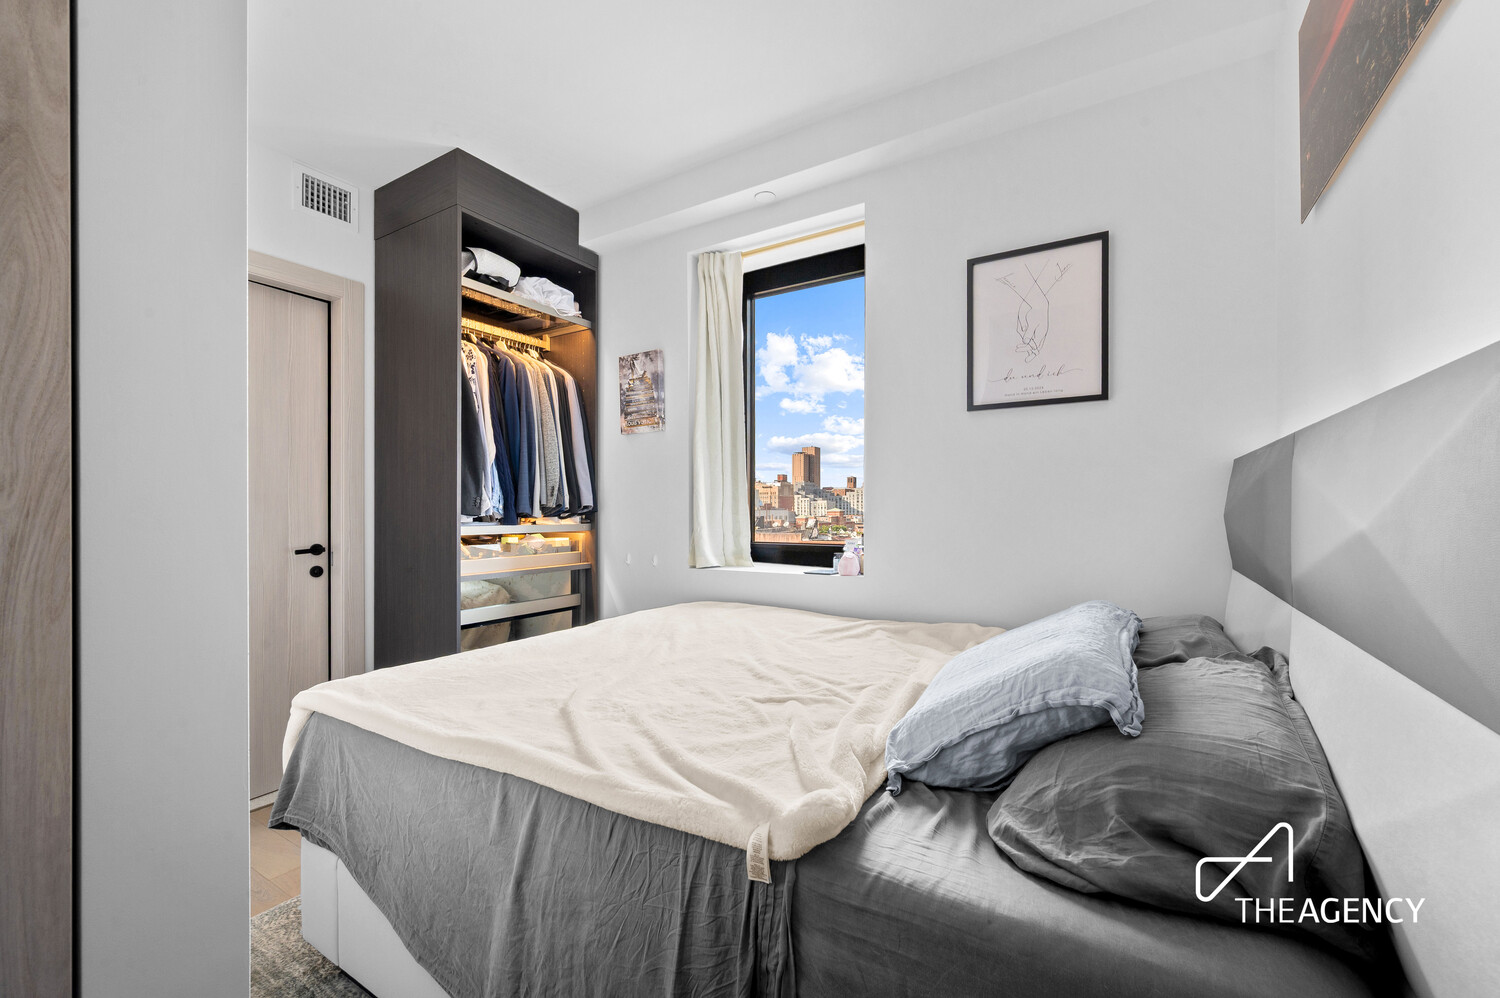
PH2 at The Huxley is the kind of home that lives beyond its four walls. Sunlight fills the living and dining space, open city views stretch beyond the windows, and glass doors lead directly onto a private balcony off the living room-the perfect place for morning coffee, an evening glass of wine, or simply a breath of fresh air above the city.
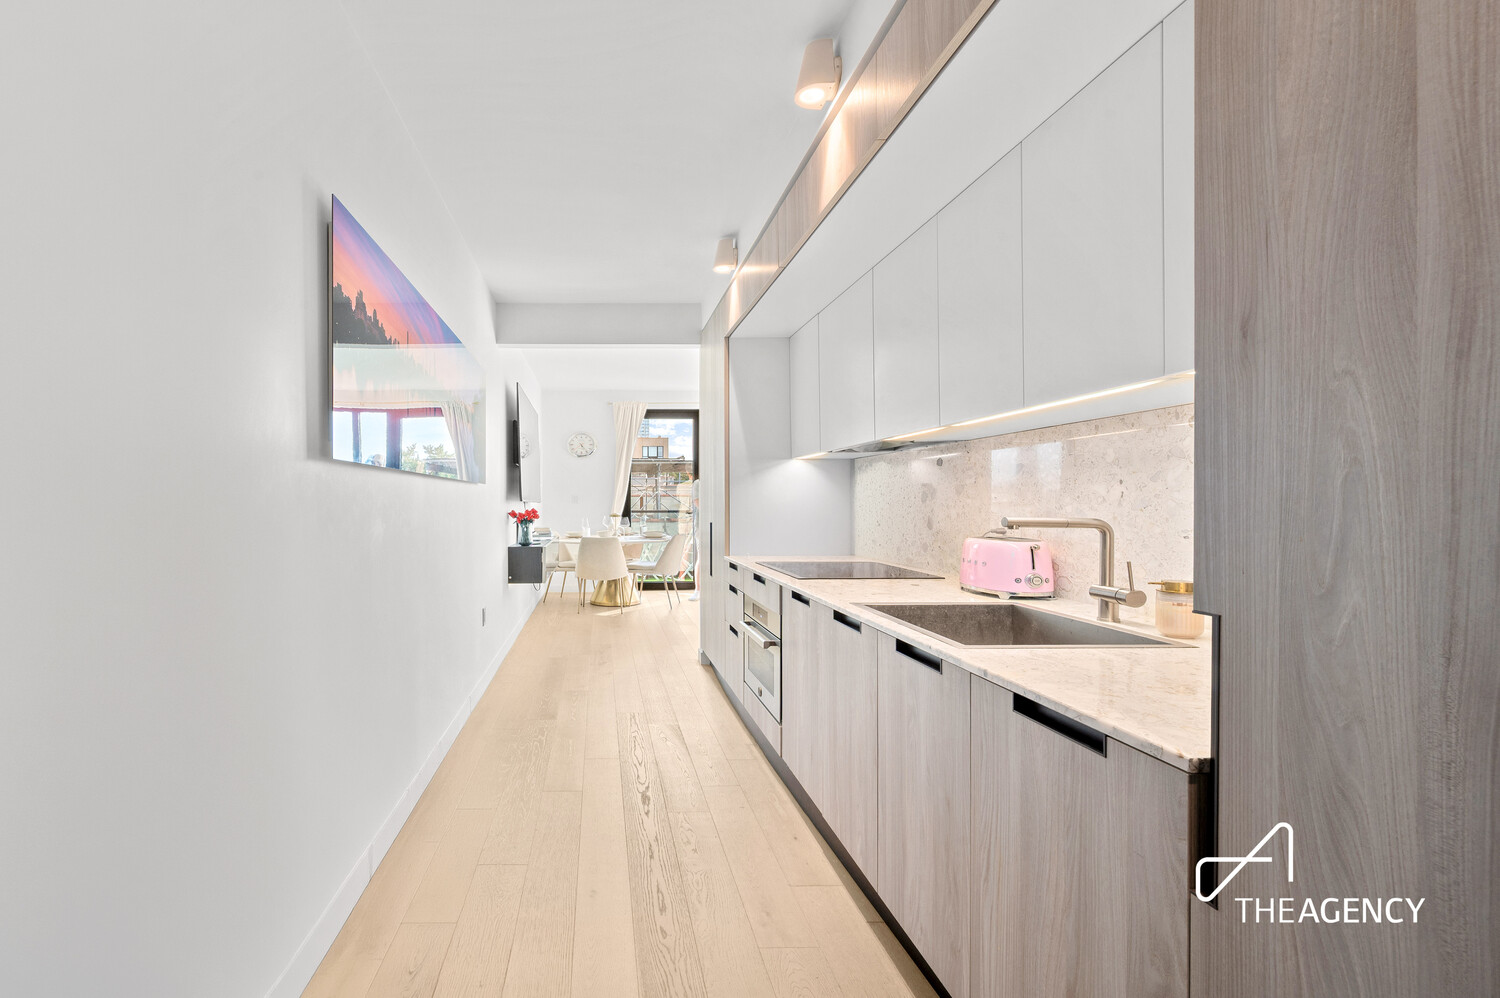
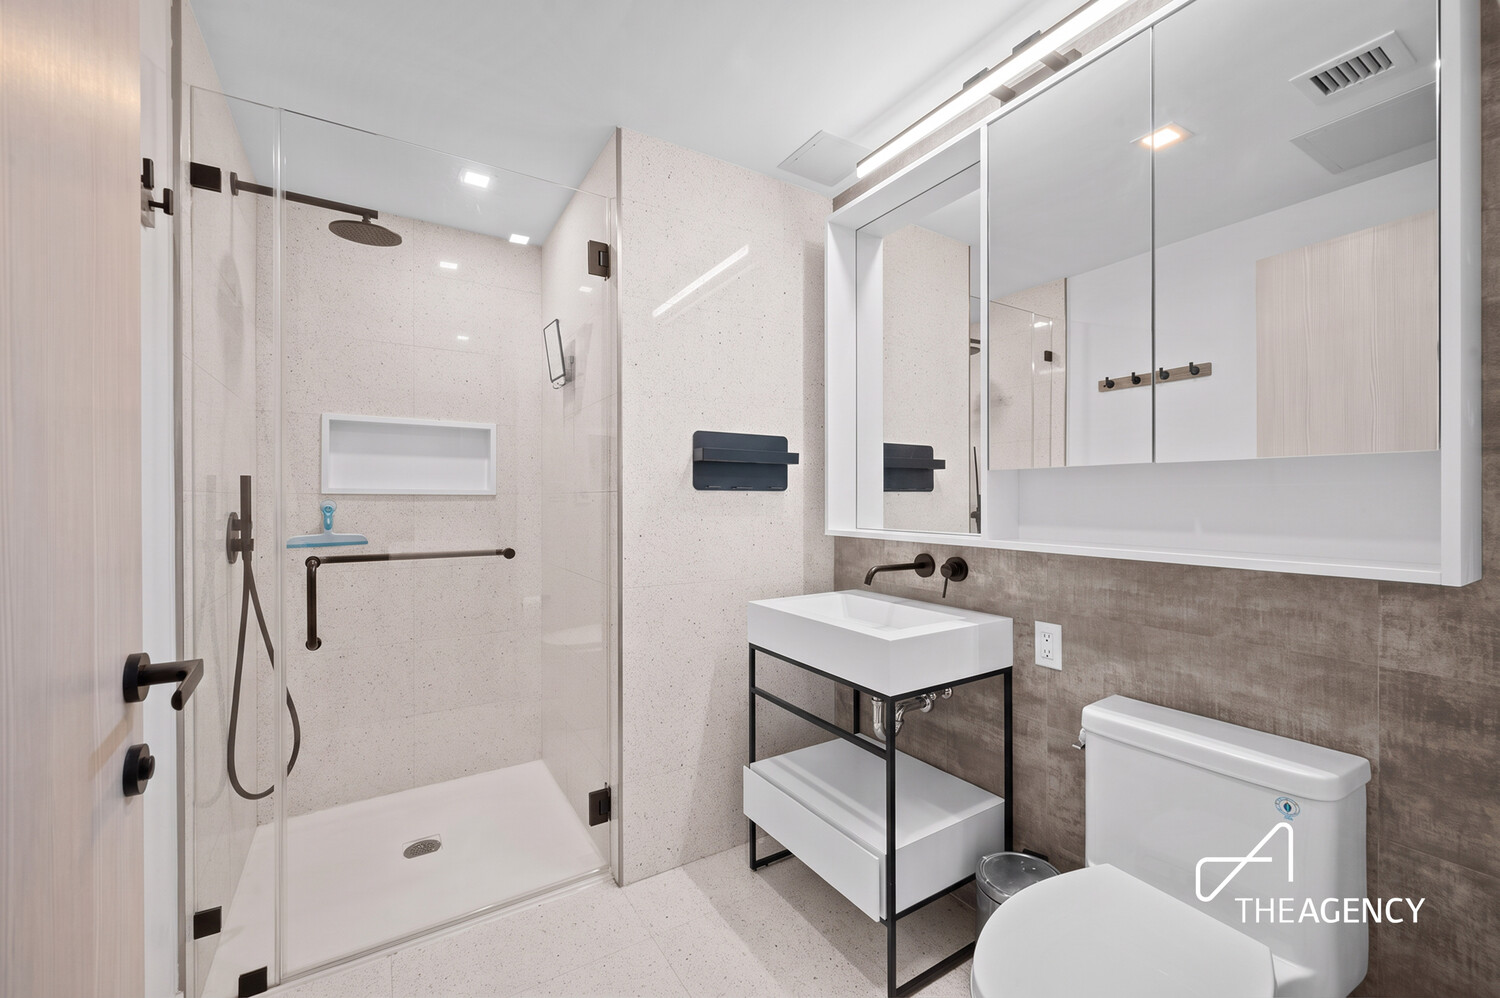
Inside, the apartment is thoughtfully designed with a streamlined Italian kitchen, wide-plank oak floors, a full bath finished in terrazzo, and a defined home office that creates a welcome separation between work and home.
Then there's upstairs.
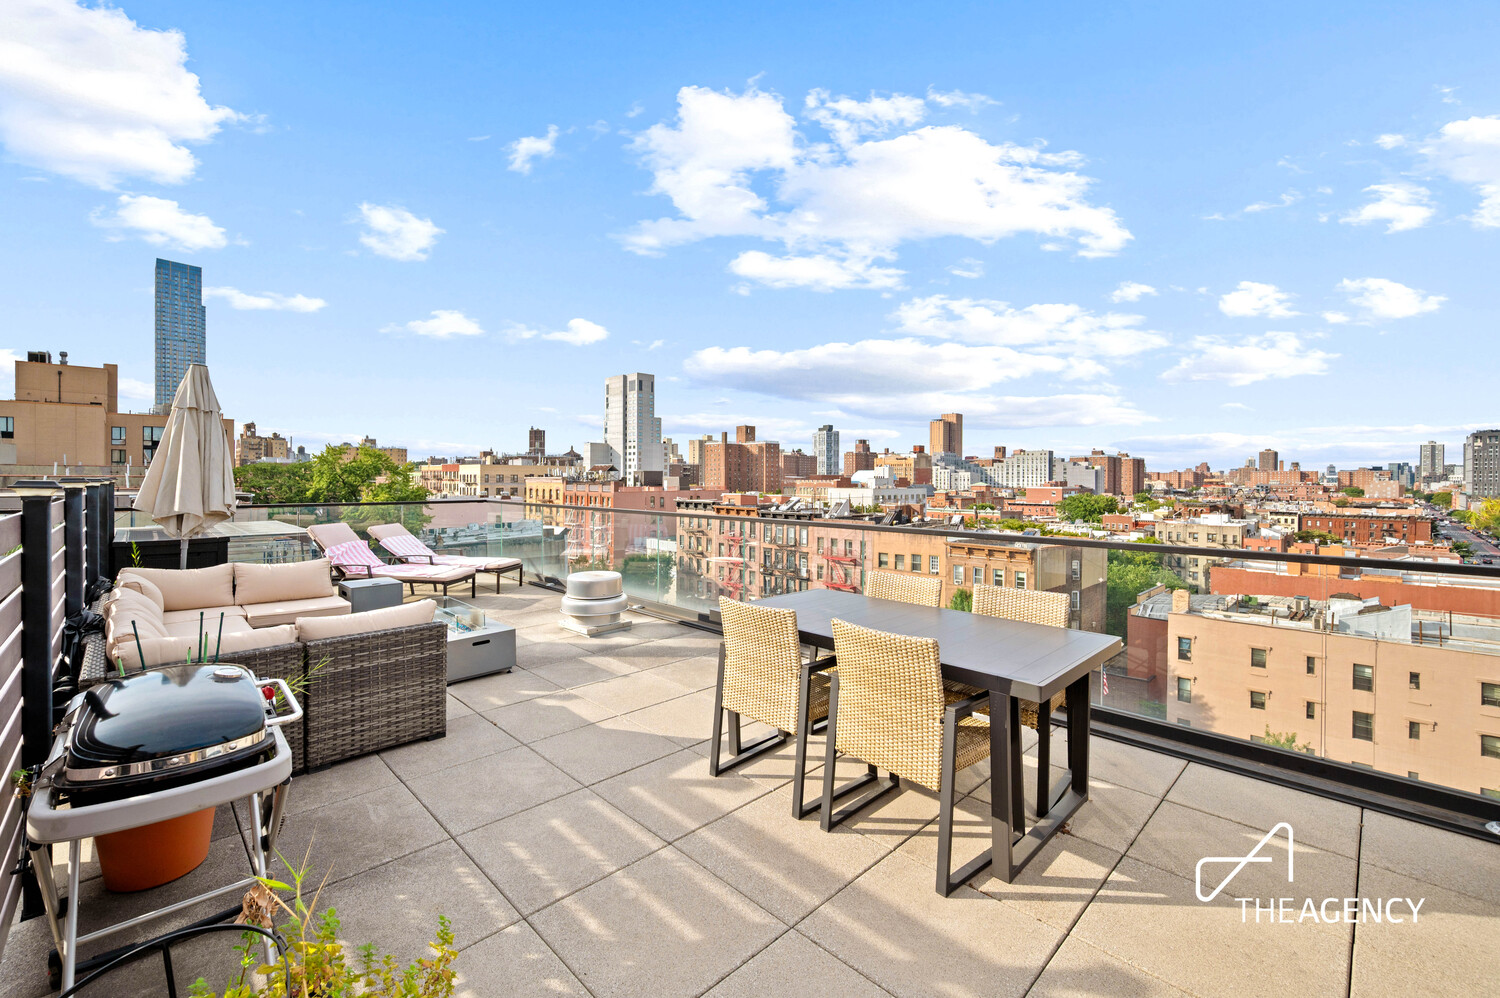
An approximate 407-square-foot private roof terrace becomes your own outdoor room in the sky. Dine under the stars, host friends for sunset drinks, stretch out with a book on a Sunday afternoon, or create a garden above Manhattan. With open views and room for distinct dining and lounge areas, it's an outdoor space you can actually live in-not simply step onto. Together with the balcony, PH2 offers 450 square feet of private outdoor space, giving this penthouse a sense of openness that is increasingly difficult to find in New York.
The Huxley offers an attended lobby, fitness center and lounge, courtyard, package room, bicycle storage, and a shared roof deck. Central Park, Museum Mile, and the 6 and Q trains are all nearby.
A penthouse, a private balcony, and your own rooftop above New York. Welcome home to PH2.
Note:
Agents and Broker make no listing information guarantees, representations, or warranties. All information is provided to the best of their knowledge. All measurements, sizing, and details are to be verified by buyer.
Your own penthouse above the city, with two private outdoor spaces to call your own.
PH2 at The Huxley is the kind of home that lives beyond its four walls. Sunlight fills the living and dining space, open city views stretch beyond the windows, and glass doors lead directly onto a private balcony off the living room-the perfect place for morning coffee, an evening glass of wine, or simply a breath of fresh air above the city.
Inside, the apartment is thoughtfully designed with a streamlined Italian kitchen, wide-plank oak floors, a full bath finished in terrazzo, and a defined home office that creates a welcome separation between work and home.
Then there's upstairs.
An approximate 407-square-foot private roof terrace becomes your own outdoor room in the sky. Dine under the stars, host friends for sunset drinks, stretch out with a book on a Sunday afternoon, or create a garden above Manhattan. With open views and room for distinct dining and lounge areas, it's an outdoor space you can actually live in-not simply step onto. Together with the balcony, PH2 offers 450 square feet of private outdoor space, giving this penthouse a sense of openness that is increasingly difficult to find in New York.
The Huxley offers an attended lobby, fitness center and lounge, courtyard, package room, bicycle storage, and a shared roof deck. Central Park, Museum Mile, and the 6 and Q trains are all nearby.
A penthouse, a private balcony, and your own rooftop above New York. Welcome home to PH2.
Note:
Agents and Broker make no listing information guarantees, representations, or warranties. All information is provided to the best of their knowledge. All measurements, sizing, and details are to be verified by buyer.
Listing Courtesy of The Agency Brokerage
- View more details +
- Features
-
- A/C
- Washer / Dryer
- Outdoor
-
- Balcony
- Private Roof
- Terrace
- View / Exposure
-
- City Views
- North, West Exposures
- Close details -
- Contact
-
William Abramson
License Licensed As: William D. AbramsonDirector of Brokerage, Licensed Associate Real Estate Broker
W: 646-637-9062
M: 917-295-7891
- Mortgage Calculator
-

This information is not verified for authenticity or accuracy and is not guaranteed and may not reflect all real estate activity in the market.
©2026 REBNY Listing Service, Inc. All rights reserved.
All information is intended only for the Registrant’s personal, non-commercial use.
RLS Data display by Buchbinder Warren.
Additional building data provided by On-Line Residential [OLR].
All information furnished regarding property for sale, rental or financing is from sources deemed reliable, but no warranty or representation is made as to the accuracy thereof and same is submitted subject to errors, omissions, change of price, rental or other conditions, prior sale, lease or financing or withdrawal without notice. All dimensions are approximate. For exact dimensions, you must hire your own architect or engineer.