
Midtown West | West 36th Street & West 37th Street
- $ 6,950
- 1 Bedrooms
- 1.5 Bathrooms
- 776 Approx. SF
- 12Term
- Details
- CondoOwnership
- ActiveStatus
- Description
-
This palace in the sky is in the coveted "H-Line" with unparalleled views of the Empire State Building, Hudson River, and the entire lower Manhattan Skyline. No detail of this unit was left untouched, from the luxe black oak flooring to the Italian Haisa marble, Grohe fixtures and deep zuma soaking tubs. The kitchen boasts Miele and Sub-Zero appliances, custom poliform cabinetry, and Mont Blanc counter tops. The master bath features a double vanity sink, a zuma immersion tub, and separate wet room with a rain forest shower.
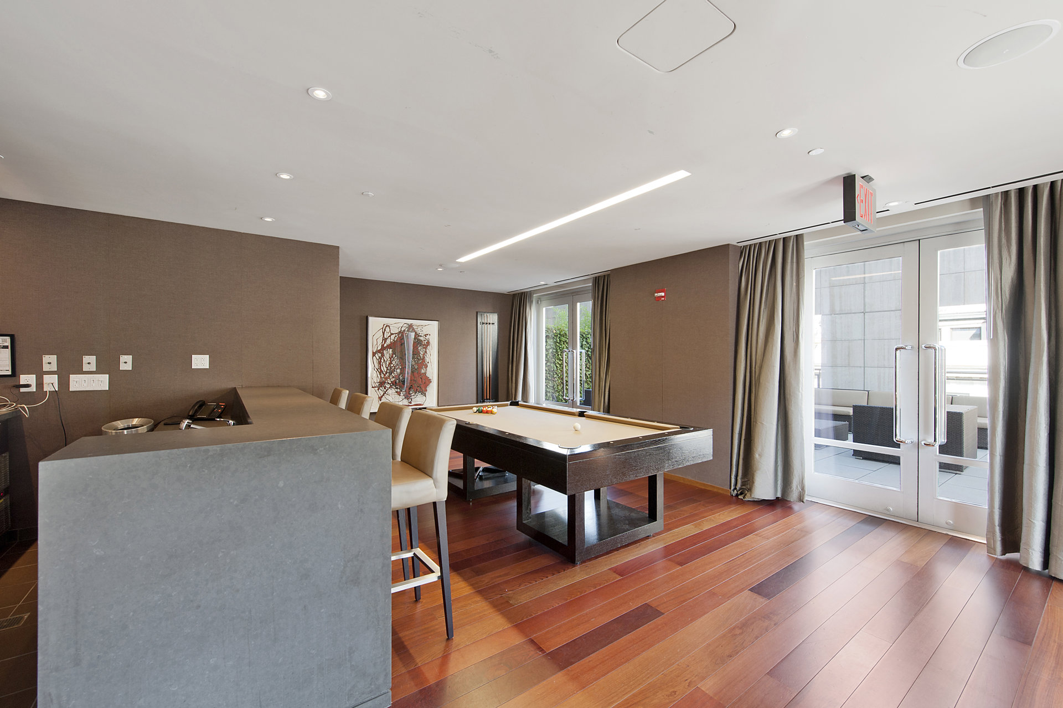
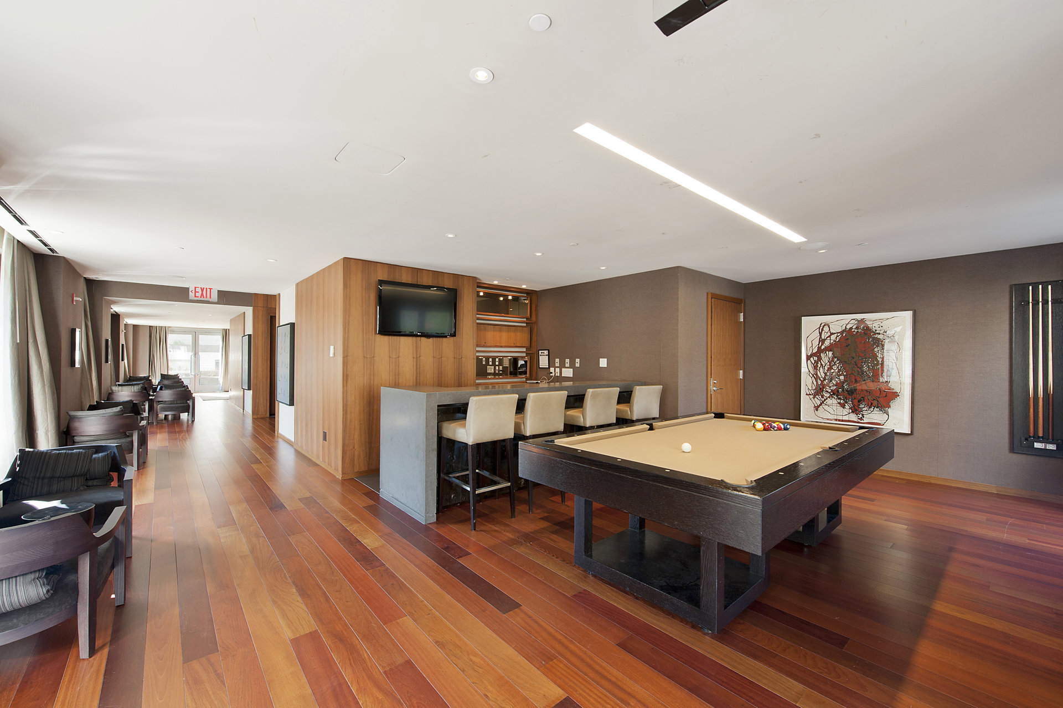
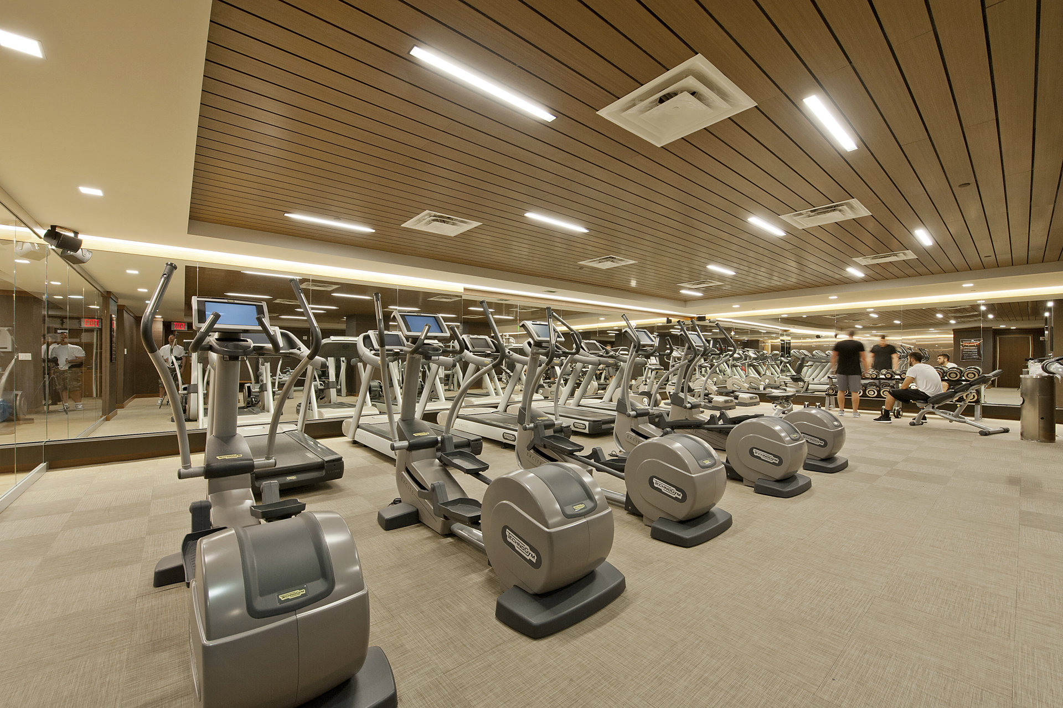
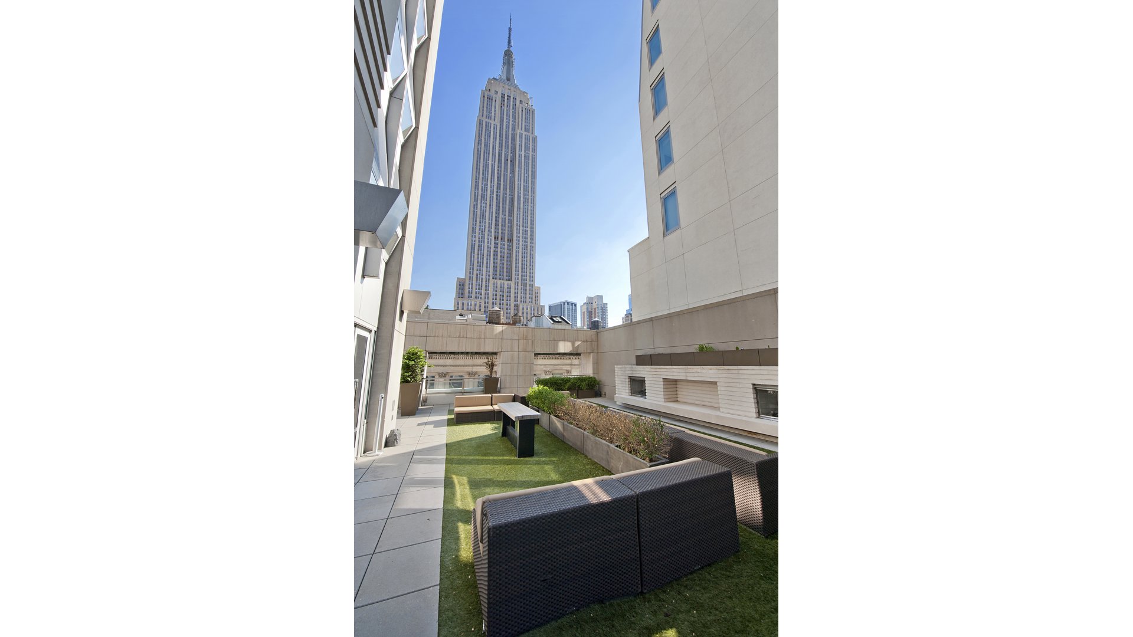
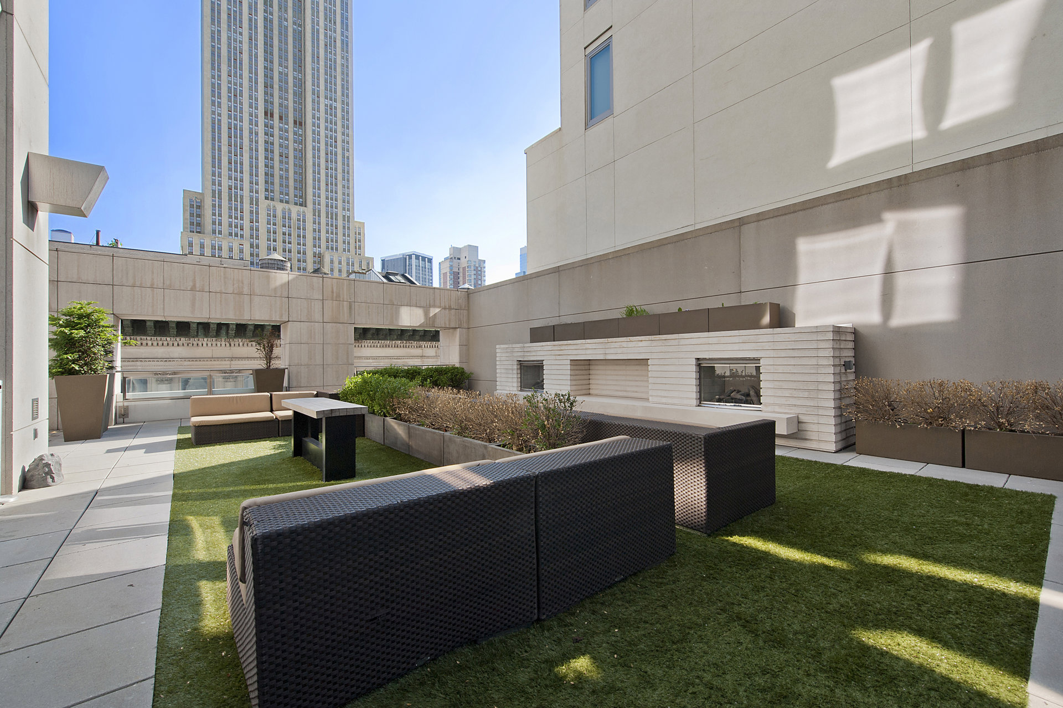
The residences at 400 5th Avenue gives residents 24/7 access to every hotel amenity imaginable. These include room service, a private chauffeuring service, a private chef for in room meals, a doctor and pharmacist on call, maid service and much more.The building also features a world renowned spa and hair salon,a 5 Star hotel and restaurant, fitness center, residents lounge with wet bar and outdoor fireplaces, and business center to complete this rare offering.
- Corner 1 bedroom 1 bath layout with open kitchen and views
- Washer & Dryer in the unit.
- Miele and Sub-Zero appliances
- Custom Poliform cabinetry from Italy
- Luxe Black Oak and Haisa Marble flooring
- Deep Zuma Immersion Tubs
- Double Vanity Sink (Master bath)
- Separate Zuma tub and wet room with rainforest shower (Master Bath)
-180 Views of the Hudson River, East River, Chrysler Building,Brooklyn and the entire Midtown Manhattan Skyline
This palace in the sky is in the coveted "H-Line" with unparalleled views of the Empire State Building, Hudson River, and the entire lower Manhattan Skyline. No detail of this unit was left untouched, from the luxe black oak flooring to the Italian Haisa marble, Grohe fixtures and deep zuma soaking tubs. The kitchen boasts Miele and Sub-Zero appliances, custom poliform cabinetry, and Mont Blanc counter tops. The master bath features a double vanity sink, a zuma immersion tub, and separate wet room with a rain forest shower.
The residences at 400 5th Avenue gives residents 24/7 access to every hotel amenity imaginable. These include room service, a private chauffeuring service, a private chef for in room meals, a doctor and pharmacist on call, maid service and much more.The building also features a world renowned spa and hair salon,a 5 Star hotel and restaurant, fitness center, residents lounge with wet bar and outdoor fireplaces, and business center to complete this rare offering.
- Corner 1 bedroom 1 bath layout with open kitchen and views
- Washer & Dryer in the unit.
- Miele and Sub-Zero appliances
- Custom Poliform cabinetry from Italy
- Luxe Black Oak and Haisa Marble flooring
- Deep Zuma Immersion Tubs
- Double Vanity Sink (Master bath)
- Separate Zuma tub and wet room with rainforest shower (Master Bath)
-180 Views of the Hudson River, East River, Chrysler Building,Brooklyn and the entire Midtown Manhattan Skyline
Listing Courtesy of Douglas Elliman Real Estate
- View more details +
- Features
-
- A/C [Central]
- Washer / Dryer
- View / Exposure
-
- City Views
- Close details -
- Contact
-
William Abramson
License Licensed As: William D. AbramsonDirector of Brokerage, Licensed Associate Real Estate Broker
W: 646-637-9062
M: 917-295-7891

This information is not verified for authenticity or accuracy and is not guaranteed and may not reflect all real estate activity in the market.
©2026 REBNY Listing Service, Inc. All rights reserved.
All information is intended only for the Registrant’s personal, non-commercial use.
RLS Data display by Buchbinder Warren.
Additional building data provided by On-Line Residential [OLR].
All information furnished regarding property for sale, rental or financing is from sources deemed reliable, but no warranty or representation is made as to the accuracy thereof and same is submitted subject to errors, omissions, change of price, rental or other conditions, prior sale, lease or financing or withdrawal without notice. All dimensions are approximate. For exact dimensions, you must hire your own architect or engineer.