
Upper East Side | Second Avenue & First Avenue
- $ 2,995,000
- 3 Bedrooms
- 2.5 Bathrooms
- 2,800 Approx. SF
- 90%Financing Allowed
- Details
- CondoOwnership
- $ 5,751Common Charges
- $ 3,281Real Estate Taxes
- ActiveStatus
- Description
-
350 East 72nd Street, 3rd Floor
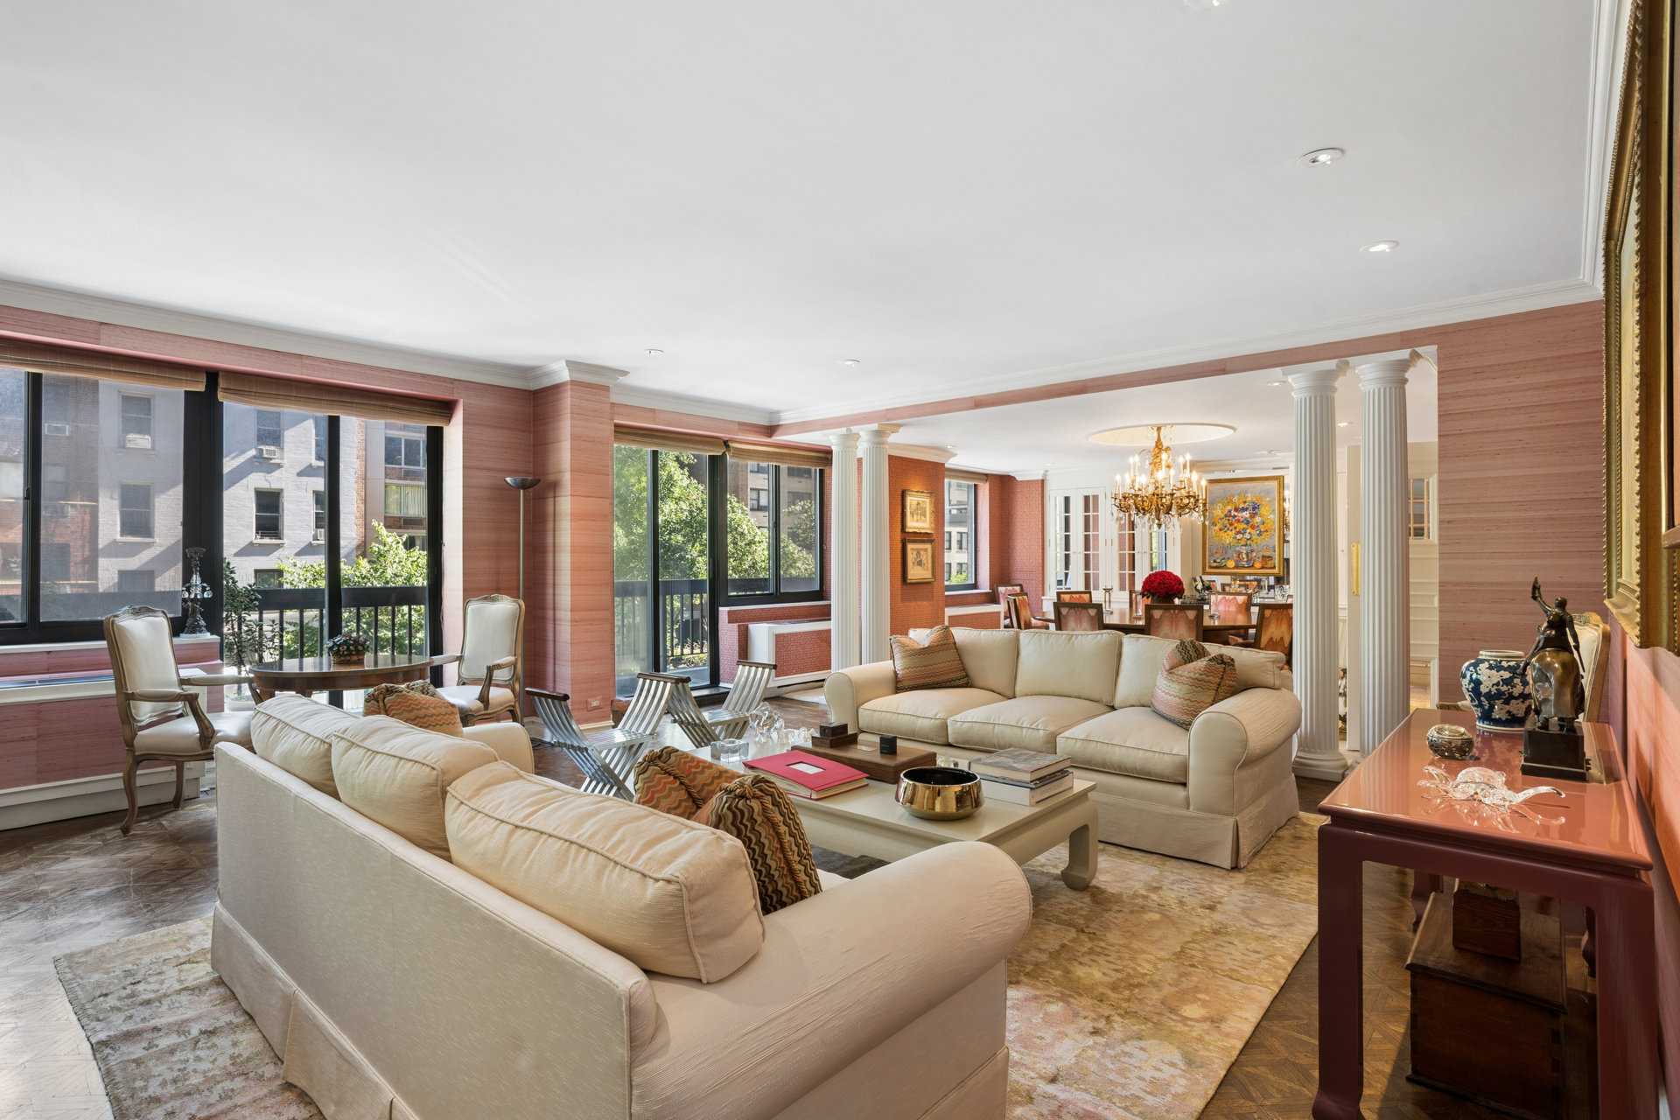
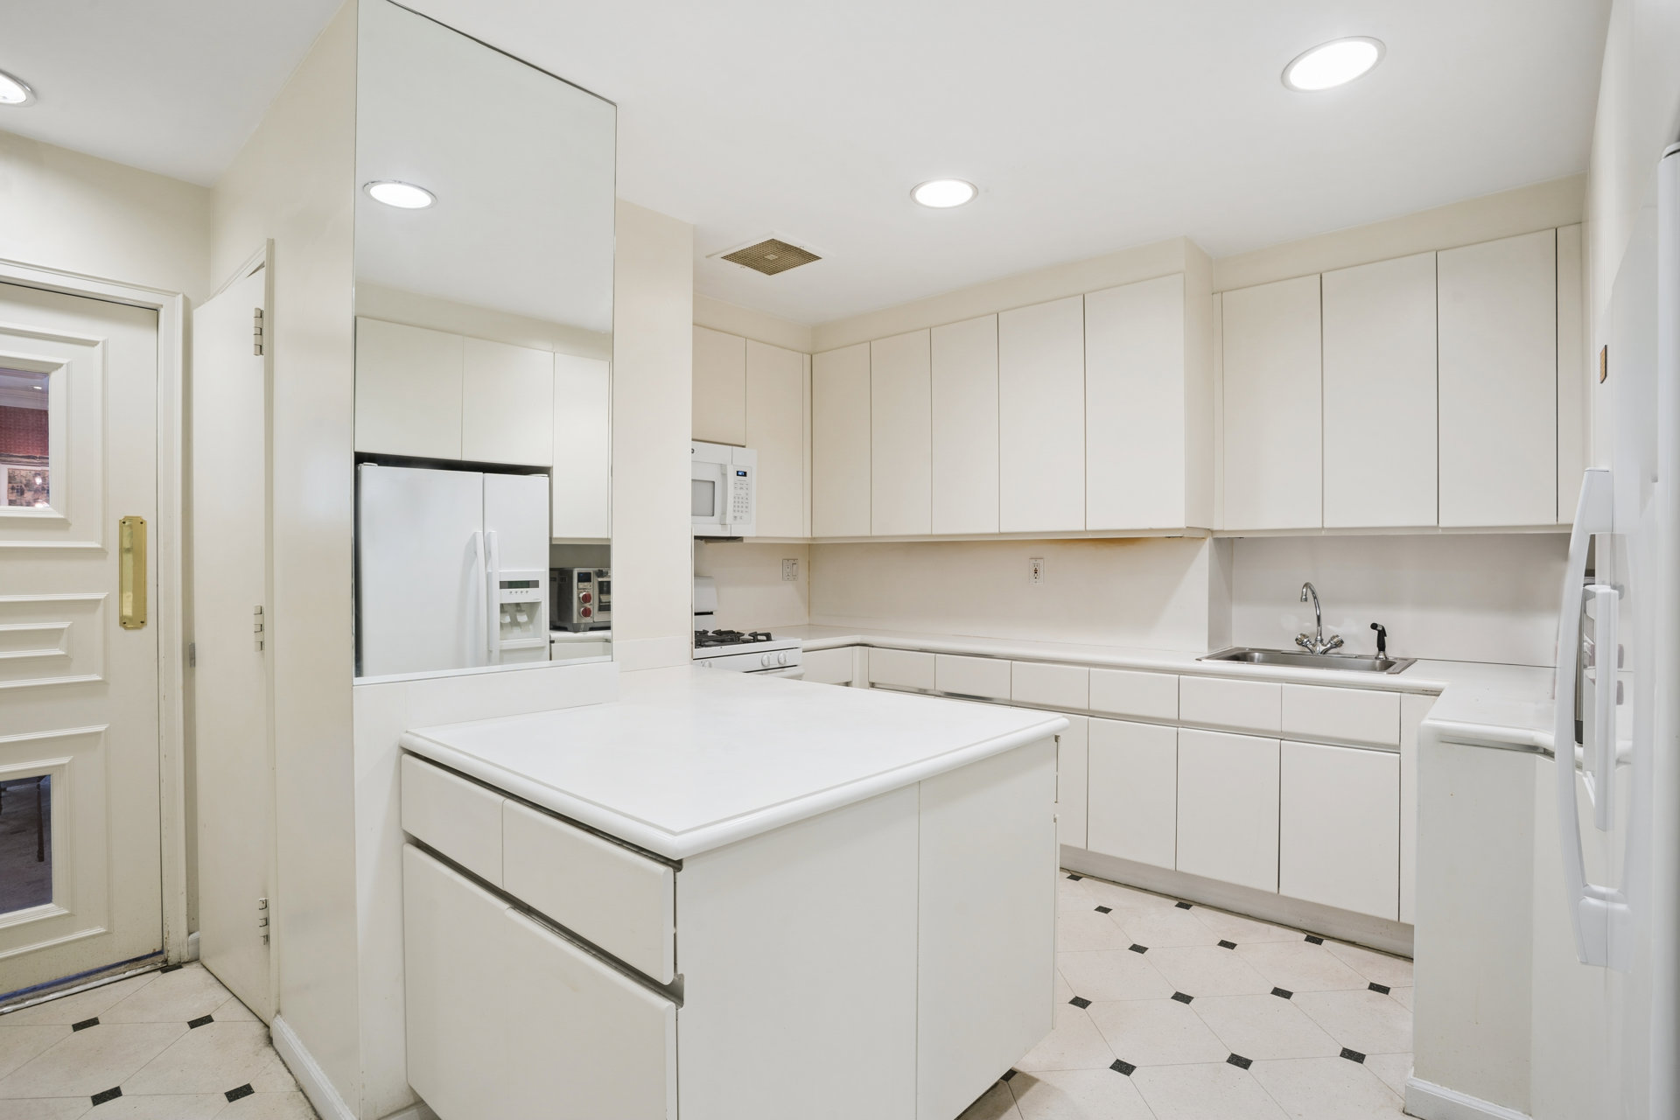
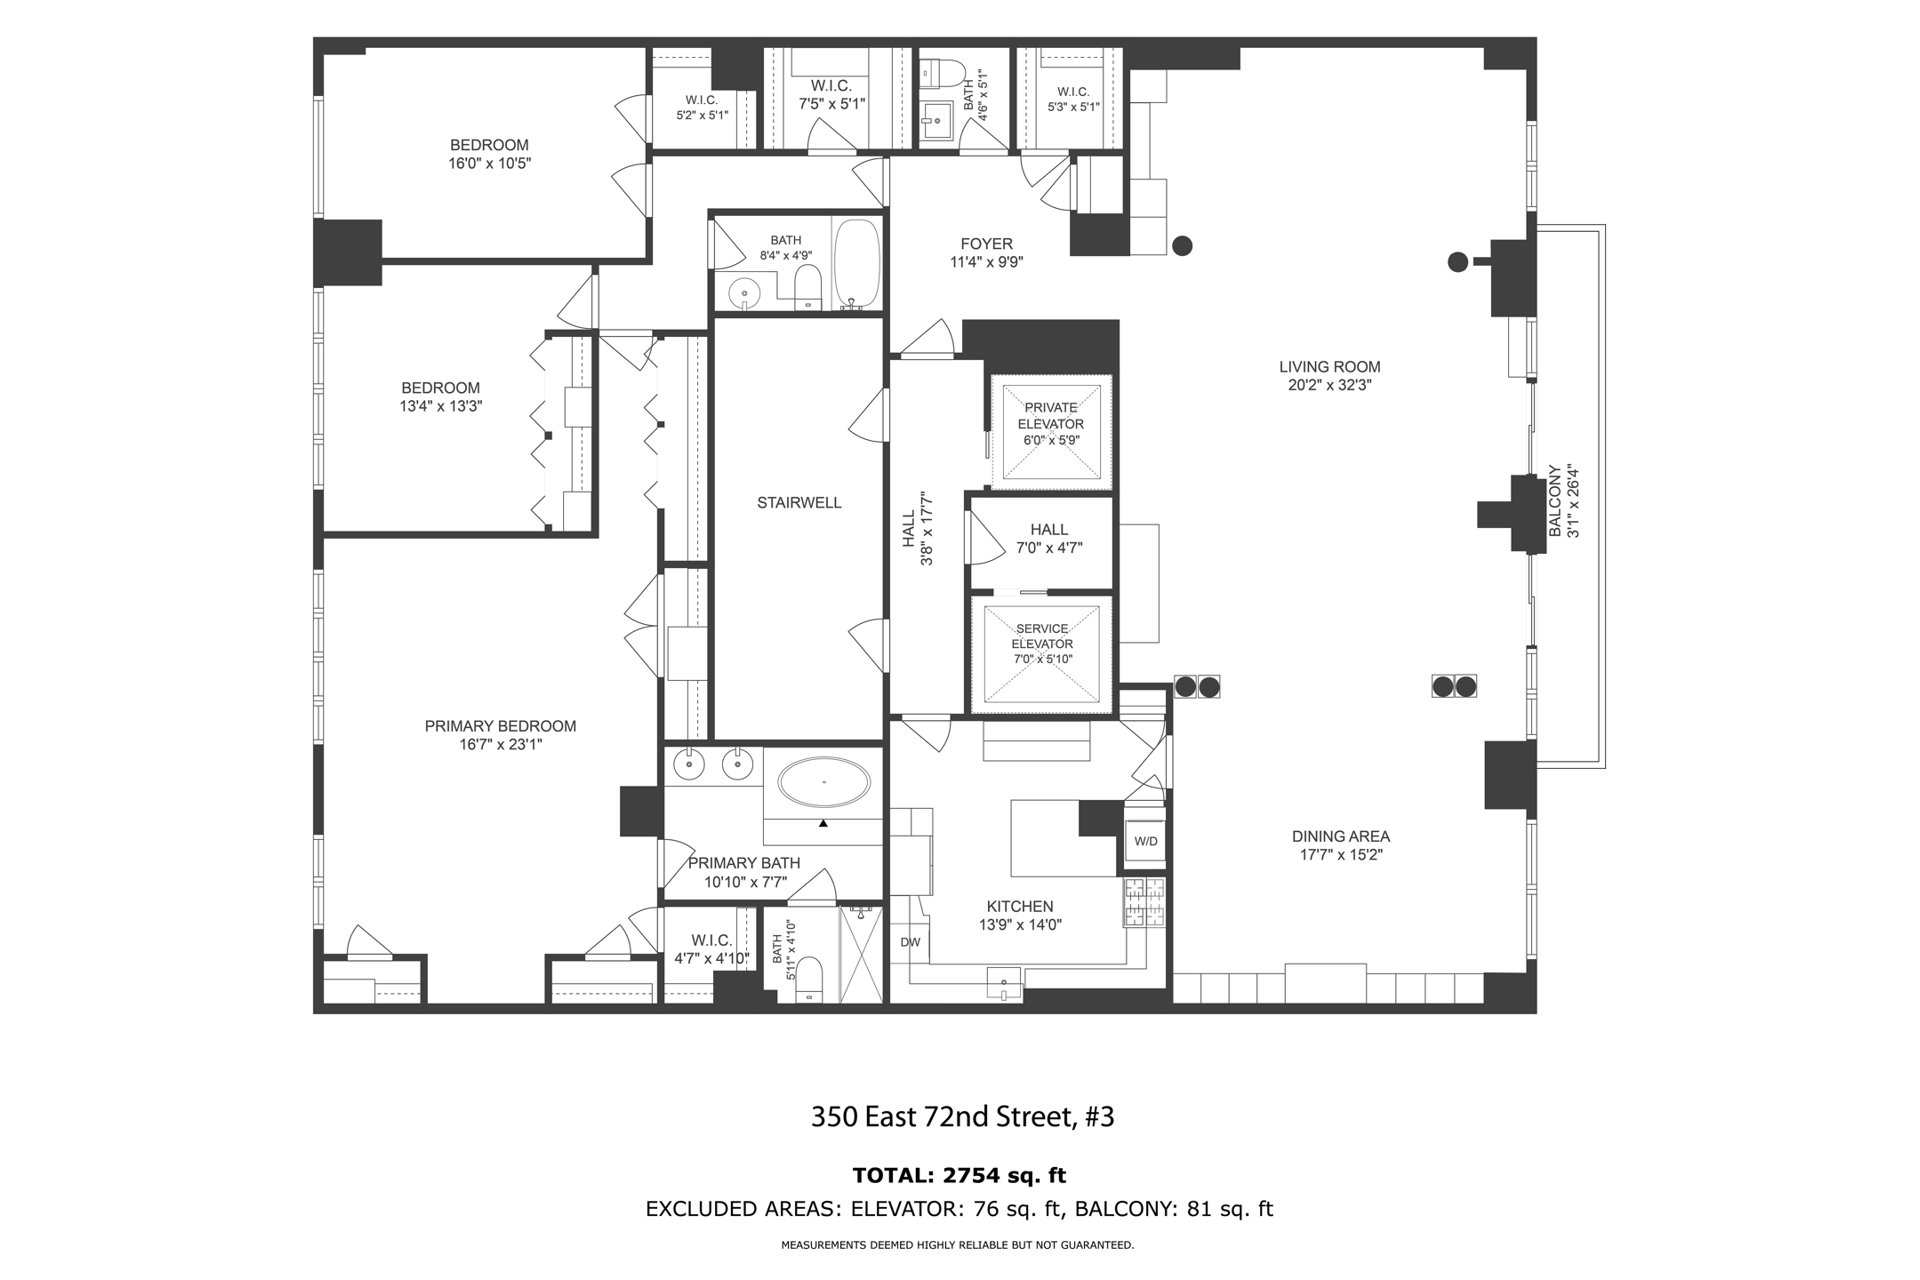
Rare opportunity to own a full-floor home on Manhattan's Upper East Side. This sprawling approximately 2,800-square-foot residence offers 3 bedrooms and 2.5 baths, with the scale, elegance, and privacy of a townhouse and the ease of full-service condo living.
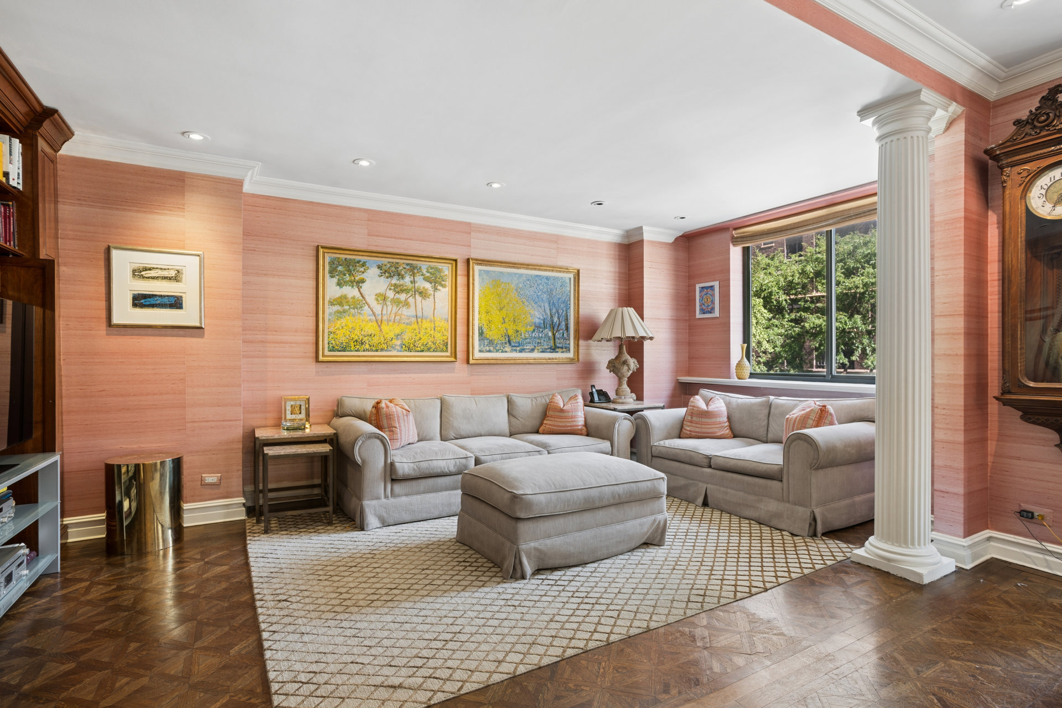
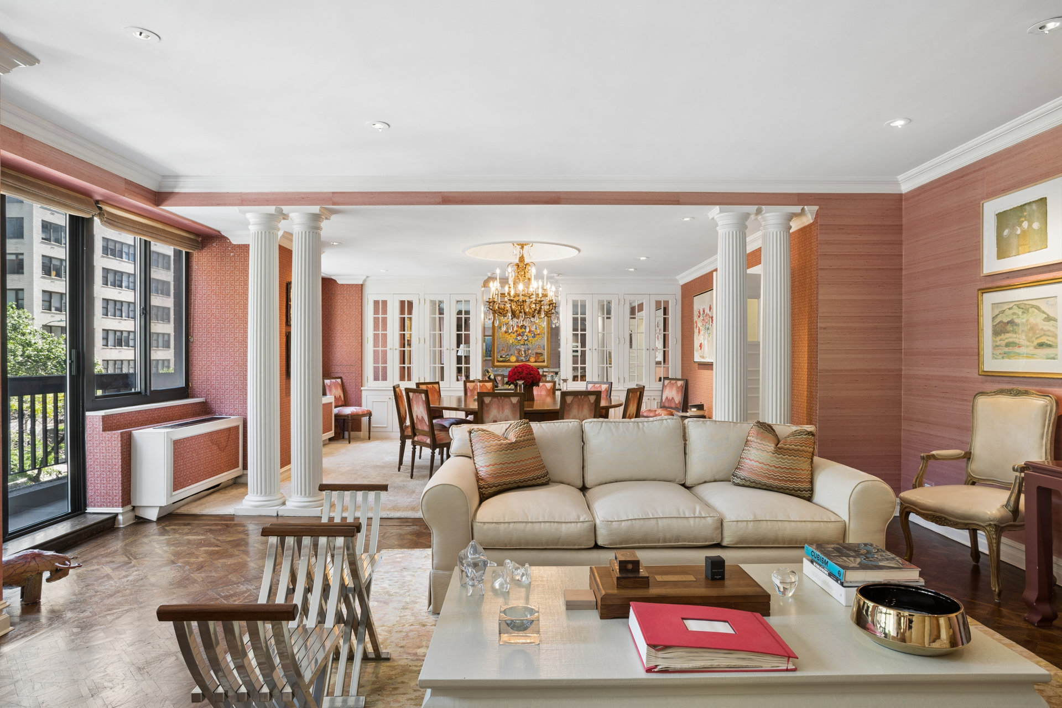
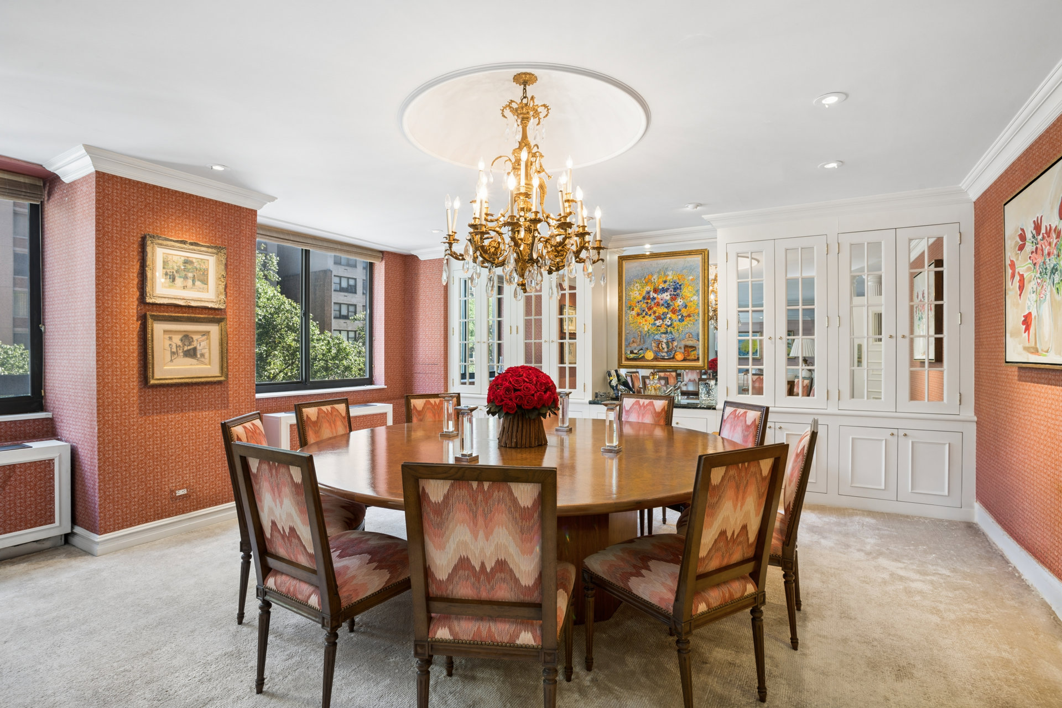
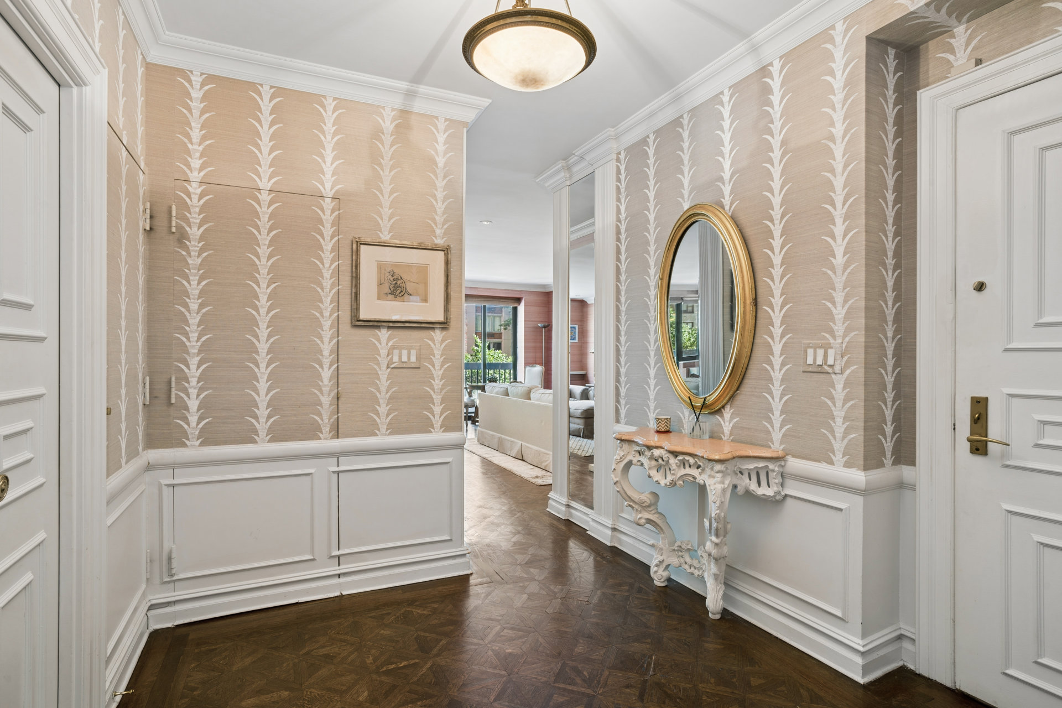
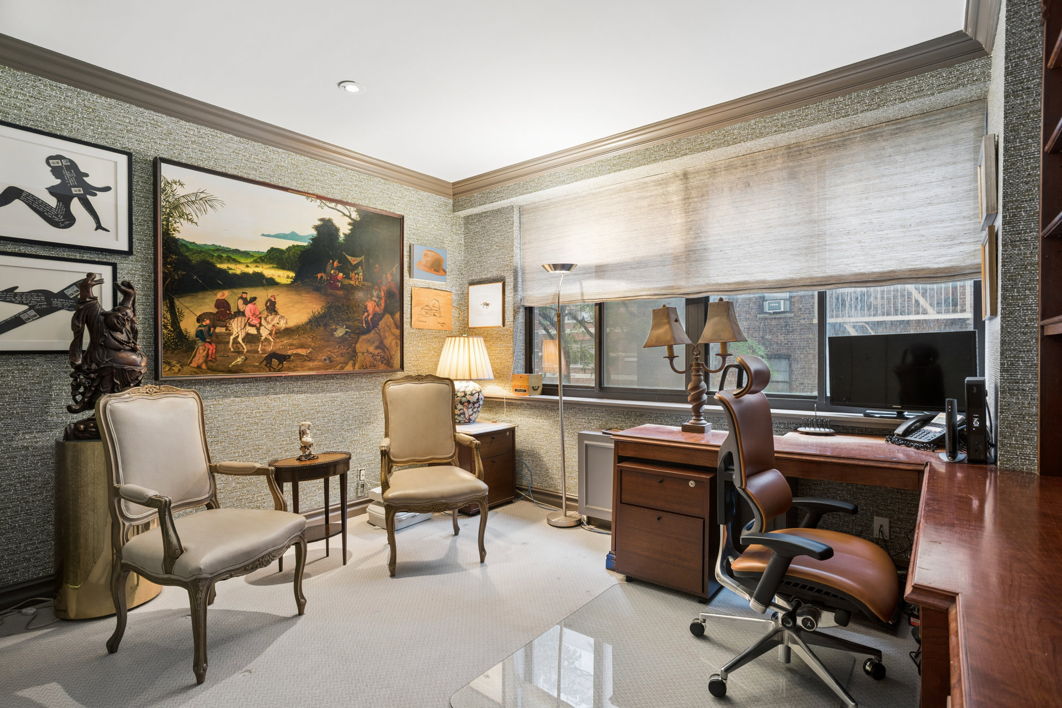
A private elevator landing opens into a gracious foyer, handsomely detailed with wainscoting and crown molding, that leads into an expansive living and dining great room. French doors off the living room open onto a Juliet balcony, drawing in light and air and adding a graceful architectural moment to the entertaining sequence. The formal dining room is a showstopper, anchored by a dramatic crystal chandelier, and flows effortlessly off the living room - built for hosting at any scale. Just off the living room, a separate library/den offers a warm, wood-paneled retreat for a home office or media room, and can flex as a fourth bedroom if needed.
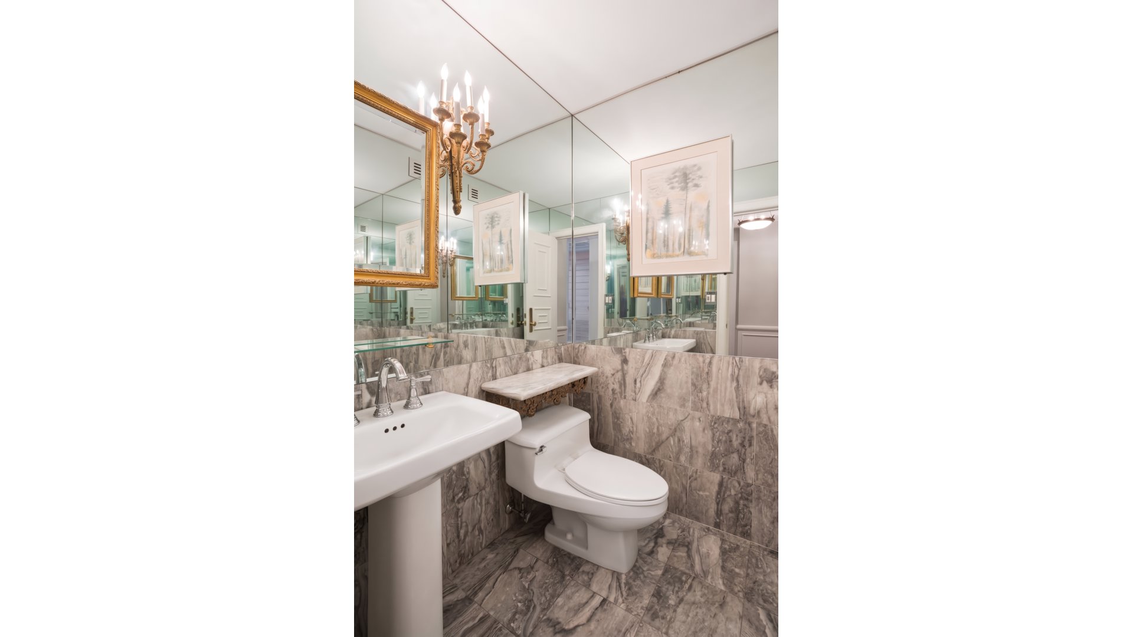
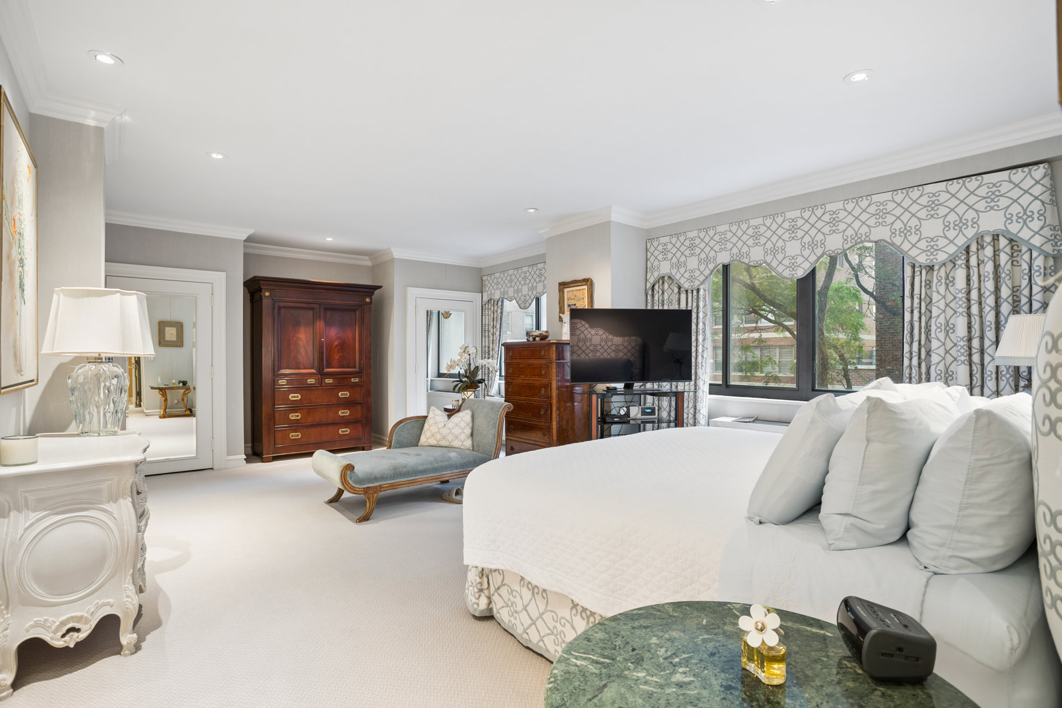
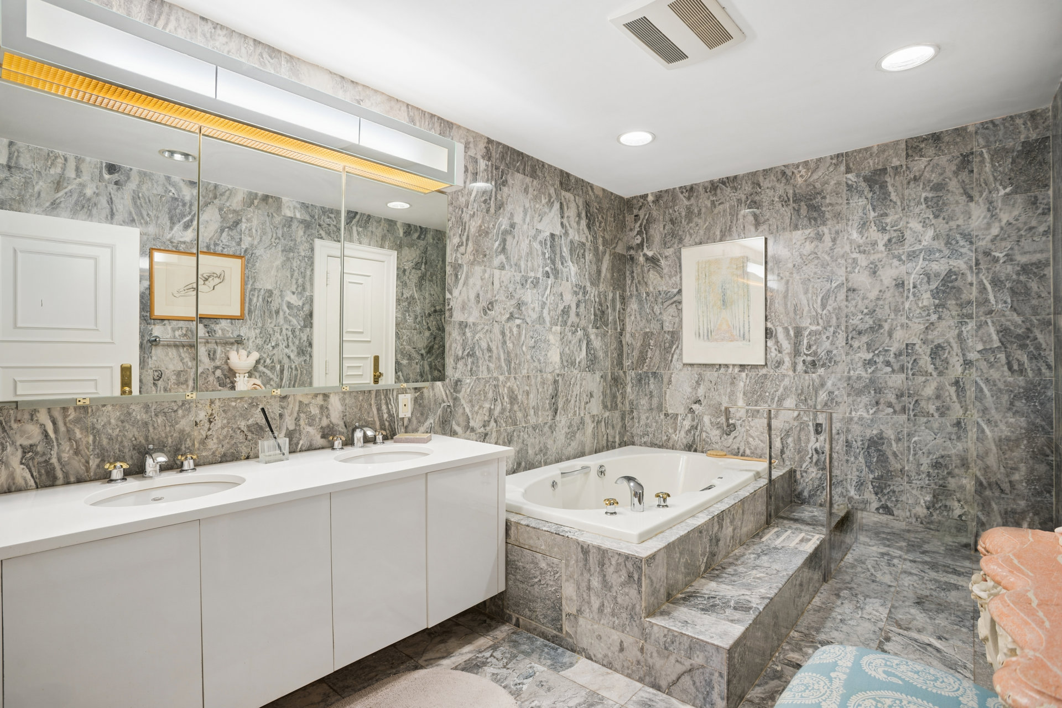
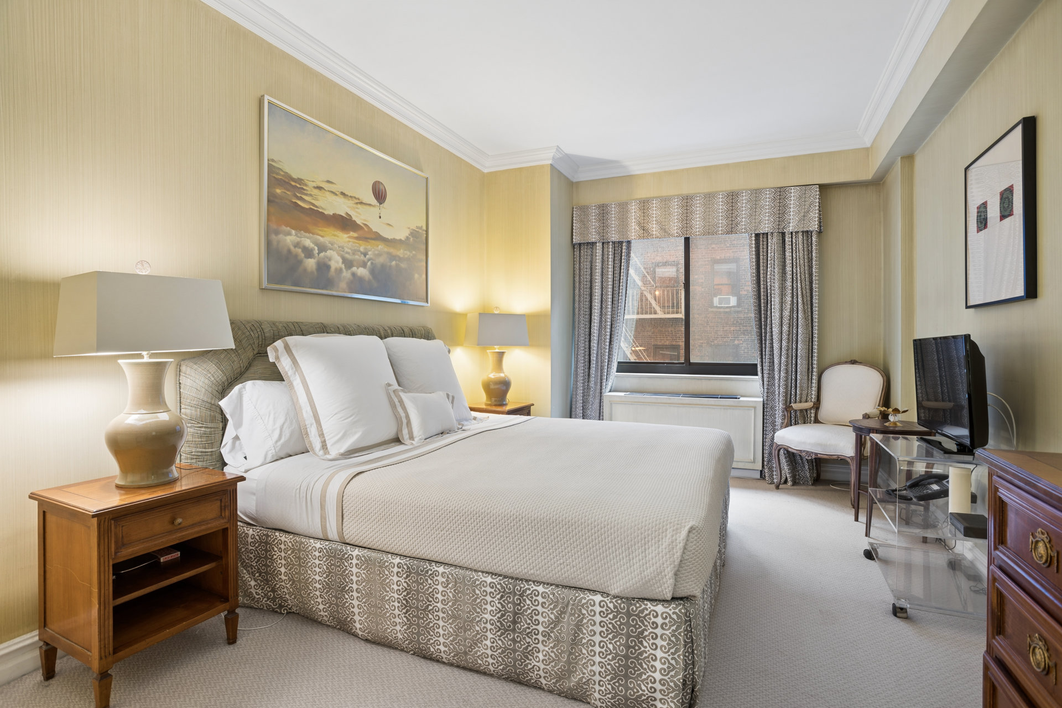
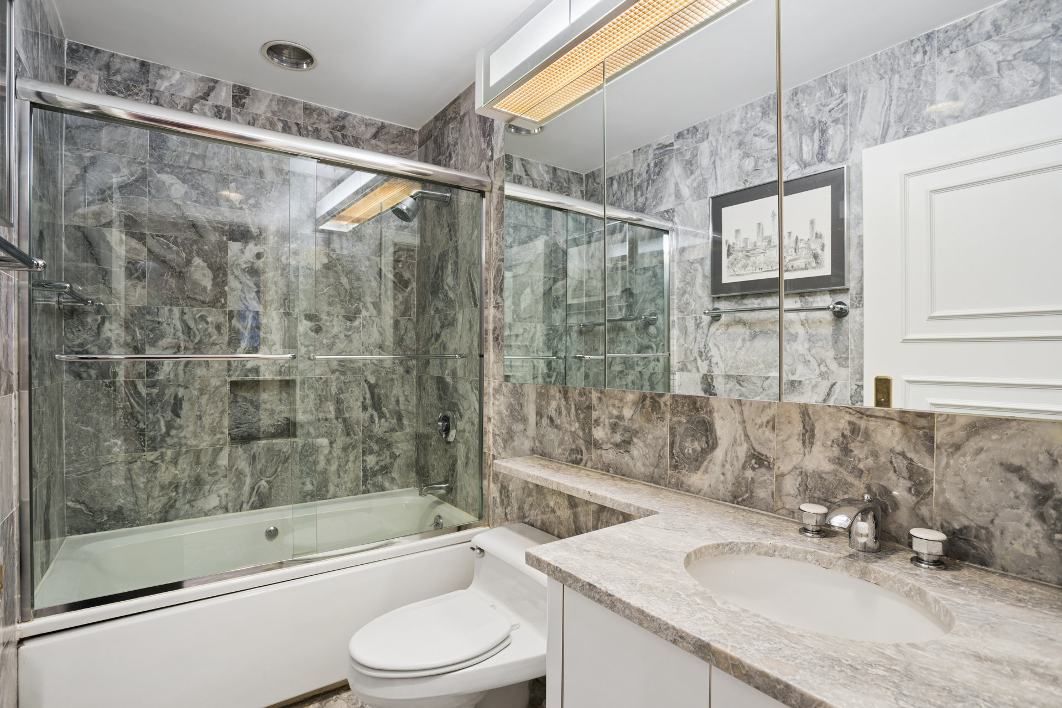
The primary suite is a true retreat, with a spacious sitting area and an en-suite marble bath featuring a Jacuzzi tub. Additional bedrooms are well-proportioned and sun-filled, each thoughtfully separated for privacy. With 2 full baths plus a powder room, everyone in the home enjoys their own space and convenience, and abundant closets - including a long wall of custom storage off the bedroom hallway - run throughout.
The classic bones and details here are exceptional: moldings, wainscoting, and elegant fixtures throughout. The home is in good, well-maintained condition and awaits only cosmetic updating - to make it your own.
Le Chambord is a boutique, full-service condominium offering white-glove, personalized service: a 24-hour doorman and concierge, live-in superintendent, private storage, and a bicycle room. Pets are welcome. Ideally located between First and Second Avenues, residents enjoy easy access to the Second Avenue Q subway, along with the Upper East Side's best restaurants, shopping, and parks.
350 East 72nd Street, 3rd Floor
Rare opportunity to own a full-floor home on Manhattan's Upper East Side. This sprawling approximately 2,800-square-foot residence offers 3 bedrooms and 2.5 baths, with the scale, elegance, and privacy of a townhouse and the ease of full-service condo living.
A private elevator landing opens into a gracious foyer, handsomely detailed with wainscoting and crown molding, that leads into an expansive living and dining great room. French doors off the living room open onto a Juliet balcony, drawing in light and air and adding a graceful architectural moment to the entertaining sequence. The formal dining room is a showstopper, anchored by a dramatic crystal chandelier, and flows effortlessly off the living room - built for hosting at any scale. Just off the living room, a separate library/den offers a warm, wood-paneled retreat for a home office or media room, and can flex as a fourth bedroom if needed.
The primary suite is a true retreat, with a spacious sitting area and an en-suite marble bath featuring a Jacuzzi tub. Additional bedrooms are well-proportioned and sun-filled, each thoughtfully separated for privacy. With 2 full baths plus a powder room, everyone in the home enjoys their own space and convenience, and abundant closets - including a long wall of custom storage off the bedroom hallway - run throughout.
The classic bones and details here are exceptional: moldings, wainscoting, and elegant fixtures throughout. The home is in good, well-maintained condition and awaits only cosmetic updating - to make it your own.
Le Chambord is a boutique, full-service condominium offering white-glove, personalized service: a 24-hour doorman and concierge, live-in superintendent, private storage, and a bicycle room. Pets are welcome. Ideally located between First and Second Avenues, residents enjoy easy access to the Second Avenue Q subway, along with the Upper East Side's best restaurants, shopping, and parks.
Listing Courtesy of Douglas Elliman Real Estate
- View more details +
- Features
-
- A/C
- Washer / Dryer
- View / Exposure
-
- City Views
- Close details -
- Contact
-
William Abramson
License Licensed As: William D. AbramsonDirector of Brokerage, Licensed Associate Real Estate Broker
W: 646-637-9062
M: 917-295-7891
- Mortgage Calculator
-

This information is not verified for authenticity or accuracy and is not guaranteed and may not reflect all real estate activity in the market.
©2026 REBNY Listing Service, Inc. All rights reserved.
All information is intended only for the Registrant’s personal, non-commercial use.
RLS Data display by Buchbinder Warren.
Additional building data provided by On-Line Residential [OLR].
All information furnished regarding property for sale, rental or financing is from sources deemed reliable, but no warranty or representation is made as to the accuracy thereof and same is submitted subject to errors, omissions, change of price, rental or other conditions, prior sale, lease or financing or withdrawal without notice. All dimensions are approximate. For exact dimensions, you must hire your own architect or engineer.