
_03-555A7648a.jpg)
_07-555A7669a.jpg)
_32-555A7755a.jpg)
_14-555A7678a.jpg)
_10-555A7711a.jpg)
_22-555A7747a.jpg)
_23-555A7753a.jpg)
_28-555A7762a.jpg)
_17-555A7777a.jpg)
_30-555A7813a.jpg)
_24-555A7664a.jpg)
_Exterior_03-968A7020a.jpg)
_Exterior_02-968A7029a.jpg)
_Exterior_01-968A7035a.jpg)
Upper East Side | Lexington Avenue & Third Avenue
- $ 2,250,000
- 2 Bedrooms
- 2.5 Bathrooms
- Approx. SF
- 75%Financing Allowed
- Details
- Co-opOwnership
- $ Common Charges
- $ Real Estate Taxes
- ActiveStatus
- Description
-
RENOVATED, MINT CONDITION, and BRIGHT Corner, 2-bedroom, 2.5-bath with Separate Dining now available at the highly sought after Phoenix!
No detail was overlooked and you can MOVE RIGHT IN where every Room has a VIEW!
Do not miss this Modern, Loft-like 16th-floor, Sun-Filled, Corner Apartment, surrounded by breathtaking Northern, Southern and Western City Views from Walls of new, Large Windows throughout.
This spacious and expansive 2 Bedroom/2.5-bathroom residence with Washer/Dryer is in MINT move-in condition. Its Oversized Windows, versatile layout, and abundant natural light stand out among its myriad features.
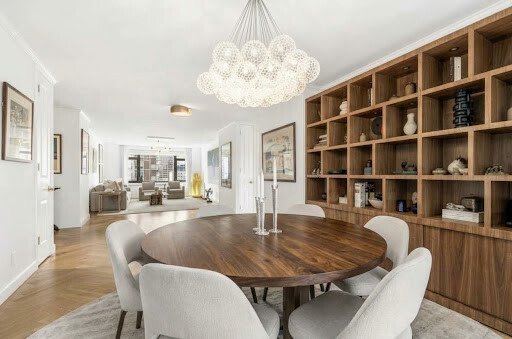
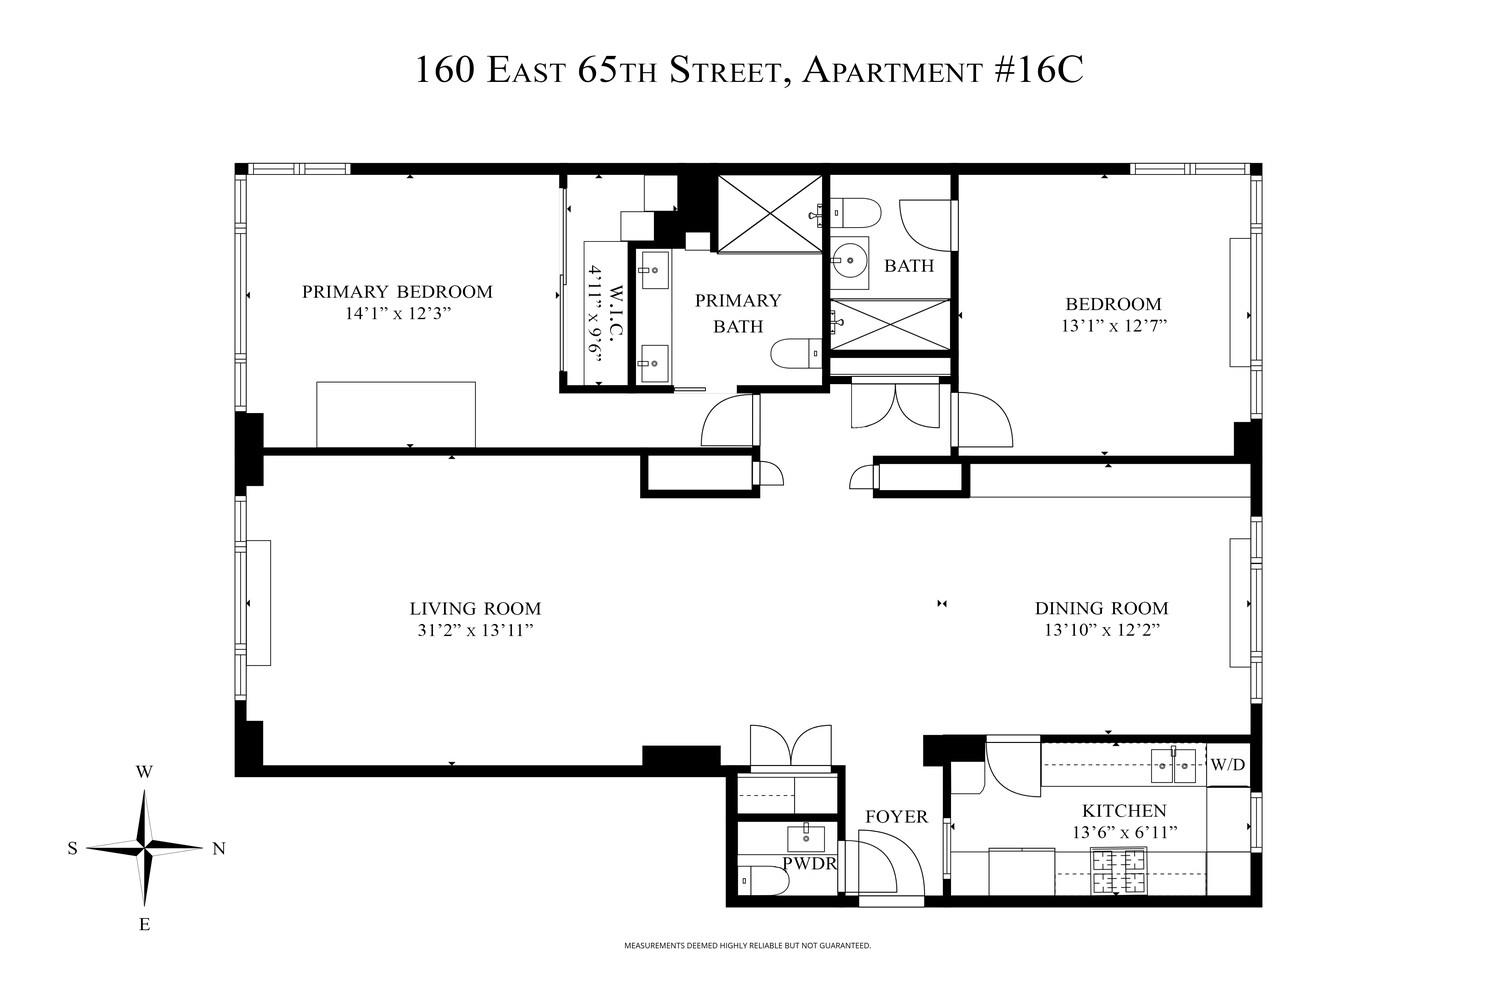
Upon entering, you are greeted by a lovely foyer entrance with half bathroom. Continue into a sun-drenched, loft-like Living Room, facing South City Views. A separate dining room, facing Northern city views is perfect for entertaining and is perfectly positioned and adjacent to a windowed kitchen, featuring custom cabinetry.
The generously proportioned Primary Suite facing Open Southern and Western views, has beautiful light. Customized closets and a renovated en-Suite Bathroom with a double vanity also has a modern touch.
The equally spacious 2nd bedroom facing North and West, also features a renovated ensuite bath. It is currently configured as a home office.
The apartment features many outfitted customized closets and extra tall custom doors throughout.
Designed by Emery Roth & Sons, The Phoenix, built in 1968, is a White Glove Luxury Cooperative Building, featuring a lush, Landscaped Entrance, a modern Glass Canopy, and a spacious Lobby with a lovely Atrium Garden. The building has excellent Staff; Full-time Door Attendant and Concierge, Live-in Resident Manager, Bike Room, and Private Storage, which is available for rent. The Phoenix also has an Attended Garage, with direct access through the building, offers special monthly rates for Shareholders.
The building allows 75% Financing, is Pet Friendly, Guarantors and Pied-a-Terre are allowed. There is a 2% Flip Tax.
The Phoenix is on a beautiful townhouse street in the Lenox Hill area. You're within a few blocks to Central Park, with major transit lines and some of Manhattan's most incredible restaurants, shopping, and entertainment close by.
RENOVATED, MINT CONDITION, and BRIGHT Corner, 2-bedroom, 2.5-bath with Separate Dining now available at the highly sought after Phoenix!
No detail was overlooked and you can MOVE RIGHT IN where every Room has a VIEW!
Do not miss this Modern, Loft-like 16th-floor, Sun-Filled, Corner Apartment, surrounded by breathtaking Northern, Southern and Western City Views from Walls of new, Large Windows throughout.
This spacious and expansive 2 Bedroom/2.5-bathroom residence with Washer/Dryer is in MINT move-in condition. Its Oversized Windows, versatile layout, and abundant natural light stand out among its myriad features.
Upon entering, you are greeted by a lovely foyer entrance with half bathroom. Continue into a sun-drenched, loft-like Living Room, facing South City Views. A separate dining room, facing Northern city views is perfect for entertaining and is perfectly positioned and adjacent to a windowed kitchen, featuring custom cabinetry.
The generously proportioned Primary Suite facing Open Southern and Western views, has beautiful light. Customized closets and a renovated en-Suite Bathroom with a double vanity also has a modern touch.
The equally spacious 2nd bedroom facing North and West, also features a renovated ensuite bath. It is currently configured as a home office.
The apartment features many outfitted customized closets and extra tall custom doors throughout.
Designed by Emery Roth & Sons, The Phoenix, built in 1968, is a White Glove Luxury Cooperative Building, featuring a lush, Landscaped Entrance, a modern Glass Canopy, and a spacious Lobby with a lovely Atrium Garden. The building has excellent Staff; Full-time Door Attendant and Concierge, Live-in Resident Manager, Bike Room, and Private Storage, which is available for rent. The Phoenix also has an Attended Garage, with direct access through the building, offers special monthly rates for Shareholders.
The building allows 75% Financing, is Pet Friendly, Guarantors and Pied-a-Terre are allowed. There is a 2% Flip Tax.
The Phoenix is on a beautiful townhouse street in the Lenox Hill area. You're within a few blocks to Central Park, with major transit lines and some of Manhattan's most incredible restaurants, shopping, and entertainment close by.
Listing Courtesy of Sloane Square LLC
- View more details +
- Features
-
- A/C
- Washer / Dryer
- View / Exposure
-
- City Views
- North, South, West Exposures
- Close details -
- Contact
-
William Abramson
License Licensed As: William D. AbramsonDirector of Brokerage, Licensed Associate Real Estate Broker
W: 646-637-9062
M: 917-295-7891
- Mortgage Calculator
-

This information is not verified for authenticity or accuracy and is not guaranteed and may not reflect all real estate activity in the market.
©2026 REBNY Listing Service, Inc. All rights reserved.
All information is intended only for the Registrant’s personal, non-commercial use.
RLS Data display by Buchbinder Warren.
Additional building data provided by On-Line Residential [OLR].
All information furnished regarding property for sale, rental or financing is from sources deemed reliable, but no warranty or representation is made as to the accuracy thereof and same is submitted subject to errors, omissions, change of price, rental or other conditions, prior sale, lease or financing or withdrawal without notice. All dimensions are approximate. For exact dimensions, you must hire your own architect or engineer.