
Carnegie Hill | Fifth Avenue & Madison Avenue
- $ 2,495,000
- 3 Bedrooms
- 3 Bathrooms
- Approx. SF
- 50%Financing Allowed
- Details
- Co-opOwnership
- $ Common Charges
- $ Real Estate Taxes
- ActiveStatus
- Description
-
A wonderful prewar home in the heart of Carnegie Hill!
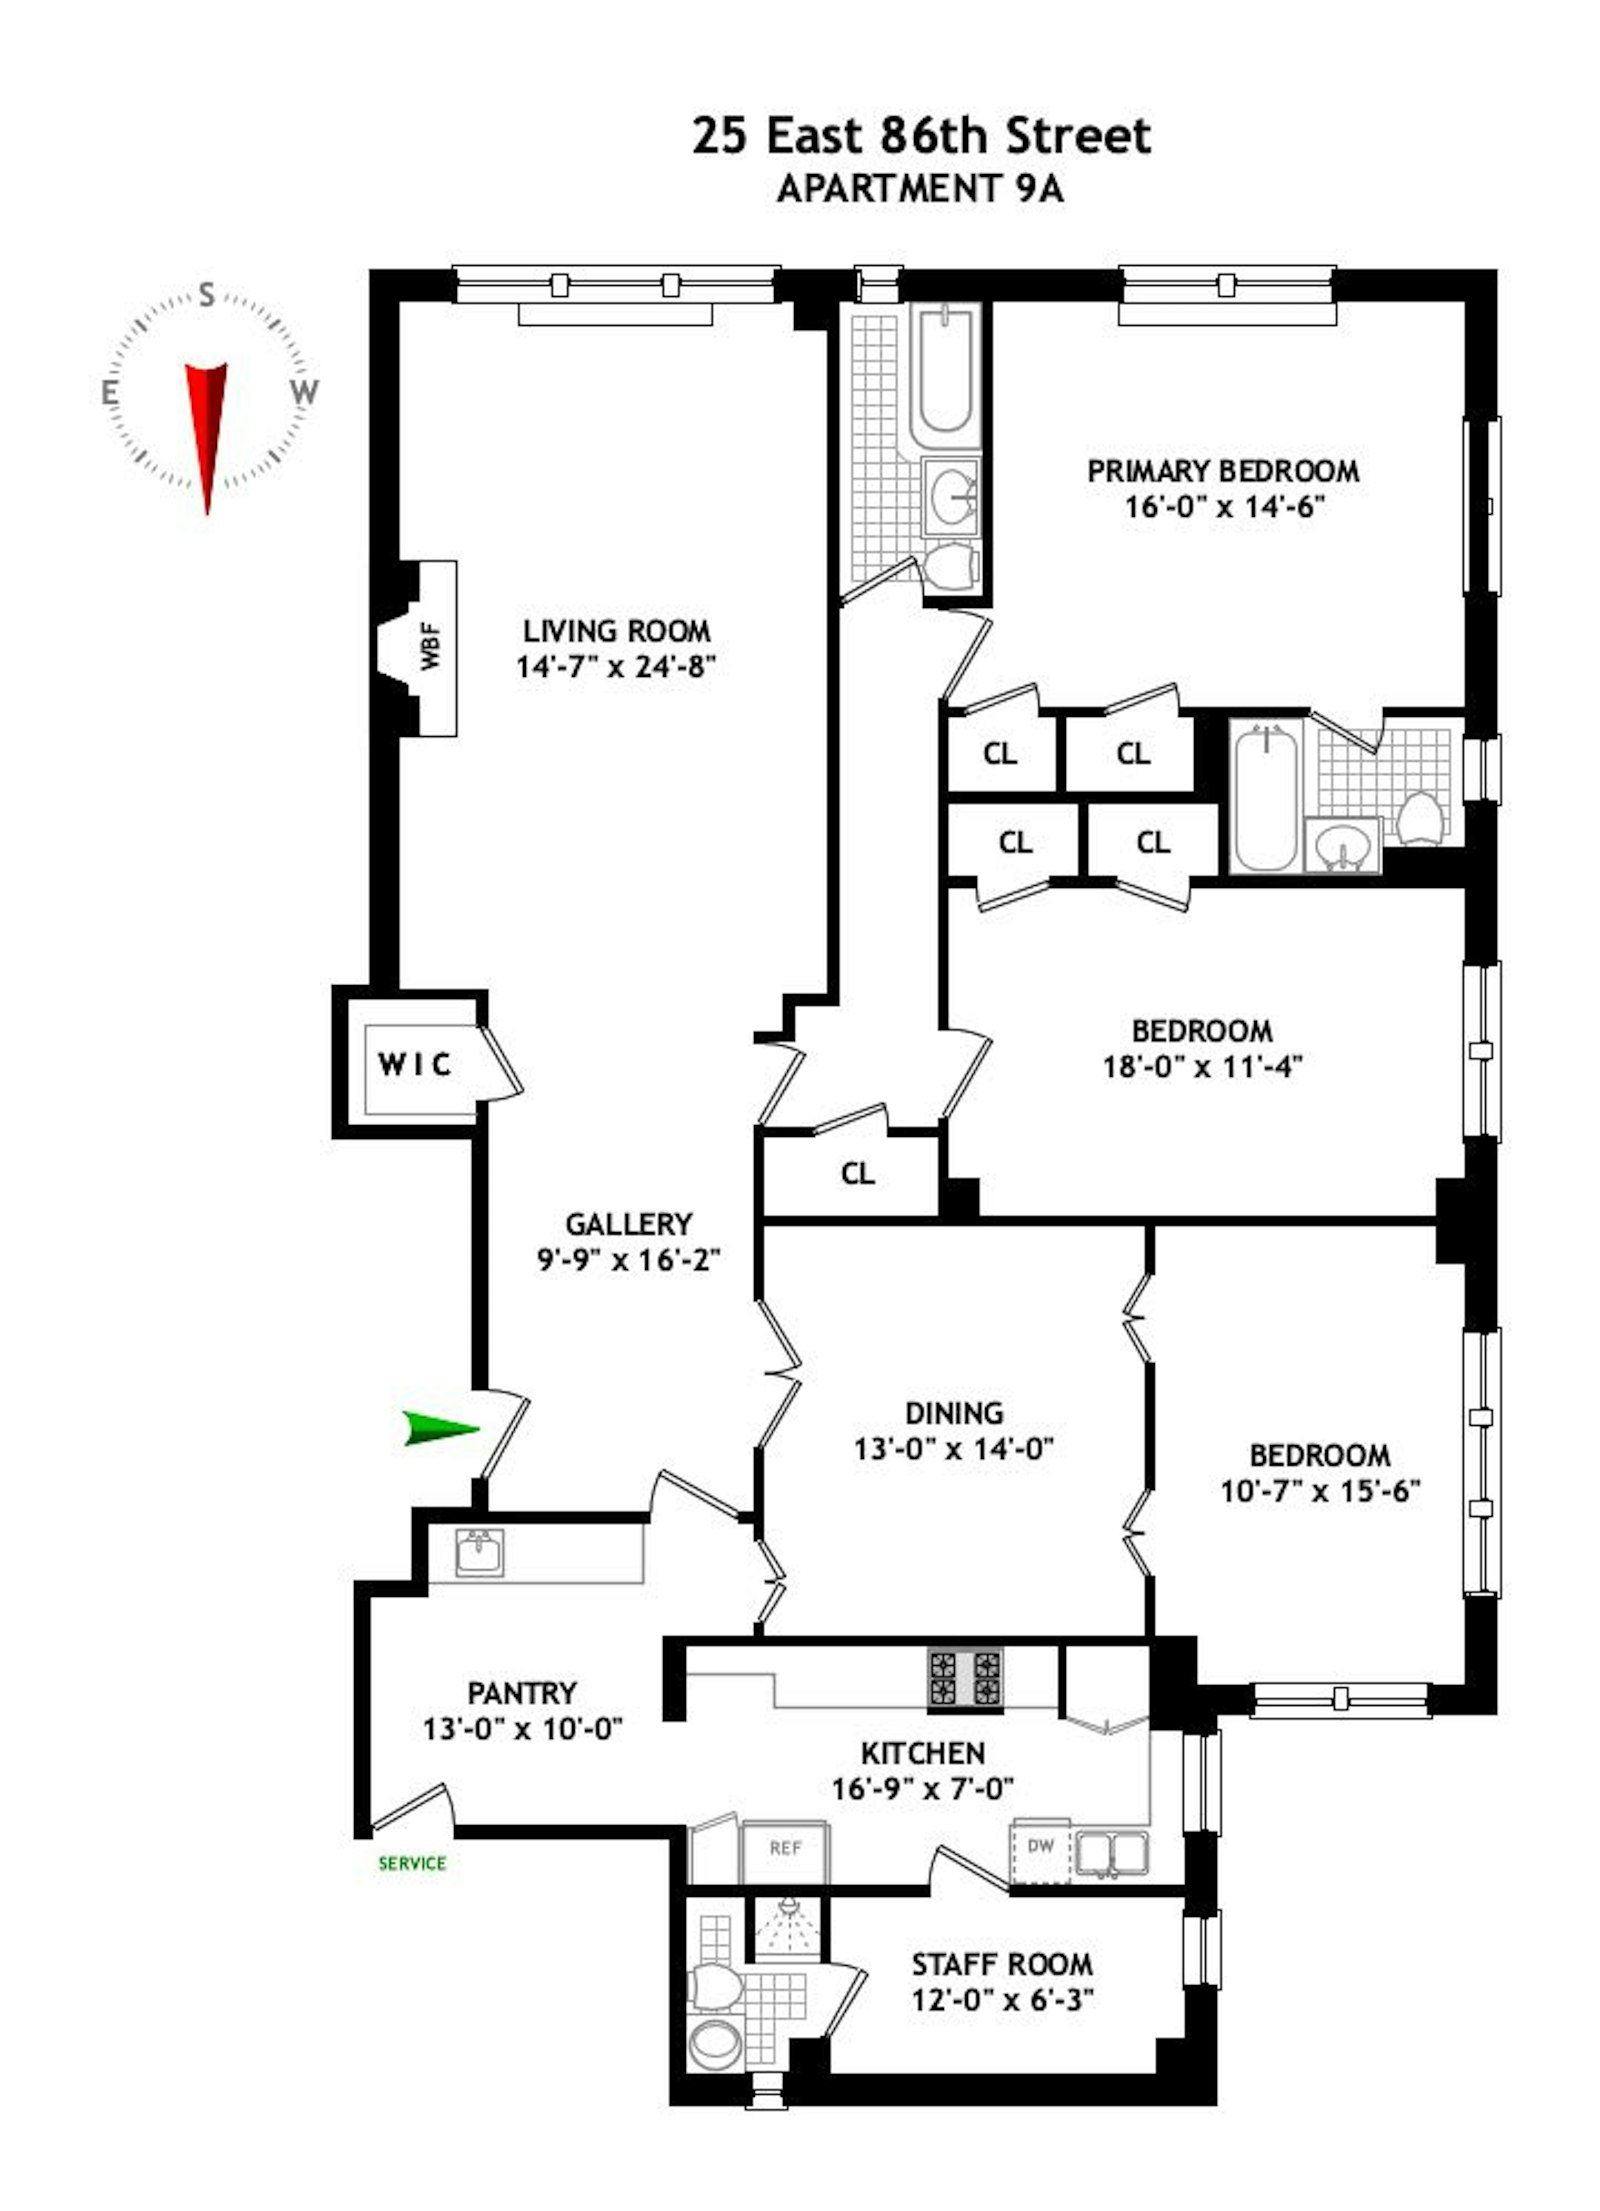
Originally a very large "classic six," this three-bedroom, three-bathroom residence with a separate staff room offers a classic layout, beautifully proportioned rooms and wonderful original details, all just one block from Central Park.
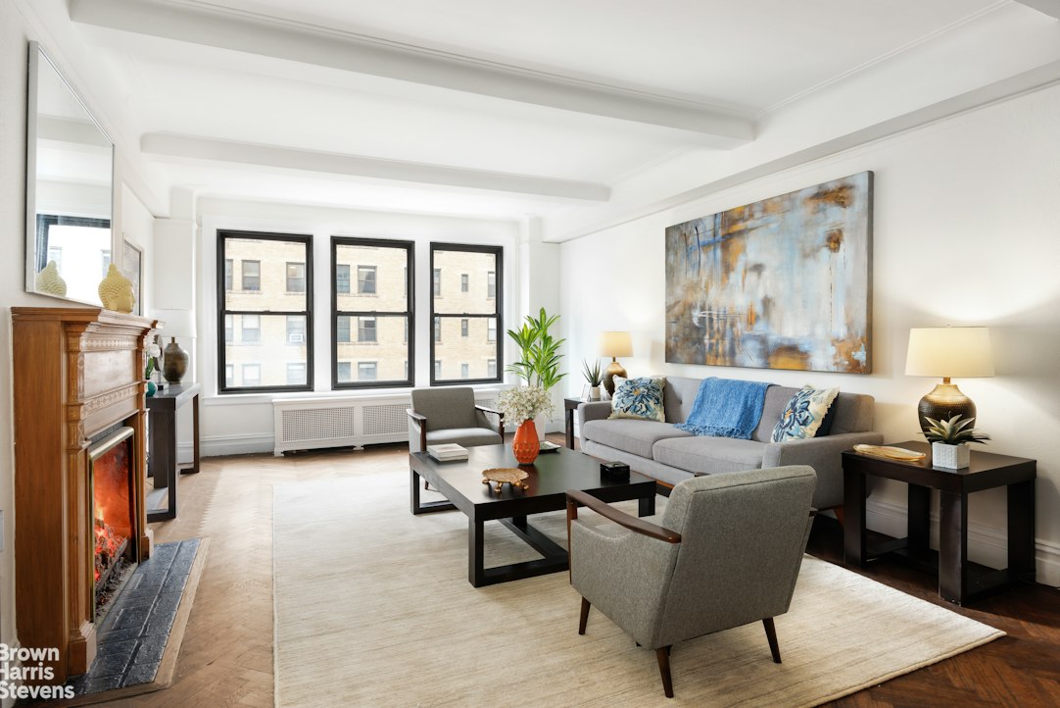
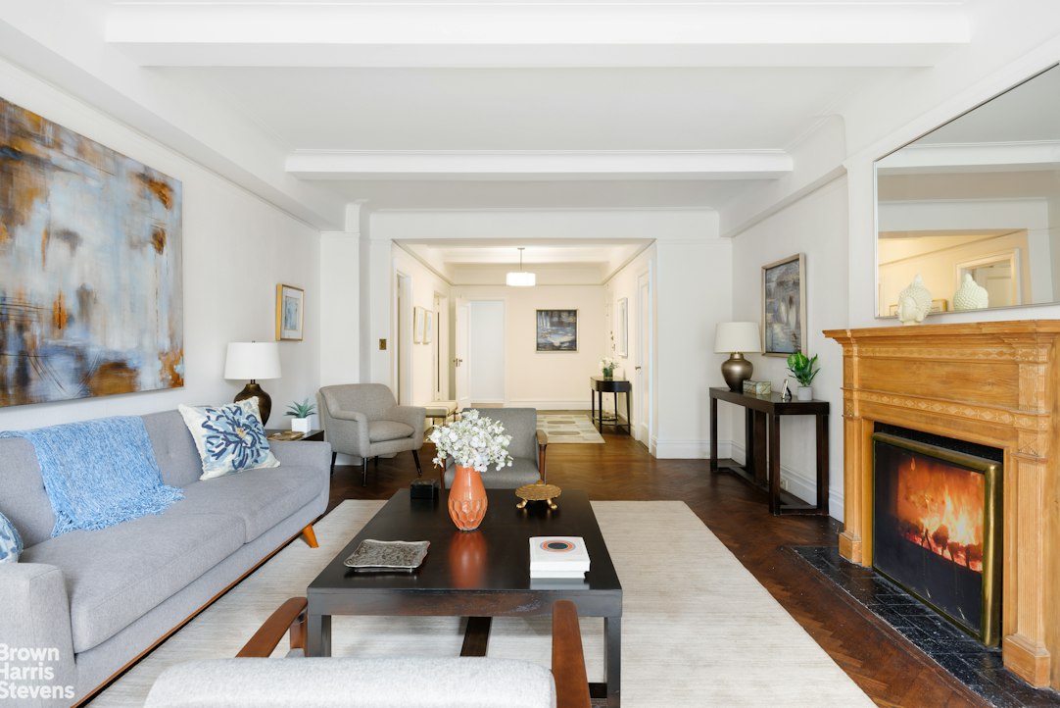
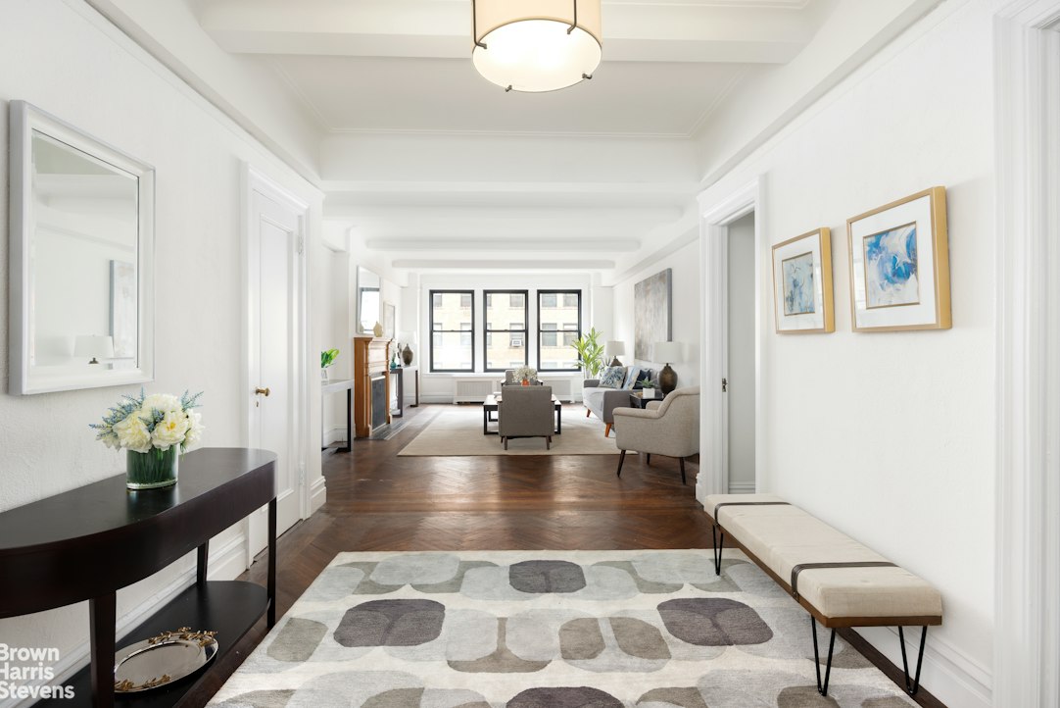
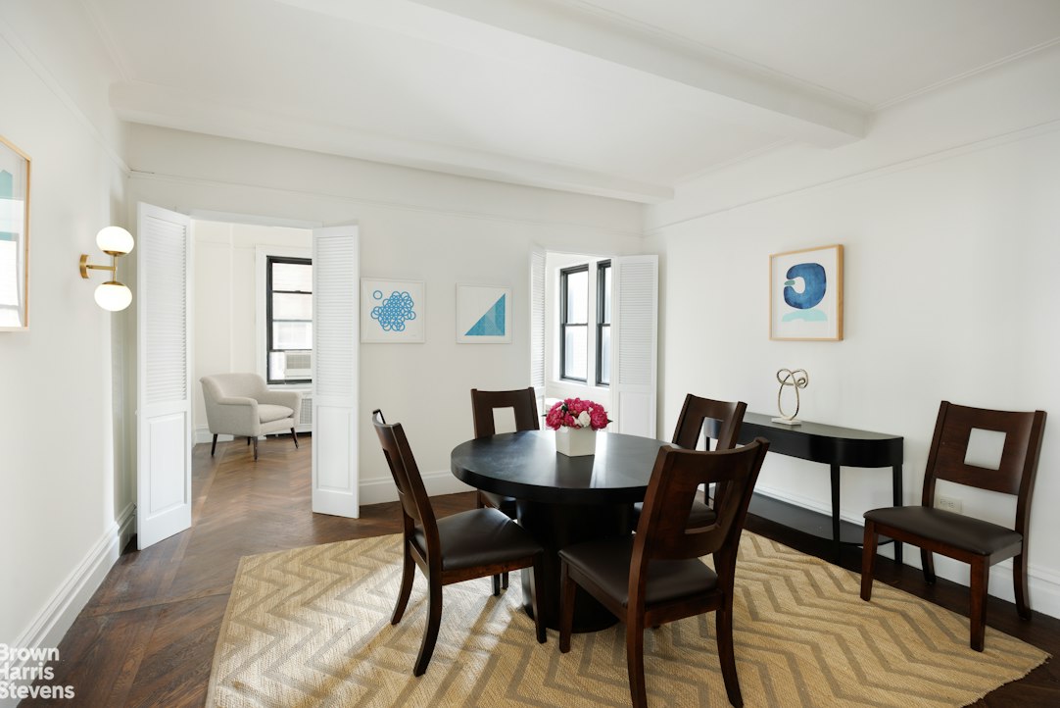
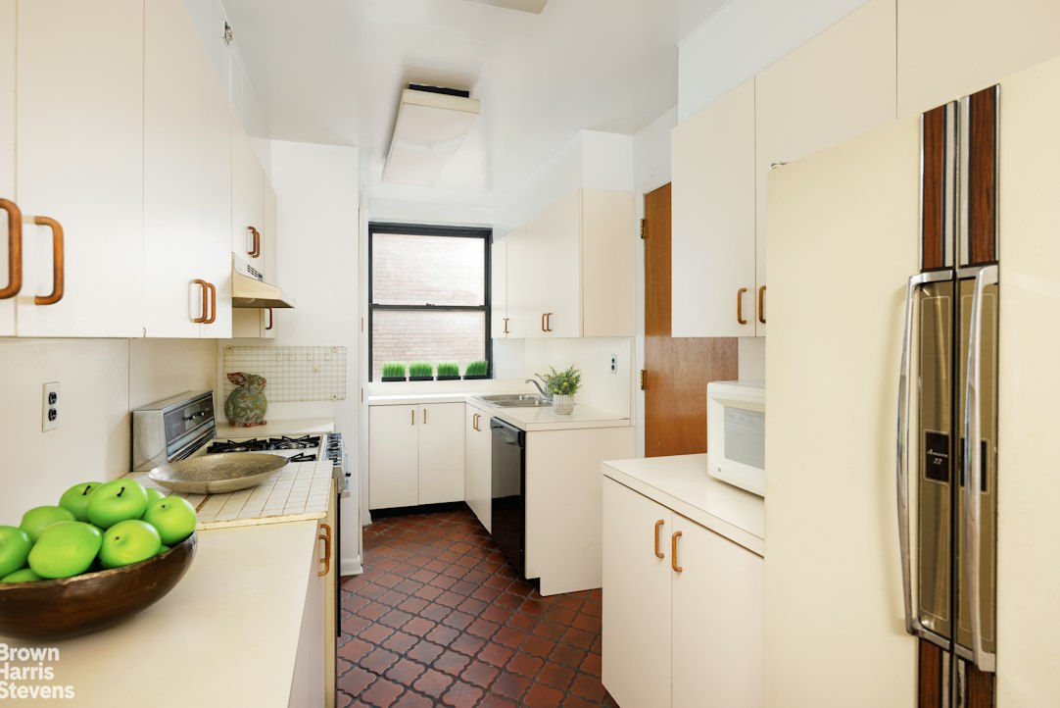
A large gallery leads to the living room, where three windows fill the space with natural light and a wood-burning fireplace adds to its classic character. The formal dining room offers ample space for both everyday dining and entertaining. It sits adjacent to the kitchen, which includes a large pantry and separate service entrance.
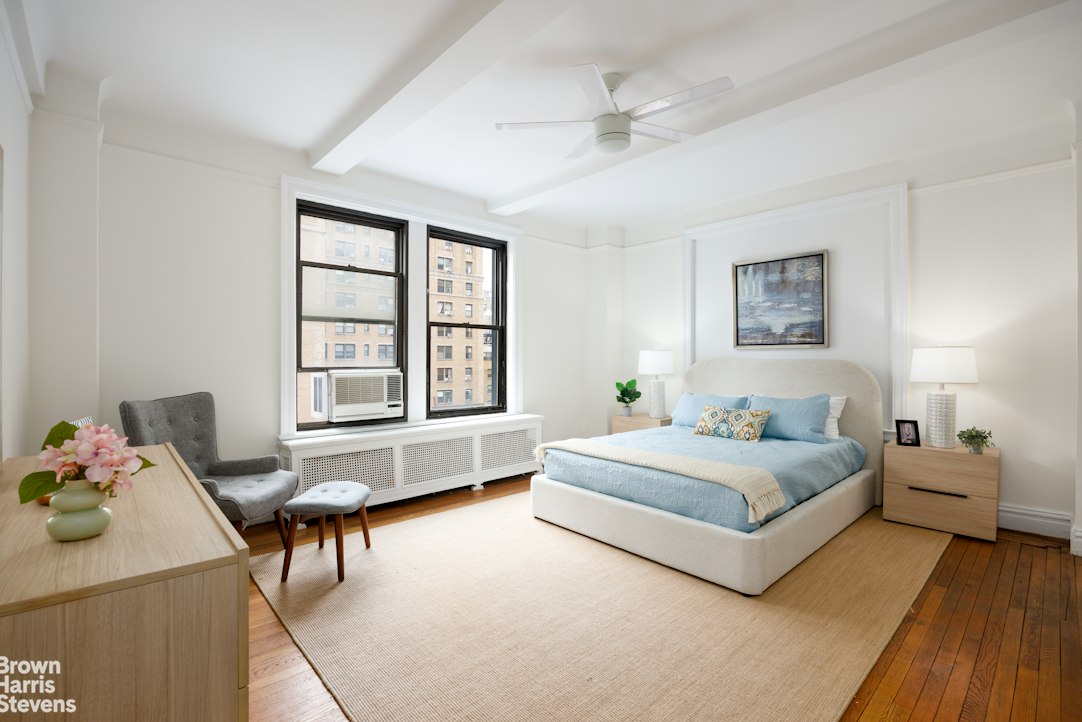
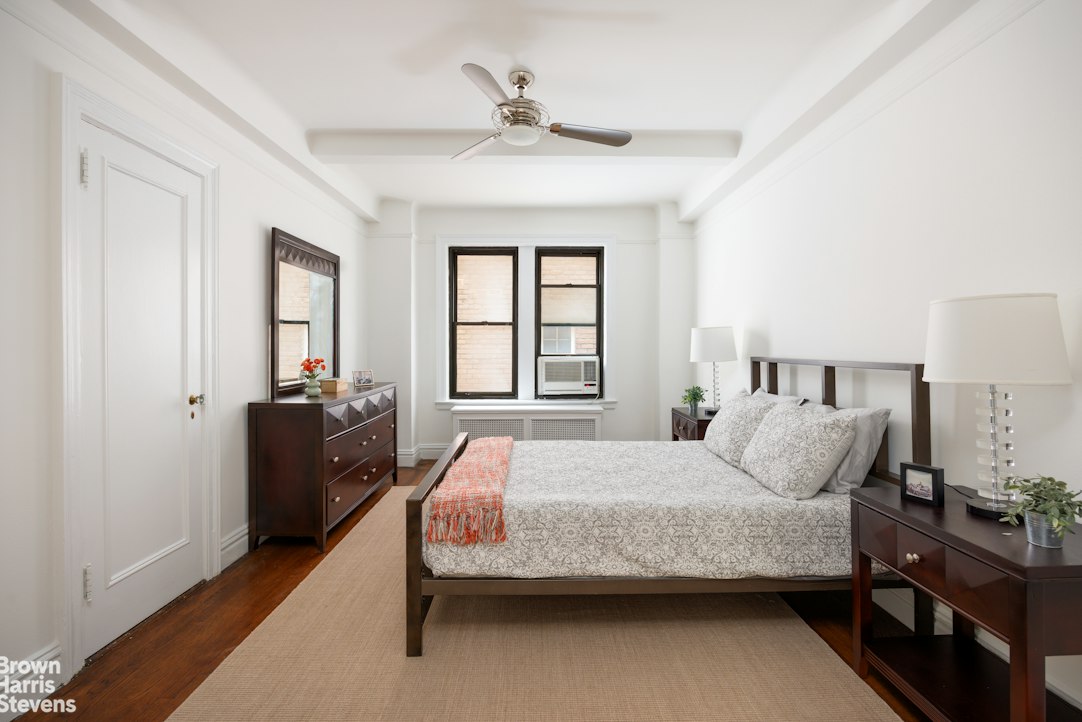
The primary bedroom has two exposures and an en-suite bathroom. Two additional bedrooms offer generous space and ample closets. A separate staff room with a third full bathroom provides added flexibility as an office or guest room.
Beamed ceilings, herringbone floors and classic prewar details throughout add character to this special home and provide a wonderful foundation for your vision.
50% financing permitted. 2% flip tax. Pets and pied-à-terres are permitted with board approval.A wonderful prewar home in the heart of Carnegie Hill!
Originally a very large "classic six," this three-bedroom, three-bathroom residence with a separate staff room offers a classic layout, beautifully proportioned rooms and wonderful original details, all just one block from Central Park.
A large gallery leads to the living room, where three windows fill the space with natural light and a wood-burning fireplace adds to its classic character. The formal dining room offers ample space for both everyday dining and entertaining. It sits adjacent to the kitchen, which includes a large pantry and separate service entrance.
The primary bedroom has two exposures and an en-suite bathroom. Two additional bedrooms offer generous space and ample closets. A separate staff room with a third full bathroom provides added flexibility as an office or guest room.
Beamed ceilings, herringbone floors and classic prewar details throughout add character to this special home and provide a wonderful foundation for your vision.
50% financing permitted. 2% flip tax. Pets and pied-à-terres are permitted with board approval.
Listing Courtesy of Brown Harris Stevens Residential Sales LLC
- View more details +
- Features
-
- A/C
- Close details -
- Contact
-
William Abramson
License Licensed As: William D. AbramsonDirector of Brokerage, Licensed Associate Real Estate Broker
W: 646-637-9062
M: 917-295-7891
- Mortgage Calculator
-

This information is not verified for authenticity or accuracy and is not guaranteed and may not reflect all real estate activity in the market.
©2026 REBNY Listing Service, Inc. All rights reserved.
All information is intended only for the Registrant’s personal, non-commercial use.
RLS Data display by Buchbinder Warren.
Additional building data provided by On-Line Residential [OLR].
All information furnished regarding property for sale, rental or financing is from sources deemed reliable, but no warranty or representation is made as to the accuracy thereof and same is submitted subject to errors, omissions, change of price, rental or other conditions, prior sale, lease or financing or withdrawal without notice. All dimensions are approximate. For exact dimensions, you must hire your own architect or engineer.