
Upper East Side | Madison Avenue & Park Avenue
- $ 12,500,000
- Bedrooms
- Bathrooms
- TownhouseBuilding Type
- 5,760 Approx. SF
- Details
-
- Multi-FamilyOwnership
- $ 150,540Anual RE Taxes
- 19'x60'Building Size
- 19'x102'Lot Size
- 1901Year Built
- ActiveStatus
- Description
-
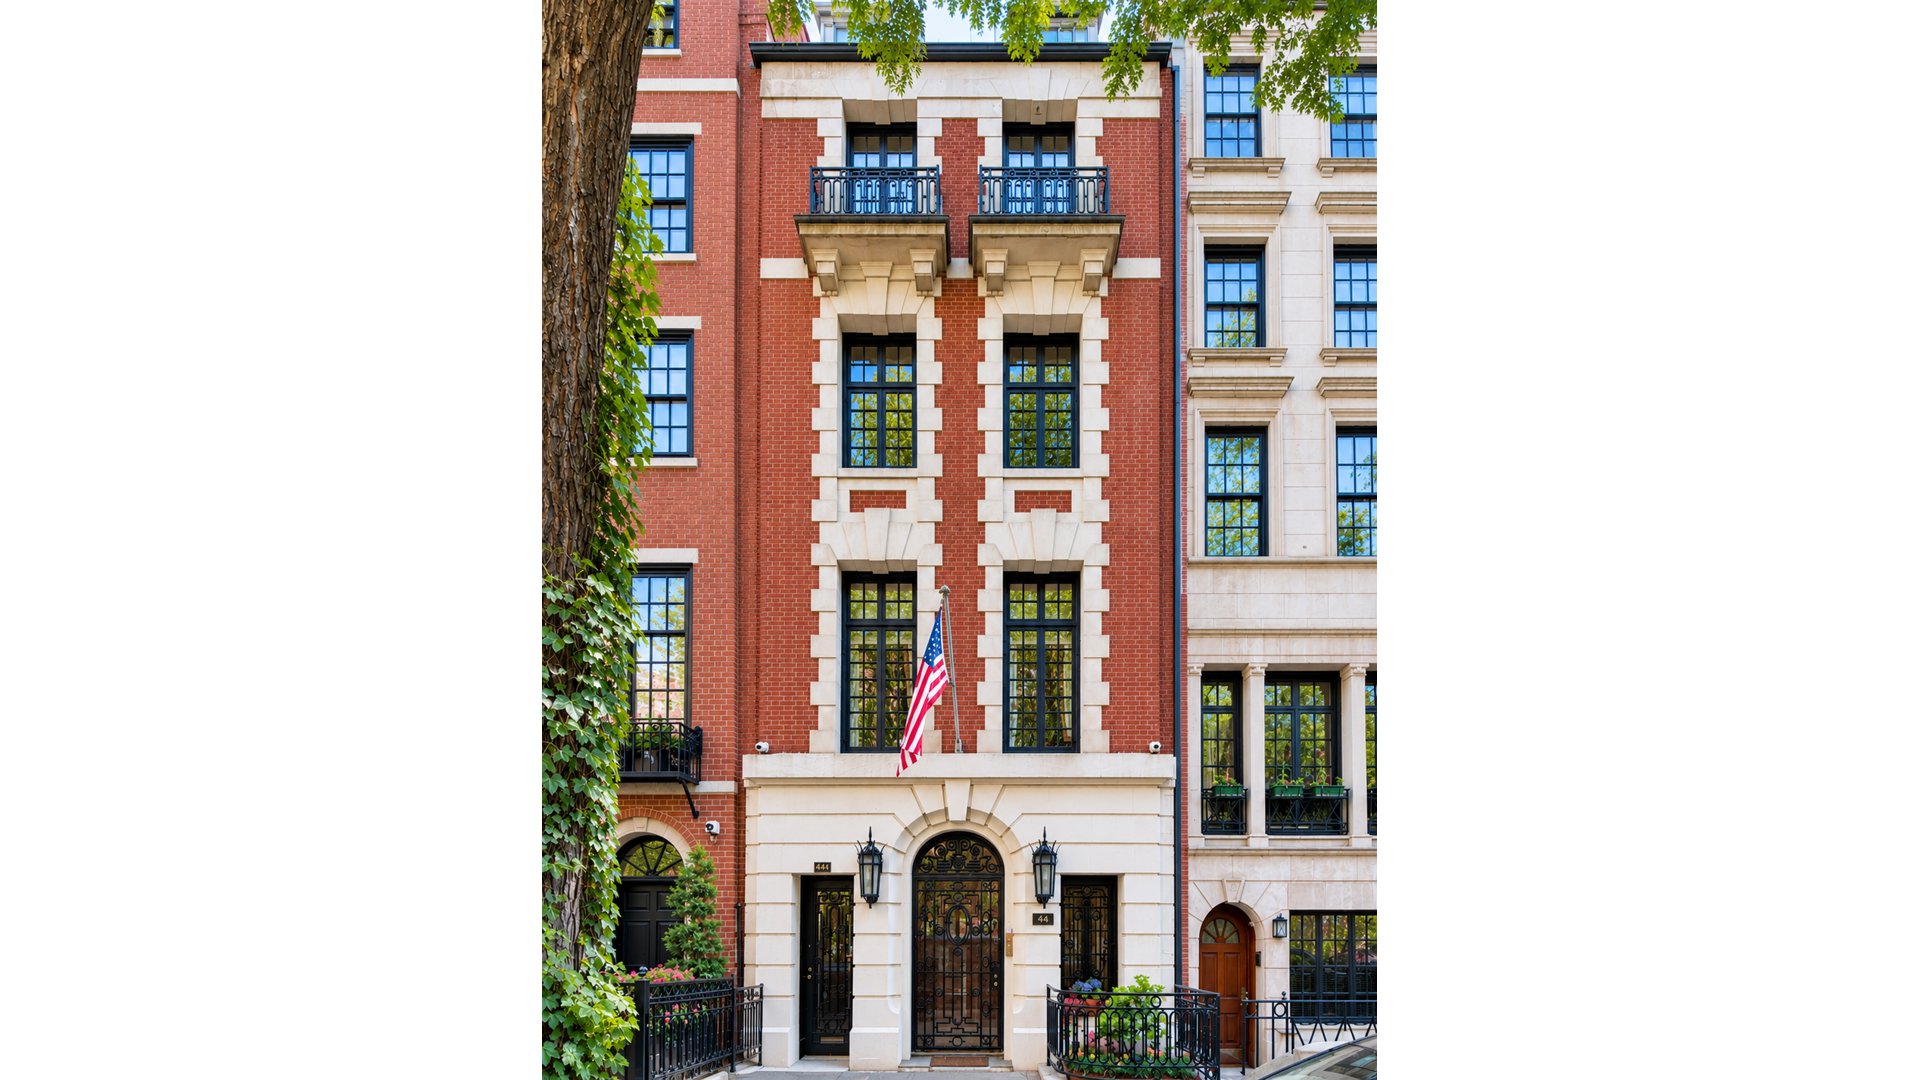
44 East 81st Street presents a rare opportunity to acquire an architecturally significant, exceptionally tall 20-foot-wide one-unit townhouse on one of the Upper East Side's most distinguished residential blocks, ideally positioned between Park and Madison Avenues.
Its commanding red-brick facade, articulated with substantial limestone detailing, gives the residence an unusually handsome and distinguished street presence. The combination of width, height, architectural character and scale immediately sets the house apart from more conventional Upper East Side townhouses.
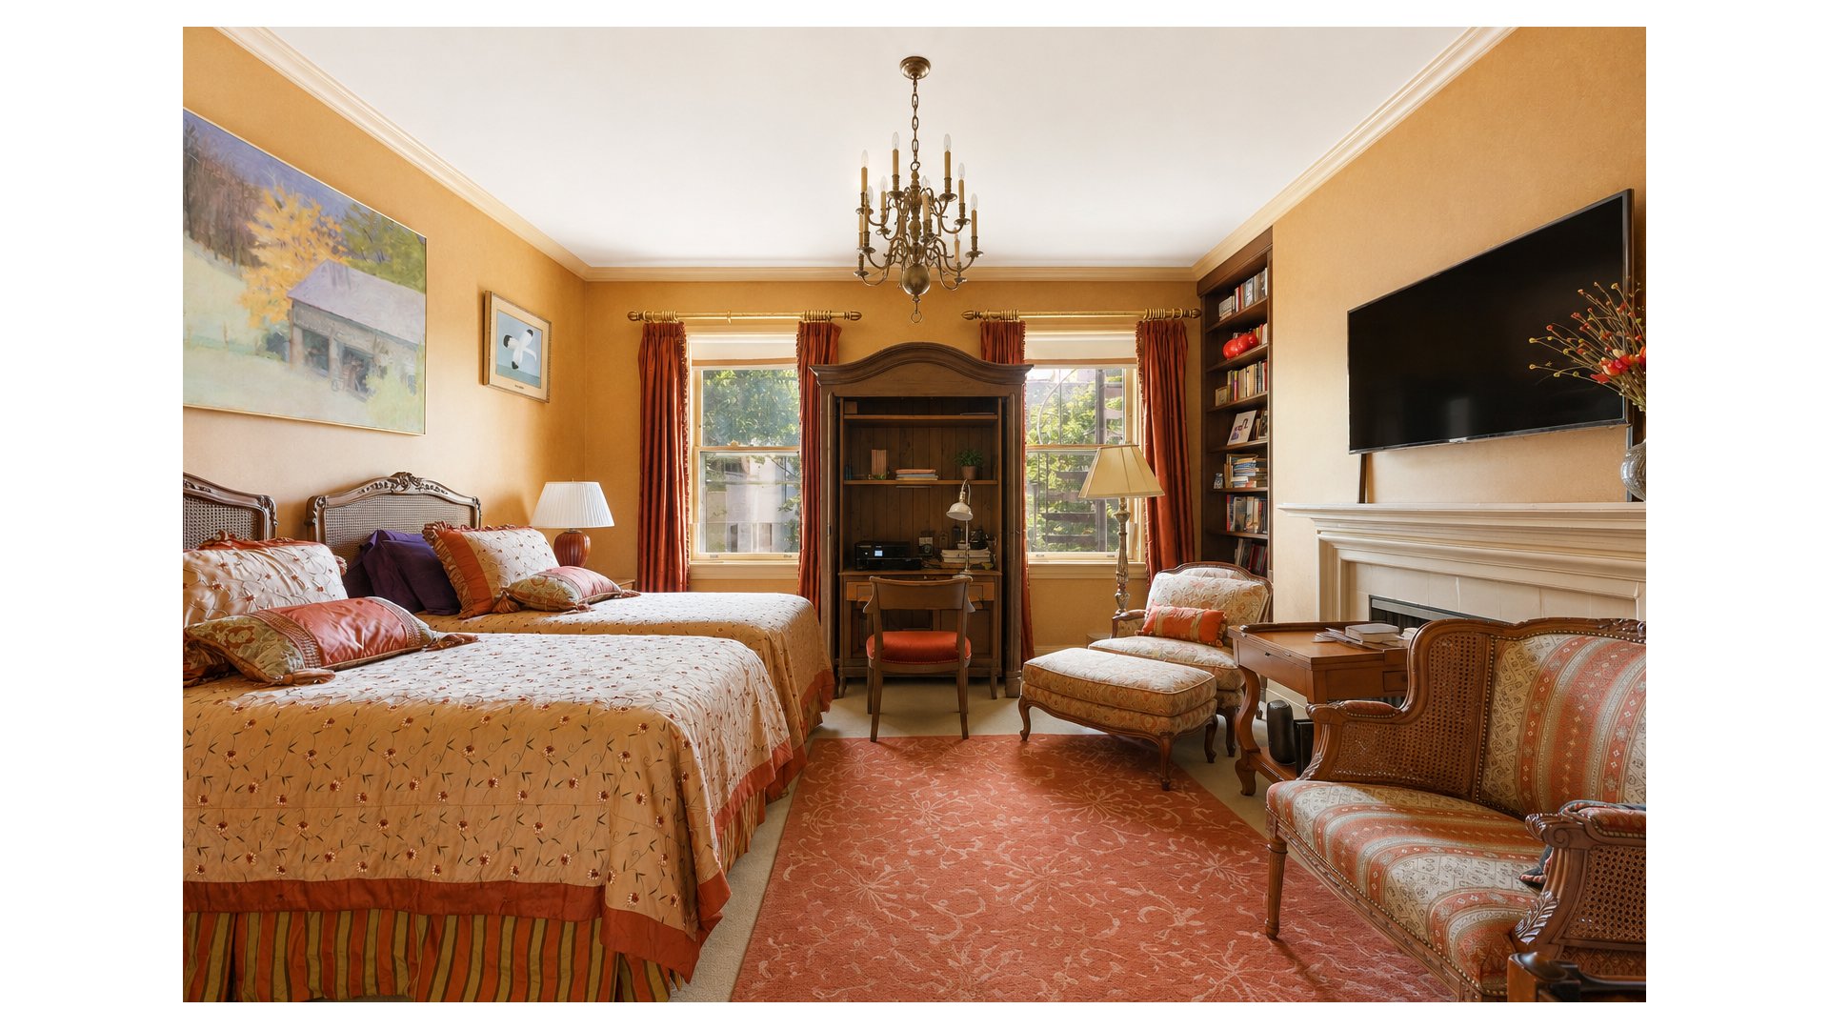
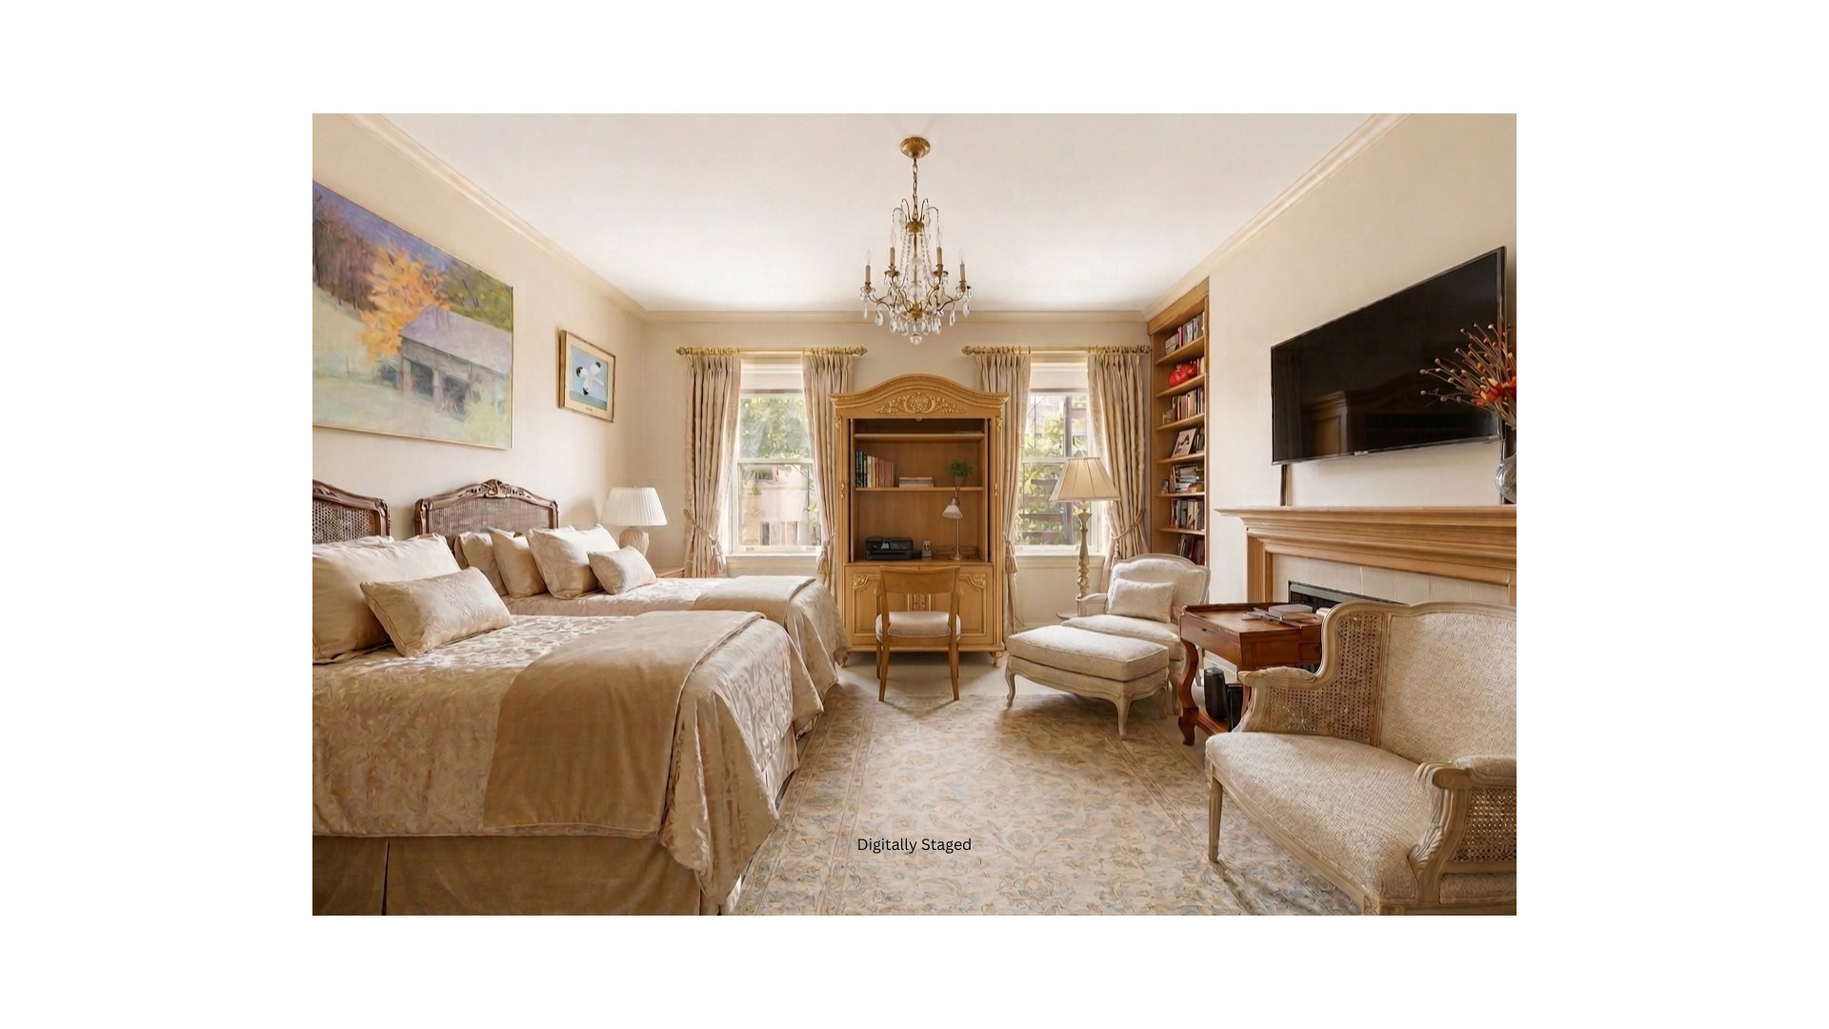
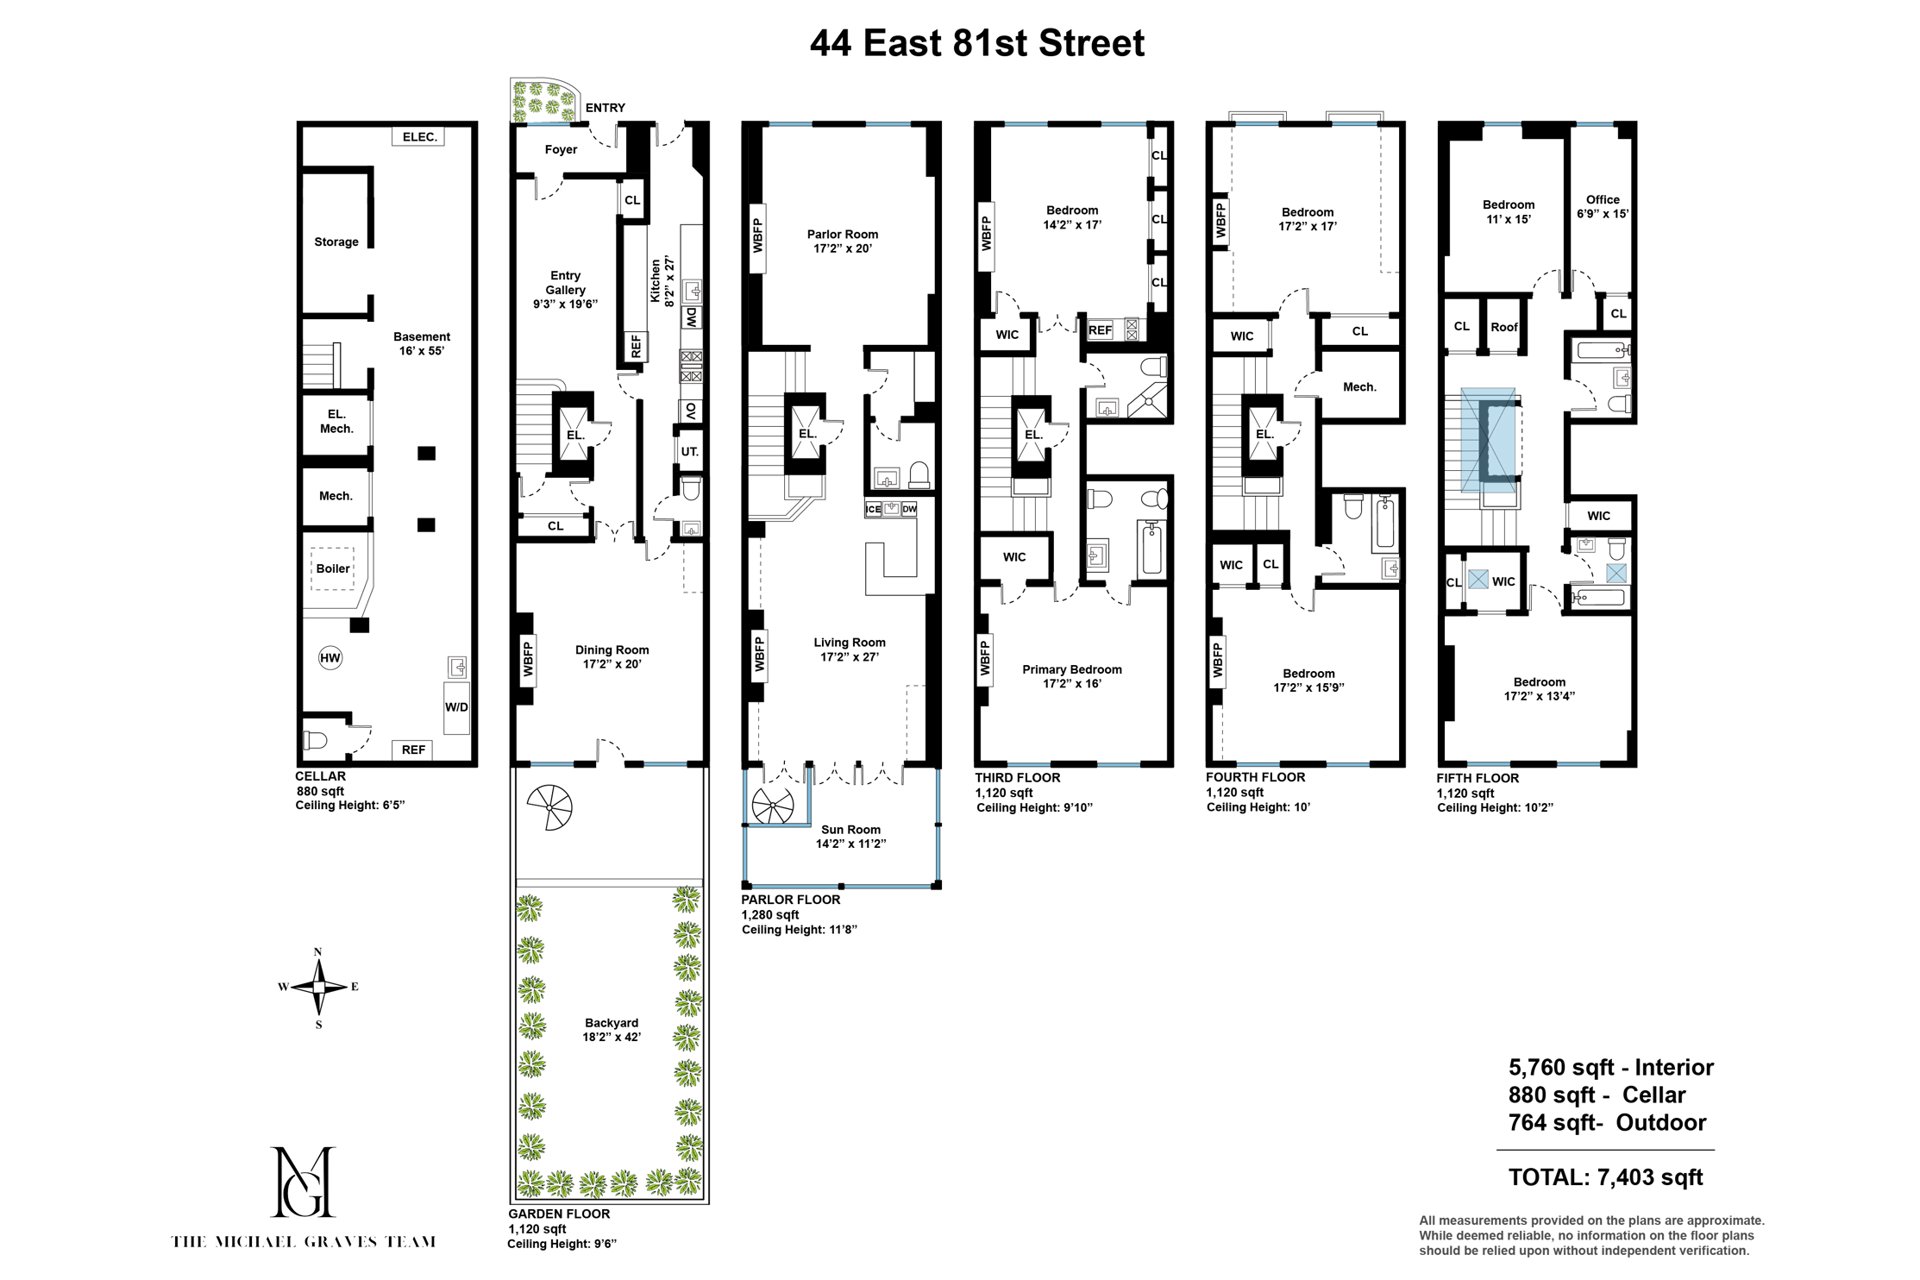
Spanning approximately 5,760 square feet of interior living space across five stories, with an additional cellar and approximately 764 square feet of outdoor space, the residence offers exceptional volume and flexibility. The existing layout includes six bedrooms plus an office, five full baths and two powder rooms, together with an elevator, and a beautifully proportioned sequence of formal and private rooms.
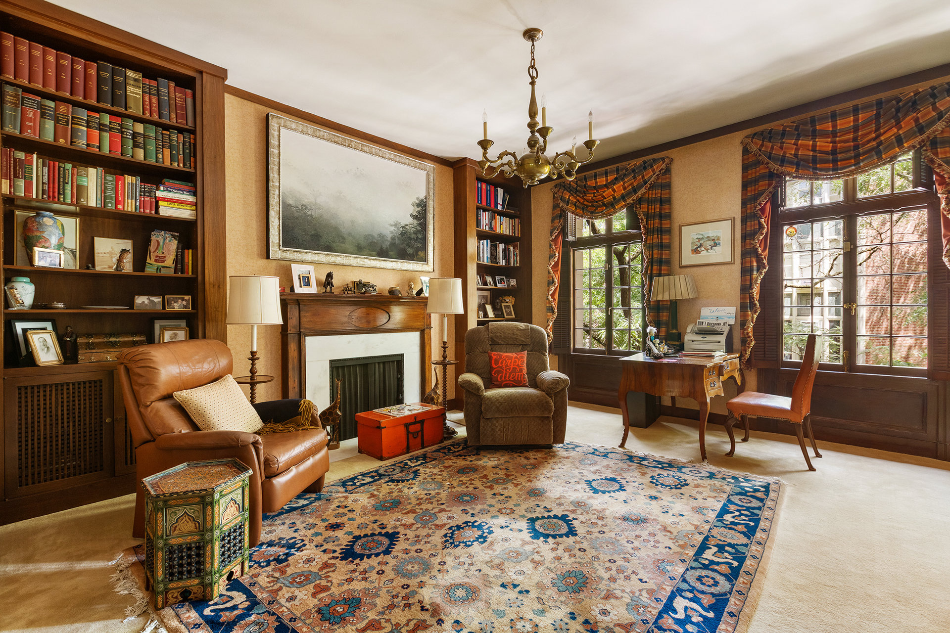
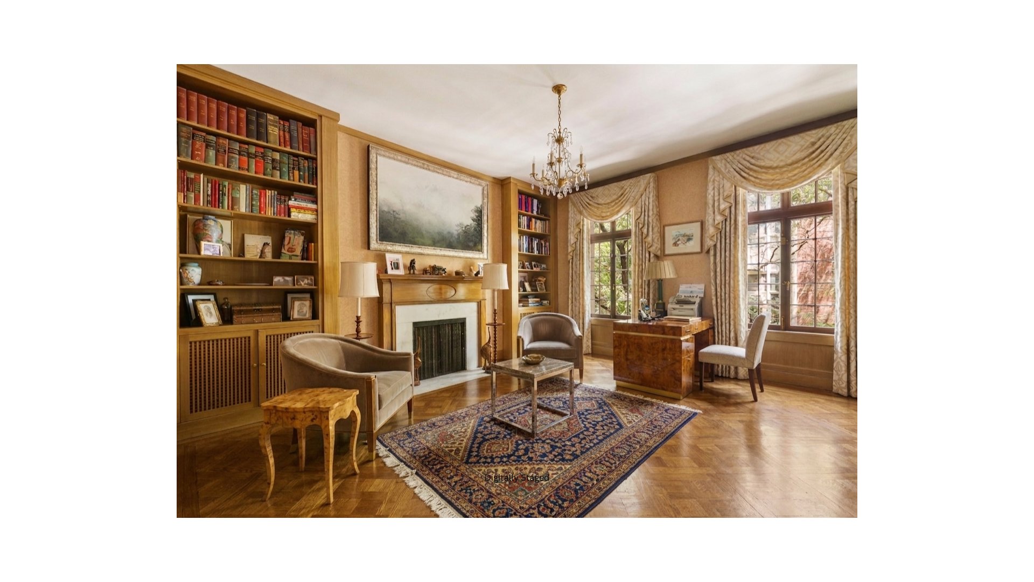
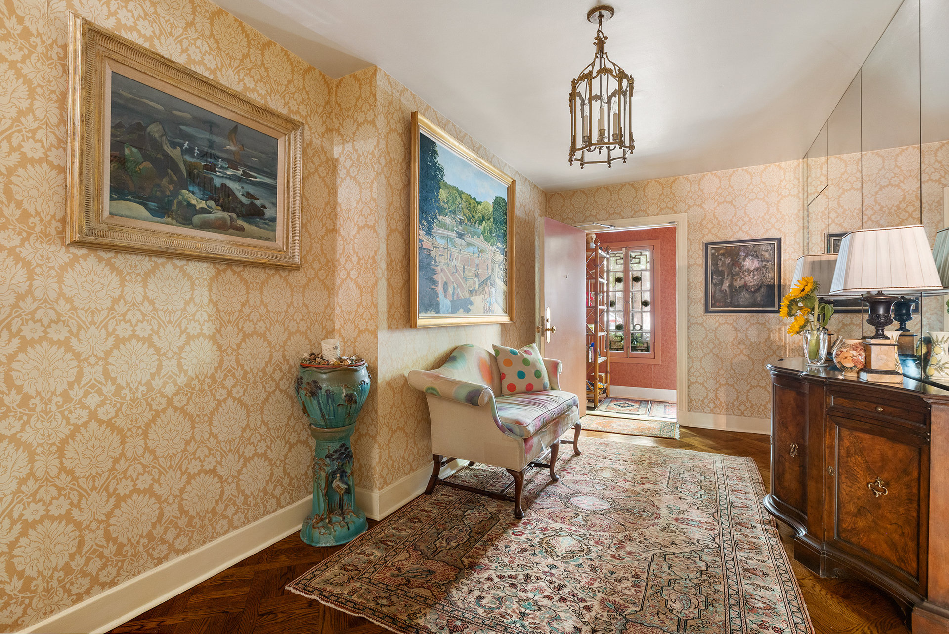
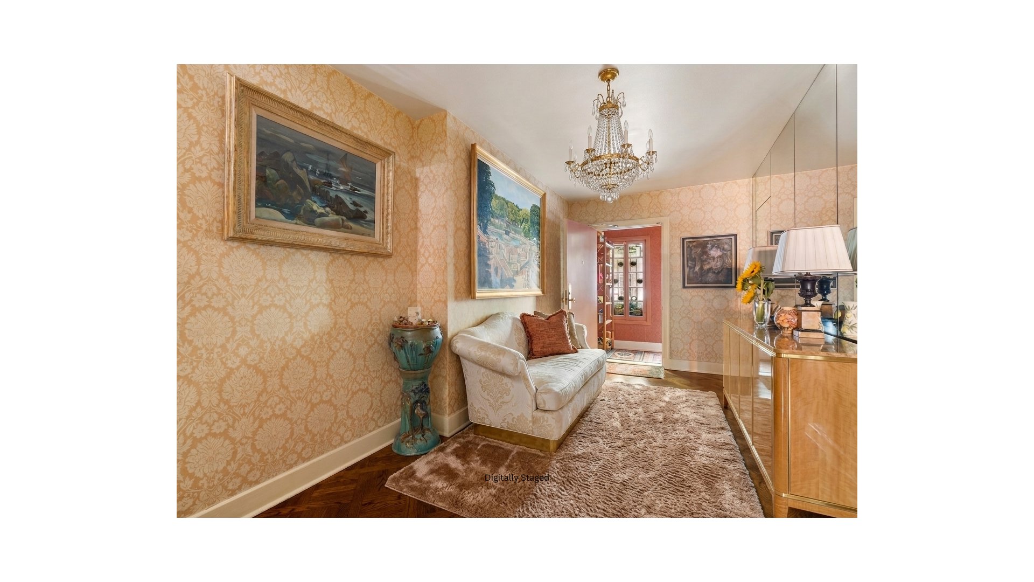
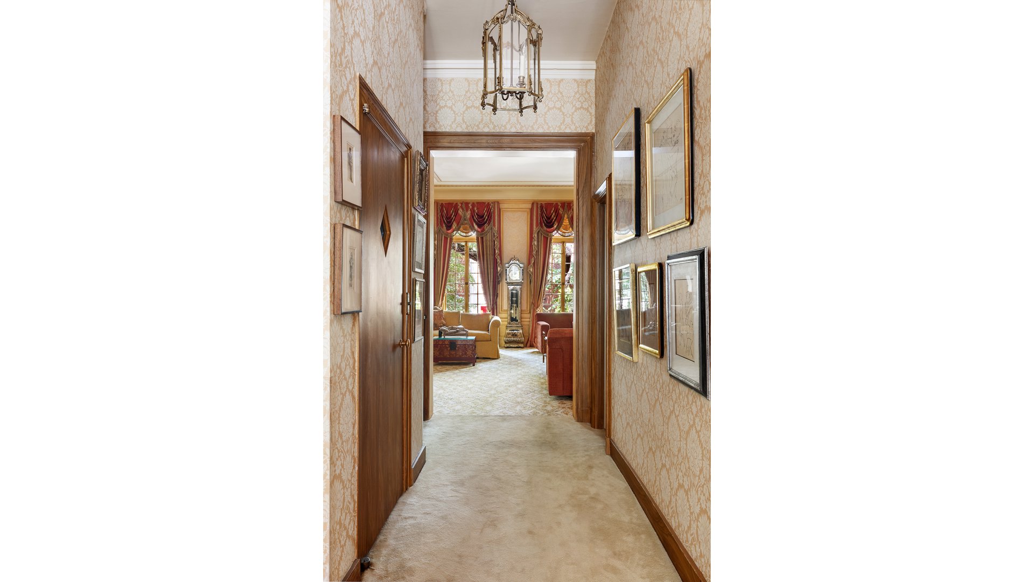
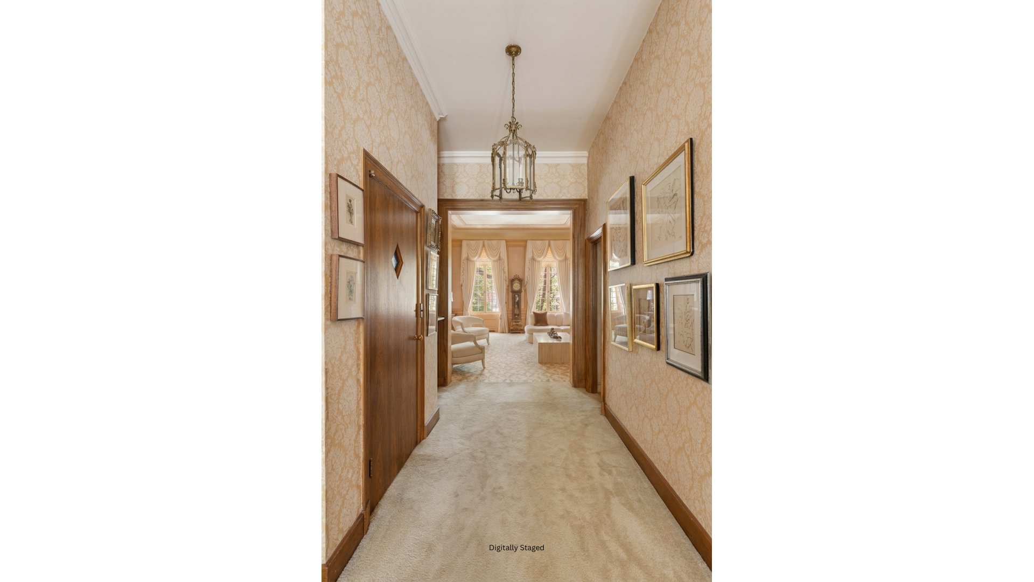
One of the house's defining qualities is its remarkable vertical scale. Notably high ceilings extend throughout the five principal floors, creating an extraordinary sense of volume, light and grandeur rarely found even among substantial Manhattan townhouses. Original architectural details include handsome wood paneling, intricate moldings, multiple fireplaces and beautifully proportioned rooms that reflect the craftsmanship and residential elegance of an earlier era.
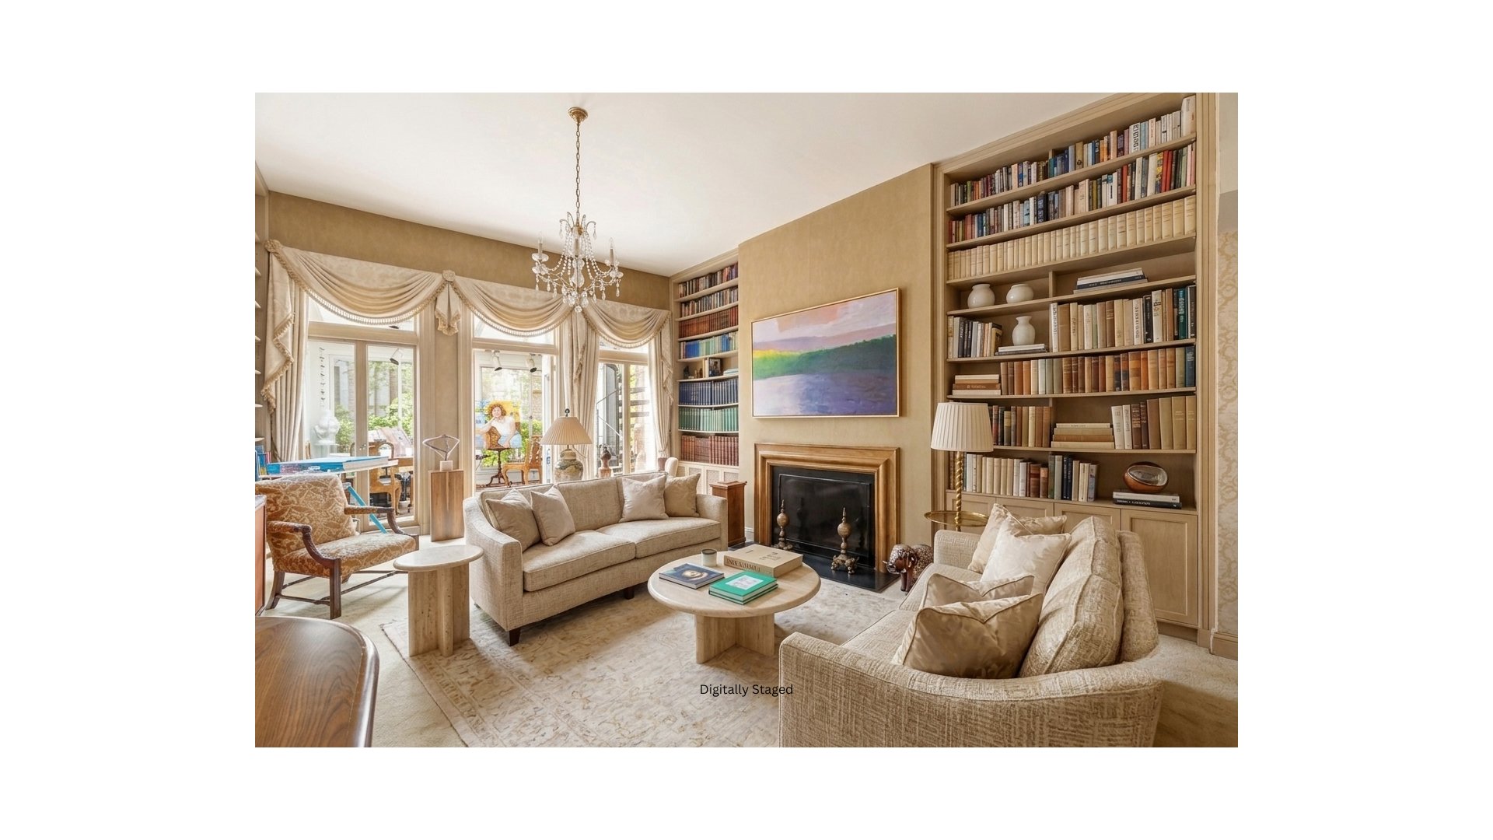
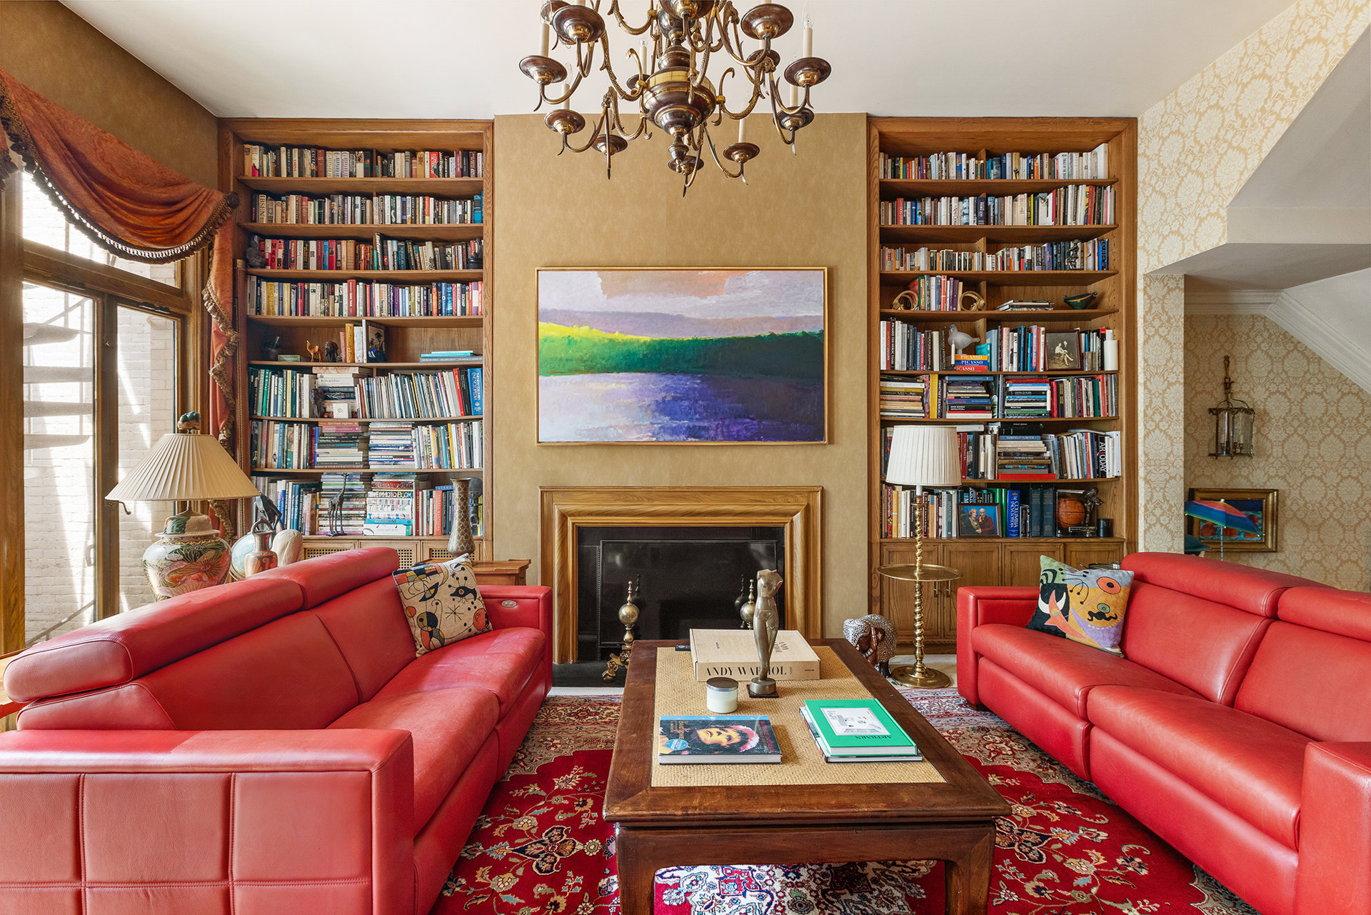
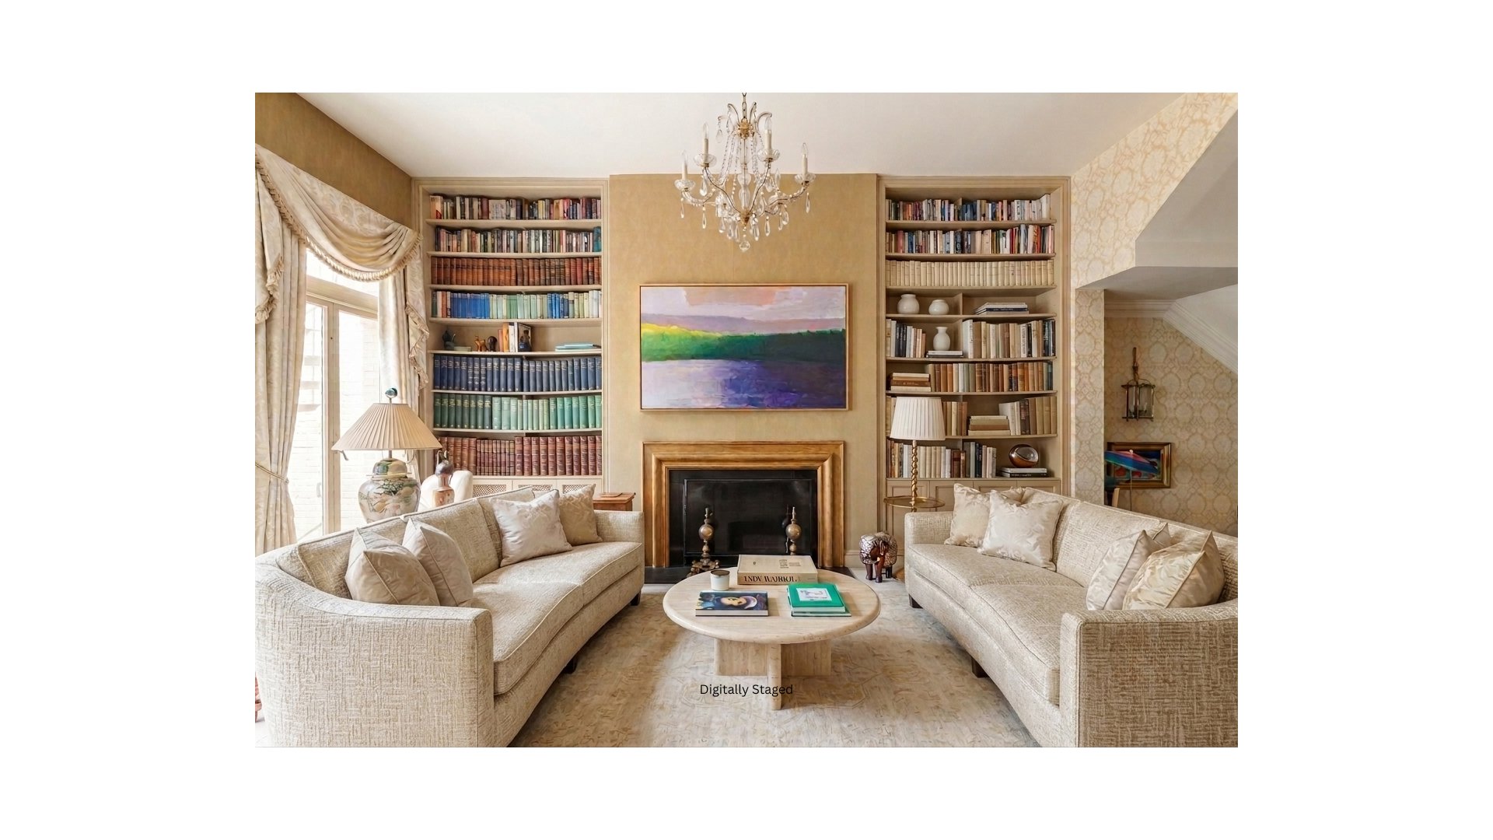
The parlor level is particularly impressive, with expansive living and reception rooms, dramatic ceiling heights and a glass-enclosed sunroom overlooking the rear garden. Generous windows throughout the residence bring in natural light while preserving the intimacy, privacy and sense of permanence associated with a classic Manhattan townhouse.
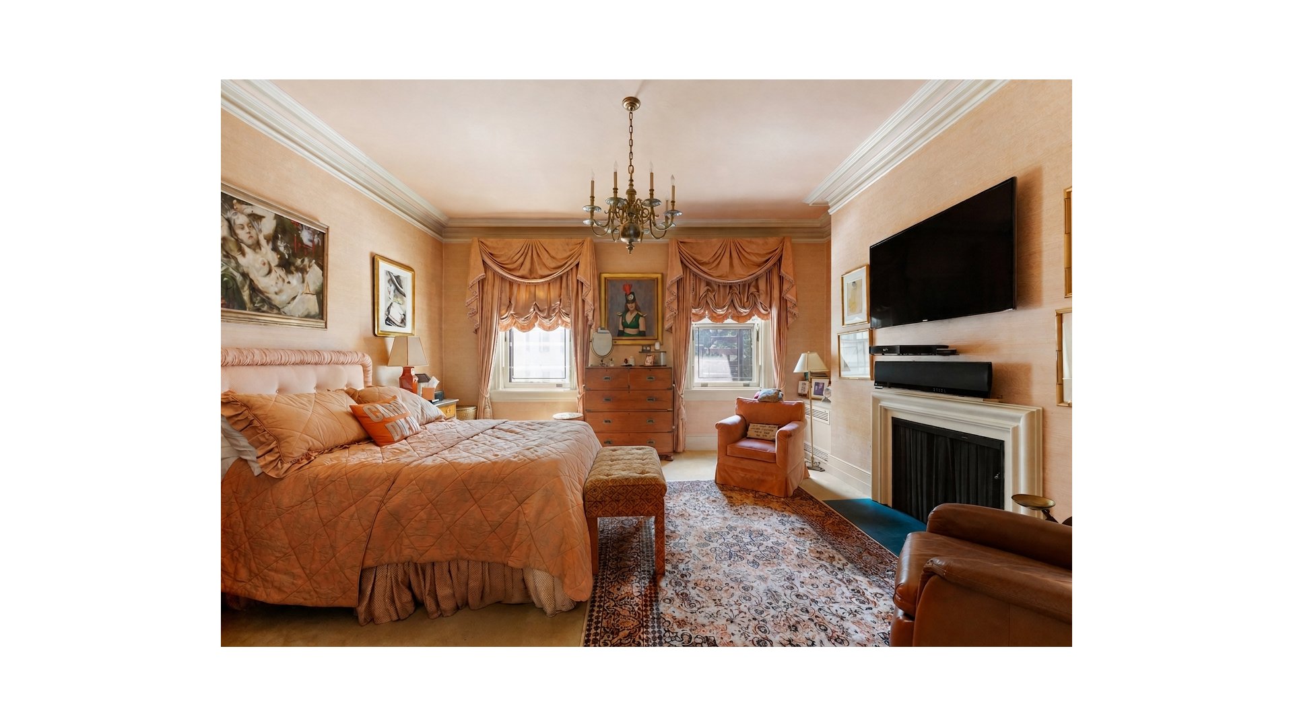
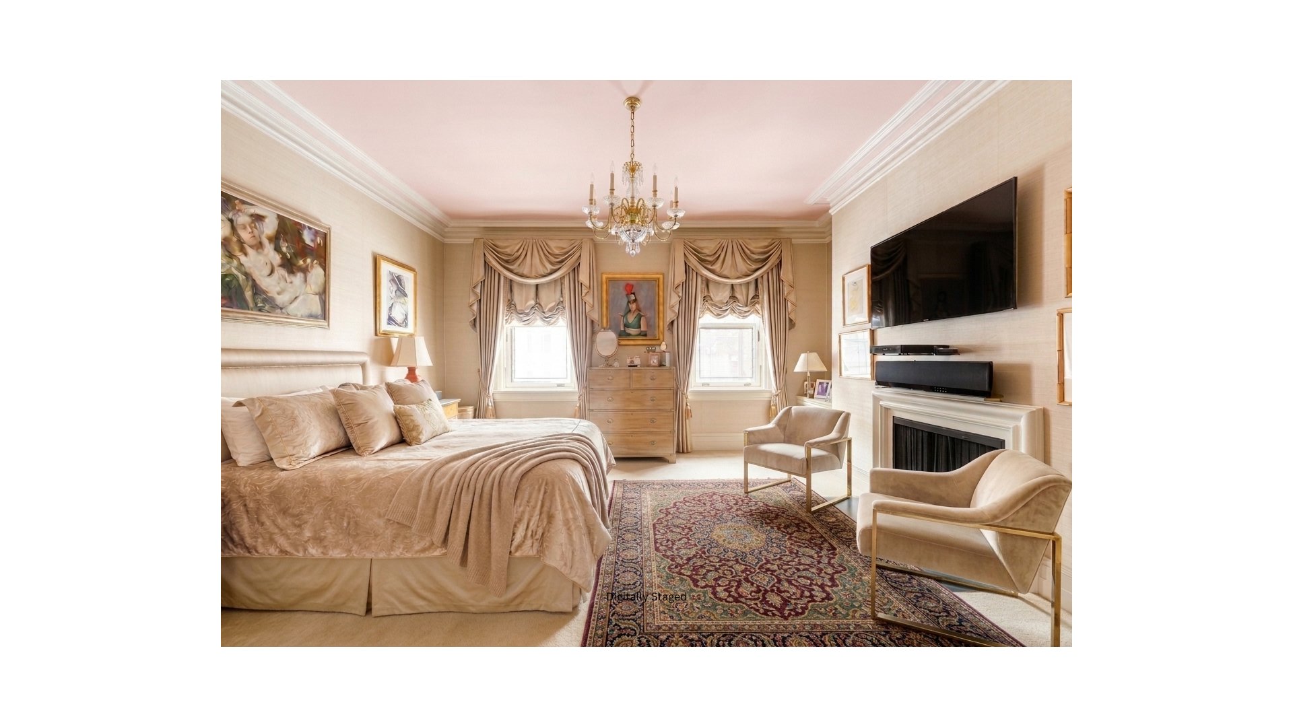
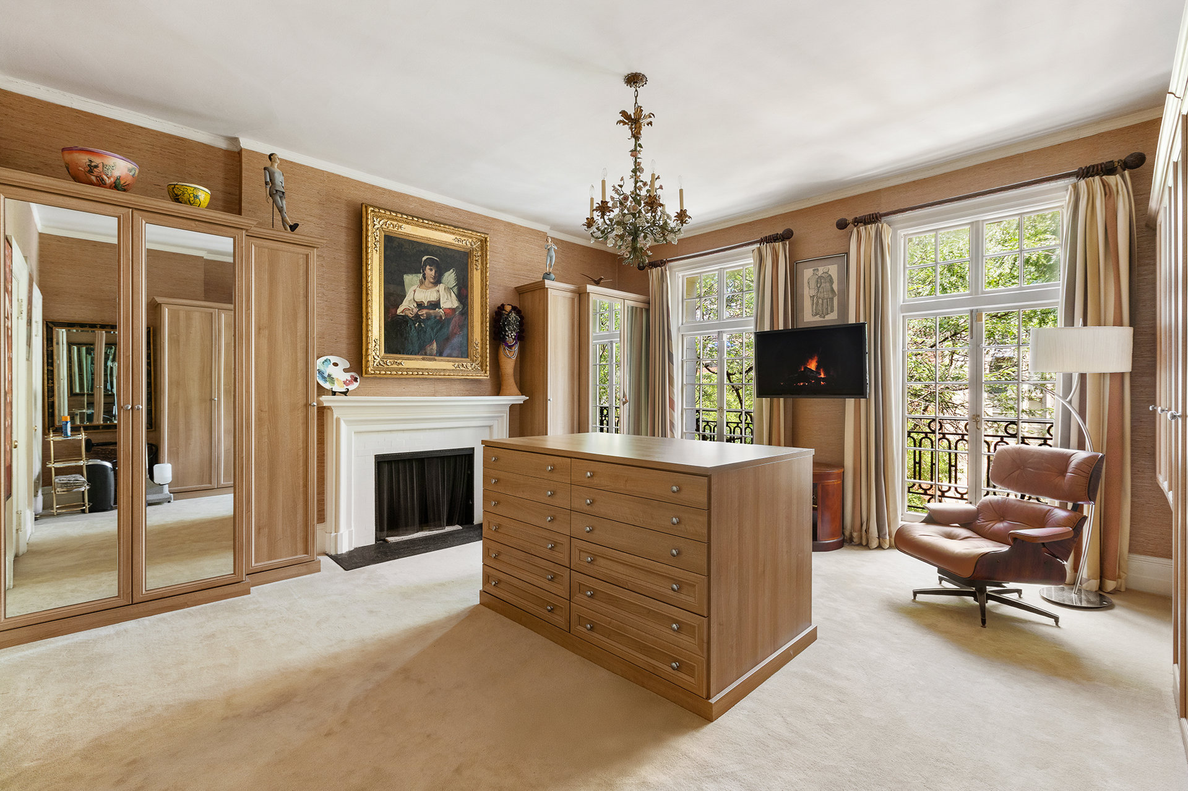
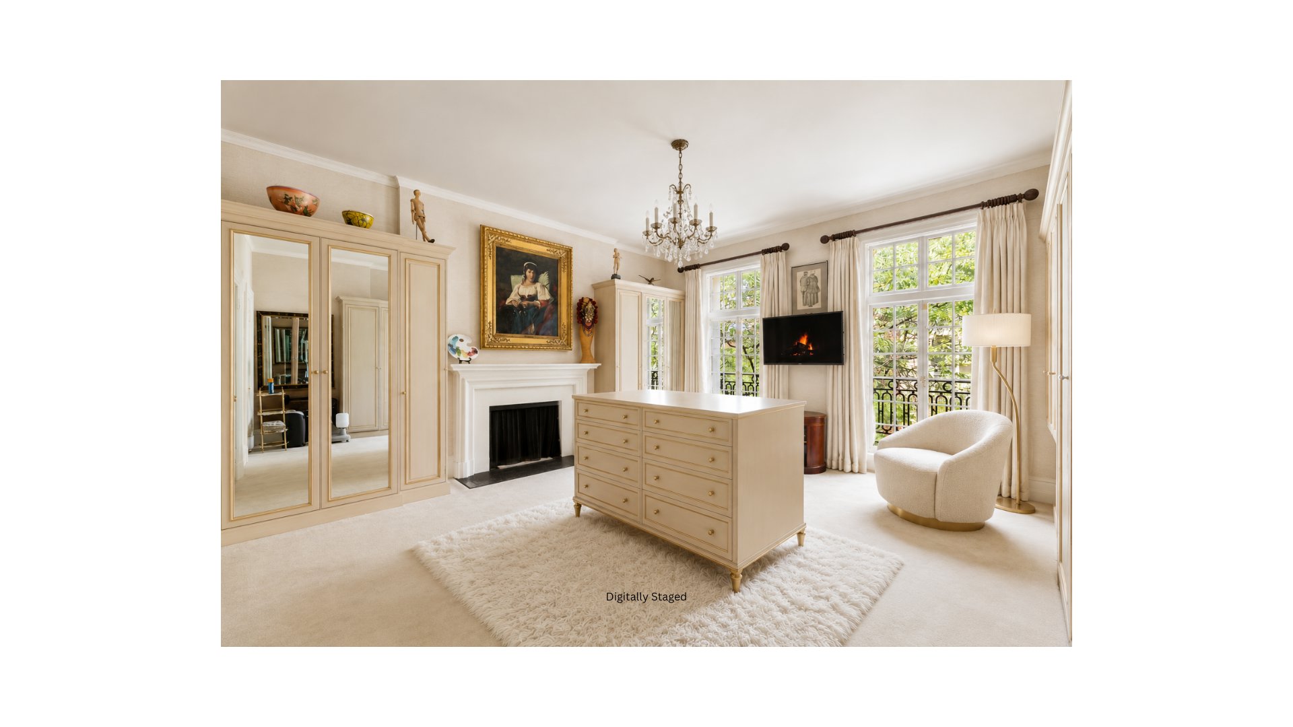
The upper floors continue the same sense of scale, offering generously proportioned bedrooms and substantial private living spaces. The primary suite includes a large dressing area with custom built-ins, a fireplace and French doors opening to a Juliet balcony. Additional bedrooms, dedicated office space and abundant storage provide considerable flexibility for a variety of lifestyles and uses.
The south-facing private garden is another defining feature. Established greenery and established greenery create a secluded urban sanctuary, while a glass-enclosed garden room opens toward the outdoor space. A spiral stair connects the upper terrace to the landscaped courtyard below, creating a layered indoor-outdoor environment that is particularly rare in the heart of Manhattan.
Located just moments from The Metropolitan Museum of Art, Central Park, Museum Mile and Madison Avenue, 44 East 81st Street occupies an exceptional position within one of Manhattan's most culturally rich and enduring residential neighborhoods, surrounded by world-class museums, restaurants, boutiques and architecture.
Offered in its current condition, the residence presents a singular opportunity to create a highly personalized Upper East Side home while preserving the extraordinary width, height, proportions, architectural character and presence that make 44 East 81st Street so distinctive.
The property may also offer meaningful unused development rights, providing the next owner with additional flexibility to expand or further reimagine the residence, subject to confirmation by the purchaser's architect and all applicable zoning, building and landmark approvals.
44 East 81st Street presents a rare opportunity to acquire an architecturally significant, exceptionally tall 20-foot-wide one-unit townhouse on one of the Upper East Side's most distinguished residential blocks, ideally positioned between Park and Madison Avenues.
Its commanding red-brick facade, articulated with substantial limestone detailing, gives the residence an unusually handsome and distinguished street presence. The combination of width, height, architectural character and scale immediately sets the house apart from more conventional Upper East Side townhouses.
Spanning approximately 5,760 square feet of interior living space across five stories, with an additional cellar and approximately 764 square feet of outdoor space, the residence offers exceptional volume and flexibility. The existing layout includes six bedrooms plus an office, five full baths and two powder rooms, together with an elevator, and a beautifully proportioned sequence of formal and private rooms.
One of the house's defining qualities is its remarkable vertical scale. Notably high ceilings extend throughout the five principal floors, creating an extraordinary sense of volume, light and grandeur rarely found even among substantial Manhattan townhouses. Original architectural details include handsome wood paneling, intricate moldings, multiple fireplaces and beautifully proportioned rooms that reflect the craftsmanship and residential elegance of an earlier era.
The parlor level is particularly impressive, with expansive living and reception rooms, dramatic ceiling heights and a glass-enclosed sunroom overlooking the rear garden. Generous windows throughout the residence bring in natural light while preserving the intimacy, privacy and sense of permanence associated with a classic Manhattan townhouse.
The upper floors continue the same sense of scale, offering generously proportioned bedrooms and substantial private living spaces. The primary suite includes a large dressing area with custom built-ins, a fireplace and French doors opening to a Juliet balcony. Additional bedrooms, dedicated office space and abundant storage provide considerable flexibility for a variety of lifestyles and uses.
The south-facing private garden is another defining feature. Established greenery and established greenery create a secluded urban sanctuary, while a glass-enclosed garden room opens toward the outdoor space. A spiral stair connects the upper terrace to the landscaped courtyard below, creating a layered indoor-outdoor environment that is particularly rare in the heart of Manhattan.
Located just moments from The Metropolitan Museum of Art, Central Park, Museum Mile and Madison Avenue, 44 East 81st Street occupies an exceptional position within one of Manhattan's most culturally rich and enduring residential neighborhoods, surrounded by world-class museums, restaurants, boutiques and architecture.
Offered in its current condition, the residence presents a singular opportunity to create a highly personalized Upper East Side home while preserving the extraordinary width, height, proportions, architectural character and presence that make 44 East 81st Street so distinctive.
The property may also offer meaningful unused development rights, providing the next owner with additional flexibility to expand or further reimagine the residence, subject to confirmation by the purchaser's architect and all applicable zoning, building and landmark approvals.
Listing Courtesy of Douglas Elliman Real Estate
- View more details +
- Features
-
- A/C
- Courtyard
- Garden
- Close details -
- Contact
-
William Abramson
License Licensed As: William D. AbramsonDirector of Brokerage, Licensed Associate Real Estate Broker
W: 646-637-9062
M: 917-295-7891
- Mortgage Calculator
-

This information is not verified for authenticity or accuracy and is not guaranteed and may not reflect all real estate activity in the market.
©2026 REBNY Listing Service, Inc. All rights reserved.
All information is intended only for the Registrant’s personal, non-commercial use.
RLS Data display by Buchbinder Warren.
Additional building data provided by On-Line Residential [OLR].
All information furnished regarding property for sale, rental or financing is from sources deemed reliable, but no warranty or representation is made as to the accuracy thereof and same is submitted subject to errors, omissions, change of price, rental or other conditions, prior sale, lease or financing or withdrawal without notice. All dimensions are approximate. For exact dimensions, you must hire your own architect or engineer.