
Tribeca | Desbrosses Street & Watts Street
- $ 950,000
- Bedrooms
- 1 Bathrooms
- 443 Approx. SF
- %Financing Allowed
- Details
- CondopOwnership
- $ Common Charges
- $ Real Estate Taxes
- ActiveStatus
- Description
-
Residence 303 at 450 Washington | Garden-Side Studio in Tribeca
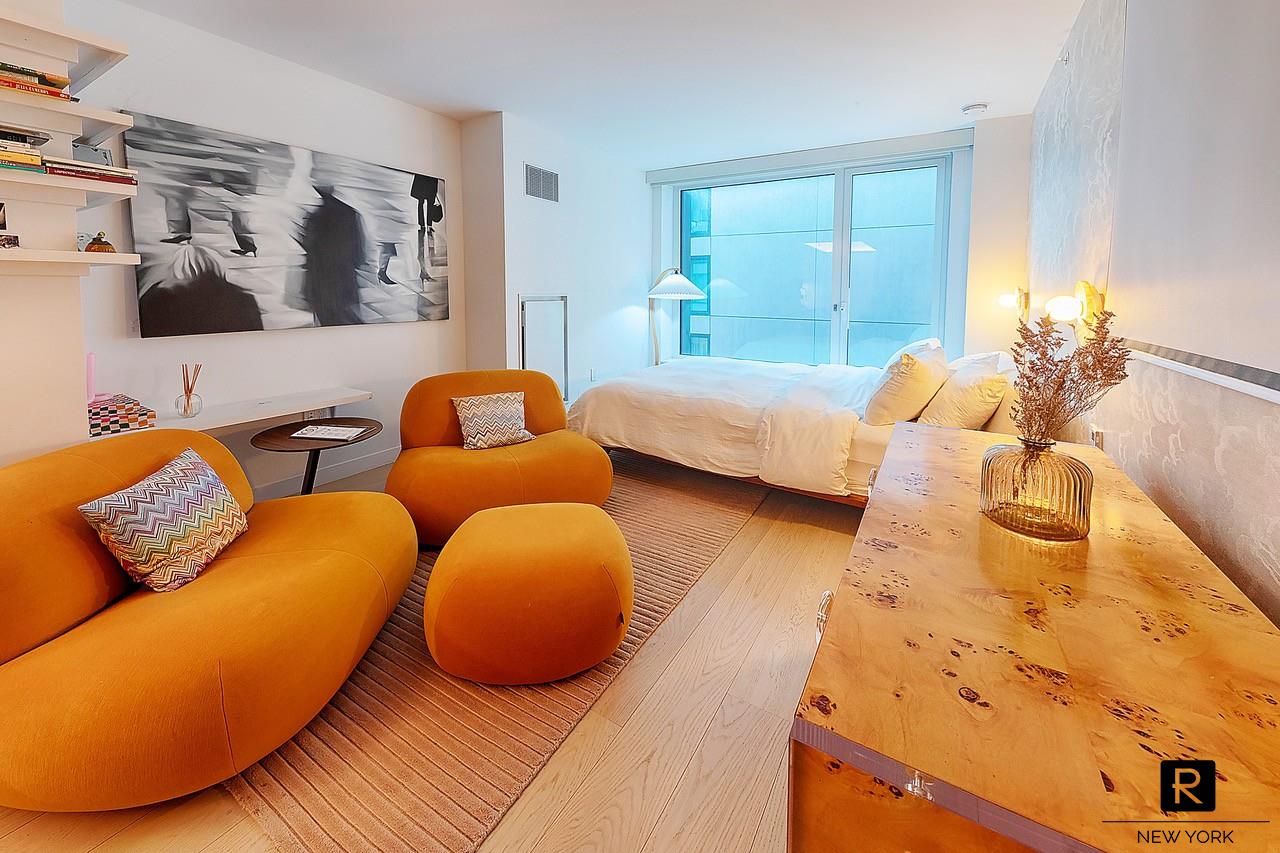
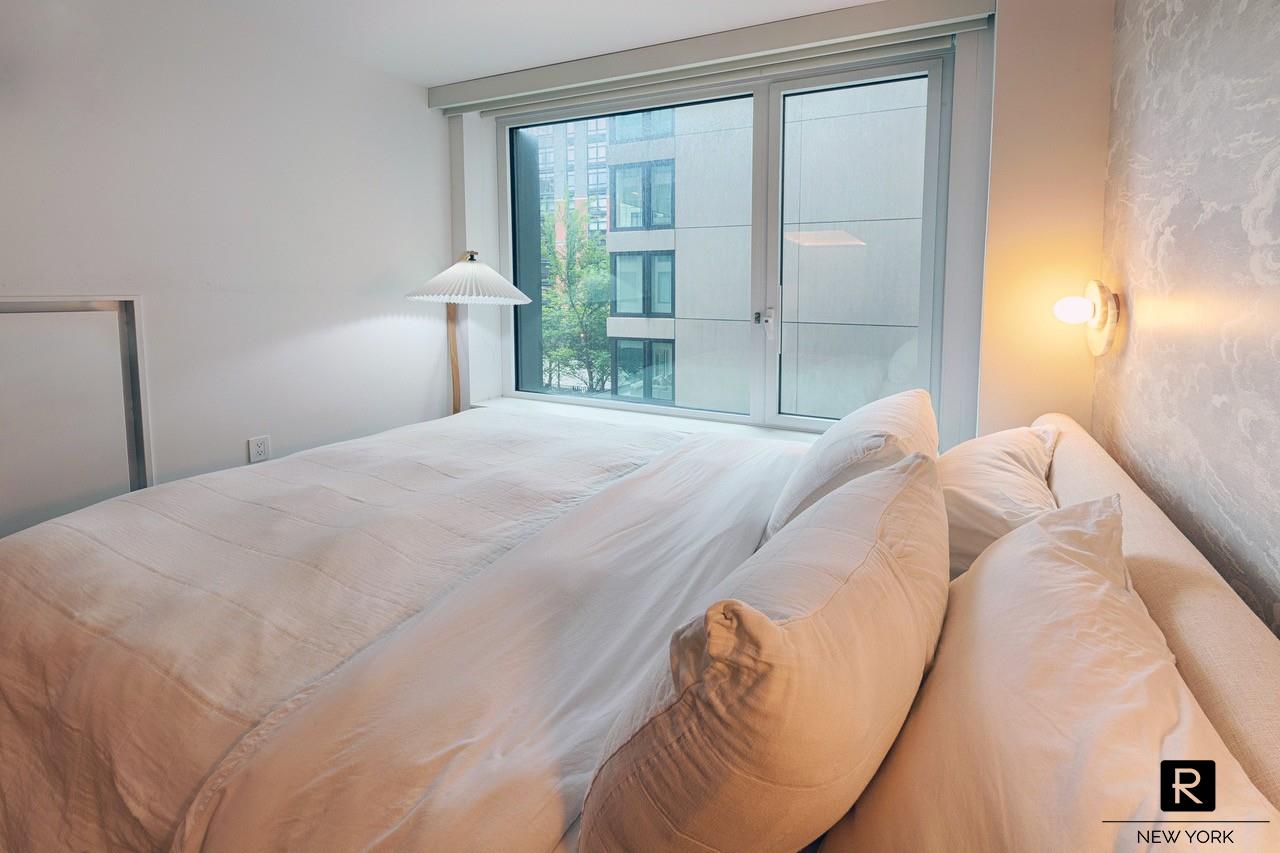
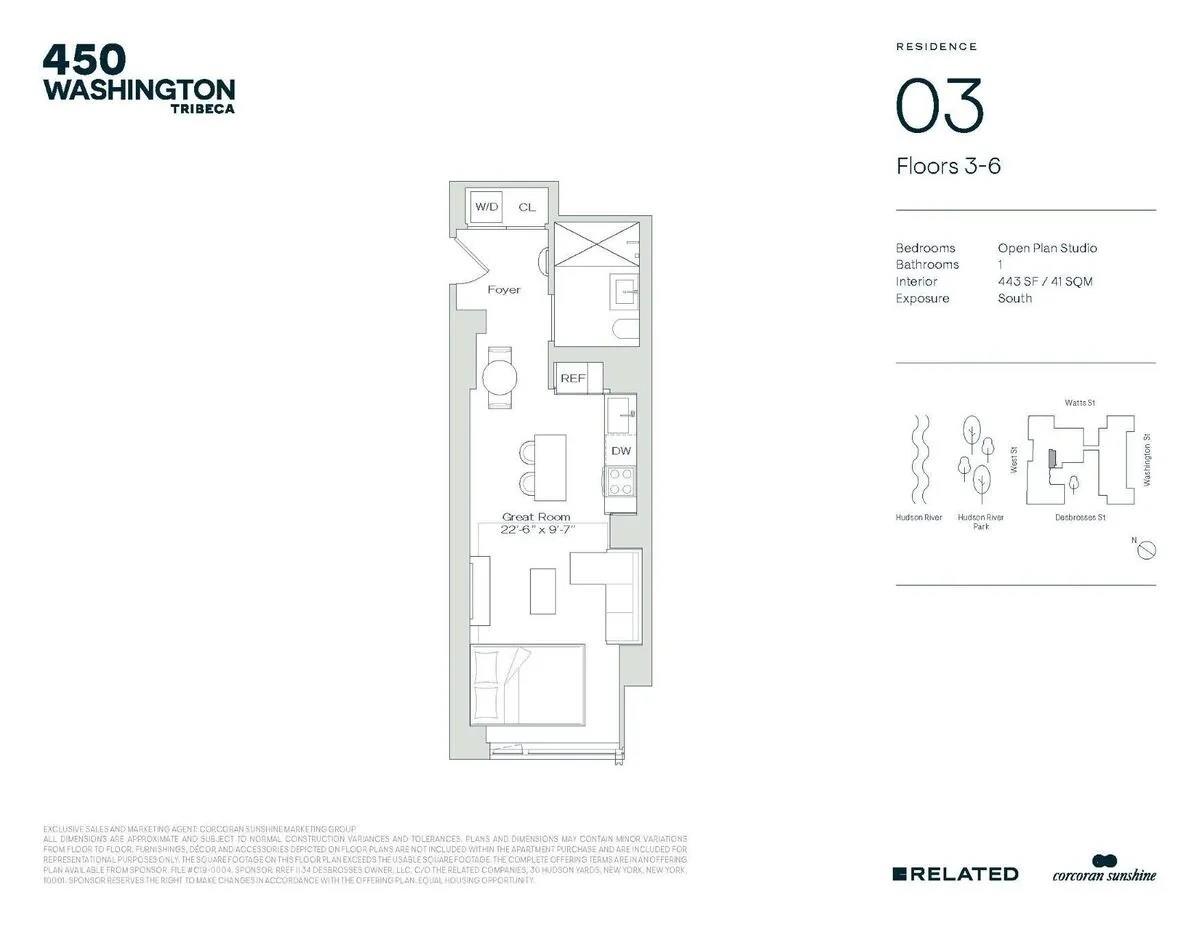
Trade traffic for treetops and morning calm. This serene, south-facing, open-concept studio sits on the quiet courtyard side of the building, with partial views over the 8,000-square-foot private garden by world-renowned landscape architect Hollander Design.
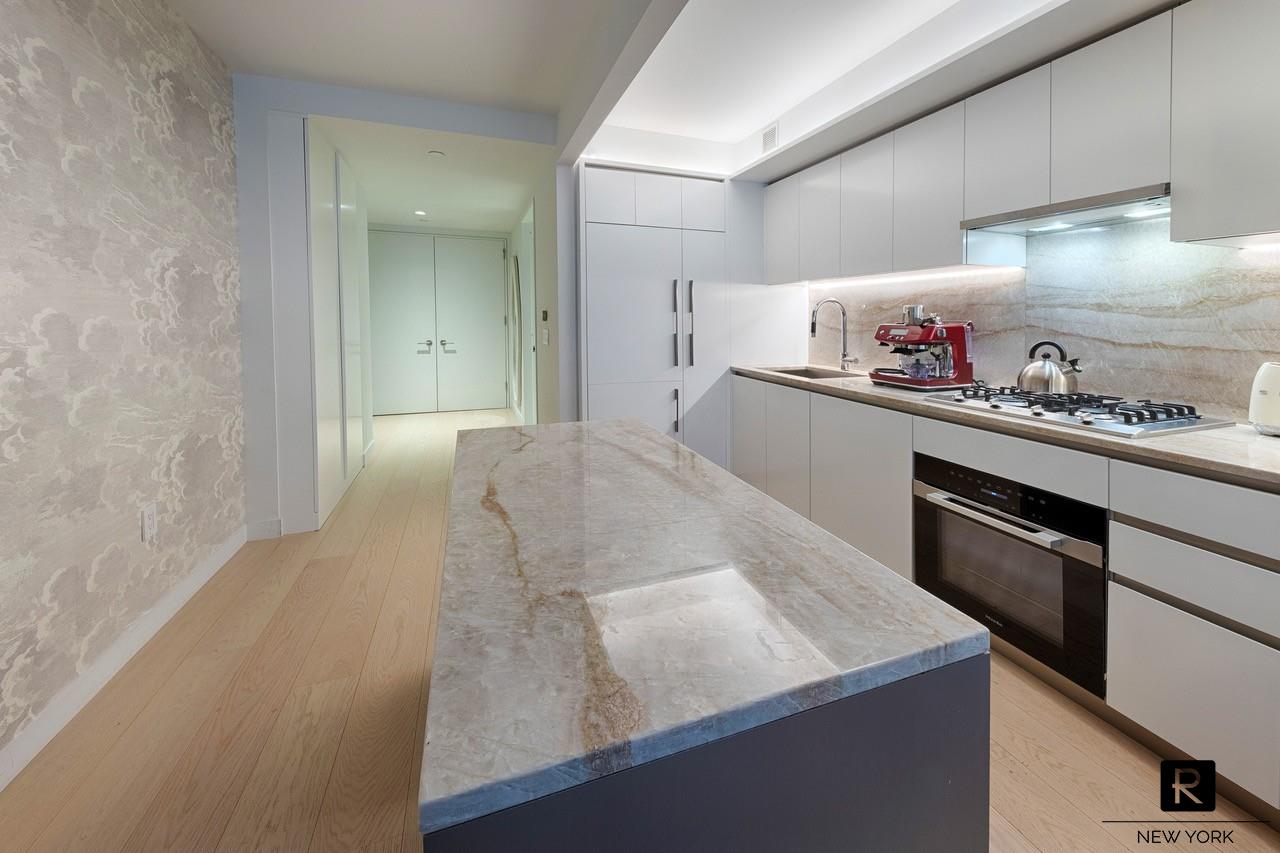
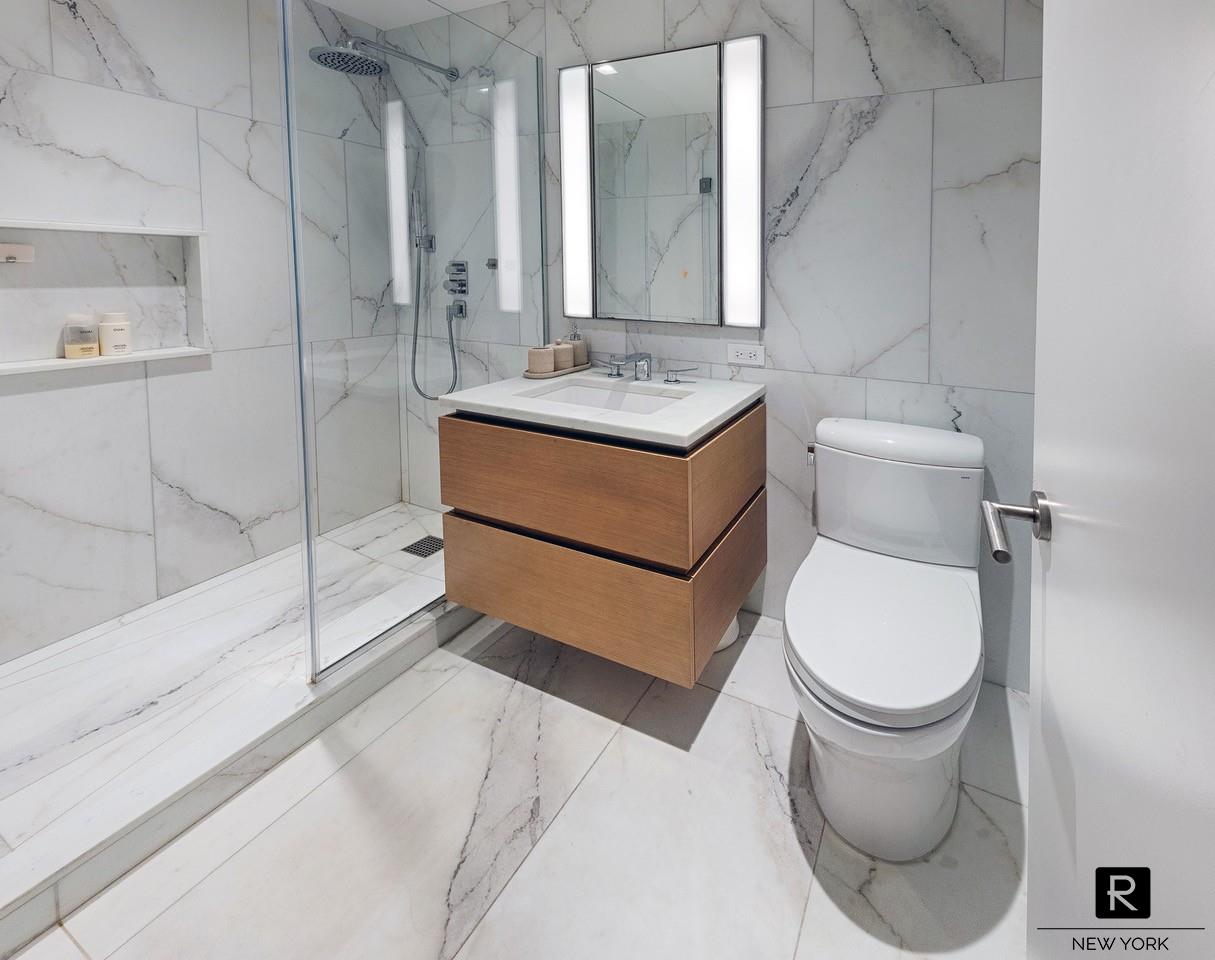
Accented by a cove-lit ceiling, the interior features 7-inch-wide plank white oak flooring, oversized bronze-framed windows with stone ledges, and an open kitchen fitted with Miele appliances, warm-toned natural quartzite countertops, matte white lacquer cabinetry and Dornbracht fixtures. The spa-like bath showcases honey-toned European White Oak cabinetry, Calacatta Lincoln marble countertops with an undermounted sink, and a Dornbracht-fitted shower.
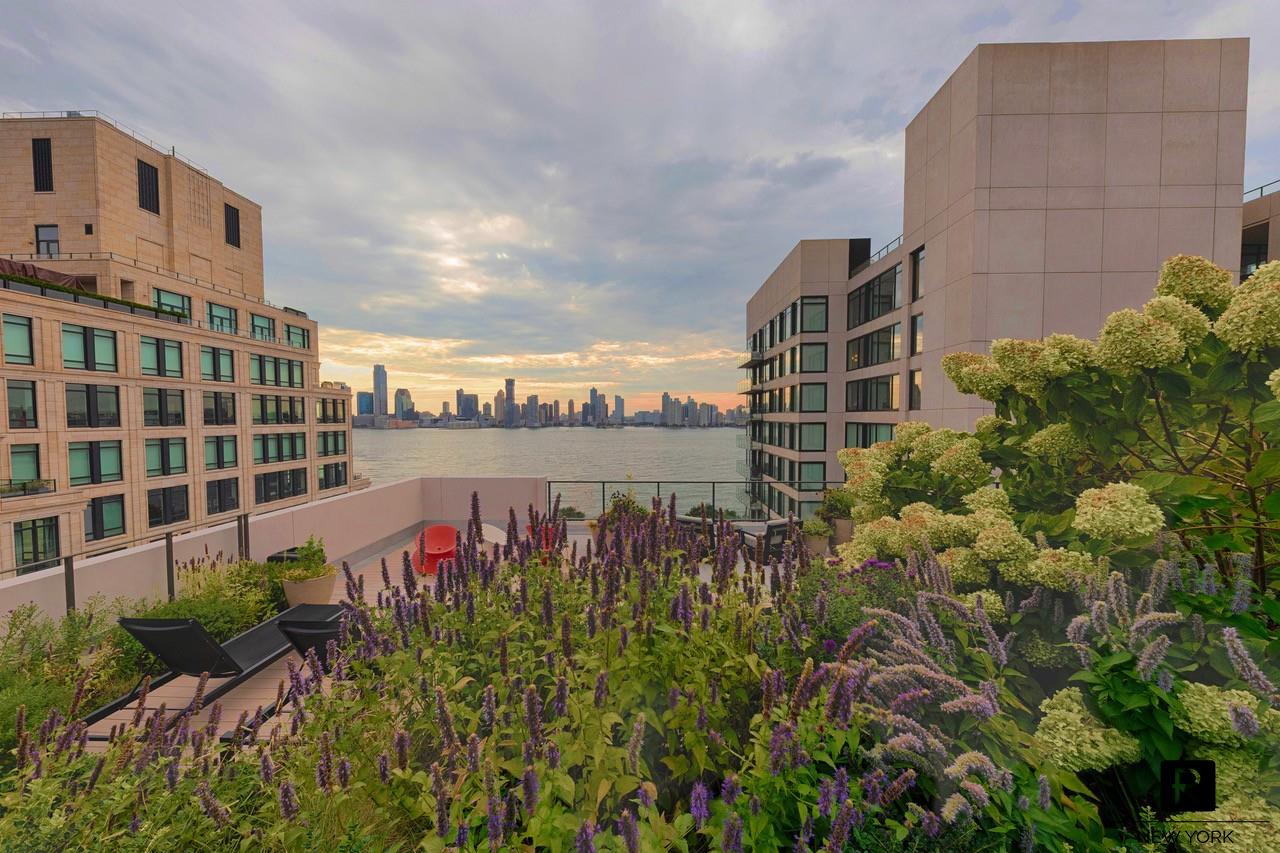
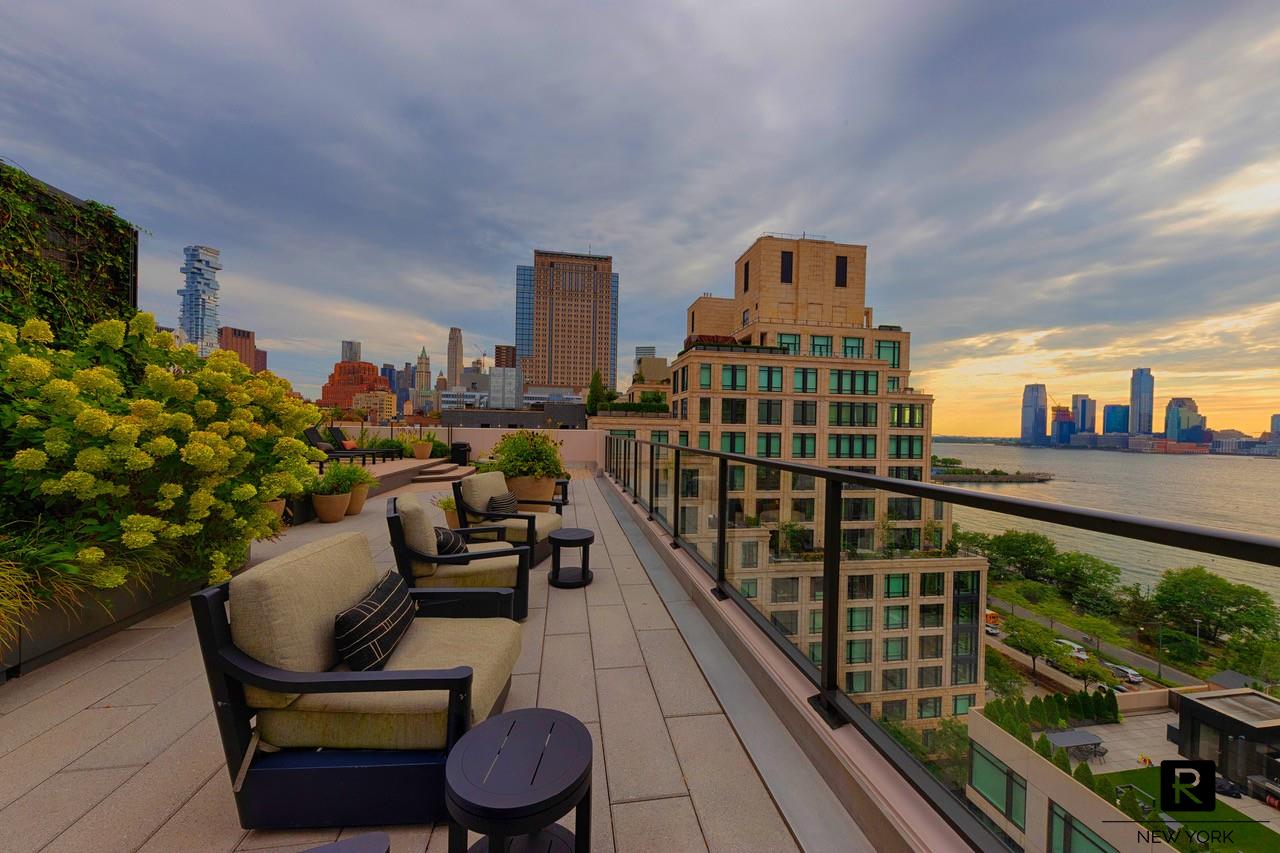
Residents arrive through a gated entryway off Tribeca’s cobblestones into a full-service lifestyle managed by Related: a 12th-floor roof deck with Hudson River sunset views, fitness center, golf simulator, residents’ lounge with fireplace, private dining room, business center and children’s playroom, plus the events, programming and cultural access of Related Life. Hudson River Park is effectively the front yard. Parking and storage available for an additional fee.
A rare opportunity to secure a primary residence, pied-a -terre or investment property in Tribeca’s premier full service building.Residence 303 at 450 Washington | Garden-Side Studio in Tribeca
Trade traffic for treetops and morning calm. This serene, south-facing, open-concept studio sits on the quiet courtyard side of the building, with partial views over the 8,000-square-foot private garden by world-renowned landscape architect Hollander Design.
Accented by a cove-lit ceiling, the interior features 7-inch-wide plank white oak flooring, oversized bronze-framed windows with stone ledges, and an open kitchen fitted with Miele appliances, warm-toned natural quartzite countertops, matte white lacquer cabinetry and Dornbracht fixtures. The spa-like bath showcases honey-toned European White Oak cabinetry, Calacatta Lincoln marble countertops with an undermounted sink, and a Dornbracht-fitted shower.
Residents arrive through a gated entryway off Tribeca’s cobblestones into a full-service lifestyle managed by Related: a 12th-floor roof deck with Hudson River sunset views, fitness center, golf simulator, residents’ lounge with fireplace, private dining room, business center and children’s playroom, plus the events, programming and cultural access of Related Life. Hudson River Park is effectively the front yard. Parking and storage available for an additional fee.
A rare opportunity to secure a primary residence, pied-a -terre or investment property in Tribeca’s premier full service building.
Listing Courtesy of R New York
- View more details +
- Features
-
- A/C [Central]
- Washer / Dryer
- View / Exposure
-
- South Exposure
- Close details -
- Contact
-
William Abramson
License Licensed As: William D. AbramsonDirector of Brokerage, Licensed Associate Real Estate Broker
W: 646-637-9062
M: 917-295-7891
- Mortgage Calculator
-

This information is not verified for authenticity or accuracy and is not guaranteed and may not reflect all real estate activity in the market.
©2026 REBNY Listing Service, Inc. All rights reserved.
All information is intended only for the Registrant’s personal, non-commercial use.
RLS Data display by Buchbinder Warren.
Additional building data provided by On-Line Residential [OLR].
All information furnished regarding property for sale, rental or financing is from sources deemed reliable, but no warranty or representation is made as to the accuracy thereof and same is submitted subject to errors, omissions, change of price, rental or other conditions, prior sale, lease or financing or withdrawal without notice. All dimensions are approximate. For exact dimensions, you must hire your own architect or engineer.