
Little Italy | Lafayette Street & Mulberry Street
- $ 3,975,000
- 3 Bedrooms
- 2 Bathrooms
- Approx. SF
- %Financing Allowed
- Details
- Co-opOwnership
- $ Common Charges
- $ Real Estate Taxes
- ActiveStatus
- Description
-
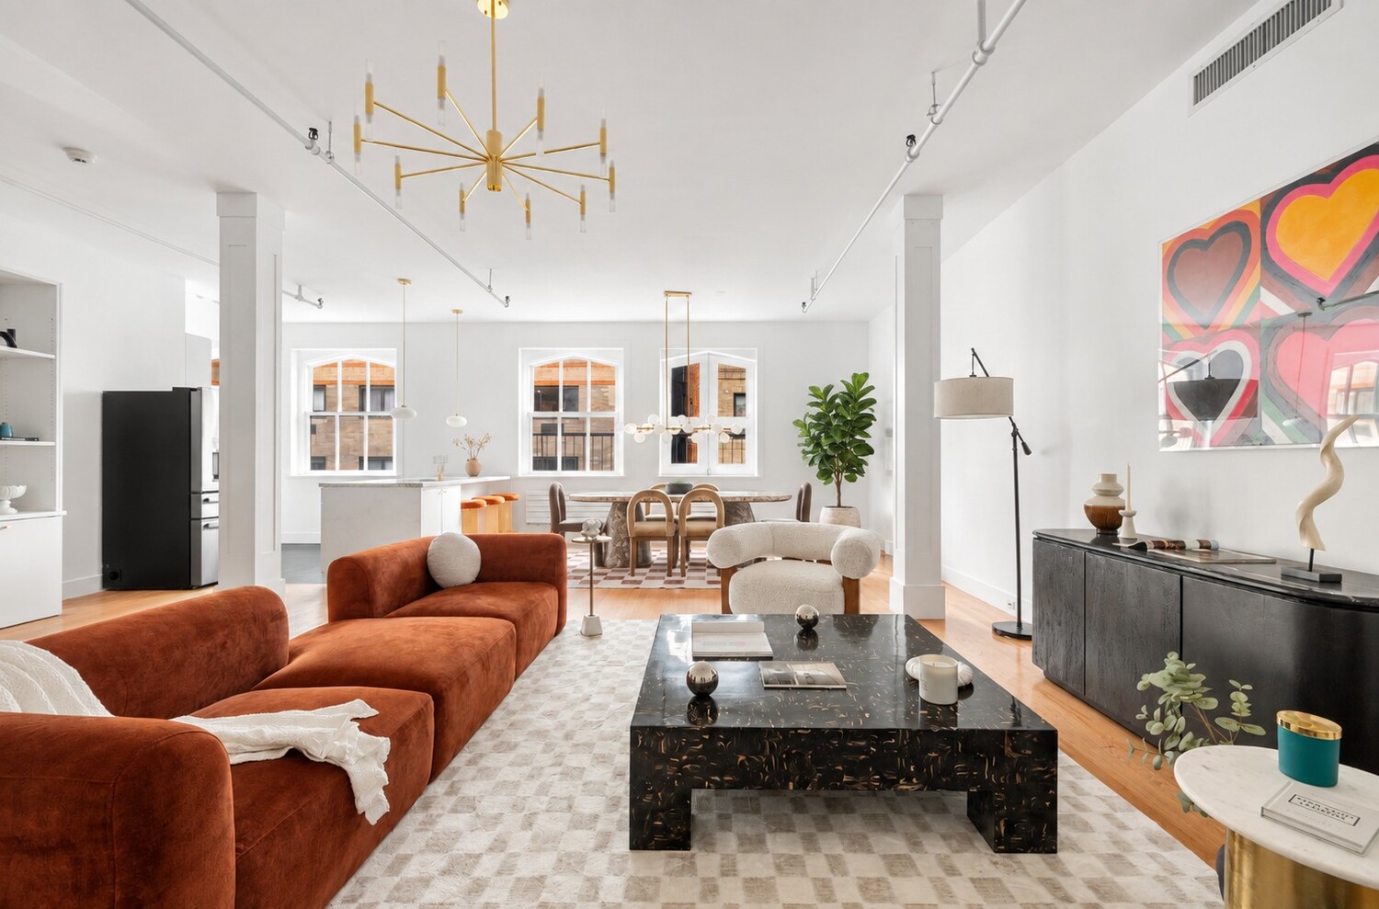
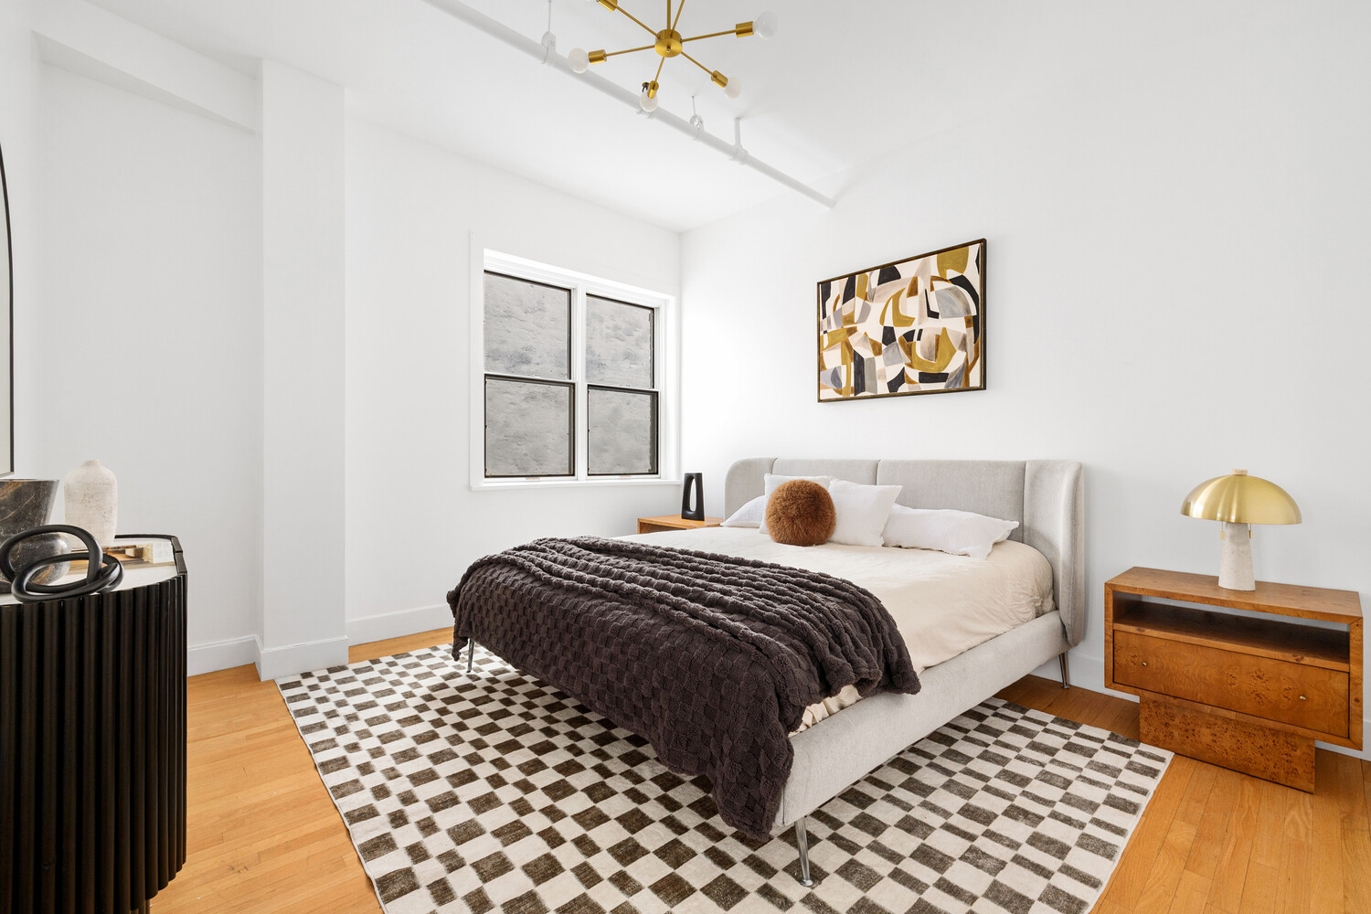
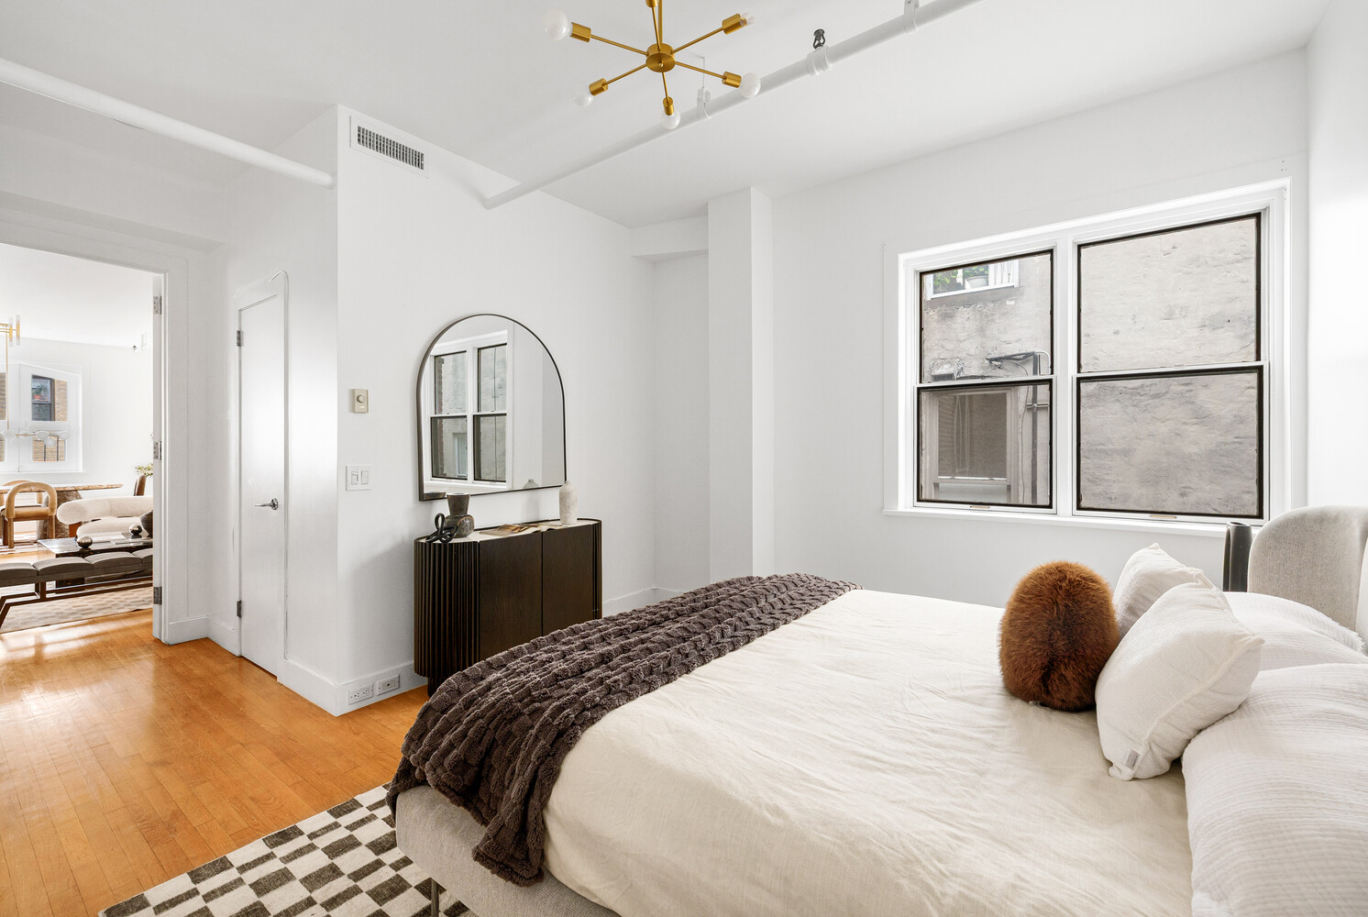
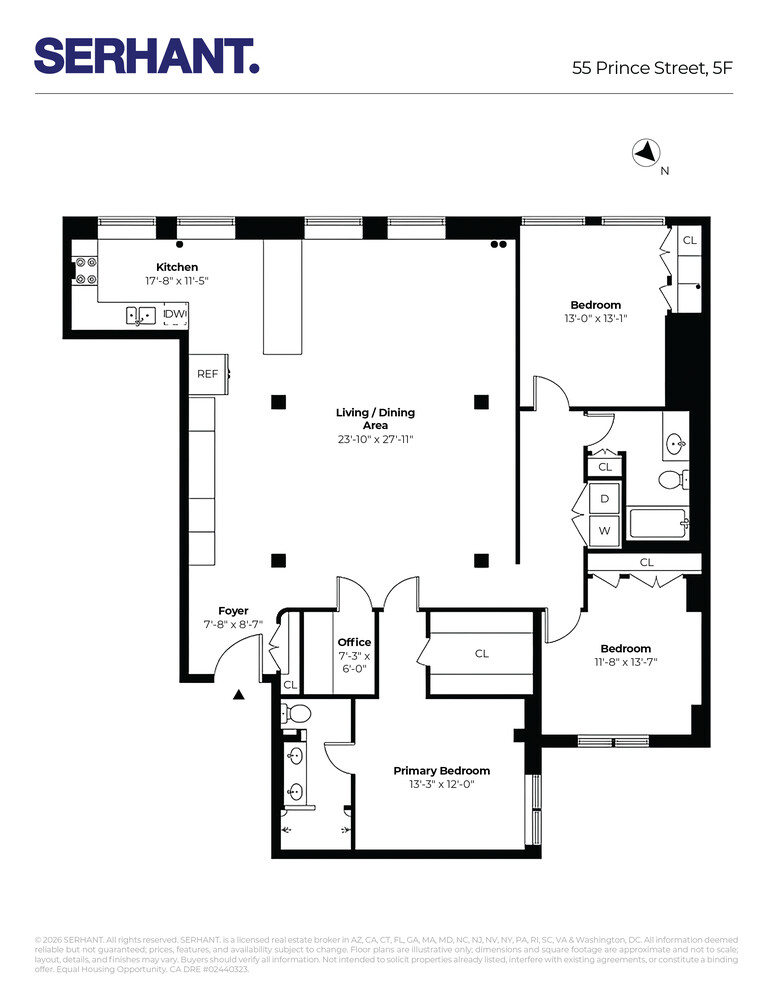
A rare true three-bedroom Nolita loft with a home office, a functional single-level layout, 11-foot ceilings, and exceptional south-facing light.
Set on the top floor of an intimate prewar co-op, this Prince Street residence is accessed by keyed elevator and combines classic downtown loft scale with a highly practical floor plan.
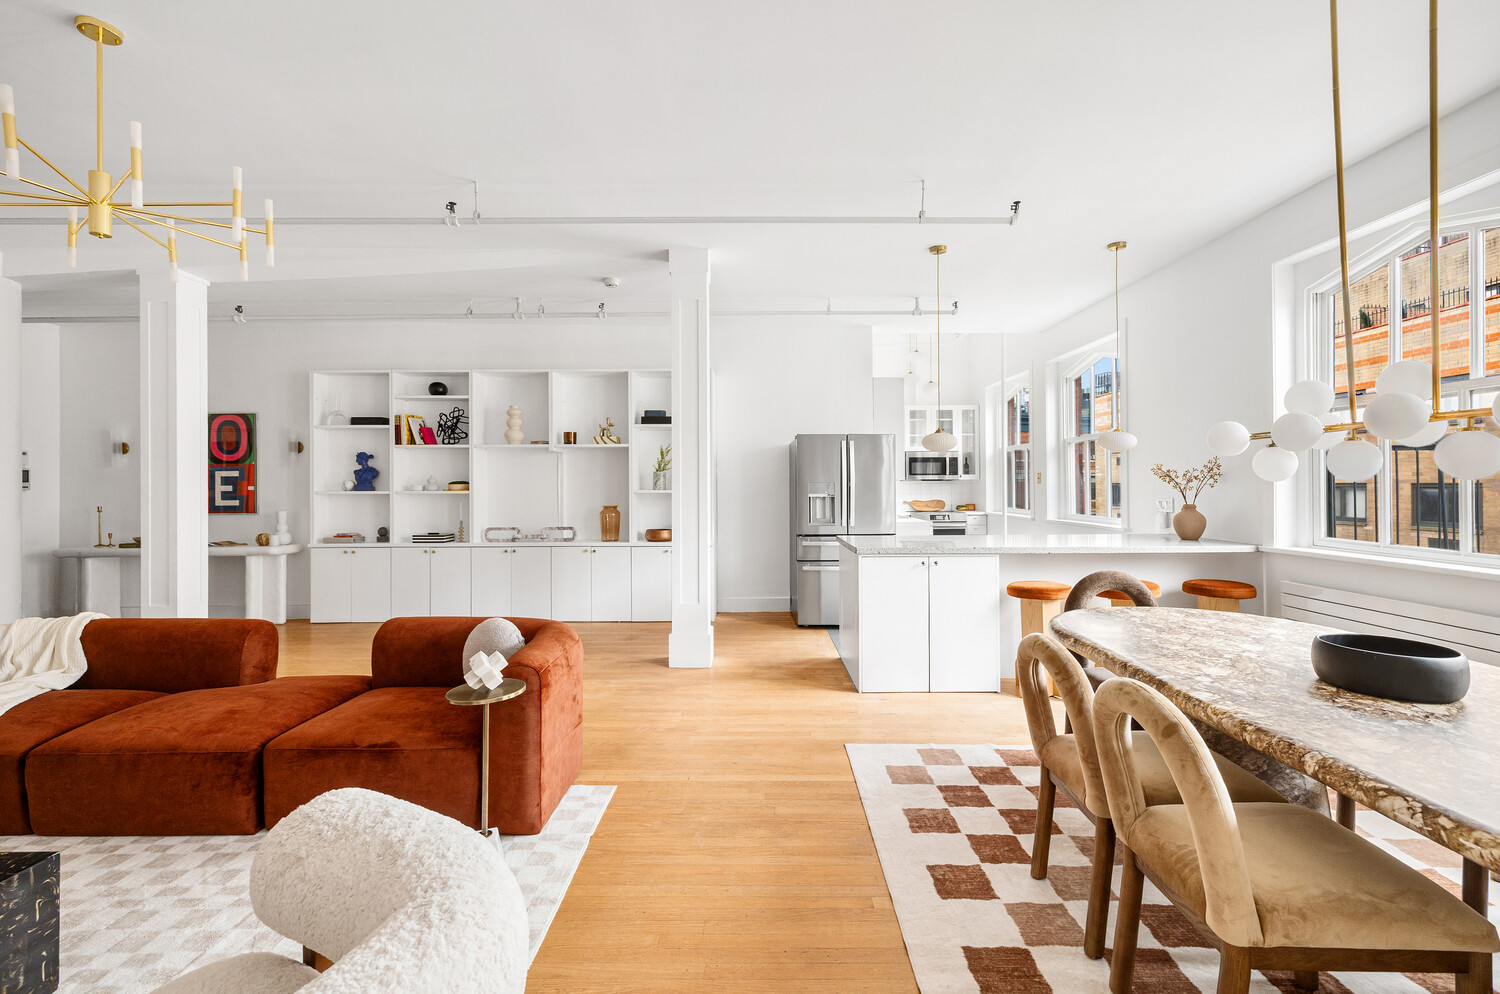
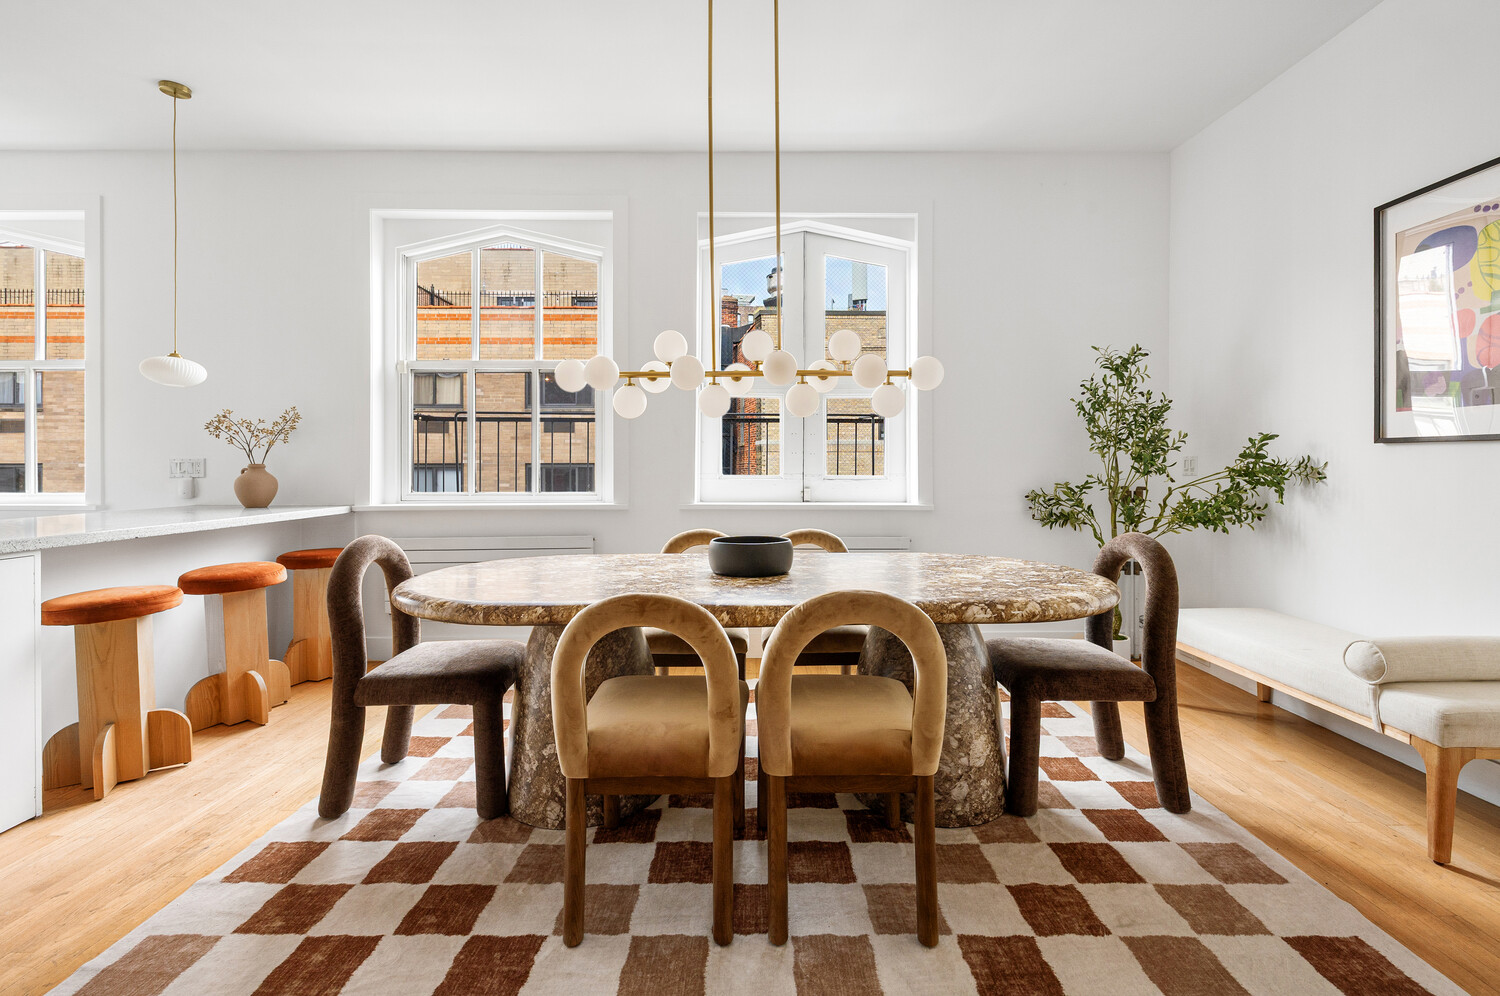
The nearly 24-foot-wide living room is lined with oversized south-facing windows, bringing natural light across the main living space. Its generous proportions accommodate distinct living and dining areas with ample room for entertaining.
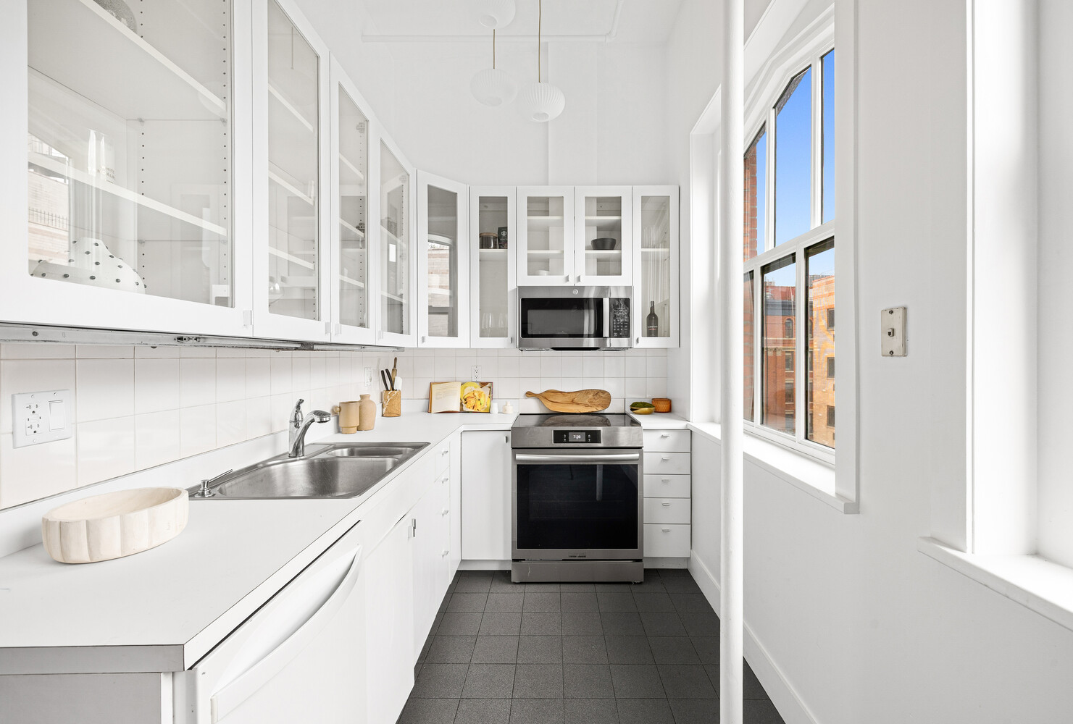
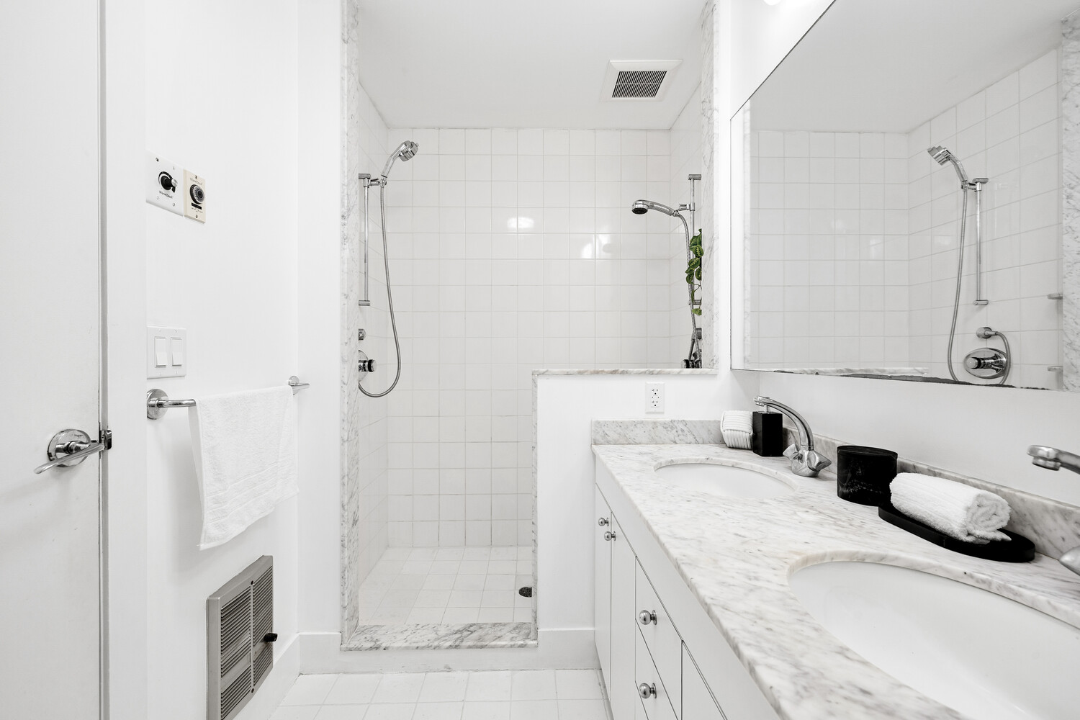
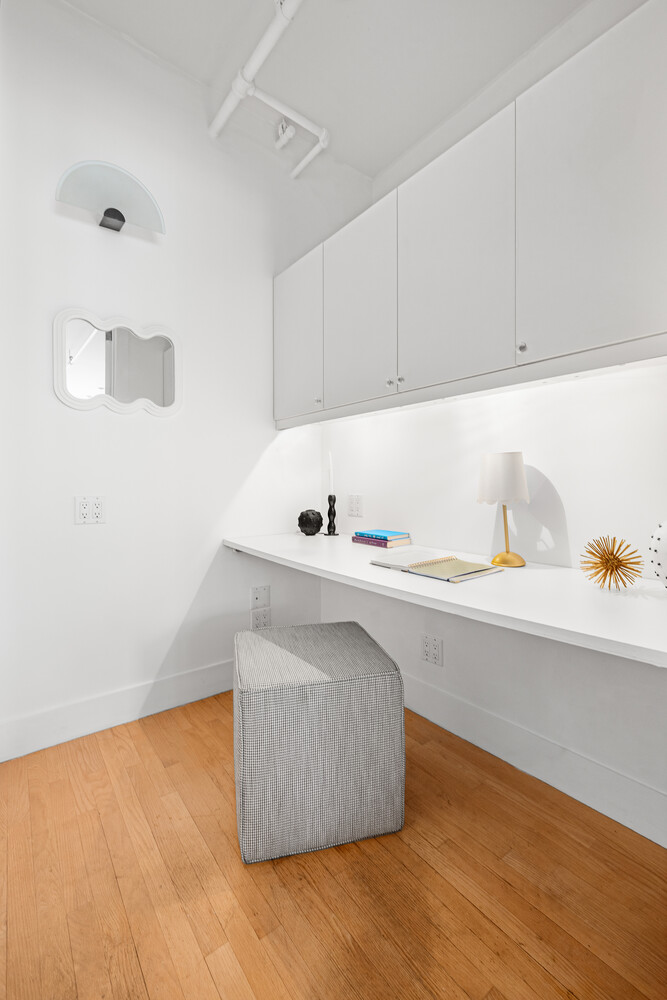
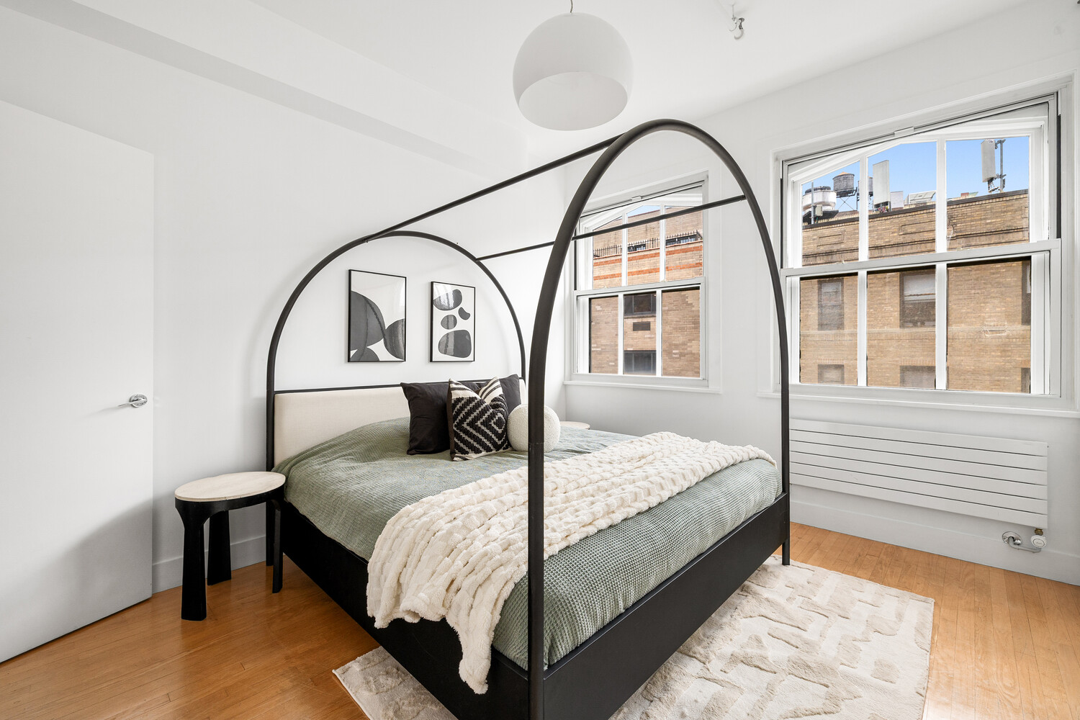
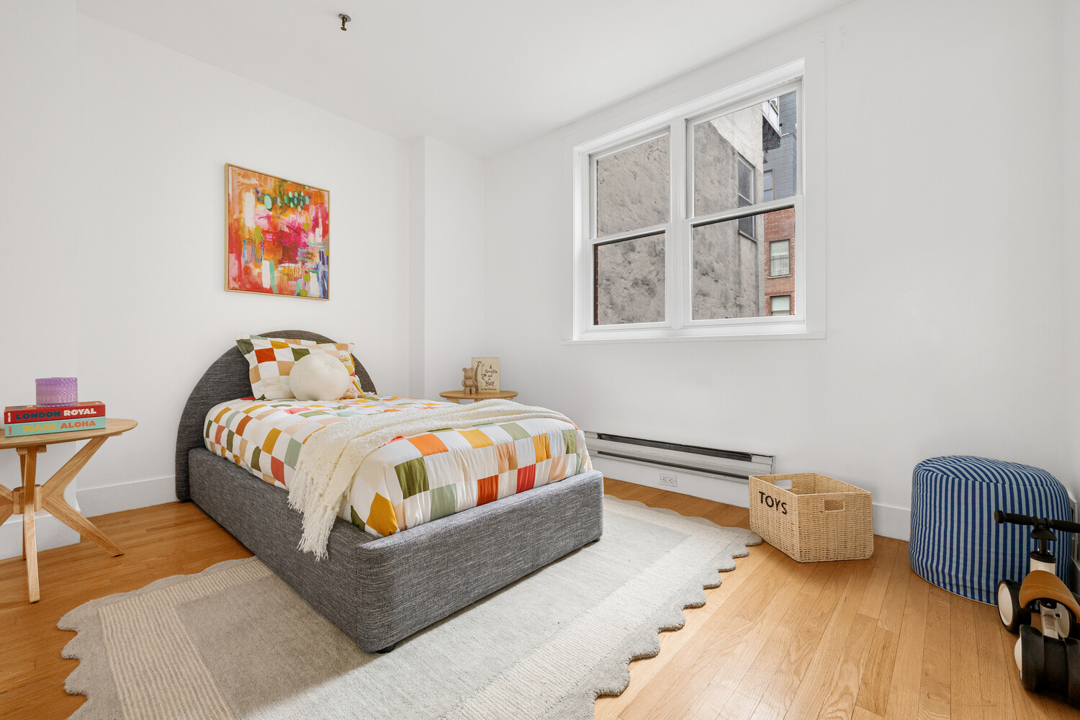
The windowed kitchen features full-size appliances and generous storage, while a separate home office provides dedicated workspace without compromising bedroom space. Two secondary bedrooms are set within their own wing, offering separation from the primary bedroom and main living areas.
Central air, a full-size in-home washer and dryer, and two private storage units, one just outside the apartment and a second on the subcellar level, add meaningful convenience and storage rarely found in a downtown loft. Low monthly carrying costs for a home of this scale add to the appeal.
55 Prince Street is a boutique nine-residence elevator co-op in the heart of Nolita, moments from SoHo and surrounded by the restaurants, cafés, boutiques, galleries, and design destinations that define downtown Manhattan.
A rare true three-bedroom Nolita loft with a home office, a functional single-level layout, 11-foot ceilings, and exceptional south-facing light.
Set on the top floor of an intimate prewar co-op, this Prince Street residence is accessed by keyed elevator and combines classic downtown loft scale with a highly practical floor plan.
The nearly 24-foot-wide living room is lined with oversized south-facing windows, bringing natural light across the main living space. Its generous proportions accommodate distinct living and dining areas with ample room for entertaining.
The windowed kitchen features full-size appliances and generous storage, while a separate home office provides dedicated workspace without compromising bedroom space. Two secondary bedrooms are set within their own wing, offering separation from the primary bedroom and main living areas.
Central air, a full-size in-home washer and dryer, and two private storage units, one just outside the apartment and a second on the subcellar level, add meaningful convenience and storage rarely found in a downtown loft. Low monthly carrying costs for a home of this scale add to the appeal.
55 Prince Street is a boutique nine-residence elevator co-op in the heart of Nolita, moments from SoHo and surrounded by the restaurants, cafés, boutiques, galleries, and design destinations that define downtown Manhattan.
Listing Courtesy of Serhant LLC
- View more details +
- Features
-
- A/C
- Washer / Dryer
- View / Exposure
-
- City Views
- North, South Exposures
- Close details -
- Contact
-
William Abramson
License Licensed As: William D. AbramsonDirector of Brokerage, Licensed Associate Real Estate Broker
W: 646-637-9062
M: 917-295-7891
- Mortgage Calculator
-

This information is not verified for authenticity or accuracy and is not guaranteed and may not reflect all real estate activity in the market.
©2026 REBNY Listing Service, Inc. All rights reserved.
All information is intended only for the Registrant’s personal, non-commercial use.
RLS Data display by Buchbinder Warren.
Additional building data provided by On-Line Residential [OLR].
All information furnished regarding property for sale, rental or financing is from sources deemed reliable, but no warranty or representation is made as to the accuracy thereof and same is submitted subject to errors, omissions, change of price, rental or other conditions, prior sale, lease or financing or withdrawal without notice. All dimensions are approximate. For exact dimensions, you must hire your own architect or engineer.