
Upper West Side | Central Park West & Columbus Avenue
- $ 1,095,000
- 1 Bedrooms
- 1 Bathrooms
- Approx. SF
- 66%Financing Allowed
- Details
- Co-opOwnership
- $ Common Charges
- $ Real Estate Taxes
- ActiveStatus
- Description
-
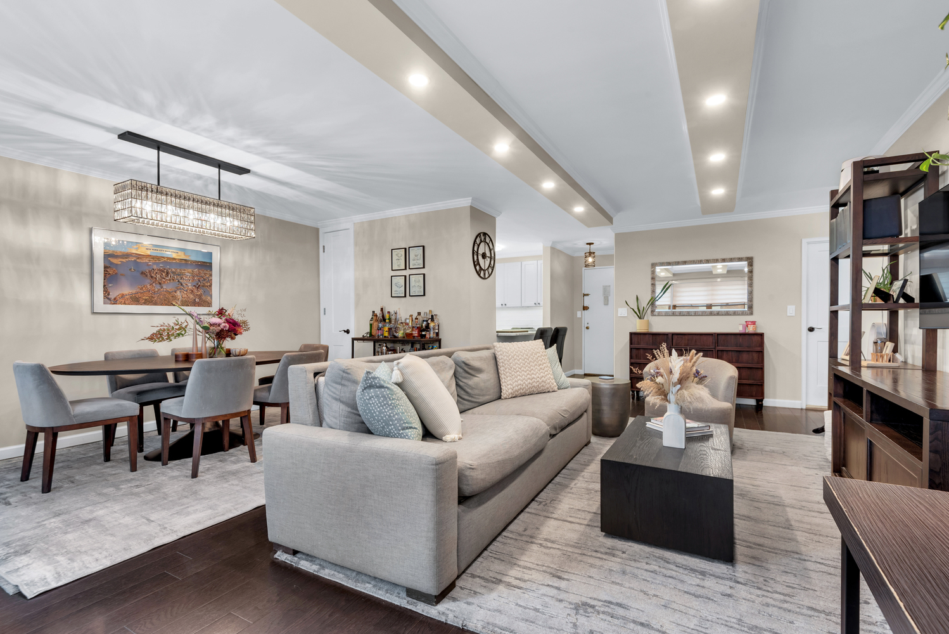
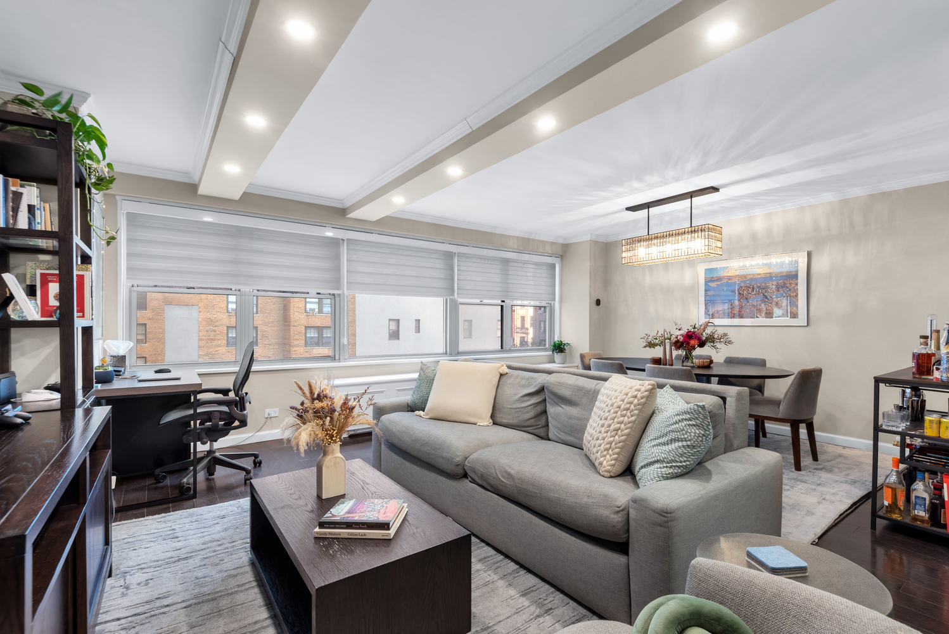
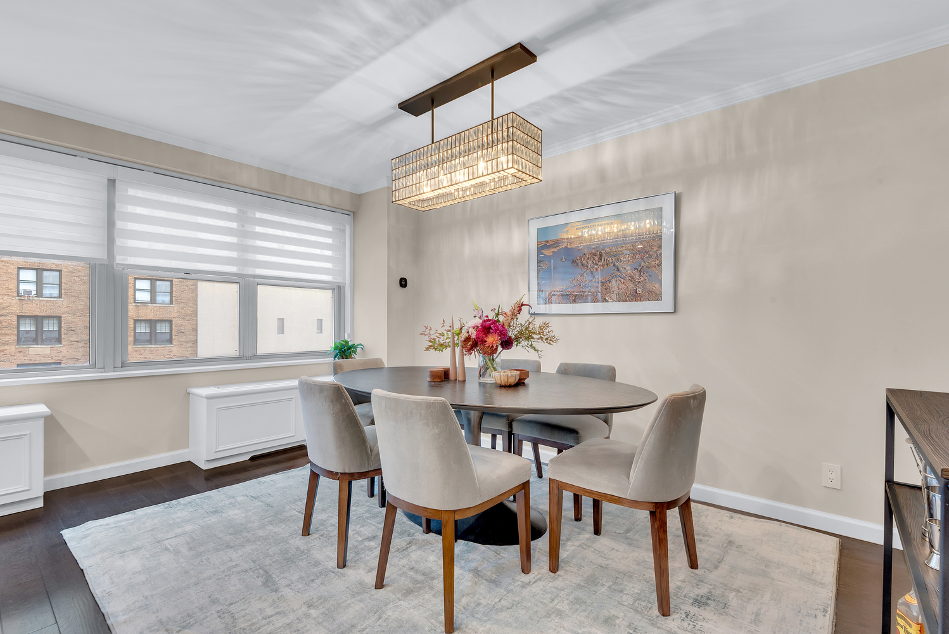
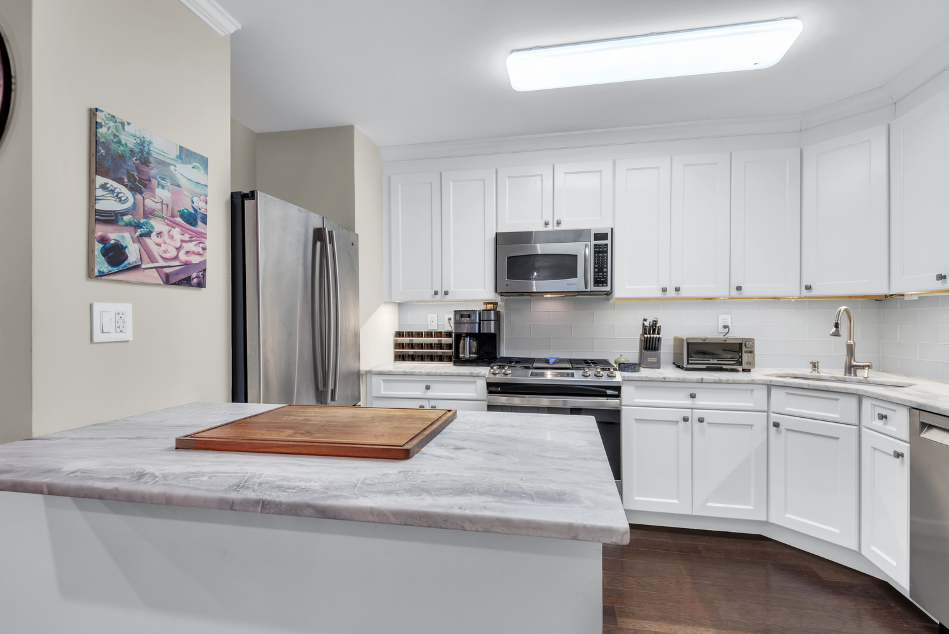
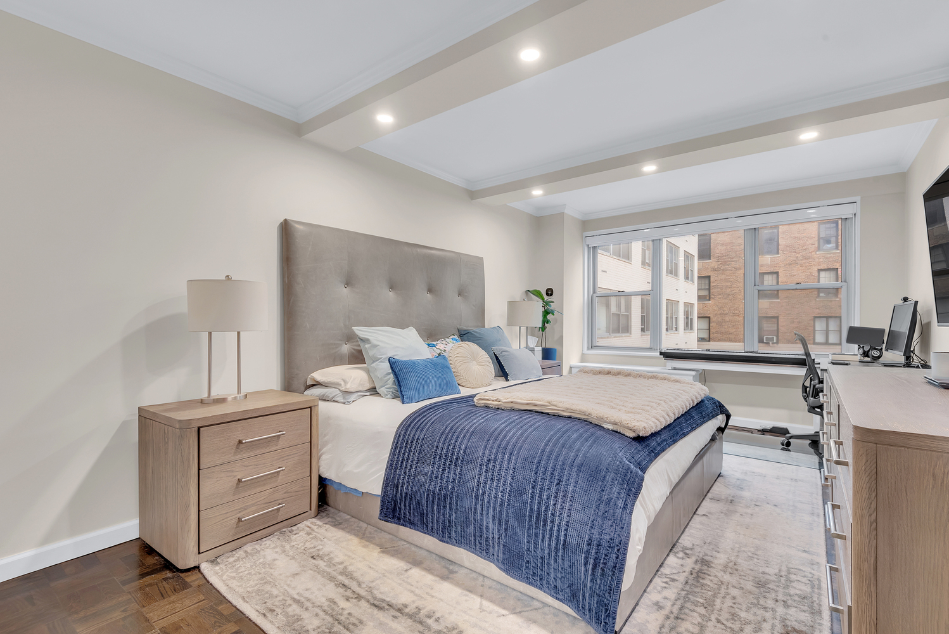
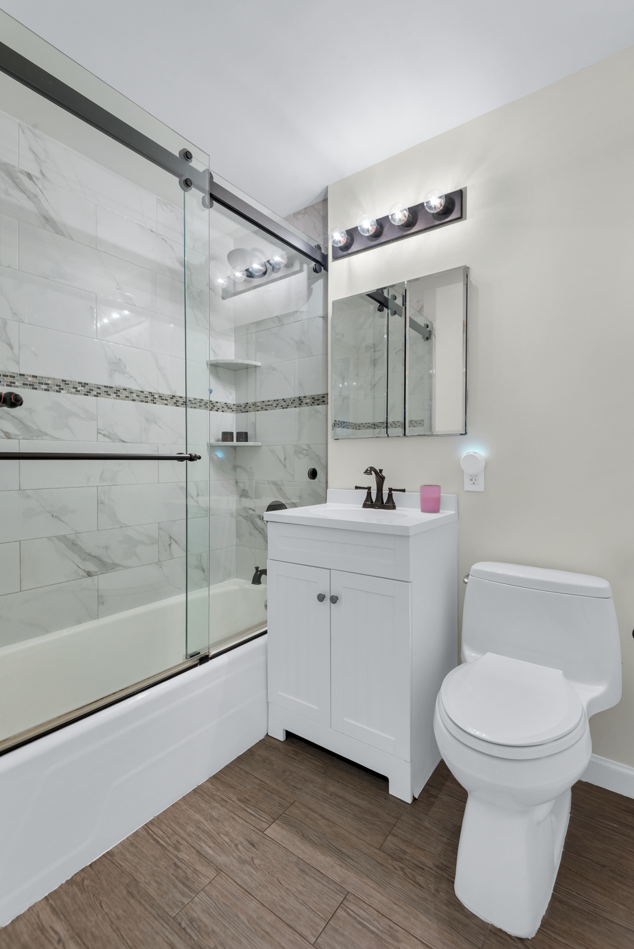
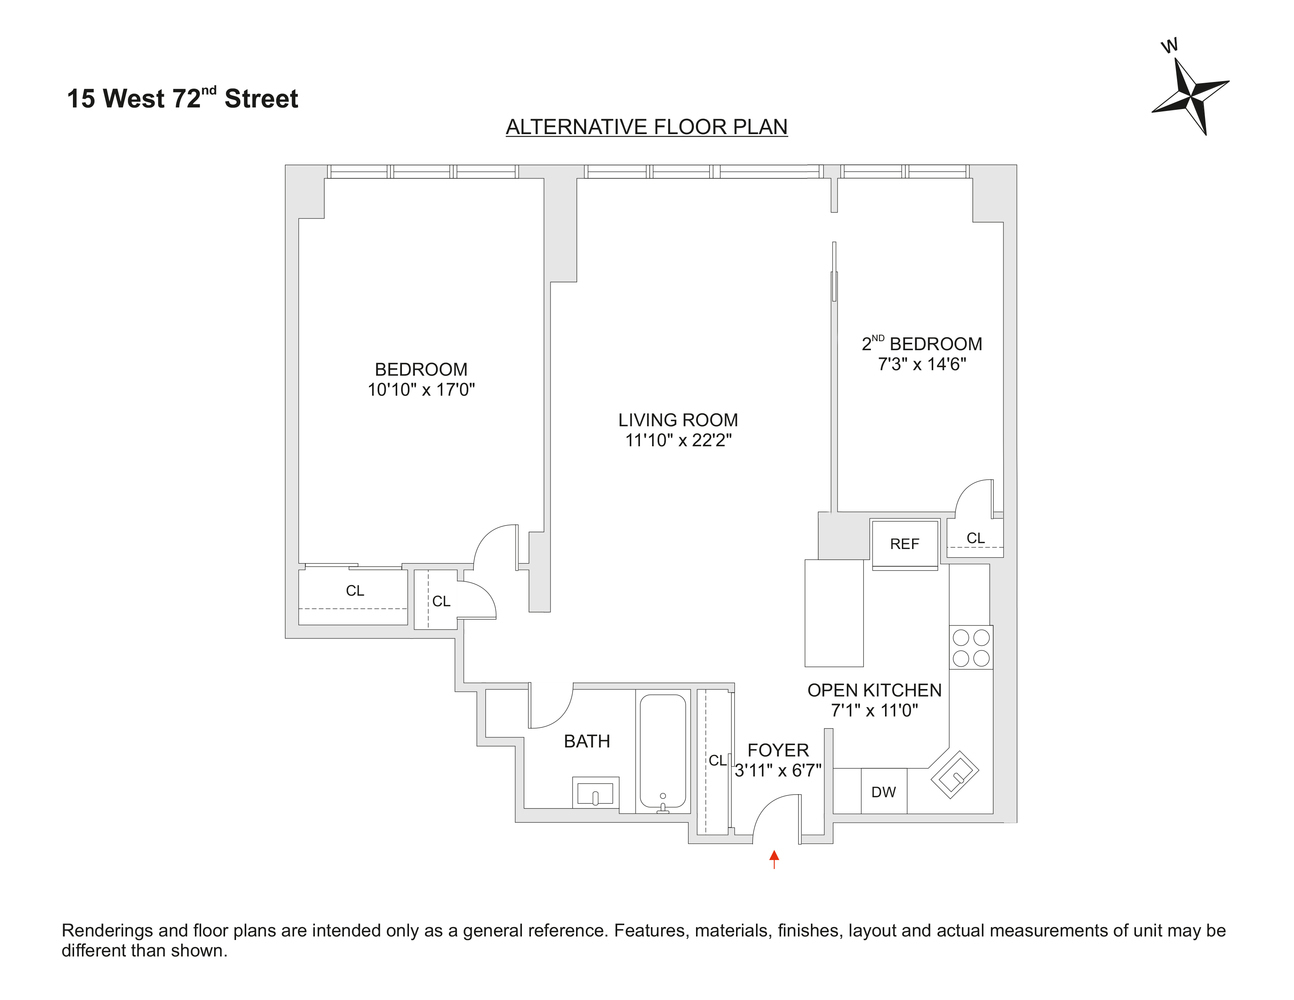
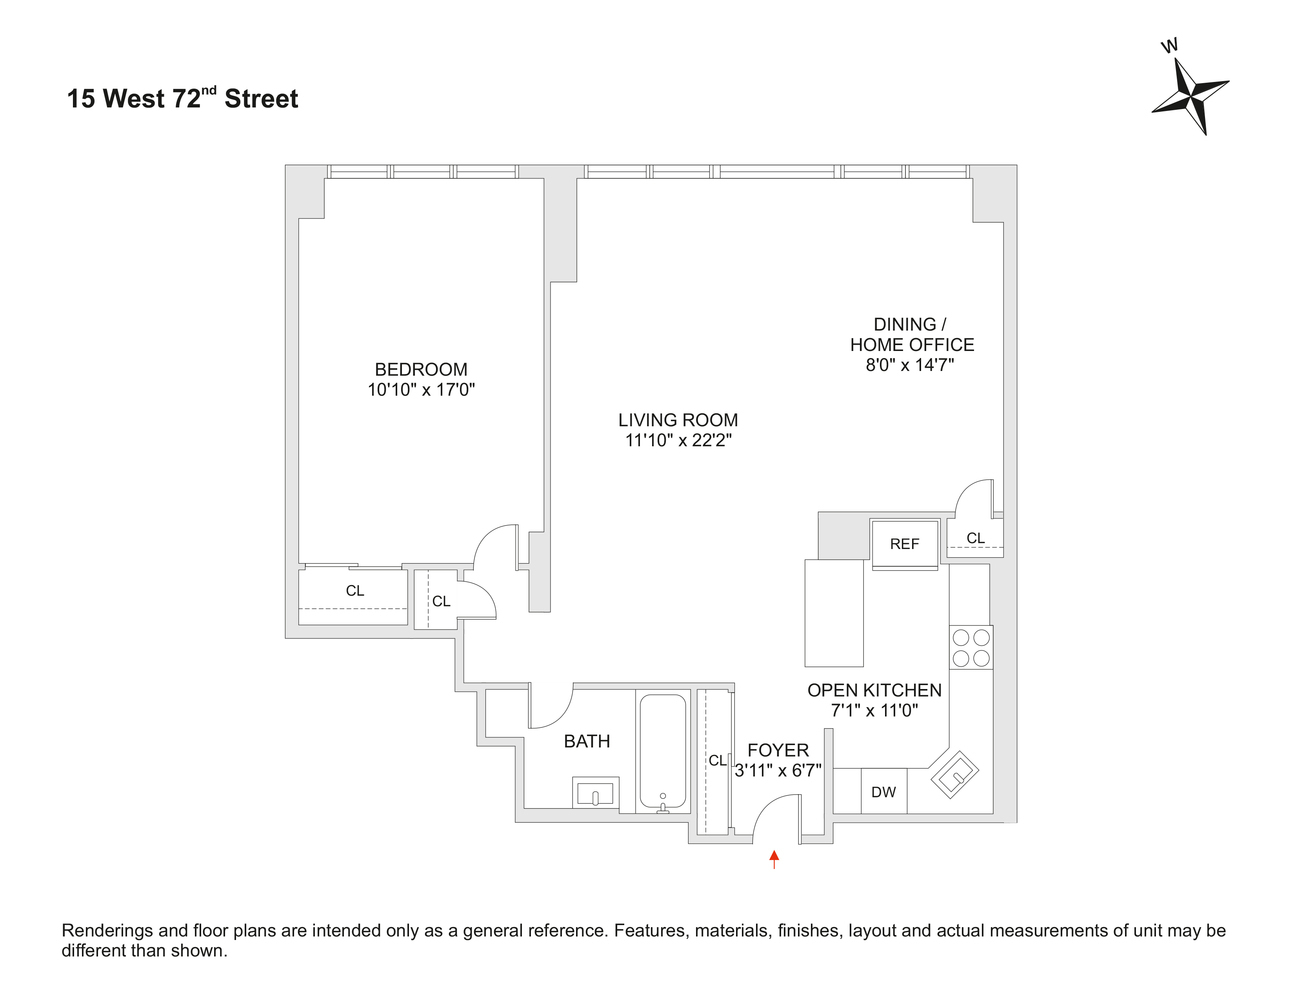
If you have been searching for a renovated, move-in ready home in a coveted location, your search is over! Welcome to this designer-renovated, junior 4, in a luxury coop, just moments from Central Park. A spacious entry foyer with a generous closet opens to an airy, open-concept living and dining area that works equally well for relaxing, entertaining, and everyday living. Currently configured as a one-bedroom with a separate dining area, the flexible layout can easily be converted to a home office, den, or second bedroom, with its own window, closet, and HVAC already in place. Cooking enthusiasts will love the large kitchen, featuring a breakfast bar, abundant cabinetry, counter space, and stainless-steel appliances. You're guaranteed a great night's sleep in the oversized, serene bedroom, that easily accommodates a king-size bed, nightstands, dressers, and even a dedicated work-from-home area. The renovated bathroom includes a soaking tub with a glass shower enclosure. Additional details throughout the apartment include generous, custom-outfitted closets, hardwood floors, crown moldings, beamed ceilings, recessed lighting, and Ecobee thermostats for convenient temperature control from your smartphone. For added convenience, laundry is located right on the floor—no trips to the basement required. Mayfair Towers is an elegant full-service luxury coop moments from Central Park. Amenities include 24-hour doorman and Resident Manager, an exquisite furnished roof deck with panoramic views of NYC and Central Park; a gym children’s playground, a parking garage accessible through the building, bike storage, dry cleaning and a tailor on the premises. Laundry on every floor in the basement. Co-purchases, sublets, parents buying with children pied-a-terres and pets are all permitted with board approval.
If you have been searching for a renovated, move-in ready home in a coveted location, your search is over! Welcome to this designer-renovated, junior 4, in a luxury coop, just moments from Central Park. A spacious entry foyer with a generous closet opens to an airy, open-concept living and dining area that works equally well for relaxing, entertaining, and everyday living. Currently configured as a one-bedroom with a separate dining area, the flexible layout can easily be converted to a home office, den, or second bedroom, with its own window, closet, and HVAC already in place. Cooking enthusiasts will love the large kitchen, featuring a breakfast bar, abundant cabinetry, counter space, and stainless-steel appliances. You're guaranteed a great night's sleep in the oversized, serene bedroom, that easily accommodates a king-size bed, nightstands, dressers, and even a dedicated work-from-home area. The renovated bathroom includes a soaking tub with a glass shower enclosure. Additional details throughout the apartment include generous, custom-outfitted closets, hardwood floors, crown moldings, beamed ceilings, recessed lighting, and Ecobee thermostats for convenient temperature control from your smartphone. For added convenience, laundry is located right on the floor—no trips to the basement required. Mayfair Towers is an elegant full-service luxury coop moments from Central Park. Amenities include 24-hour doorman and Resident Manager, an exquisite furnished roof deck with panoramic views of NYC and Central Park; a gym children’s playground, a parking garage accessible through the building, bike storage, dry cleaning and a tailor on the premises. Laundry on every floor in the basement. Co-purchases, sublets, parents buying with children pied-a-terres and pets are all permitted with board approval.
Listing Courtesy of ENGEL & VOLKERS NEW YORK CITY
- View more details +
- Features
-
- A/C
- Washer / Dryer
- Close details -
- Contact
-
William Abramson
License Licensed As: William D. AbramsonDirector of Brokerage, Licensed Associate Real Estate Broker
W: 646-637-9062
M: 917-295-7891
- Mortgage Calculator
-

This information is not verified for authenticity or accuracy and is not guaranteed and may not reflect all real estate activity in the market.
©2026 REBNY Listing Service, Inc. All rights reserved.
All information is intended only for the Registrant’s personal, non-commercial use.
RLS Data display by Buchbinder Warren.
Additional building data provided by On-Line Residential [OLR].
All information furnished regarding property for sale, rental or financing is from sources deemed reliable, but no warranty or representation is made as to the accuracy thereof and same is submitted subject to errors, omissions, change of price, rental or other conditions, prior sale, lease or financing or withdrawal without notice. All dimensions are approximate. For exact dimensions, you must hire your own architect or engineer.