
Tribeca | Broadway & Church Street
- $ 3,250,000
- 3 Bedrooms
- 2 Bathrooms
- 1,592 Approx. SF
- 90%Financing Allowed
- Details
- CondoOwnership
- $ 2,509Common Charges
- $ 2,652Real Estate Taxes
- ActiveStatus
- Description
-
Residence 3B at 77 Reade Street
Space, light, and a three-bedroom layout come together in Residence 3B, an approximately 1,600-square-foot loft-style home in a boutique full-service condominium in the heart of Tribeca.
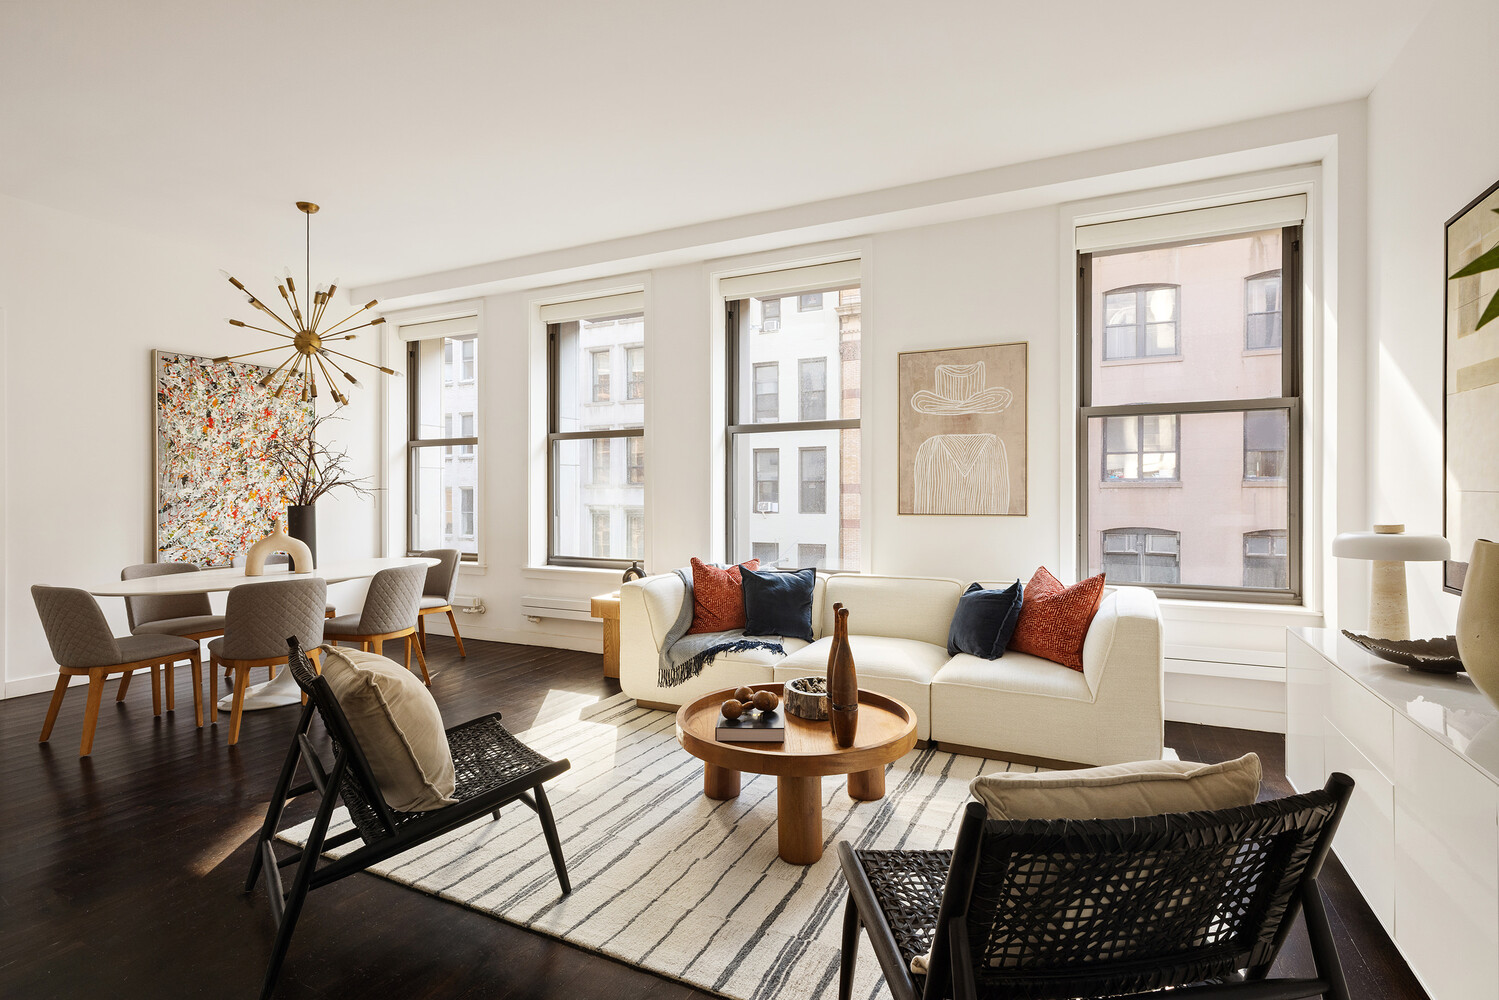
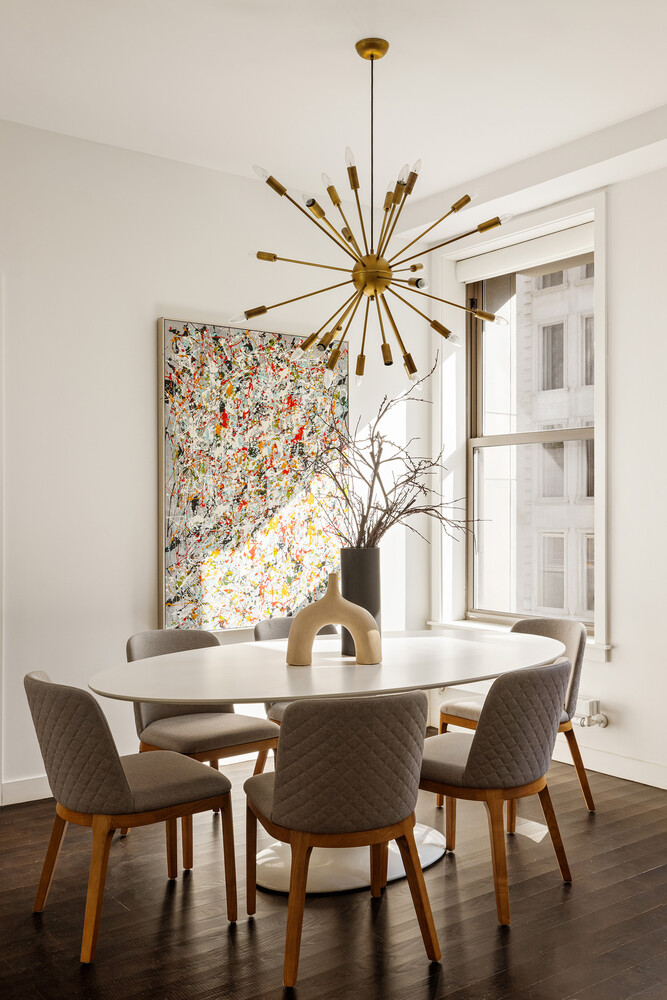
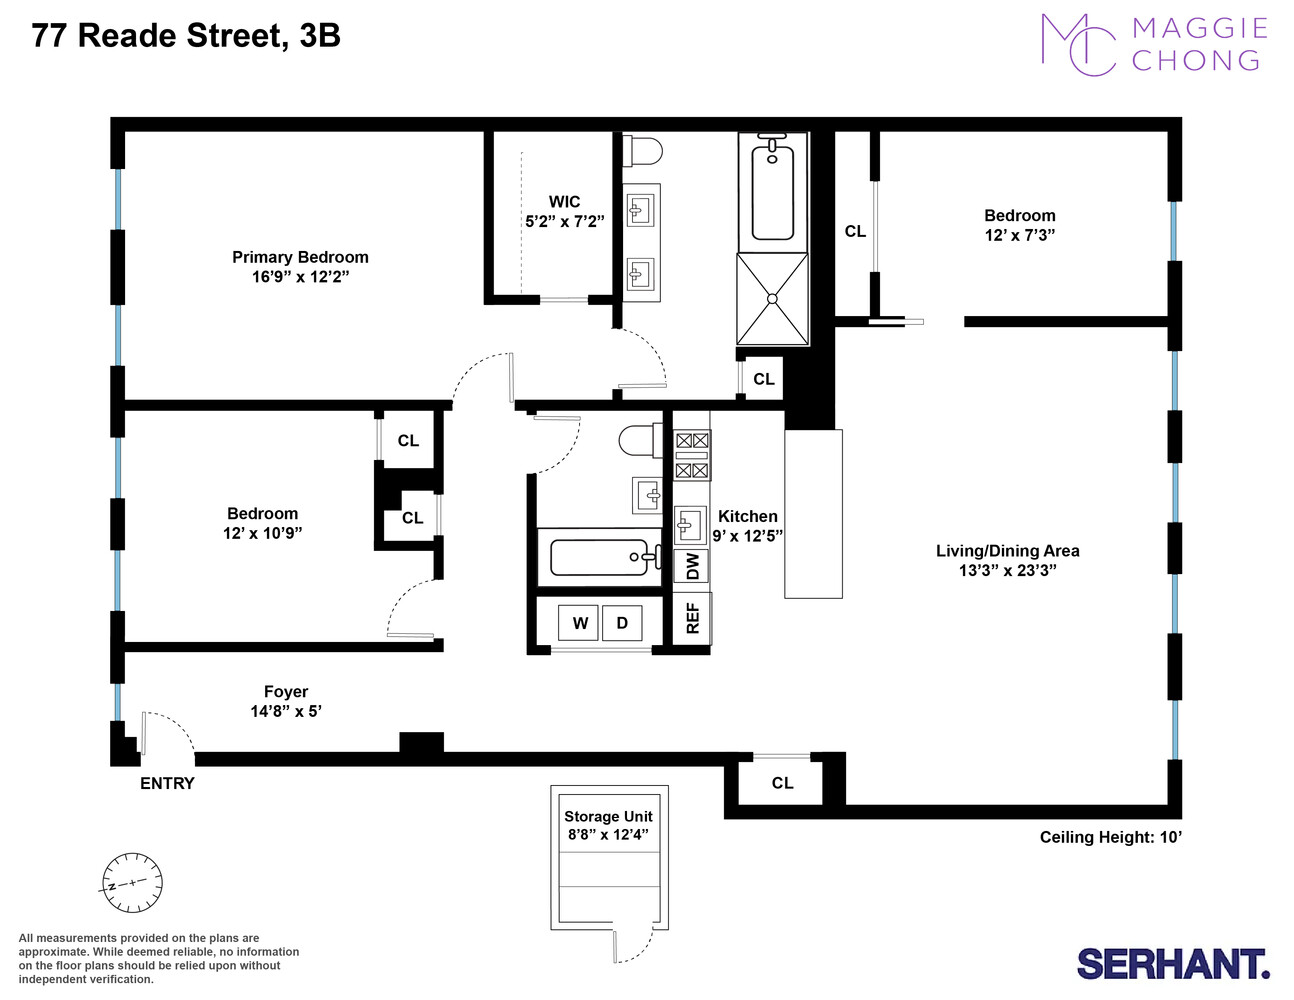
The centerpiece of the home is an expansive 24-foot-wide living and dining room, where four oversized south-facing windows bring beautiful natural light throughout the day. 10-foot ceilings and wide-plank hardwood floors add to the sense of scale, while the generous proportions allow for distinct living and dining areas without sacrificing the openness that makes the space so inviting.
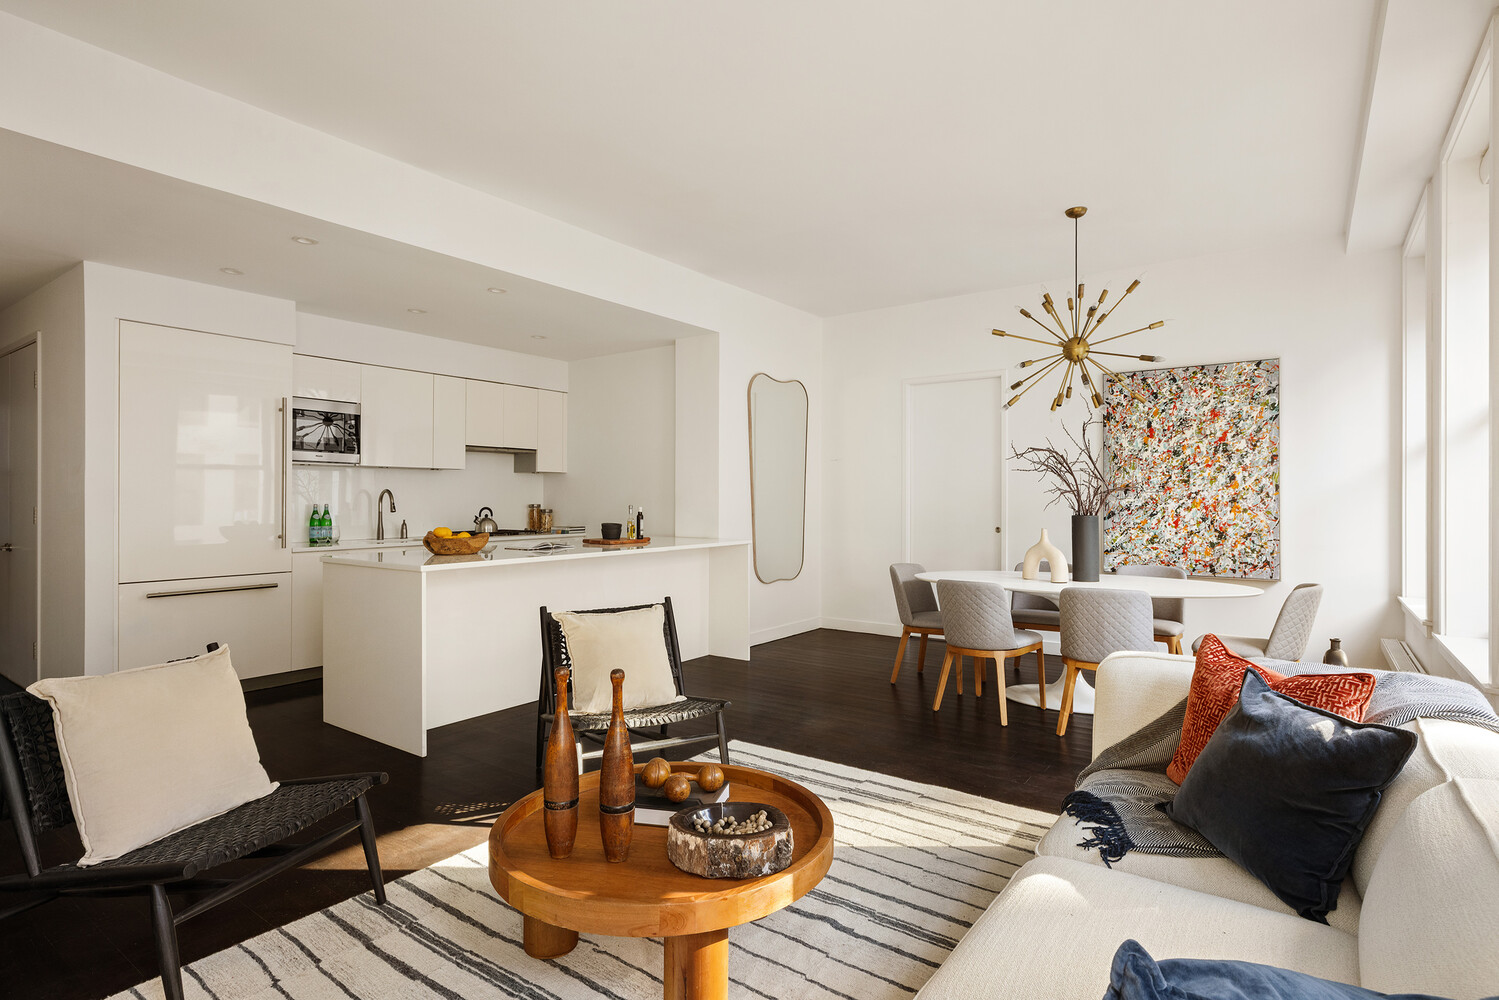
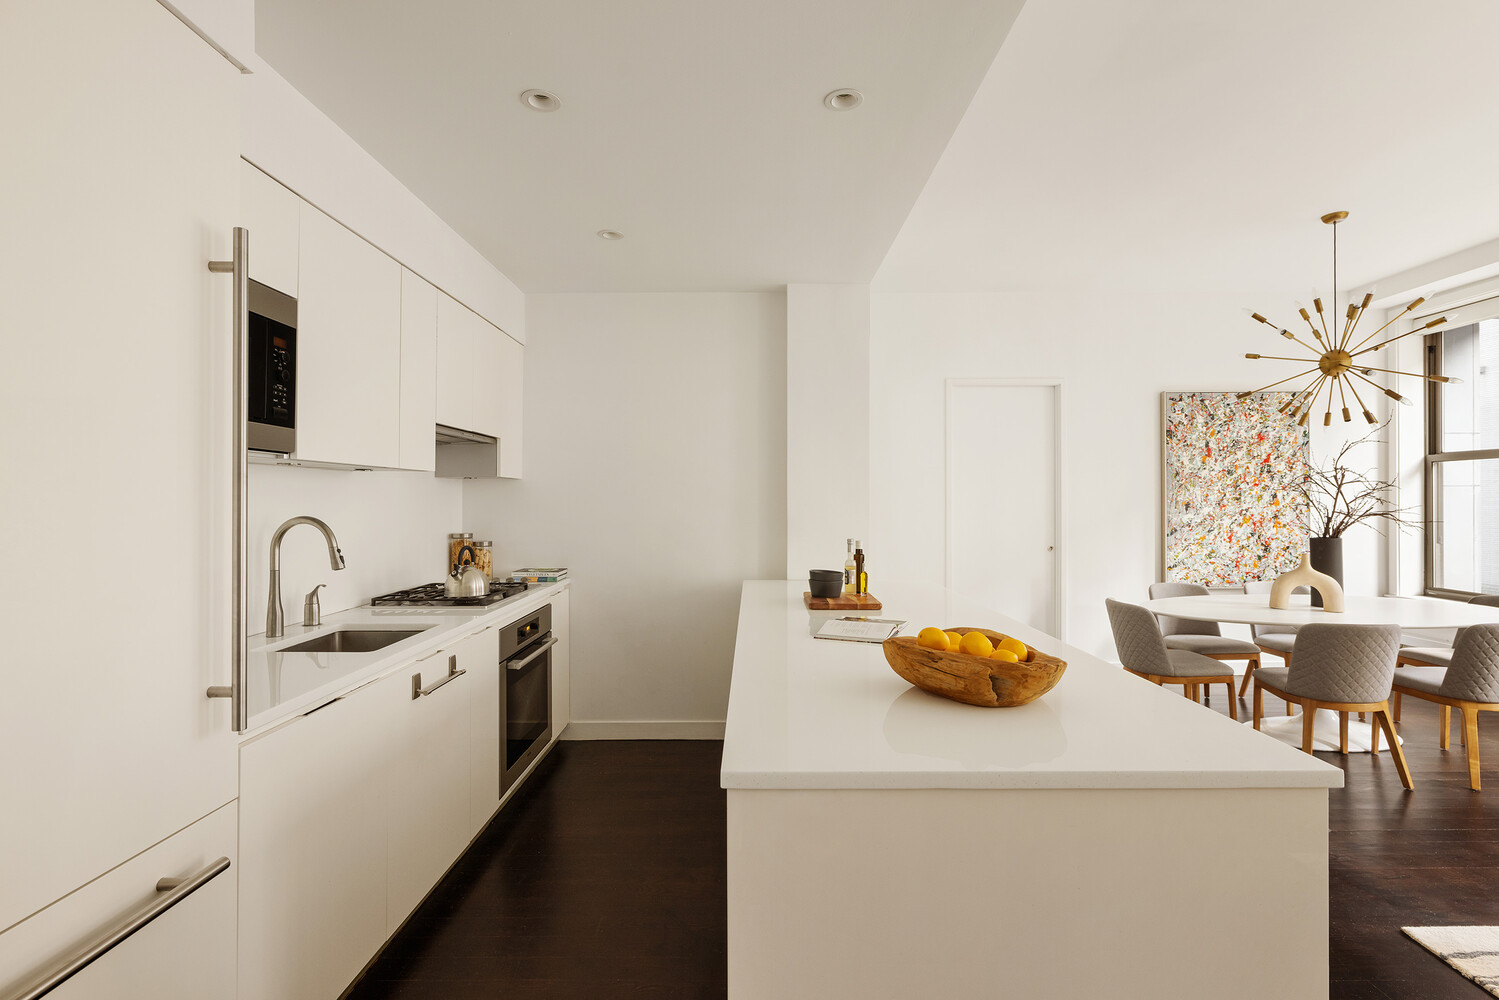
The open kitchen is seamlessly integrated into the living space and designed equally well for everyday life and entertaining, with sleek white cabinetry and countertops, Miele appliances, and a vented cooktop. A large peninsula provides additional prep space, bar stool seating, and creates a natural gathering point between the kitchen and living areas.
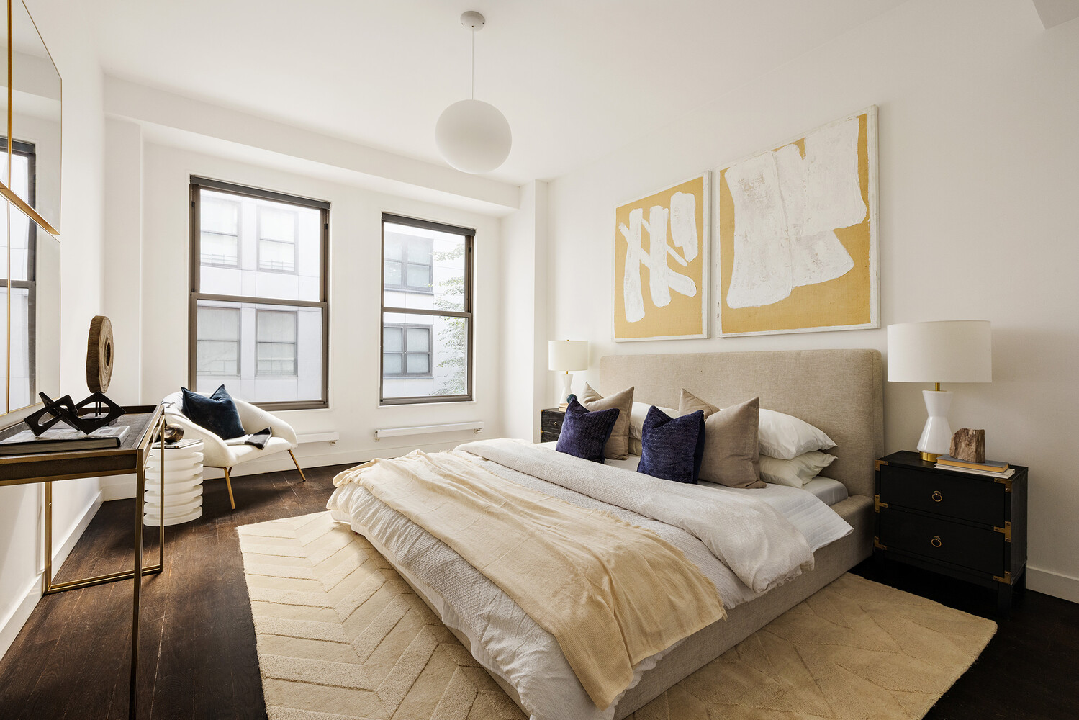
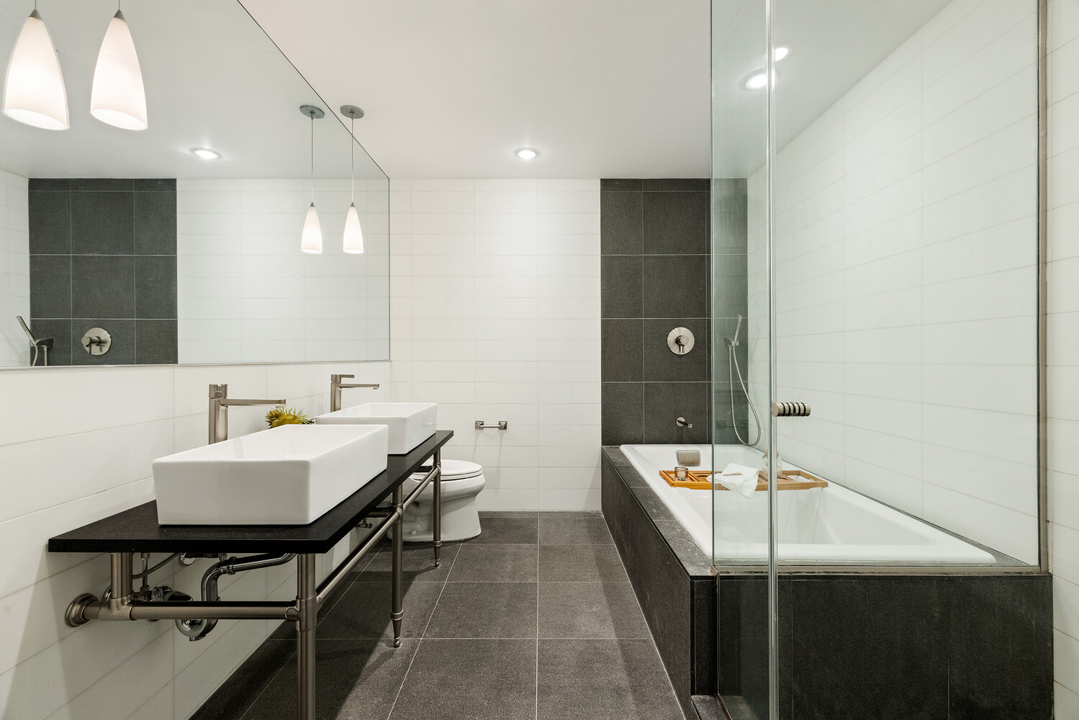
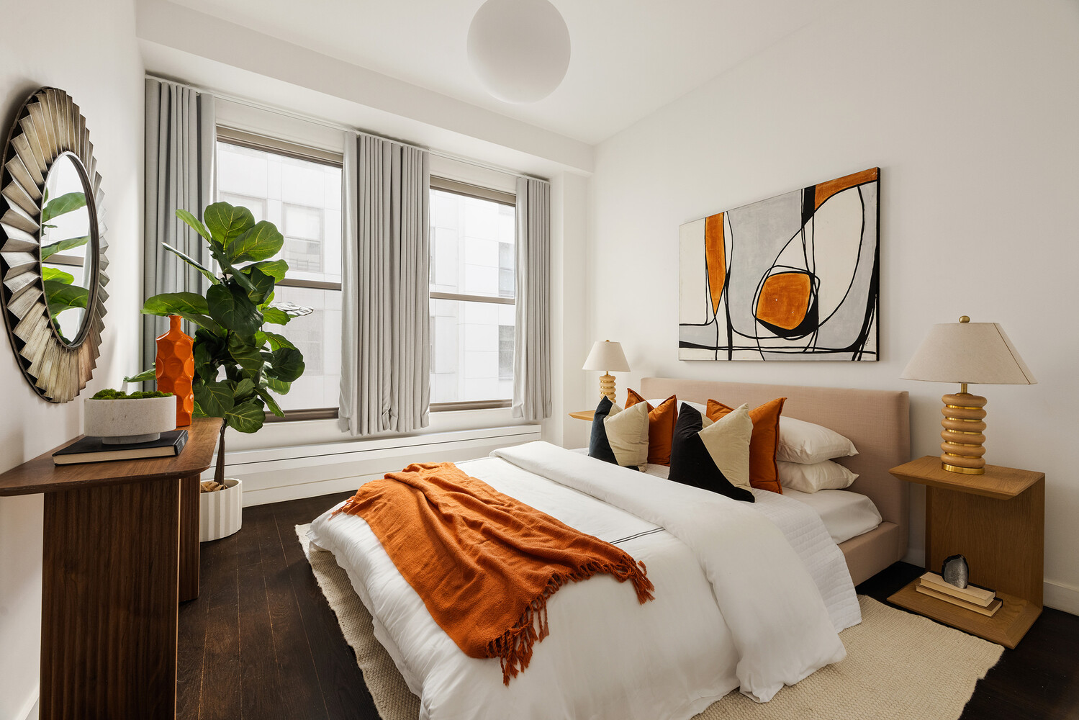
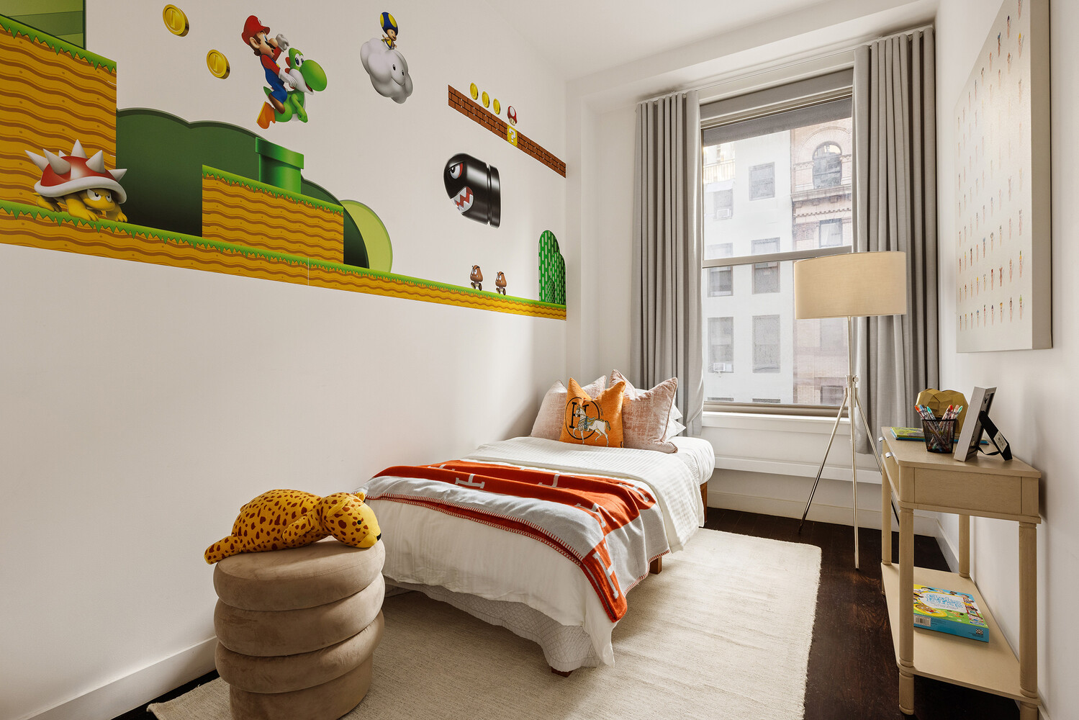
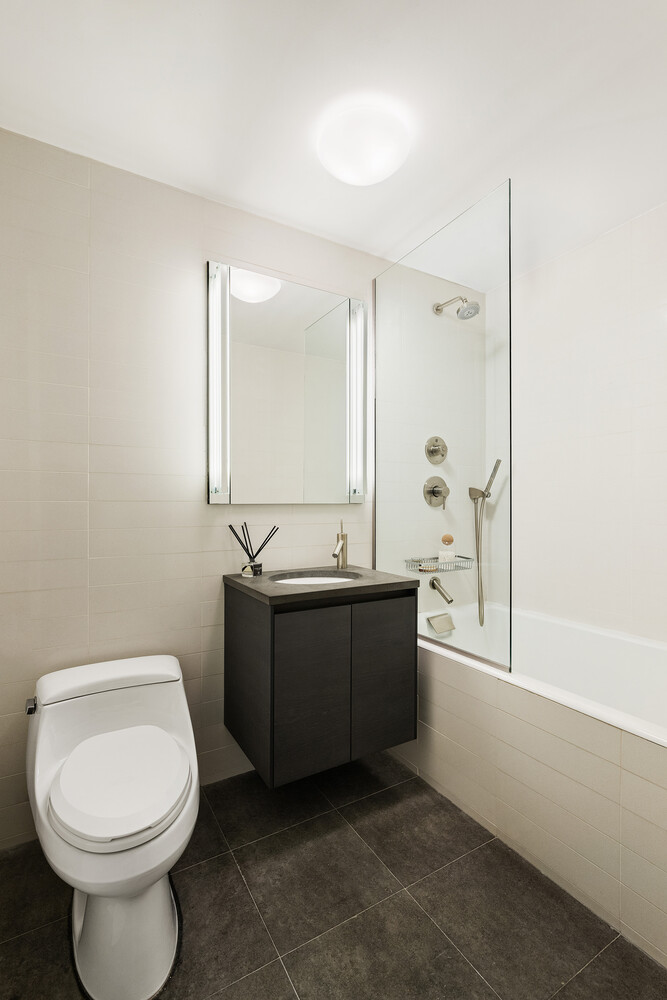
The primary suite and second bedroom are separated from the entertaining space. The oversized primary suite is a quiet retreat with excellent closet space and a spacious en-suite bath featuring a double vanity, soaking tub, separate glass-enclosed shower, and radiant heated floors. The spacious second bedroom is across from the full second bathroom, rounding out the bedroom wing. The third bedroom is located on the front of the apartment, enjoying the natural southern light.
Additional features include multi-zone heating and cooling, automated shades, a full-size vented washer and dryer, and an exceptionally large private storage room included with the apartment.
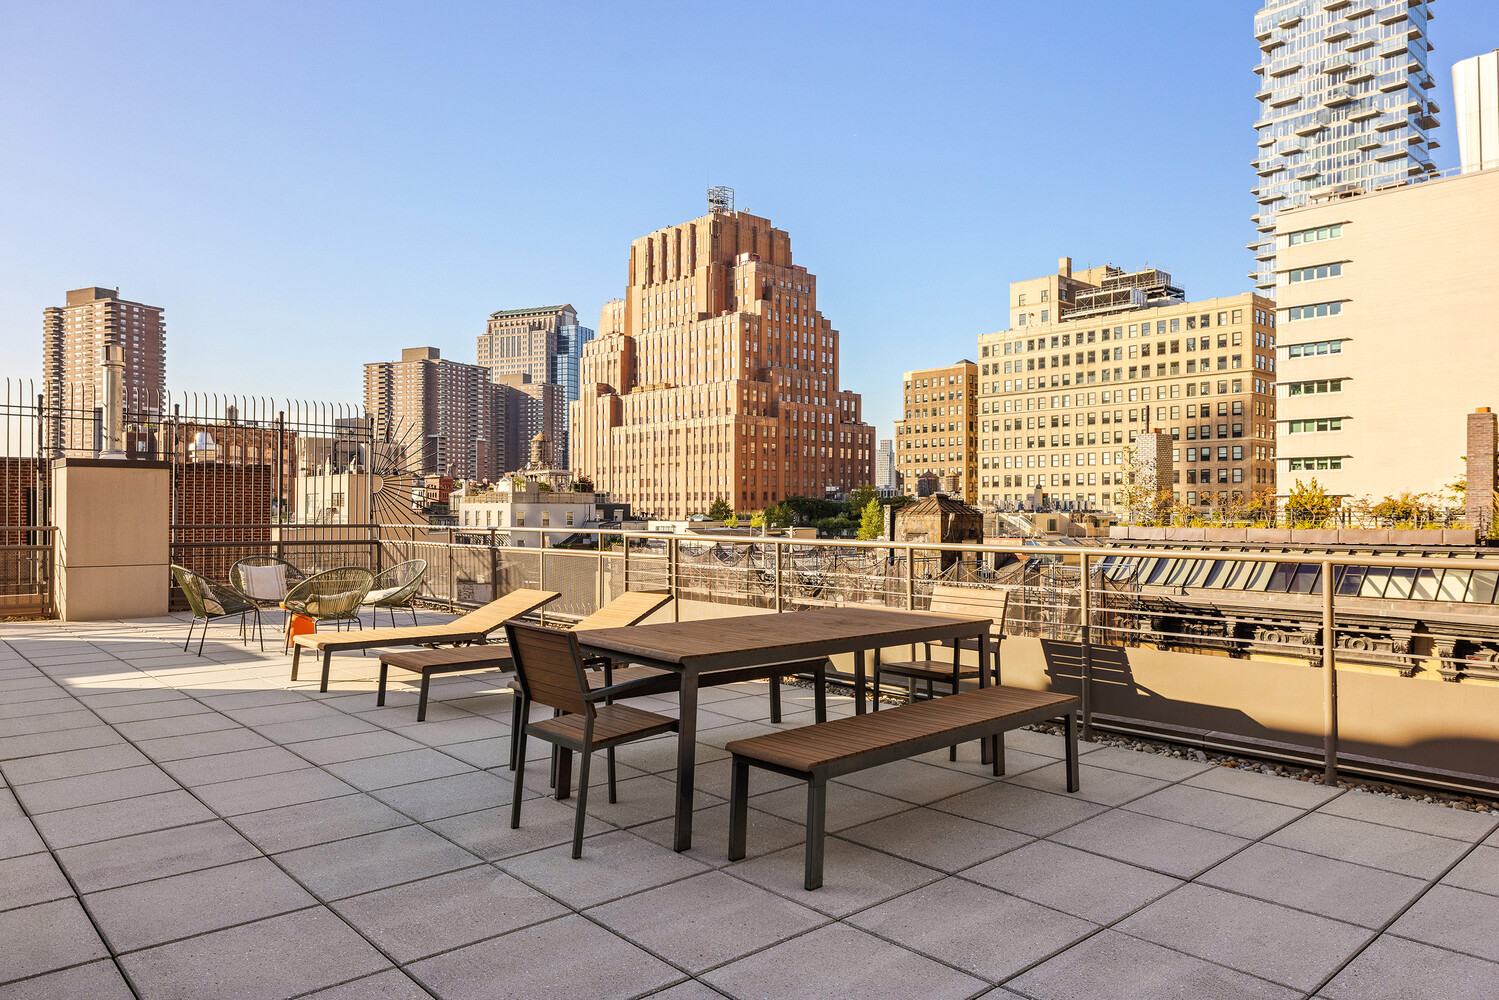
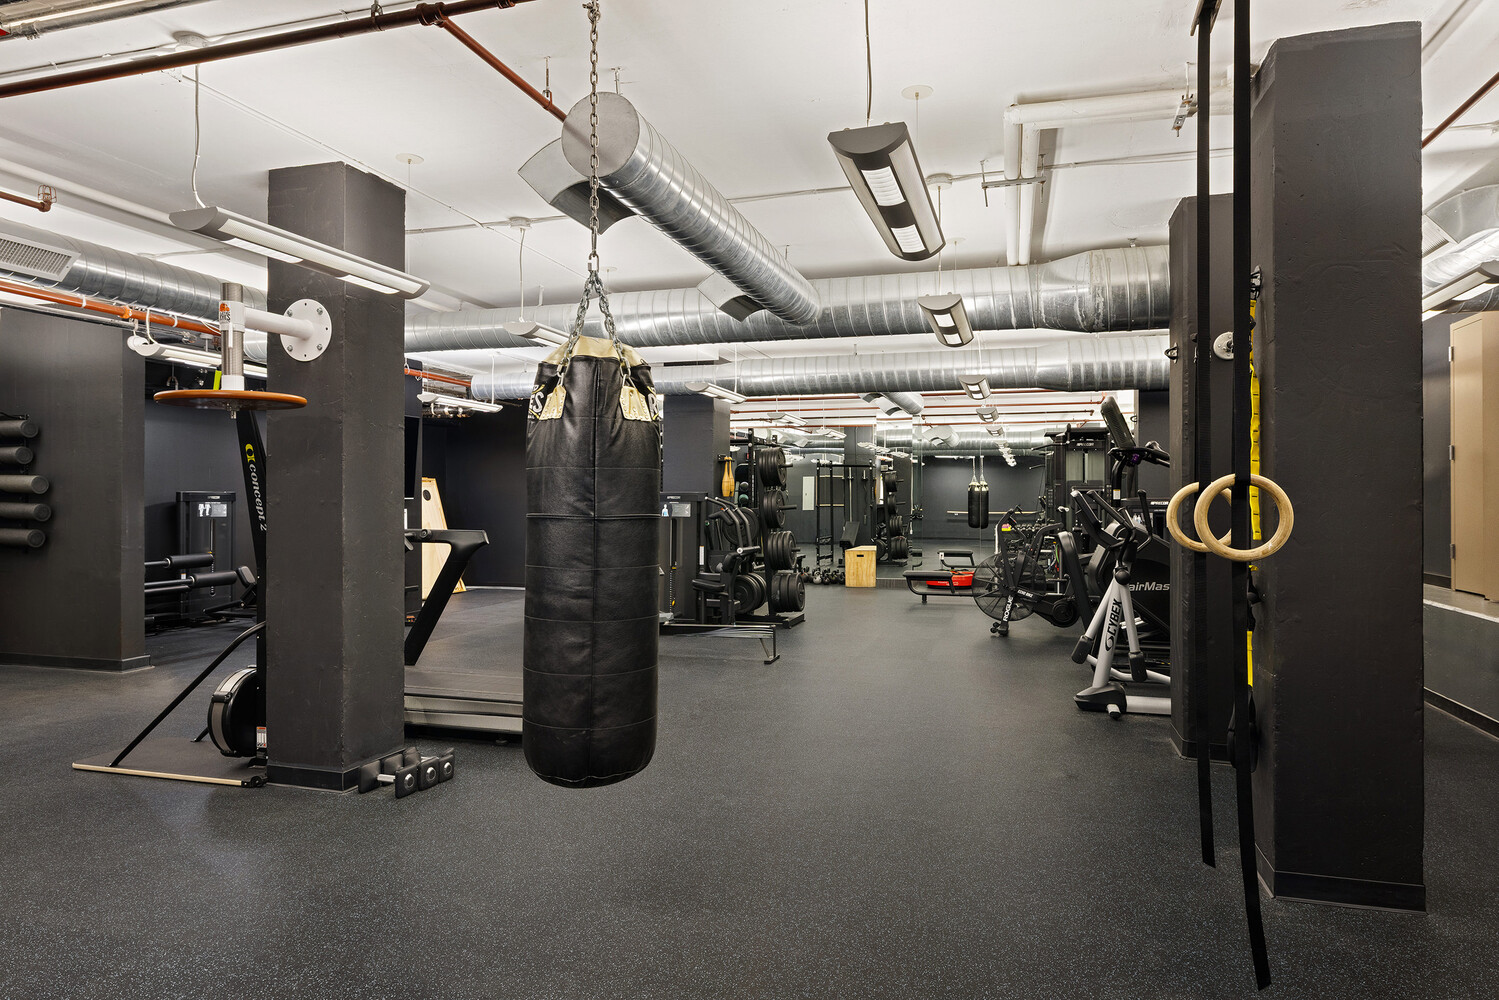
77 Reade Street is a boutique, elevator condominium designed by BKSK Architects, pairing the character of historic Tribeca with modern, full-service living. Residents enjoy a 24-hour doorman, full-time superintendent, fitness center, landscaped roof terrace with downtown views, and recently renovated lobby.
Set within Tribeca's South Historic District, the building is moments from neighborhood favorites, destination dining, shopping, parks, and some of Downtown's best cultural attractions. With the A/C/E and 1/2/3 trains at Chambers Street less than 500 feet away, plus the R/W, PATH and additional subway lines nearby, the location also offers exceptional access to the rest of the city. A beautifully proportioned downtown home offering the space of a loft, the functionality of a three-bedroom, and the ease of full-service condominium living.
Residence 3B at 77 Reade Street
Space, light, and a three-bedroom layout come together in Residence 3B, an approximately 1,600-square-foot loft-style home in a boutique full-service condominium in the heart of Tribeca.
The centerpiece of the home is an expansive 24-foot-wide living and dining room, where four oversized south-facing windows bring beautiful natural light throughout the day. 10-foot ceilings and wide-plank hardwood floors add to the sense of scale, while the generous proportions allow for distinct living and dining areas without sacrificing the openness that makes the space so inviting.
The open kitchen is seamlessly integrated into the living space and designed equally well for everyday life and entertaining, with sleek white cabinetry and countertops, Miele appliances, and a vented cooktop. A large peninsula provides additional prep space, bar stool seating, and creates a natural gathering point between the kitchen and living areas.
The primary suite and second bedroom are separated from the entertaining space. The oversized primary suite is a quiet retreat with excellent closet space and a spacious en-suite bath featuring a double vanity, soaking tub, separate glass-enclosed shower, and radiant heated floors. The spacious second bedroom is across from the full second bathroom, rounding out the bedroom wing. The third bedroom is located on the front of the apartment, enjoying the natural southern light.
Additional features include multi-zone heating and cooling, automated shades, a full-size vented washer and dryer, and an exceptionally large private storage room included with the apartment.
77 Reade Street is a boutique, elevator condominium designed by BKSK Architects, pairing the character of historic Tribeca with modern, full-service living. Residents enjoy a 24-hour doorman, full-time superintendent, fitness center, landscaped roof terrace with downtown views, and recently renovated lobby.
Set within Tribeca's South Historic District, the building is moments from neighborhood favorites, destination dining, shopping, parks, and some of Downtown's best cultural attractions. With the A/C/E and 1/2/3 trains at Chambers Street less than 500 feet away, plus the R/W, PATH and additional subway lines nearby, the location also offers exceptional access to the rest of the city. A beautifully proportioned downtown home offering the space of a loft, the functionality of a three-bedroom, and the ease of full-service condominium living.
Listing Courtesy of Serhant LLC
- View more details +
- Features
-
- A/C
- Washer / Dryer
- View / Exposure
-
- City Views
- North, South Exposures
- Close details -
- Contact
-
William Abramson
License Licensed As: William D. AbramsonDirector of Brokerage, Licensed Associate Real Estate Broker
W: 646-637-9062
M: 917-295-7891
- Mortgage Calculator
-

This information is not verified for authenticity or accuracy and is not guaranteed and may not reflect all real estate activity in the market.
©2026 REBNY Listing Service, Inc. All rights reserved.
All information is intended only for the Registrant’s personal, non-commercial use.
RLS Data display by Buchbinder Warren.
Additional building data provided by On-Line Residential [OLR].
All information furnished regarding property for sale, rental or financing is from sources deemed reliable, but no warranty or representation is made as to the accuracy thereof and same is submitted subject to errors, omissions, change of price, rental or other conditions, prior sale, lease or financing or withdrawal without notice. All dimensions are approximate. For exact dimensions, you must hire your own architect or engineer.