
Kips Bay | Lexington Avenue & Third Avenue
- $ 875,000
- 2 Bedrooms
- 1 Bathrooms
- 950 Approx. SF
- 75%Financing Allowed
- Details
- Co-opOwnership
- $ Common Charges
- $ Real Estate Taxes
- ActiveStatus
- Description
-
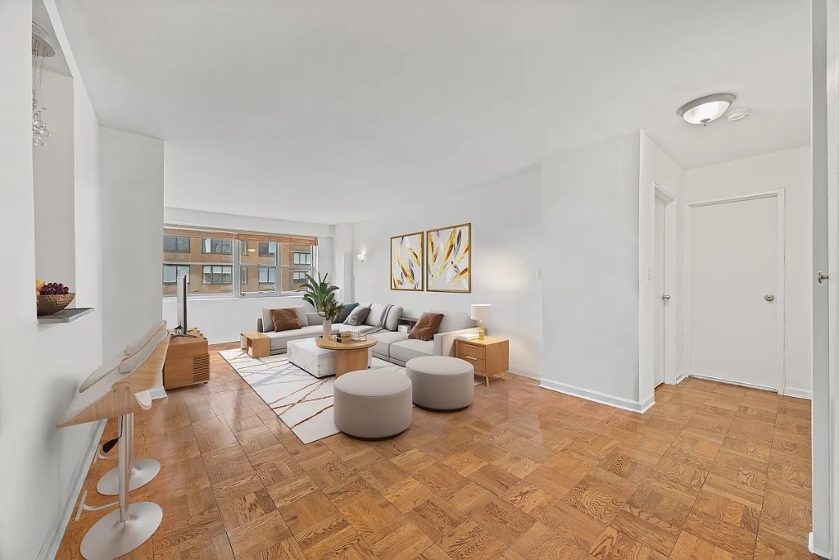
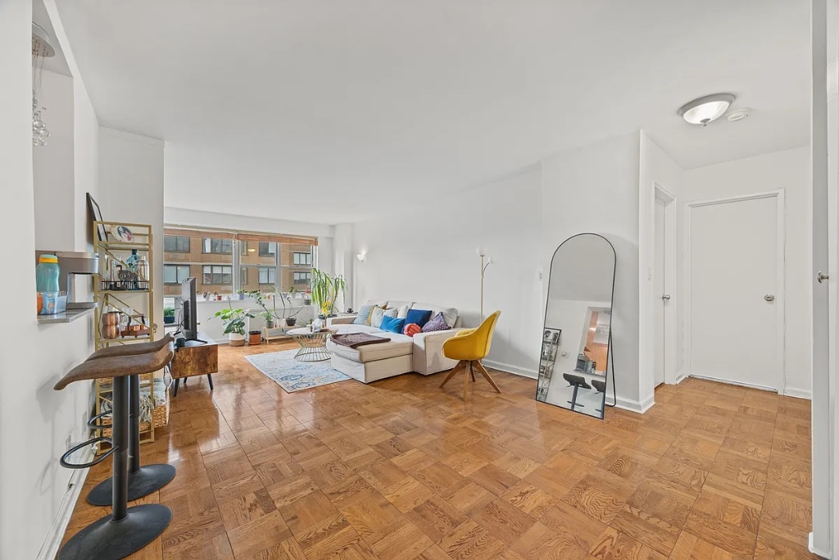
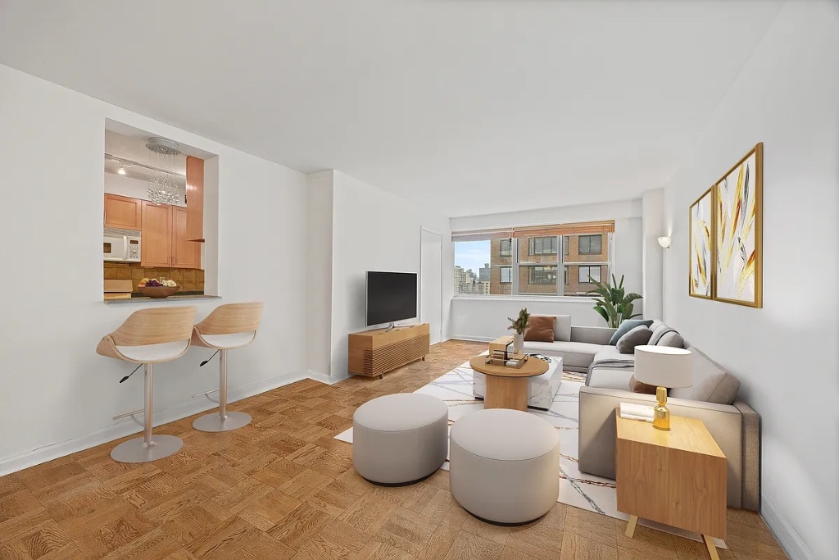
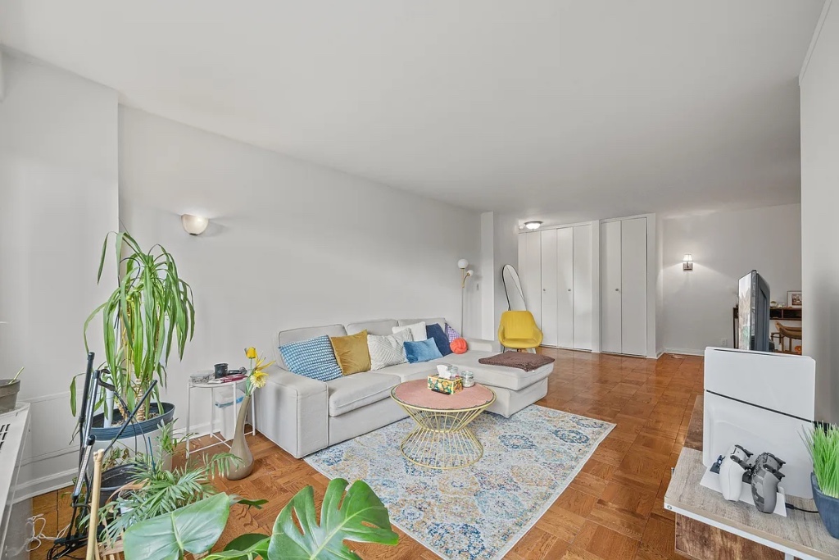
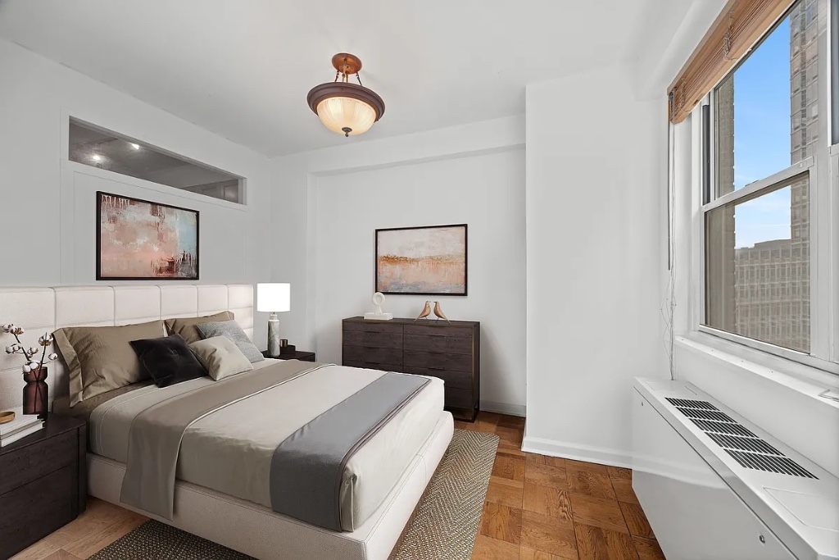
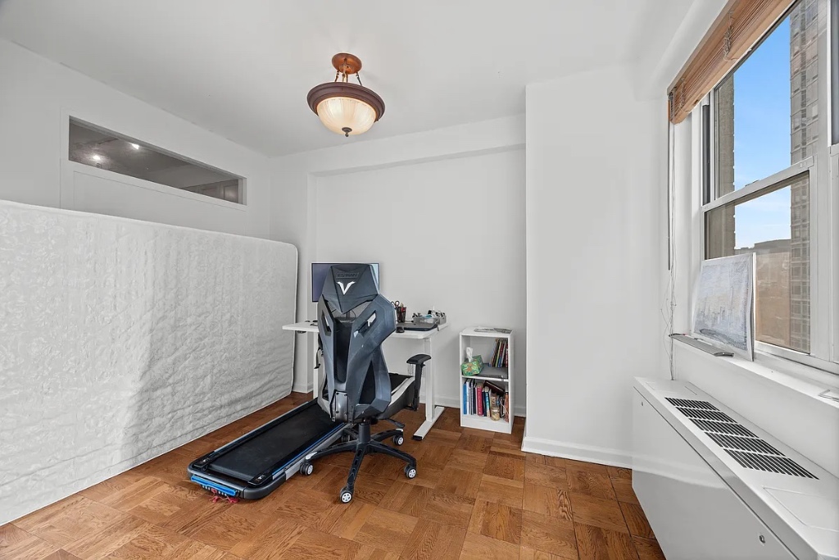
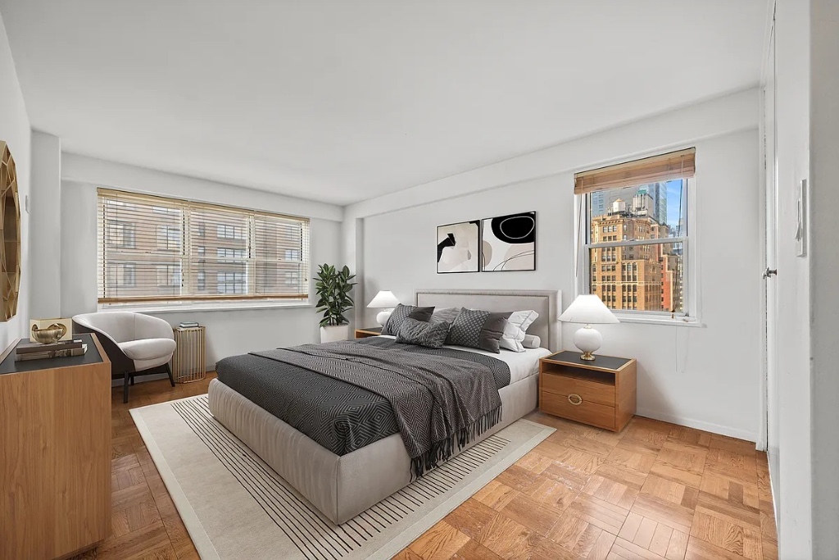
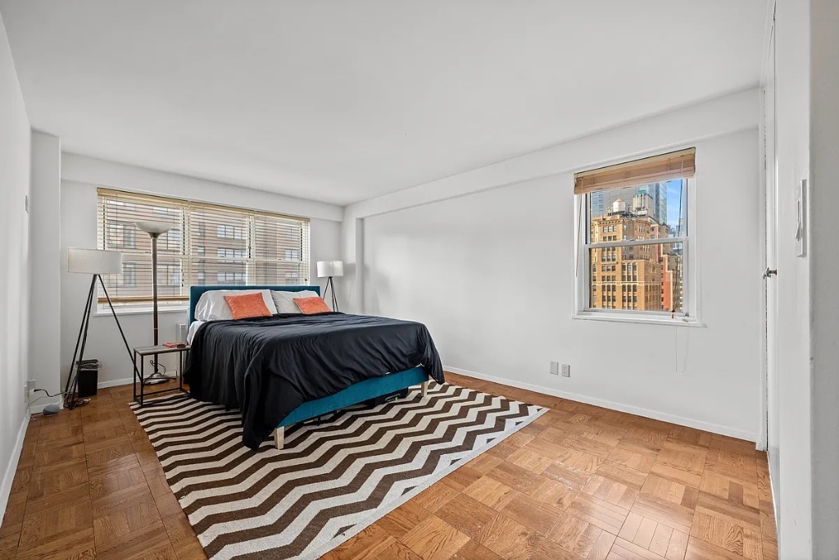
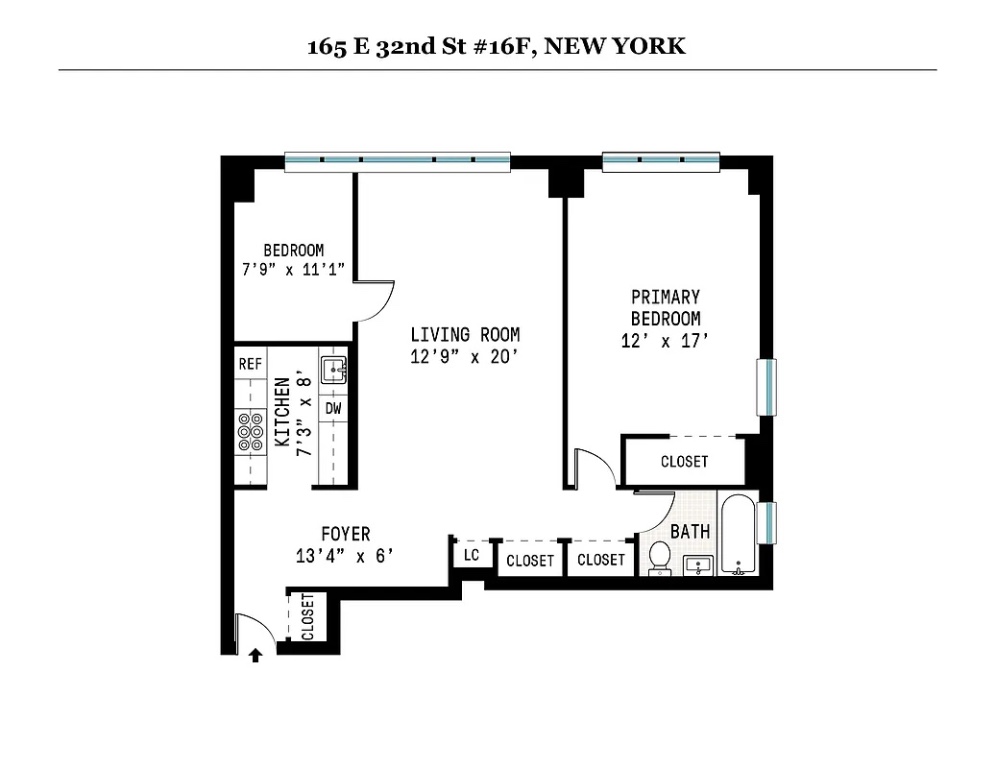
Residence 16F is a bright, high-floor co-op with approximately 950 square feet, two bedrooms and one bathroom. The spacious living room measures approximately 12 feet 9 inches by 20 feet and offers room for living and dining, with a full wall of closets. The primary bedroom accommodates a king-size bed, while the second bedroom provides flexibility for a guest room or home office.
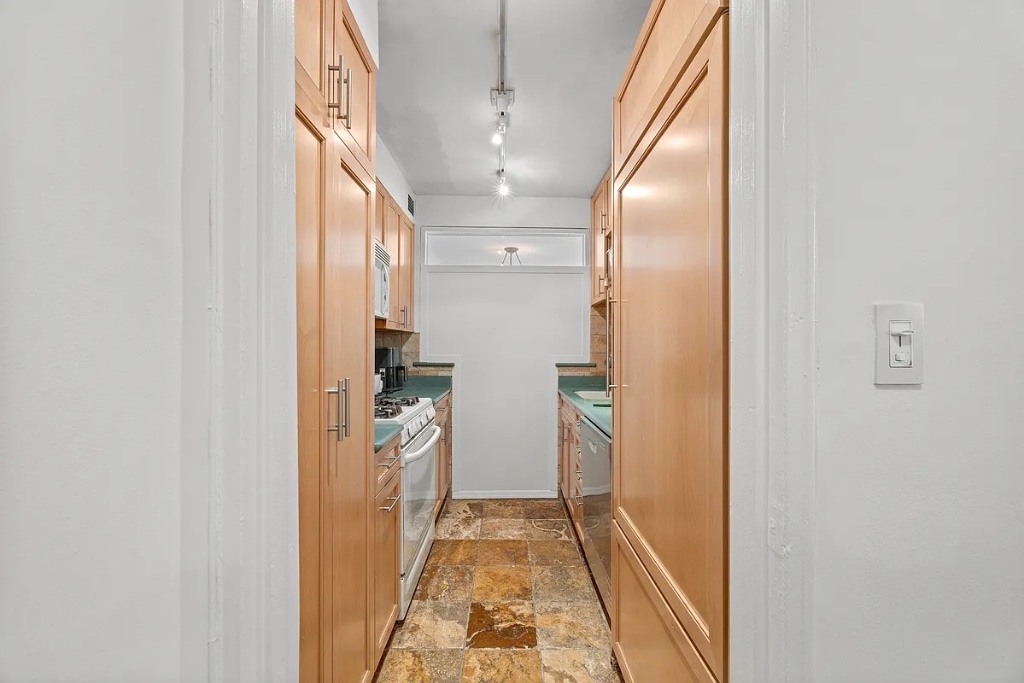
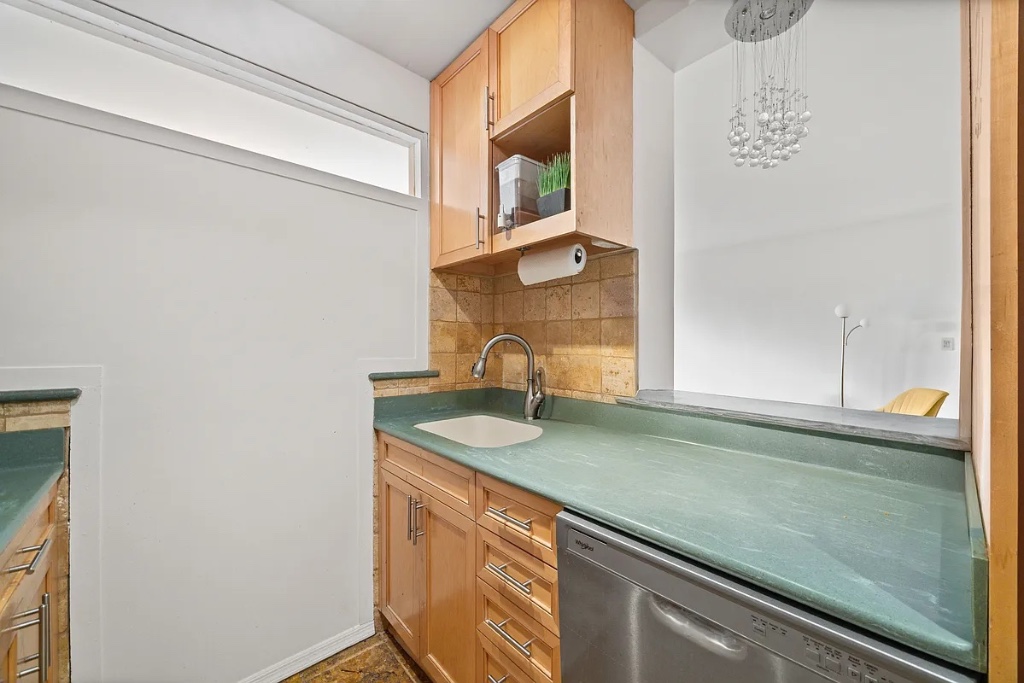
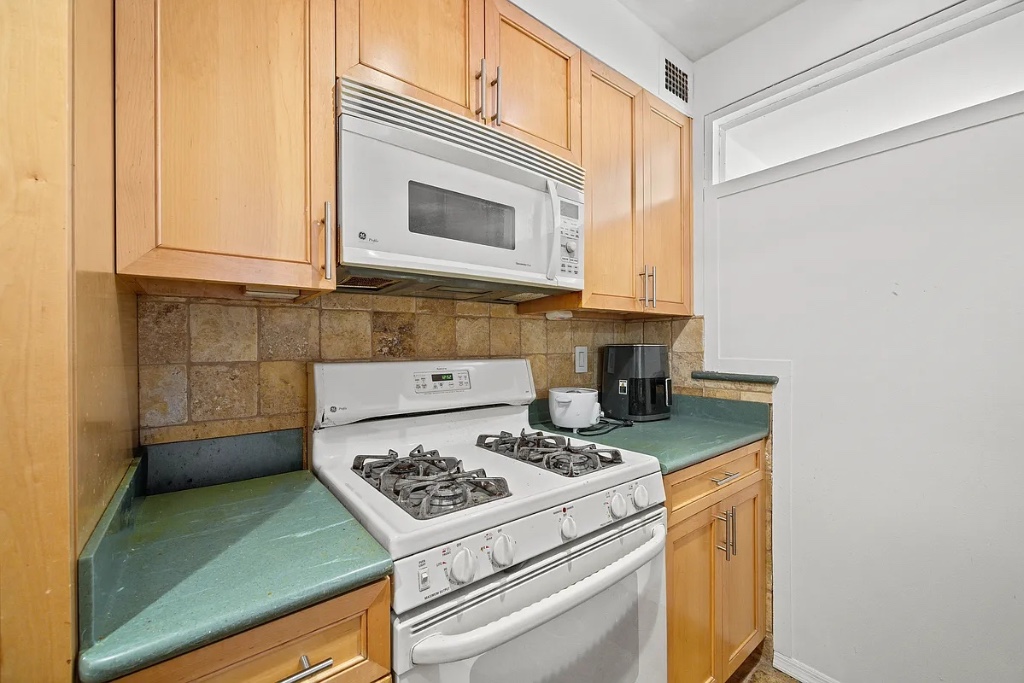
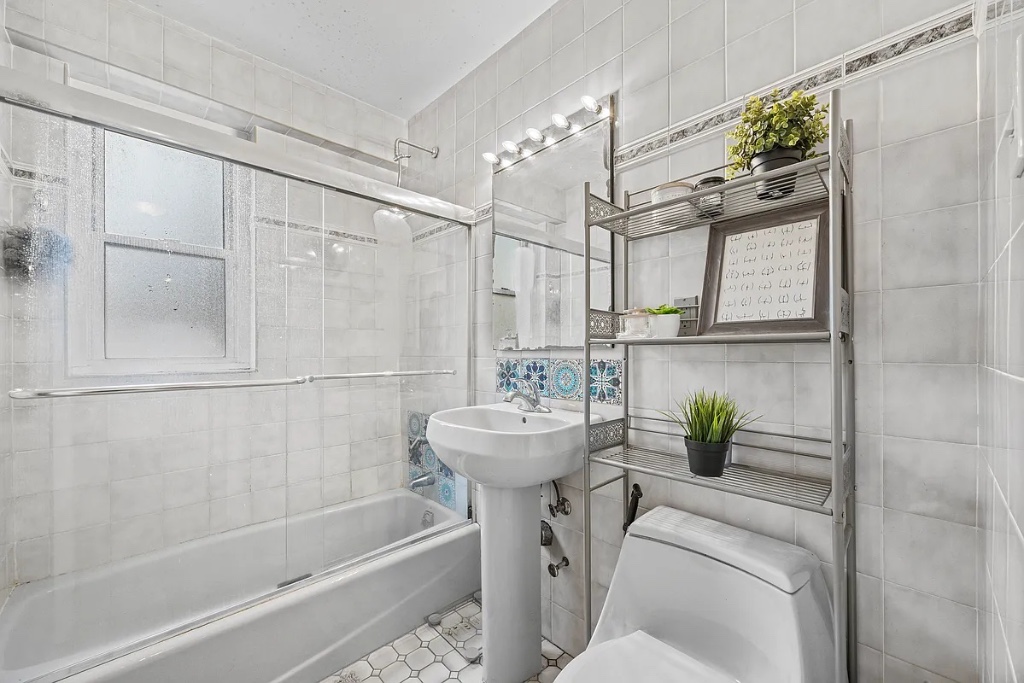
The windowed kitchen includes a gas range, microwave, dishwasher, ample cabinetry and a breakfast pass-through. The windowed bathroom features a bathtub with a glass enclosure. Hardwood floors, central air, abundant storage, and city and skyline views complete the home.
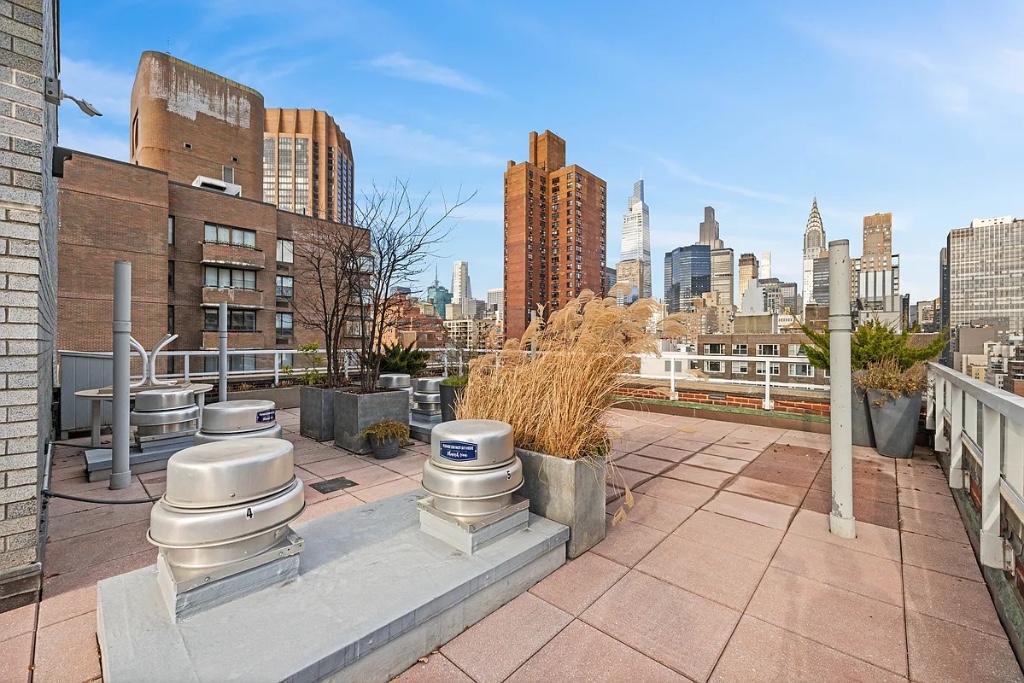
Building amenities include a full-time doorman, concierge, elevator, live-in superintendent, laundry, bike room, cold storage, wheelchair access and a shared roof deck. Cats and dogs, pied-a-terre ownership, co-purchasing, guarantors and parents buying are permitted.
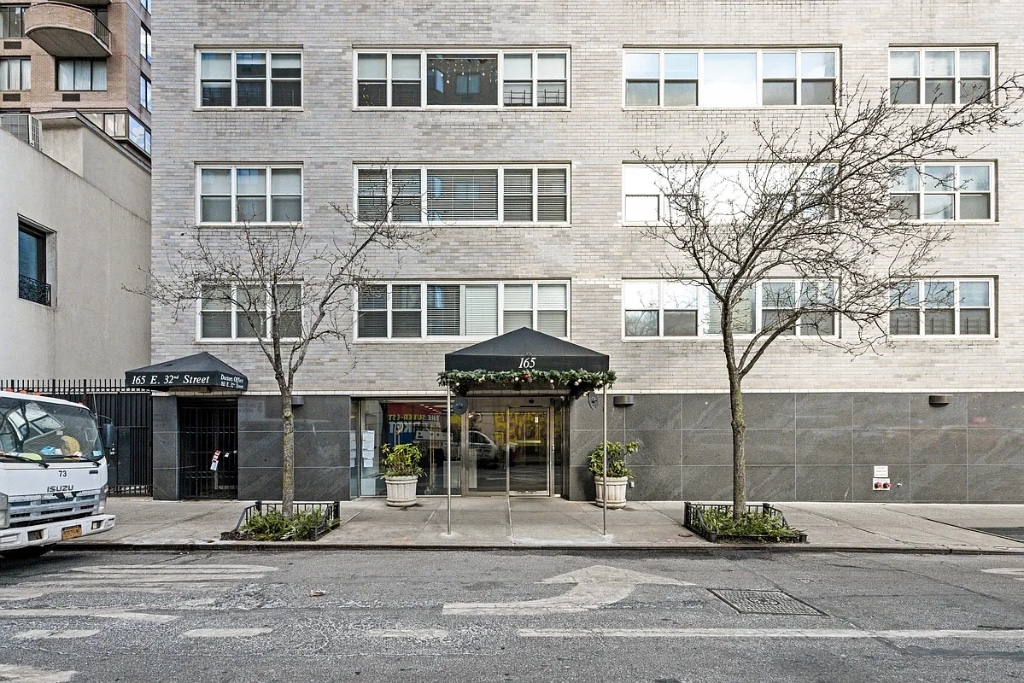
Located in Kips Bay near Murray Hill, close to the 6 train at 33rd Street. Monthly maintenance is $2,177, including property taxes.Residence 16F is a bright, high-floor co-op with approximately 950 square feet, two bedrooms and one bathroom. The spacious living room measures approximately 12 feet 9 inches by 20 feet and offers room for living and dining, with a full wall of closets. The primary bedroom accommodates a king-size bed, while the second bedroom provides flexibility for a guest room or home office.
The windowed kitchen includes a gas range, microwave, dishwasher, ample cabinetry and a breakfast pass-through. The windowed bathroom features a bathtub with a glass enclosure. Hardwood floors, central air, abundant storage, and city and skyline views complete the home.
Building amenities include a full-time doorman, concierge, elevator, live-in superintendent, laundry, bike room, cold storage, wheelchair access and a shared roof deck. Cats and dogs, pied-a-terre ownership, co-purchasing, guarantors and parents buying are permitted.
Located in Kips Bay near Murray Hill, close to the 6 train at 33rd Street. Monthly maintenance is $2,177, including property taxes.
Listing Courtesy of Hauseit LLC
- View more details +
- Features
-
- A/C [Central]
- Outdoor
-
- Private Roof
- View / Exposure
-
- City Views
- South, West Exposures
- Close details -
- Contact
-
William Abramson
License Licensed As: William D. AbramsonDirector of Brokerage, Licensed Associate Real Estate Broker
W: 646-637-9062
M: 917-295-7891
- Mortgage Calculator
-

This information is not verified for authenticity or accuracy and is not guaranteed and may not reflect all real estate activity in the market.
©2026 REBNY Listing Service, Inc. All rights reserved.
All information is intended only for the Registrant’s personal, non-commercial use.
RLS Data display by Buchbinder Warren.
Additional building data provided by On-Line Residential [OLR].
All information furnished regarding property for sale, rental or financing is from sources deemed reliable, but no warranty or representation is made as to the accuracy thereof and same is submitted subject to errors, omissions, change of price, rental or other conditions, prior sale, lease or financing or withdrawal without notice. All dimensions are approximate. For exact dimensions, you must hire your own architect or engineer.