
Gramercy Park | Third Avenue & Lexington Avenue
- $ 2,195,000
- 3 Bedrooms
- 2 Bathrooms
- 1,500 Approx. SF
- 60%Financing Allowed
- Details
- Co-opOwnership
- $ Common Charges
- $ Real Estate Taxes
- ActiveStatus
- Description
-
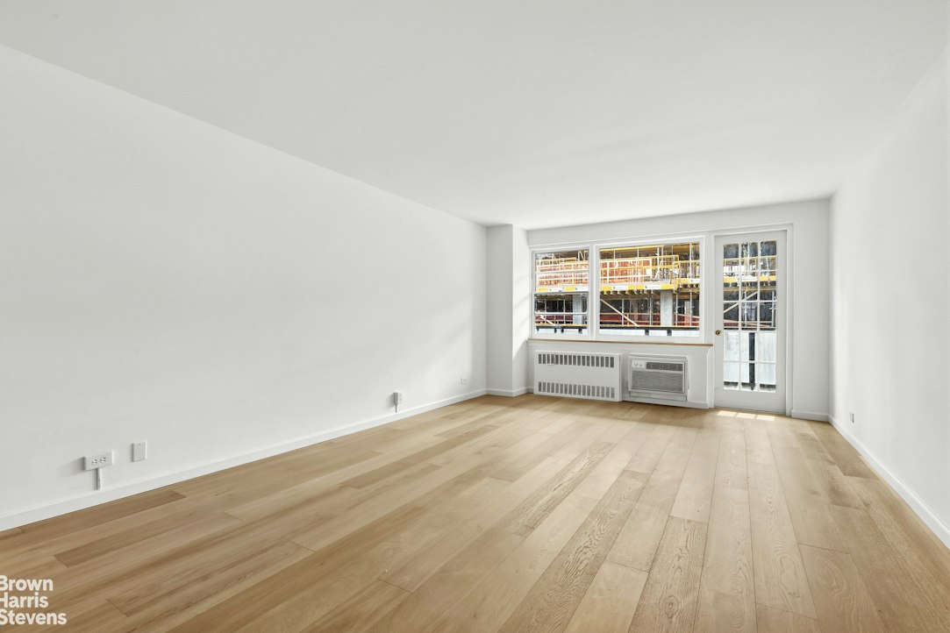
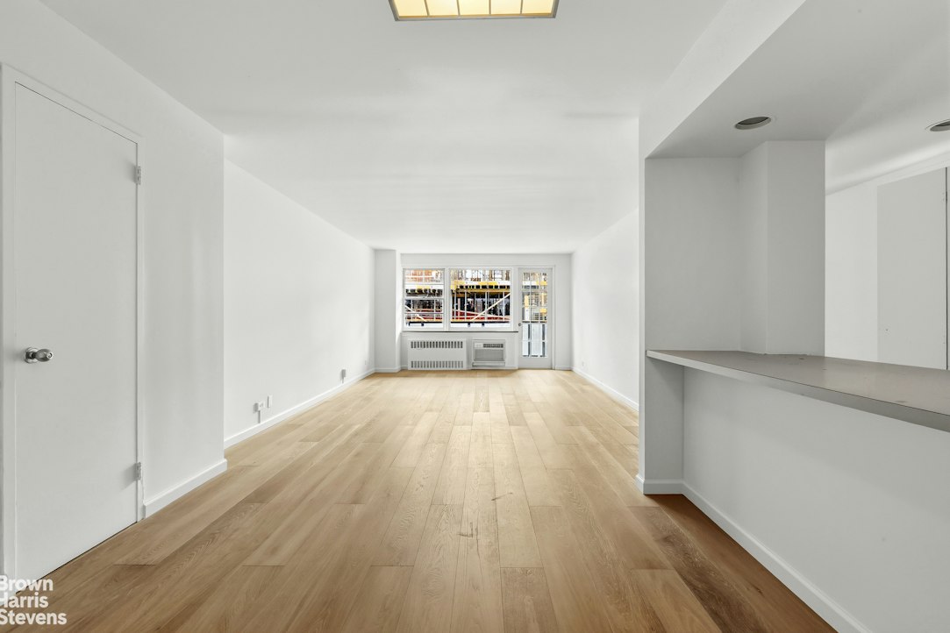
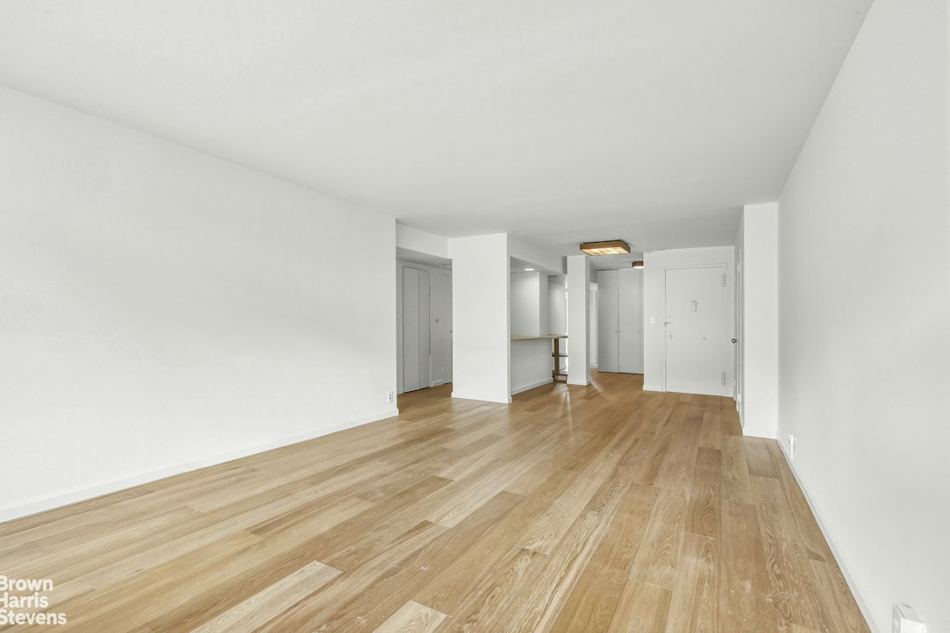
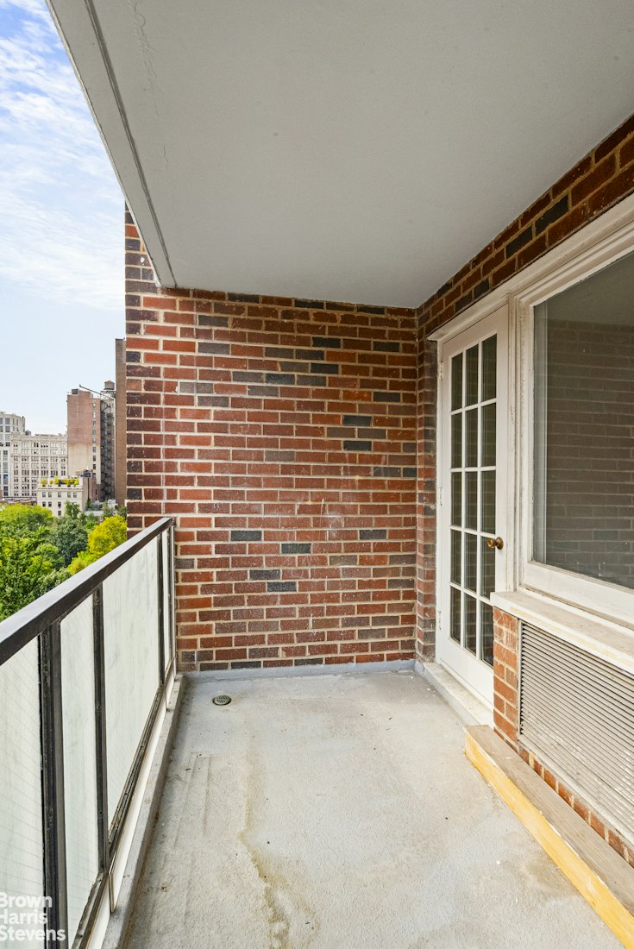
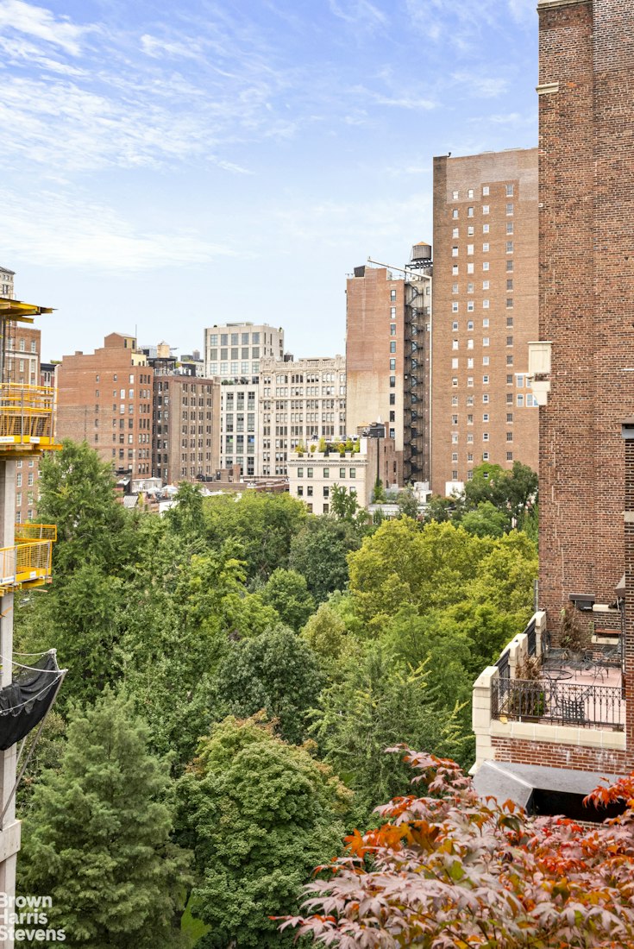
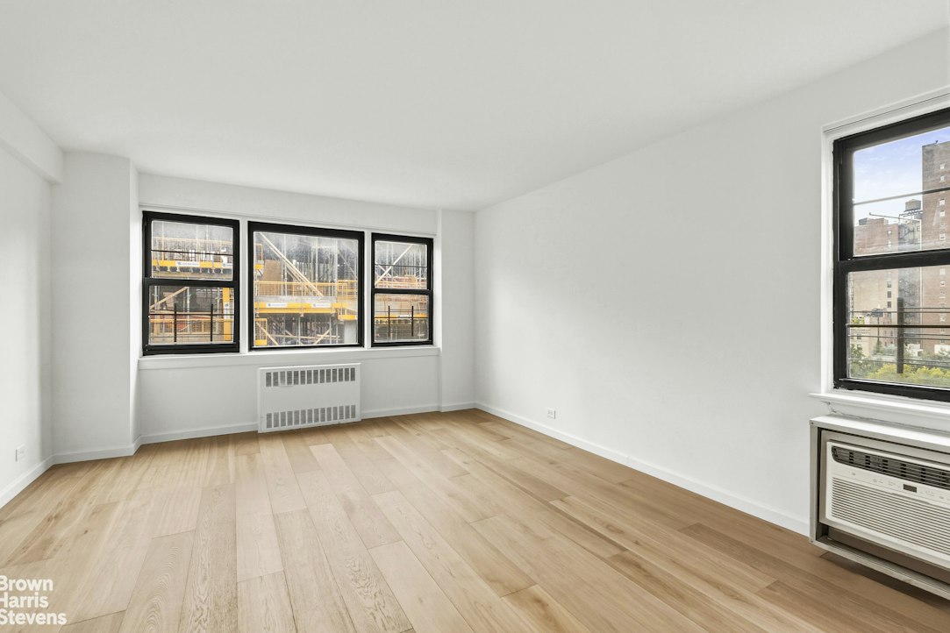
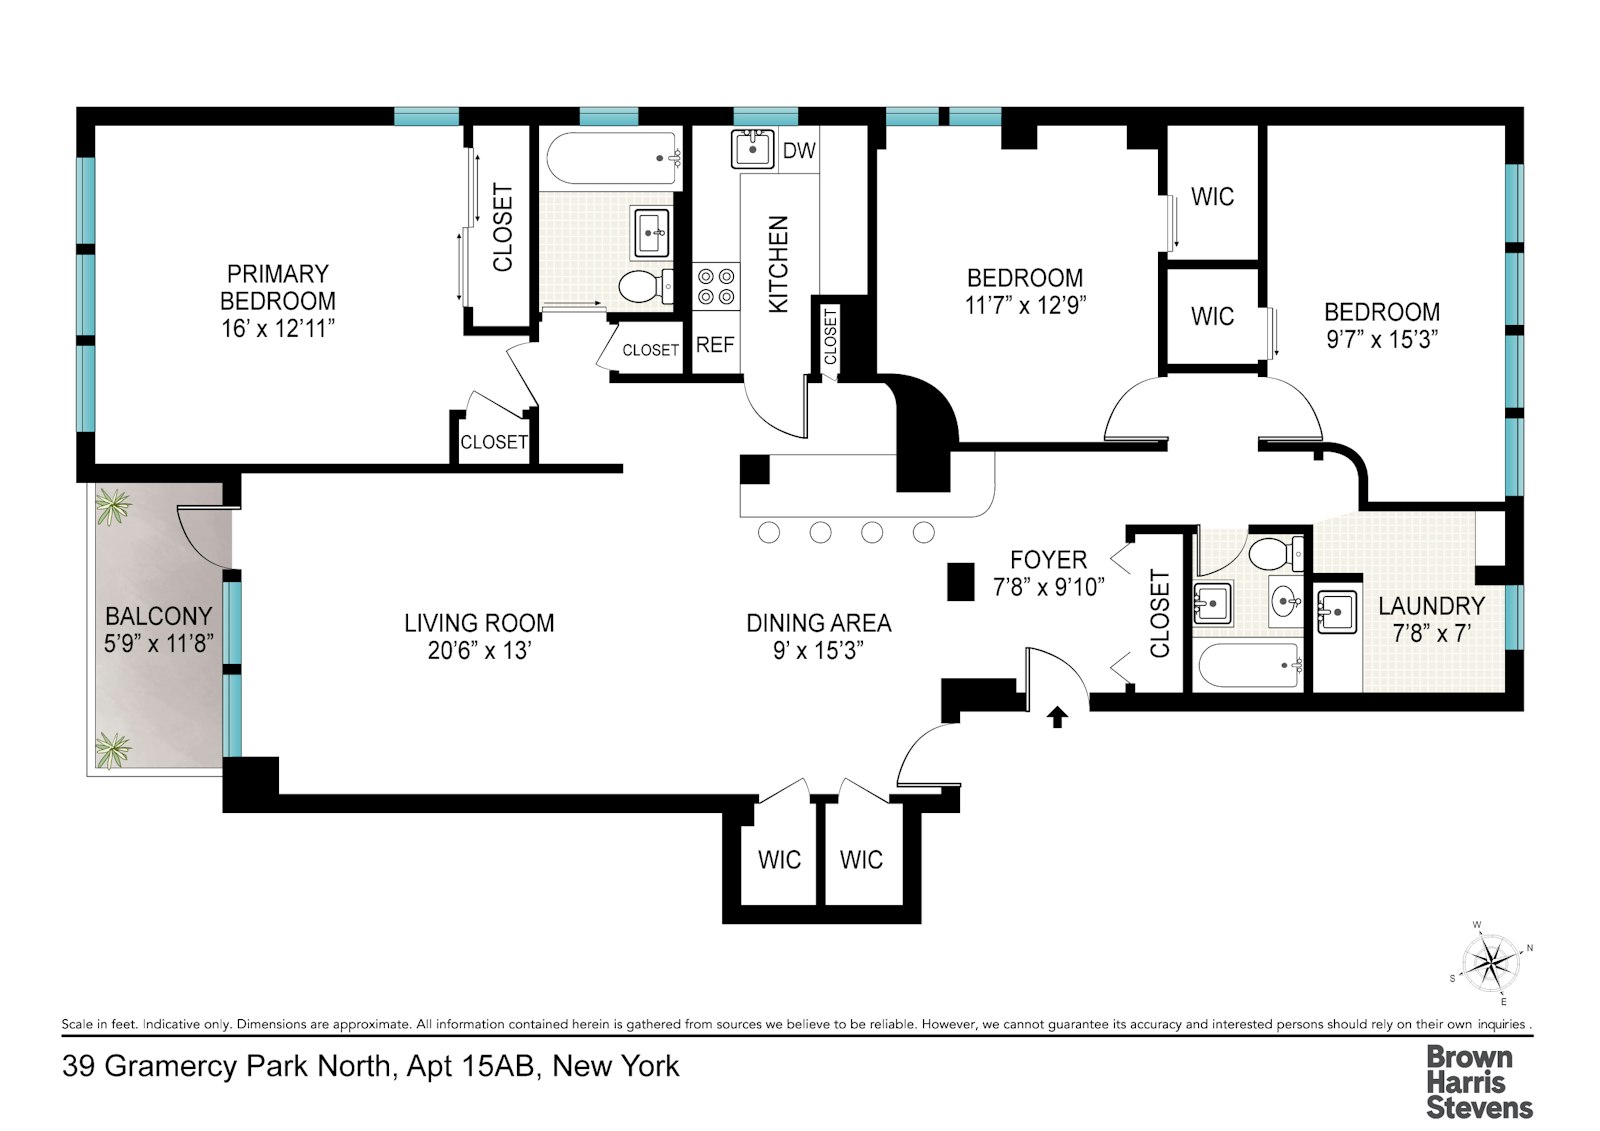
Perched above the majestic Gramercy Park trees, this exceptional opportunity awaits the discerning buyer seeking a thoughtfully combined sprawling corner three bedroom, two bathroom home plus large balcony complete with the highly coveted key to Gramercy Park. The owner has thoughtfully invested in bringing this residence to white box condition offering generous proportions along with Gramercy Park and sunny exposures in a prime Gramercy Park location. The next owner can focus on designing and finishing the home with the kitchen and bathrooms ready for your renovation dreams.
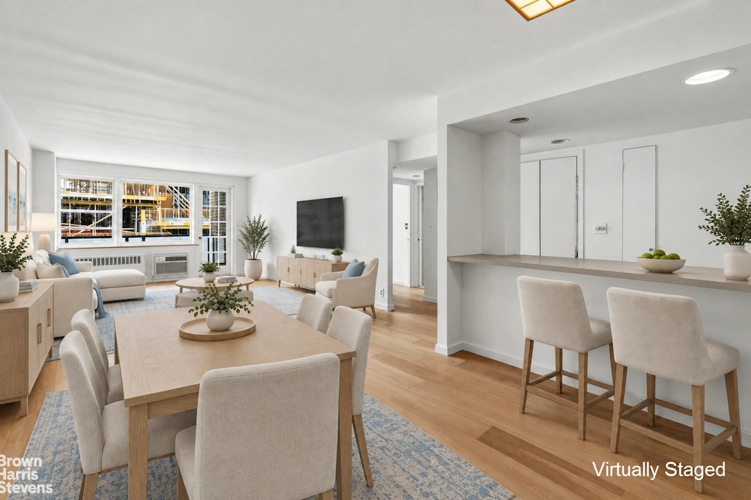
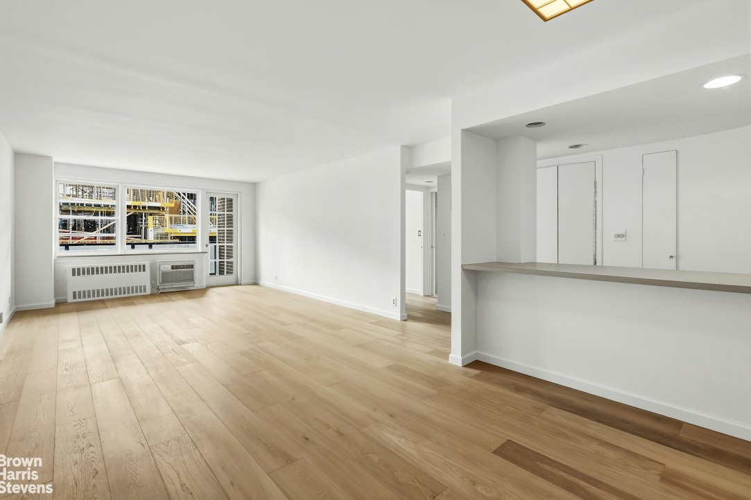
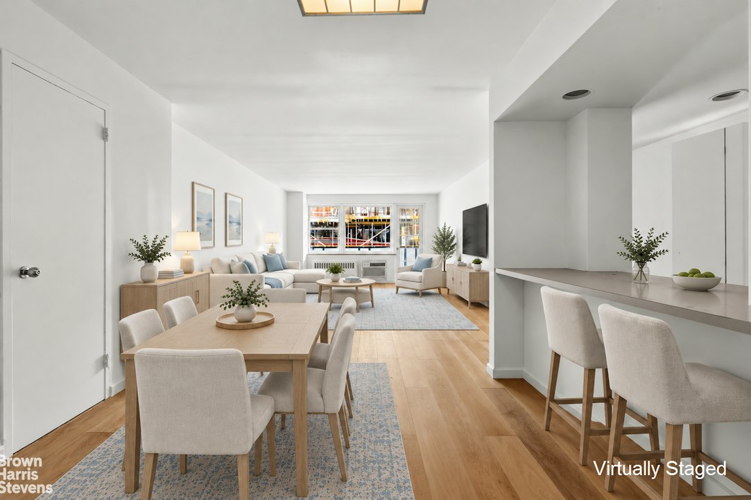
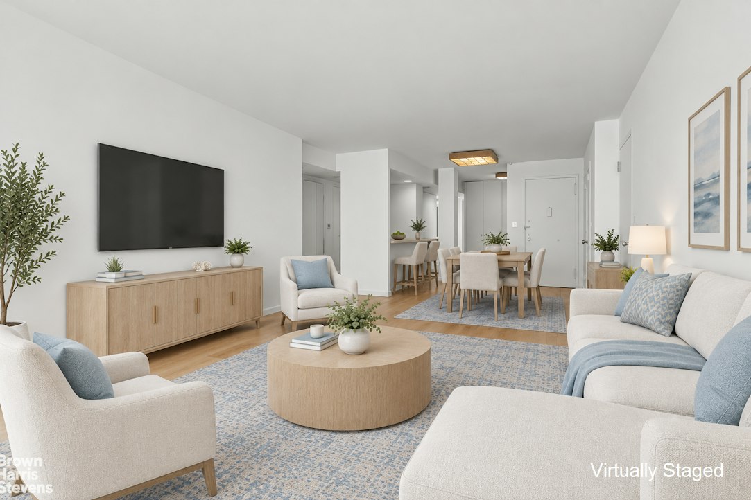
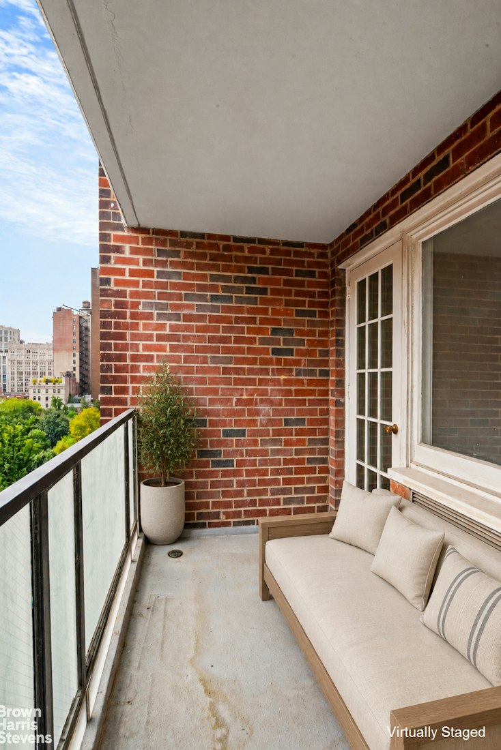
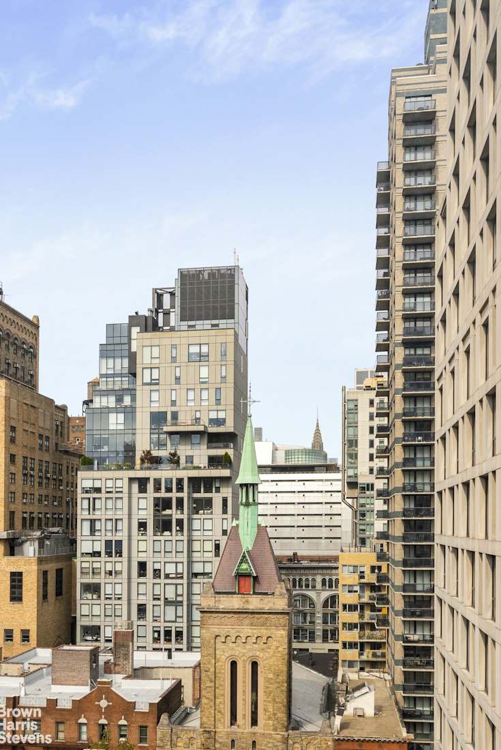
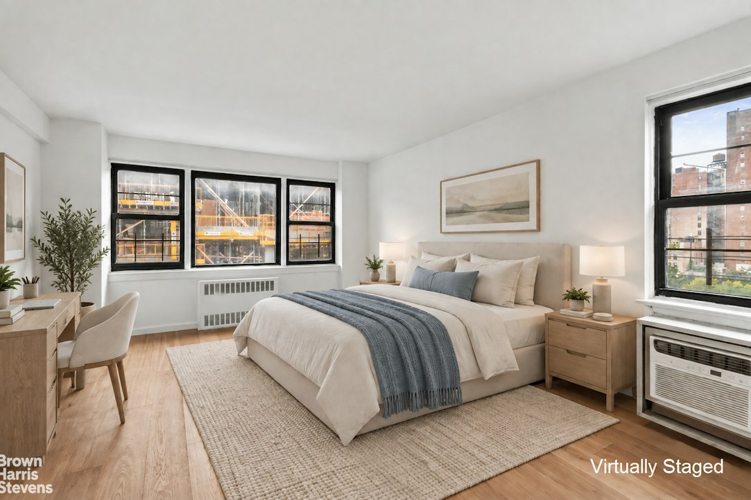
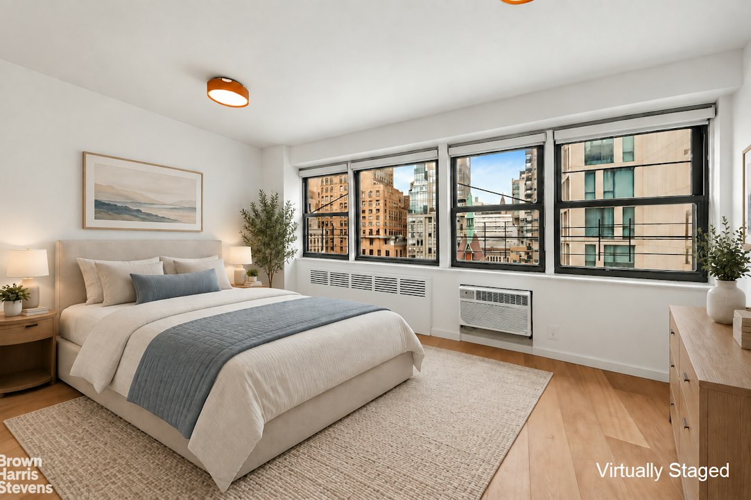
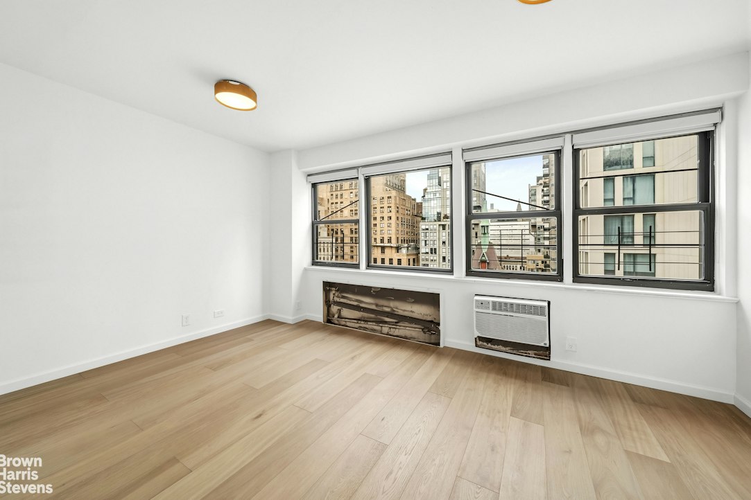
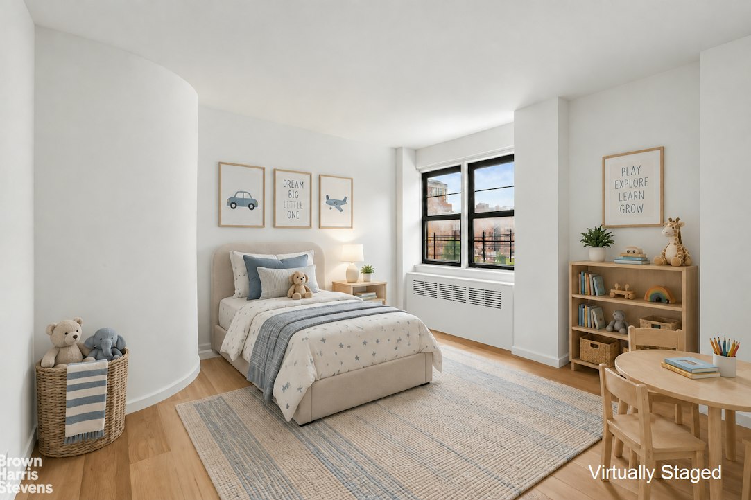
The grand south-facing living room enjoys excellent natural light with large entertaining and dining areas opening directly onto a private balcony, creating an inviting extension of the living space and an ideal setting for morning coffee, afternoon relaxation or entertaining with a slice of Gramercy Park views to delight. The corner primary bedroom is particularly special, with both southern and western exposures including further views overlooking Gramercy Park and the ability for en suite bathroom access. The second bedroom is generously proportioned and features a massive walk-in closet, along with spectacular open city views that include the Chrysler Building. The third bedroom faces west and also enjoys views toward Gramercy Park.
New wide flooring throughout, a suburban-style windowed laundry room and massive closet storage throughout complete this unique opportunity to finish your dream home on Gramercy Park. The best of Gramercy is at your fingertips in close proximity to Michelin-starred restaurants, Union Square Park and the highly desirable Farmer's Market, Irving Place and numerous fine and local dining and shopping including Trader Joe's and Whole Foods. Ideal public transportation options available (4, 5, 6, L, N, Q, R, W).
Enjoy the full-service lifestyle including a 24 hour doorman, live-in resident manager, laundry facilities, bike storage, and private storage, each subject to availability. Capital Assessment of $159.65 monthly expiring December 2026. Building policies permit 60% financing, pied-de-terres, co-purchasing, parents buying for children, guarantors and gifts, each subject to board approval. No pets permitted. Home being sold in "as is" condition.
Several photos have been virtually staged for illustrative purposes only where indicated therein. All measurements and square footages are approximate and all information should be confirmed by customer.
All showings including open houses by appointment must be scheduled in advance. Please inquire within to confirm your appointment.Perched above the majestic Gramercy Park trees, this exceptional opportunity awaits the discerning buyer seeking a thoughtfully combined sprawling corner three bedroom, two bathroom home plus large balcony complete with the highly coveted key to Gramercy Park. The owner has thoughtfully invested in bringing this residence to white box condition offering generous proportions along with Gramercy Park and sunny exposures in a prime Gramercy Park location. The next owner can focus on designing and finishing the home with the kitchen and bathrooms ready for your renovation dreams.
The grand south-facing living room enjoys excellent natural light with large entertaining and dining areas opening directly onto a private balcony, creating an inviting extension of the living space and an ideal setting for morning coffee, afternoon relaxation or entertaining with a slice of Gramercy Park views to delight. The corner primary bedroom is particularly special, with both southern and western exposures including further views overlooking Gramercy Park and the ability for en suite bathroom access. The second bedroom is generously proportioned and features a massive walk-in closet, along with spectacular open city views that include the Chrysler Building. The third bedroom faces west and also enjoys views toward Gramercy Park.
New wide flooring throughout, a suburban-style windowed laundry room and massive closet storage throughout complete this unique opportunity to finish your dream home on Gramercy Park. The best of Gramercy is at your fingertips in close proximity to Michelin-starred restaurants, Union Square Park and the highly desirable Farmer's Market, Irving Place and numerous fine and local dining and shopping including Trader Joe's and Whole Foods. Ideal public transportation options available (4, 5, 6, L, N, Q, R, W).
Enjoy the full-service lifestyle including a 24 hour doorman, live-in resident manager, laundry facilities, bike storage, and private storage, each subject to availability. Capital Assessment of $159.65 monthly expiring December 2026. Building policies permit 60% financing, pied-de-terres, co-purchasing, parents buying for children, guarantors and gifts, each subject to board approval. No pets permitted. Home being sold in "as is" condition.
Several photos have been virtually staged for illustrative purposes only where indicated therein. All measurements and square footages are approximate and all information should be confirmed by customer.
All showings including open houses by appointment must be scheduled in advance. Please inquire within to confirm your appointment.
Listing Courtesy of Brown Harris Stevens Residential Sales LLC
- View more details +
- Features
-
- A/C
- Outdoor
-
- Balcony
- View / Exposure
-
- City Views
- Park Views
- North, South, West Exposures
- Close details -
- Contact
-
William Abramson
License Licensed As: William D. AbramsonDirector of Brokerage, Licensed Associate Real Estate Broker
W: 646-637-9062
M: 917-295-7891
- Mortgage Calculator
-

This information is not verified for authenticity or accuracy and is not guaranteed and may not reflect all real estate activity in the market.
©2026 REBNY Listing Service, Inc. All rights reserved.
All information is intended only for the Registrant’s personal, non-commercial use.
RLS Data display by Buchbinder Warren.
Additional building data provided by On-Line Residential [OLR].
All information furnished regarding property for sale, rental or financing is from sources deemed reliable, but no warranty or representation is made as to the accuracy thereof and same is submitted subject to errors, omissions, change of price, rental or other conditions, prior sale, lease or financing or withdrawal without notice. All dimensions are approximate. For exact dimensions, you must hire your own architect or engineer.