
Williamsburg | Roebling Street & Driggs Avenue
- $ 1,795,000
- 2 Bedrooms
- 2 Bathrooms
- 1,349 Approx. SF
- 90%Financing Allowed
- Details
- CondoOwnership
- $ 1,303Common Charges
- $ 1,252Real Estate Taxes
- ActiveStatus
- Description
-
"Rarely does a home offer this unique combination of space, privacy, refined renovation level, and outdoor living in the heart of Williamsburg. This serene duplex at Warehouse 11 features two private outdoor spaces, a flexible lower level, and full-service condominium amenities and right by McCarrren Park!
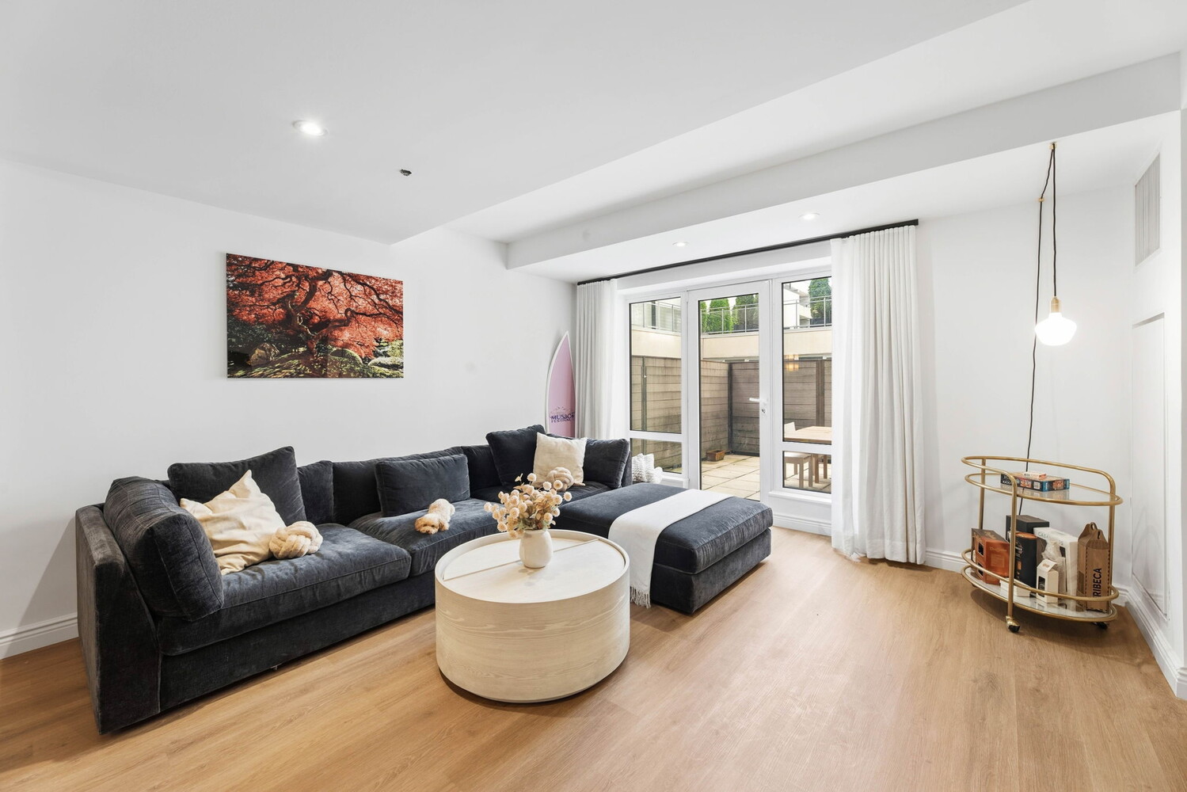
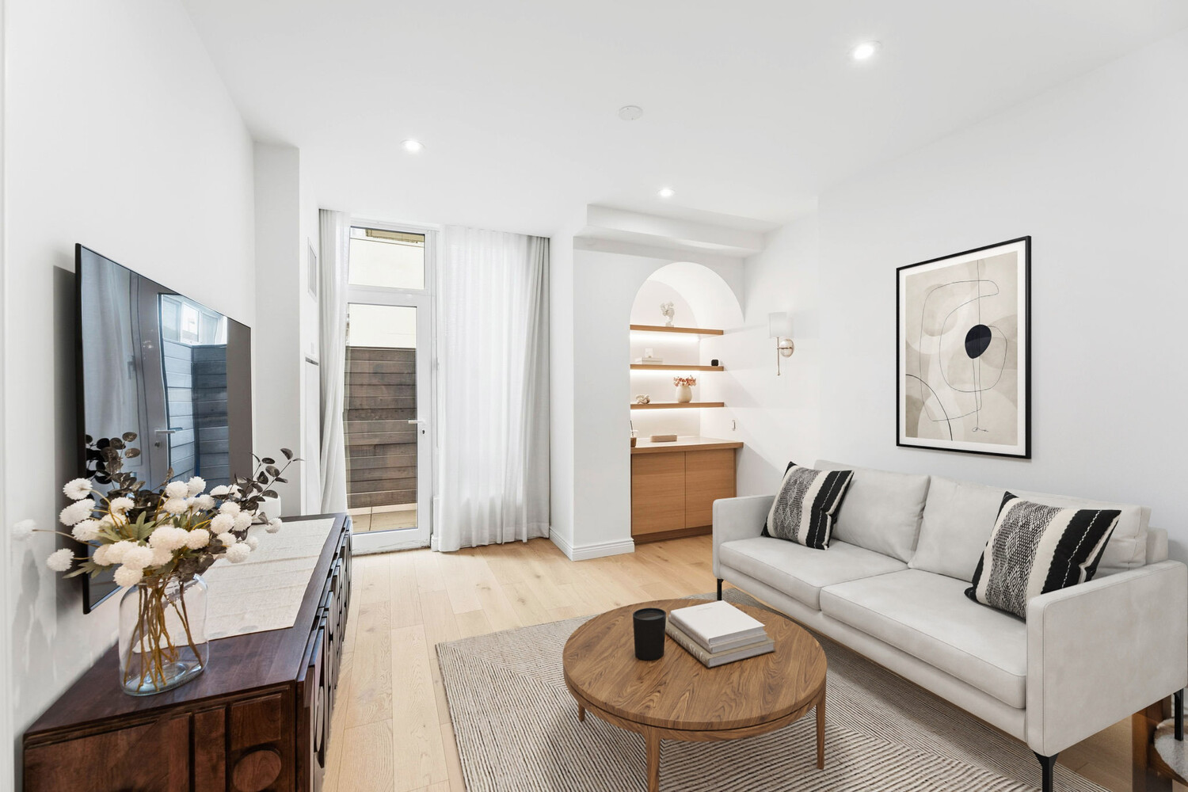
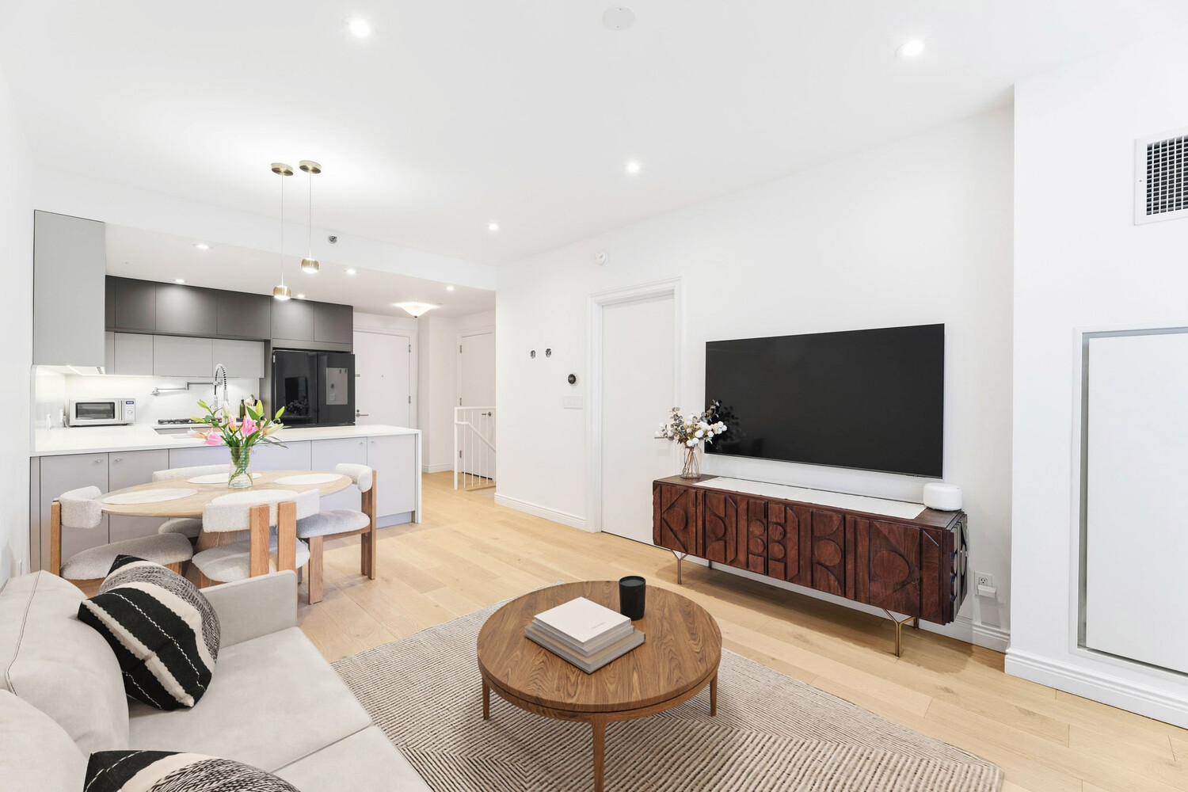
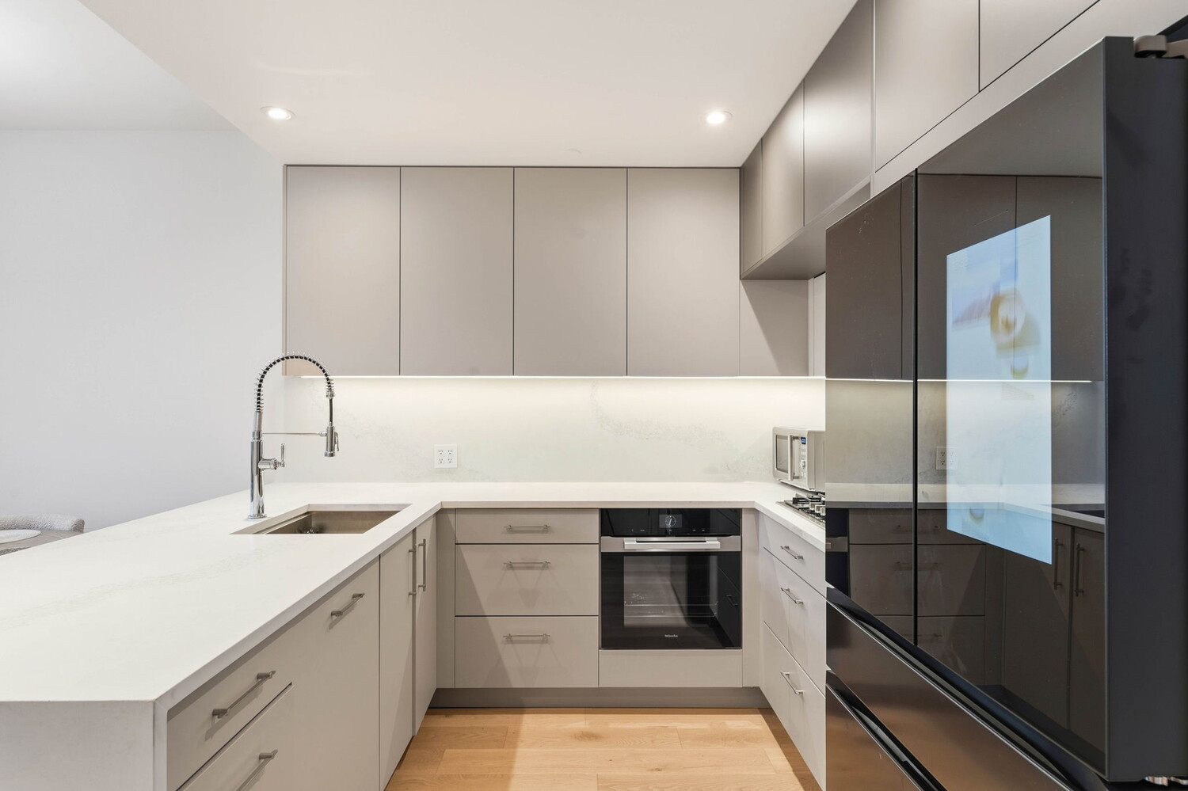
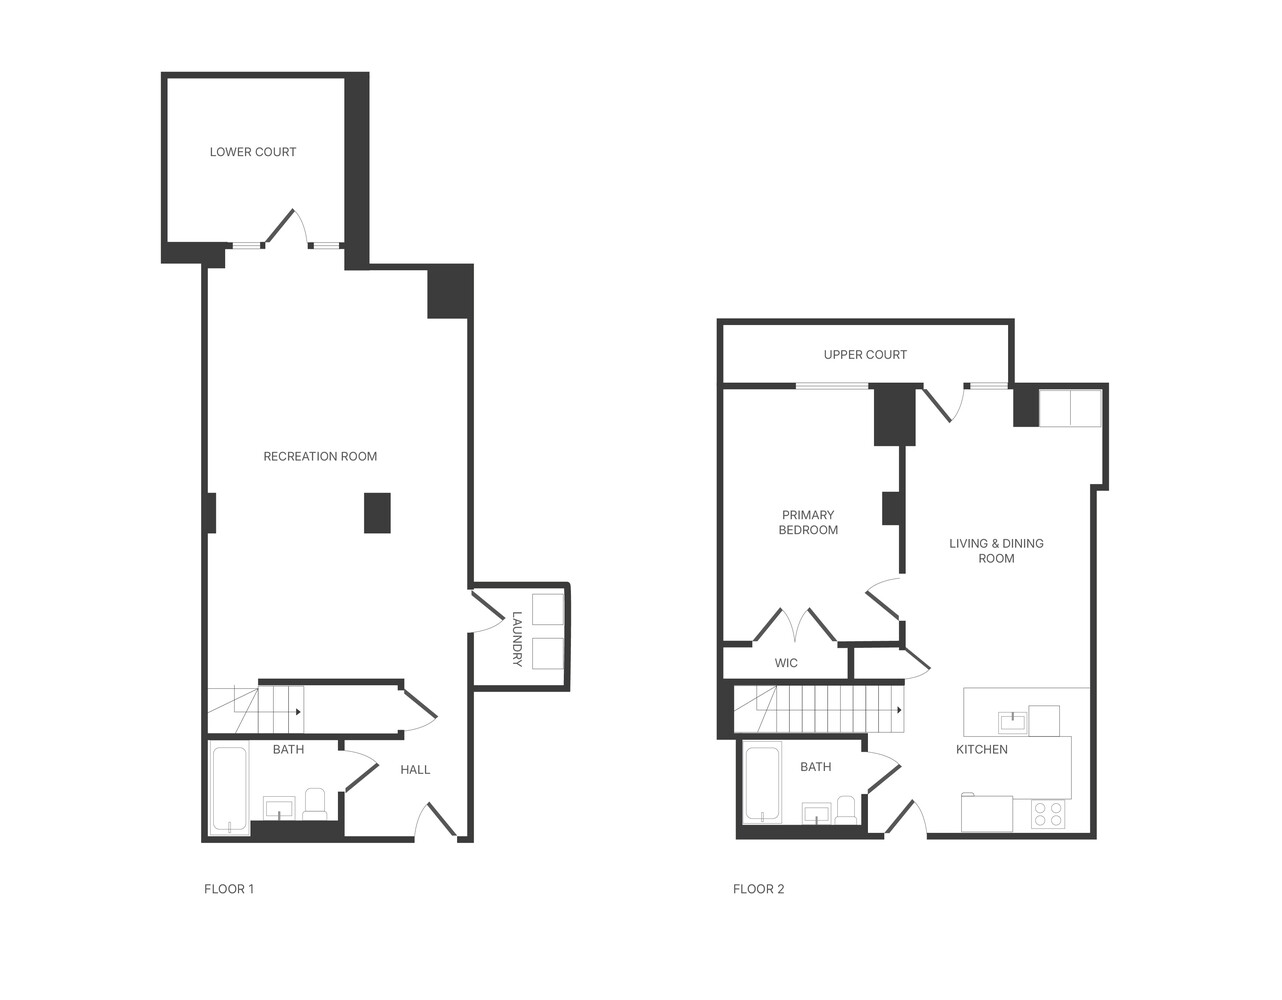
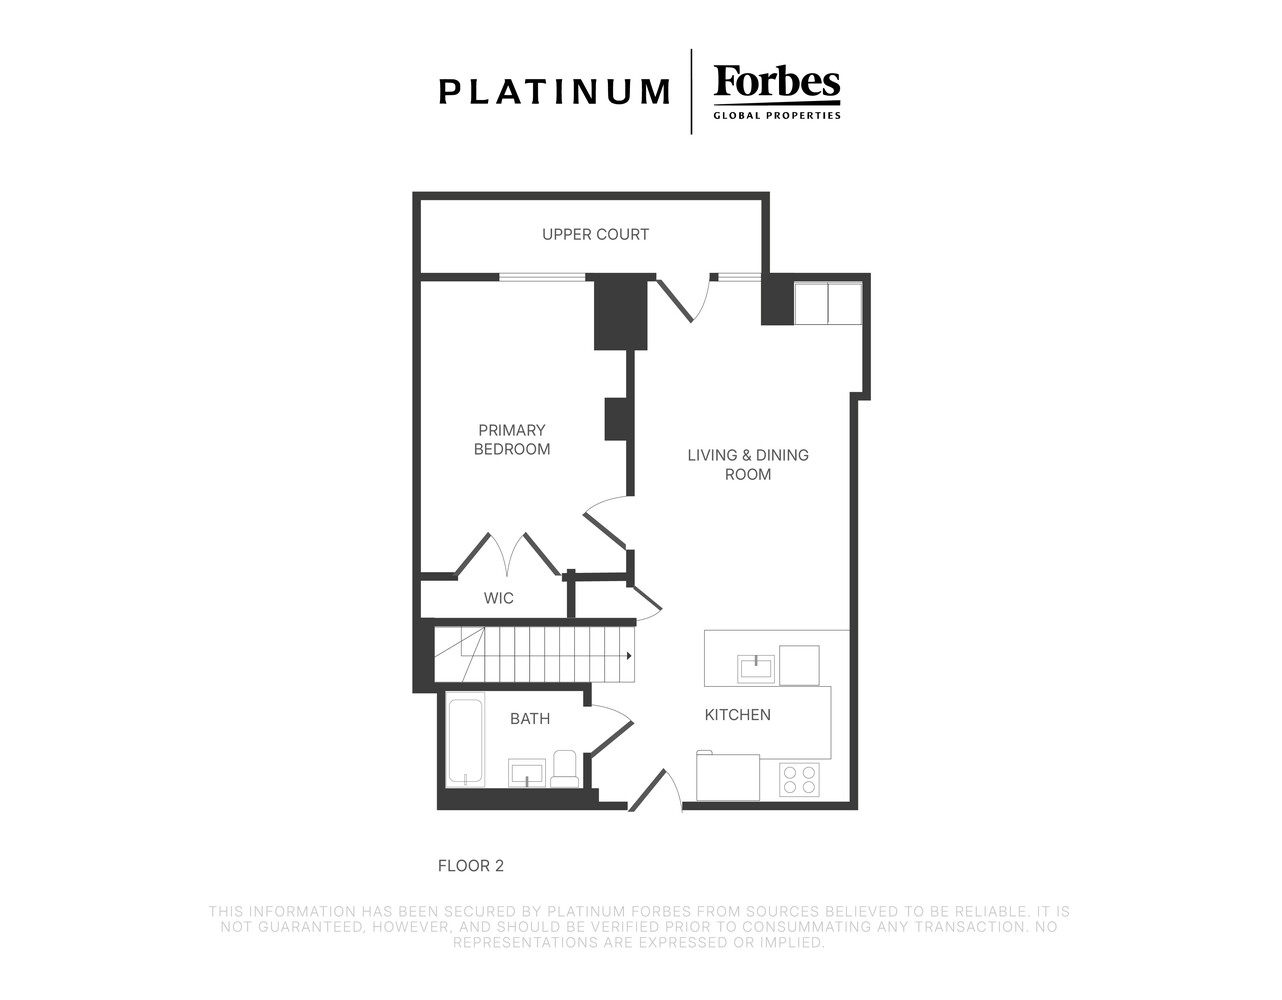
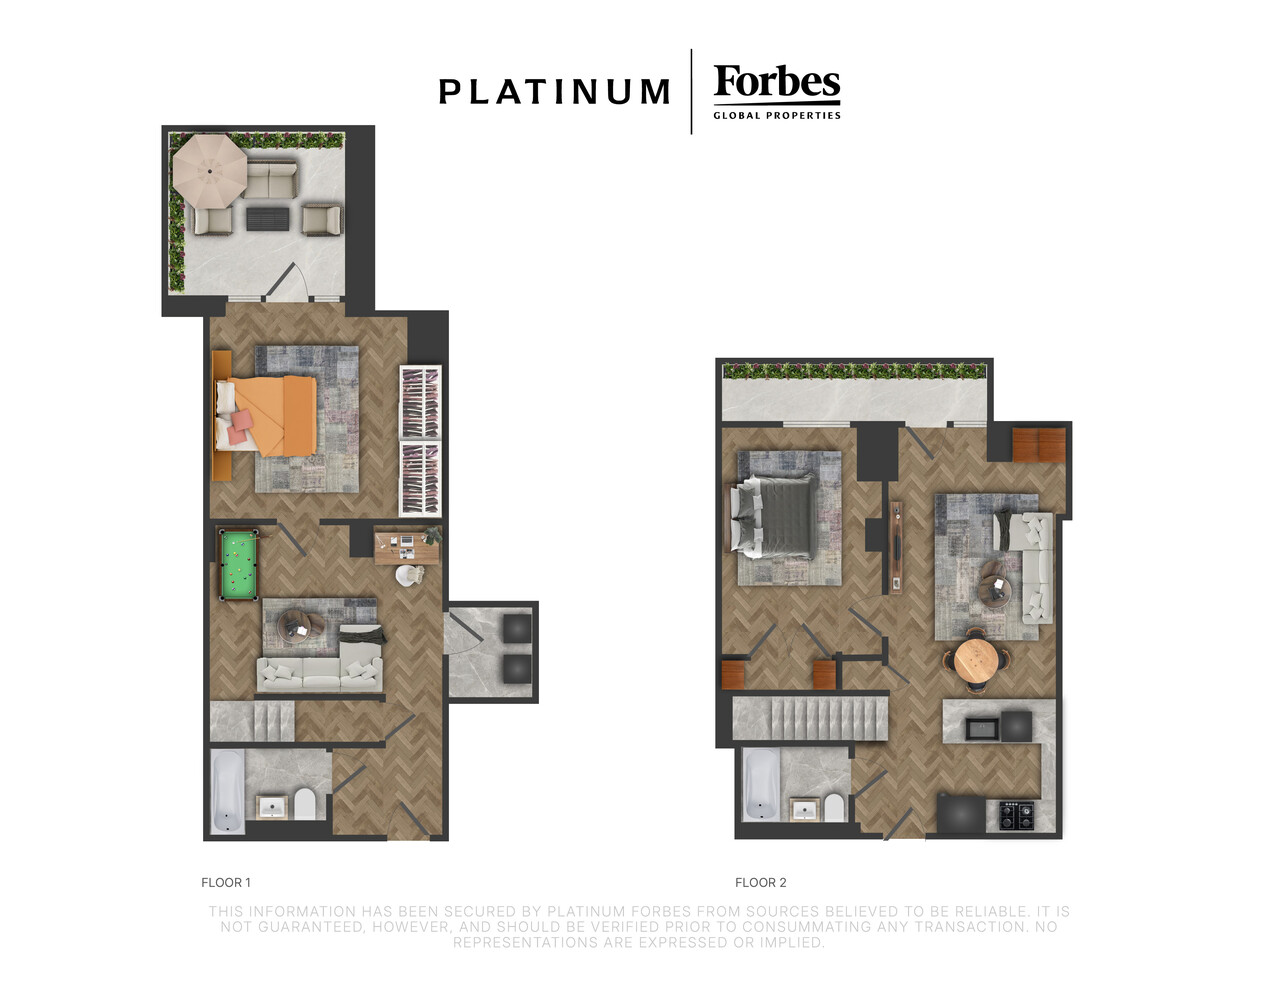
The main level offers an inviting open-concept living and dining space with floor-to-ceiling windows and direct access to a private rear terrace. The well-appointed kitchen features generous cabinetry and counter space, a peninsula island, and stainless steel Miele and Bosch appliances and Samsung AI refrigerator. Custom built-in shelving adds both character and valuable storage.
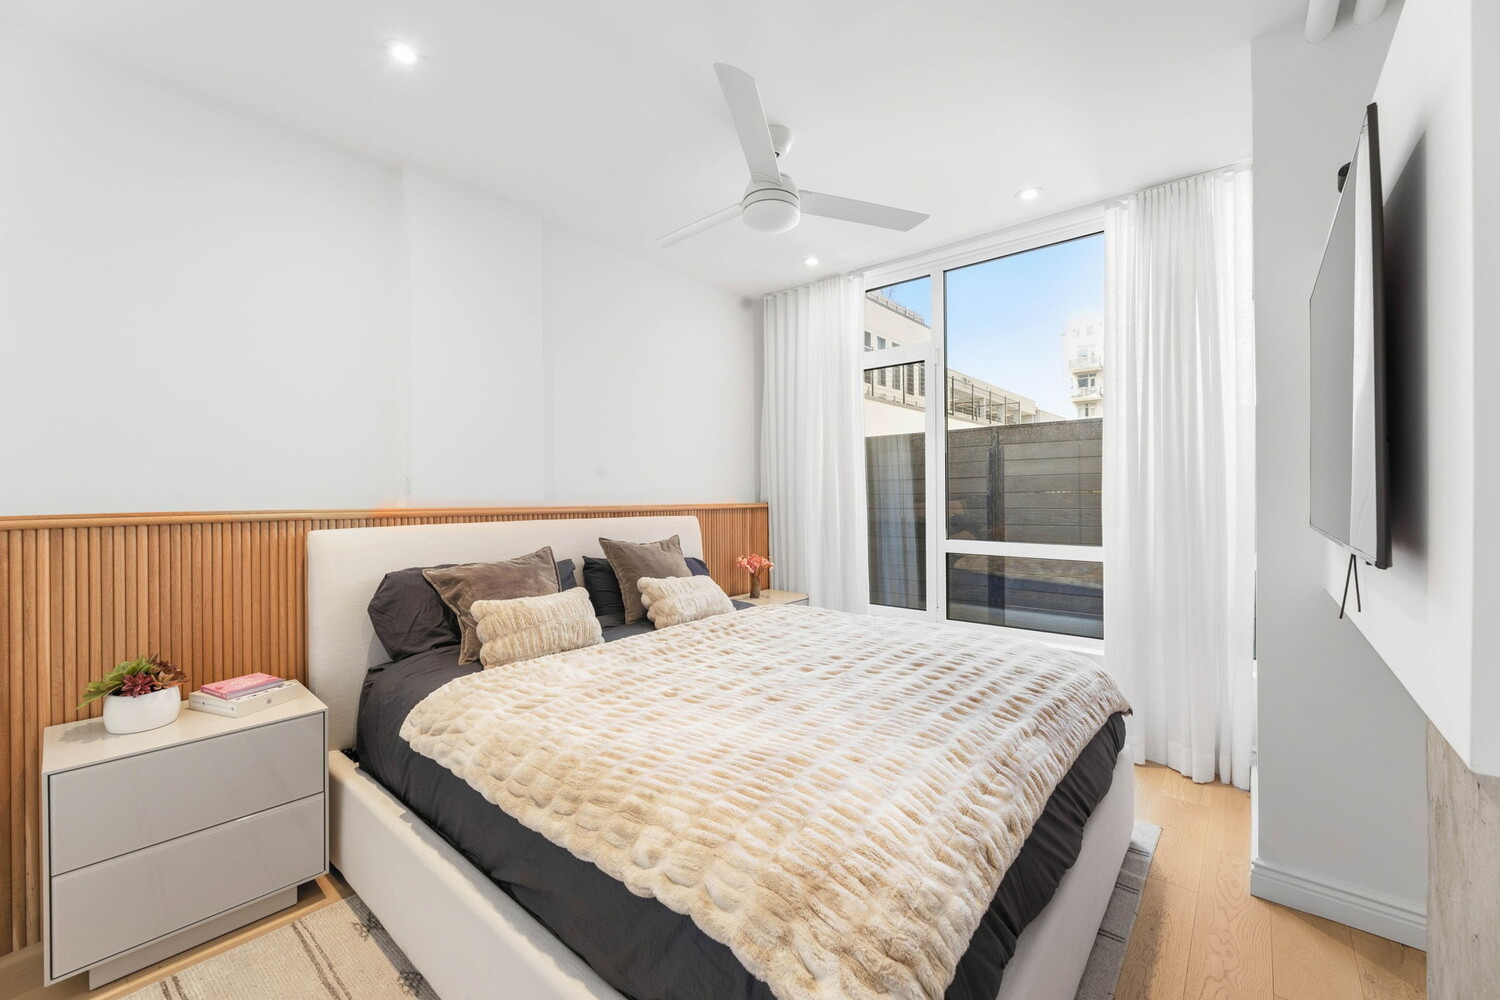
The tranquil primary bedroom easily accommodates a king-size bed and additional furnishings and includes a walk-in California closet. Floor-to-ceiling windows bring in beautiful natural light, while the quiet rear-facing exposure provides a peaceful retreat. Step directly outside to your private terrace-for your morning coffee, evening drinks, or creating your own urban garden oasis.
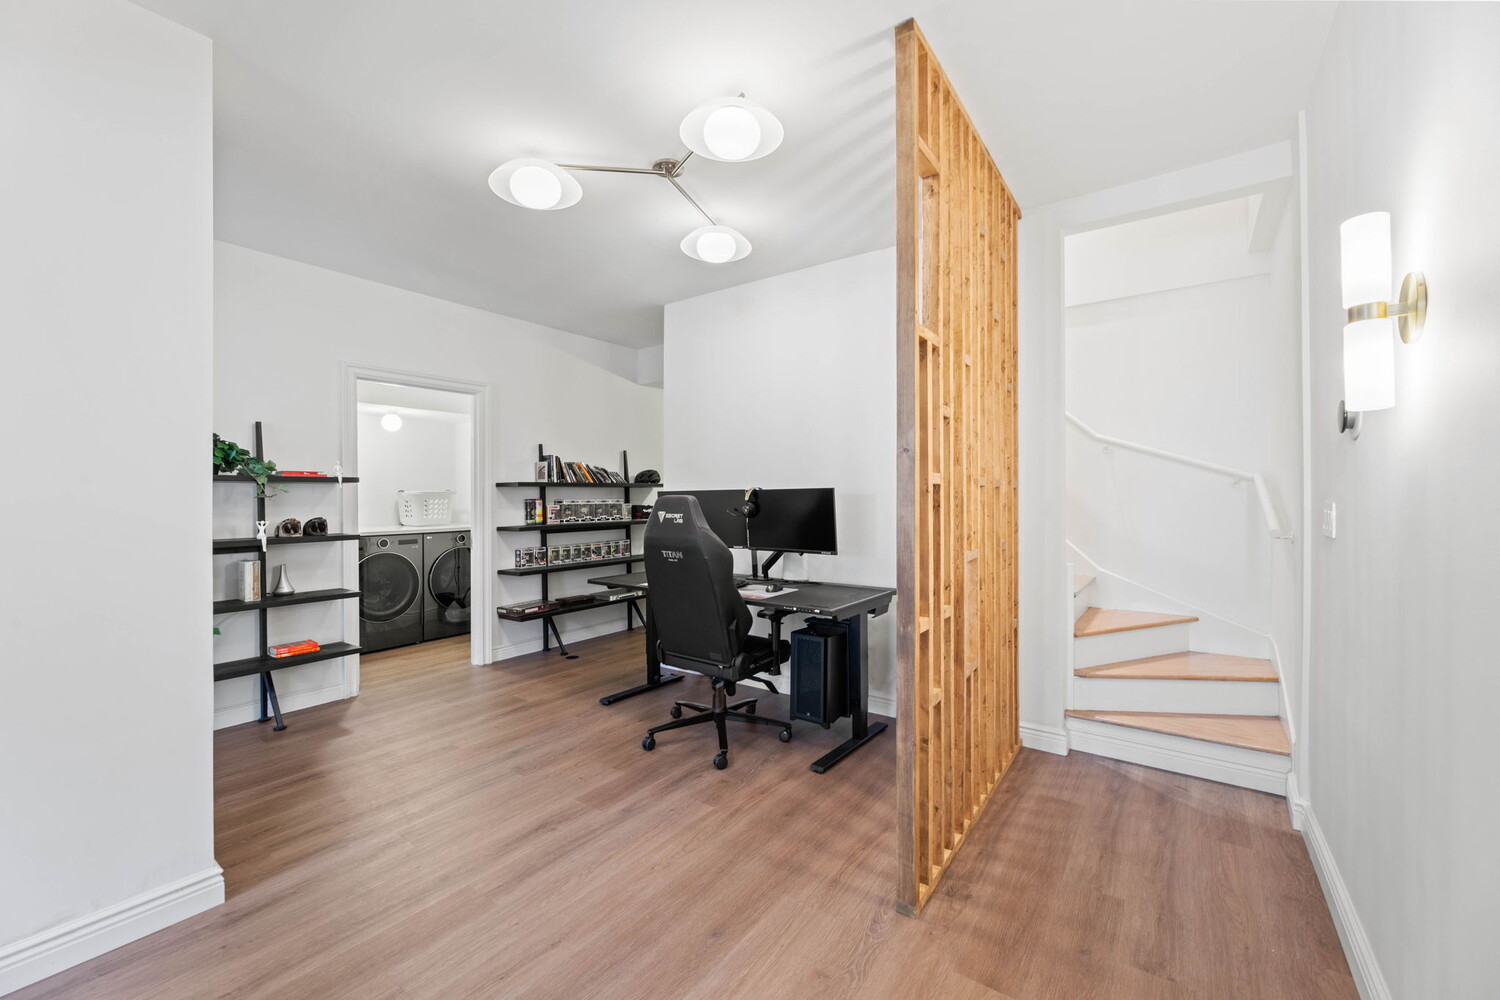
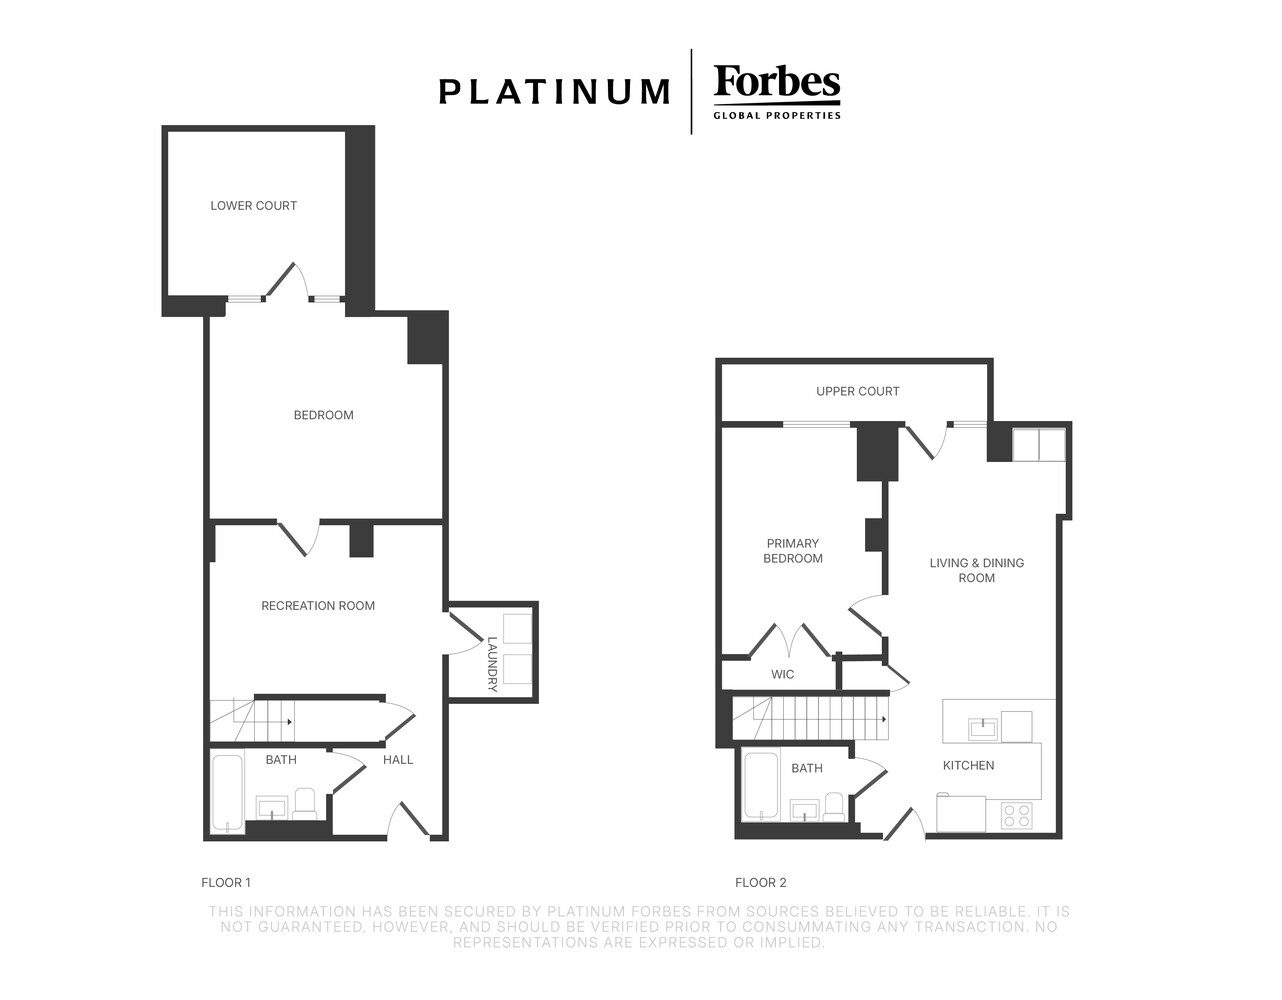
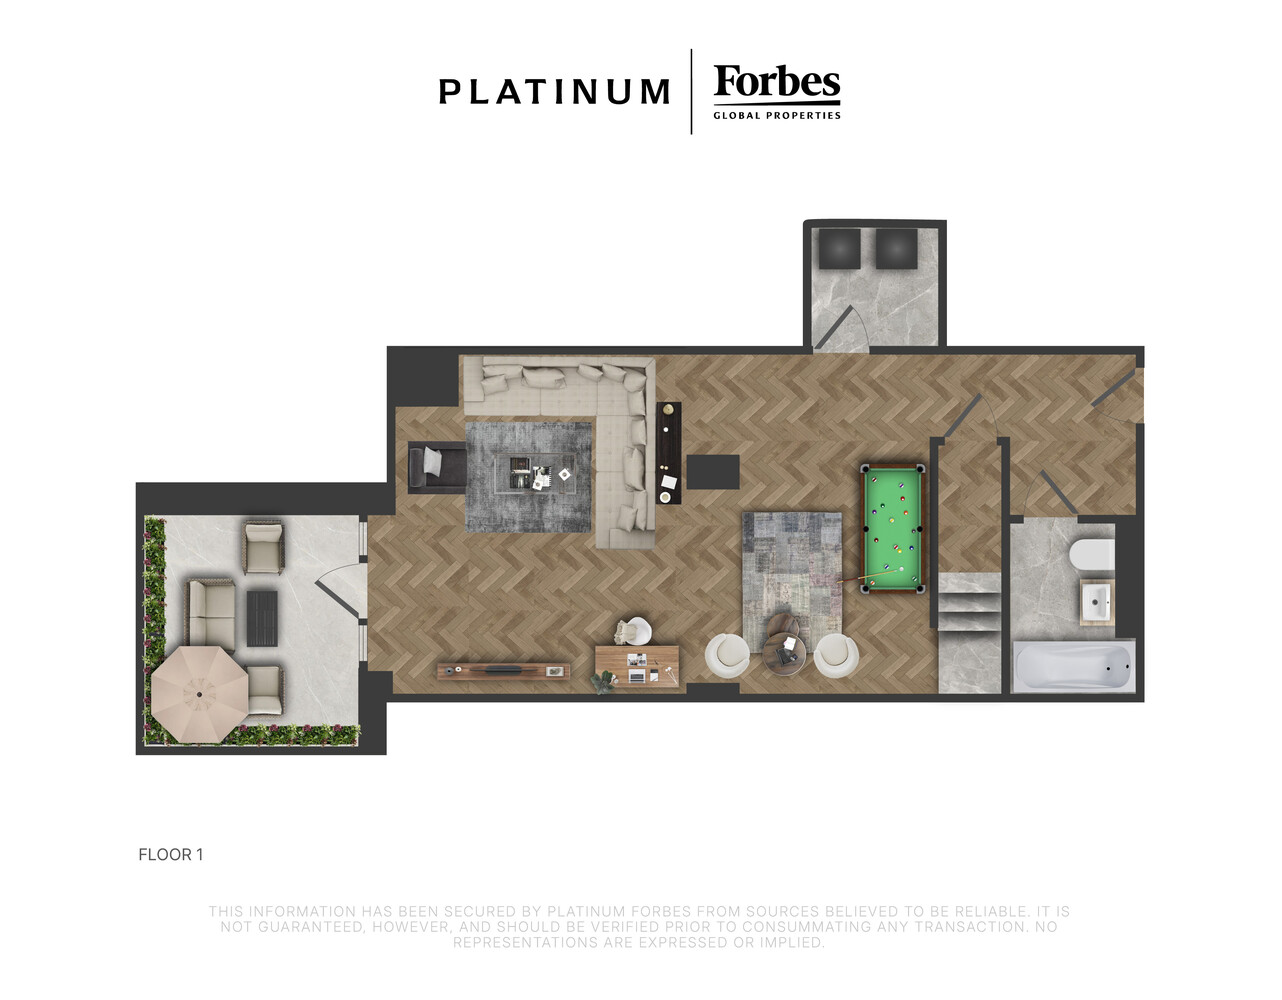
The expansive lower level offers exceptional flexibility and can be used as a recreation or media room, entertaining space, second bedroom, guest area, or home office. The possibilities are yours and endless.
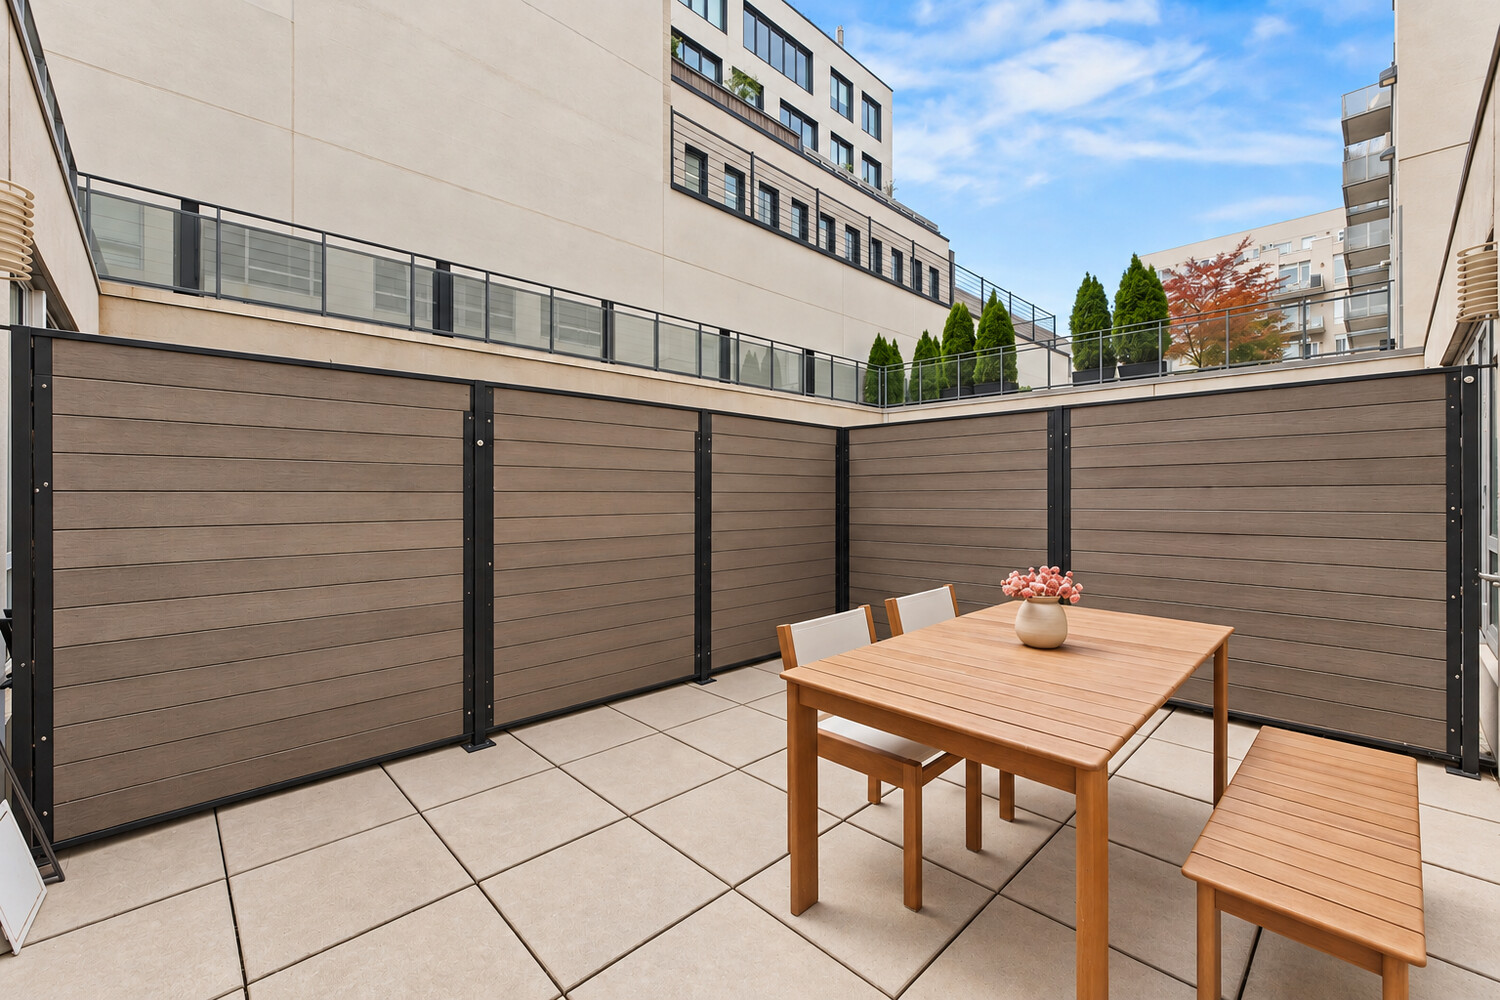
The lower level also opens onto a 195-square-foot private terrace, with ample room for outdoor dining, lounging, gardening, and grilling. With two separate outdoor spaces, this home offers a rare indoor-outdoor lifestyle in the city.
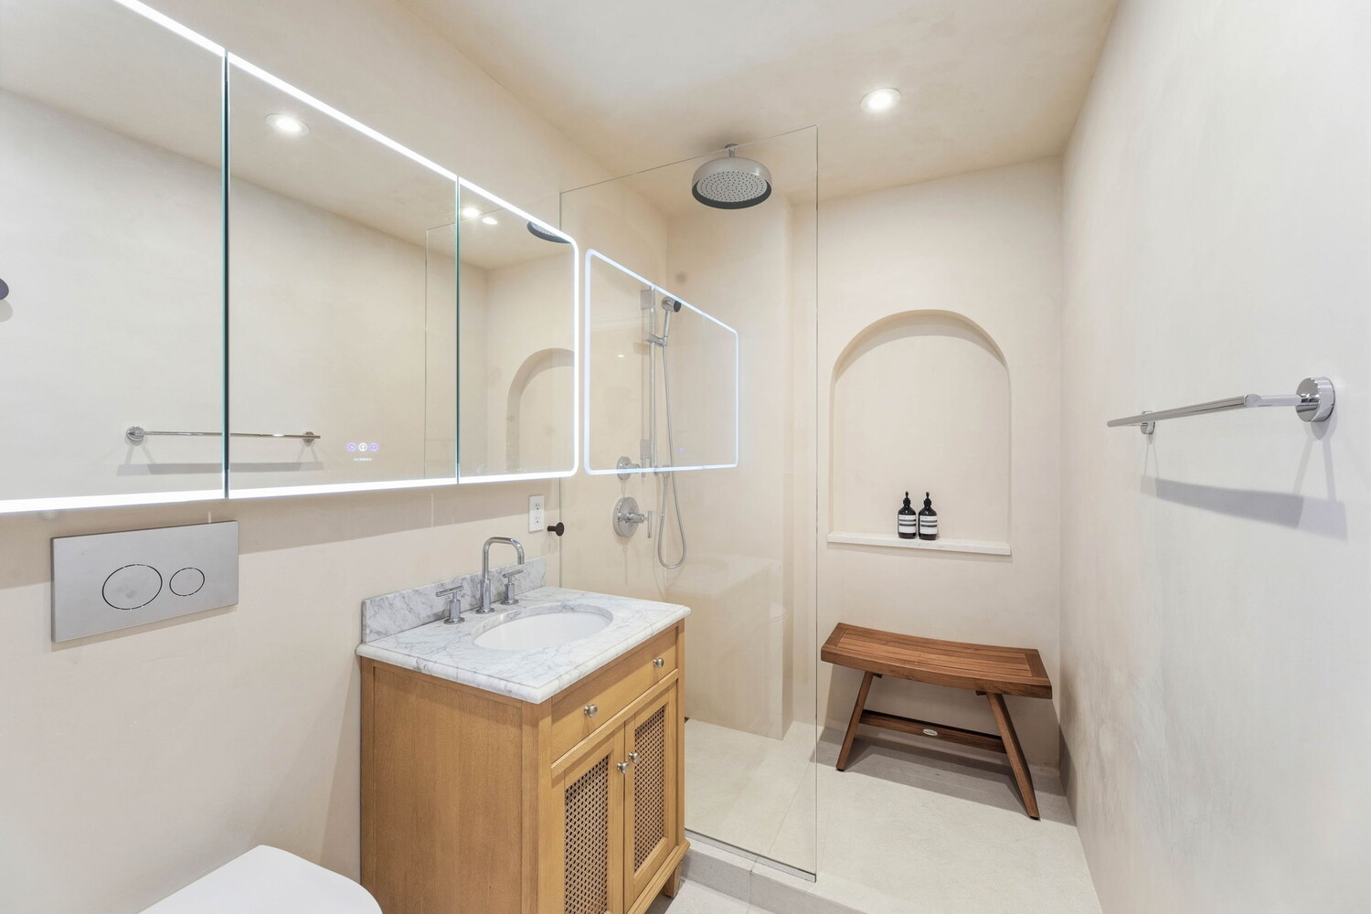
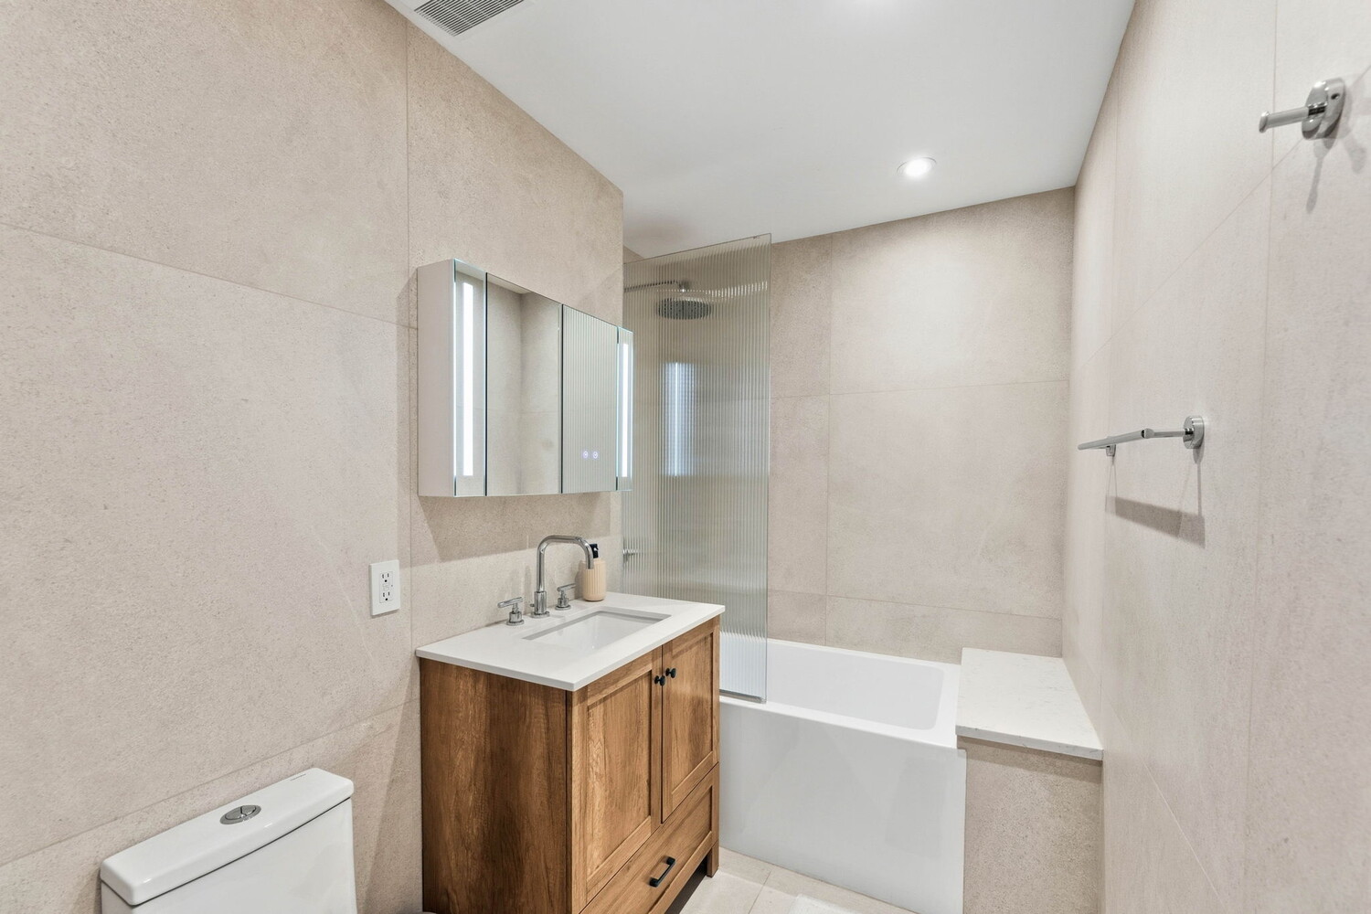
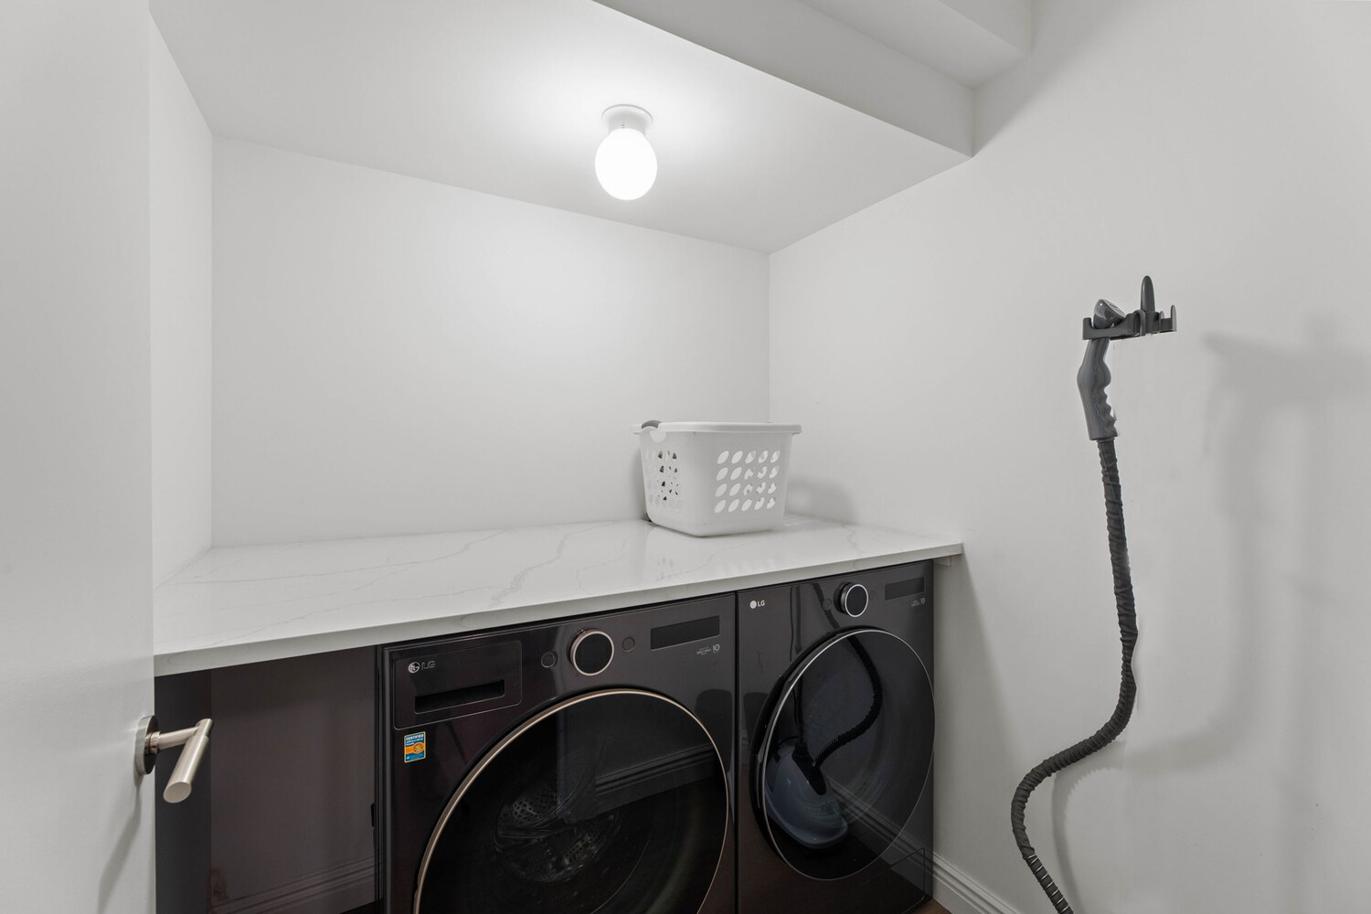
The residence features two beautifully gut-renovated full bathrooms. A dedicated laundry room with side-by-side washer and dryer and generous storage shelving adds everyday convenience.
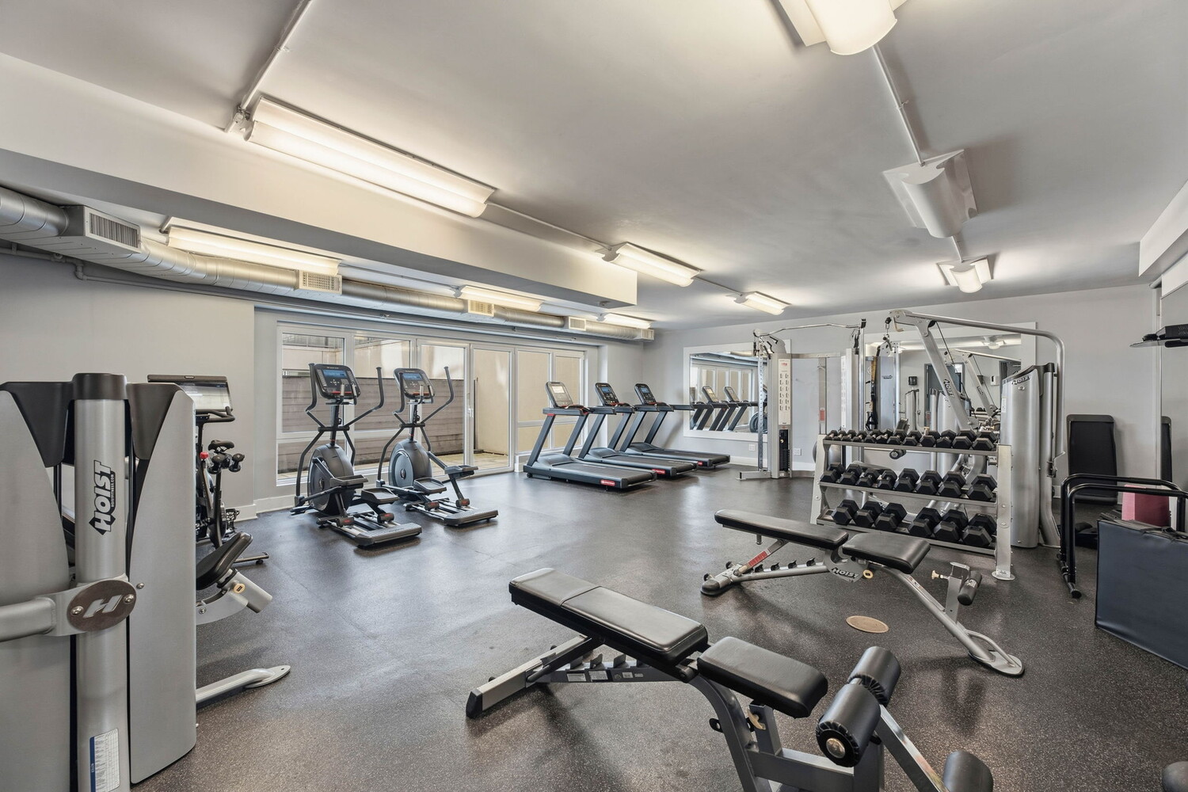
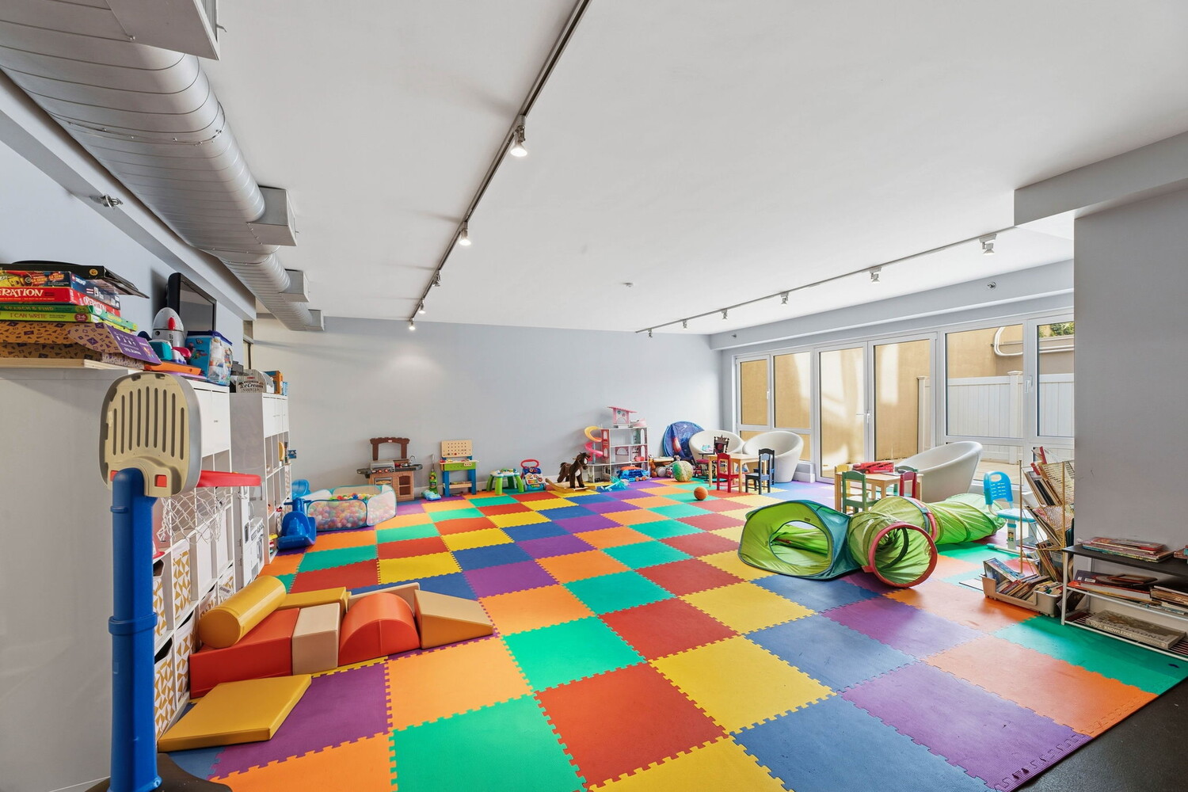
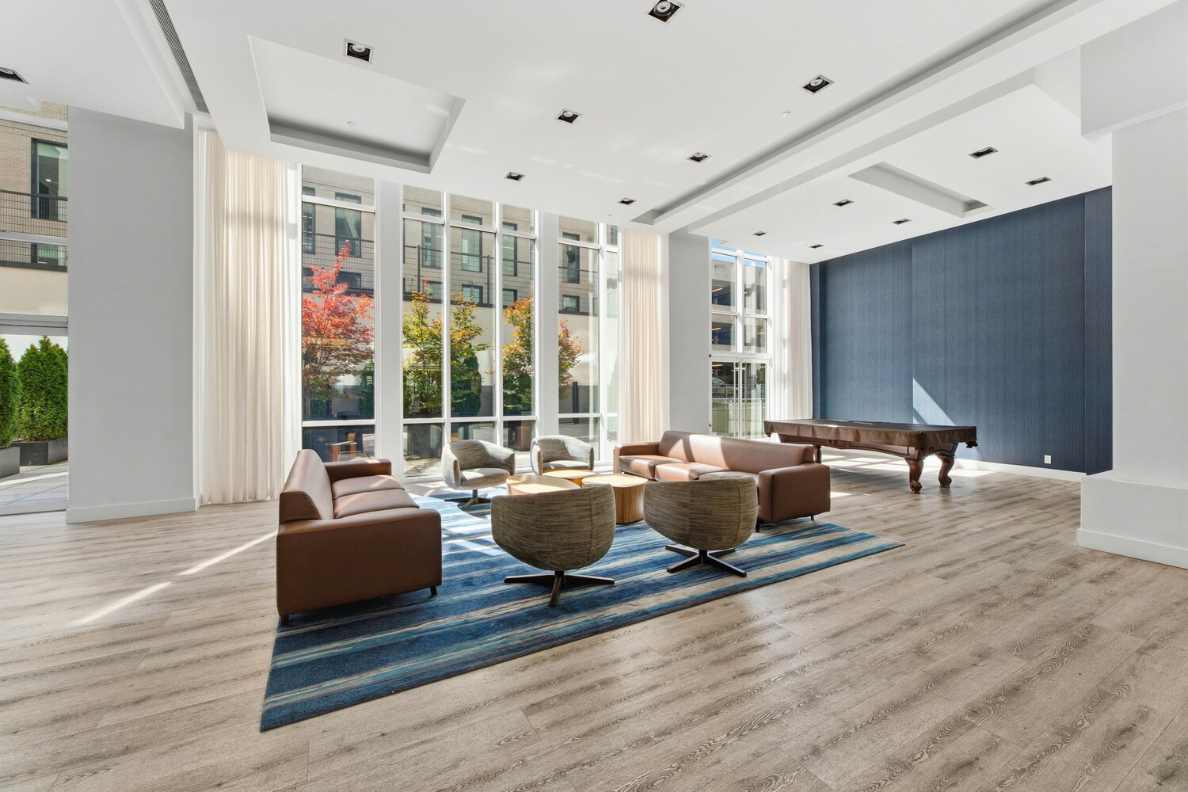
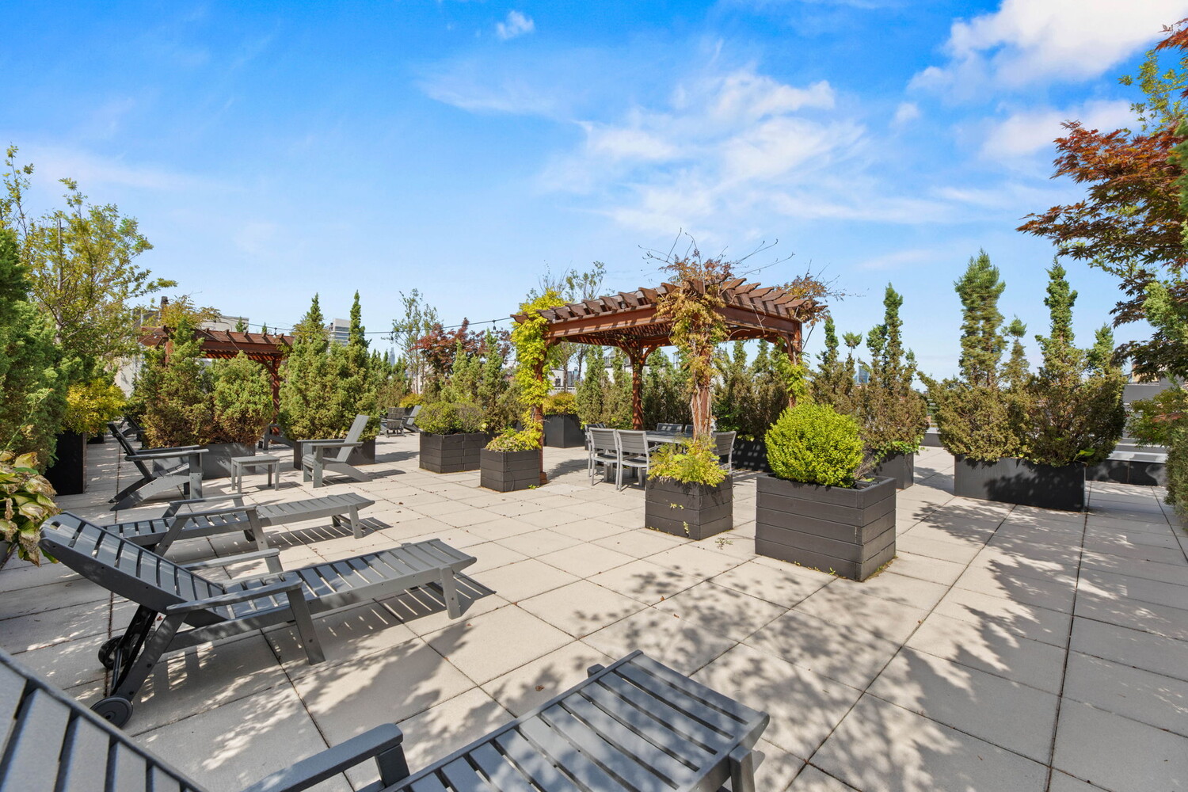
Warehouse 11 is a full-service condominium offering a 24-hour doorman, live-in superintendent, fitness center, children's playroom, resident lounge, and an expansive green rooftop with multiple seating areas and stunning skyline views. Parking is available; please inquire within."
"Rarely does a home offer this unique combination of space, privacy, refined renovation level, and outdoor living in the heart of Williamsburg. This serene duplex at Warehouse 11 features two private outdoor spaces, a flexible lower level, and full-service condominium amenities and right by McCarrren Park!
The main level offers an inviting open-concept living and dining space with floor-to-ceiling windows and direct access to a private rear terrace. The well-appointed kitchen features generous cabinetry and counter space, a peninsula island, and stainless steel Miele and Bosch appliances and Samsung AI refrigerator. Custom built-in shelving adds both character and valuable storage.
The tranquil primary bedroom easily accommodates a king-size bed and additional furnishings and includes a walk-in California closet. Floor-to-ceiling windows bring in beautiful natural light, while the quiet rear-facing exposure provides a peaceful retreat. Step directly outside to your private terrace-for your morning coffee, evening drinks, or creating your own urban garden oasis.
The expansive lower level offers exceptional flexibility and can be used as a recreation or media room, entertaining space, second bedroom, guest area, or home office. The possibilities are yours and endless.
The lower level also opens onto a 195-square-foot private terrace, with ample room for outdoor dining, lounging, gardening, and grilling. With two separate outdoor spaces, this home offers a rare indoor-outdoor lifestyle in the city.
The residence features two beautifully gut-renovated full bathrooms. A dedicated laundry room with side-by-side washer and dryer and generous storage shelving adds everyday convenience.
Warehouse 11 is a full-service condominium offering a 24-hour doorman, live-in superintendent, fitness center, children's playroom, resident lounge, and an expansive green rooftop with multiple seating areas and stunning skyline views. Parking is available; please inquire within."
Listing Courtesy of Platinum Properties
- View more details +
- Features
-
- A/C
- Washer / Dryer
- Outdoor
-
- Patio
- Terrace
- Close details -
- Contact
-
William Abramson
License Licensed As: William D. AbramsonDirector of Brokerage, Licensed Associate Real Estate Broker
W: 646-637-9062
M: 917-295-7891
- Mortgage Calculator
-

This information is not verified for authenticity or accuracy and is not guaranteed and may not reflect all real estate activity in the market.
©2026 REBNY Listing Service, Inc. All rights reserved.
All information is intended only for the Registrant’s personal, non-commercial use.
RLS Data display by Buchbinder Warren.
Additional building data provided by On-Line Residential [OLR].
All information furnished regarding property for sale, rental or financing is from sources deemed reliable, but no warranty or representation is made as to the accuracy thereof and same is submitted subject to errors, omissions, change of price, rental or other conditions, prior sale, lease or financing or withdrawal without notice. All dimensions are approximate. For exact dimensions, you must hire your own architect or engineer.