

Flatiron District | Broadway & Park Avenue South
- $ 14,995,000
- 3 Bedrooms
- 3 Bathrooms
- 2,723 Approx. SF
- 90%Financing Allowed
- Details
- CondoOwnership
- $ 6,457Common Charges
- $ 6,405Real Estate Taxes
- ActiveStatus
- Description
-
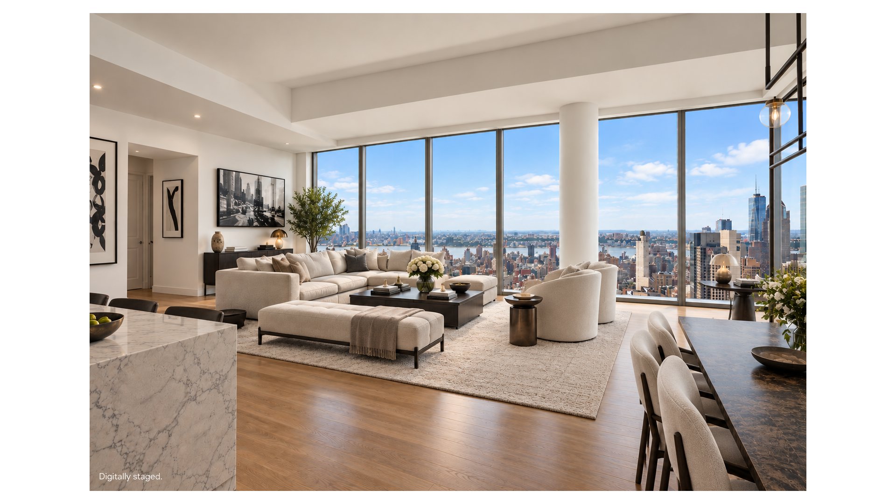
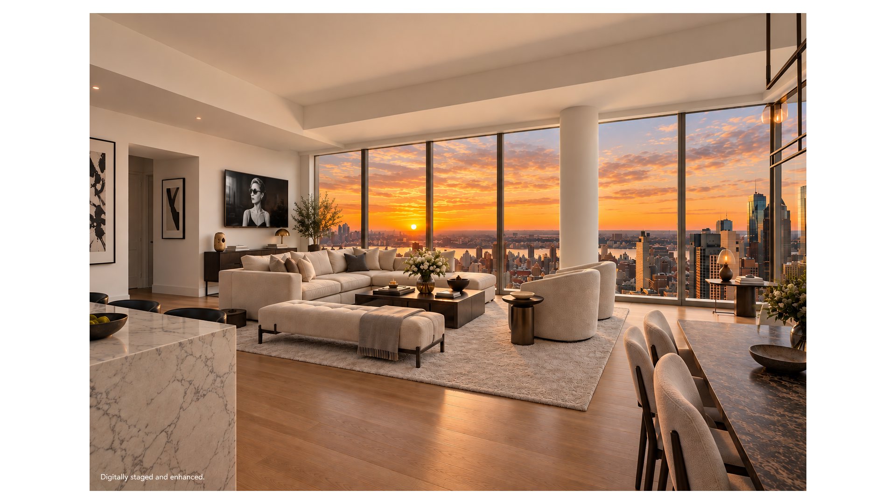
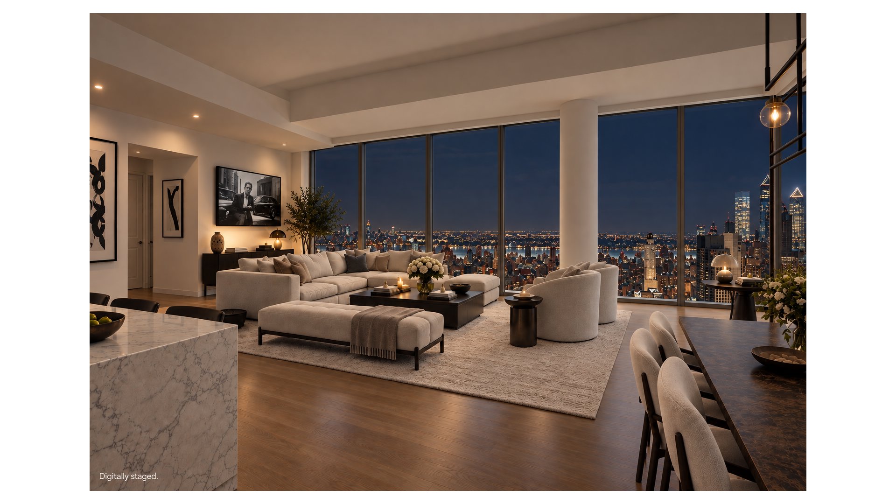
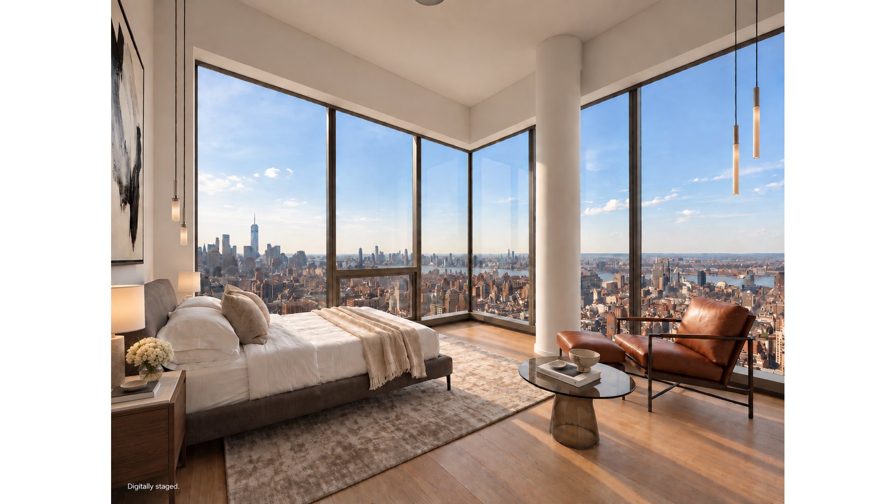
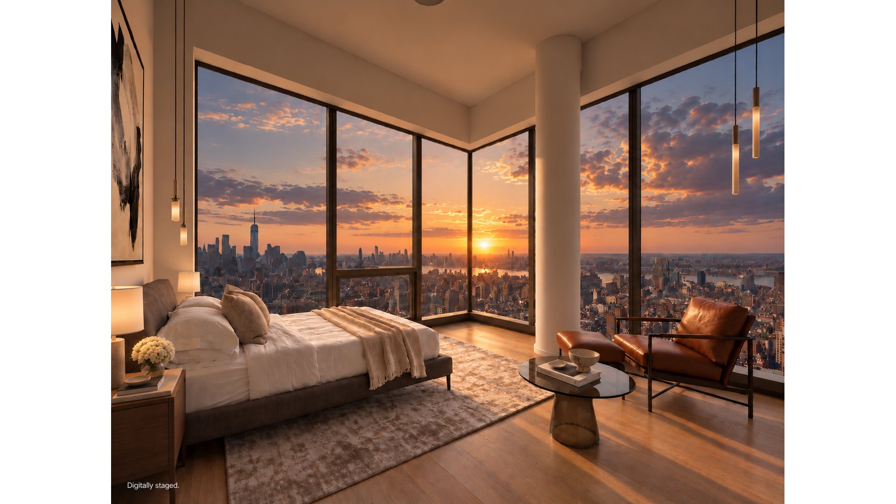
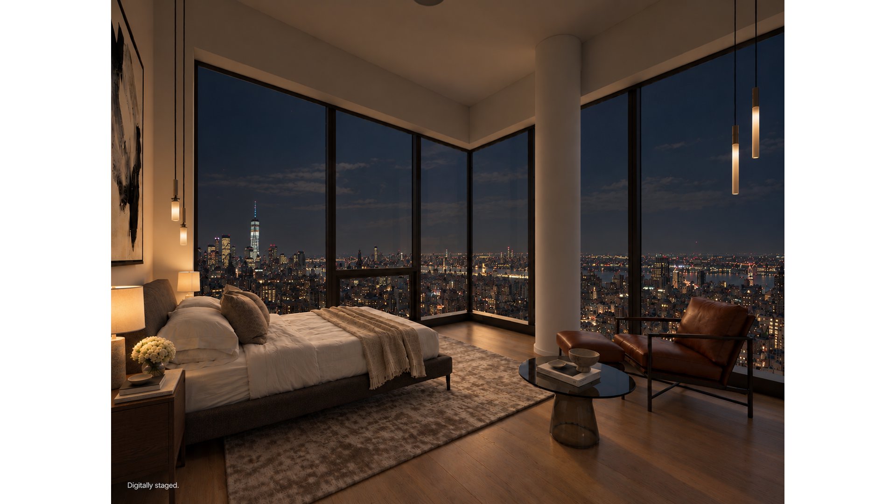
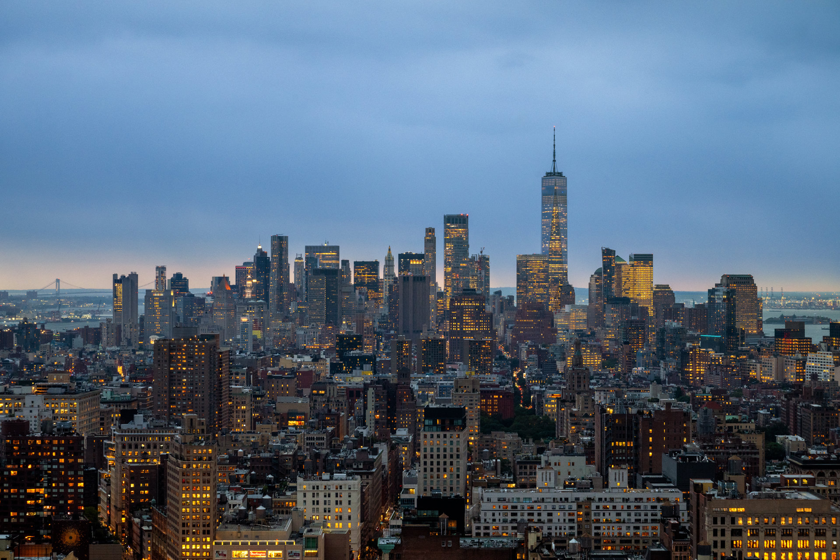
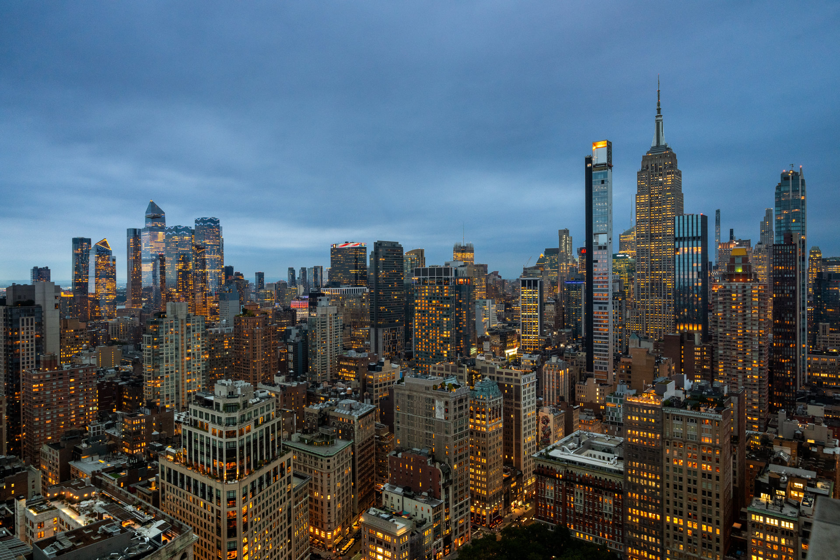
Perched at the top of One Madison, high above Madison Square Park, this newly renovated, custom-designed full-floor residence commands extraordinary 360-degree views reaching across all five boroughs. The panorama encompasses the Empire State Building and Metropolitan Life Clock Tower, extends south to One World Trade Center, and stretches across New York Harbor to the Verrazzano-Narrows Bridge and the distant horizon.
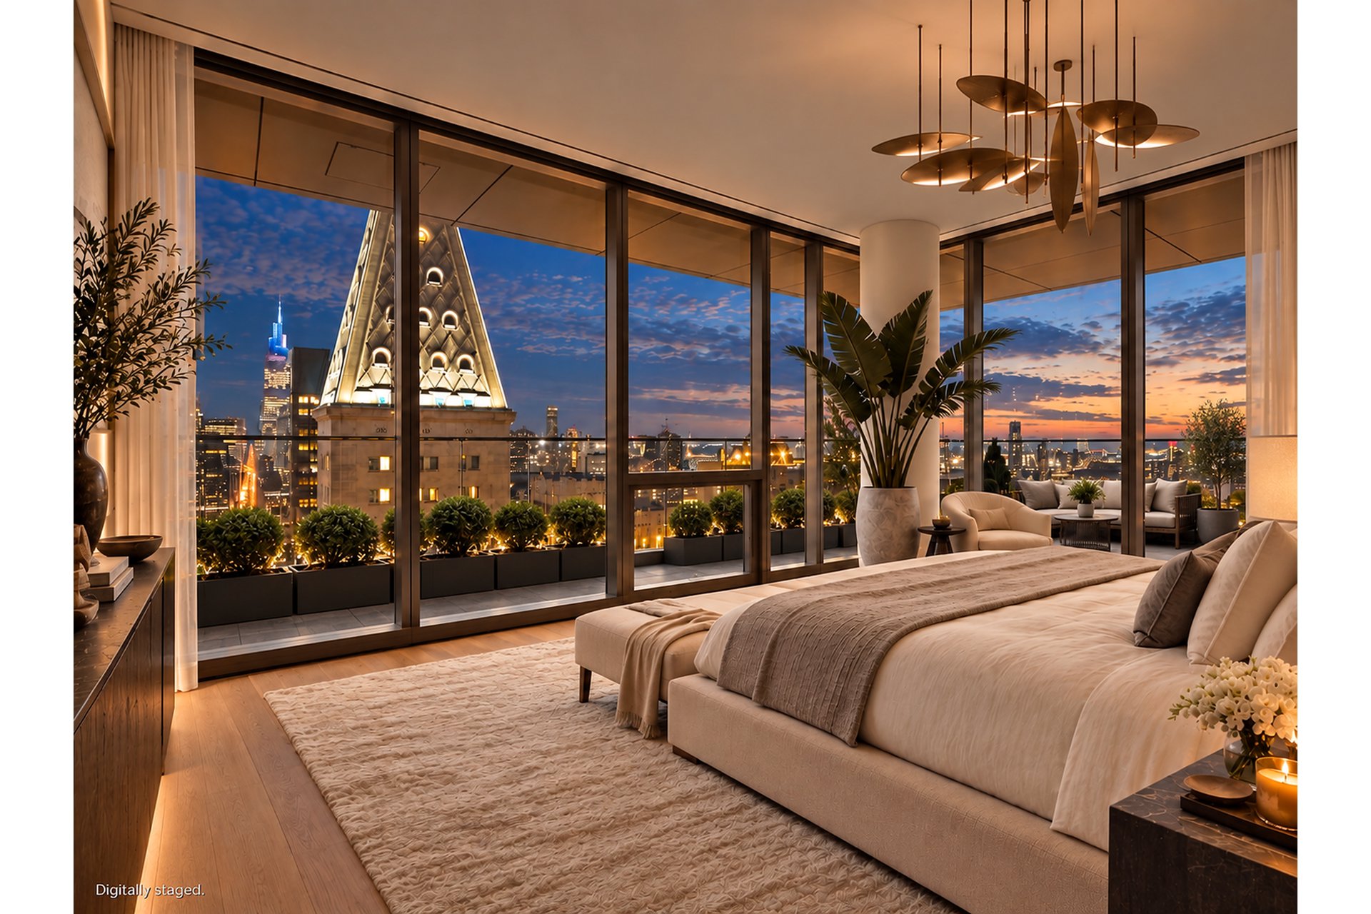
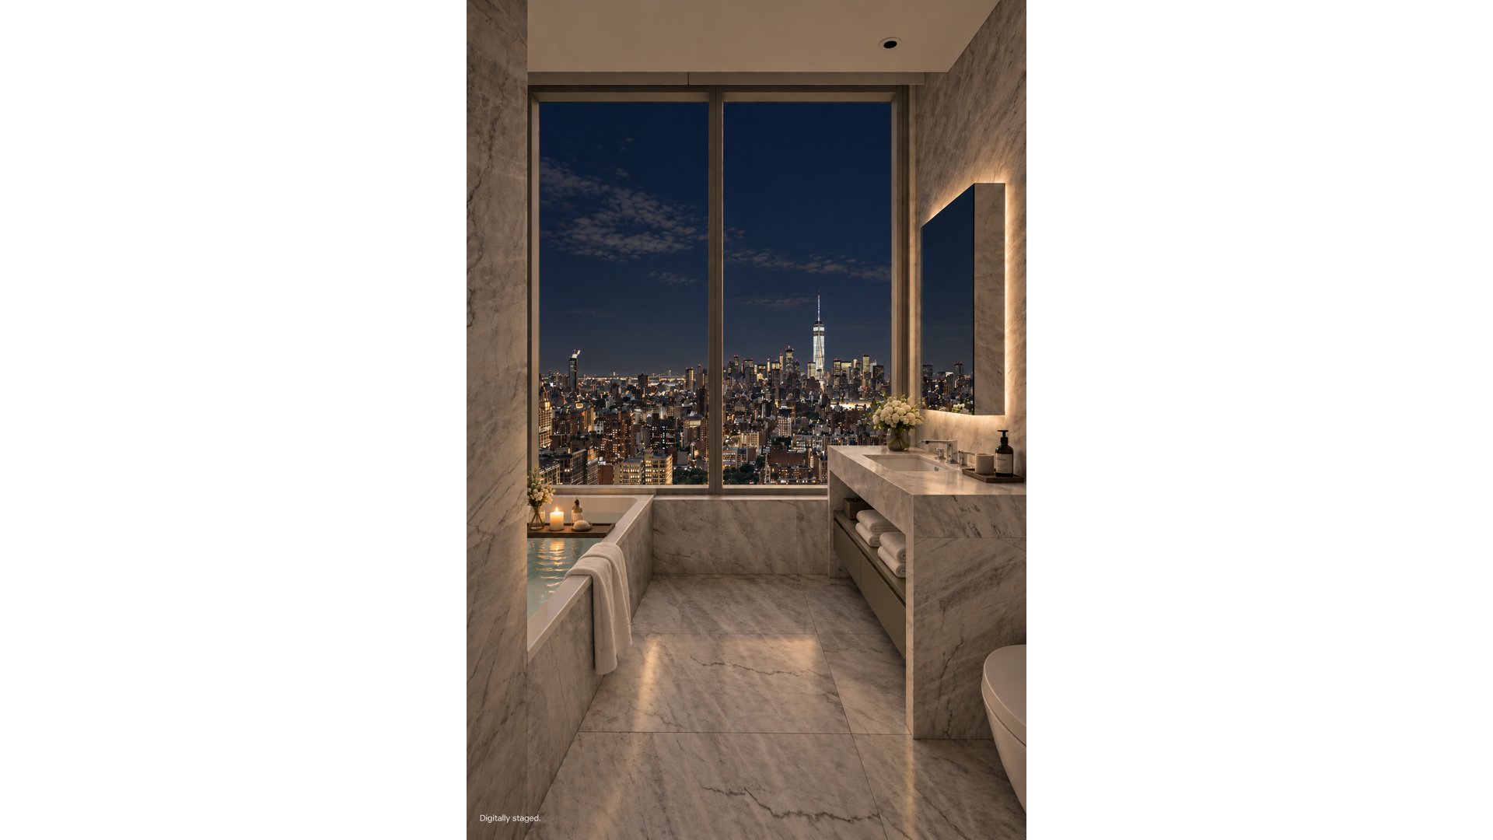
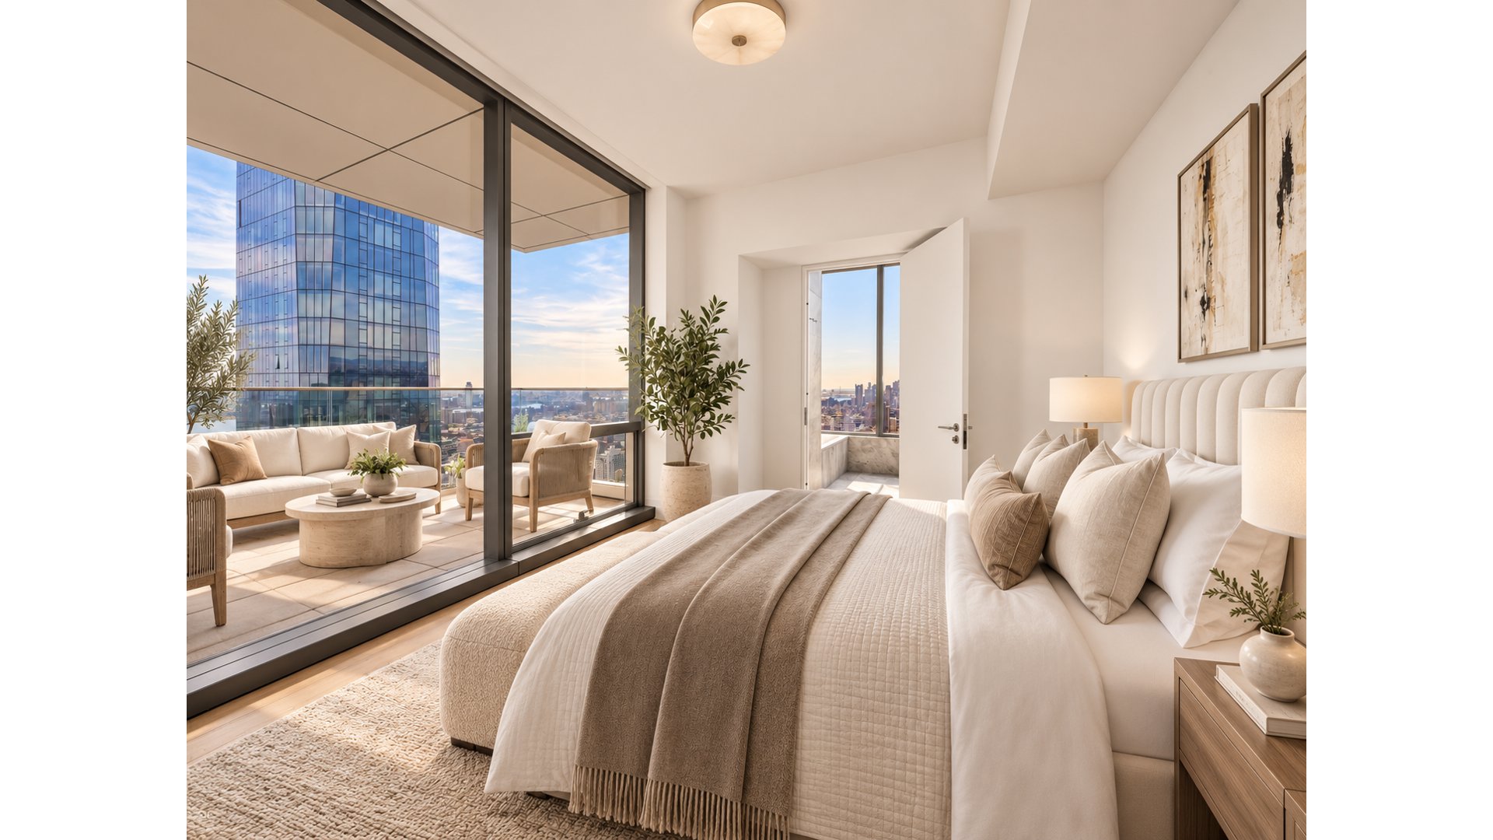
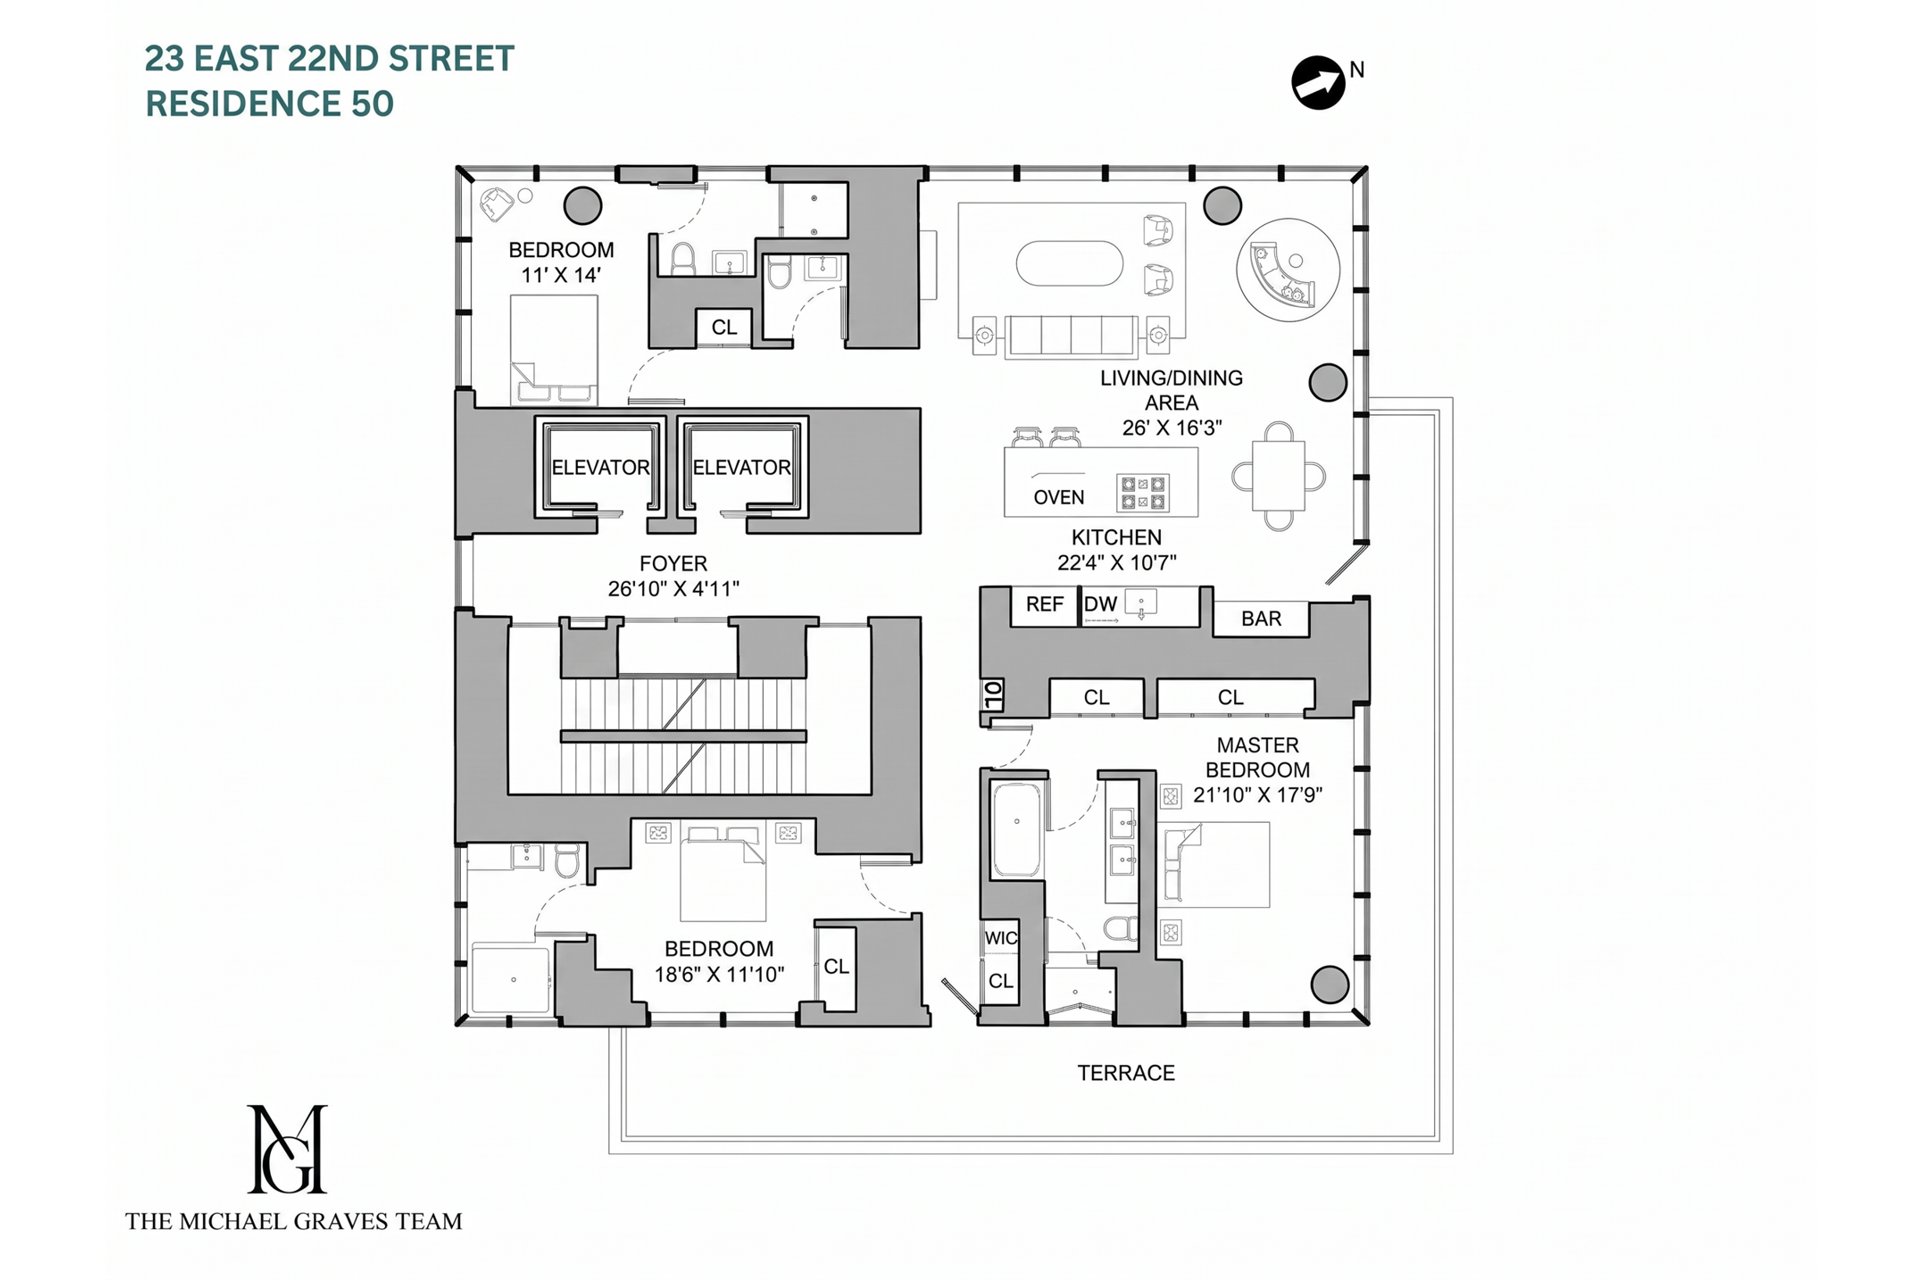
Spanning 2,723 square feet, the home offers three bedrooms and three baths, with broad walls of glass capturing ever-changing light from four exposures and bringing the surrounding cityscape into nearly every room.
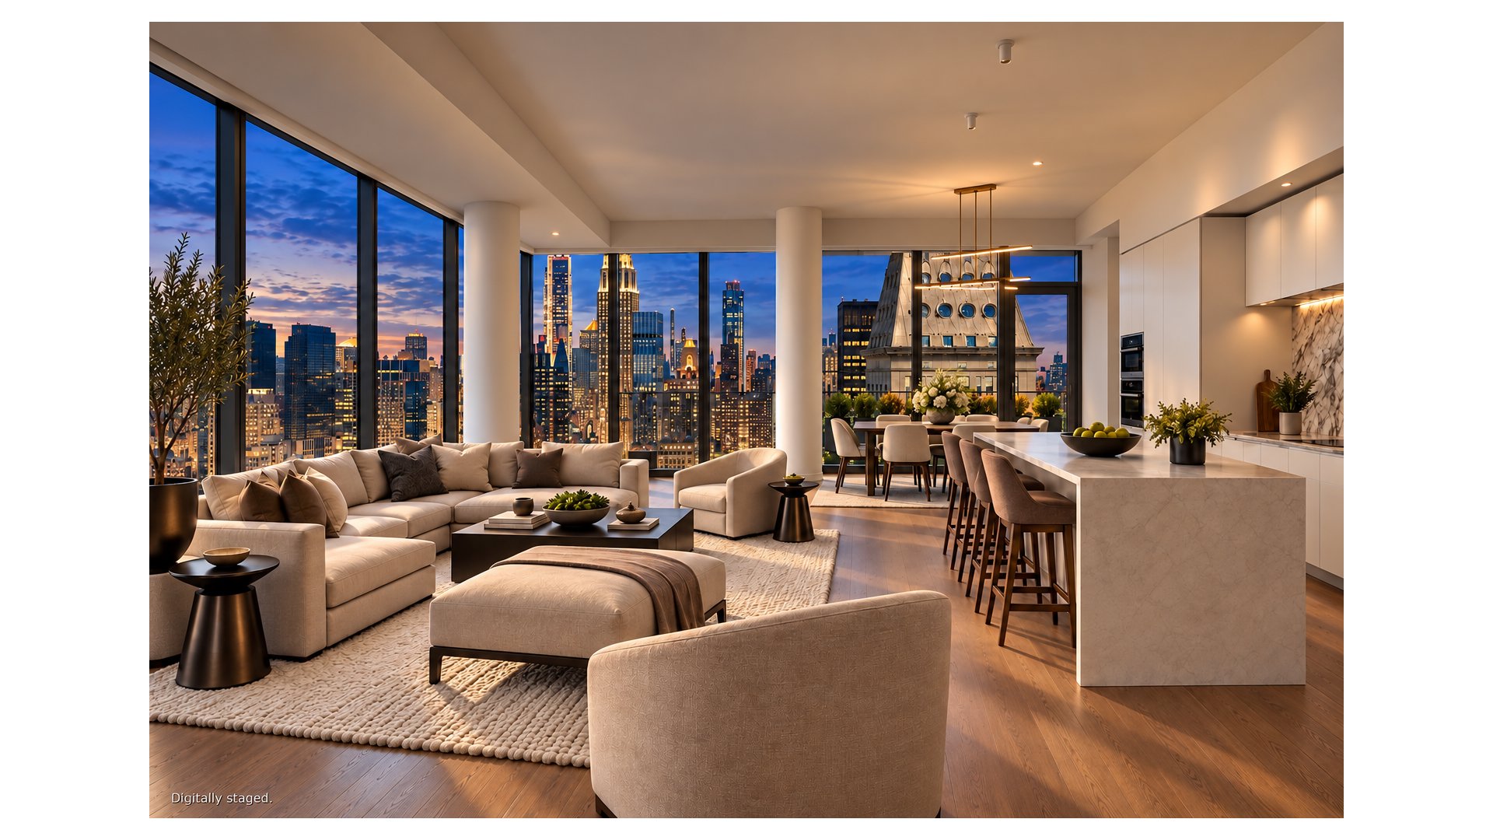
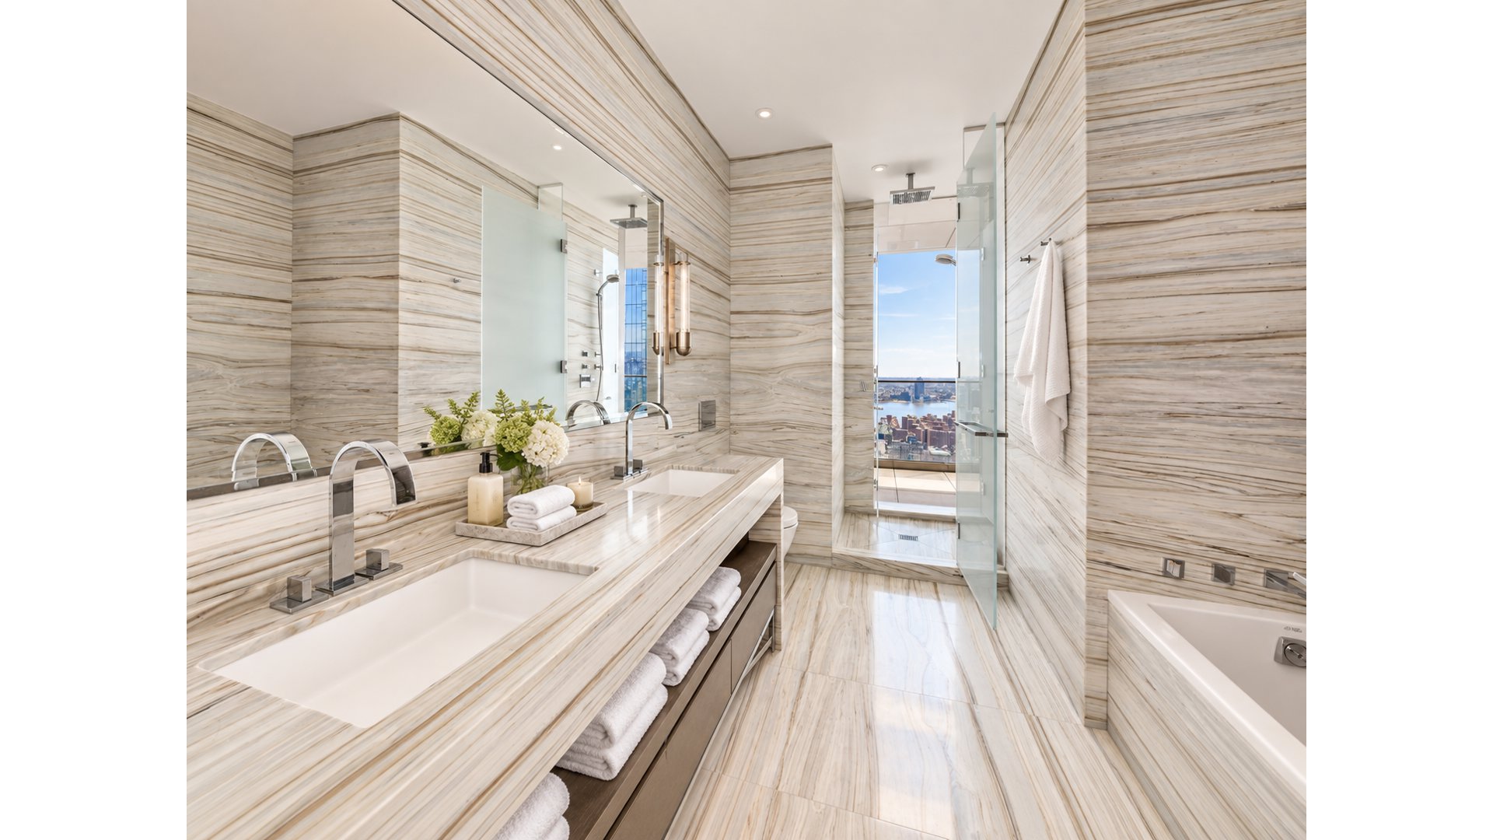
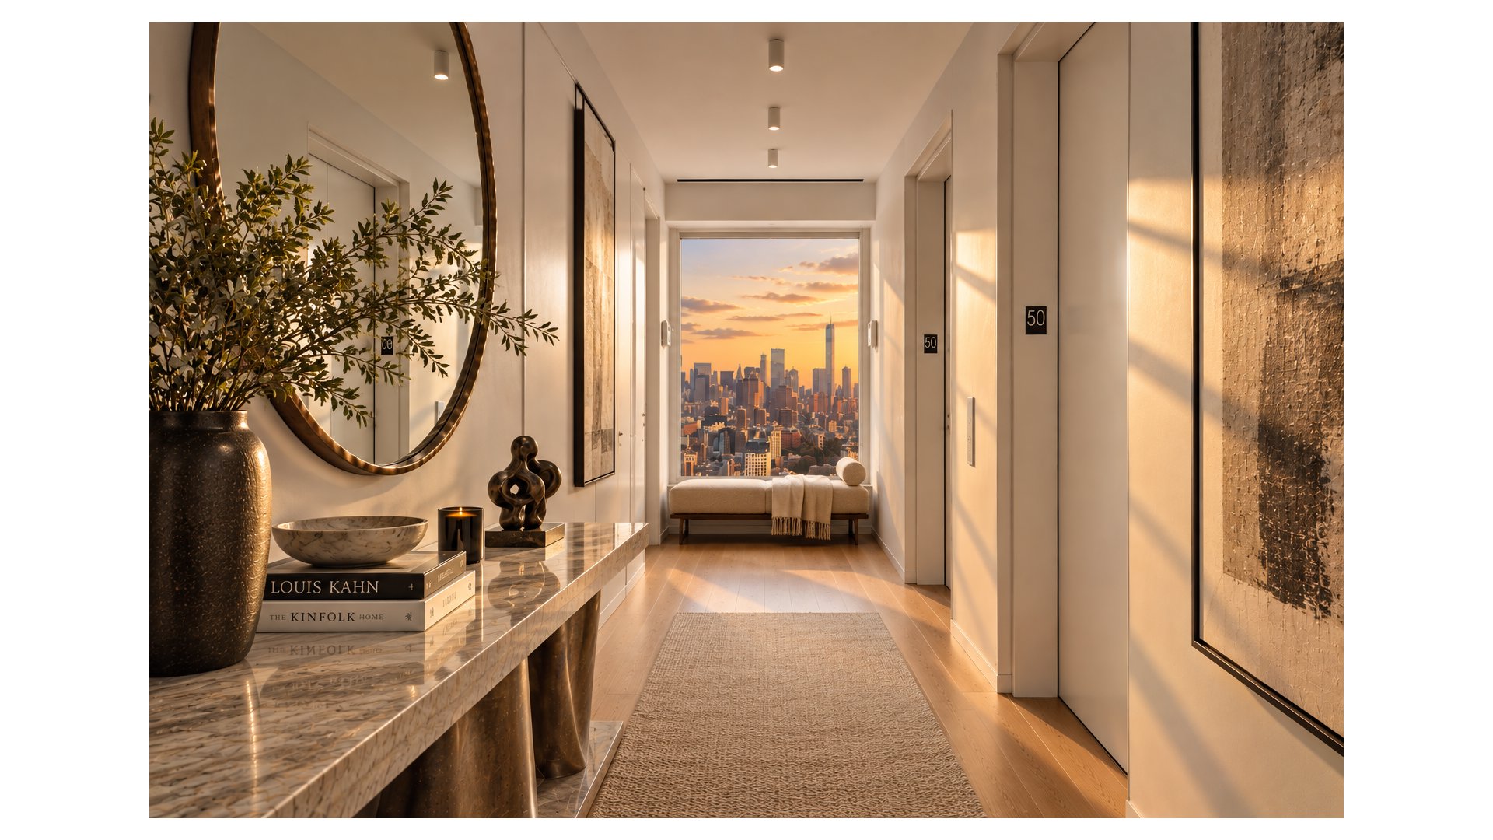
A private elevator landing opens directly into the residence, where living, dining, and kitchen spaces flow together against a sweeping skyline backdrop. Sophisticated yet restrained, the interiors feature a Miele-appointed kitchen, custom detailing, and carefully considered finishes throughout.
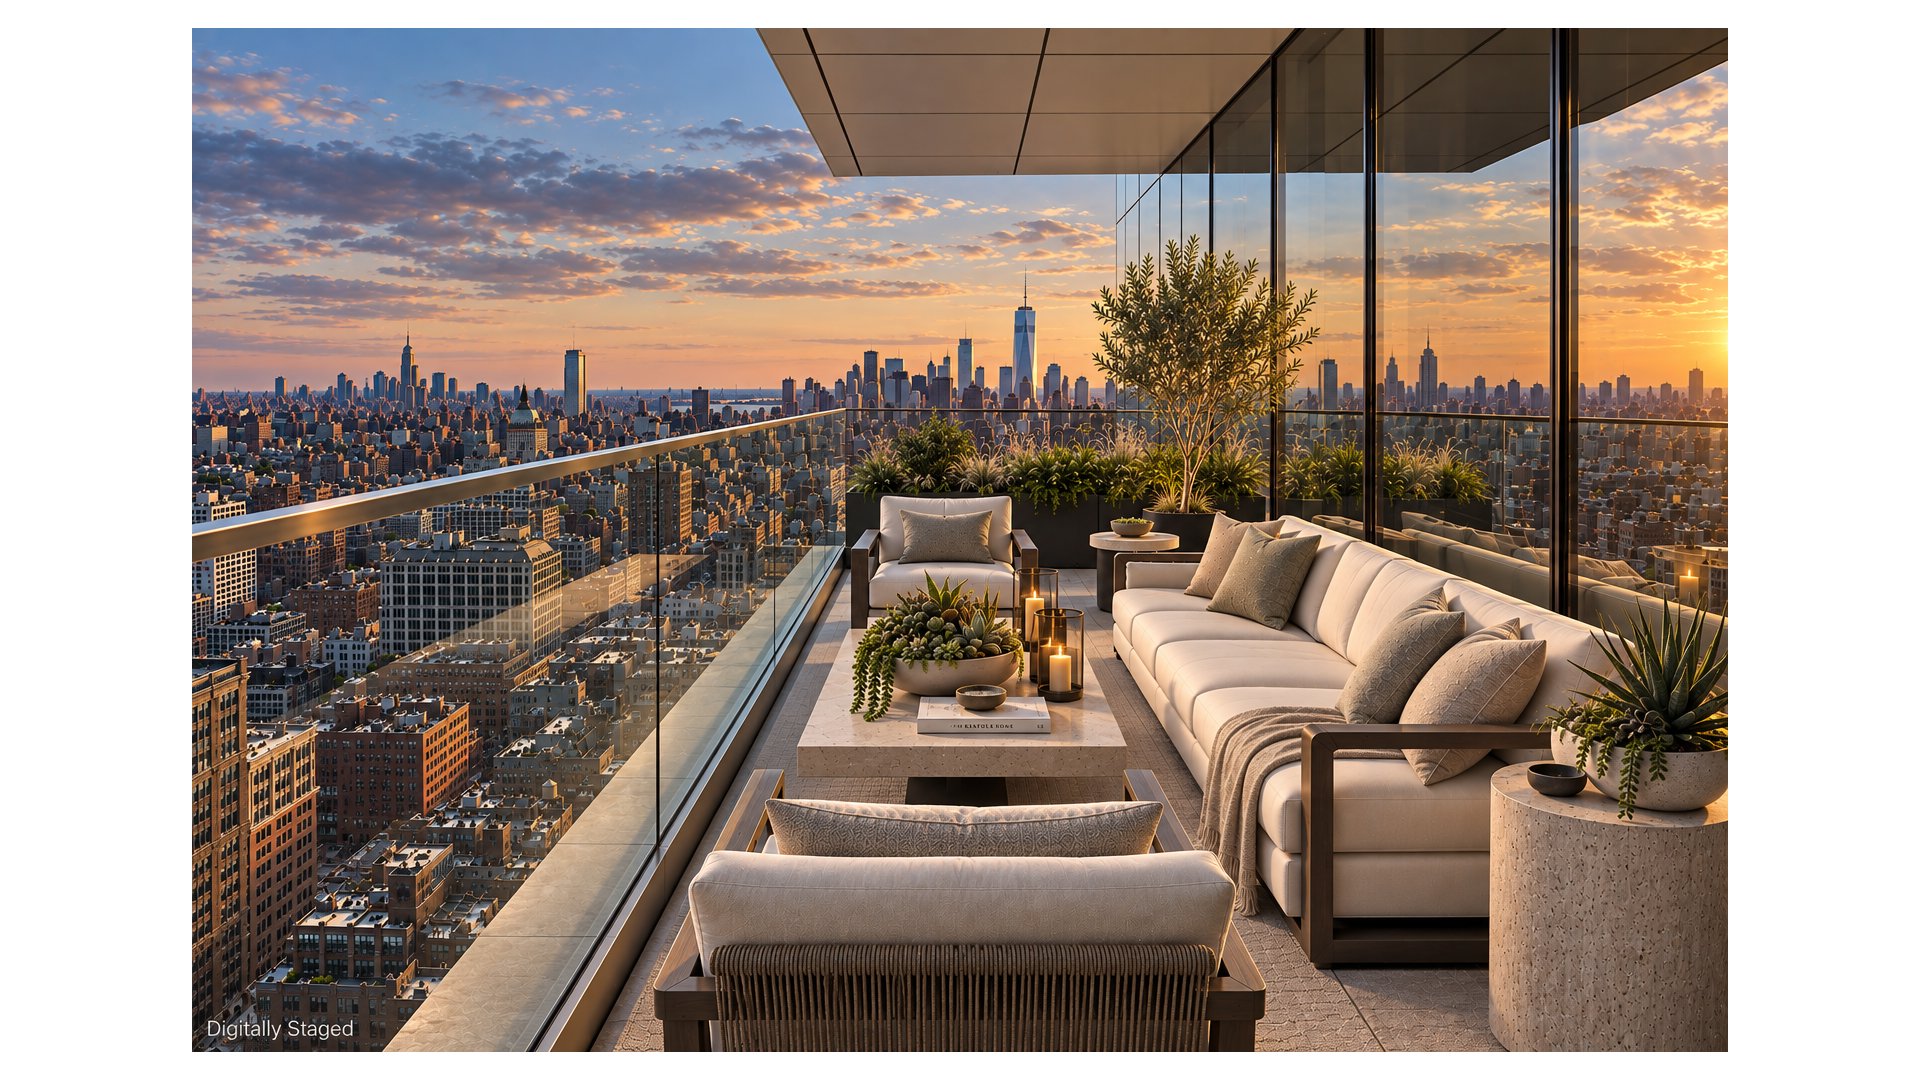
Wrapping around the home, a generous private terrace creates a natural extension of the living space for al fresco dining, entertaining, or simply taking in the remarkable setting. Multiple access points connect the terrace to the residence, creating an effortless relationship between indoors and out.
Occupying the entire floor, Residence 50A offers exceptional privacy and an uncommon sense of light, air, and openness.
One Madison rises beside Madison Square Park at the convergence of Flatiron, Gramercy, and NoMad, placing acclaimed dining, culture, shopping, and green space within easy reach.
Residents enjoy a comprehensive collection of amenities, including a full-time doorman; parlor and library with fireplace and billiards; private dining and meeting room; screening room; recreational playroom; staffed catering kitchen; fitness center; yoga room; spa and steam room; and a 50-foot heated indoor pool.
Residence 50A brings together the qualities most difficult to find in Manhattan: the privacy of an entire floor, dramatic elevation, panoramic outlooks, bespoke design, and substantial outdoor space-all within one of downtown's most distinctive towers.
Perched at the top of One Madison, high above Madison Square Park, this newly renovated, custom-designed full-floor residence commands extraordinary 360-degree views reaching across all five boroughs. The panorama encompasses the Empire State Building and Metropolitan Life Clock Tower, extends south to One World Trade Center, and stretches across New York Harbor to the Verrazzano-Narrows Bridge and the distant horizon.
Spanning 2,723 square feet, the home offers three bedrooms and three baths, with broad walls of glass capturing ever-changing light from four exposures and bringing the surrounding cityscape into nearly every room.
A private elevator landing opens directly into the residence, where living, dining, and kitchen spaces flow together against a sweeping skyline backdrop. Sophisticated yet restrained, the interiors feature a Miele-appointed kitchen, custom detailing, and carefully considered finishes throughout.
Wrapping around the home, a generous private terrace creates a natural extension of the living space for al fresco dining, entertaining, or simply taking in the remarkable setting. Multiple access points connect the terrace to the residence, creating an effortless relationship between indoors and out.
Occupying the entire floor, Residence 50A offers exceptional privacy and an uncommon sense of light, air, and openness.
One Madison rises beside Madison Square Park at the convergence of Flatiron, Gramercy, and NoMad, placing acclaimed dining, culture, shopping, and green space within easy reach.
Residents enjoy a comprehensive collection of amenities, including a full-time doorman; parlor and library with fireplace and billiards; private dining and meeting room; screening room; recreational playroom; staffed catering kitchen; fitness center; yoga room; spa and steam room; and a 50-foot heated indoor pool.
Residence 50A brings together the qualities most difficult to find in Manhattan: the privacy of an entire floor, dramatic elevation, panoramic outlooks, bespoke design, and substantial outdoor space-all within one of downtown's most distinctive towers.
Listing Courtesy of Douglas Elliman Real Estate
- View more details +
- Features
-
- A/C [Central]
- Washer / Dryer
- View / Exposure
-
- City Views
- North, East, South, West Exposures
- Close details -
- Contact
-
William Abramson
License Licensed As: William D. AbramsonDirector of Brokerage, Licensed Associate Real Estate Broker
W: 646-637-9062
M: 917-295-7891
- Mortgage Calculator
-

This information is not verified for authenticity or accuracy and is not guaranteed and may not reflect all real estate activity in the market.
©2026 REBNY Listing Service, Inc. All rights reserved.
All information is intended only for the Registrant’s personal, non-commercial use.
RLS Data display by Buchbinder Warren.
Additional building data provided by On-Line Residential [OLR].
All information furnished regarding property for sale, rental or financing is from sources deemed reliable, but no warranty or representation is made as to the accuracy thereof and same is submitted subject to errors, omissions, change of price, rental or other conditions, prior sale, lease or financing or withdrawal without notice. All dimensions are approximate. For exact dimensions, you must hire your own architect or engineer.