
Flatiron District | Broadway & Park Avenue South
- $ 3,850,000
- 2 Bedrooms
- 2.5 Bathrooms
- 1,631 Approx. SF
- %Financing Allowed
- Details
- Rental PropertyOwnership
- $ 2,561Common Charges
- $ 3,332Real Estate Taxes
- ActiveStatus
- Description
-
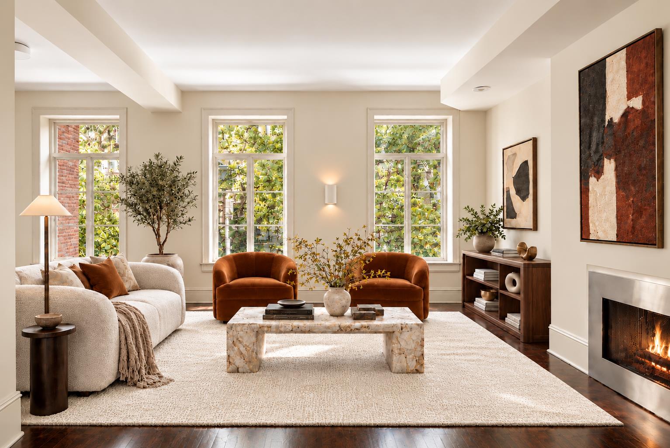
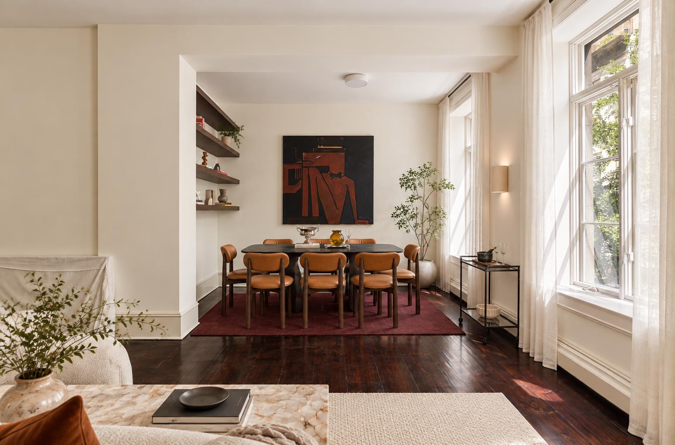
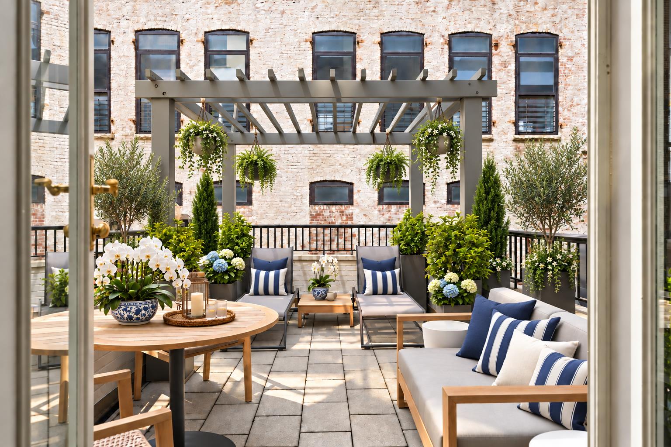
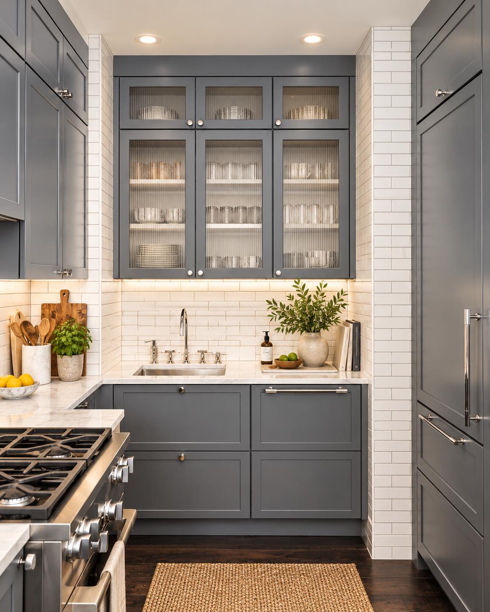
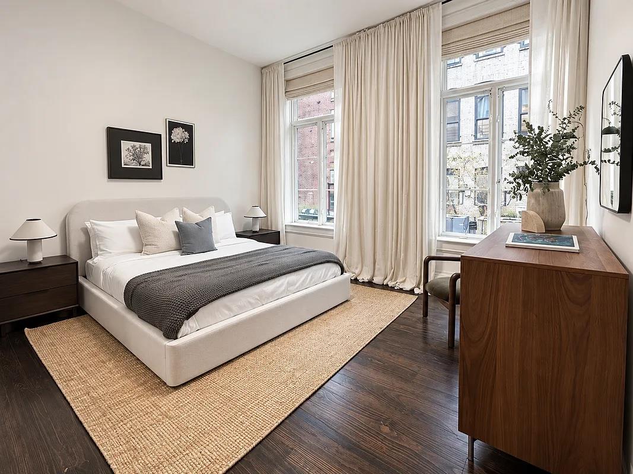
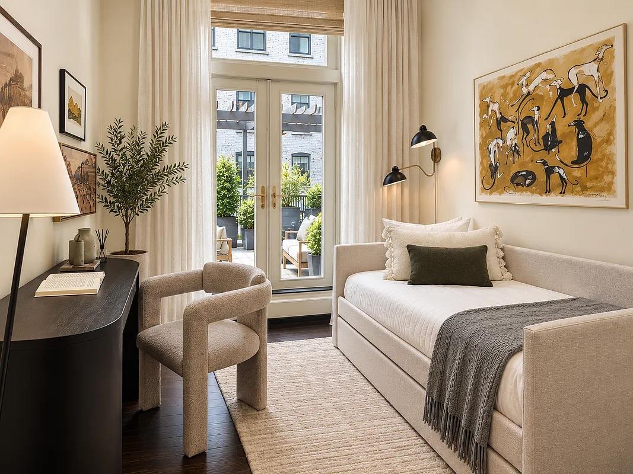
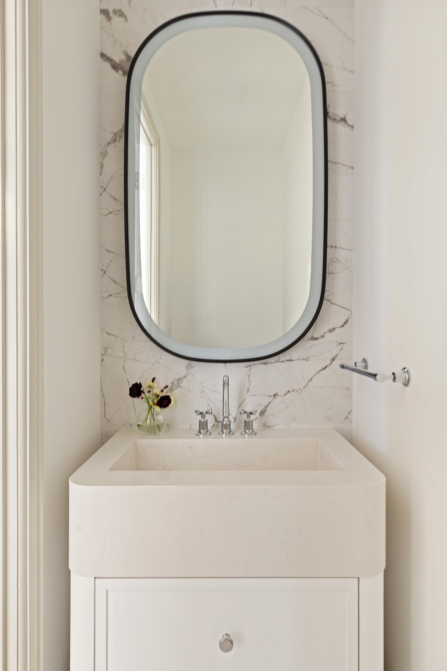
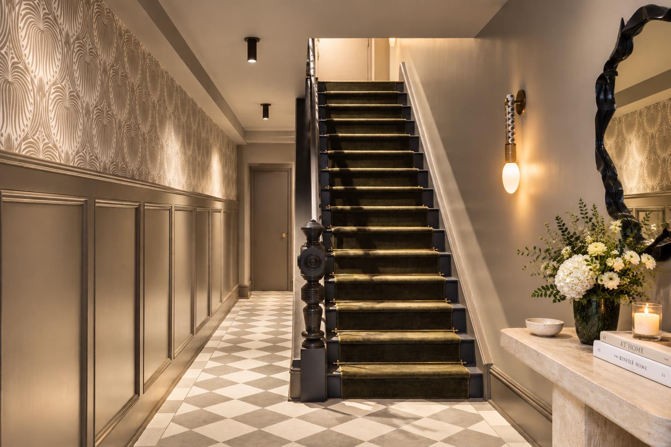
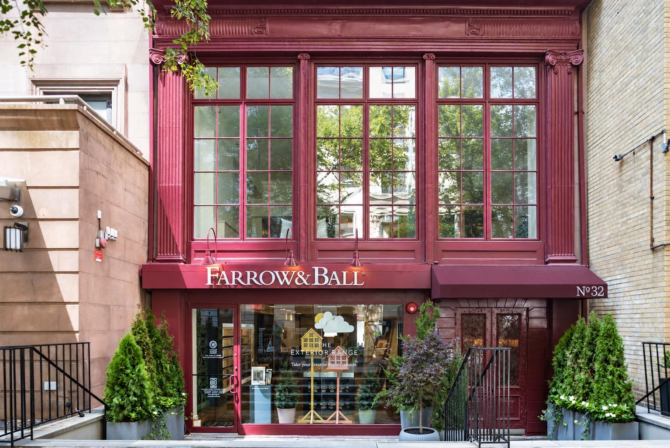
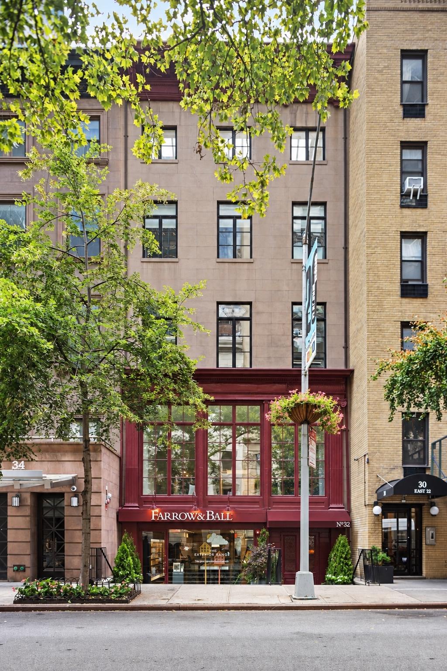
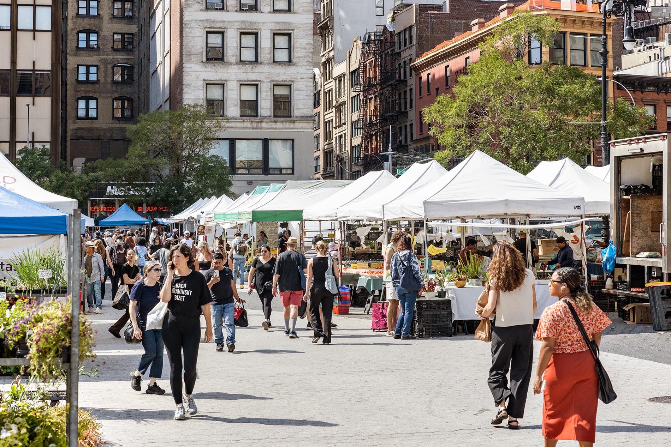
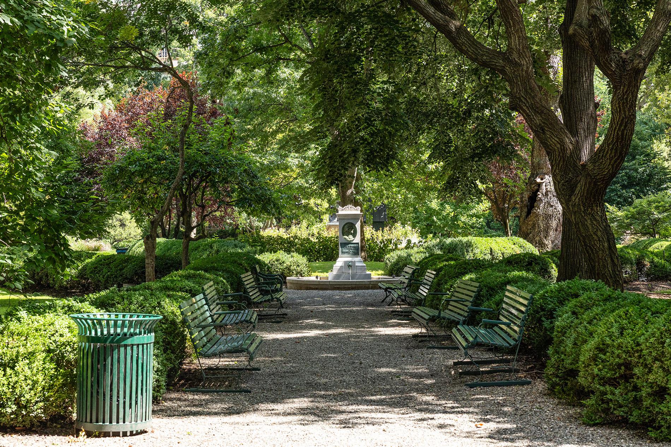
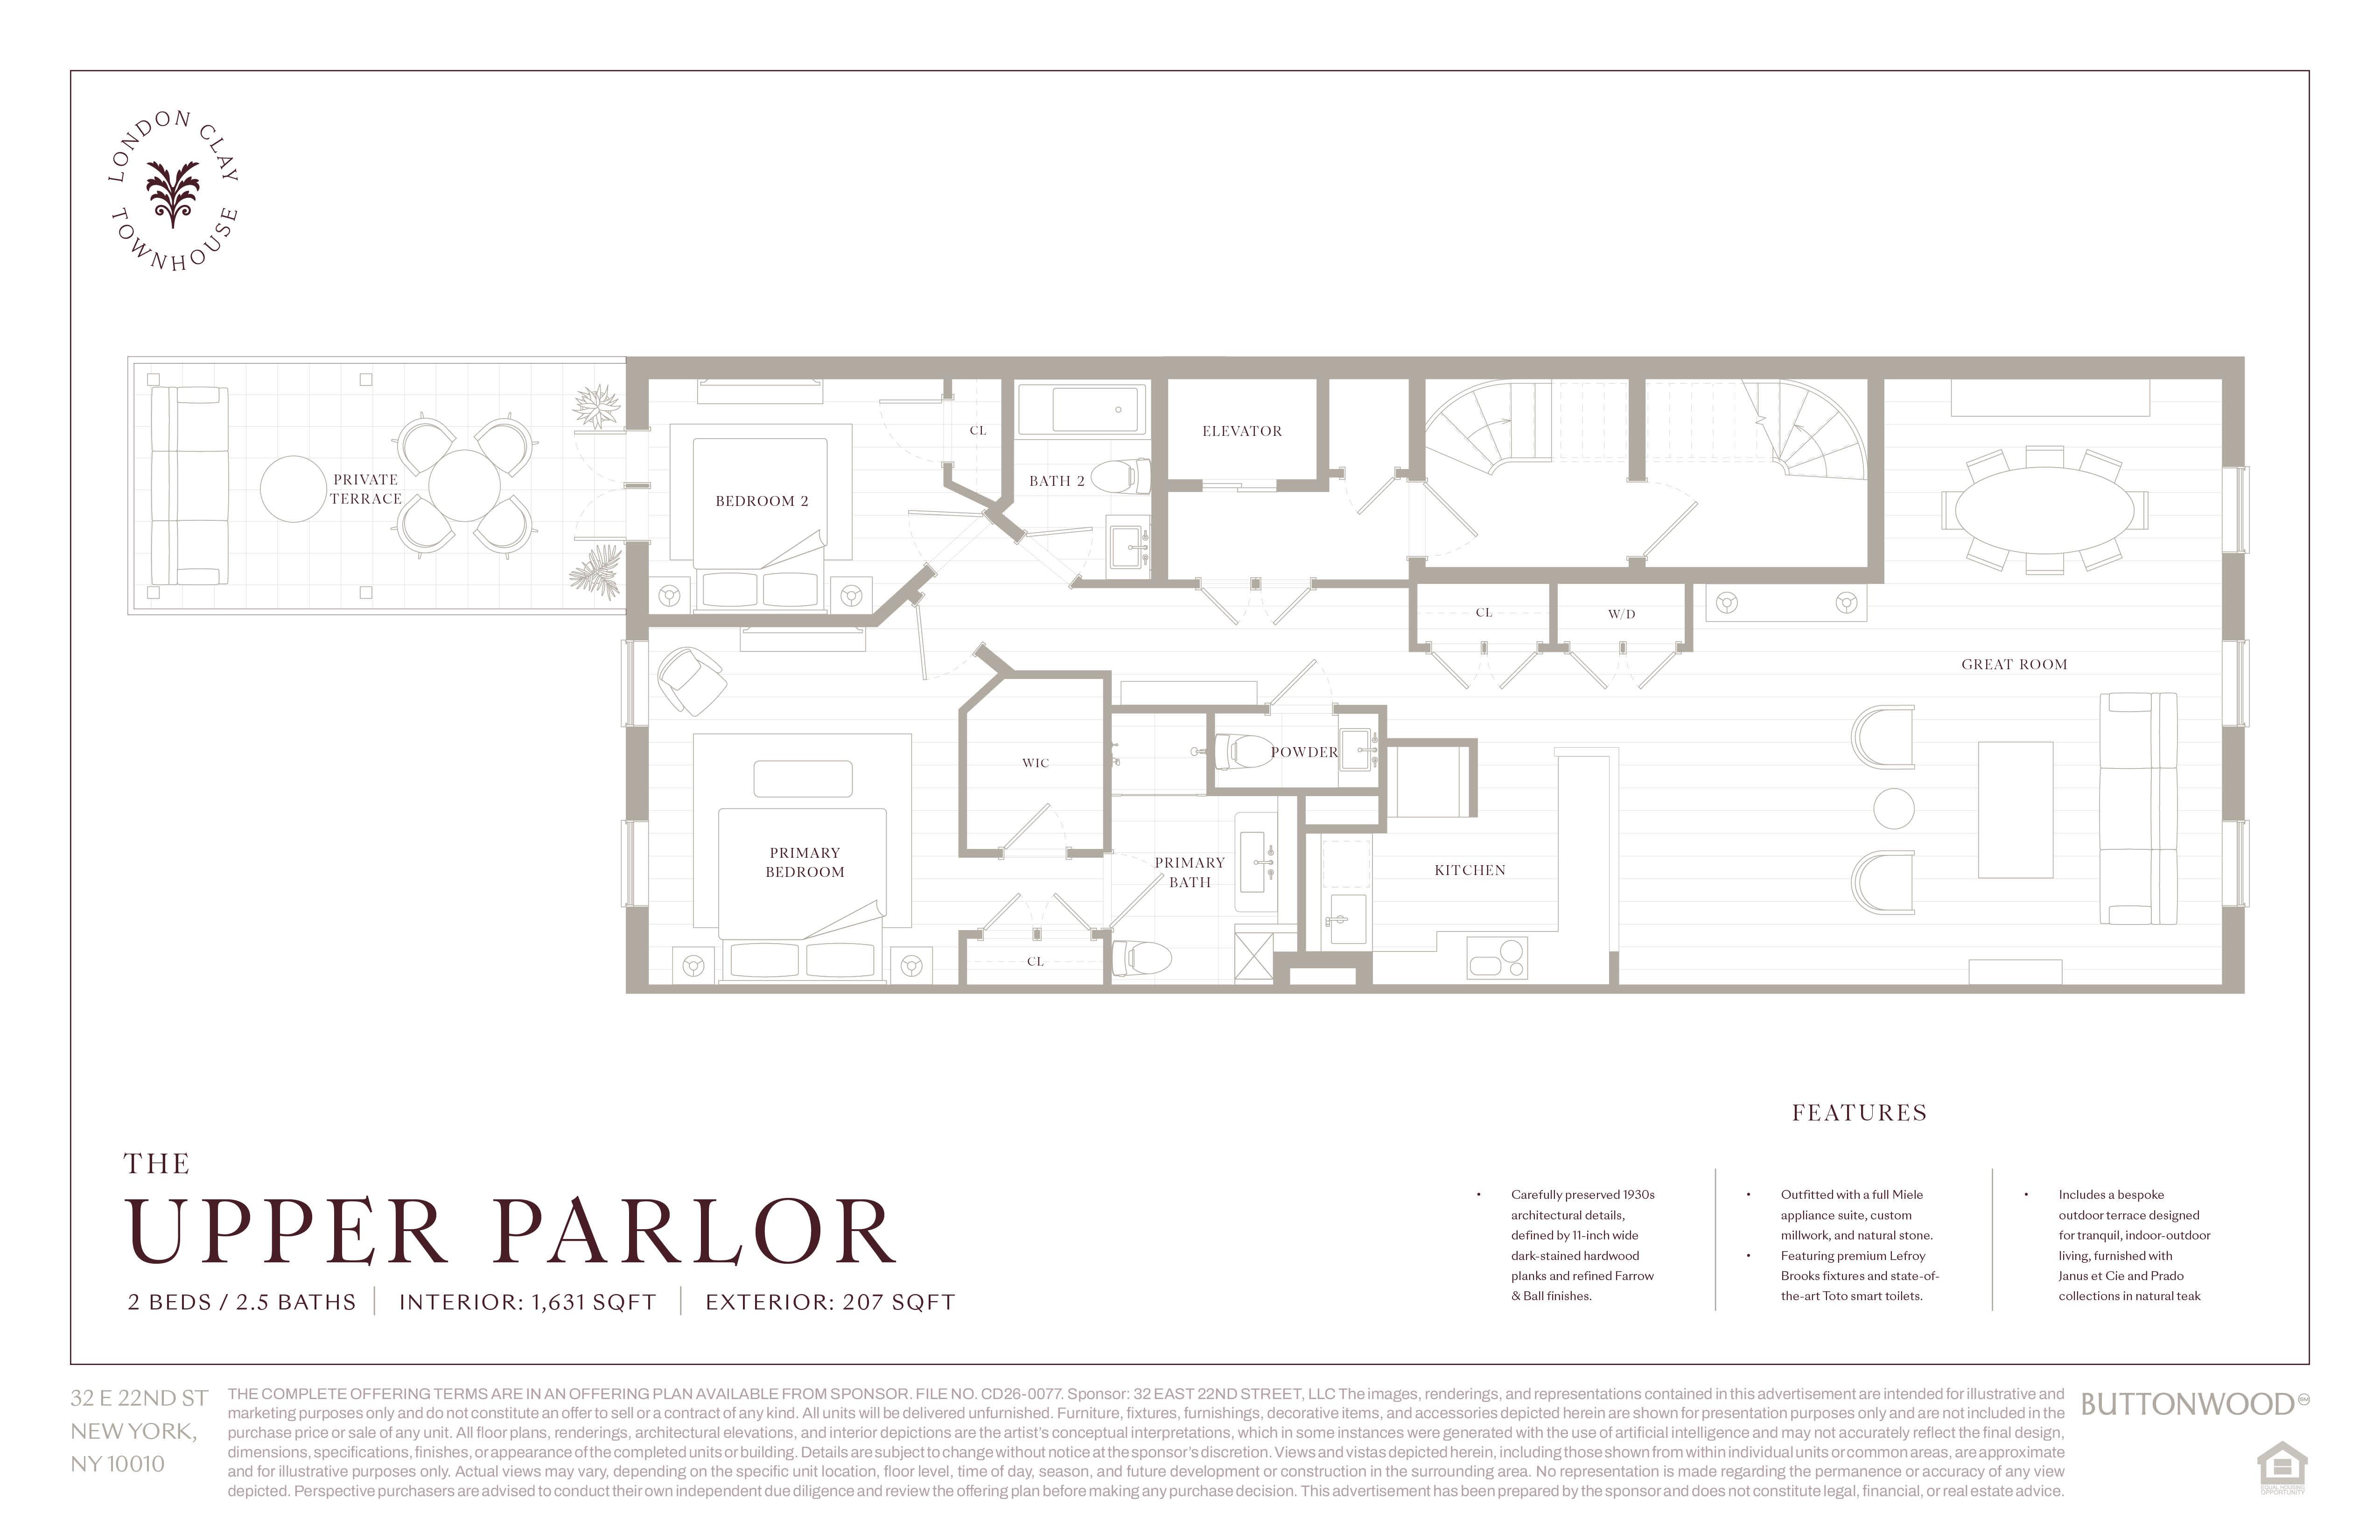
Occupying its own dedicated full floor, The Upper Parlor is a one of a kind home, an elegant two-bedroom condominium residence delivering the privacy, volume, and proportions of classic townhouse living, reimagined for a contemporary lifestyle. Set within London Clay Townhouse at 32 East 22nd Street, this boutique home provides a level of discretion and autonomy that is increasingly difficult to find in downtown Manhattan.Private elevator access opens into an expansive living and dining great room characterized by elevated 11’ ceilings, warm architectural textures, and long, uninterrupted sightlines. Oversized windows illuminate the space from front to back while framing leafy treetop and streetscape views along historic 22nd Street. To the rear, the living area transitions seamlessly onto a 207-square-foot private terrace, establishing a natural balance between an interior sanctuary and an elevated 207 SF private terrace for dining or evening cocktails.At the heart of the home, the bespoke kitchen pairs clean architectural compositions with substantial materials, highlighted by custom millwork, honed stone countertops, and Miele appliances. The private residential wing includes two generous bedroom suites, headlined by a primary retreat with extensive custom closets and a luxurious five-fixture bathroom appointed with a deep soaking tub, separate rain shower, and refined architectural details.London Clay Townhouse preserves the character of its prewar facade while incorporating modern systems and understated security. Residents enter through a curated foyer detailed with brass-inlaid diamond tile, Apparatus lighting, and artisan wallcoverings, supported by a 24-hour Virtual Doorman, door-guard technology, and a private package room.Positioned steps from Madison Square Park, Gramercy Park, and Union Square on Michelin Row, The Upper Parlor represents an exceptional opportunity to acquire a full-floor residence with dedicated private outdoor living and genuine townhouse character.
Occupying its own dedicated full floor, The Upper Parlor is a one of a kind home, an elegant two-bedroom condominium residence delivering the privacy, volume, and proportions of classic townhouse living, reimagined for a contemporary lifestyle. Set within London Clay Townhouse at 32 East 22nd Street, this boutique home provides a level of discretion and autonomy that is increasingly difficult to find in downtown Manhattan.Private elevator access opens into an expansive living and dining great room characterized by elevated 11’ ceilings, warm architectural textures, and long, uninterrupted sightlines. Oversized windows illuminate the space from front to back while framing leafy treetop and streetscape views along historic 22nd Street. To the rear, the living area transitions seamlessly onto a 207-square-foot private terrace, establishing a natural balance between an interior sanctuary and an elevated 207 SF private terrace for dining or evening cocktails.At the heart of the home, the bespoke kitchen pairs clean architectural compositions with substantial materials, highlighted by custom millwork, honed stone countertops, and Miele appliances. The private residential wing includes two generous bedroom suites, headlined by a primary retreat with extensive custom closets and a luxurious five-fixture bathroom appointed with a deep soaking tub, separate rain shower, and refined architectural details.London Clay Townhouse preserves the character of its prewar facade while incorporating modern systems and understated security. Residents enter through a curated foyer detailed with brass-inlaid diamond tile, Apparatus lighting, and artisan wallcoverings, supported by a 24-hour Virtual Doorman, door-guard technology, and a private package room.Positioned steps from Madison Square Park, Gramercy Park, and Union Square on Michelin Row, The Upper Parlor represents an exceptional opportunity to acquire a full-floor residence with dedicated private outdoor living and genuine townhouse character.
Listing Courtesy of Cote Luxury Real Estate
- View more details +
- Features
-
- A/C [Central]
- Washer / Dryer
- Outdoor
-
- Terrace
- View / Exposure
-
- North, South Exposures
- Close details -
- Contact
-
William Abramson
License Licensed As: William D. AbramsonDirector of Brokerage, Licensed Associate Real Estate Broker
W: 646-637-9062
M: 917-295-7891
- Mortgage Calculator
-

This information is not verified for authenticity or accuracy and is not guaranteed and may not reflect all real estate activity in the market.
©2026 REBNY Listing Service, Inc. All rights reserved.
All information is intended only for the Registrant’s personal, non-commercial use.
RLS Data display by Buchbinder Warren.
Additional building data provided by On-Line Residential [OLR].
All information furnished regarding property for sale, rental or financing is from sources deemed reliable, but no warranty or representation is made as to the accuracy thereof and same is submitted subject to errors, omissions, change of price, rental or other conditions, prior sale, lease or financing or withdrawal without notice. All dimensions are approximate. For exact dimensions, you must hire your own architect or engineer.