
East Williamsburg | Withers Street & Frost Street
- $ 925,000
- Bedrooms
- 2 Bathrooms
- 793 Approx. SF
- 90%Financing Allowed
- Details
- CondoOwnership
- $ 130Common Charges
- $ 1,028Real Estate Taxes
- ActiveStatus
- Description
-
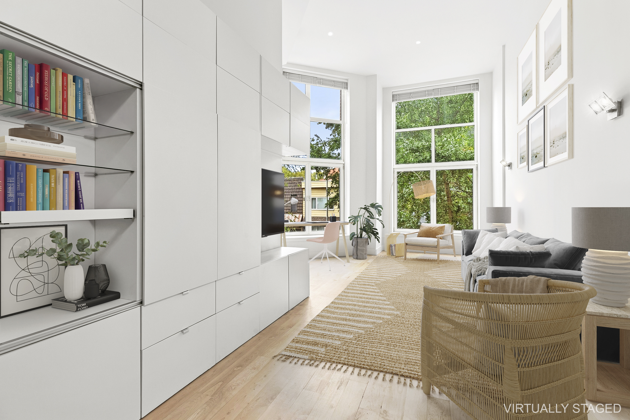
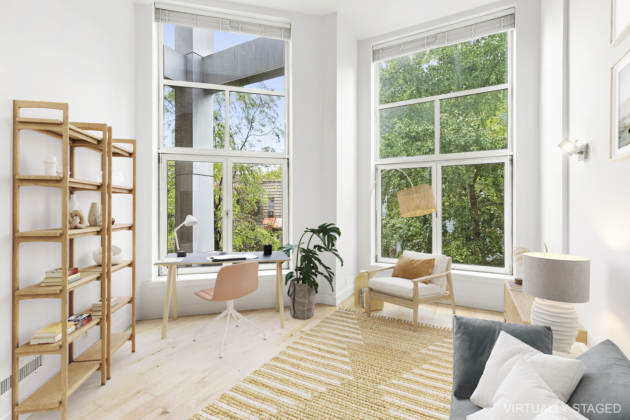
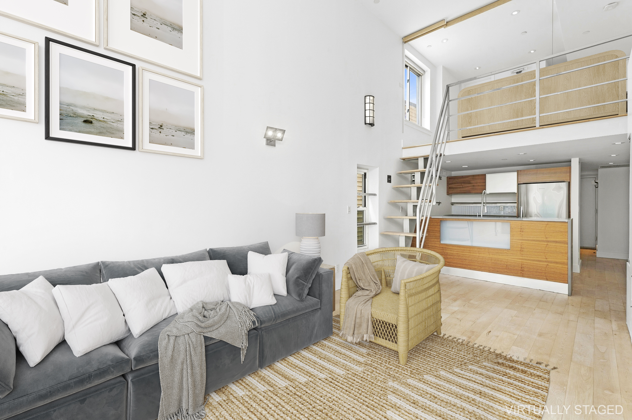
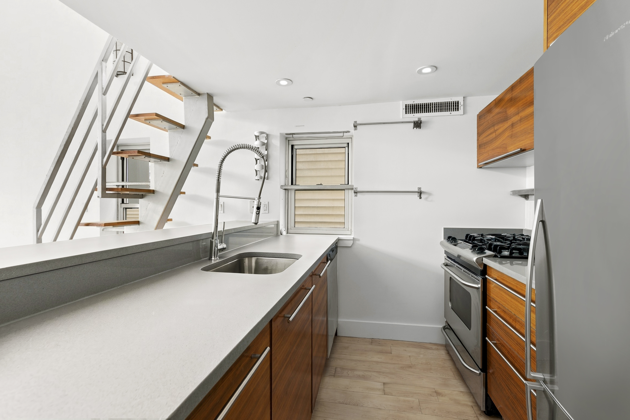
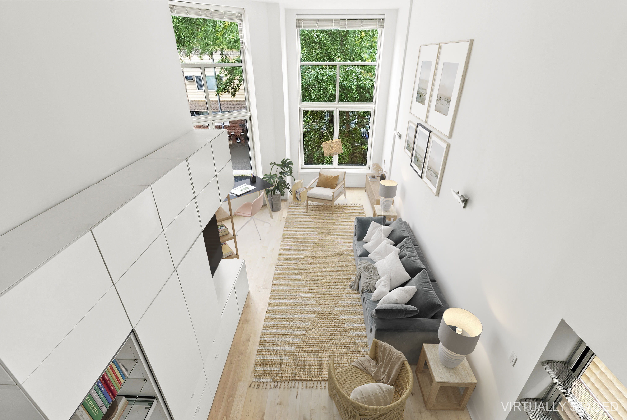
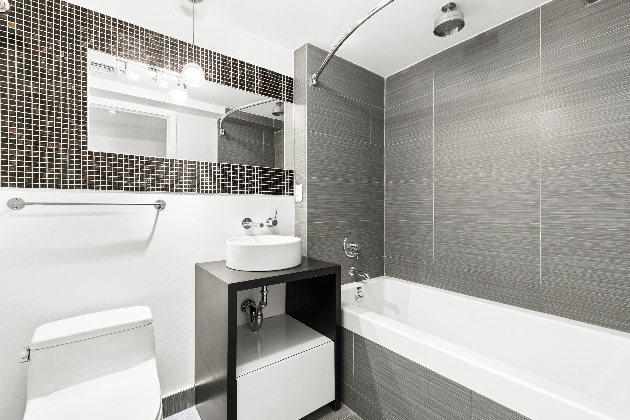
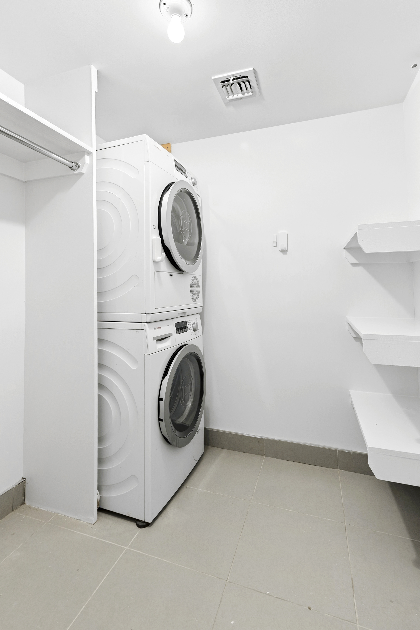
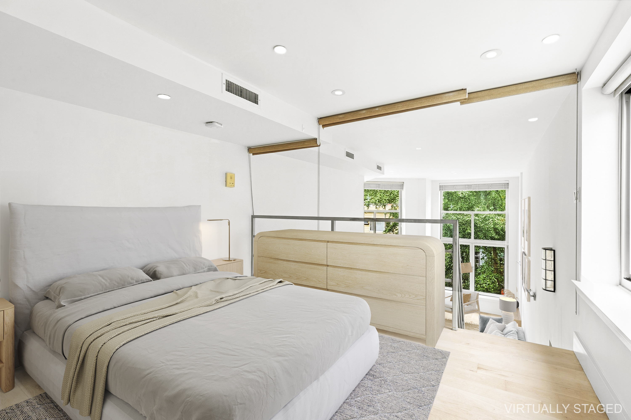
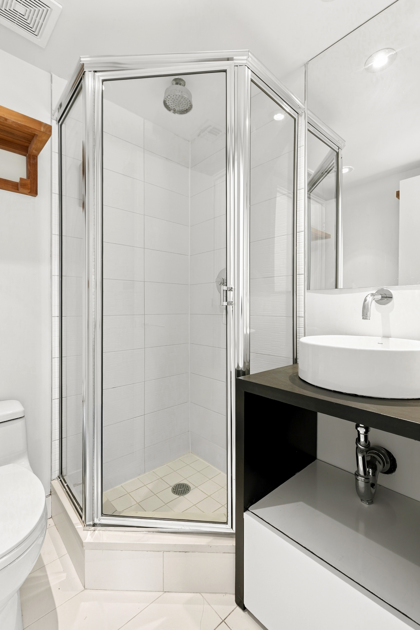
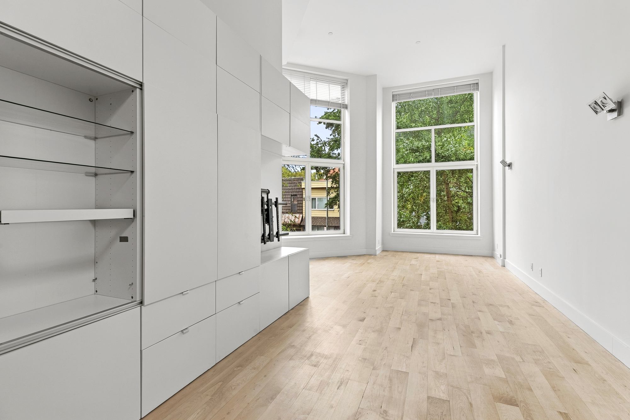
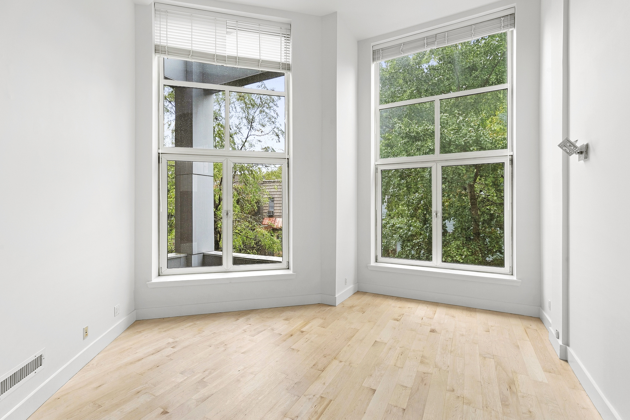
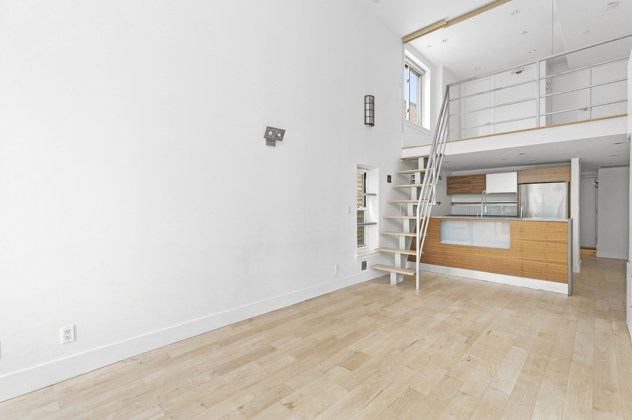
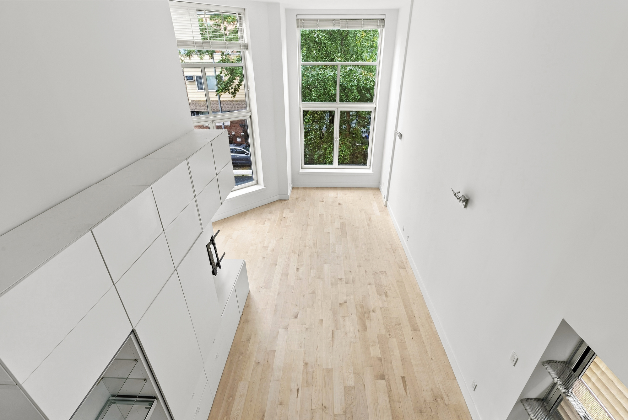
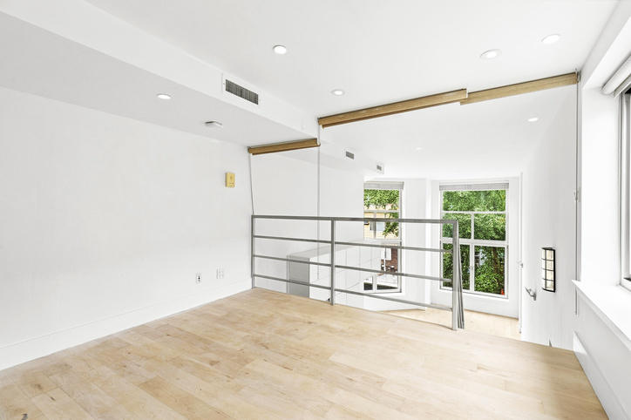
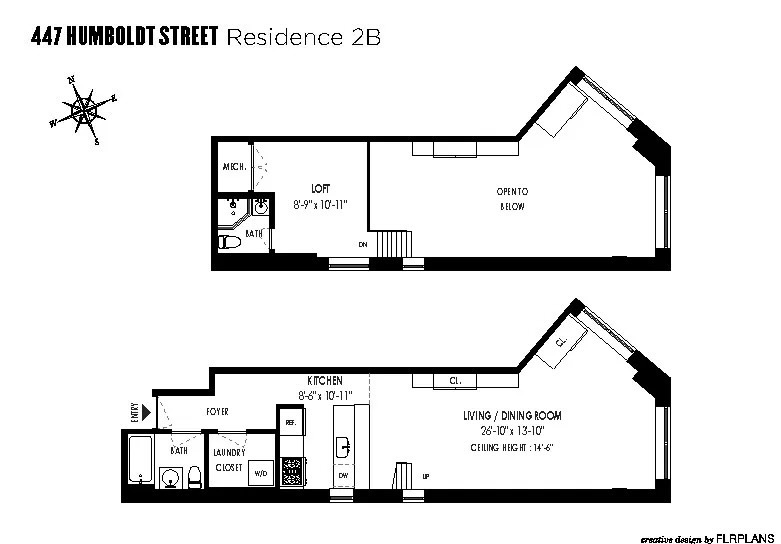
Nearly 15-foot ceilings, a wall of windows, and south and east exposures give this loft an open feel and plenty of natural light throughout the day. Hardwood floors run throughout, adding warmth to the space. The kitchen features granite countertops and stainless steel appliances and opens into the living area. The main level also includes a full bathroom with a bathtub and a separate laundry room. Upstairs, the mezzanine has a 7-foot ceiling, a large window, and room for a queen-size bed, dresser, and nightstands. A second full bathroom with a shower and a second intercom are also located on this level. Additional features include central air conditioning with a Nest thermostat and some Philips Hue smart lighting. The apartment is near McCarren Park, Graham Avenue's shops and restaurants, and the L and G subway lines.
Nearly 15-foot ceilings, a wall of windows, and south and east exposures give this loft an open feel and plenty of natural light throughout the day. Hardwood floors run throughout, adding warmth to the space. The kitchen features granite countertops and stainless steel appliances and opens into the living area. The main level also includes a full bathroom with a bathtub and a separate laundry room. Upstairs, the mezzanine has a 7-foot ceiling, a large window, and room for a queen-size bed, dresser, and nightstands. A second full bathroom with a shower and a second intercom are also located on this level. Additional features include central air conditioning with a Nest thermostat and some Philips Hue smart lighting. The apartment is near McCarren Park, Graham Avenue's shops and restaurants, and the L and G subway lines.
Listing Courtesy of ENGEL & VOLKERS NEW YORK CITY
- View more details +
- Features
-
- A/C [Central]
- Washer / Dryer
- Close details -
- Contact
-
William Abramson
License Licensed As: William D. AbramsonDirector of Brokerage, Licensed Associate Real Estate Broker
W: 646-637-9062
M: 917-295-7891
- Mortgage Calculator
-

This information is not verified for authenticity or accuracy and is not guaranteed and may not reflect all real estate activity in the market.
©2026 REBNY Listing Service, Inc. All rights reserved.
All information is intended only for the Registrant’s personal, non-commercial use.
RLS Data display by Buchbinder Warren.
Additional building data provided by On-Line Residential [OLR].
All information furnished regarding property for sale, rental or financing is from sources deemed reliable, but no warranty or representation is made as to the accuracy thereof and same is submitted subject to errors, omissions, change of price, rental or other conditions, prior sale, lease or financing or withdrawal without notice. All dimensions are approximate. For exact dimensions, you must hire your own architect or engineer.