


Williamsburg | South 6th Street & Broadway
- $ 1,085,000
- 1 Bedrooms
- 1 Bathrooms
- 768 Approx. SF
- 80%Financing Allowed
- Details
- CondoOwnership
- $ 641Common Charges
- $ 43Real Estate Taxes
- ActiveStatus
- Description
-
PRIVATE TERRACE LOW MONTHLIES 421-A TAX ABATEMENT DEEDED PARKING AVAILABLE SEPARATELY
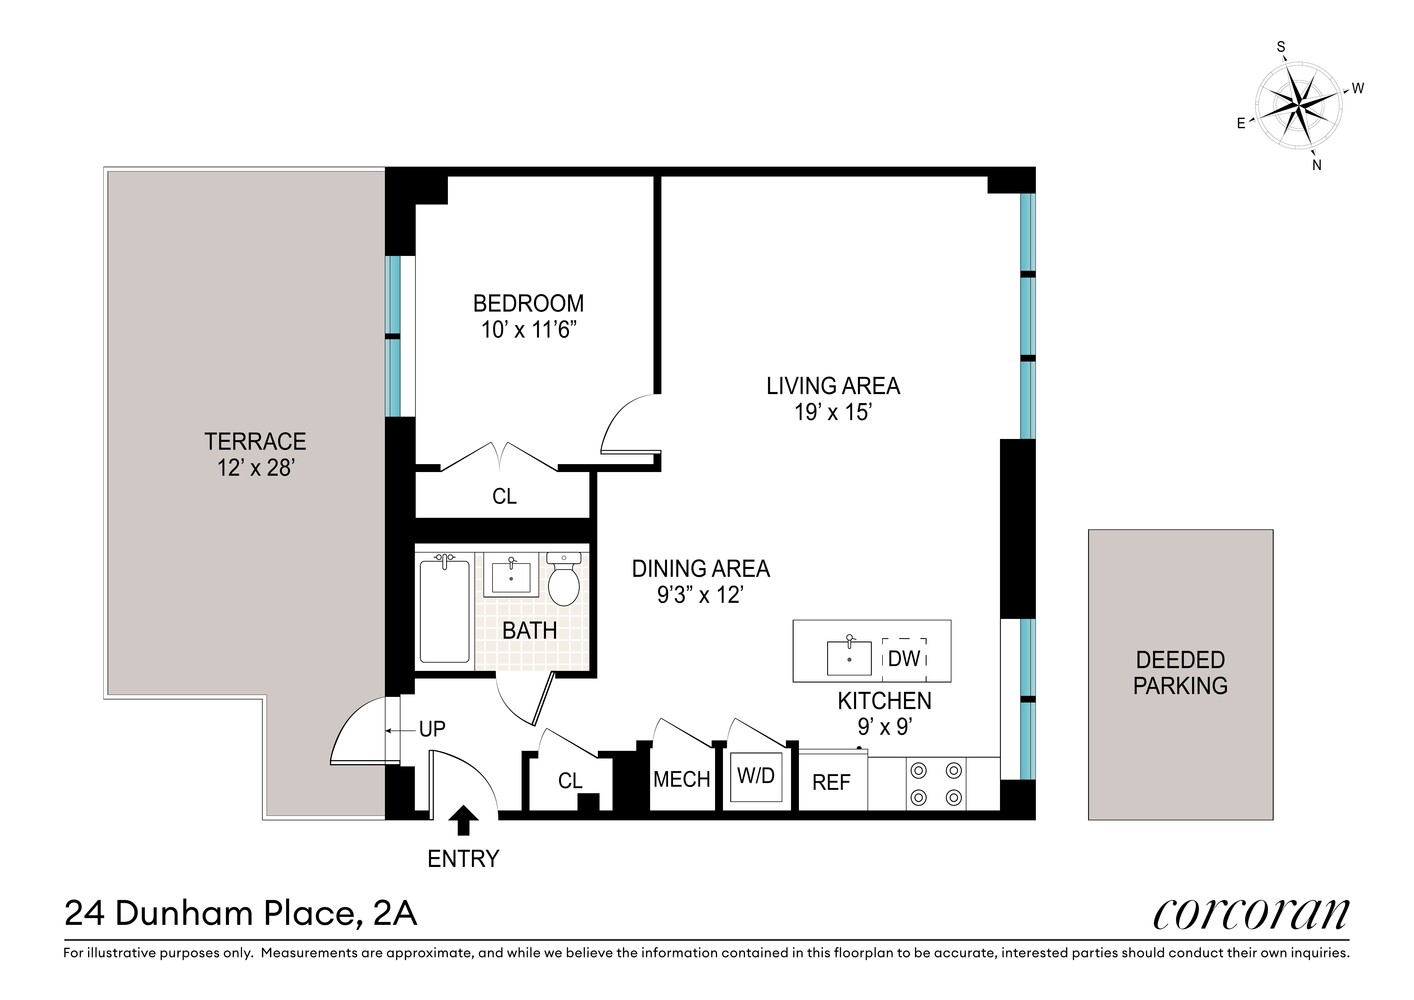
Welcome to Apartment 2A at The Dunham, a spacious and bright one-bedroom condominium offering 768 square feet of interior space and an oversized 12' 28' private terrace on a quiet, tree-lined block in South Williamsburg, just one block from the East River waterfront.
The apartment has been freshly prepared for its next owner with new wide-plank wood flooring, a full interior paint job and a thoughtful cosmetic cleanup. East and west exposures, along with floor-to-ceiling windows, bring natural light into the home throughout the day.
The large open living and dining room provides plenty of space to create distinct living and dining areas without sacrificing either. An additional nook works naturally as a home office, reading area or gallery space.
The kitchen is centered around a substantial island with excellent prep space and room for counter seating. Grey limestone countertops complement the walnut-toned cabinetry and create a warm, understated finish.
The king-size bedroom overlooks the private terrace and includes a large double-door closet with a custom built-out interior. The bathroom features a deep soaking tub and hardwood vanity. A dedicated laundry closet provides washer/dryer hookups.
One of the home's defining features is the approximately 336-square-foot private terrace. Nearly half the size of the apartment itself, it offers true usable outdoor space with room for separate dining and lounge areas, planting and gardening.
A deeded covered parking space is also available for purchase separately from the apartment, offering an increasingly rare convenience in Williamsburg.
The Dunham is a boutique elevator condominium with just 14 residences. Apartment 2A benefits from low monthly carrying costs and a 421-a tax abatement currently in place through 2032. The building is ideally positioned near the South Williamsburg waterfront, Domino Park, the East River Ferry and neighborhood favorites including Peter Luger, Diner and Marlow & Daughters, with Lincoln Market just steps away for full-service grocery shopping and everyday convenience.
A rare combination of generous interior space, substantial private outdoor space, recent cosmetic improvements, low carrying costs and the option to purchase deeded covered parking-all in a distinctive South Williamsburg waterfront location.PRIVATE TERRACE LOW MONTHLIES 421-A TAX ABATEMENT DEEDED PARKING AVAILABLE SEPARATELY
Welcome to Apartment 2A at The Dunham, a spacious and bright one-bedroom condominium offering 768 square feet of interior space and an oversized 12' 28' private terrace on a quiet, tree-lined block in South Williamsburg, just one block from the East River waterfront.
The apartment has been freshly prepared for its next owner with new wide-plank wood flooring, a full interior paint job and a thoughtful cosmetic cleanup. East and west exposures, along with floor-to-ceiling windows, bring natural light into the home throughout the day.
The large open living and dining room provides plenty of space to create distinct living and dining areas without sacrificing either. An additional nook works naturally as a home office, reading area or gallery space.
The kitchen is centered around a substantial island with excellent prep space and room for counter seating. Grey limestone countertops complement the walnut-toned cabinetry and create a warm, understated finish.
The king-size bedroom overlooks the private terrace and includes a large double-door closet with a custom built-out interior. The bathroom features a deep soaking tub and hardwood vanity. A dedicated laundry closet provides washer/dryer hookups.
One of the home's defining features is the approximately 336-square-foot private terrace. Nearly half the size of the apartment itself, it offers true usable outdoor space with room for separate dining and lounge areas, planting and gardening.
A deeded covered parking space is also available for purchase separately from the apartment, offering an increasingly rare convenience in Williamsburg.
The Dunham is a boutique elevator condominium with just 14 residences. Apartment 2A benefits from low monthly carrying costs and a 421-a tax abatement currently in place through 2032. The building is ideally positioned near the South Williamsburg waterfront, Domino Park, the East River Ferry and neighborhood favorites including Peter Luger, Diner and Marlow & Daughters, with Lincoln Market just steps away for full-service grocery shopping and everyday convenience.
A rare combination of generous interior space, substantial private outdoor space, recent cosmetic improvements, low carrying costs and the option to purchase deeded covered parking-all in a distinctive South Williamsburg waterfront location.
Listing Courtesy of The Corcoran Group
- View more details +
- Features
-
- A/C
- Outdoor
-
- Terrace
- View / Exposure
-
- East, West Exposures
- Close details -
- Contact
-
William Abramson
License Licensed As: William D. AbramsonDirector of Brokerage, Licensed Associate Real Estate Broker
W: 646-637-9062
M: 917-295-7891
- Mortgage Calculator
-

This information is not verified for authenticity or accuracy and is not guaranteed and may not reflect all real estate activity in the market.
©2026 REBNY Listing Service, Inc. All rights reserved.
All information is intended only for the Registrant’s personal, non-commercial use.
RLS Data display by Buchbinder Warren.
Additional building data provided by On-Line Residential [OLR].
All information furnished regarding property for sale, rental or financing is from sources deemed reliable, but no warranty or representation is made as to the accuracy thereof and same is submitted subject to errors, omissions, change of price, rental or other conditions, prior sale, lease or financing or withdrawal without notice. All dimensions are approximate. For exact dimensions, you must hire your own architect or engineer.