
Sutton Place | Second Avenue & First Avenue
- $ 1,675,000
- 1 Bedrooms
- 1.5 Bathrooms
- 1,026 Approx. SF
- 90%Financing Allowed
- Details
- CondoOwnership
- $ 1,908Common Charges
- $ 1,235Real Estate Taxes
- ActiveStatus
- Description
-
A PRISTINE TERRACE LOVER'S DREAM HOME AT THE LUXURY MILAN CONDOMINIUM
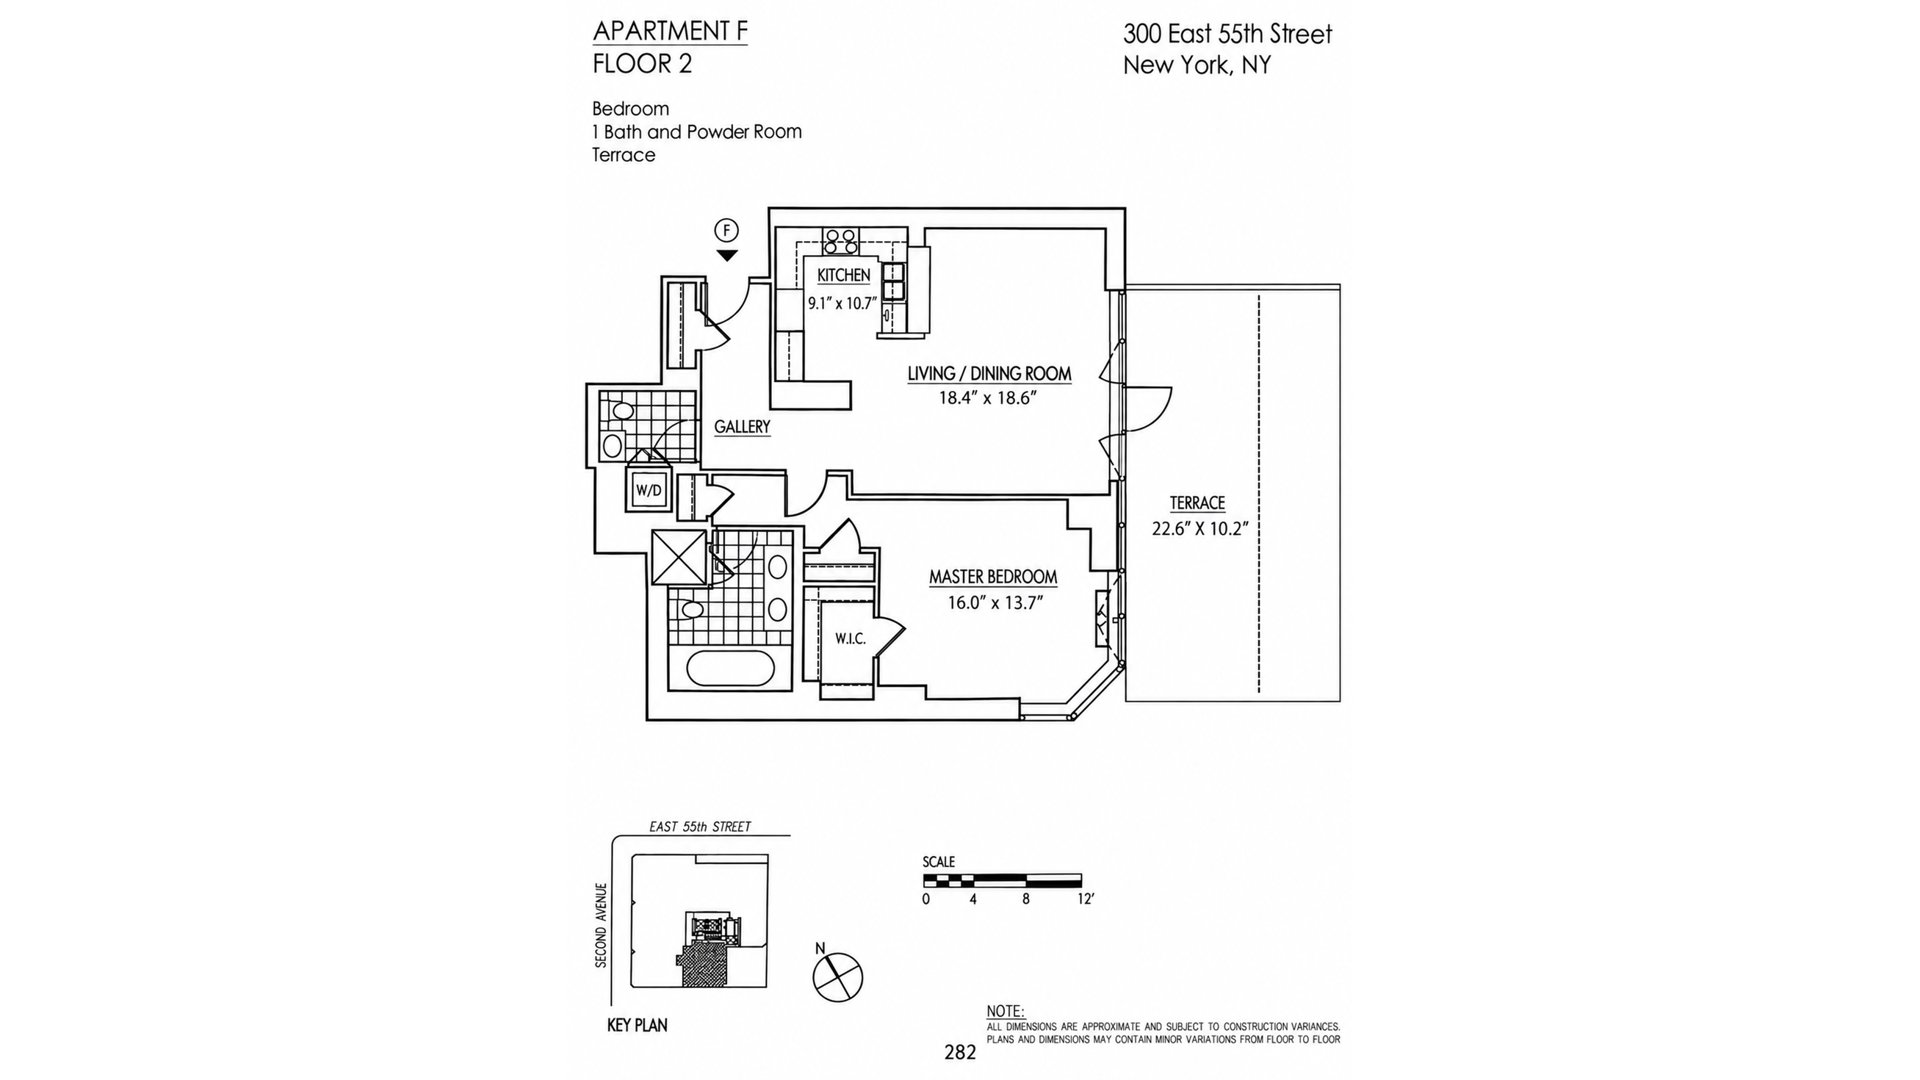
TURN-KEY 325 SF PRIVATE LANDSCAPED TERRACE OVERSIZED 1,026 SF ONE-BEDROOM 1.5 BATHROOMS SOUTH & EAST EXPOSURES
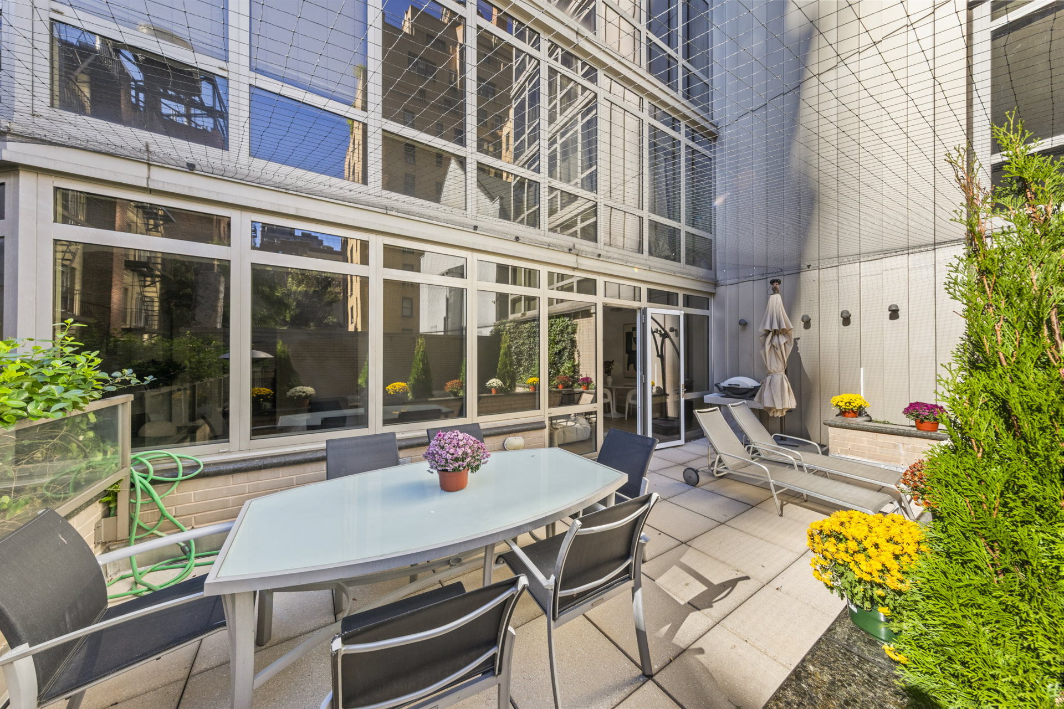
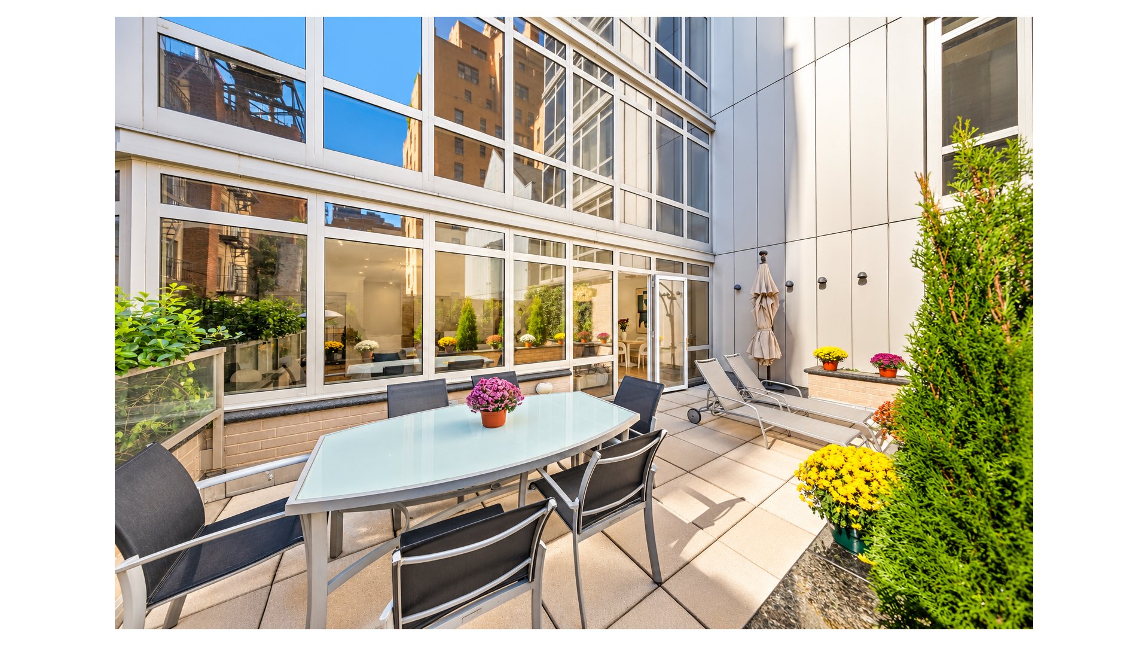
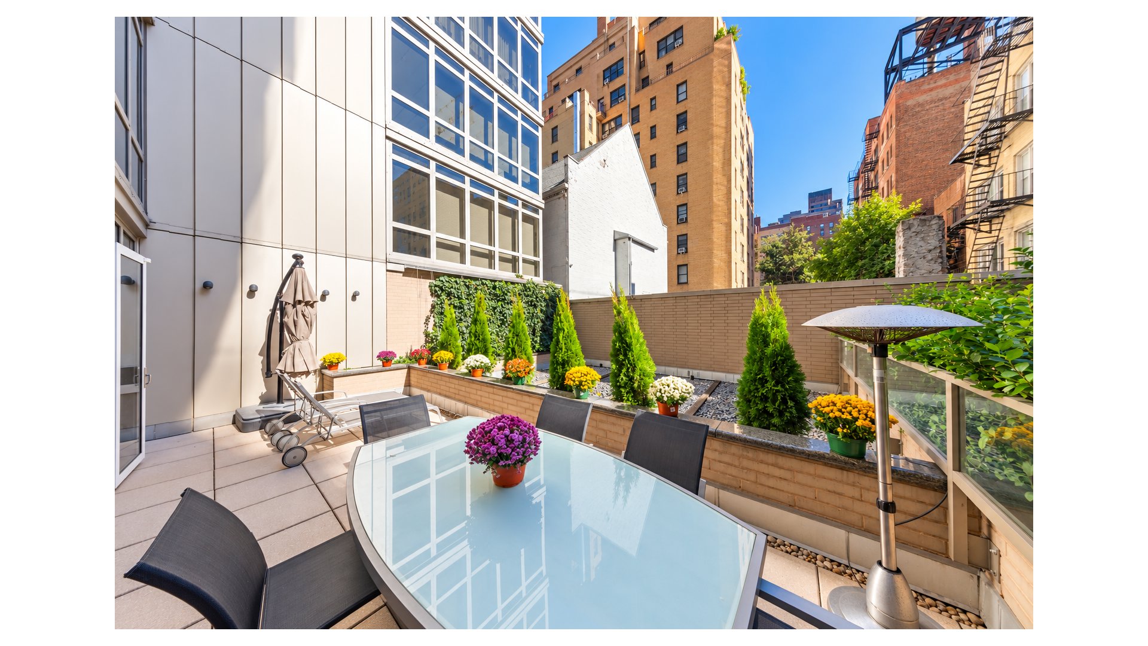
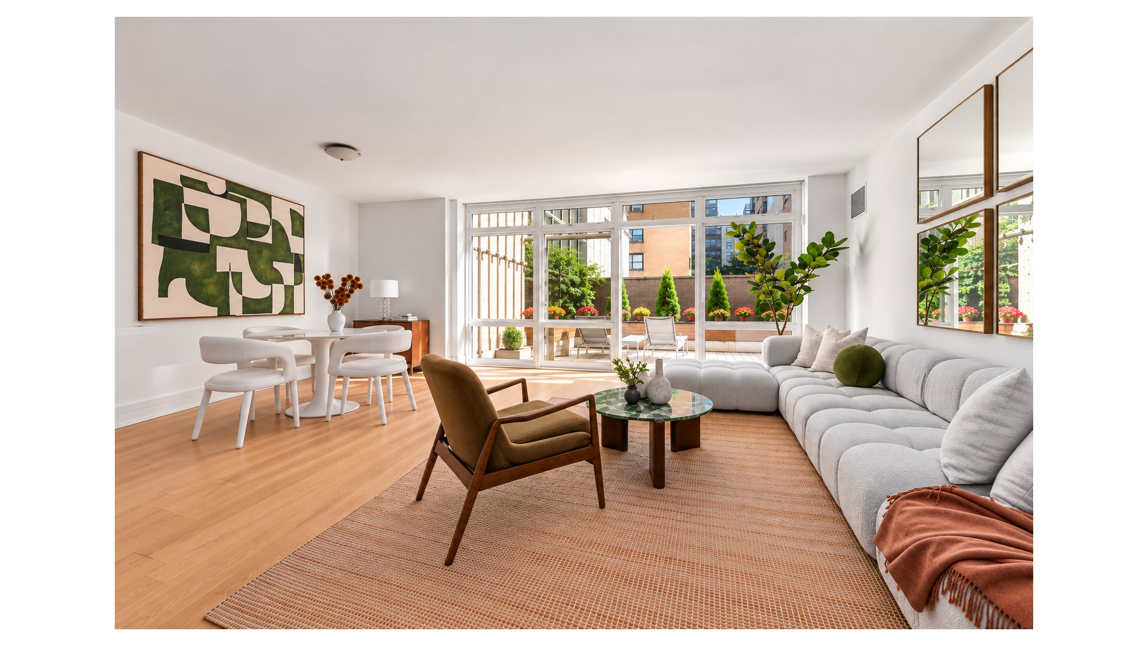
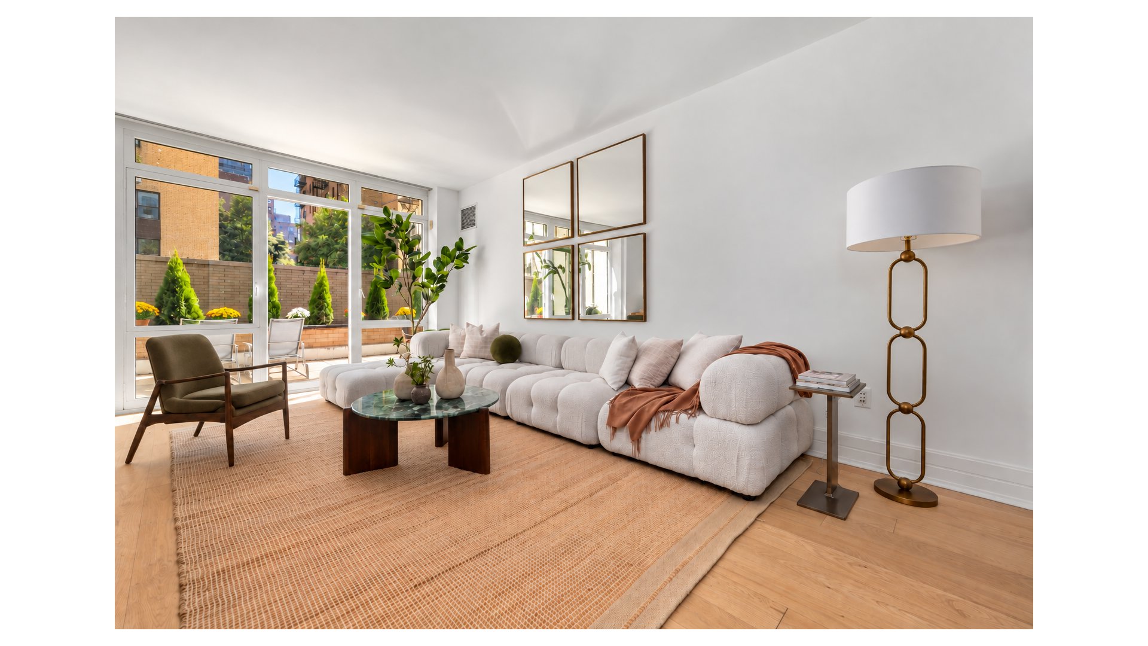
A rare opportunity to own a truly exceptional, sun-drenched, mint-condition, one-of-a-kind residence with 325 SF private terrace directly off the living and dining room; creating the ultimate indoor-outdoor lifestyle.
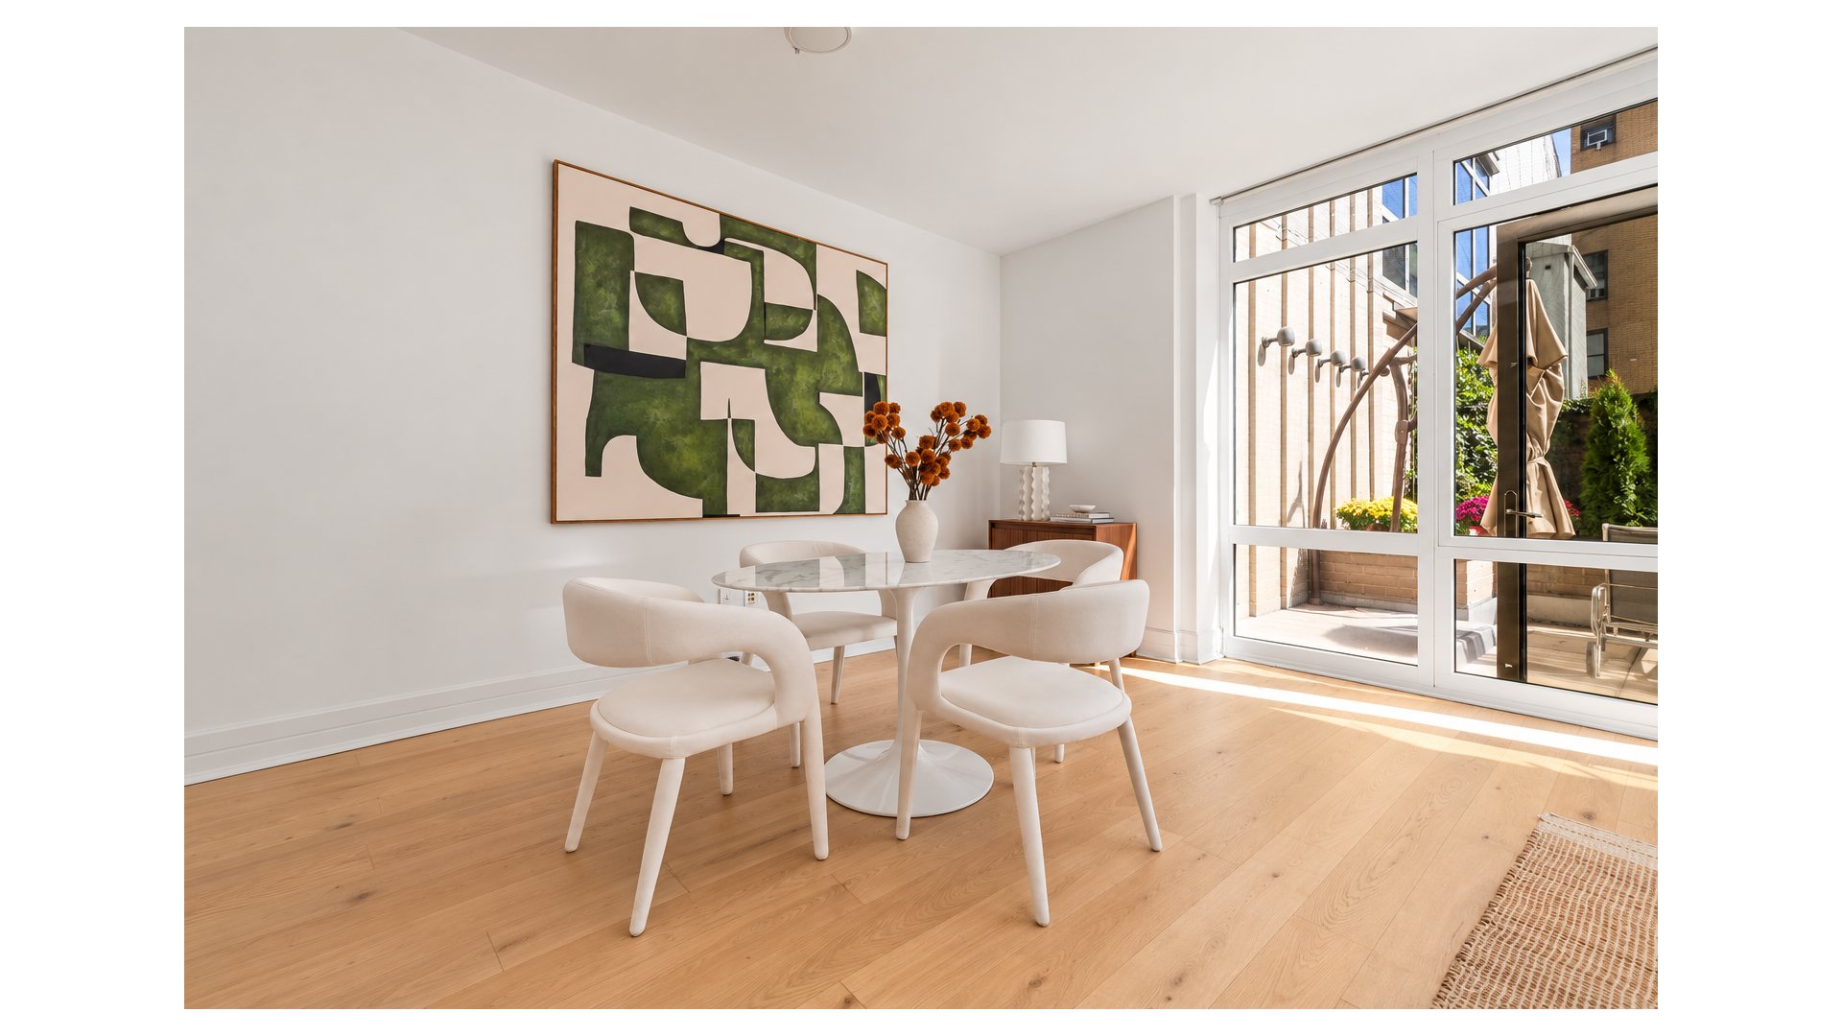
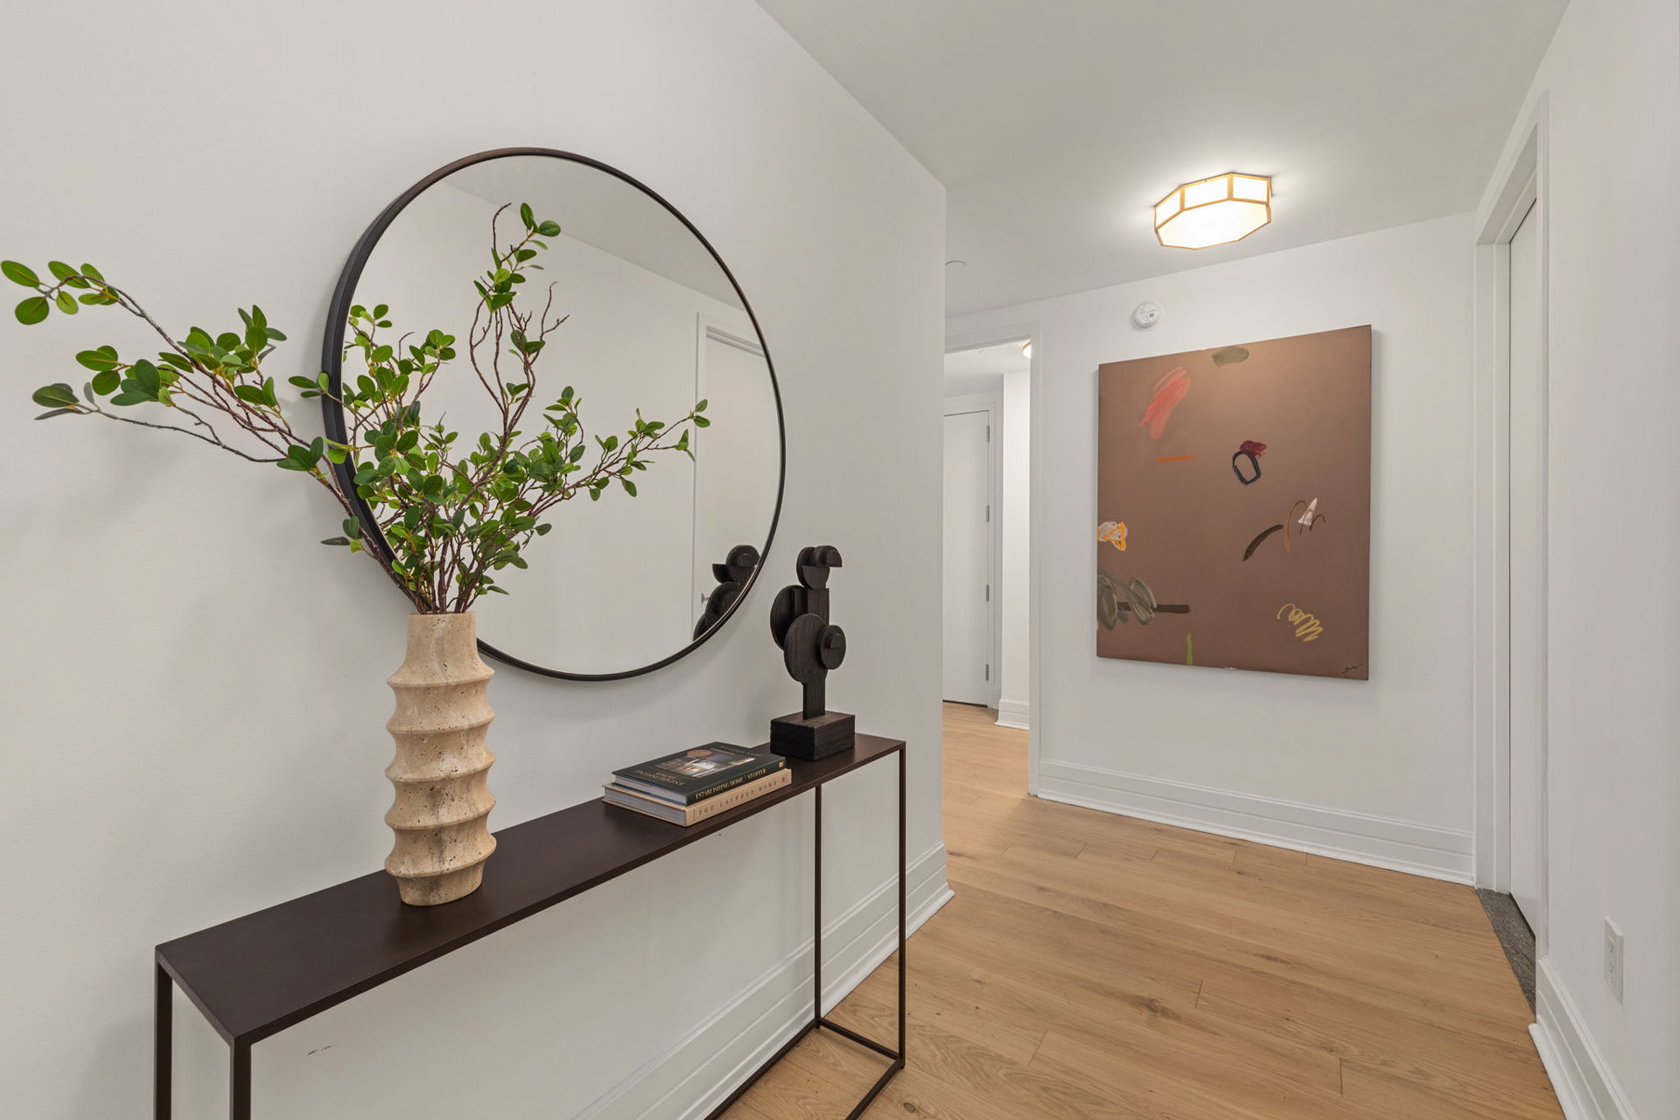
A gracious entry foyer leads to an impressive approx. 19'" x 19'" square living and dining room, bathed in natural sunlight through dramatic floor-to-ceiling windows. Brand-new wide-plank white oak floors add warmth and sophistication throughout. The expansive, beautifully landscaped 22.6" X 10.5" terrace is an entertainer's dream, comfortably accommodating chaise lounges and a dining table for eight-nice for al fresco dining, relaxing, or hosting unforgettable gatherings.
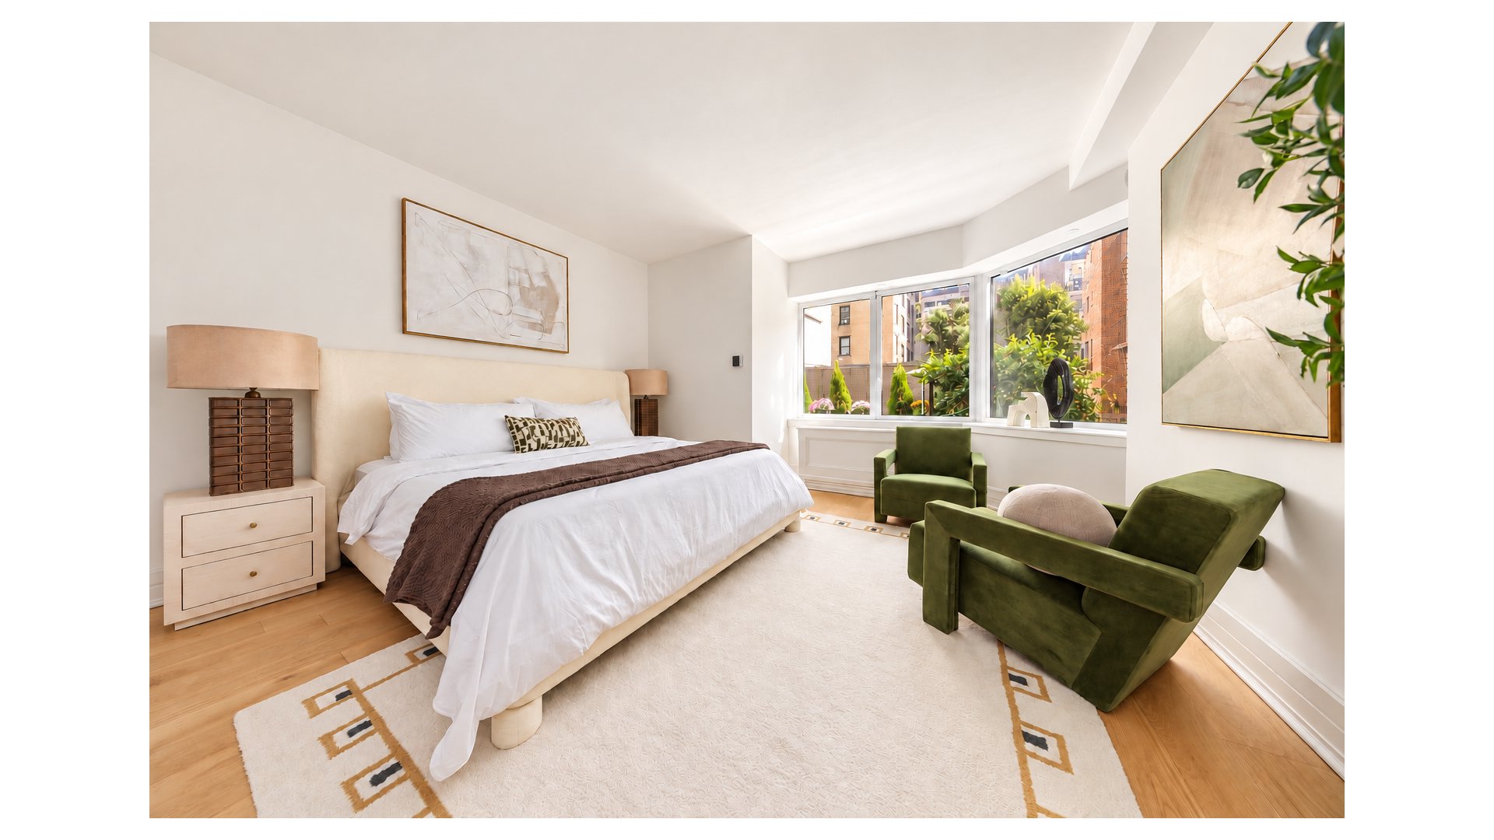
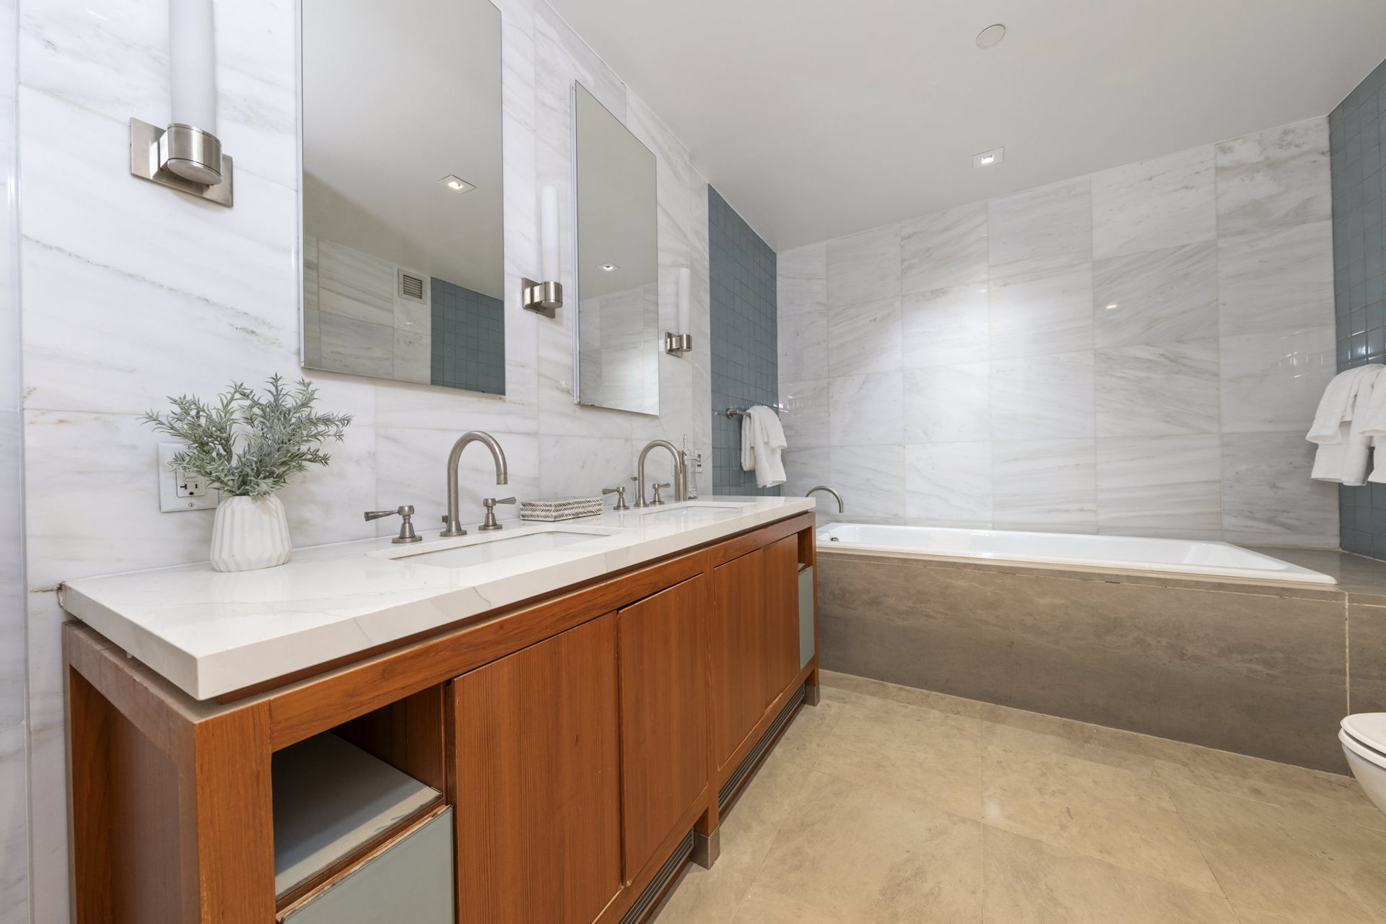
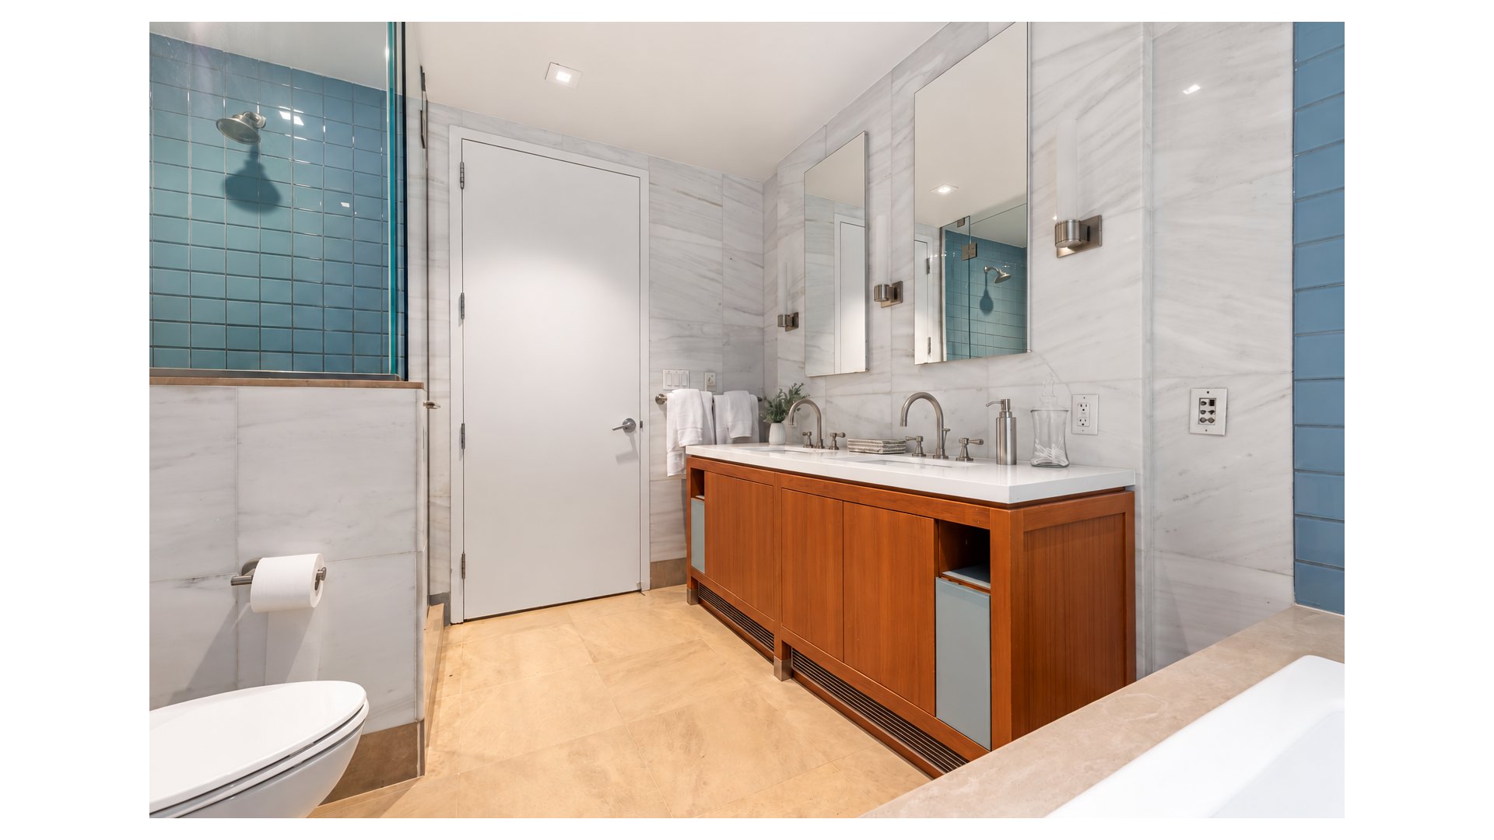
The oversized corner primary suite is a serene retreat, featuring beautiful bay windows overlooking charming greenery, three generous closets, including an ENORMOUS custom walk-in 5' X 7' closet, and a luxurious spa-inspired bathroom featuring Waterworks fixtures, double sinks, elegant white and gray stone countertops, a separate glass-enclosed shower, and a deep soaking tub.
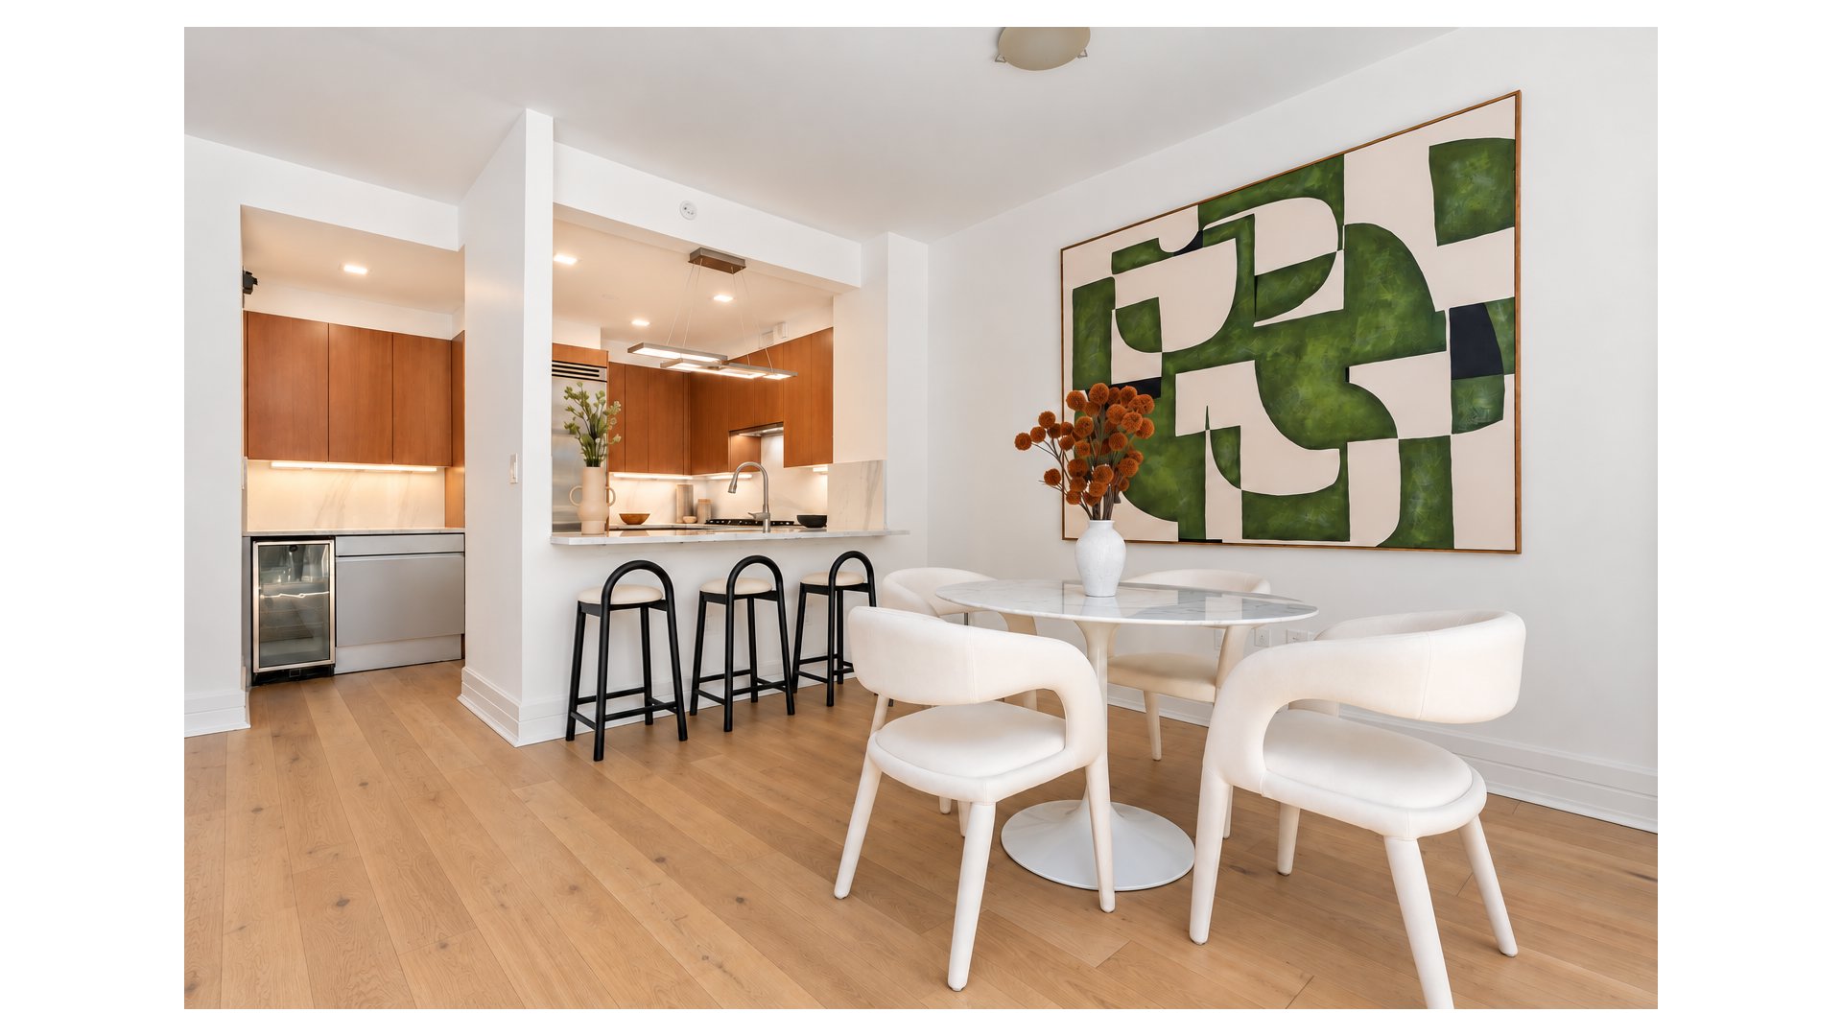
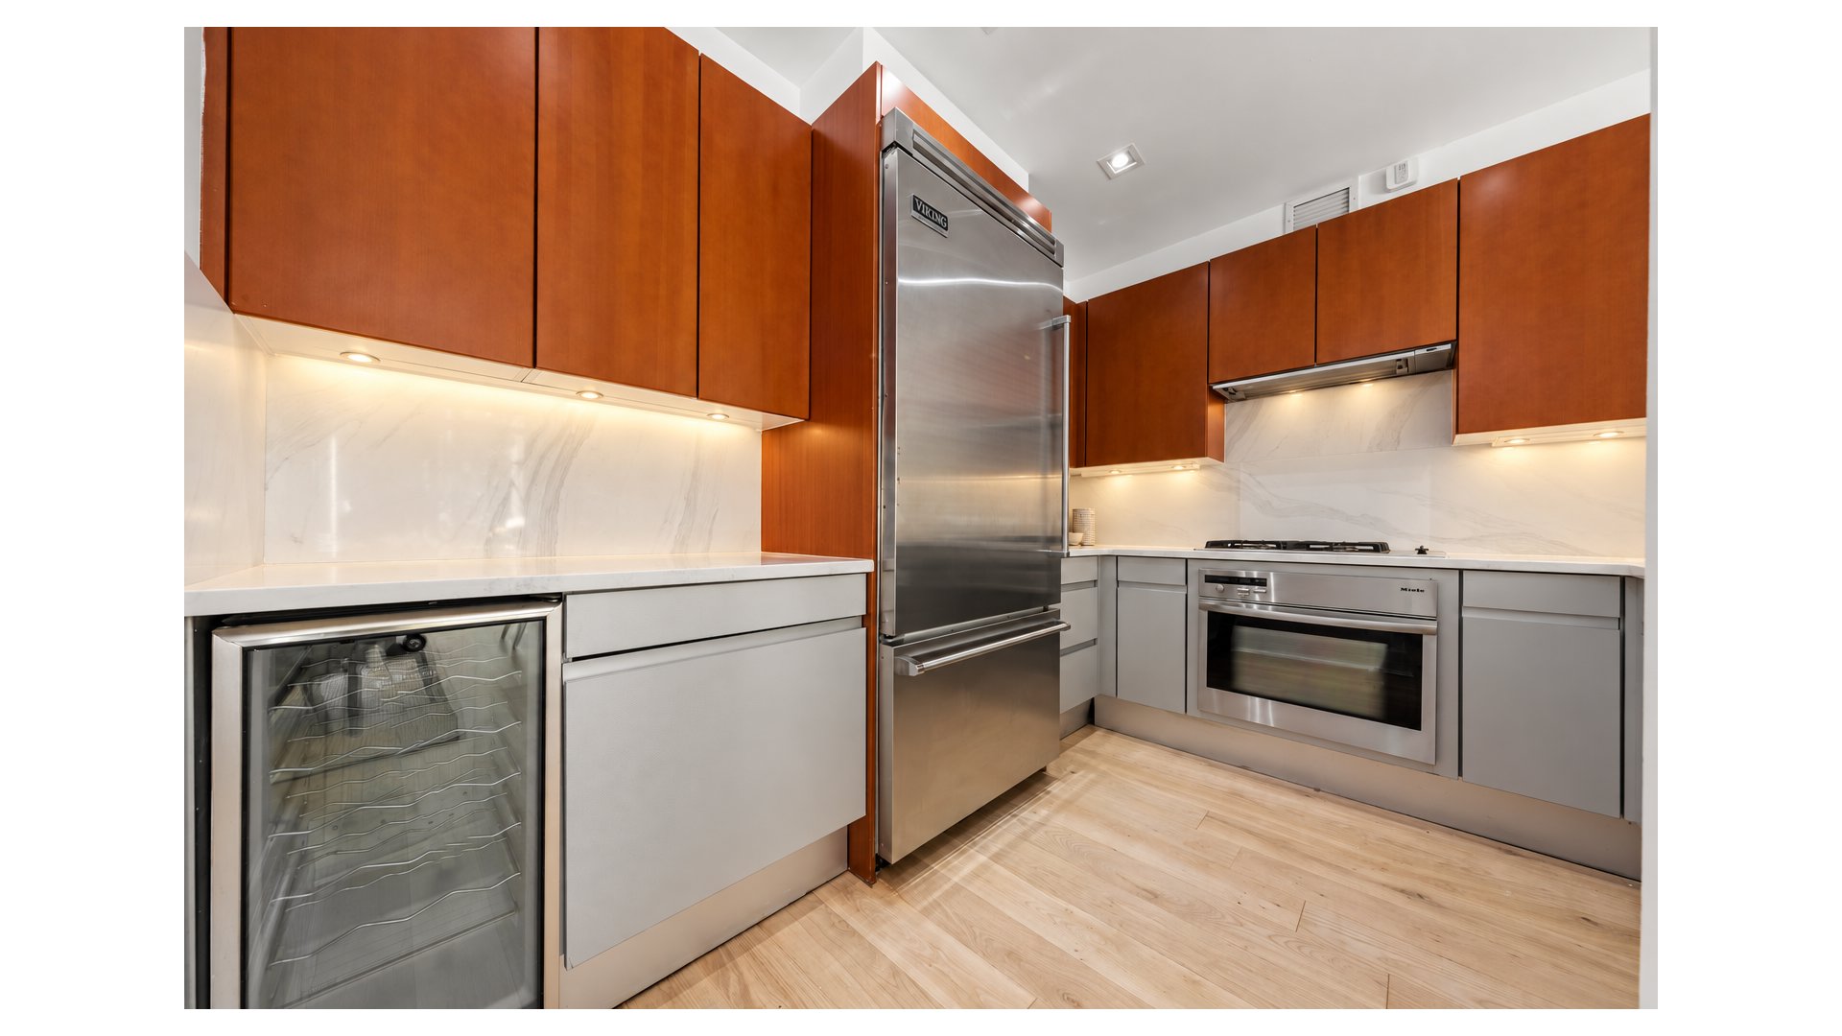
The sleek, beautifully appointed kitchen features brand-new white and gray stone countertops, top-of-the-line appliances, a wine refrigerator, abundant cabinetry and counter space, and a spacious breakfast bar with seating for three.
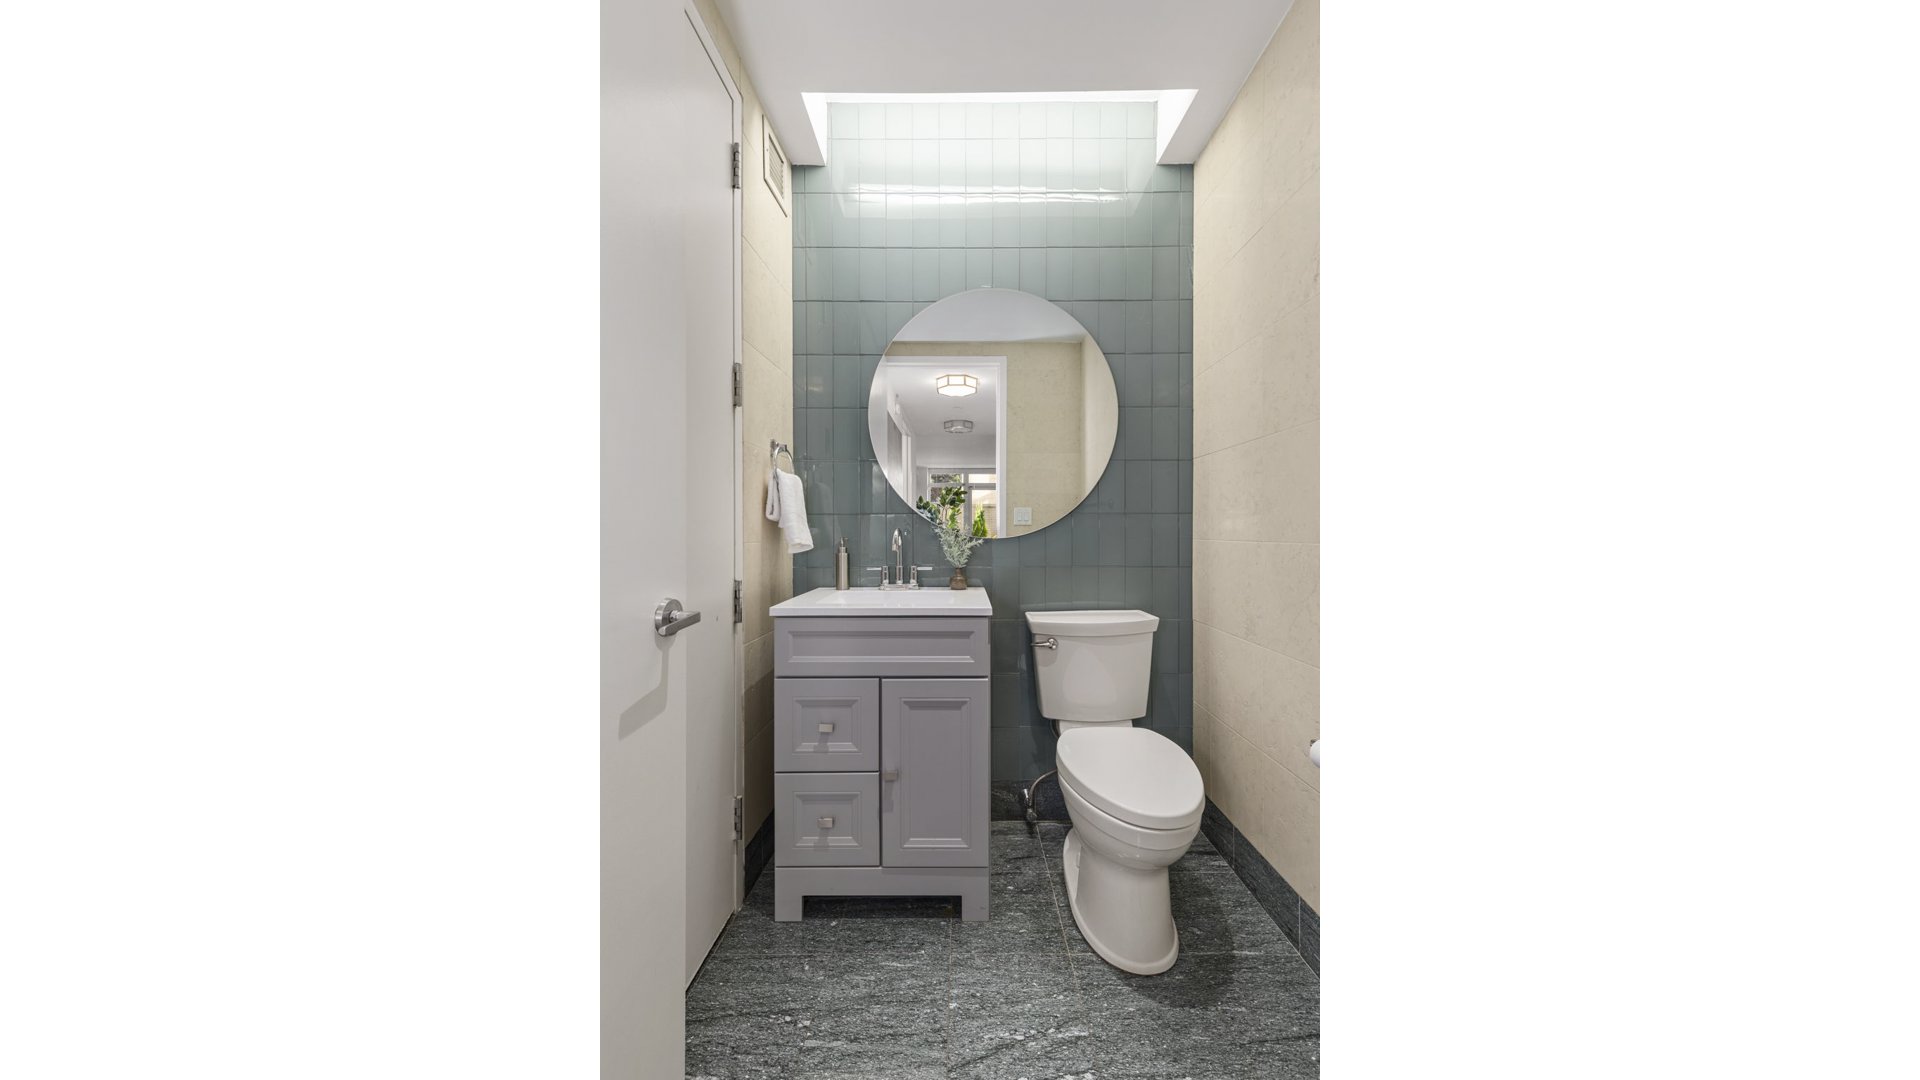
Additional highlights include an elegant powder room with Waterworks fixtures, a vented washer/dryer, four closets in total, exceptional storage space, recessed lighting, and central air conditioning.
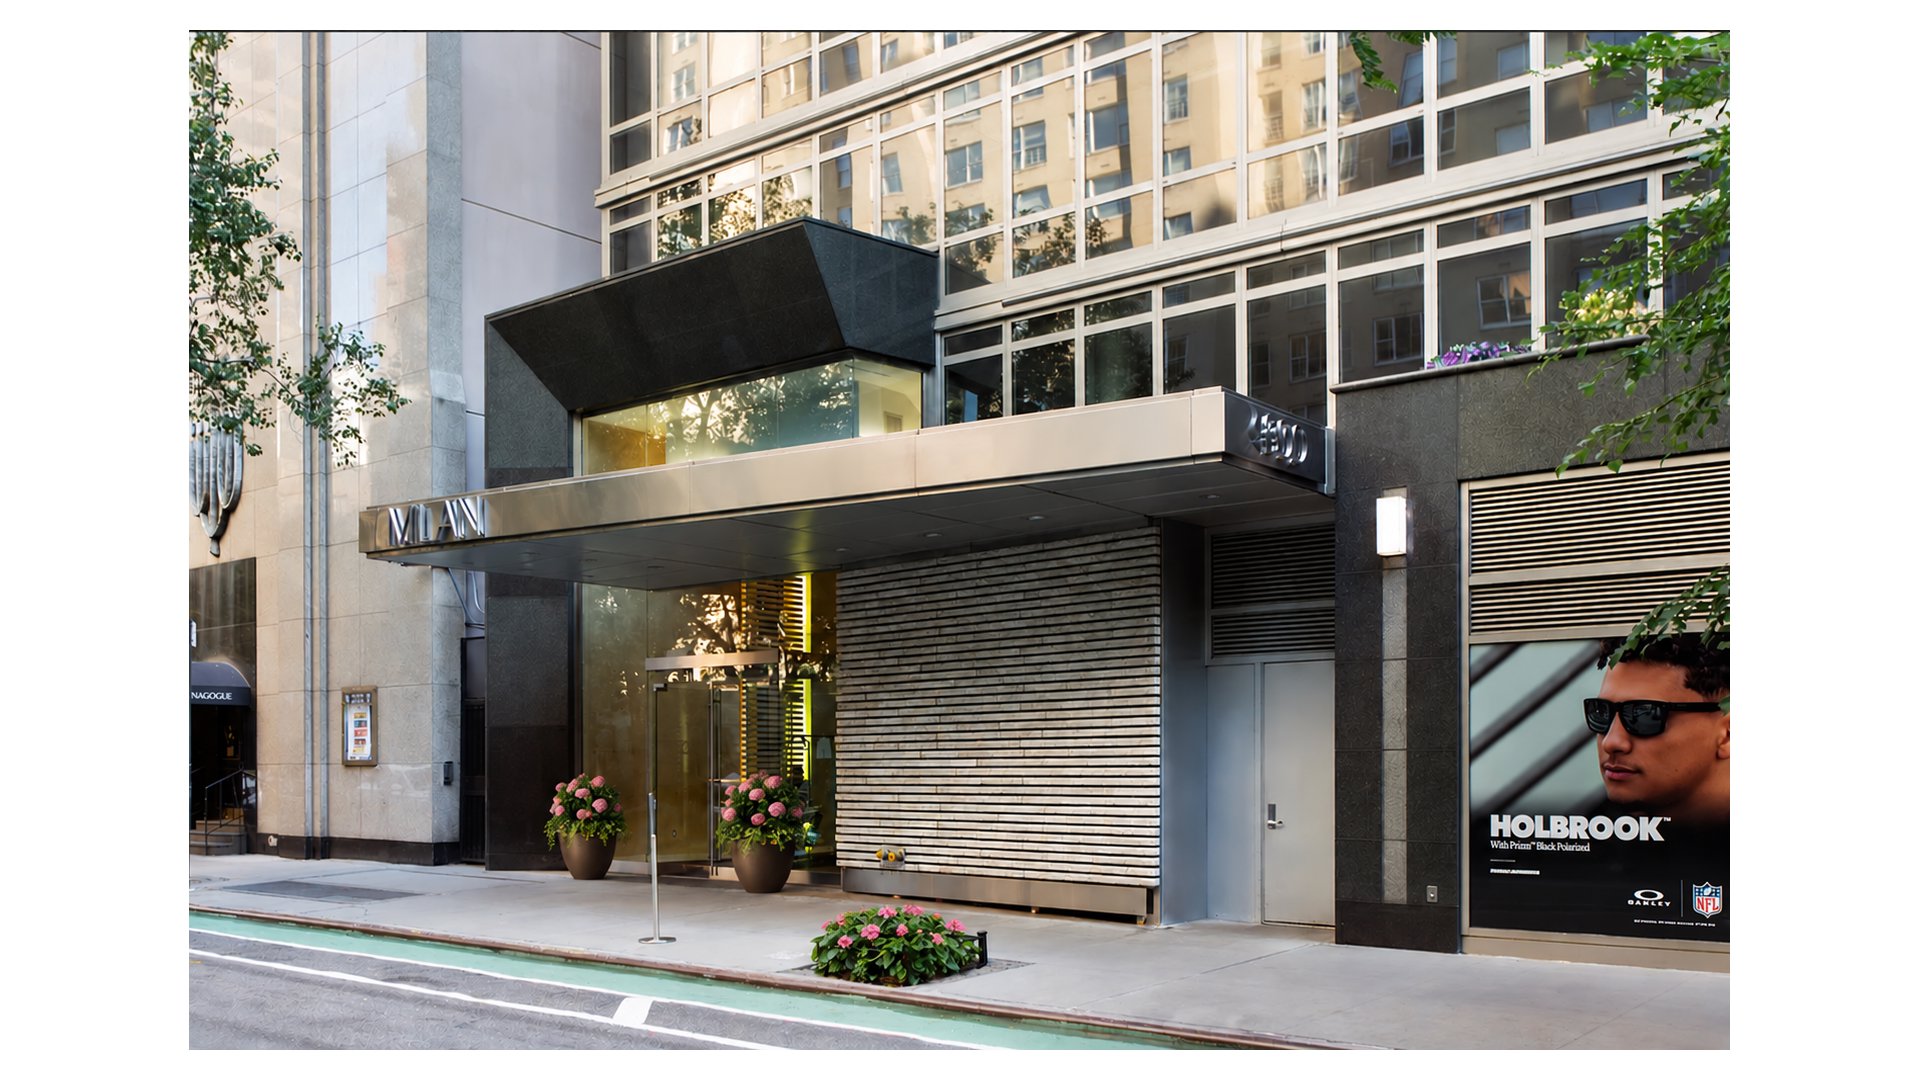
Living at the Milan you will enjoy 5 star living. The building offers 24-hour doorman, concierge, a stunning double-height lobby, fitness center, beautifully landscaped garden, residents' lounge, package room with cold storage, bicycle storage, live in resident manager and an on-site garage.
Ideally situated moments from trendy restaurants, world class dining, whole foods, trader joes, boutique shopping, the east river promenade, health and wellness center with convenient access to the 4, 5, 6, N, R, and E subway lines, express buses, crosstown transportation, and easy connections to Long Island, the Hamptons, Westchester the airports and more.
Listing Courtesy of Douglas Elliman Real Estate
- View more details +
- Features
-
- A/C [Central]
- Outdoor
-
- Private Garden
- View / Exposure
-
- East, South Exposures
- Close details -
- Contact
-
William Abramson
License Licensed As: William D. AbramsonDirector of Brokerage, Licensed Associate Real Estate Broker
W: 646-637-9062
M: 917-295-7891
- Mortgage Calculator
-

This information is not verified for authenticity or accuracy and is not guaranteed and may not reflect all real estate activity in the market.
©2026 REBNY Listing Service, Inc. All rights reserved.
All information is intended only for the Registrant’s personal, non-commercial use.
RLS Data display by Buchbinder Warren.
Additional building data provided by On-Line Residential [OLR].
All information furnished regarding property for sale, rental or financing is from sources deemed reliable, but no warranty or representation is made as to the accuracy thereof and same is submitted subject to errors, omissions, change of price, rental or other conditions, prior sale, lease or financing or withdrawal without notice. All dimensions are approximate. For exact dimensions, you must hire your own architect or engineer.