
Upper East Side | Lexington Avenue & Third Avenue
- $ 6,200,000
- 5 Bedrooms
- 4.5 Bathrooms
- 3,196 Approx. SF
- 90%Financing Allowed
- Details
- CondoOwnership
- $ 7,236Common Charges
- $ 6,276Real Estate Taxes
- ActiveStatus
- Description
-
Elegant Full-Floor Residence with Three Private Terraces
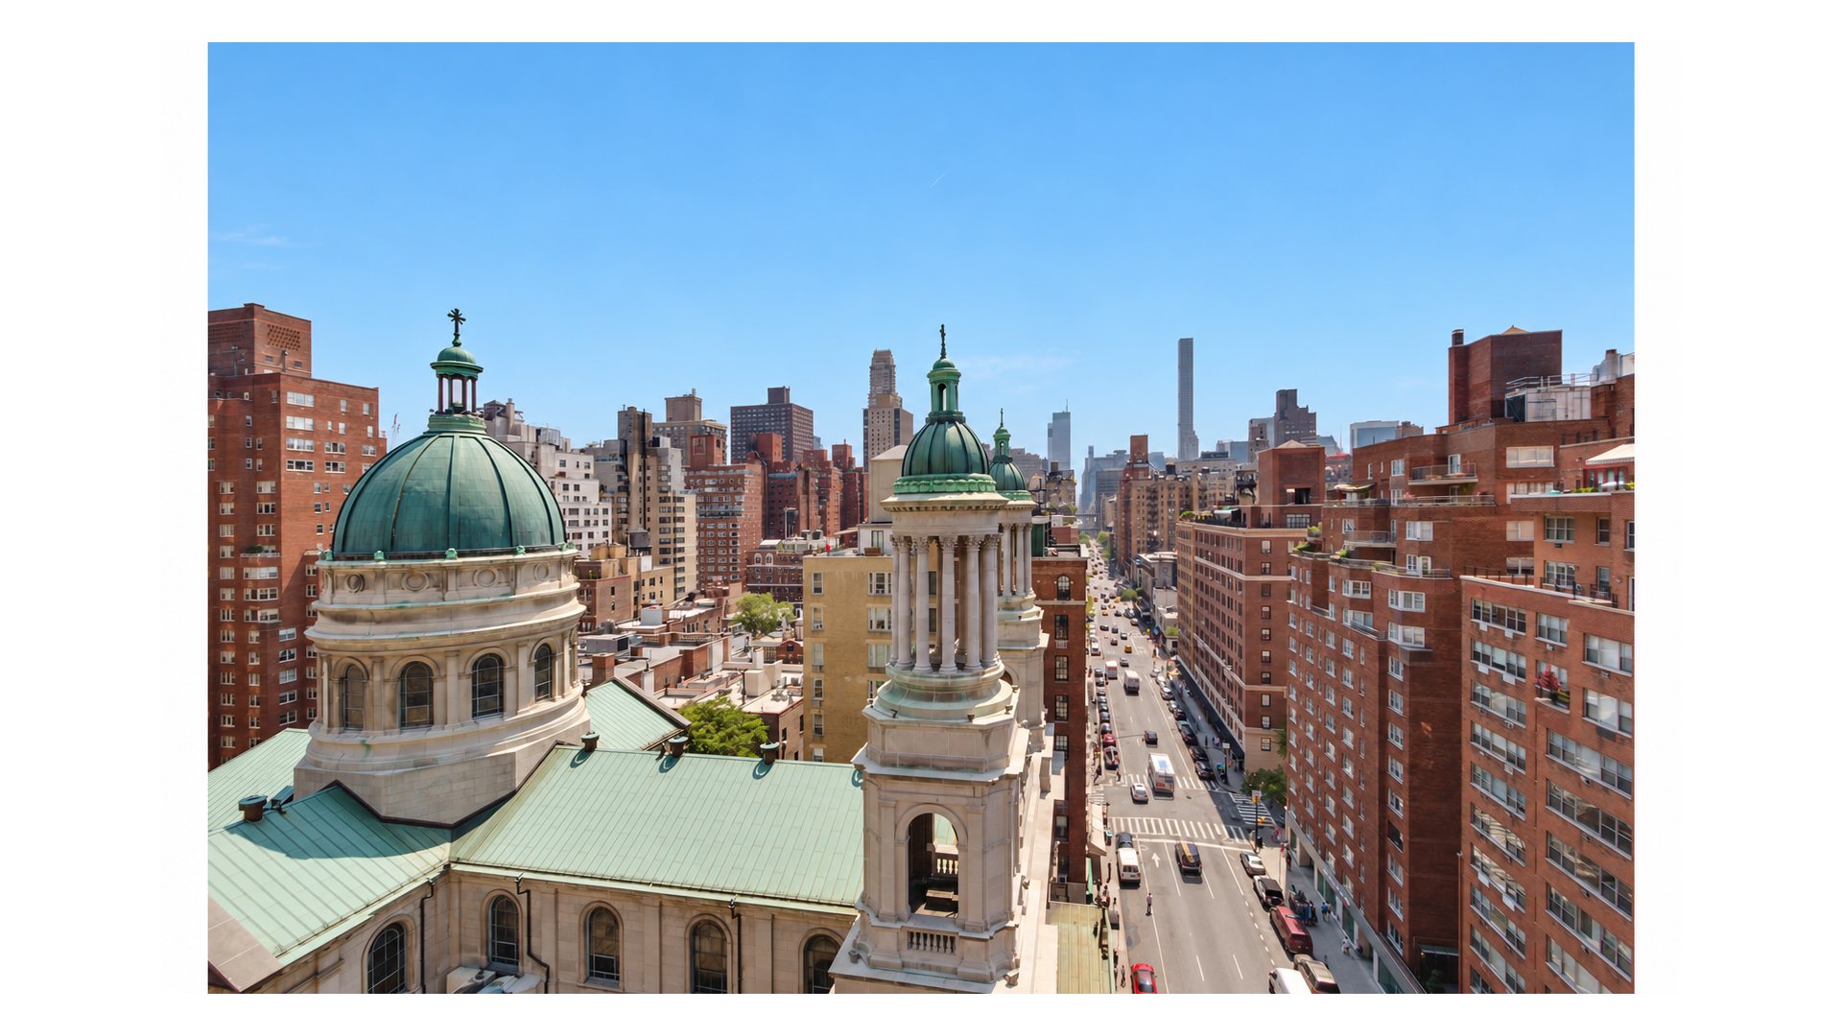
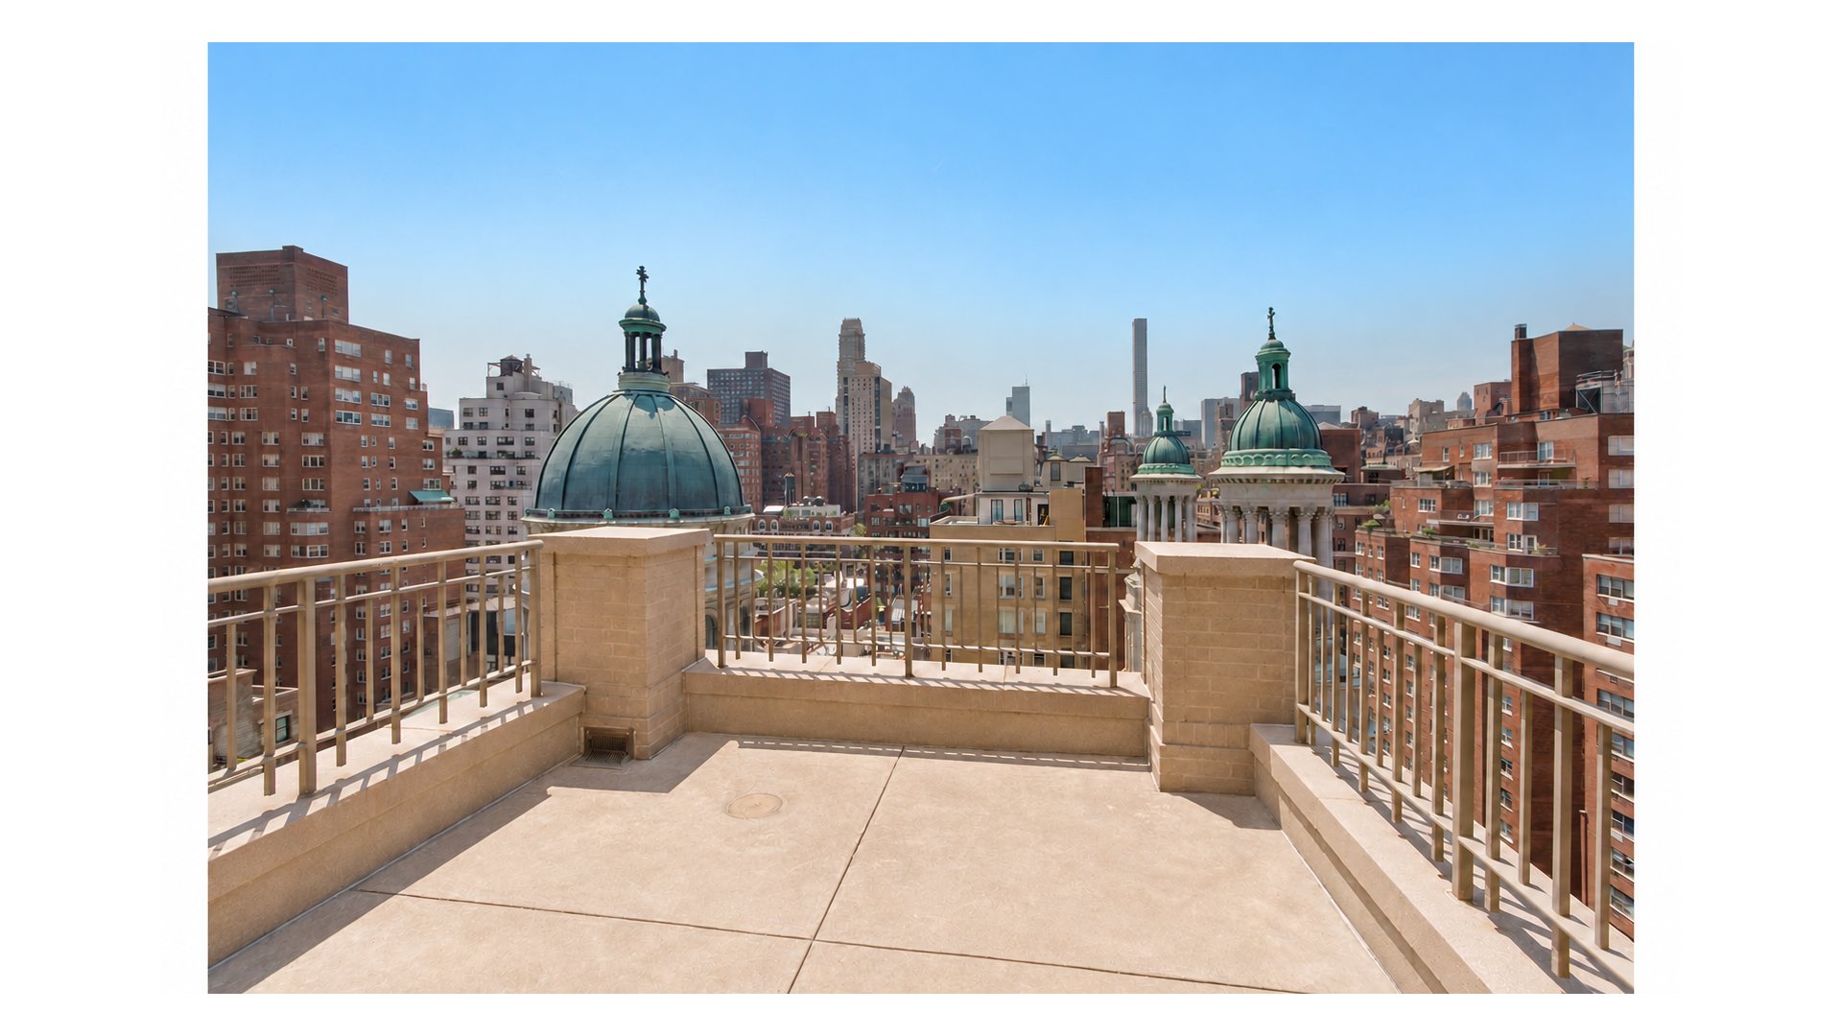
Perched high above the Upper East Side in the sought-after boutique condominium at 145 east 76th Street with a full-time doorman, this expansive eight-room residence occupies an entire private floor, offering sweeping city views, exceptional natural light, and three private terraces.
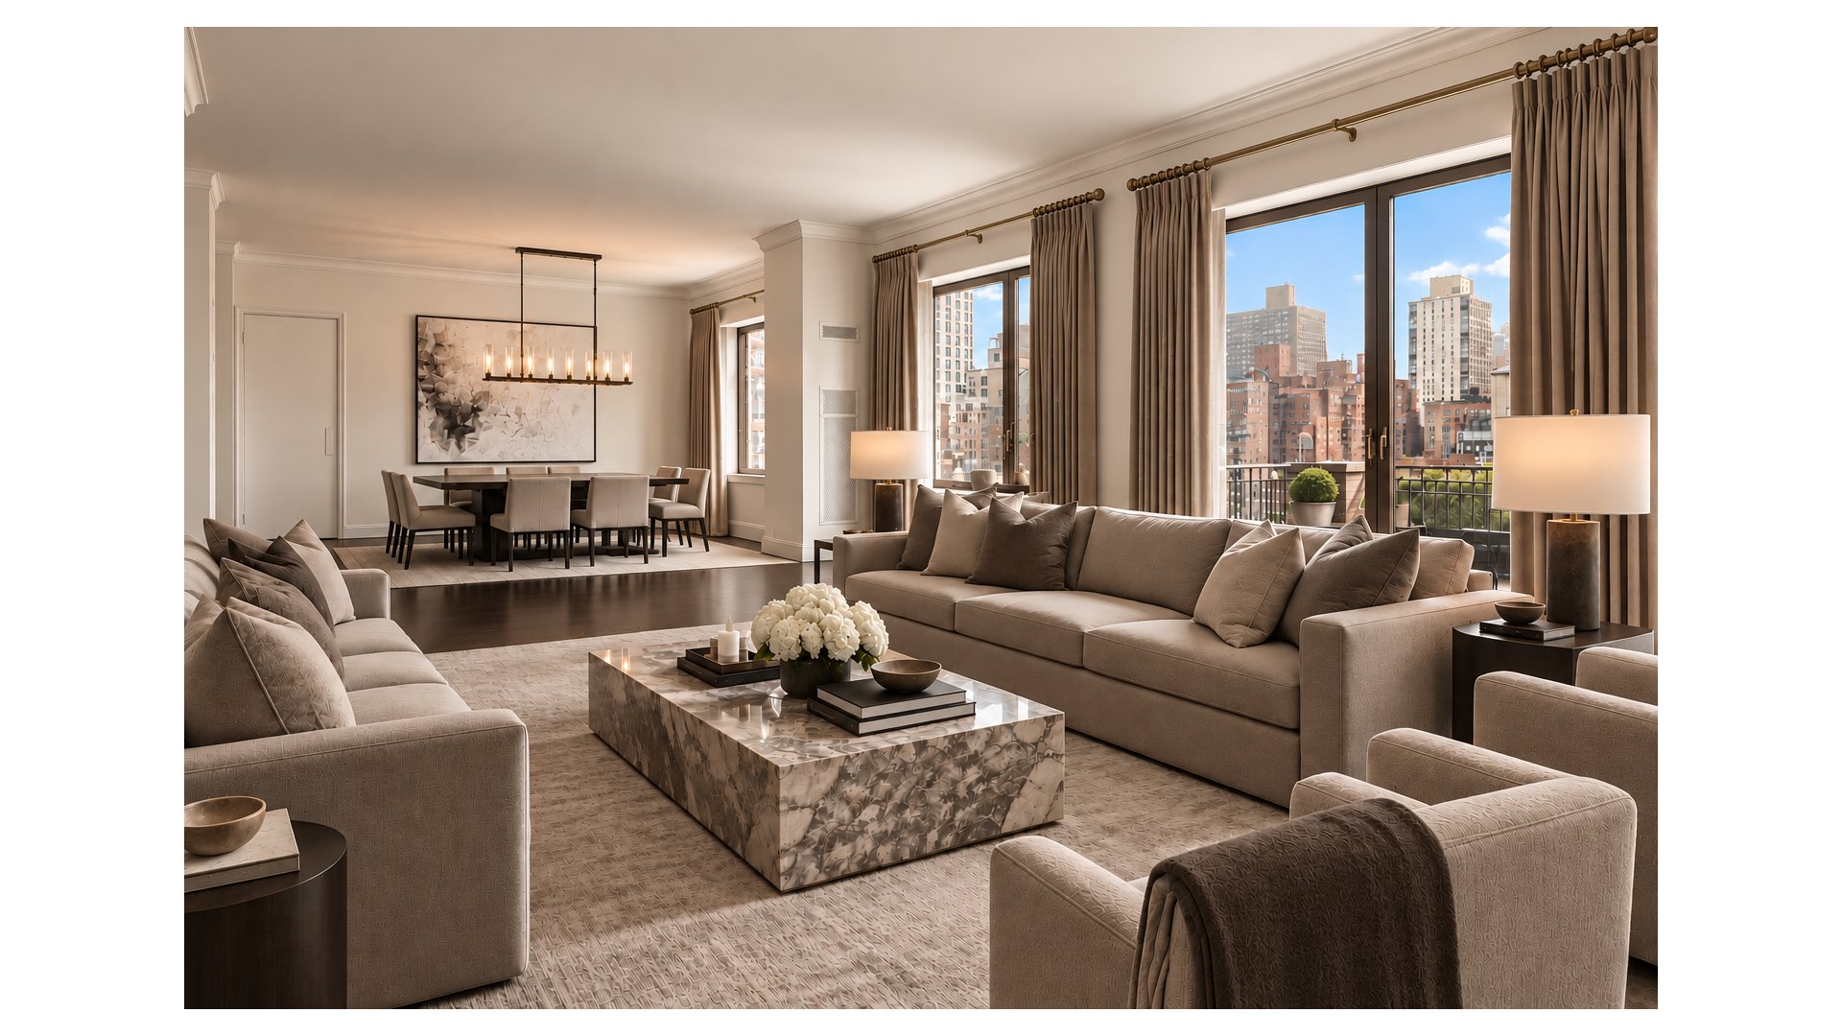
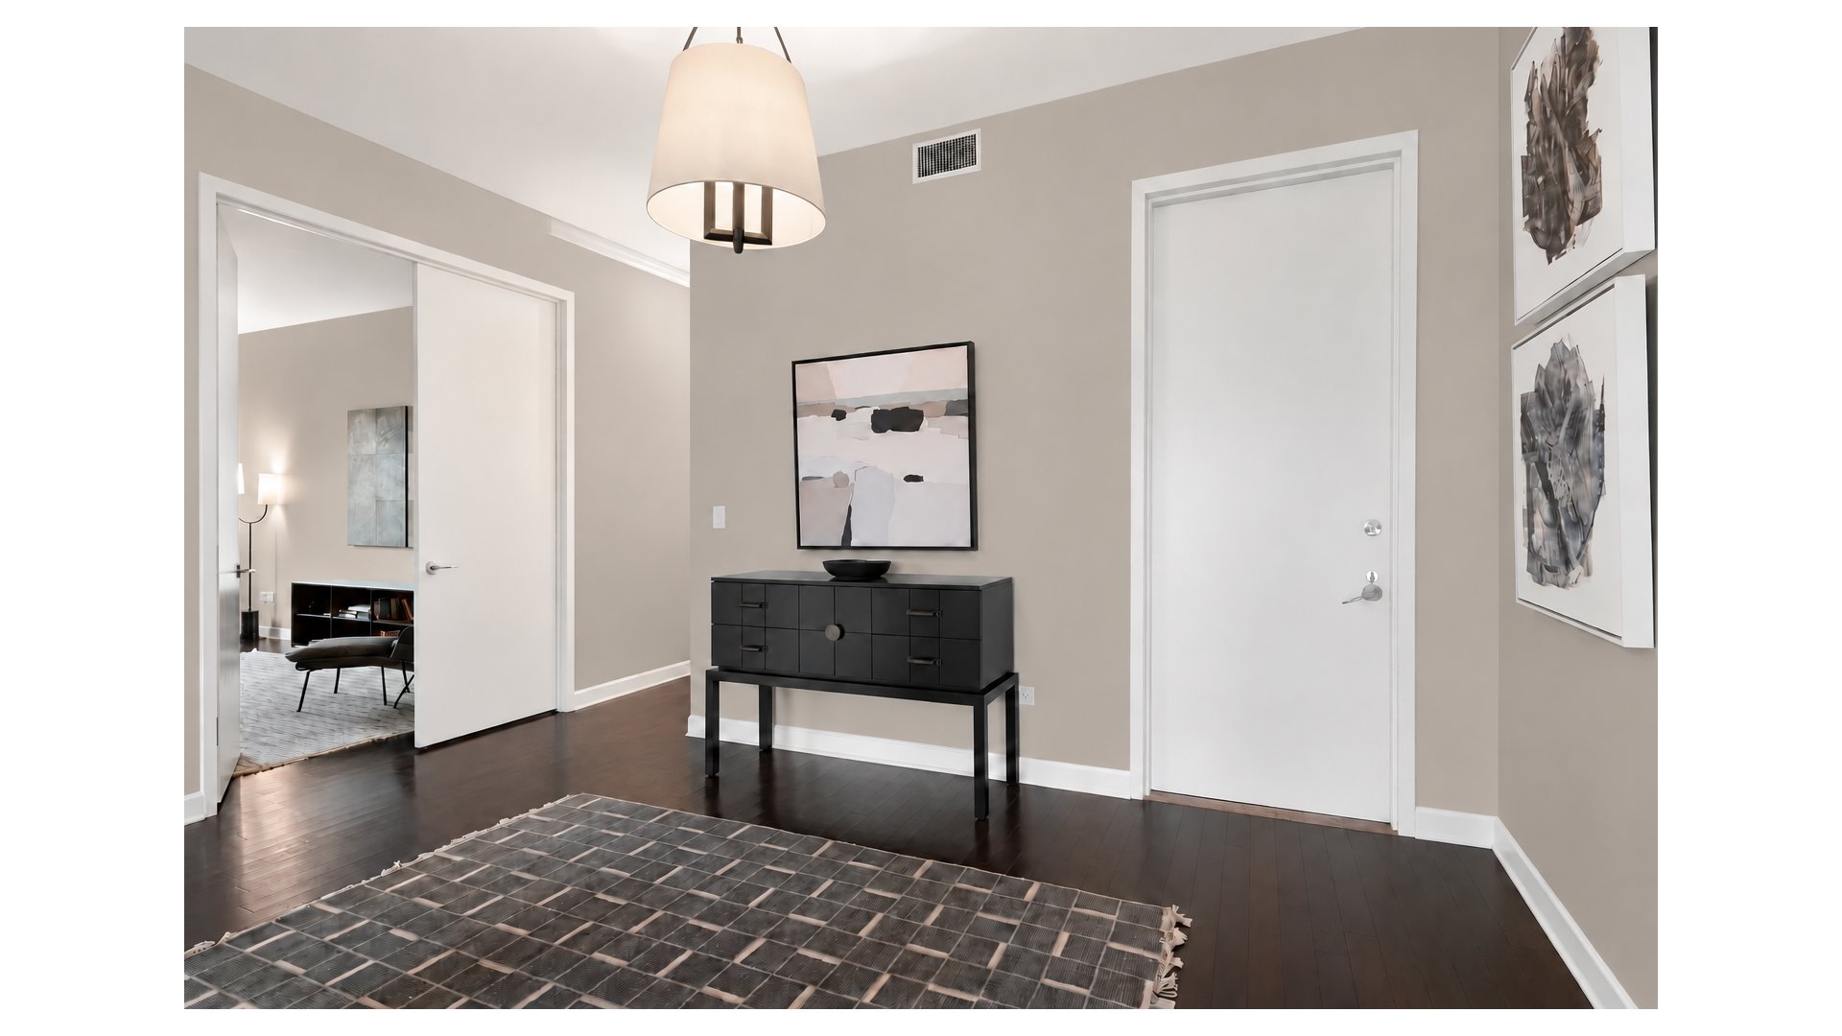
The elevator opens onto a private landing with access to both the main and service entrances. A gracious foyer introduces approximately 3,200 square feet of interiors, complemented by 10-foot ceilings, gleaming hardwood floors, and refined contemporary finishes. Oversized floor-to-ceiling windows capture open city views and sunlight from all four exposures.
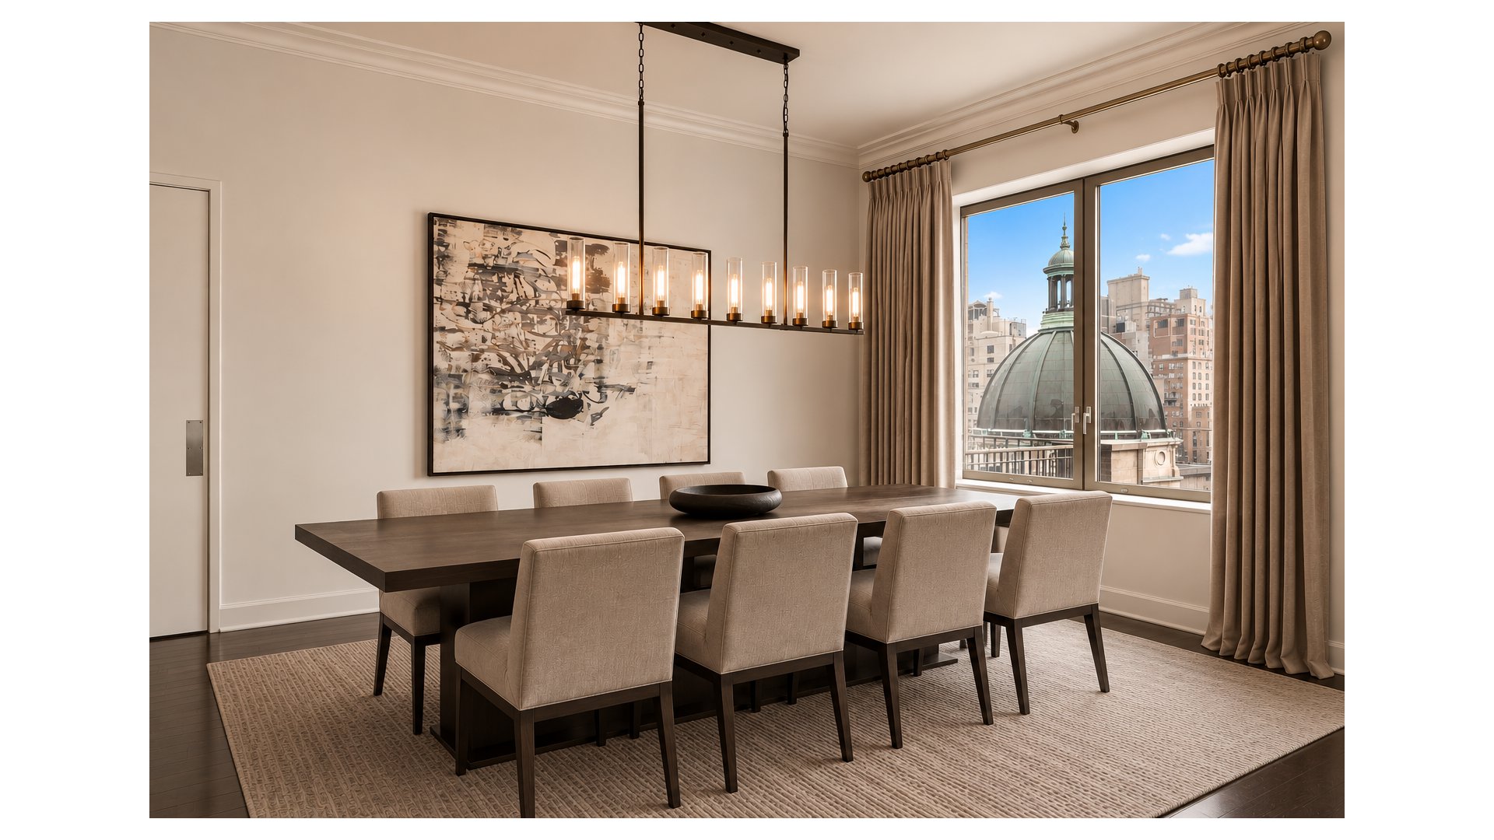
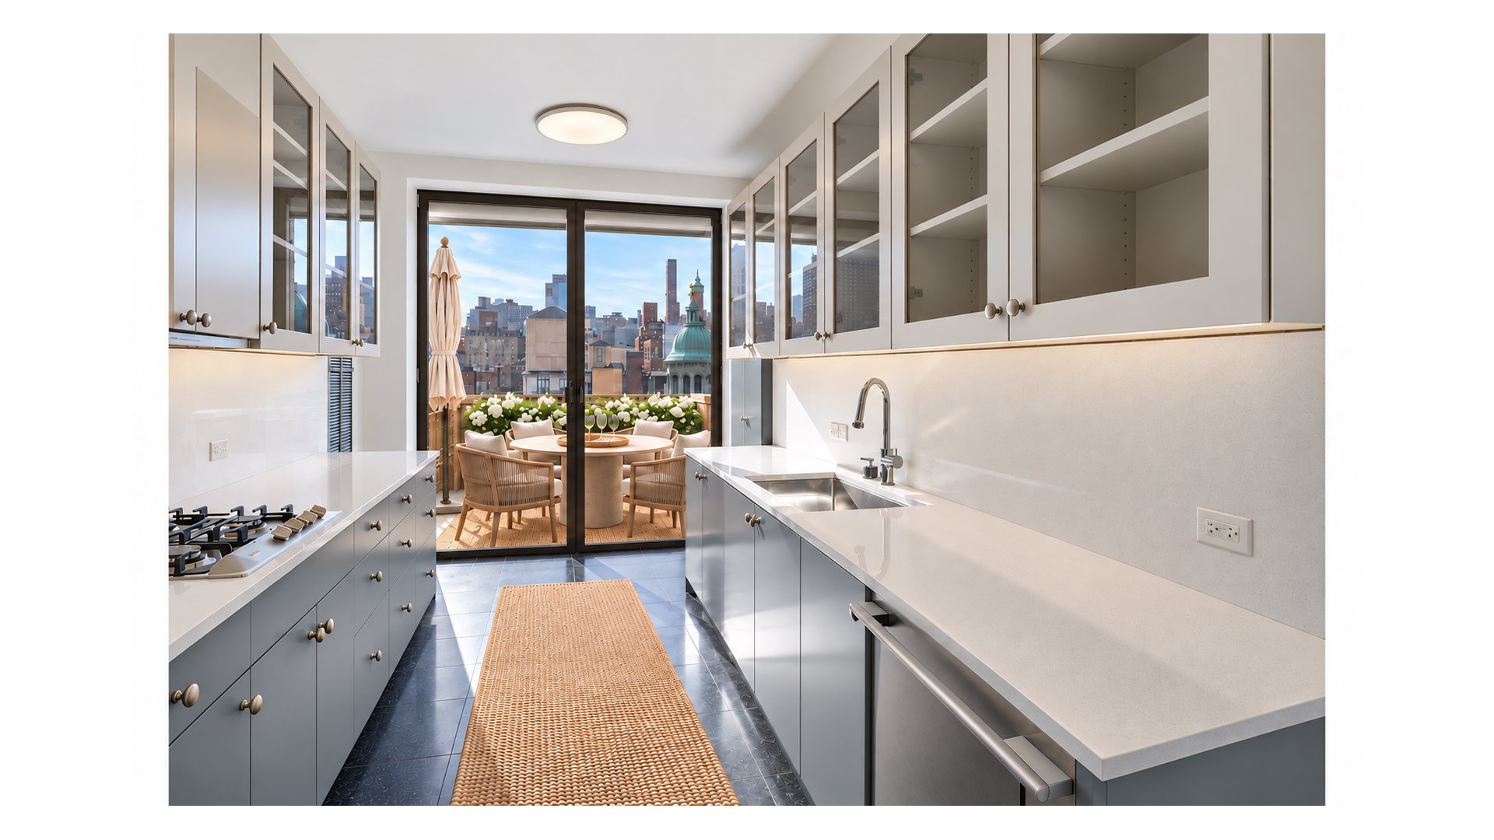
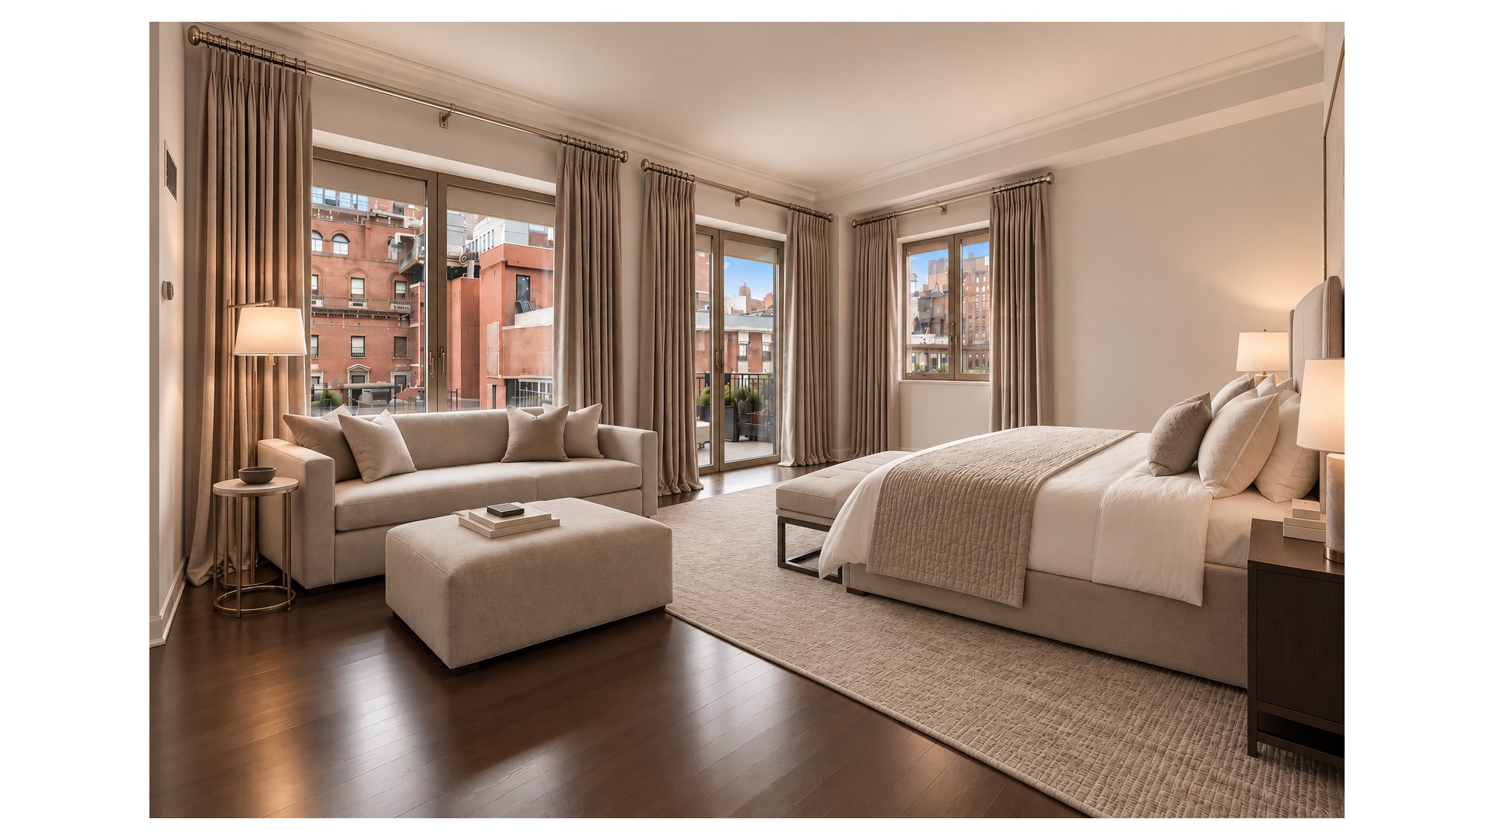
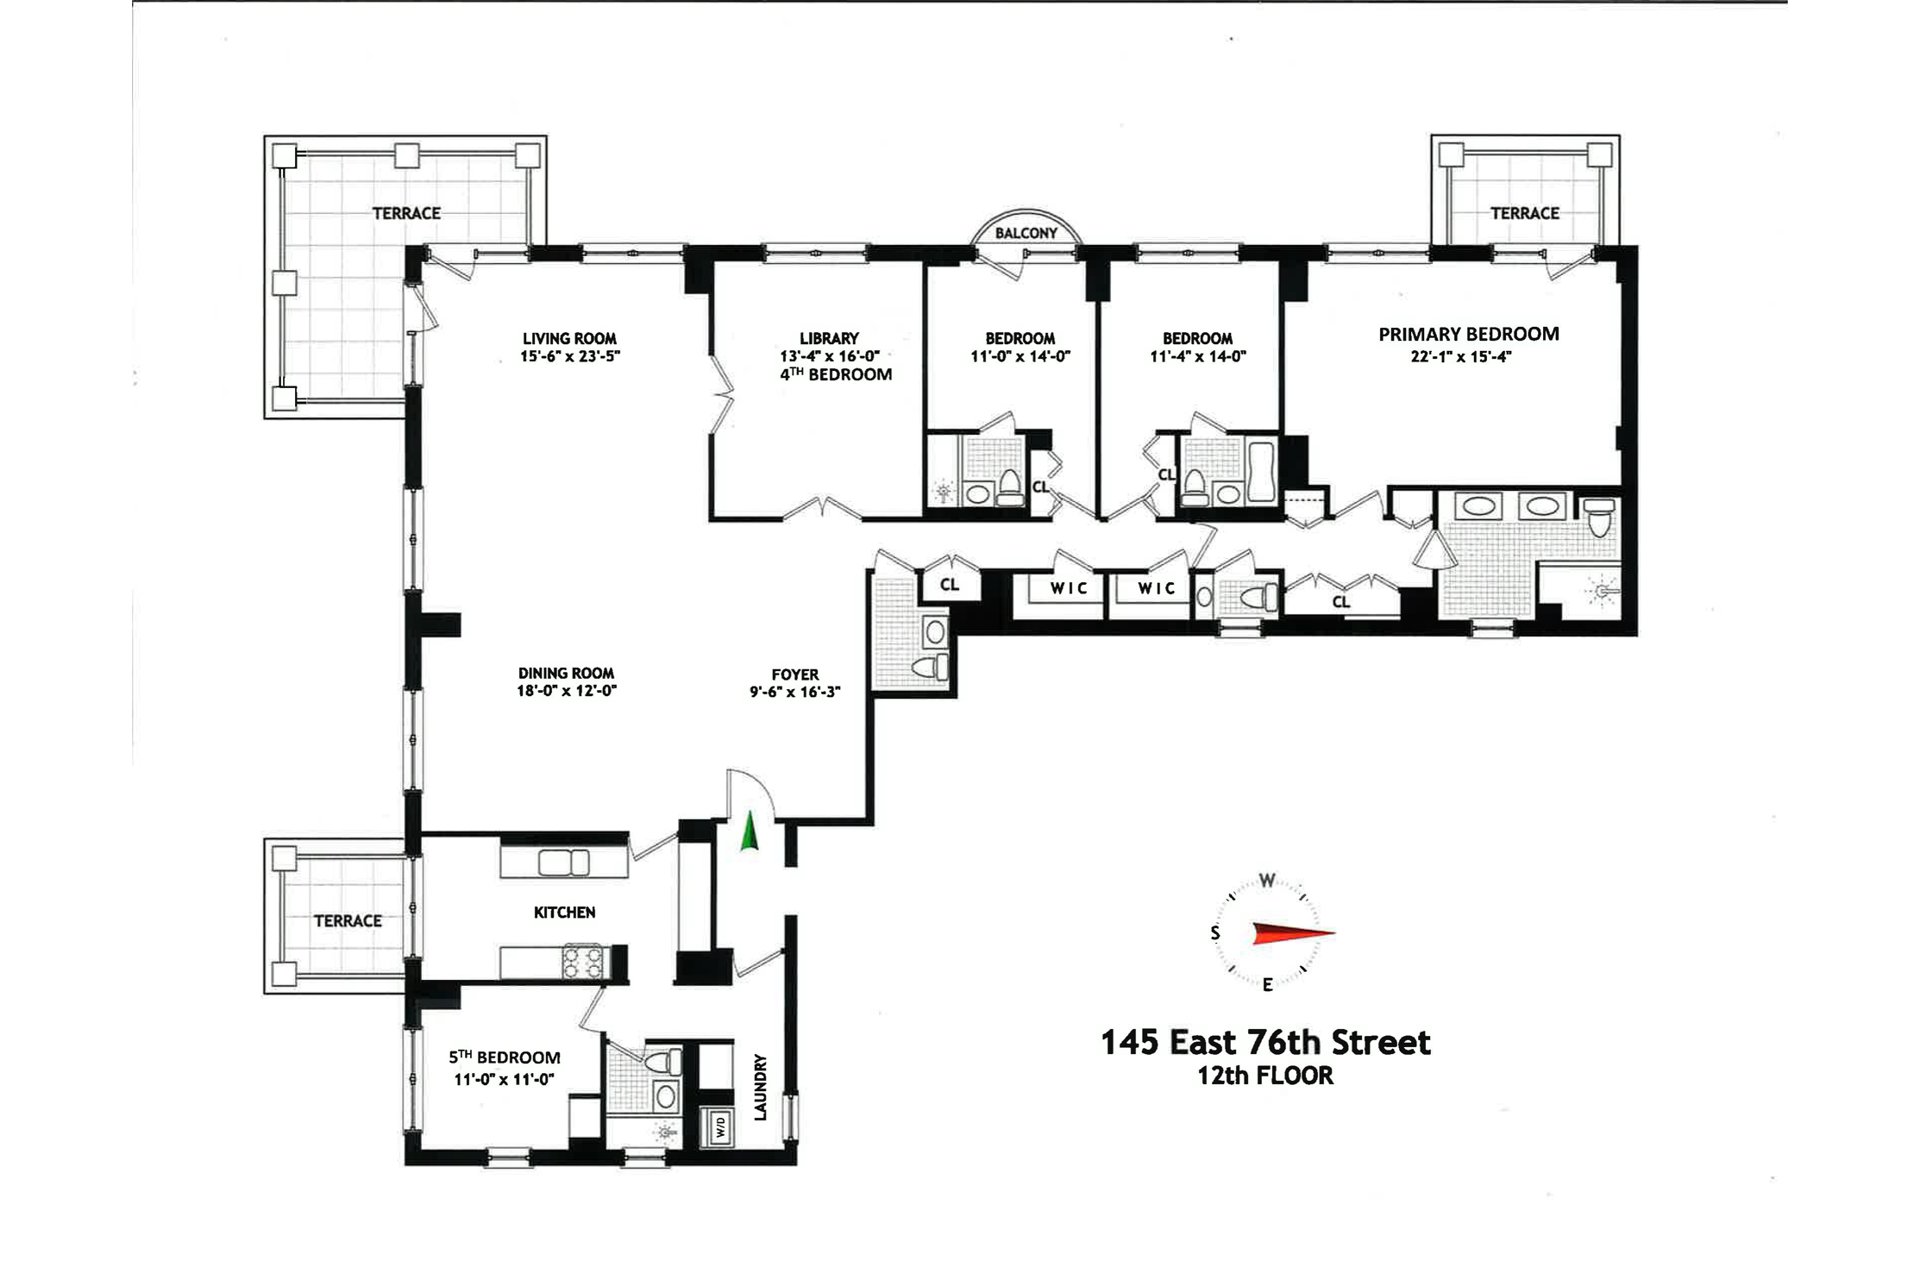
The generous living and dining areas provide an elegant setting for entertaining, with the corner living room opening onto the largest of the home's three terraces. Two additional terraces, accessed from the kitchen and the peaceful primary suite at the opposite end of the residence, offer inviting outdoor retreats.
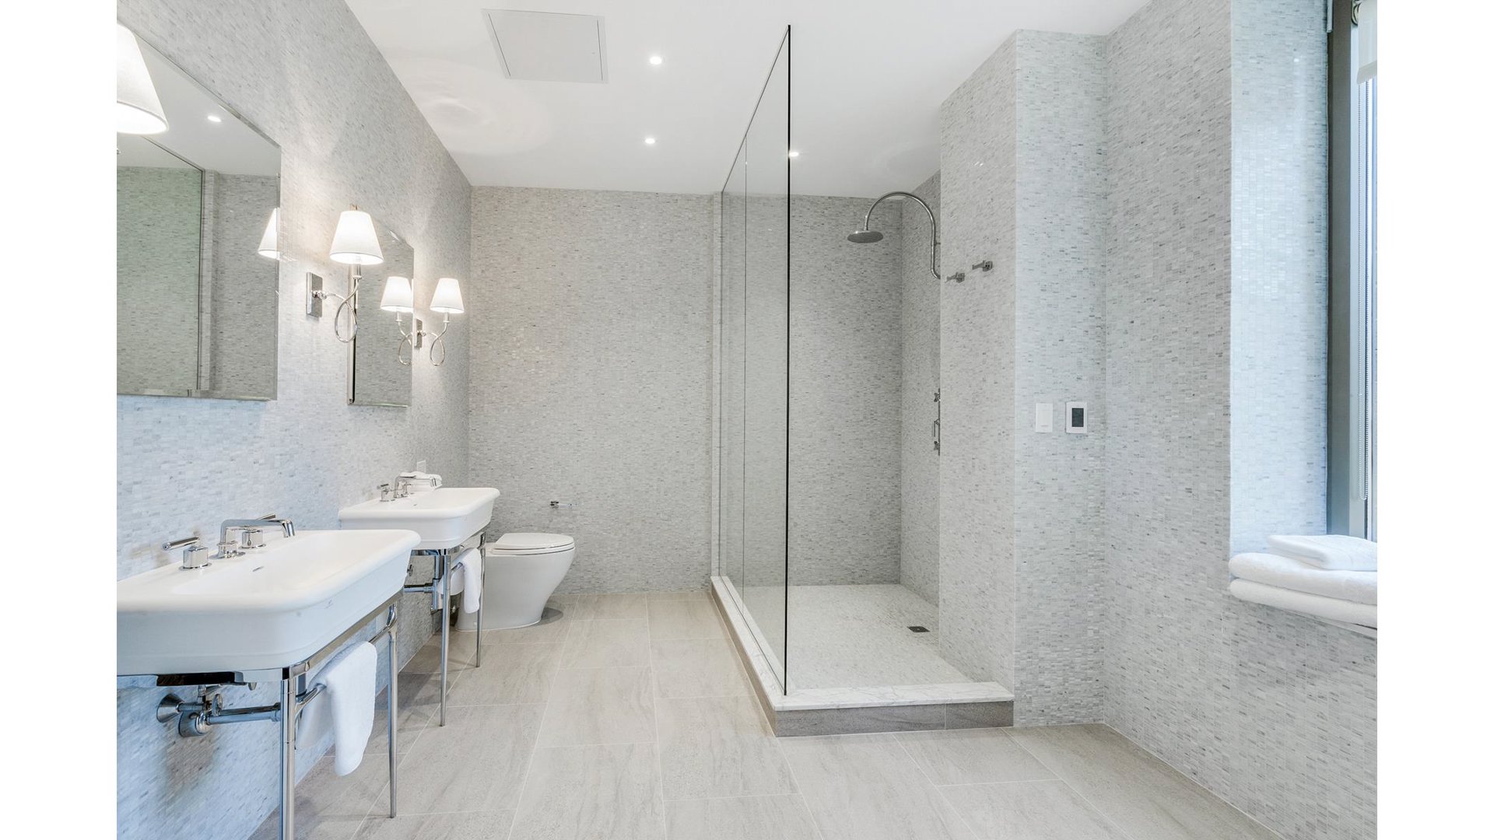
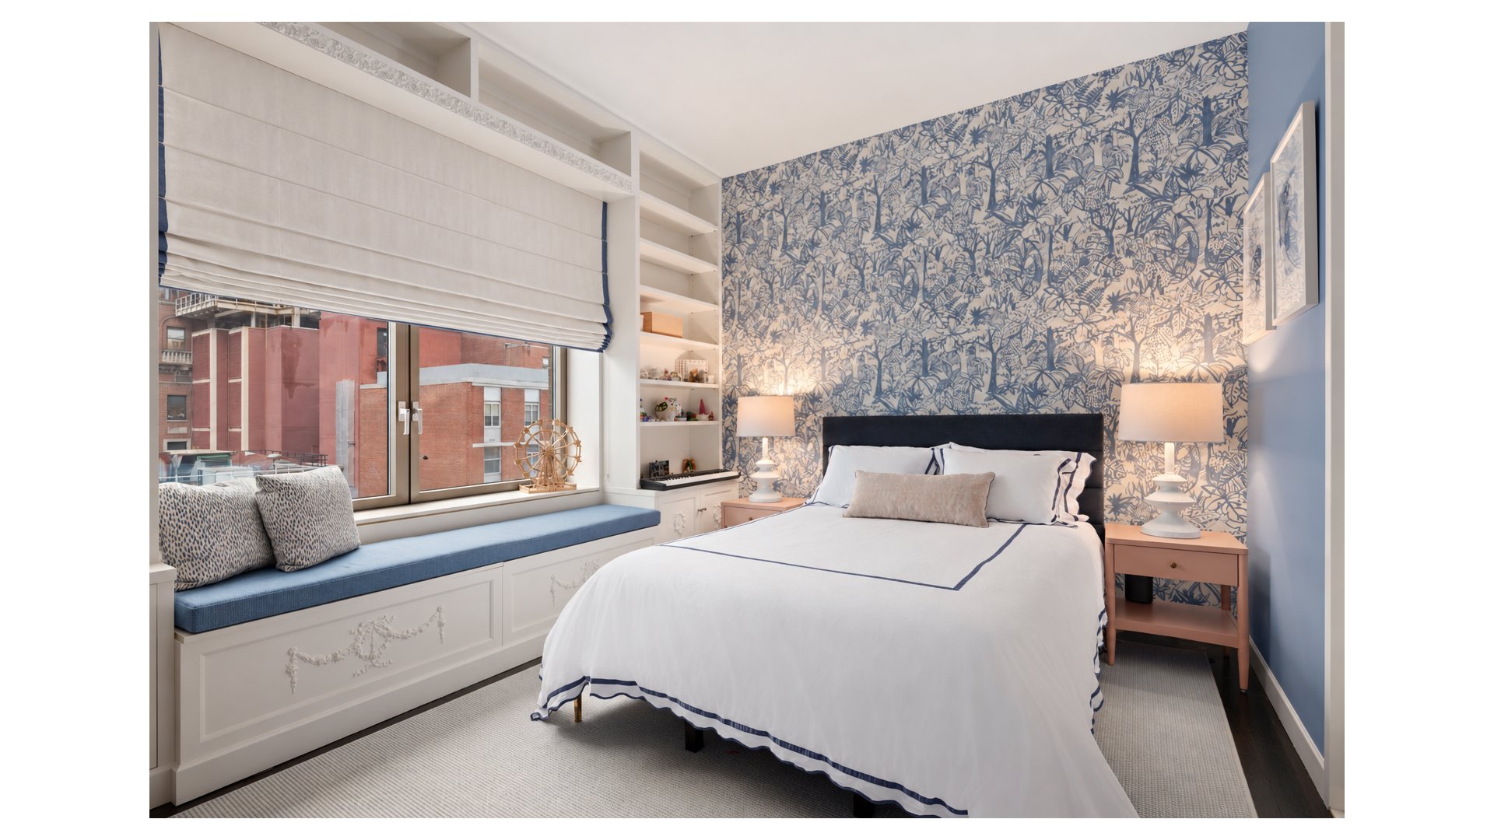
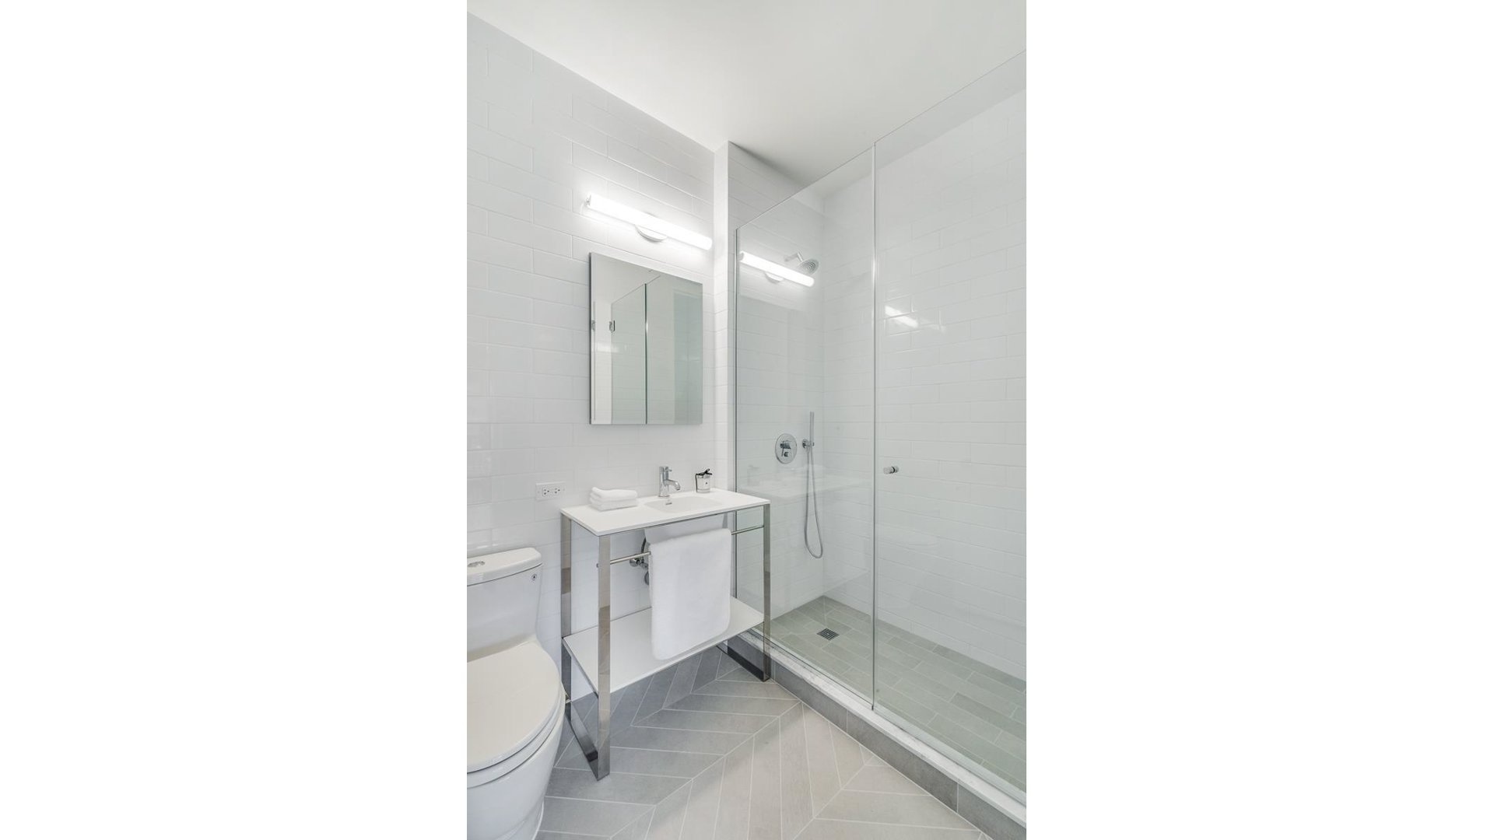
The versatile layout includes three generously proportioned bedrooms, a library that can serve as a fourth bedroom, and a staff room offering the flexibility of a fifth bedroom. Four full bathrooms, two powder rooms, abundant closet space, a dedicated laundry area with a washer and dryer, and individually controlled heating and air conditioning provide everyday comfort and convenience.
145 East 76th Street is a distinguished boutique condominium offering a 24-hour doorman, live-in superintendent, fitness room, playroom, meeting and recreation room with a catering kitchen, bicycle storage, and a garden courtyard. Its prime Upper East Side location places Central Park, world-class museums, fine dining, luxury shopping, and convenient transportation within easy reach.
Photos have been virtually staged.
Elegant Full-Floor Residence with Three Private Terraces
Perched high above the Upper East Side in the sought-after boutique condominium at 145 east 76th Street with a full-time doorman, this expansive eight-room residence occupies an entire private floor, offering sweeping city views, exceptional natural light, and three private terraces.
The elevator opens onto a private landing with access to both the main and service entrances. A gracious foyer introduces approximately 3,200 square feet of interiors, complemented by 10-foot ceilings, gleaming hardwood floors, and refined contemporary finishes. Oversized floor-to-ceiling windows capture open city views and sunlight from all four exposures.
The generous living and dining areas provide an elegant setting for entertaining, with the corner living room opening onto the largest of the home's three terraces. Two additional terraces, accessed from the kitchen and the peaceful primary suite at the opposite end of the residence, offer inviting outdoor retreats.
The versatile layout includes three generously proportioned bedrooms, a library that can serve as a fourth bedroom, and a staff room offering the flexibility of a fifth bedroom. Four full bathrooms, two powder rooms, abundant closet space, a dedicated laundry area with a washer and dryer, and individually controlled heating and air conditioning provide everyday comfort and convenience.
145 East 76th Street is a distinguished boutique condominium offering a 24-hour doorman, live-in superintendent, fitness room, playroom, meeting and recreation room with a catering kitchen, bicycle storage, and a garden courtyard. Its prime Upper East Side location places Central Park, world-class museums, fine dining, luxury shopping, and convenient transportation within easy reach.
Photos have been virtually staged.
Listing Courtesy of Douglas Elliman Real Estate
- View more details +
- Features
-
- A/C
- Washer / Dryer
- Outdoor
-
- Balcony
- Terrace
- View / Exposure
-
- City Views
- Park Views
- North, East, South, West Exposures
- Close details -
- Contact
-
William Abramson
License Licensed As: William D. AbramsonDirector of Brokerage, Licensed Associate Real Estate Broker
W: 646-637-9062
M: 917-295-7891
- Mortgage Calculator
-

This information is not verified for authenticity or accuracy and is not guaranteed and may not reflect all real estate activity in the market.
©2026 REBNY Listing Service, Inc. All rights reserved.
All information is intended only for the Registrant’s personal, non-commercial use.
RLS Data display by Buchbinder Warren.
Additional building data provided by On-Line Residential [OLR].
All information furnished regarding property for sale, rental or financing is from sources deemed reliable, but no warranty or representation is made as to the accuracy thereof and same is submitted subject to errors, omissions, change of price, rental or other conditions, prior sale, lease or financing or withdrawal without notice. All dimensions are approximate. For exact dimensions, you must hire your own architect or engineer.