
Upper West Side | West 78th Street & West 79th Street
- $ 7,350,000
- 4 Bedrooms
- 4 Bathrooms
- 3,100 Approx. SF
- 90%Financing Allowed
- Details
- CondoOwnership
- $ 5,963Common Charges
- $ 4,475Real Estate Taxes
- ActiveStatus
- Description
-
PARIS IN NEW YORK - THE APTHORP, RESIDENCE 11C
The elegance of a grand Parisian apartment. The craftsmanship of a beautifully restored prewar residence. The unmistakable character of New York.
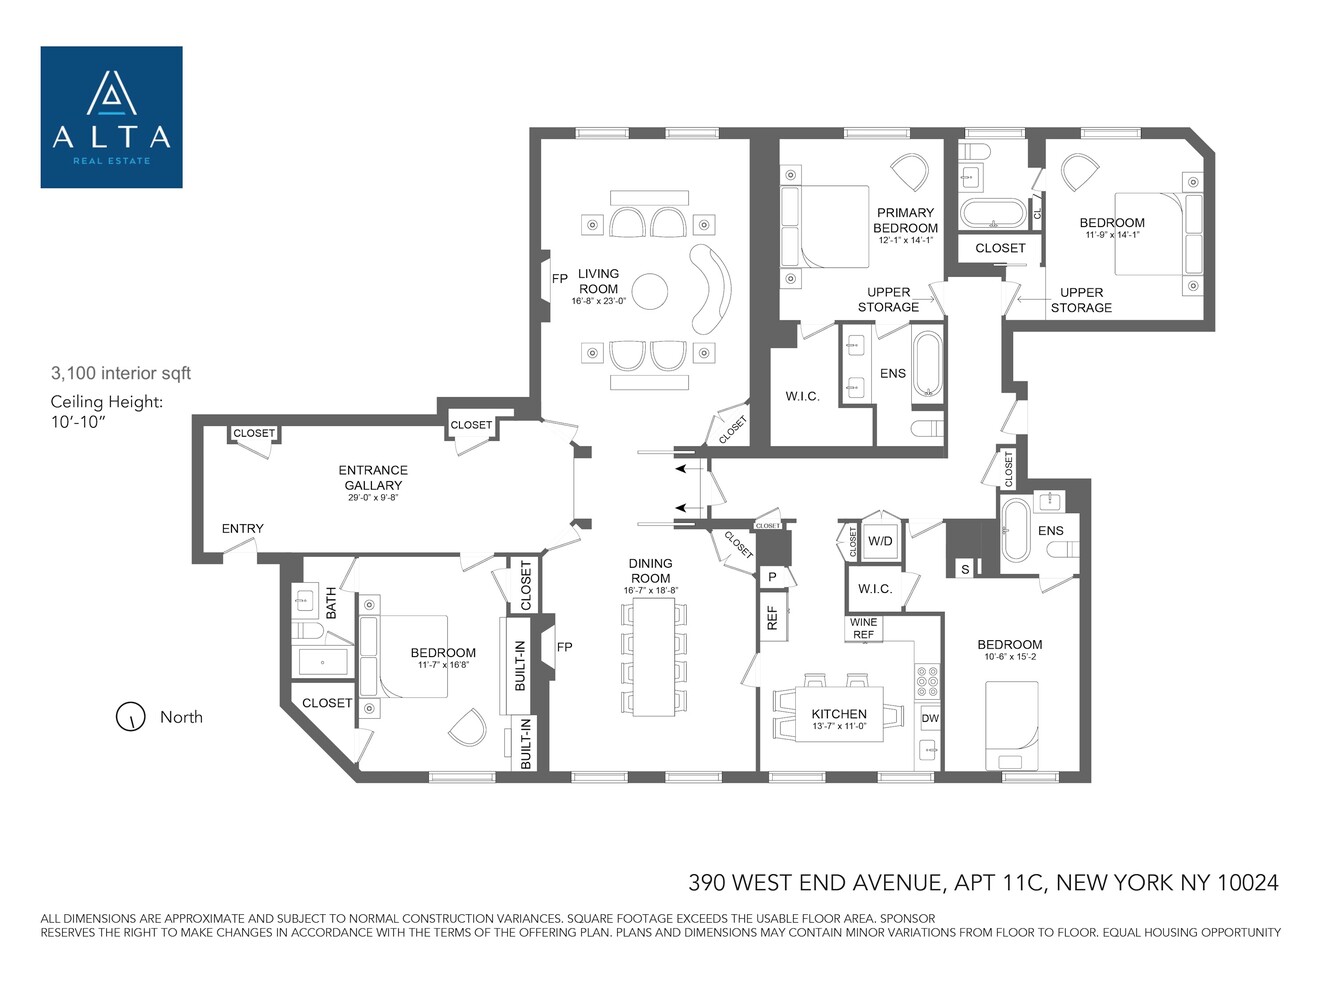
Welcome to Residence 11C at The Apthorp, an exceptional four-bedroom, four-bathroom condominium combining magnificent prewar architecture, exquisite finishes, and modern comforts in one of Manhattan's most celebrated landmark buildings.
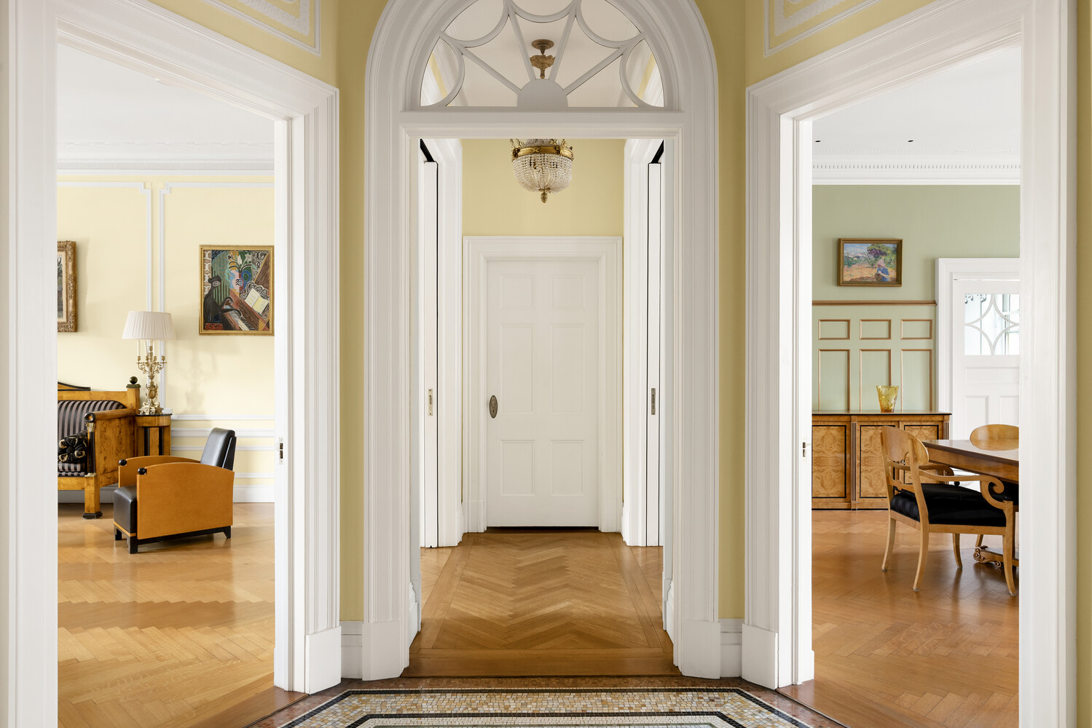
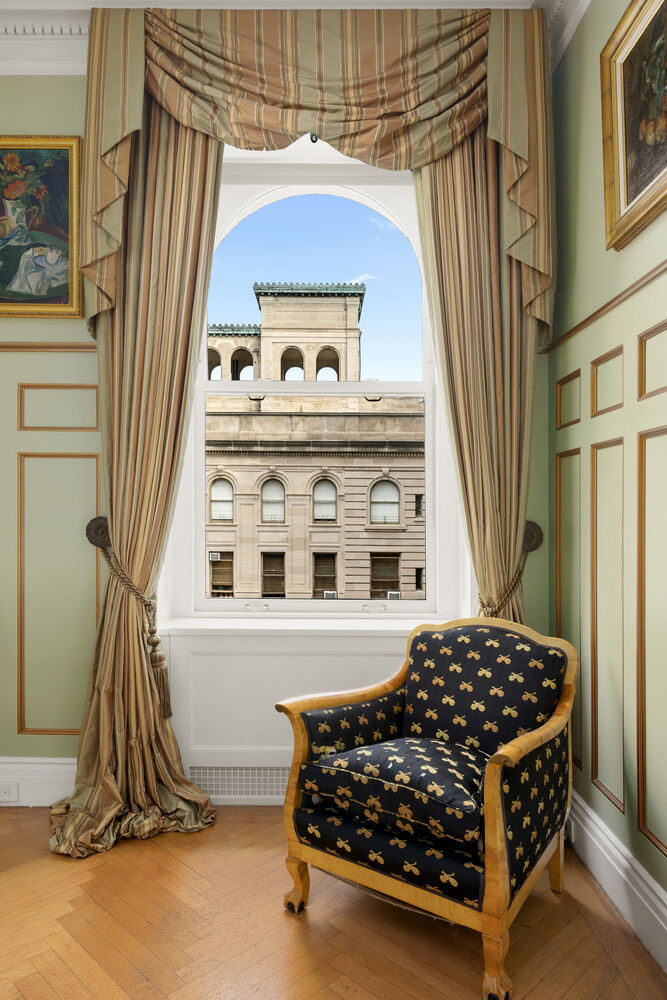
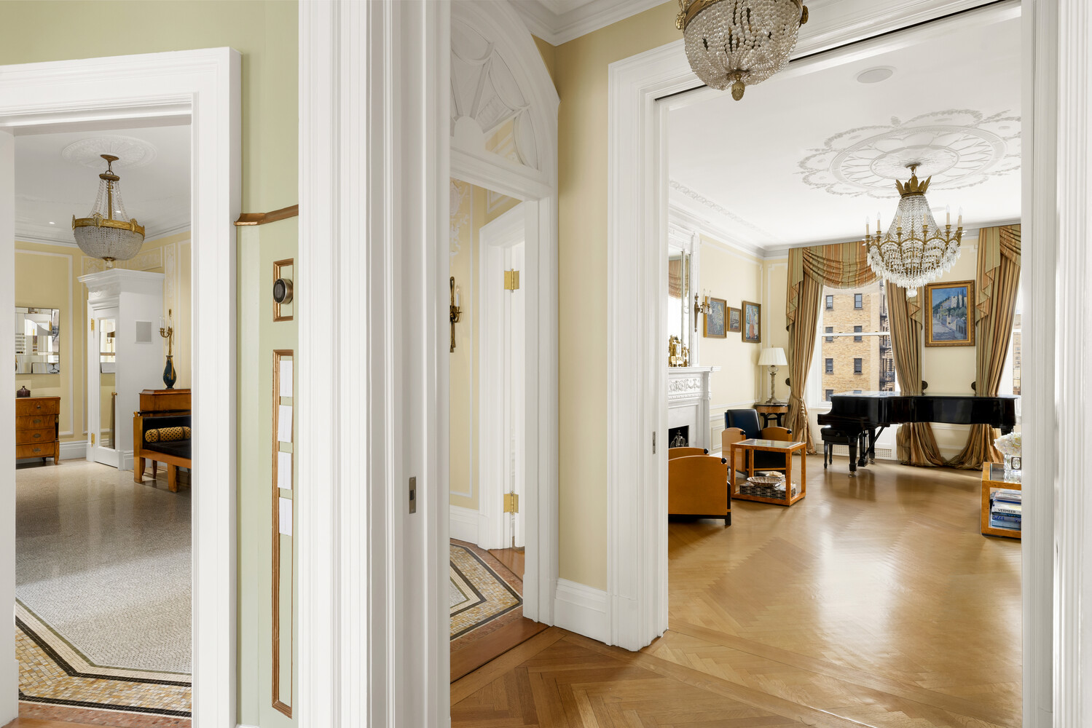
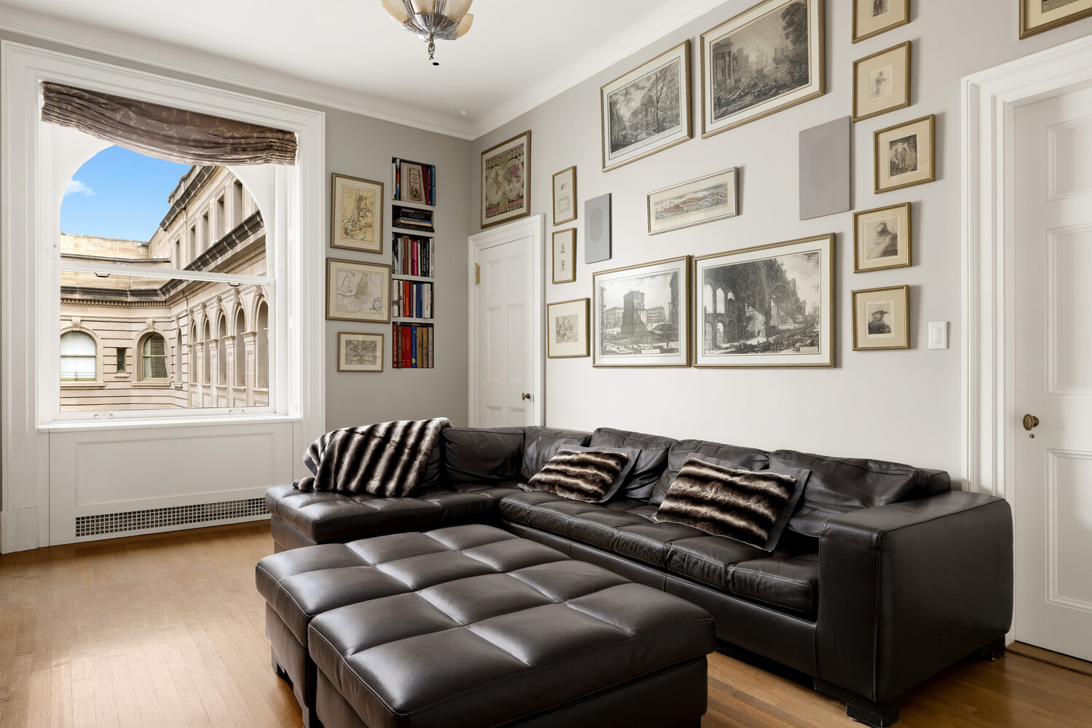
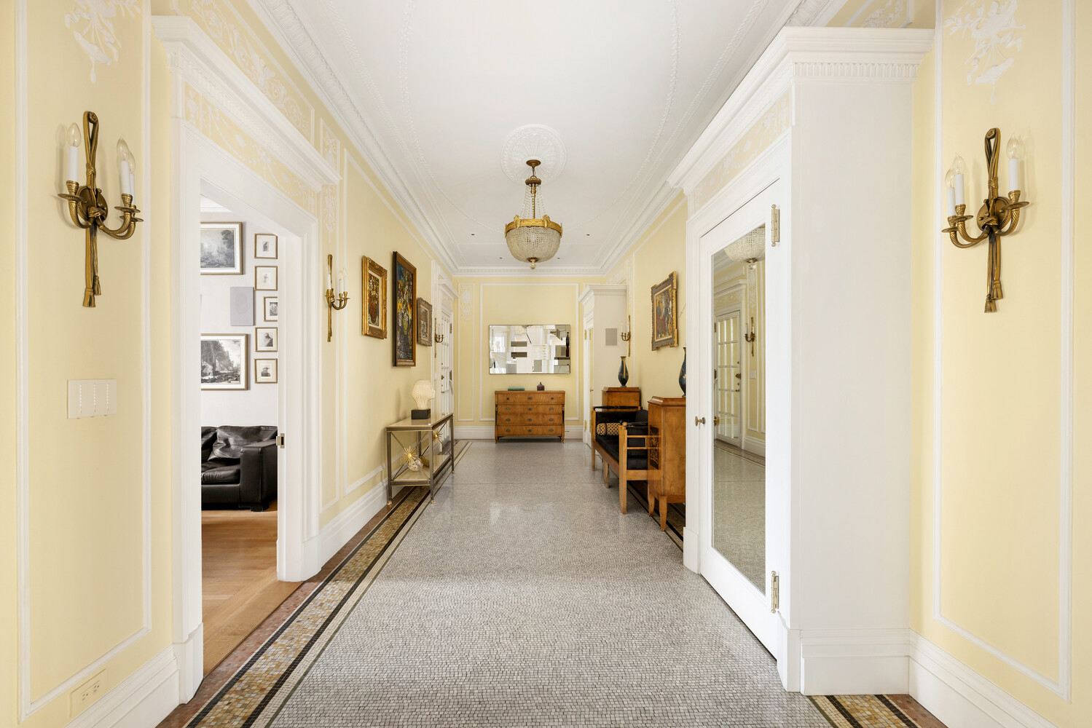
Spanning approximately 3,100 square feet, the home opens into a dramatic, nearly 30-foot entrance gallery, reminiscent of the grand apartments of Paris. Ceilings approaching 11 feet, original herringbone oak floors, intricate moldings, marble mosaic flooring, and original sliding doors create an atmosphere of timeless elegance, complemented by beautifully executed custom millwork and refined finishes throughout.
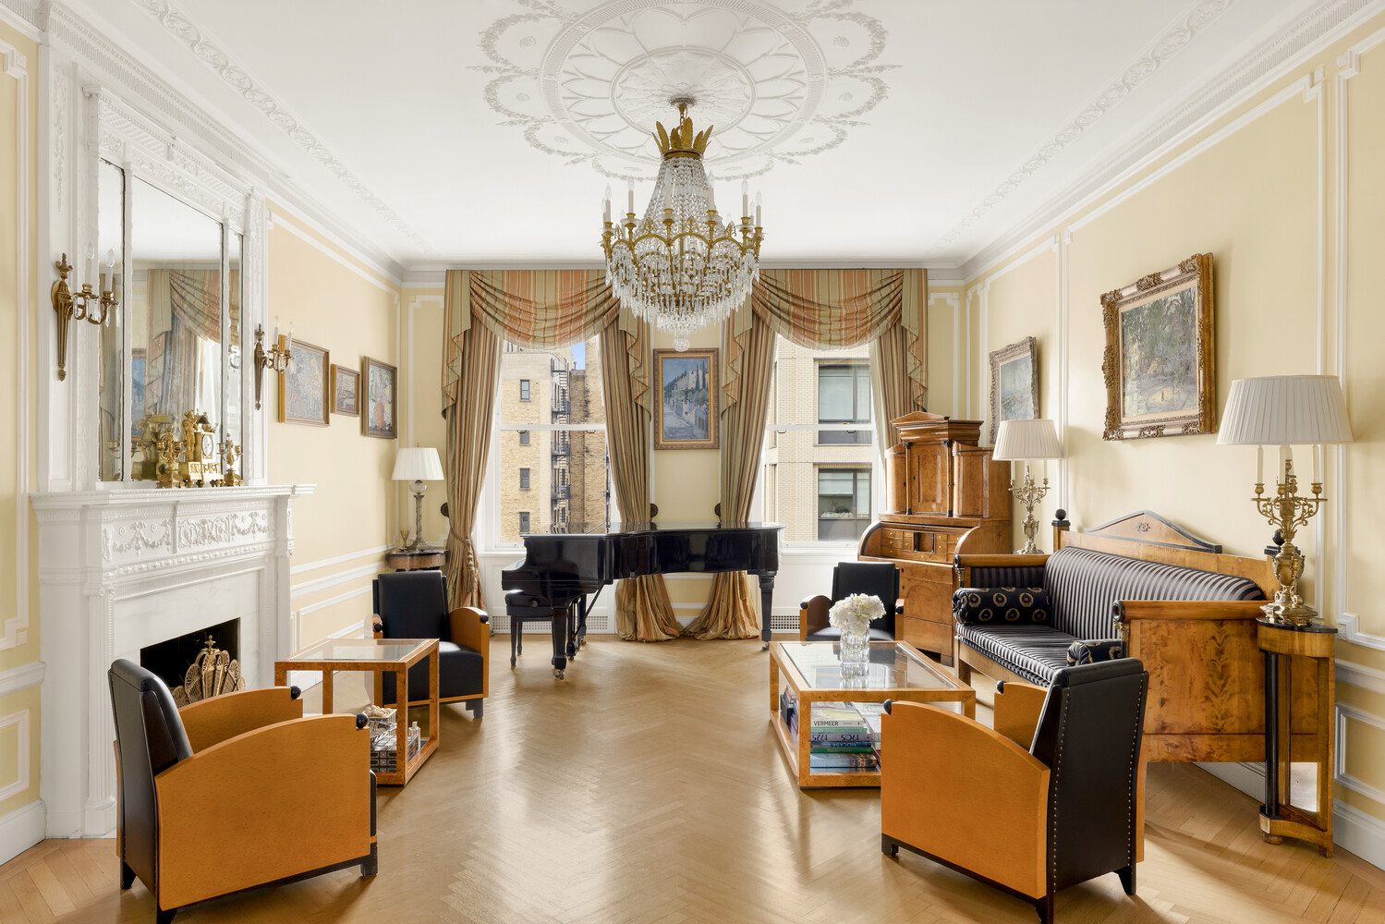
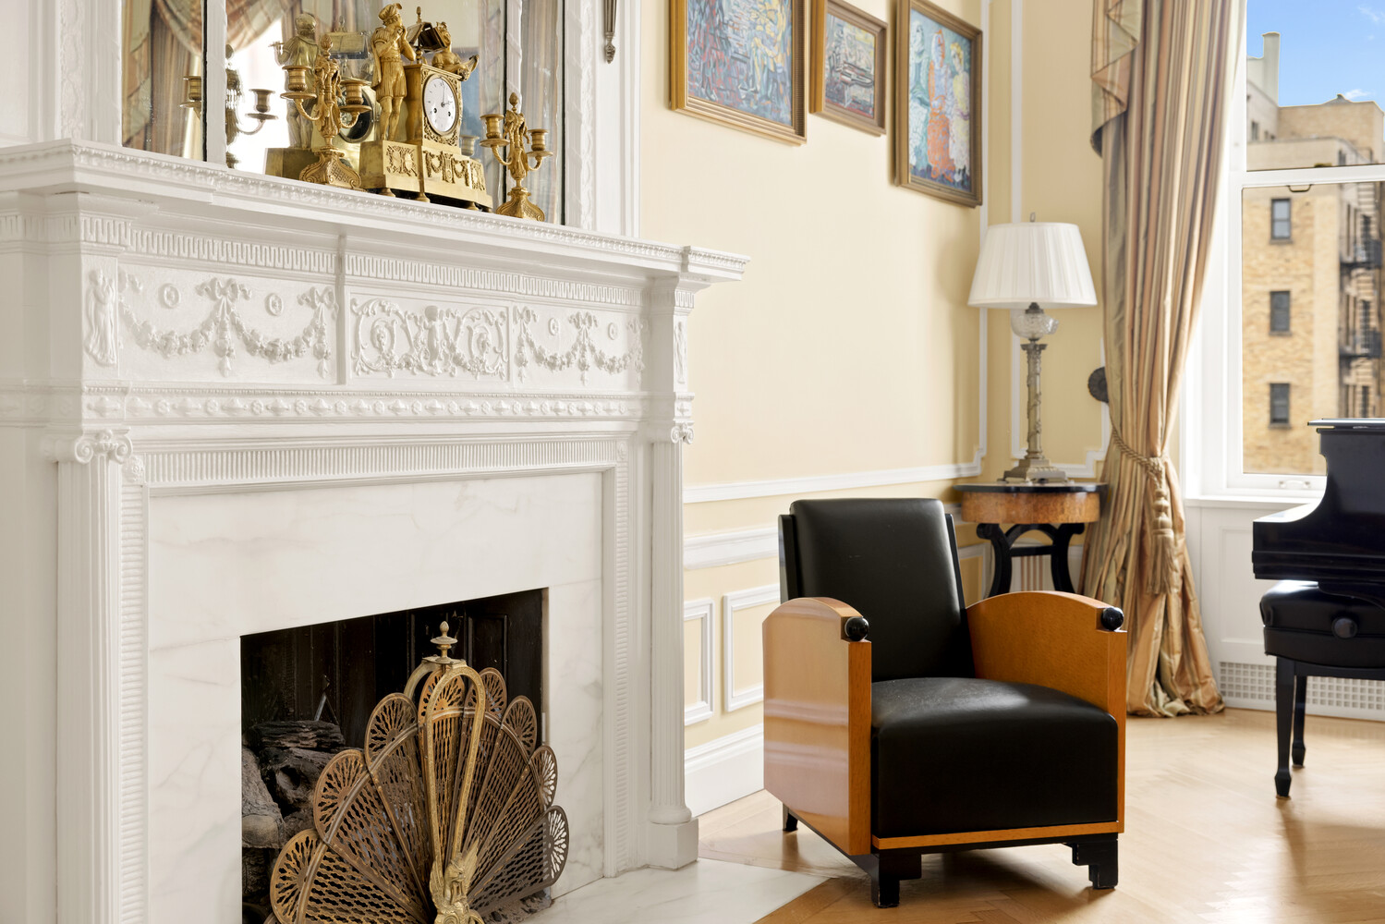
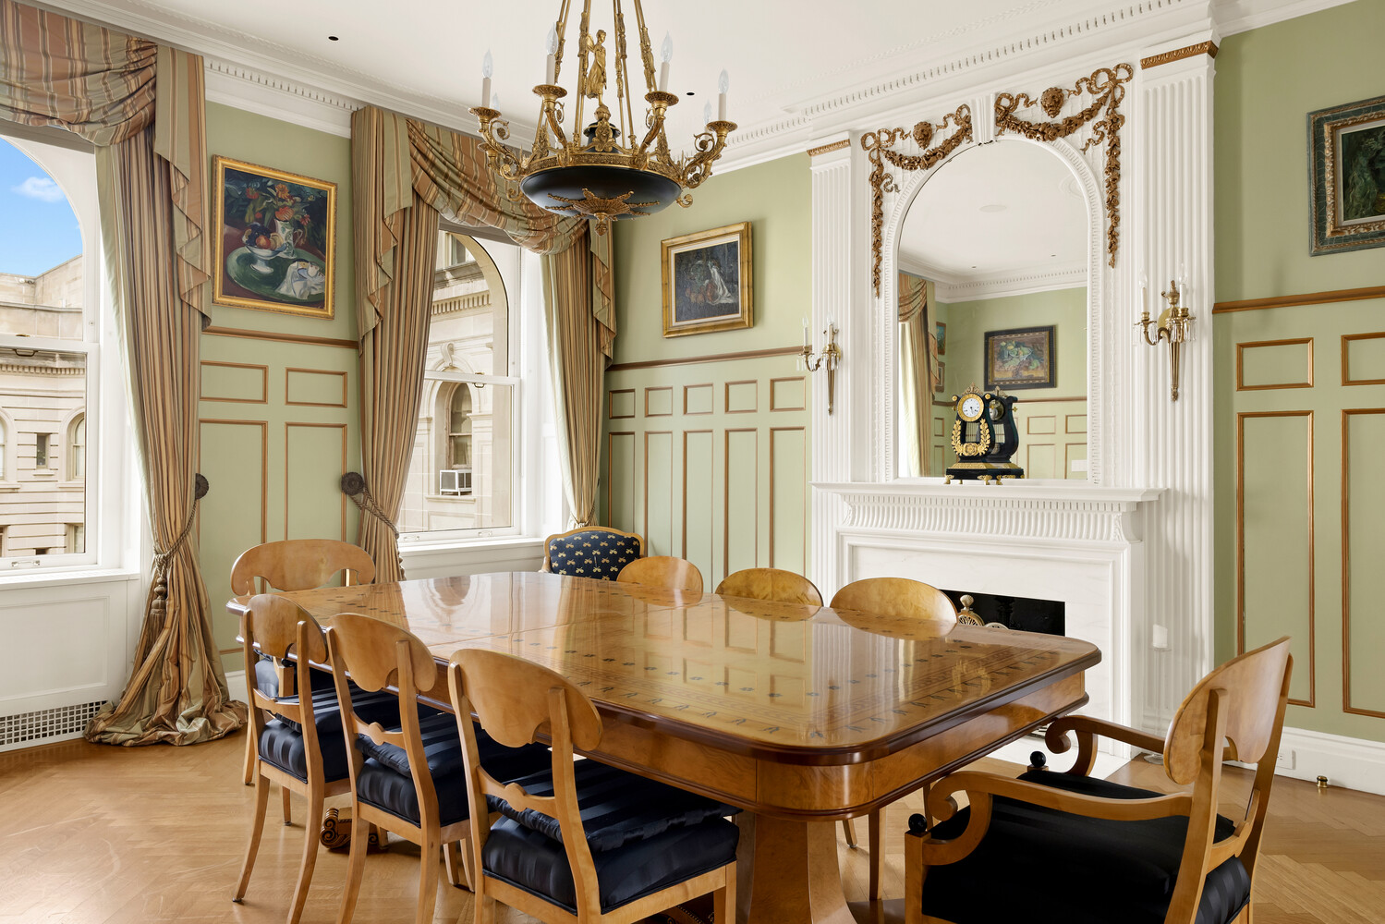
The sun-filled, south-facing living room features oversized windows, sweeping city views, and an ornate working fireplace. Across the gallery, the gracious formal dining room offers a second working fireplace and lovely views of The Apthorp's landscaped courtyard and fountain. Together, these rooms offer an exceptional setting for both entertaining and everyday living.
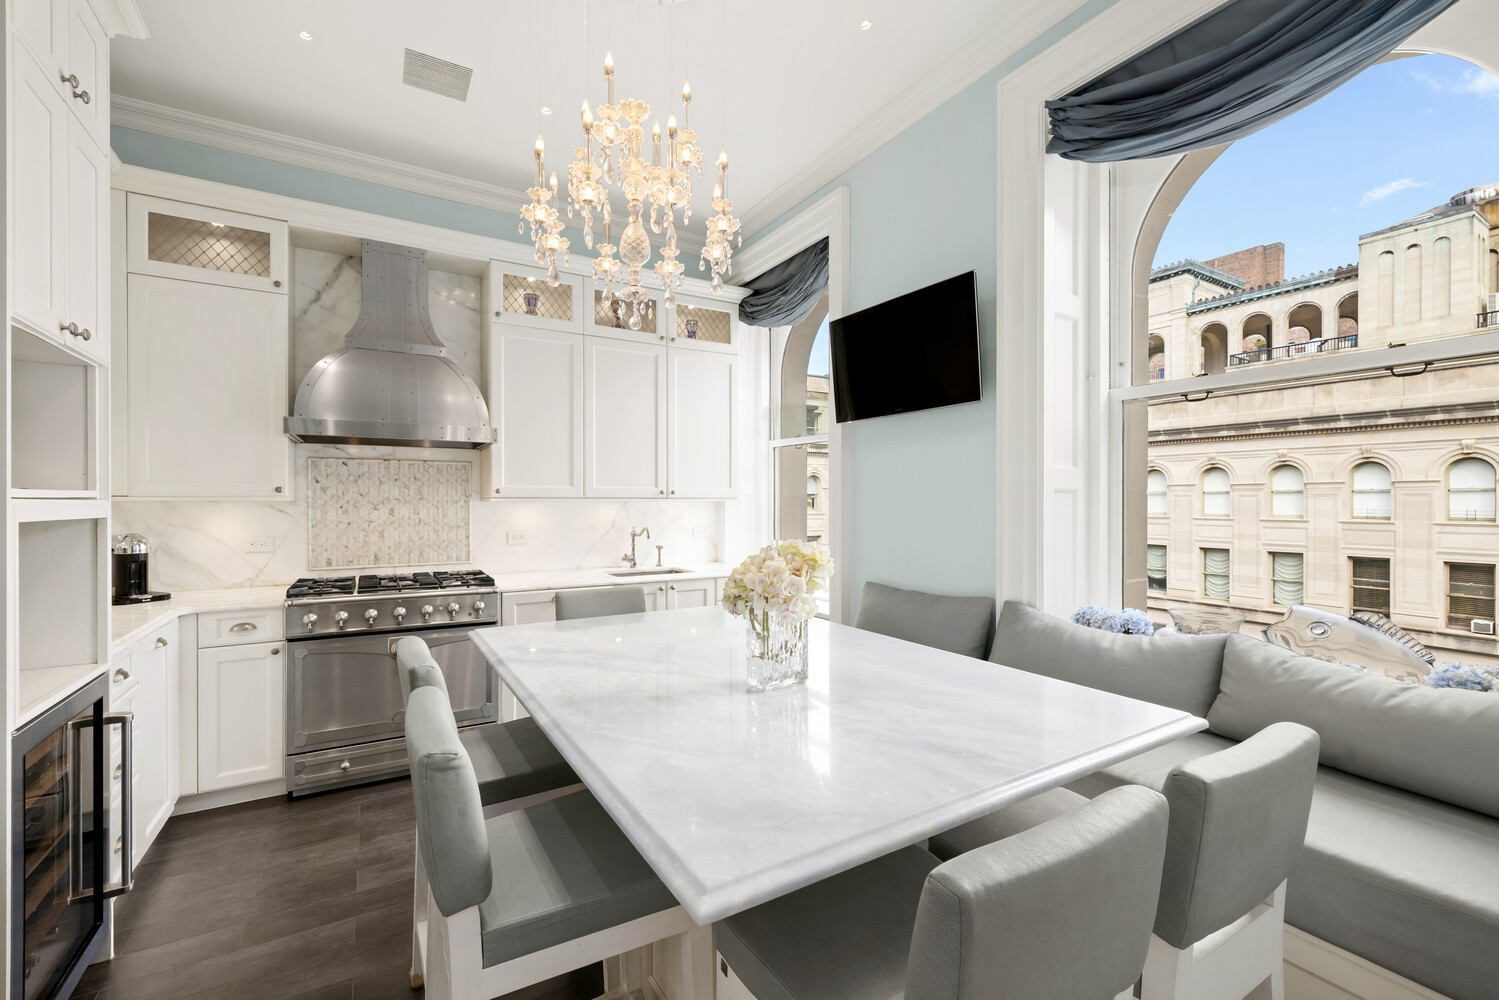
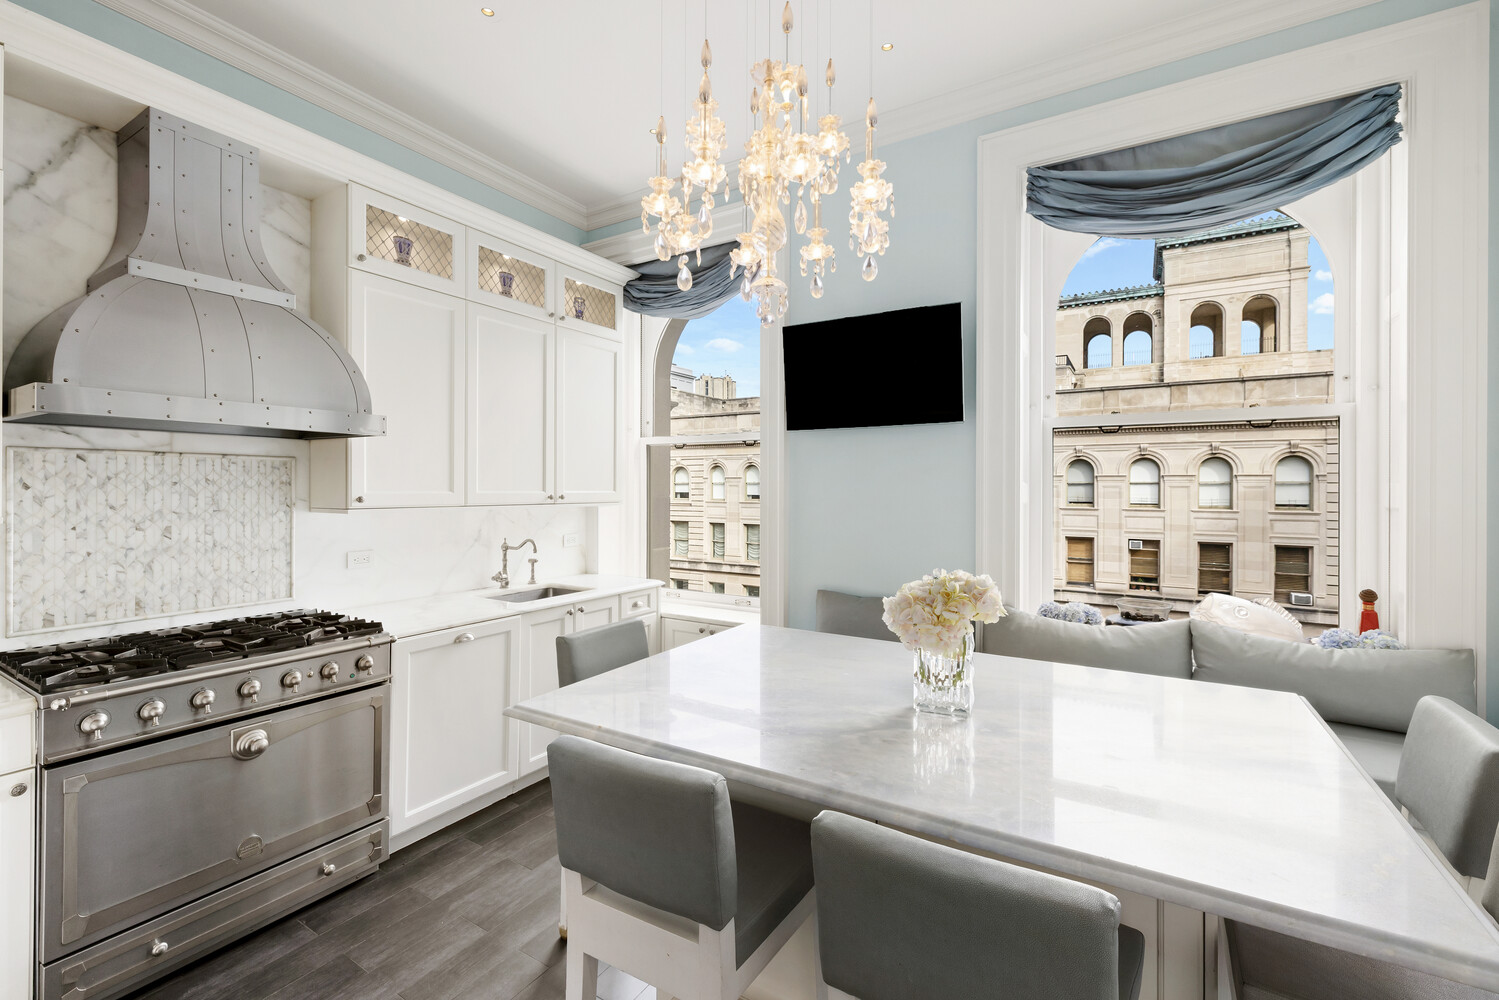
The beautifully appointed, windowed kitchen features custom cabinetry, a La Cornue range, Sub-Zero appliances, wine refrigeration, and generous island seating, marrying timeless European style with contemporary function.
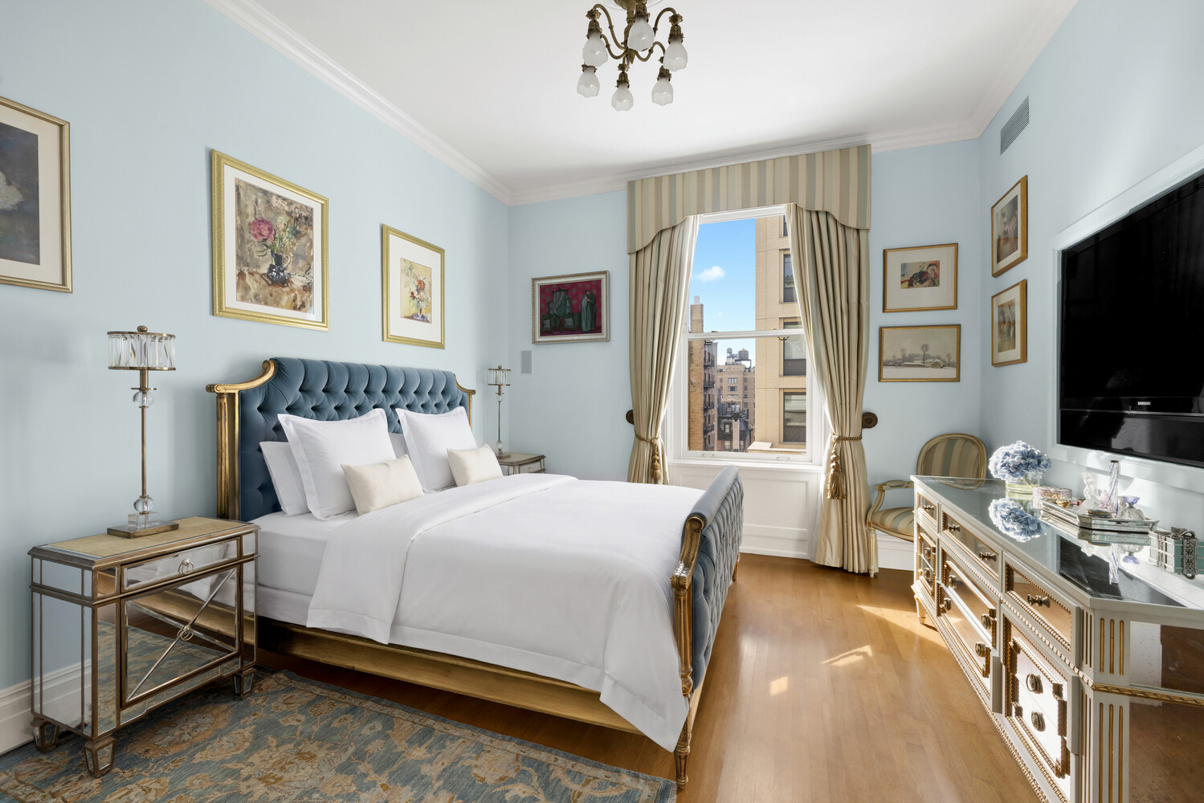
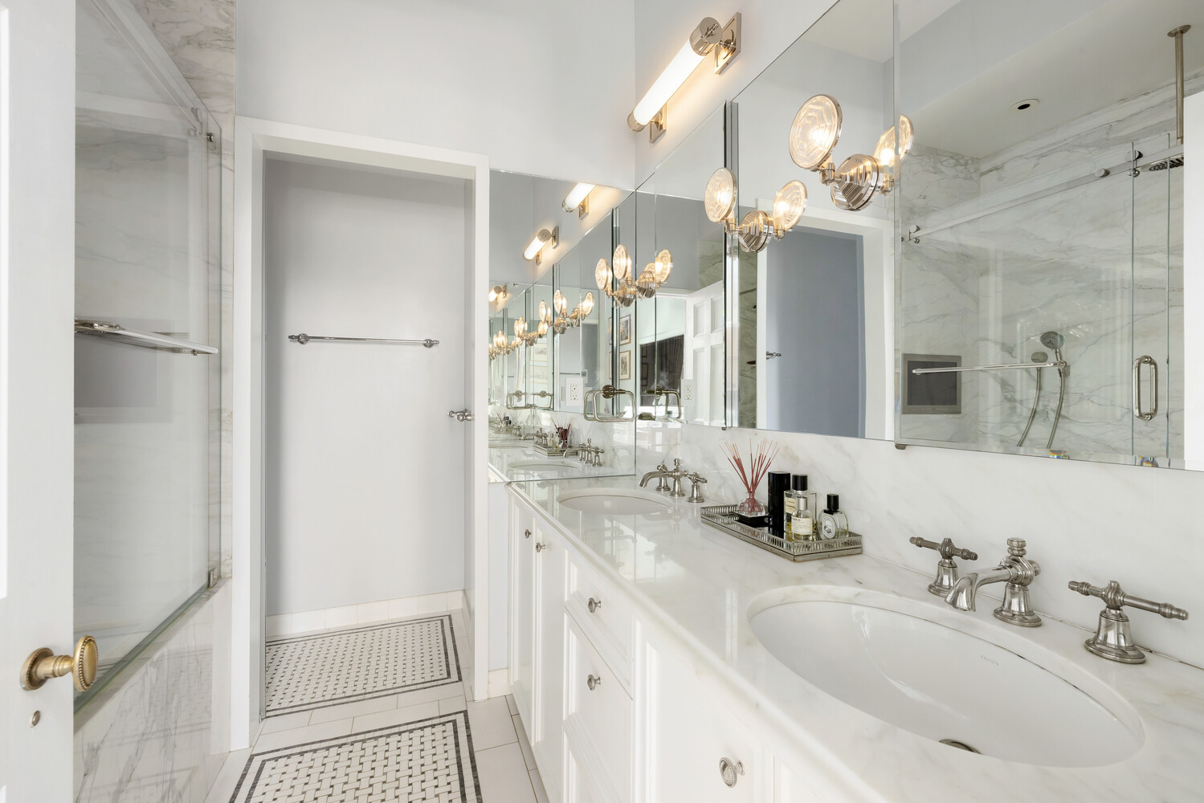
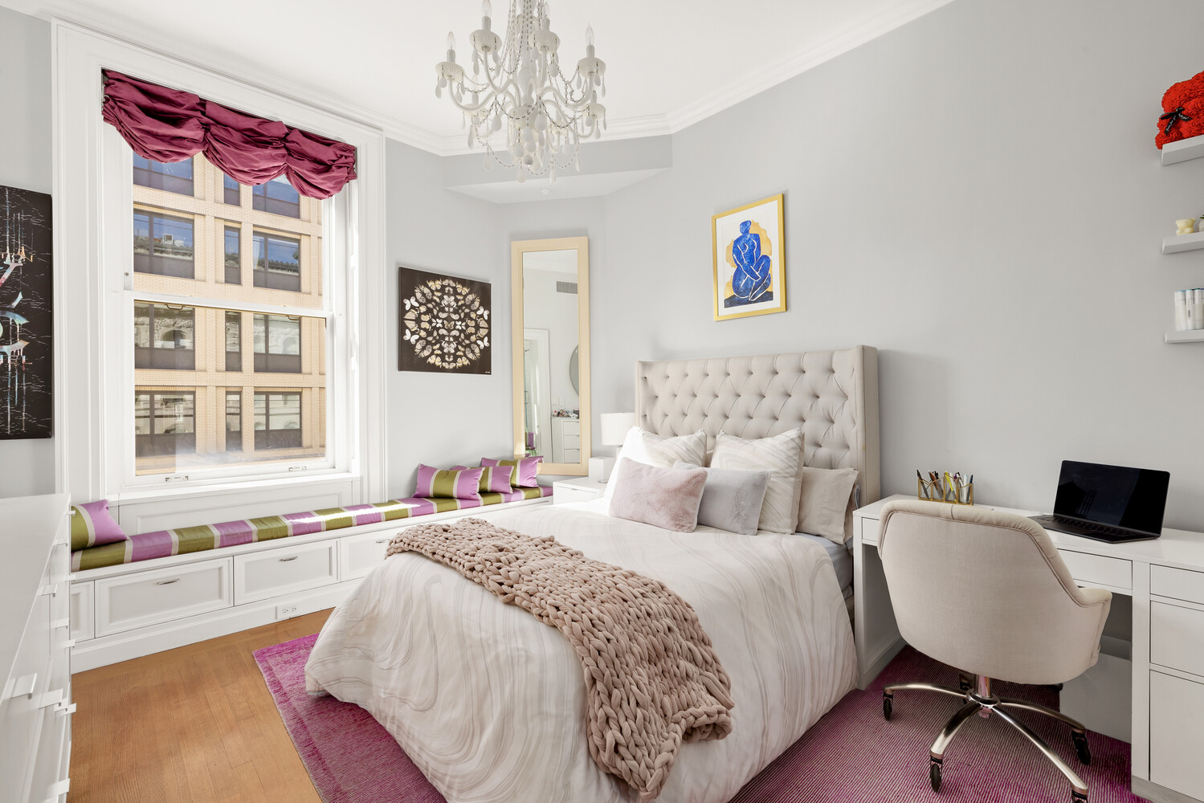
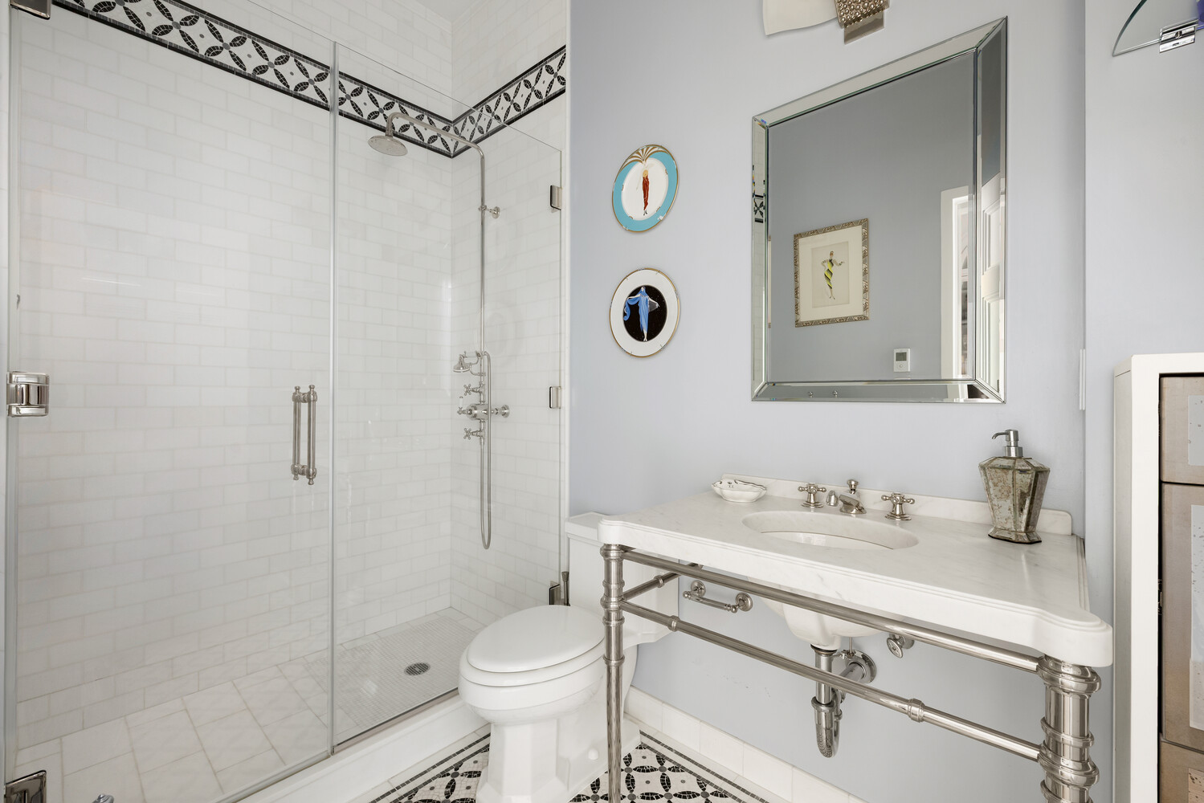
All four bedrooms feature en-suite bathrooms, offering an exceptional degree of privacy. The primary suite enjoys southern light, a generous walk-in closet, and a luxurious Carrara marble bathroom with soaking tub, separate shower, and double vanity. Additional bedrooms feature custom cabinetry, thoughtfully integrated storage, and elegantly finished bathrooms with Ann Sacks materials.
Modern conveniences include individually controlled climate systems, built-in humidification and air purification, motorized shades, Sonos audio, and dedicated laundry.
An exceptionally large and highly sought-after private storage room, measuring approximately 8' 7'5" with 10-foot ceilings, is available for separate purchase.
THE APTHORP - A WORLD APART
Commissioned by William Waldorf Astor and completed in 1908, The Apthorp is one of New York's great architectural landmarks. Inspired by the Renaissance palazzos of Europe, its monumental arched entrances, ornate wrought-iron gates, and magnificent landscaped courtyard create a remarkable sense of arrival.
Residents enjoy white-glove service, a fitness center, children's playroom, and access to a private garage with direct interior building access, subject to availability.
Perfectly situated between Central Park and Riverside Park, and moments from Lincoln Center, celebrated restaurants, and neighborhood cafés, The Apthorp offers the best of Upper West Side living.
A rare marriage of European elegance, exceptional craftsmanship, and quintessential New York living.
PARIS IN NEW YORK - THE APTHORP, RESIDENCE 11C
The elegance of a grand Parisian apartment. The craftsmanship of a beautifully restored prewar residence. The unmistakable character of New York.
Welcome to Residence 11C at The Apthorp, an exceptional four-bedroom, four-bathroom condominium combining magnificent prewar architecture, exquisite finishes, and modern comforts in one of Manhattan's most celebrated landmark buildings.
Spanning approximately 3,100 square feet, the home opens into a dramatic, nearly 30-foot entrance gallery, reminiscent of the grand apartments of Paris. Ceilings approaching 11 feet, original herringbone oak floors, intricate moldings, marble mosaic flooring, and original sliding doors create an atmosphere of timeless elegance, complemented by beautifully executed custom millwork and refined finishes throughout.
The sun-filled, south-facing living room features oversized windows, sweeping city views, and an ornate working fireplace. Across the gallery, the gracious formal dining room offers a second working fireplace and lovely views of The Apthorp's landscaped courtyard and fountain. Together, these rooms offer an exceptional setting for both entertaining and everyday living.
The beautifully appointed, windowed kitchen features custom cabinetry, a La Cornue range, Sub-Zero appliances, wine refrigeration, and generous island seating, marrying timeless European style with contemporary function.
All four bedrooms feature en-suite bathrooms, offering an exceptional degree of privacy. The primary suite enjoys southern light, a generous walk-in closet, and a luxurious Carrara marble bathroom with soaking tub, separate shower, and double vanity. Additional bedrooms feature custom cabinetry, thoughtfully integrated storage, and elegantly finished bathrooms with Ann Sacks materials.
Modern conveniences include individually controlled climate systems, built-in humidification and air purification, motorized shades, Sonos audio, and dedicated laundry.
An exceptionally large and highly sought-after private storage room, measuring approximately 8' 7'5" with 10-foot ceilings, is available for separate purchase.
THE APTHORP - A WORLD APART
Commissioned by William Waldorf Astor and completed in 1908, The Apthorp is one of New York's great architectural landmarks. Inspired by the Renaissance palazzos of Europe, its monumental arched entrances, ornate wrought-iron gates, and magnificent landscaped courtyard create a remarkable sense of arrival.
Residents enjoy white-glove service, a fitness center, children's playroom, and access to a private garage with direct interior building access, subject to availability.
Perfectly situated between Central Park and Riverside Park, and moments from Lincoln Center, celebrated restaurants, and neighborhood cafés, The Apthorp offers the best of Upper West Side living.
A rare marriage of European elegance, exceptional craftsmanship, and quintessential New York living.
Listing Courtesy of ALTA Real Estate
- View more details +
- Features
-
- A/C
- Washer / Dryer
- View / Exposure
-
- City Views
- North, South Exposures
- Close details -
- Contact
-
William Abramson
License Licensed As: William D. AbramsonDirector of Brokerage, Licensed Associate Real Estate Broker
W: 646-637-9062
M: 917-295-7891
- Mortgage Calculator
-

This information is not verified for authenticity or accuracy and is not guaranteed and may not reflect all real estate activity in the market.
©2026 REBNY Listing Service, Inc. All rights reserved.
All information is intended only for the Registrant’s personal, non-commercial use.
RLS Data display by Buchbinder Warren.
Additional building data provided by On-Line Residential [OLR].
All information furnished regarding property for sale, rental or financing is from sources deemed reliable, but no warranty or representation is made as to the accuracy thereof and same is submitted subject to errors, omissions, change of price, rental or other conditions, prior sale, lease or financing or withdrawal without notice. All dimensions are approximate. For exact dimensions, you must hire your own architect or engineer.