
West Harlem | Manhattan Avenue & West 124th Street
- $ 1,595,000
- 2 Bedrooms
- 2 Bathrooms
- 1,270 Approx. SF
- 90%Financing Allowed
- Details
- CondoOwnership
- $ 1,600Common Charges
- $ 1,783Real Estate Taxes
- ActiveStatus
- Description
-
Modern, Sunlit Two-Bedroom with a Wraparound Balcony
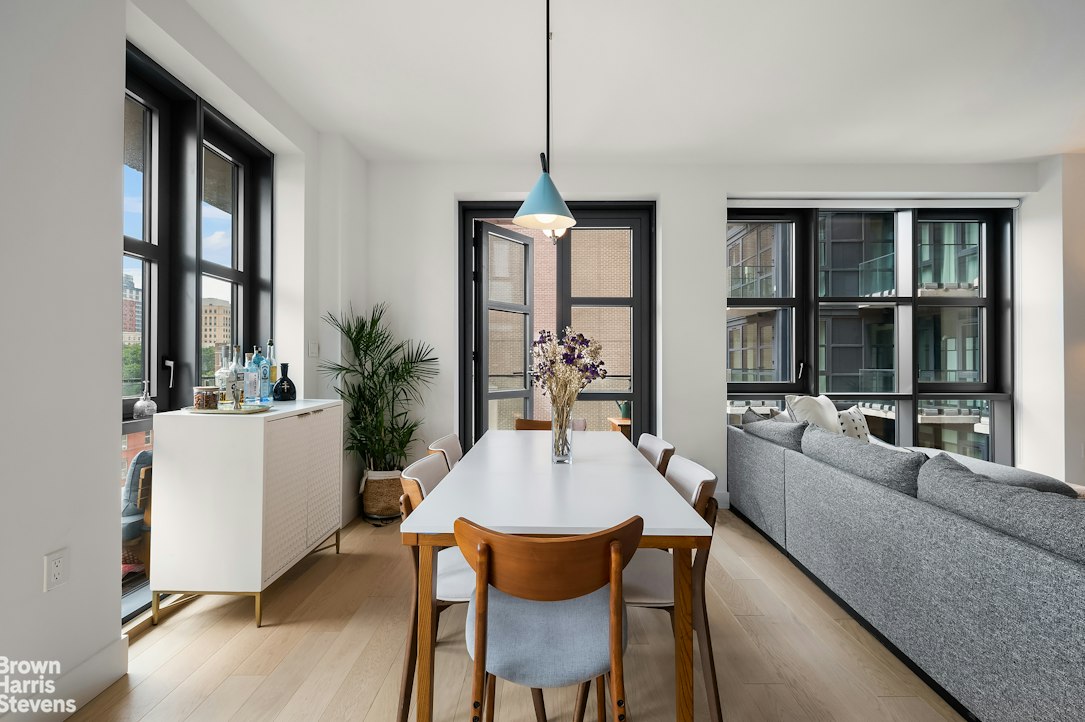
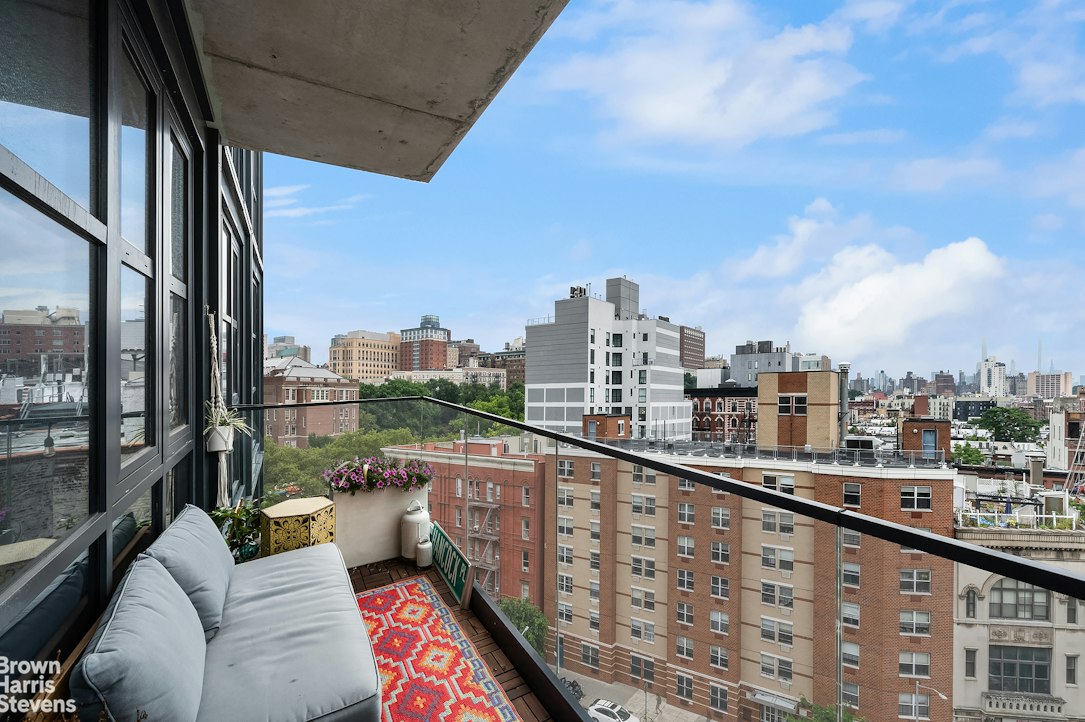
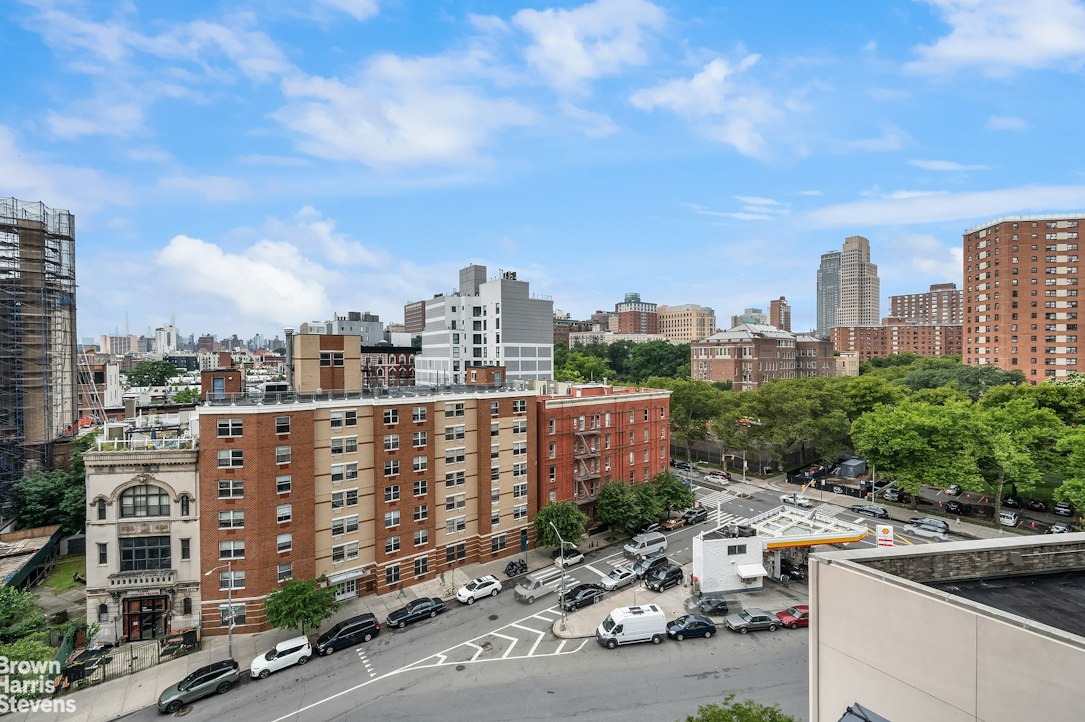
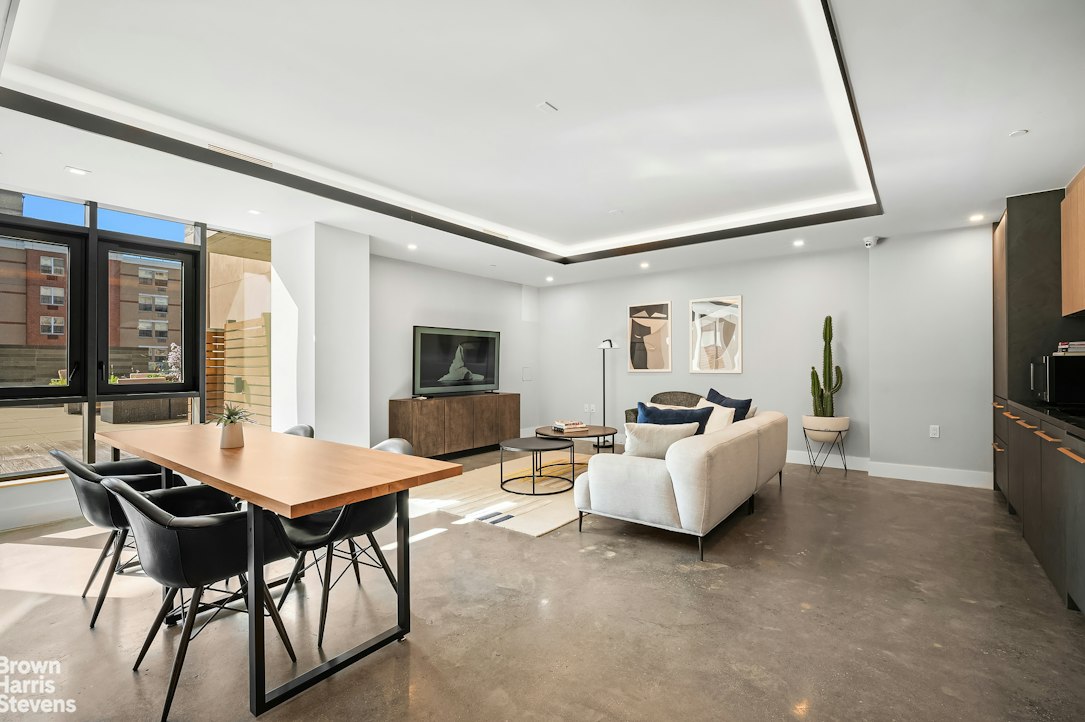
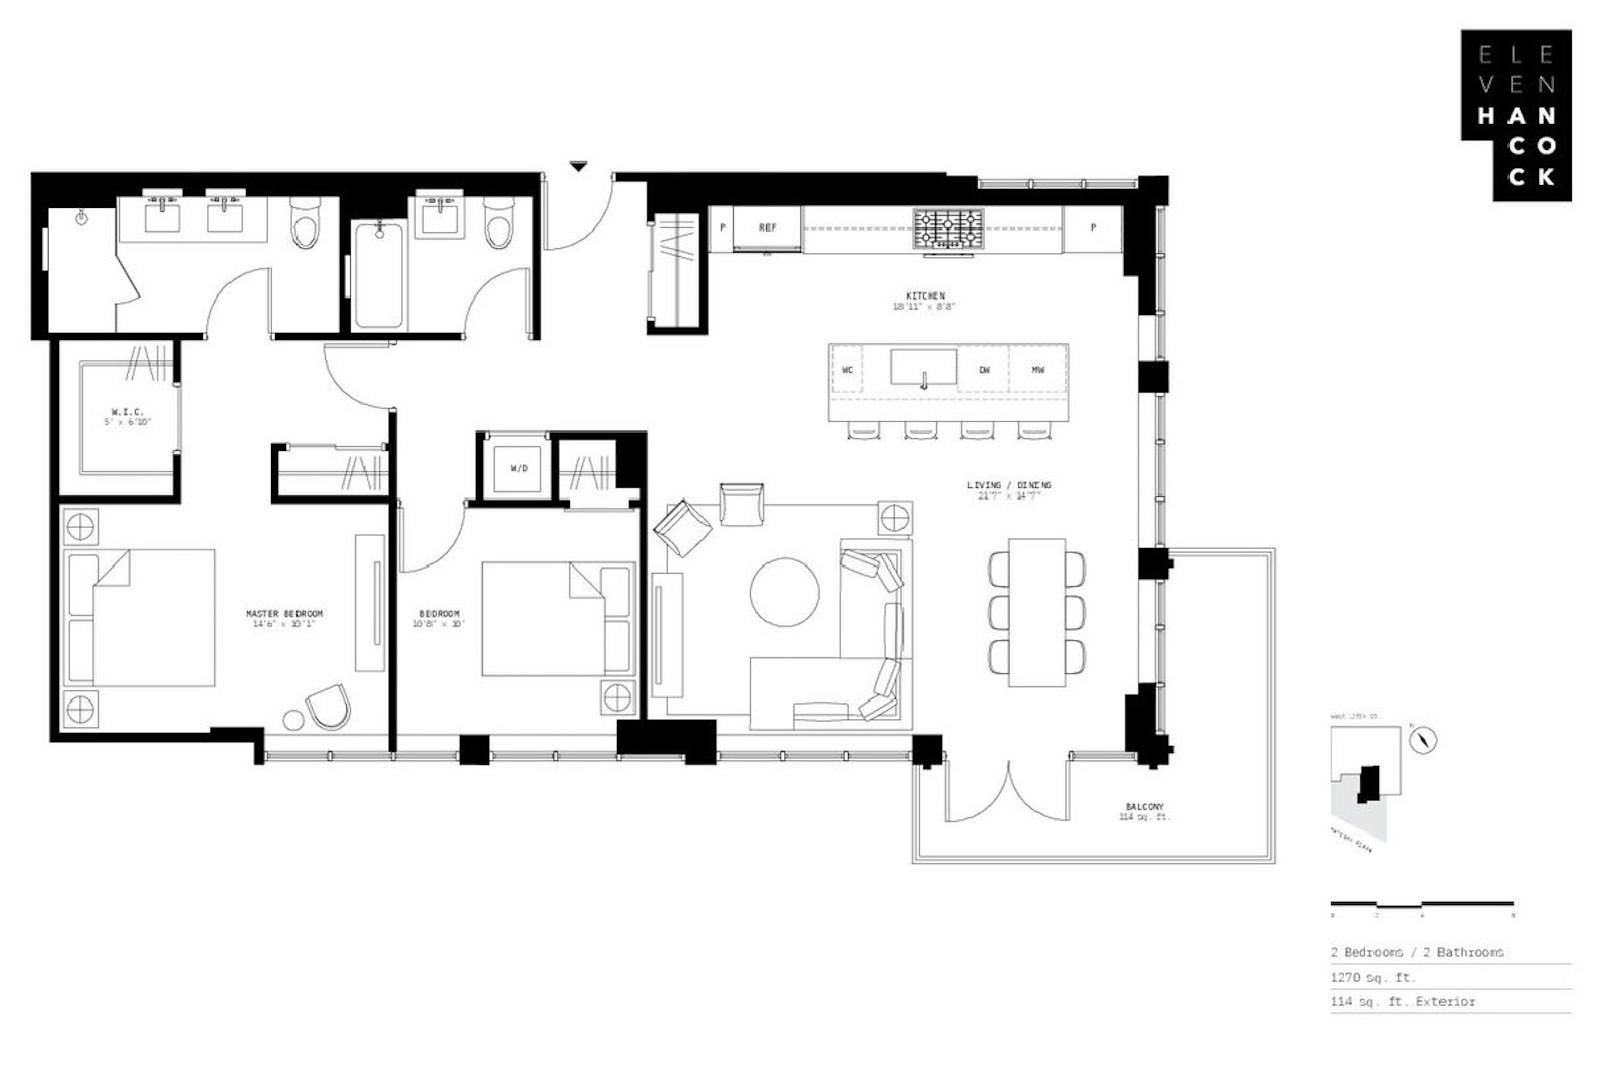
Residence 806 at Eleven Hancock is a bright, beautifully appointed 1,270-square-foot two-bedroom, two-bath condominium with a 114-square-foot private wraparound balcony. Floor-to-ceiling windows on two exposures fill the spacious living and dining area with natural light, with room for a full seating arrangement and a separate dining table. Glass doors off the dining area open to the balcony, where views stretch over Harlem's rooftops and treetops toward the Midtown skyline.
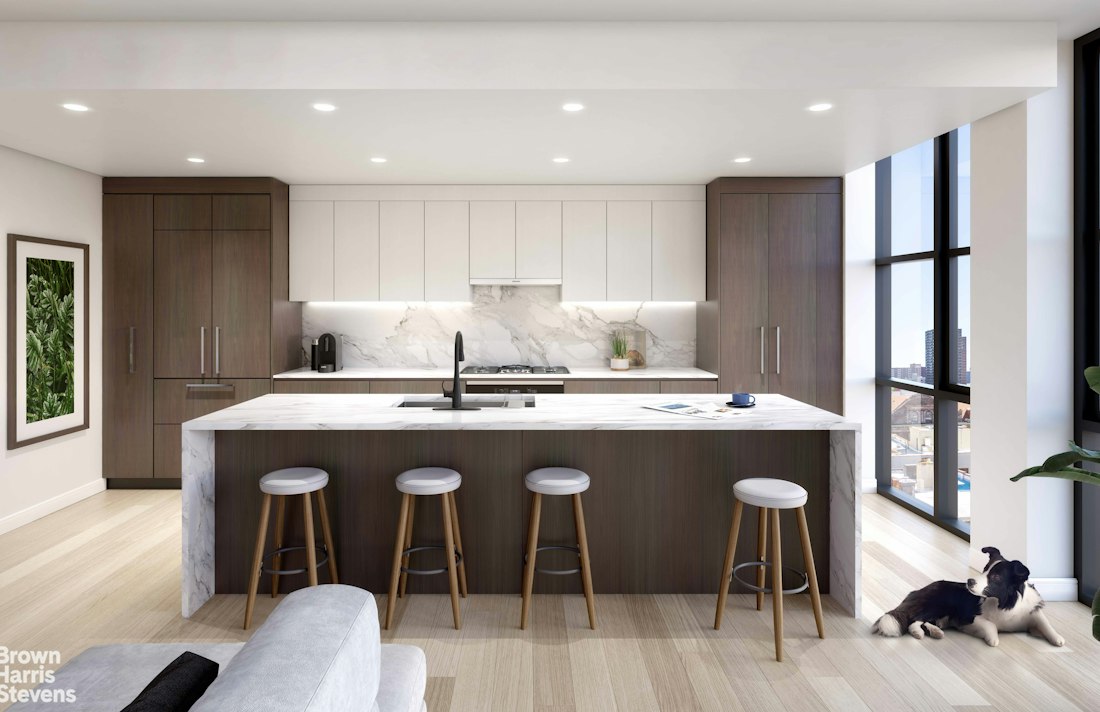
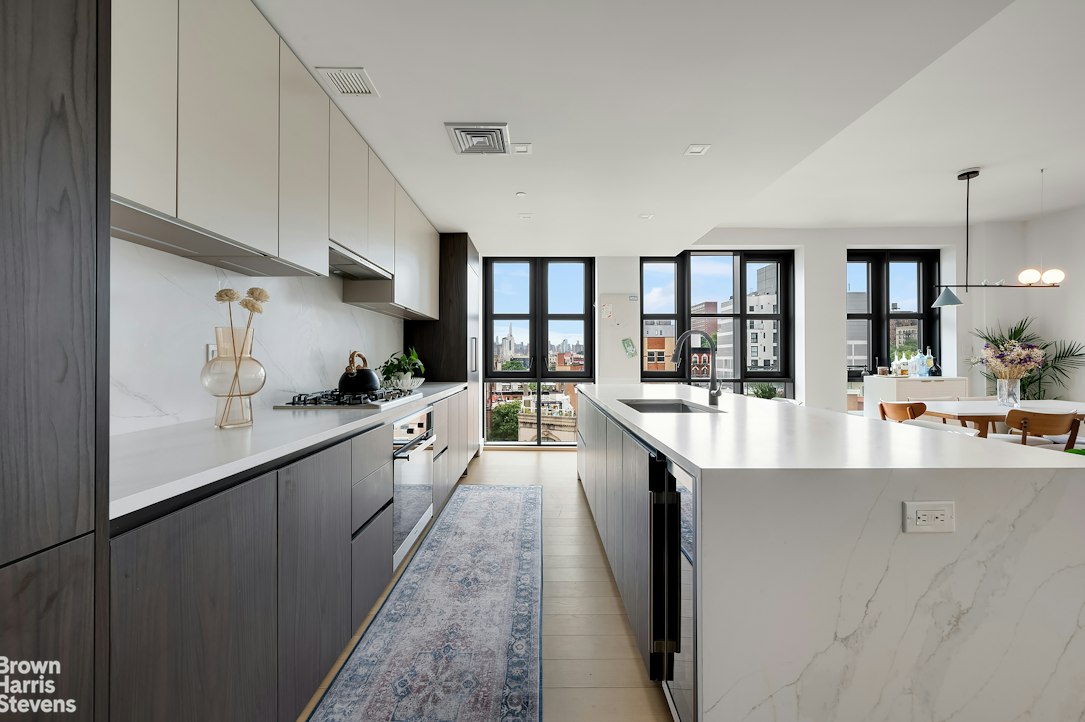
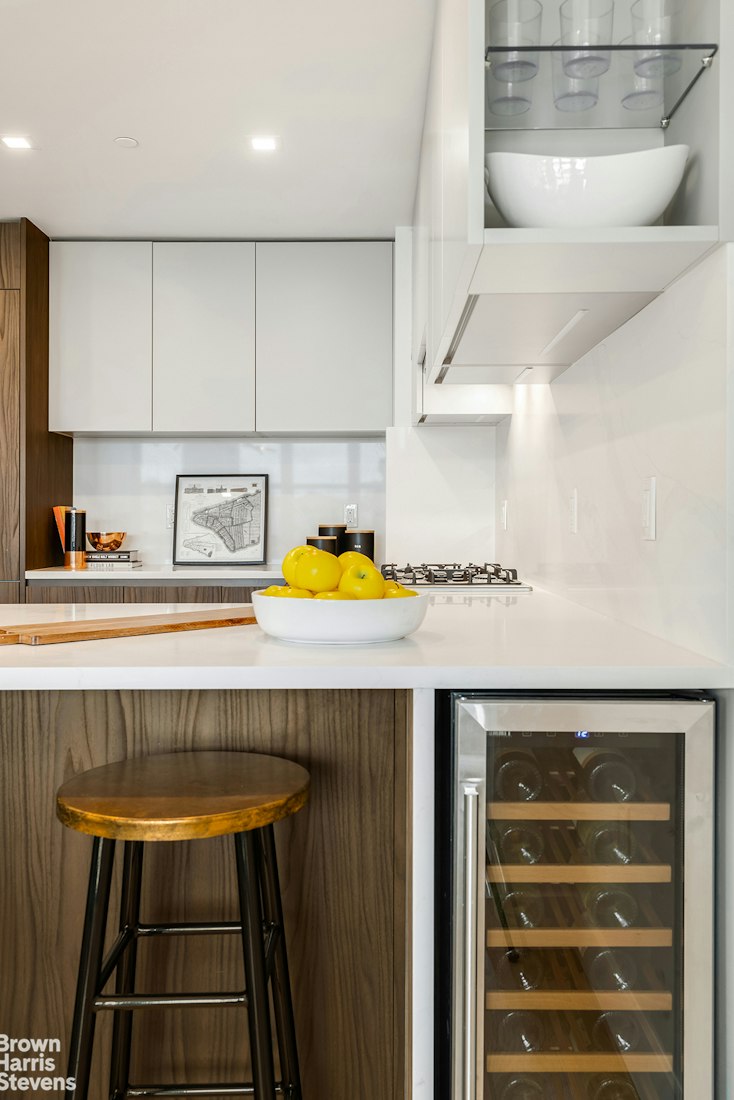
The sleek, windowed kitchen opens directly to the living and dining area. A striking Calacatta quartz waterfall island offers seating for four and ample prep space. Two-tone Italian cabinetry by Cesar, a matching quartz backsplash, and a Miele appliance suite complete the modern kitchen.
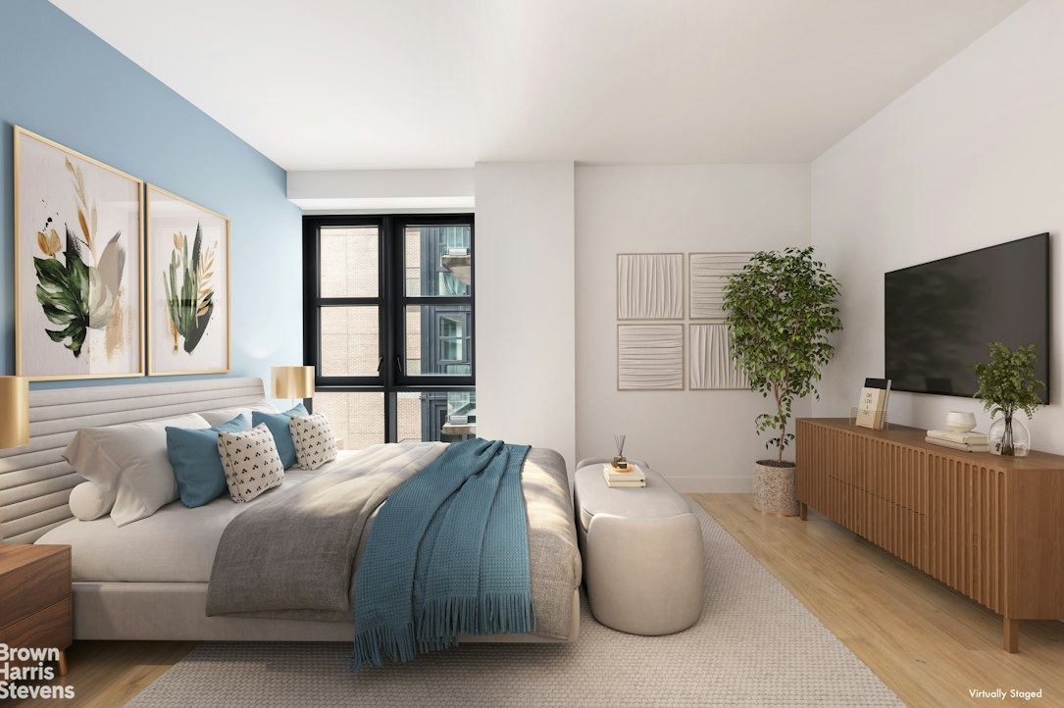
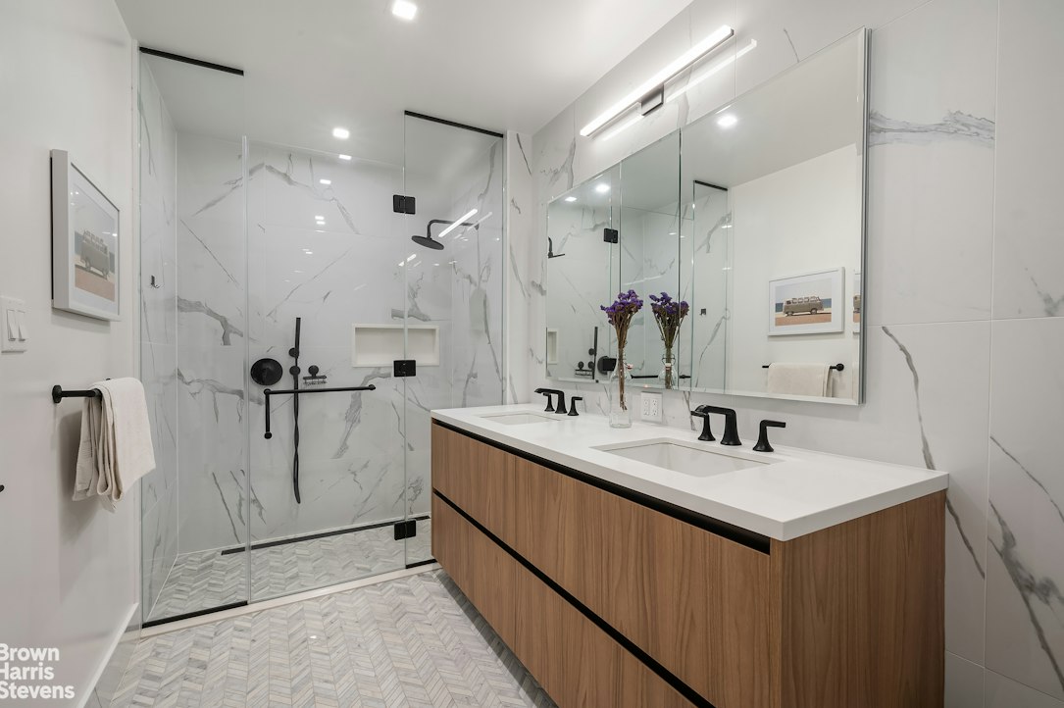
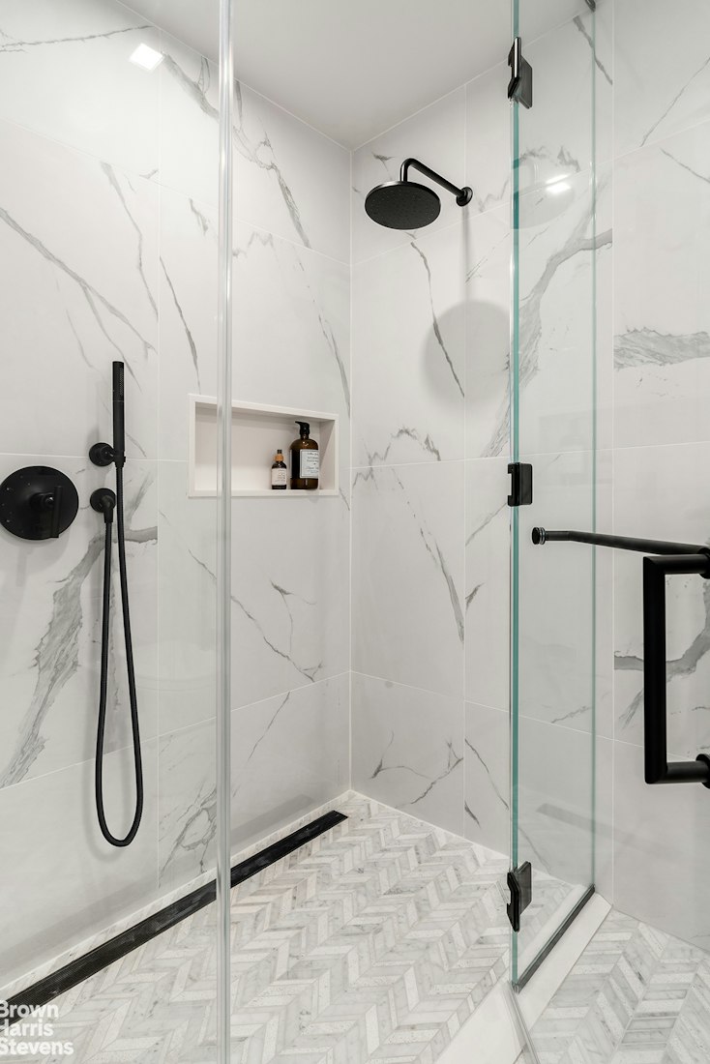
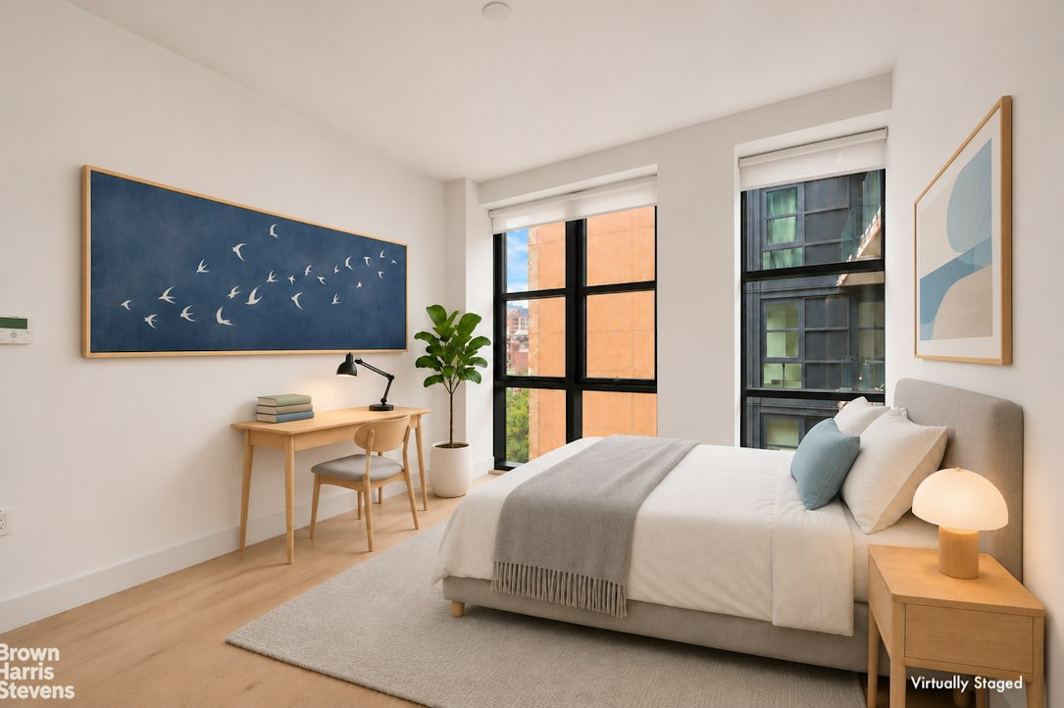
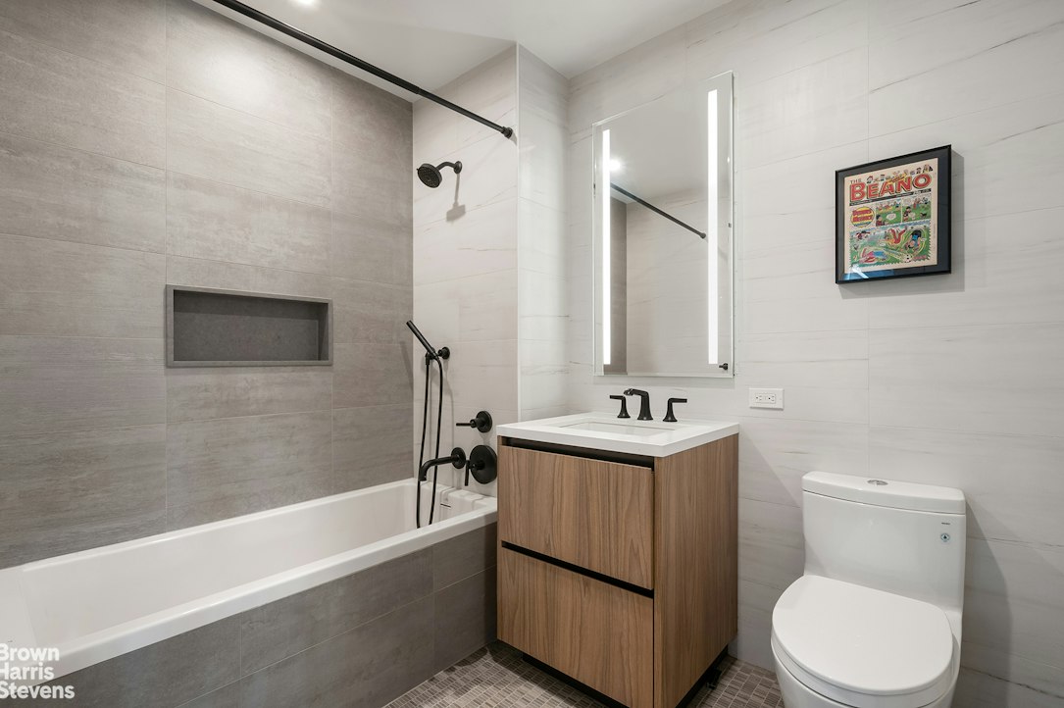
A hallway separates both bedrooms from the main living area. The primary suite features a walk-in closet and an elegant en-suite bath with a double vanity, a glass-enclosed rain shower, large-format Calacatta tile, and herringbone stone flooring. The second bedroom has its own closet, and the adjacent full bath includes a tub. Both bathrooms feature matte black Kohler fixtures. An in-unit washer and dryer and an entry closet add everyday convenience, and a large storage unit is included with the residence.
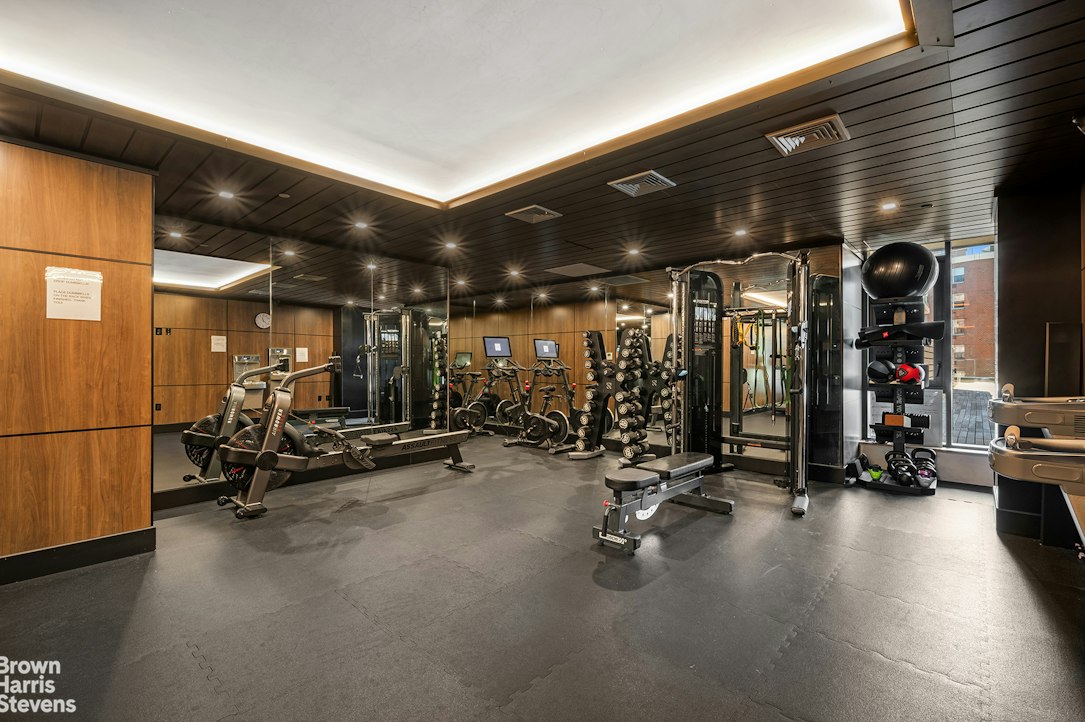
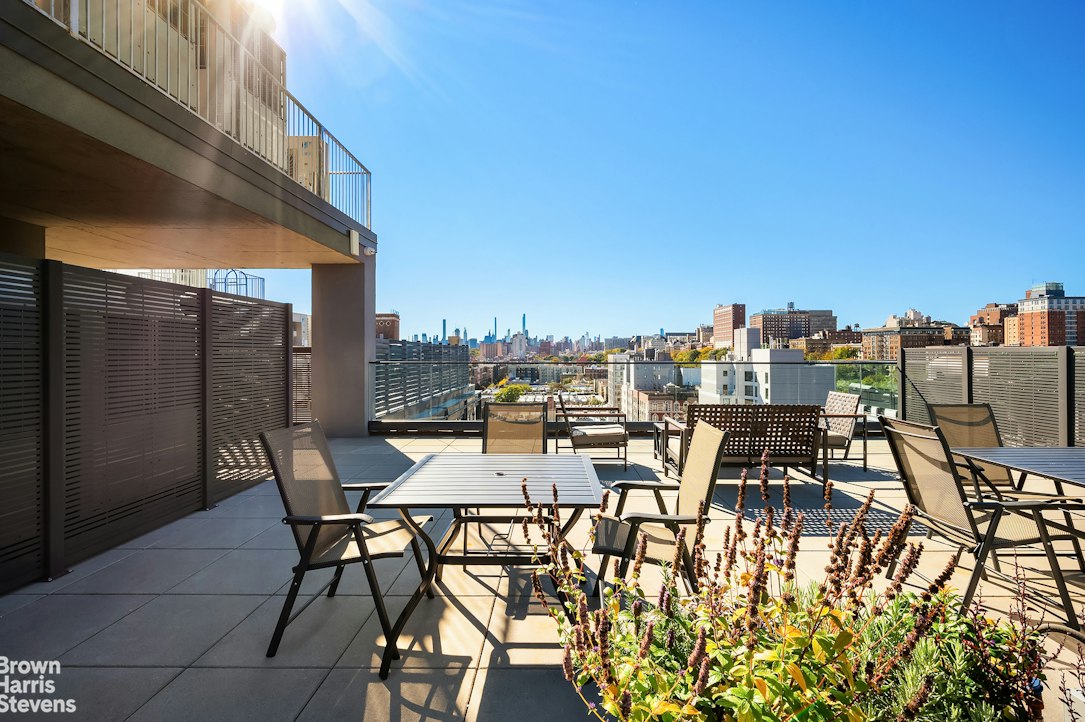
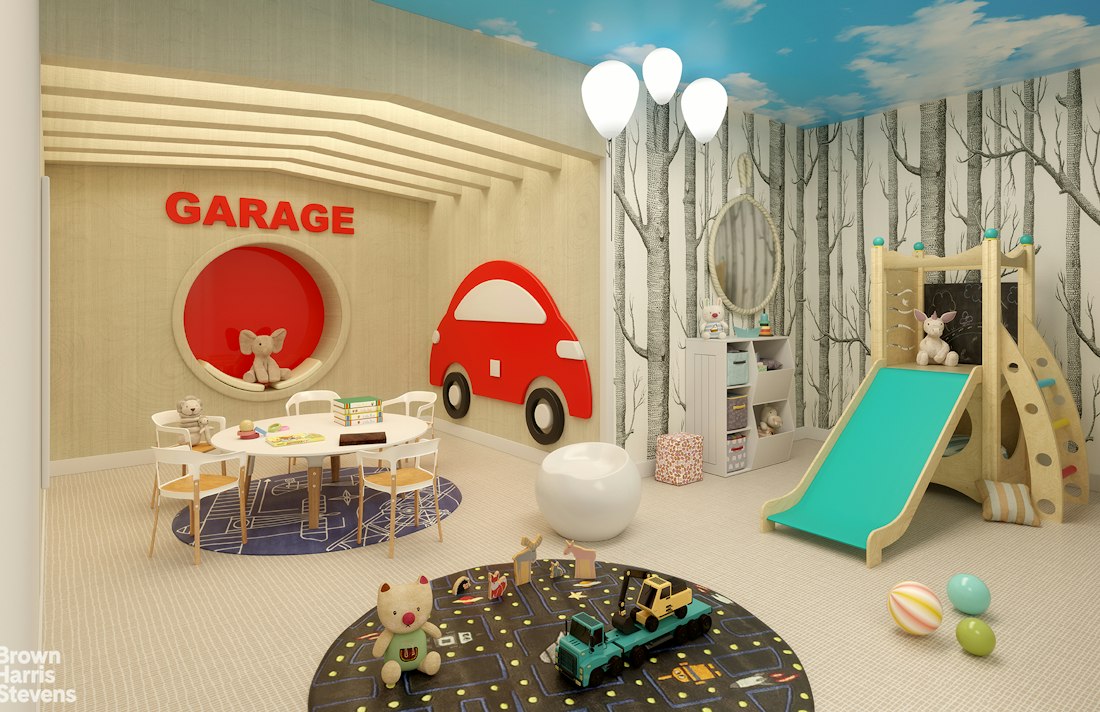
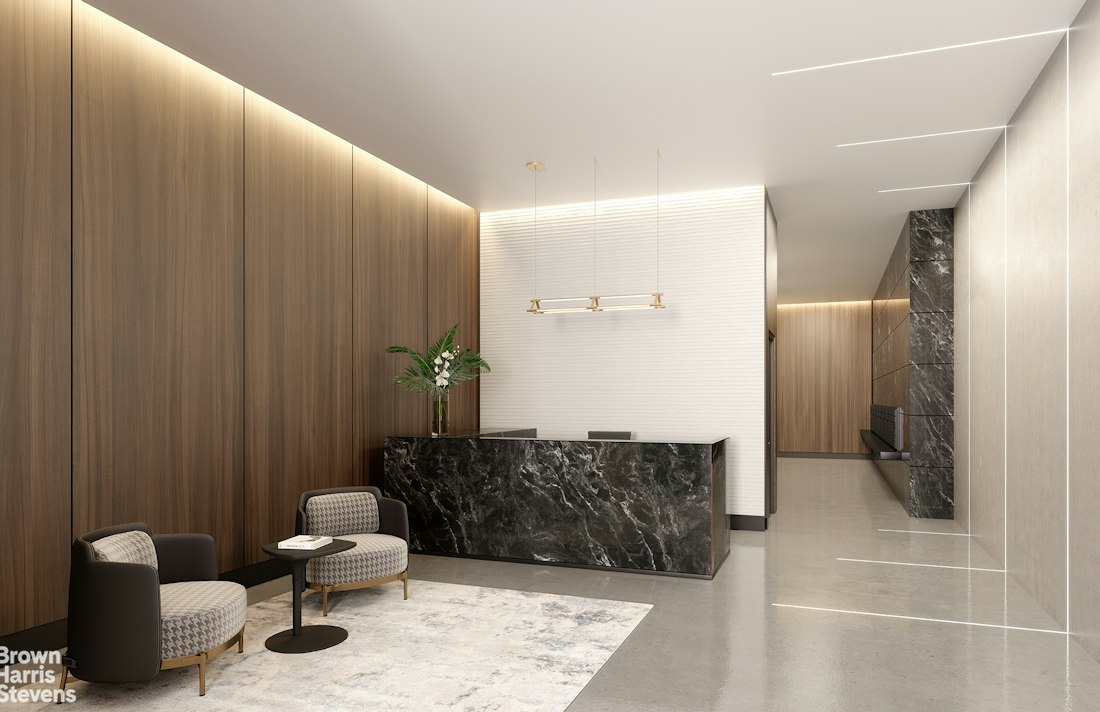
Designed by Isaac & Stern Architects, Eleven Hancock offers a 24-hour attended lobby entered through a private garden walkway, a fitness center, playroom, a rooftop lounge with grills, and a residents' lounge that opens to a 3,500-square-foot landscaped terrace. Morningside Park, the Apollo Theater, Columbia University, and the A, B, C, and D trains at 125th Street are nearby.
The $452.59 sponsor subsidy ends in April 2027.Modern, Sunlit Two-Bedroom with a Wraparound Balcony
Residence 806 at Eleven Hancock is a bright, beautifully appointed 1,270-square-foot two-bedroom, two-bath condominium with a 114-square-foot private wraparound balcony. Floor-to-ceiling windows on two exposures fill the spacious living and dining area with natural light, with room for a full seating arrangement and a separate dining table. Glass doors off the dining area open to the balcony, where views stretch over Harlem's rooftops and treetops toward the Midtown skyline.
The sleek, windowed kitchen opens directly to the living and dining area. A striking Calacatta quartz waterfall island offers seating for four and ample prep space. Two-tone Italian cabinetry by Cesar, a matching quartz backsplash, and a Miele appliance suite complete the modern kitchen.
A hallway separates both bedrooms from the main living area. The primary suite features a walk-in closet and an elegant en-suite bath with a double vanity, a glass-enclosed rain shower, large-format Calacatta tile, and herringbone stone flooring. The second bedroom has its own closet, and the adjacent full bath includes a tub. Both bathrooms feature matte black Kohler fixtures. An in-unit washer and dryer and an entry closet add everyday convenience, and a large storage unit is included with the residence.
Designed by Isaac & Stern Architects, Eleven Hancock offers a 24-hour attended lobby entered through a private garden walkway, a fitness center, playroom, a rooftop lounge with grills, and a residents' lounge that opens to a 3,500-square-foot landscaped terrace. Morningside Park, the Apollo Theater, Columbia University, and the A, B, C, and D trains at 125th Street are nearby.
The $452.59 sponsor subsidy ends in April 2027.
Listing Courtesy of Brown Harris Stevens Residential Sales LLC
- View more details +
- Features
-
- A/C [Central]
- Washer / Dryer
- Outdoor
-
- Balcony
- View / Exposure
-
- City Views
- Park Views
- South, West Exposures
- Close details -
- Contact
-
William Abramson
License Licensed As: William D. AbramsonDirector of Brokerage, Licensed Associate Real Estate Broker
W: 646-637-9062
M: 917-295-7891
- Mortgage Calculator
-

This information is not verified for authenticity or accuracy and is not guaranteed and may not reflect all real estate activity in the market.
©2026 REBNY Listing Service, Inc. All rights reserved.
All information is intended only for the Registrant’s personal, non-commercial use.
RLS Data display by Buchbinder Warren.
Additional building data provided by On-Line Residential [OLR].
All information furnished regarding property for sale, rental or financing is from sources deemed reliable, but no warranty or representation is made as to the accuracy thereof and same is submitted subject to errors, omissions, change of price, rental or other conditions, prior sale, lease or financing or withdrawal without notice. All dimensions are approximate. For exact dimensions, you must hire your own architect or engineer.