
West Harlem | Manhattan Avenue & West 124th Street
- $ 900,000
- 1 Bedrooms
- 1 Bathrooms
- 757 Approx. SF
- 90%Financing Allowed
- Details
- CondoOwnership
- $ 698Common Charges
- $ 1,100Real Estate Taxes
- ActiveStatus
- Description
-
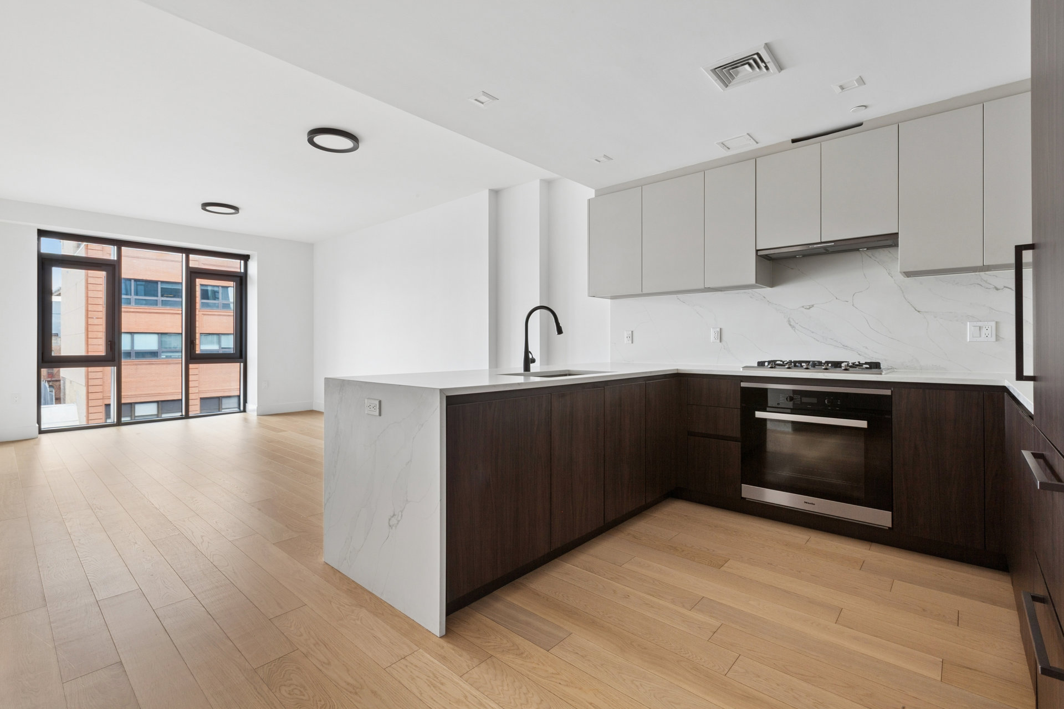
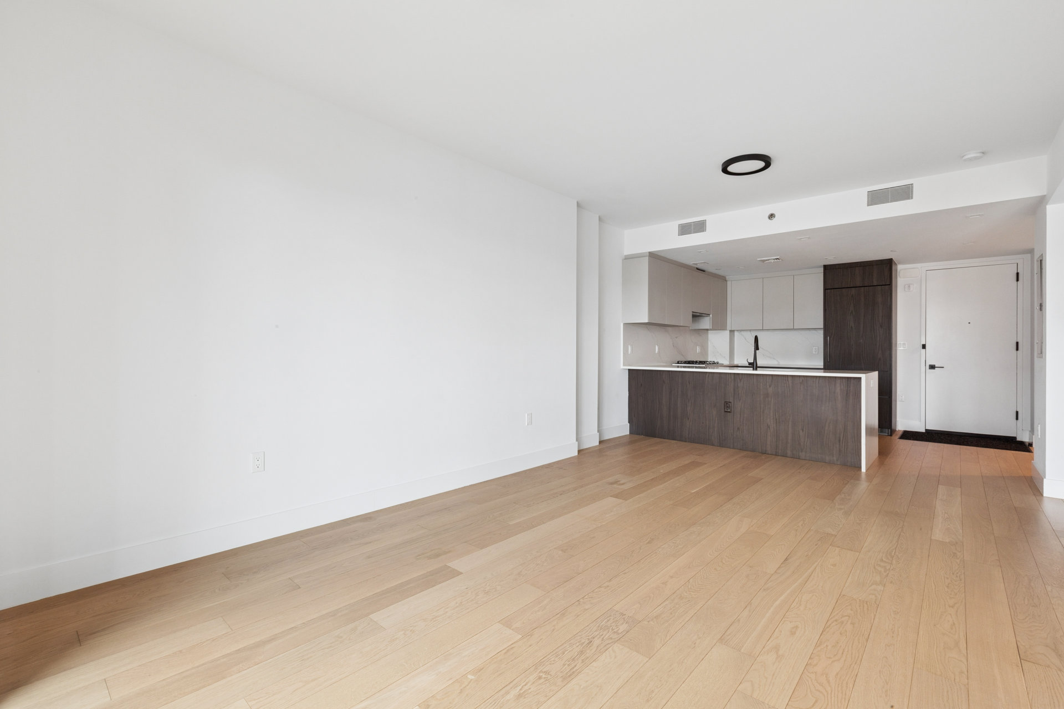
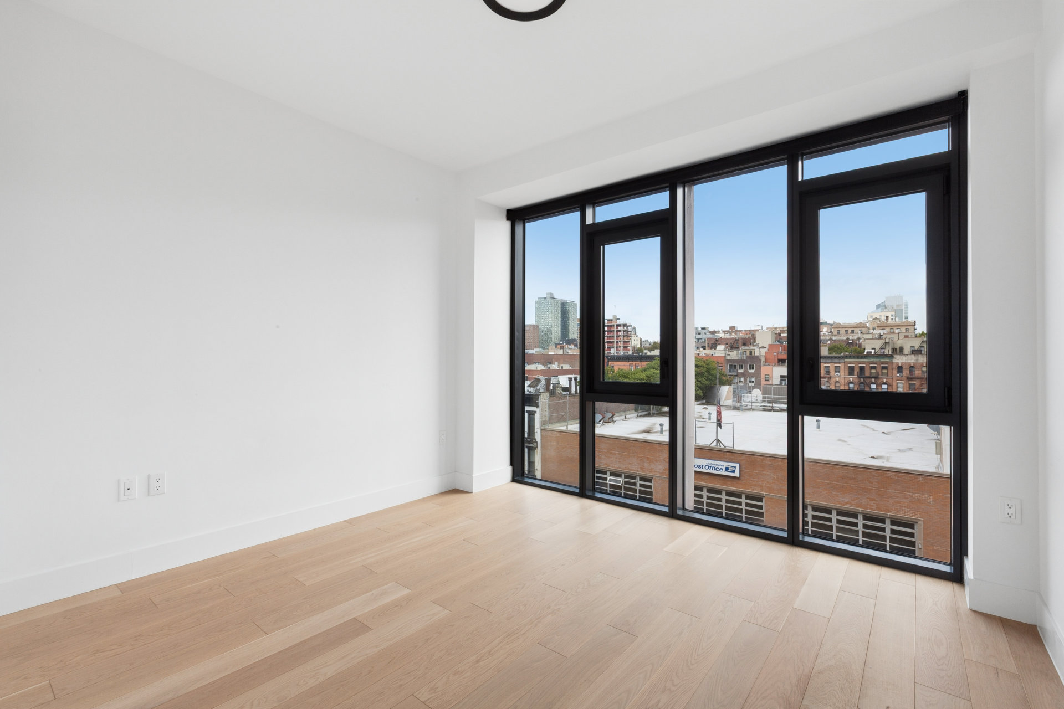
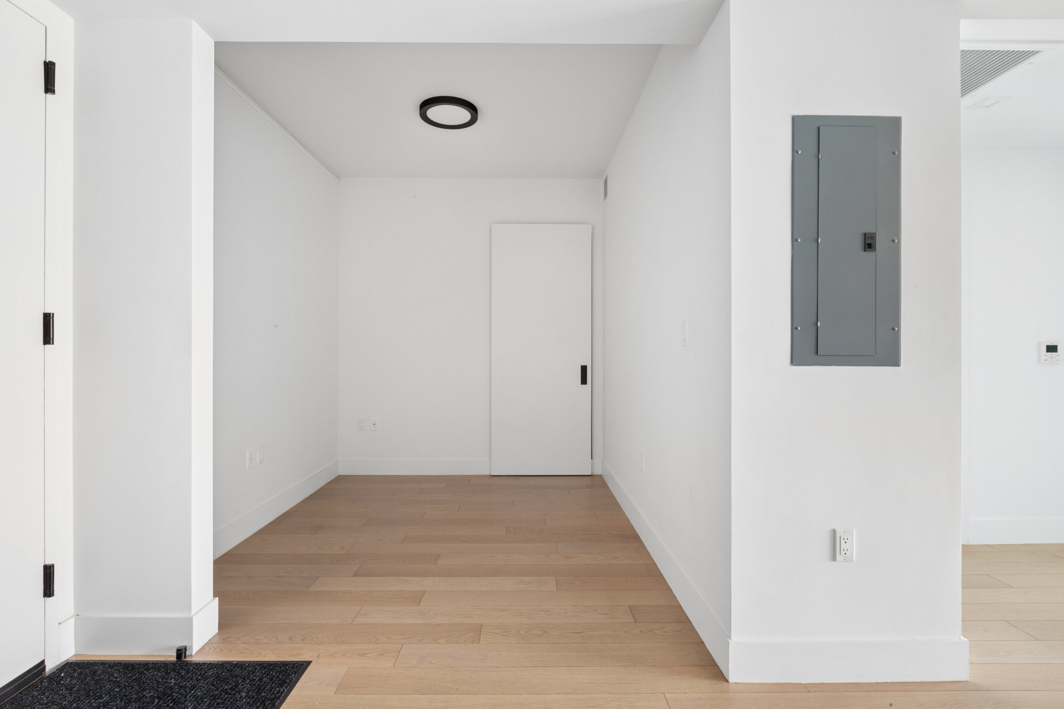
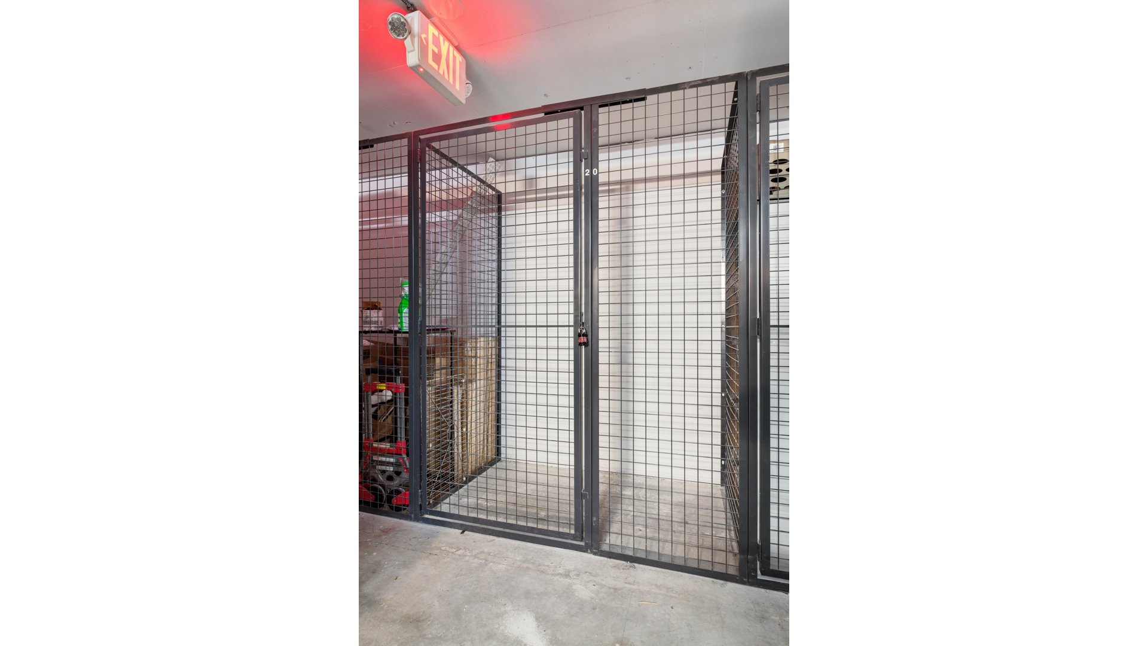
Apt 602 is a sophisticated, generous one bedroom floorplan is a rare offering, along with spacious home office complete with adjoining closet. The beautiful open chef's kitchen flows onto a grand 20' living room with gorgeous floor-to-ceiling windows, which stretch the width of the apt. This excellent floorplan gives the extra spaces including the Home office for great living! Storage sold with unit!
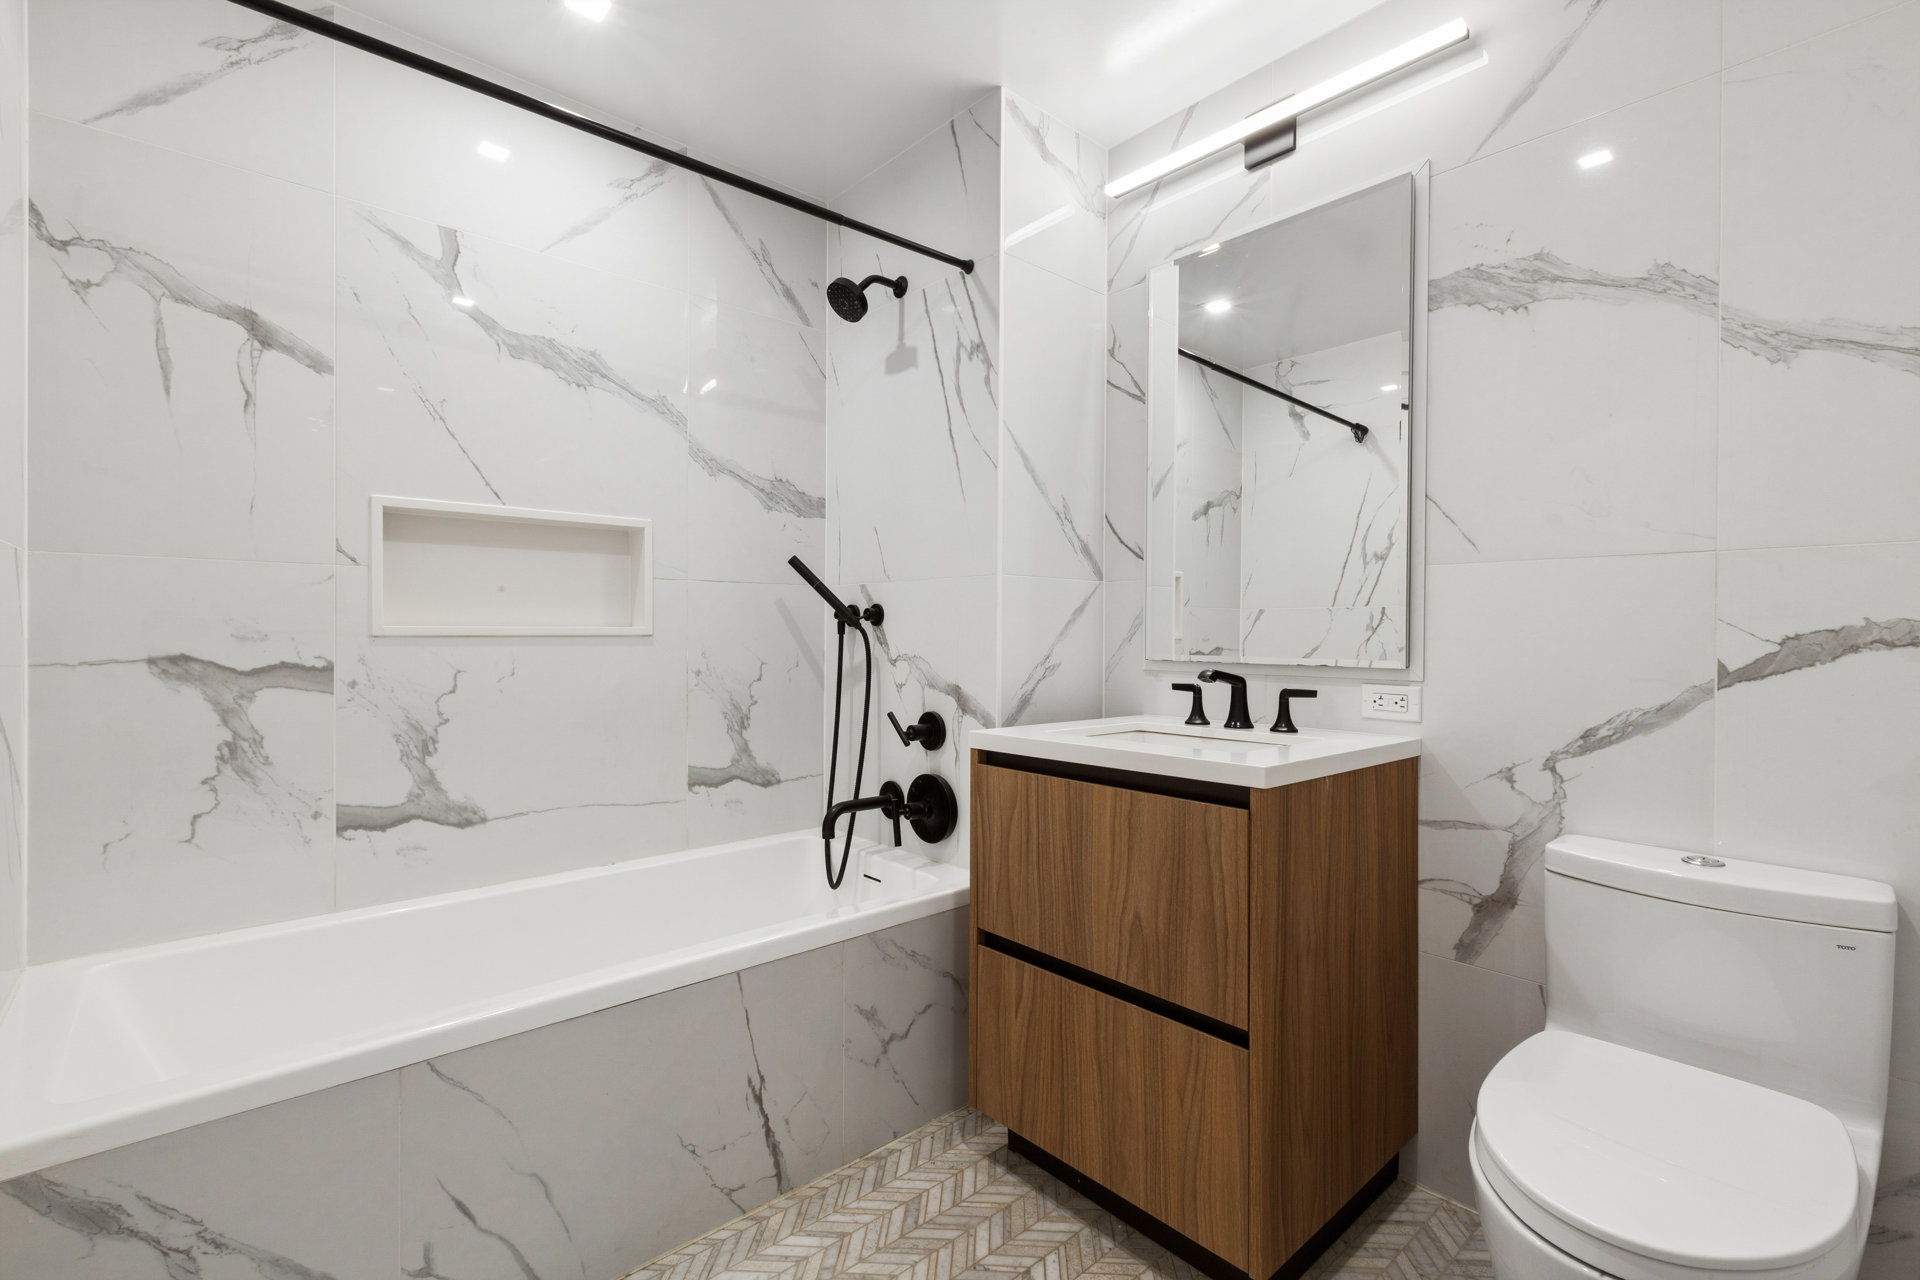
Every surface and fitting at Eleven Hancock was selected for its refined design and matchless quality. Imported crafted kitchens from Italy by Cesar were expertly designed in complimentary tones with immaculate attention to detail. A state of the art Miele appliance suite concealed behind handsome millwork while durable Calacatta Quartz lines the kitchen's countertop and backsplash. Bathrooms consist of clean, sleek design in a classic white and warm gray palette with feature matte black Kohler fixtures and accessories. The master bathroom includes a glorious rain showerhead, walls lined in large format Calacatta tile and natural stone floor in a herringbone pattern.
Eleven Hancock sets the gleaming new standard for condominium living in Harlem. The eye-catching cantilevered design by Isaac and Stern Architects masterfully combines glass, steel and brick into an iconic structure highlighted by horizontal zinc and rust bands. Eleven Hancock provides over 6,000 sq. ft. of indoor and outdoor amenities unrivaled by any other address in Harlem. Residents enter into the 24/7 attended lobby via a private garden walkway located along Hancock Place. Additional amenities and conveniences include a high-tech fitness center featuring Peloton bikes, a sizeable playroom, rooftop lounge with BBQs, and an exquisitely appointed resident's lounge that connects to the 3,500 sq. ft. landscaped terrace. Eleven Hancock is located in the center of Harlem's vibrant music, arts and culinary scene, just one block from Morningside Park and a few blocks from the legendary Apollo Theater, Columbia University and the bourgeoning Factory District. Eleven Hancock is just three minutes from the 125th Street station where the A, C, B and D subway lines will get you to Midtown quickly!
Apt 602 is a sophisticated, generous one bedroom floorplan is a rare offering, along with spacious home office complete with adjoining closet. The beautiful open chef's kitchen flows onto a grand 20' living room with gorgeous floor-to-ceiling windows, which stretch the width of the apt. This excellent floorplan gives the extra spaces including the Home office for great living! Storage sold with unit!
Every surface and fitting at Eleven Hancock was selected for its refined design and matchless quality. Imported crafted kitchens from Italy by Cesar were expertly designed in complimentary tones with immaculate attention to detail. A state of the art Miele appliance suite concealed behind handsome millwork while durable Calacatta Quartz lines the kitchen's countertop and backsplash. Bathrooms consist of clean, sleek design in a classic white and warm gray palette with feature matte black Kohler fixtures and accessories. The master bathroom includes a glorious rain showerhead, walls lined in large format Calacatta tile and natural stone floor in a herringbone pattern.
Eleven Hancock sets the gleaming new standard for condominium living in Harlem. The eye-catching cantilevered design by Isaac and Stern Architects masterfully combines glass, steel and brick into an iconic structure highlighted by horizontal zinc and rust bands. Eleven Hancock provides over 6,000 sq. ft. of indoor and outdoor amenities unrivaled by any other address in Harlem. Residents enter into the 24/7 attended lobby via a private garden walkway located along Hancock Place. Additional amenities and conveniences include a high-tech fitness center featuring Peloton bikes, a sizeable playroom, rooftop lounge with BBQs, and an exquisitely appointed resident's lounge that connects to the 3,500 sq. ft. landscaped terrace. Eleven Hancock is located in the center of Harlem's vibrant music, arts and culinary scene, just one block from Morningside Park and a few blocks from the legendary Apollo Theater, Columbia University and the bourgeoning Factory District. Eleven Hancock is just three minutes from the 125th Street station where the A, C, B and D subway lines will get you to Midtown quickly!
Listing Courtesy of Douglas Elliman Real Estate
- View more details +
- Features
-
- A/C [Central]
- Washer / Dryer
- View / Exposure
-
- City Views
- North, East Exposures
- Close details -
- Contact
-
William Abramson
License Licensed As: William D. AbramsonDirector of Brokerage, Licensed Associate Real Estate Broker
W: 646-637-9062
M: 917-295-7891
- Mortgage Calculator
-

This information is not verified for authenticity or accuracy and is not guaranteed and may not reflect all real estate activity in the market.
©2026 REBNY Listing Service, Inc. All rights reserved.
All information is intended only for the Registrant’s personal, non-commercial use.
RLS Data display by Buchbinder Warren.
Additional building data provided by On-Line Residential [OLR].
All information furnished regarding property for sale, rental or financing is from sources deemed reliable, but no warranty or representation is made as to the accuracy thereof and same is submitted subject to errors, omissions, change of price, rental or other conditions, prior sale, lease or financing or withdrawal without notice. All dimensions are approximate. For exact dimensions, you must hire your own architect or engineer.