





Park Slope | 14th Street & 13th Street
- $ 1,640,000
- 3 Bedrooms
- 2 Bathrooms
- 1,138 Approx. SF
- 90%Financing Allowed
- Details
- CondoOwnership
- $ 825Common Charges
- $ 286Real Estate Taxes
- ActiveStatus
- Description
-
Modern elegance meets exceptional outdoor living in this bright and spacious 3-bedroom,
2-bath condominium located in the heart of Park Slope between 5th and 6th Avenues.
Offering more than 1,100 square feet of thoughtfully designed living space, this home
features west-facing exposures throughout all three bedrooms, filling the residence with
natural light and showcasing phenomenal open views.
Each bedroom is equipped with Citiquiet soundproof windows for enhanced comfort and
tranquility. The oversized primary suite easily accommodates a king-size bed and
features two spacious closets.
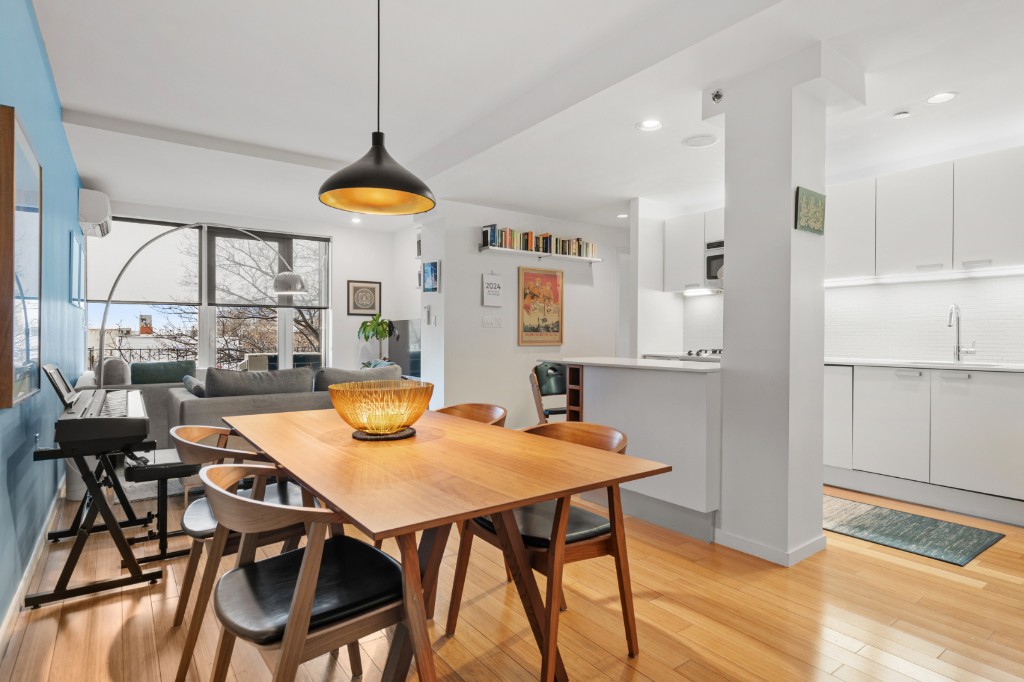
The beautifully appointed kitchen boasts custom white cabinetry, a striking white glass
brick backsplash, charcoal Caesarstone countertops, and stainless-steel appliances,
including a new dishwasher, Fisher Paykel refrigerator, and GE range and microwave.
The adjacent dining and living areas provide an ideal setting for both everyday living and
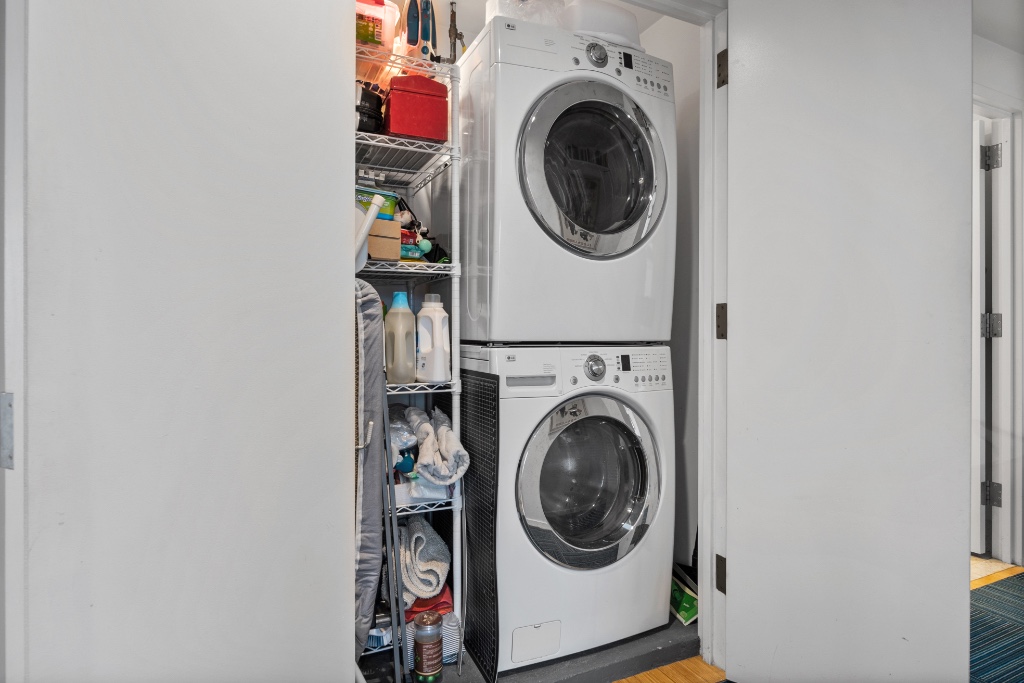
entertaining. Additional upgrades include bamboo flooring throughout, an updated split-
system air conditioning system with a new condenser, a new full-size washer and dryer,
and a new water heater, offering modern convenience and peace of mind.
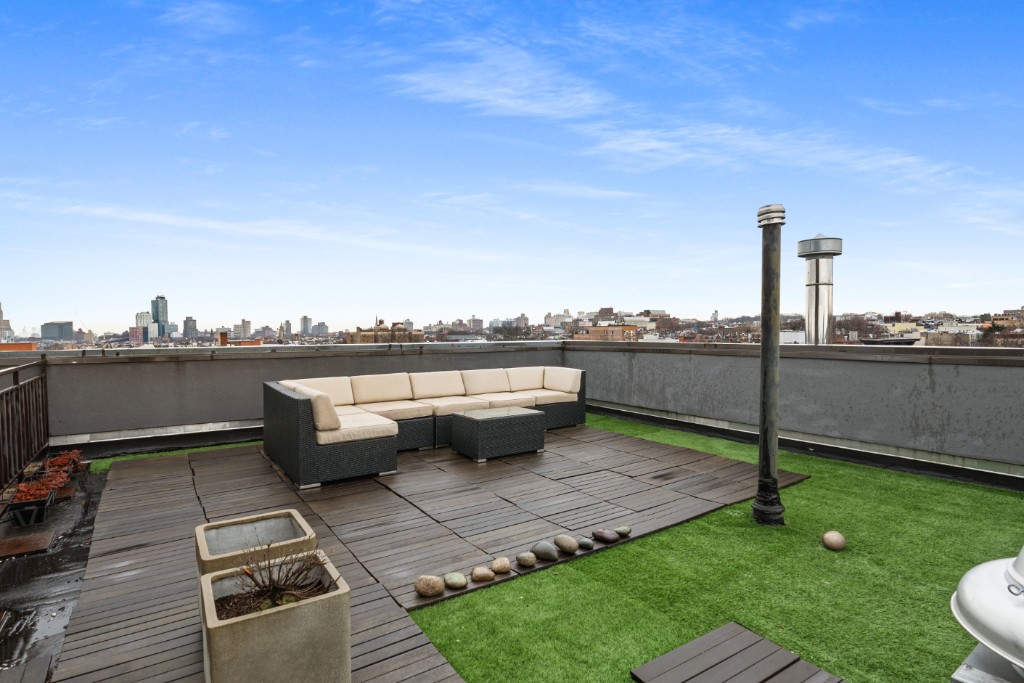
A rare highlight of this home is the incredible 640-square-foot private rooftop terrace,
accessible by elevator, where you can relax, entertain, and enjoy sweeping panoramic
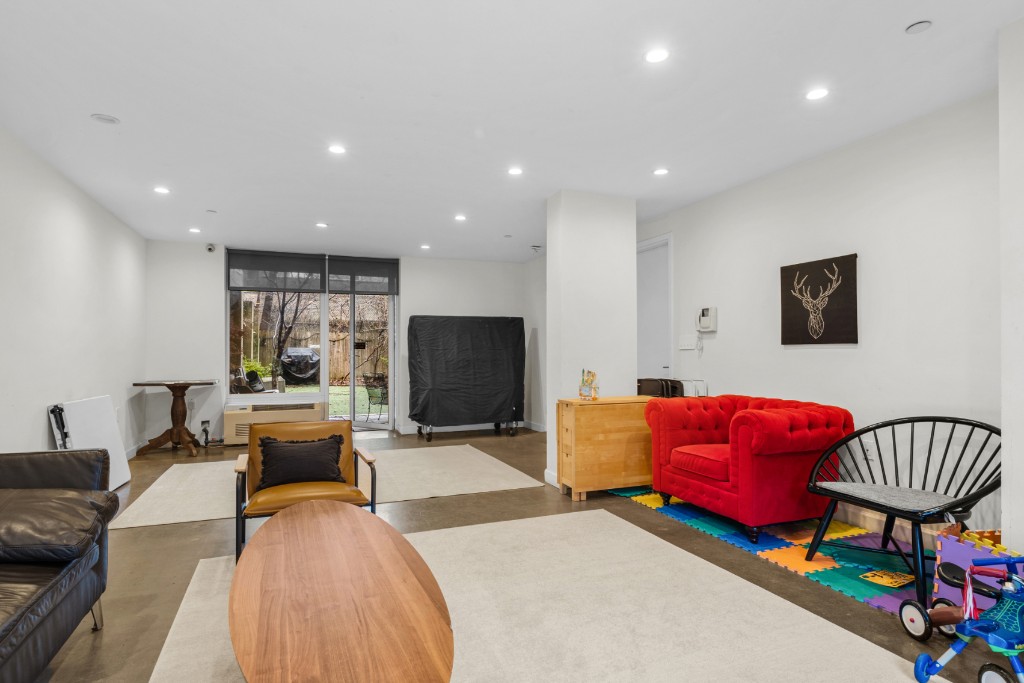
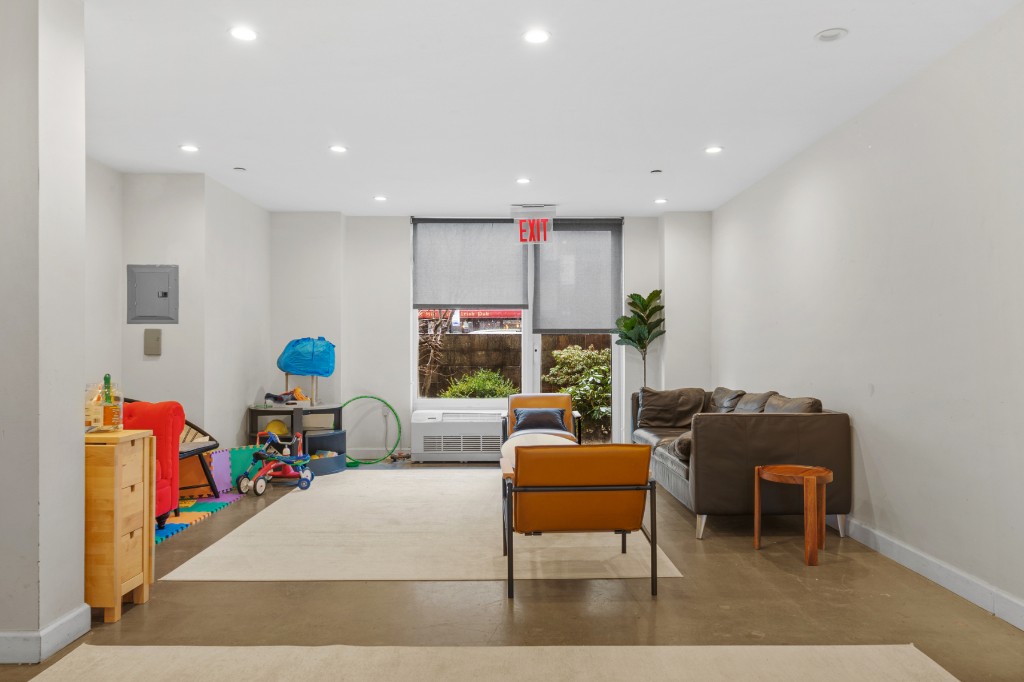
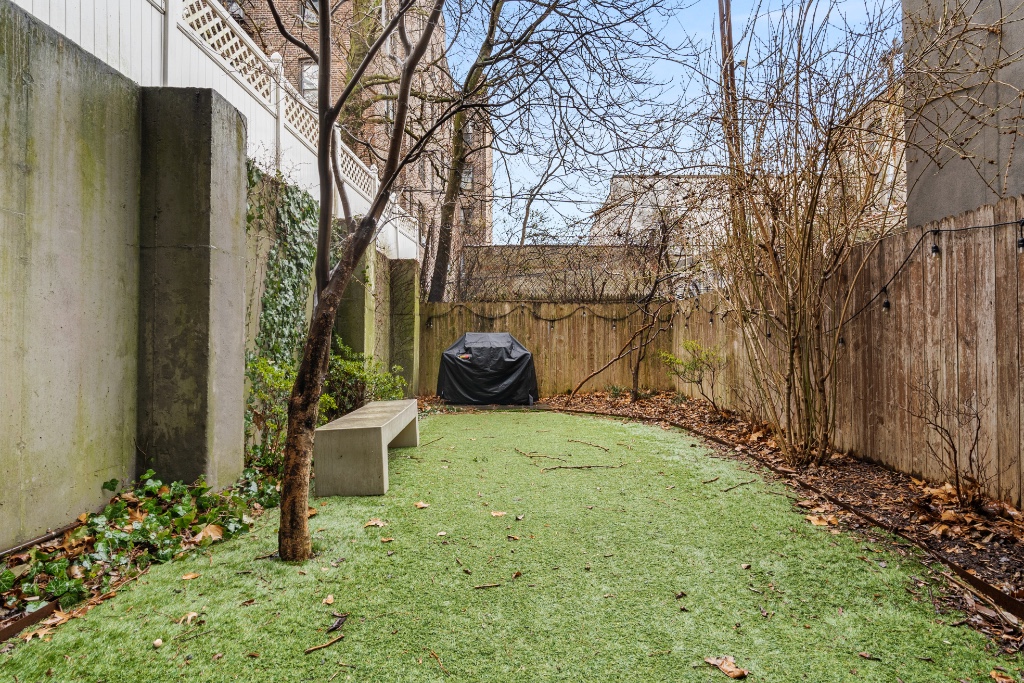
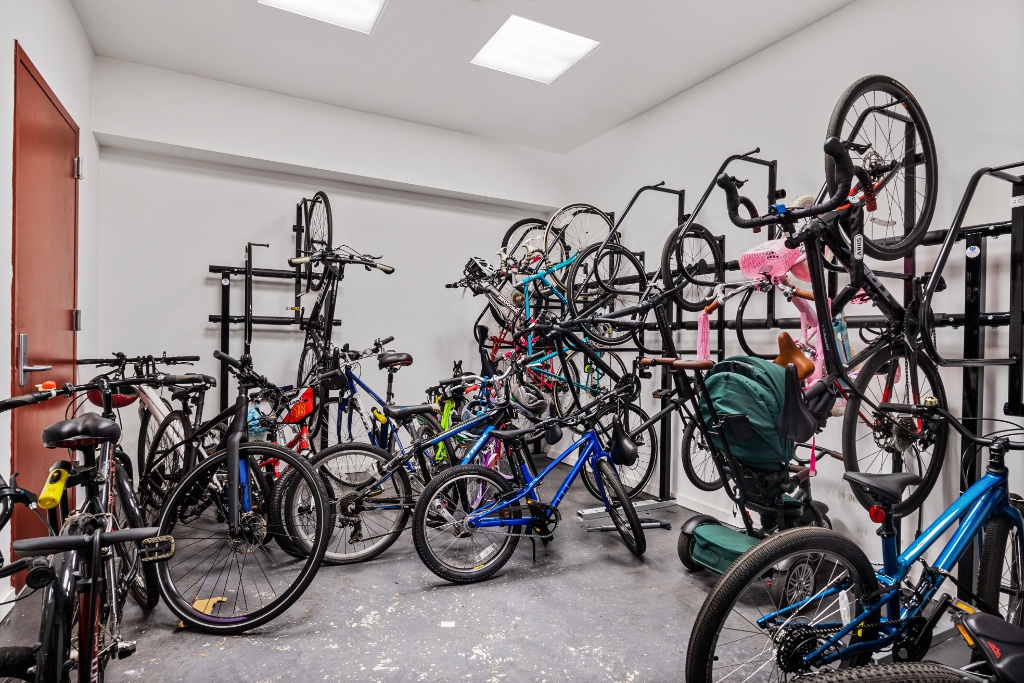
views. Residents also enjoy access to a recreation room, bike storage, a common garden
with BBQ area, and private storage for every unit at no additional cost. This well-
managed, pet-friendly condominium building offers a lifestyle that is truly hard to match.
Holding a 421A tax abatement that doesn't expire until June 2034, and conveniently
located near the F, G, and R trains and surrounded by Park Slope's acclaimed restaurants,
cafs, shops, and neighborhood amenities, this exceptional residence combines comfort,
style, and convenience in one of Brooklyn's most desirable locations.
Alternate building address: 276 13th StreetModern elegance meets exceptional outdoor living in this bright and spacious 3-bedroom,
2-bath condominium located in the heart of Park Slope between 5th and 6th Avenues.
Offering more than 1,100 square feet of thoughtfully designed living space, this home
features west-facing exposures throughout all three bedrooms, filling the residence with
natural light and showcasing phenomenal open views.
Each bedroom is equipped with Citiquiet soundproof windows for enhanced comfort and
tranquility. The oversized primary suite easily accommodates a king-size bed and
features two spacious closets.
The beautifully appointed kitchen boasts custom white cabinetry, a striking white glass
brick backsplash, charcoal Caesarstone countertops, and stainless-steel appliances,
including a new dishwasher, Fisher Paykel refrigerator, and GE range and microwave.
The adjacent dining and living areas provide an ideal setting for both everyday living and
entertaining. Additional upgrades include bamboo flooring throughout, an updated split-
system air conditioning system with a new condenser, a new full-size washer and dryer,
and a new water heater, offering modern convenience and peace of mind.
A rare highlight of this home is the incredible 640-square-foot private rooftop terrace,
accessible by elevator, where you can relax, entertain, and enjoy sweeping panoramic
views. Residents also enjoy access to a recreation room, bike storage, a common garden
with BBQ area, and private storage for every unit at no additional cost. This well-
managed, pet-friendly condominium building offers a lifestyle that is truly hard to match.
Holding a 421A tax abatement that doesn't expire until June 2034, and conveniently
located near the F, G, and R trains and surrounded by Park Slope's acclaimed restaurants,
cafs, shops, and neighborhood amenities, this exceptional residence combines comfort,
style, and convenience in one of Brooklyn's most desirable locations.
Alternate building address: 276 13th Street
Listing Courtesy of Hauseit LLC
- View more details +
- Features
-
- A/C [Central]
- Washer / Dryer
- Outdoor
-
- Balcony
- Private Garden
- View / Exposure
-
- City Views
- West Exposure
- Close details -
- Contact
-
William Abramson
License Licensed As: William D. AbramsonDirector of Brokerage, Licensed Associate Real Estate Broker
W: 646-637-9062
M: 917-295-7891
- Mortgage Calculator
-

This information is not verified for authenticity or accuracy and is not guaranteed and may not reflect all real estate activity in the market.
©2026 REBNY Listing Service, Inc. All rights reserved.
All information is intended only for the Registrant’s personal, non-commercial use.
RLS Data display by Buchbinder Warren.
Additional building data provided by On-Line Residential [OLR].
All information furnished regarding property for sale, rental or financing is from sources deemed reliable, but no warranty or representation is made as to the accuracy thereof and same is submitted subject to errors, omissions, change of price, rental or other conditions, prior sale, lease or financing or withdrawal without notice. All dimensions are approximate. For exact dimensions, you must hire your own architect or engineer.