
Gramercy Park | Second Avenue & First Avenue
- $ 13,500
- 2 Bedrooms
- 1.5 Bathrooms
- 1,400 Approx. SF
- 12Term
- Details
- Multi-FamilyOwnership
- ActiveStatus
- Description
-
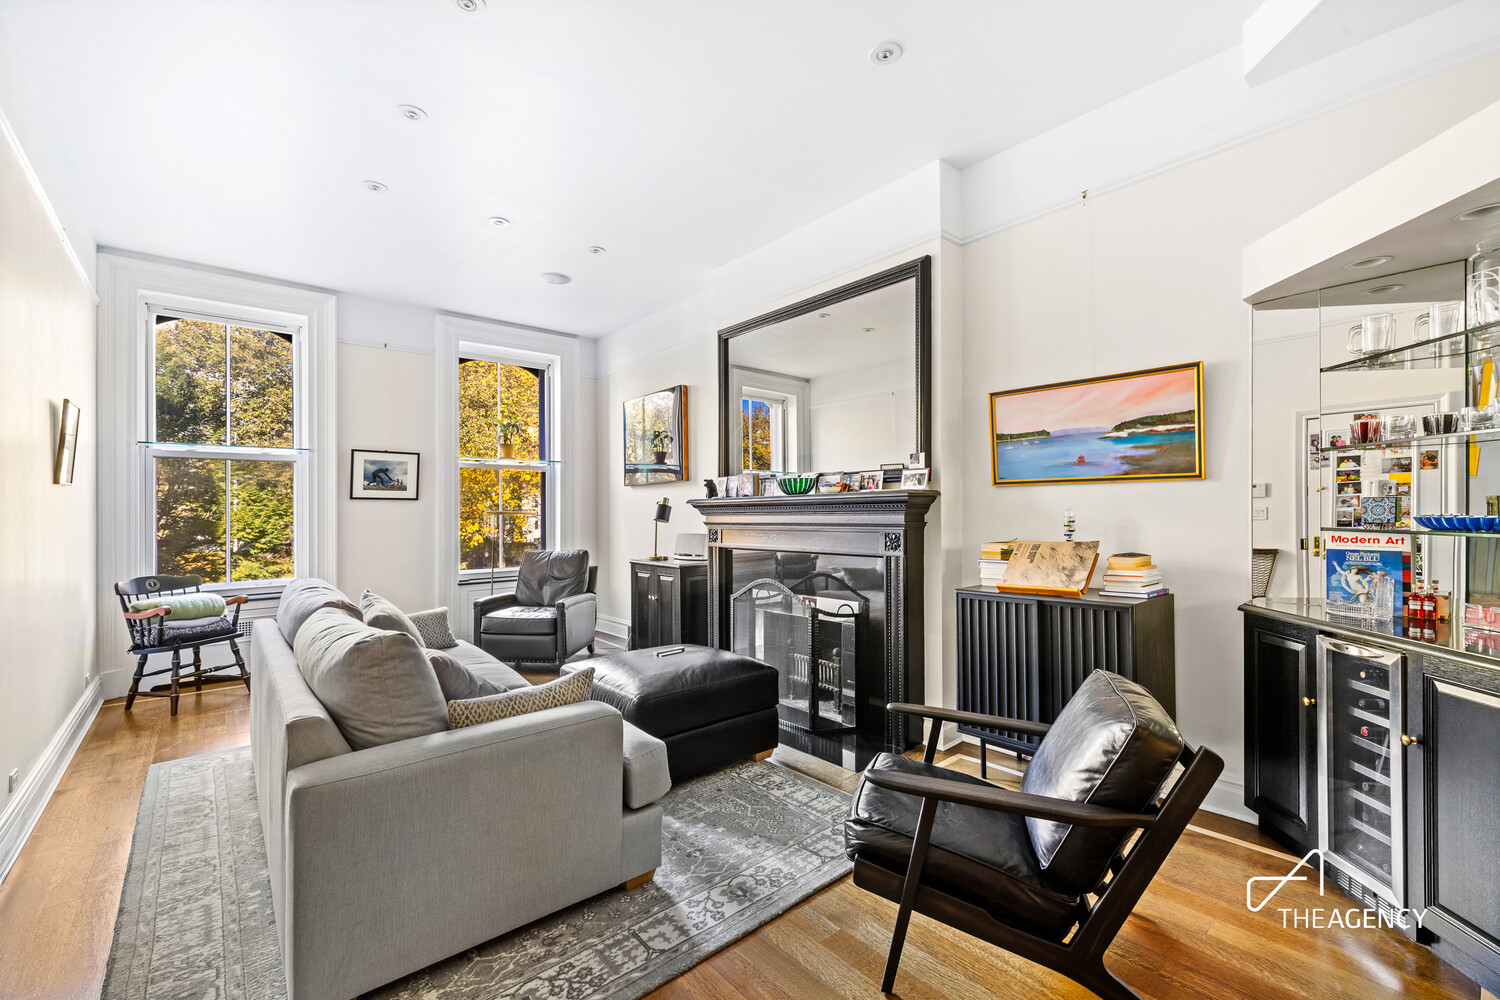
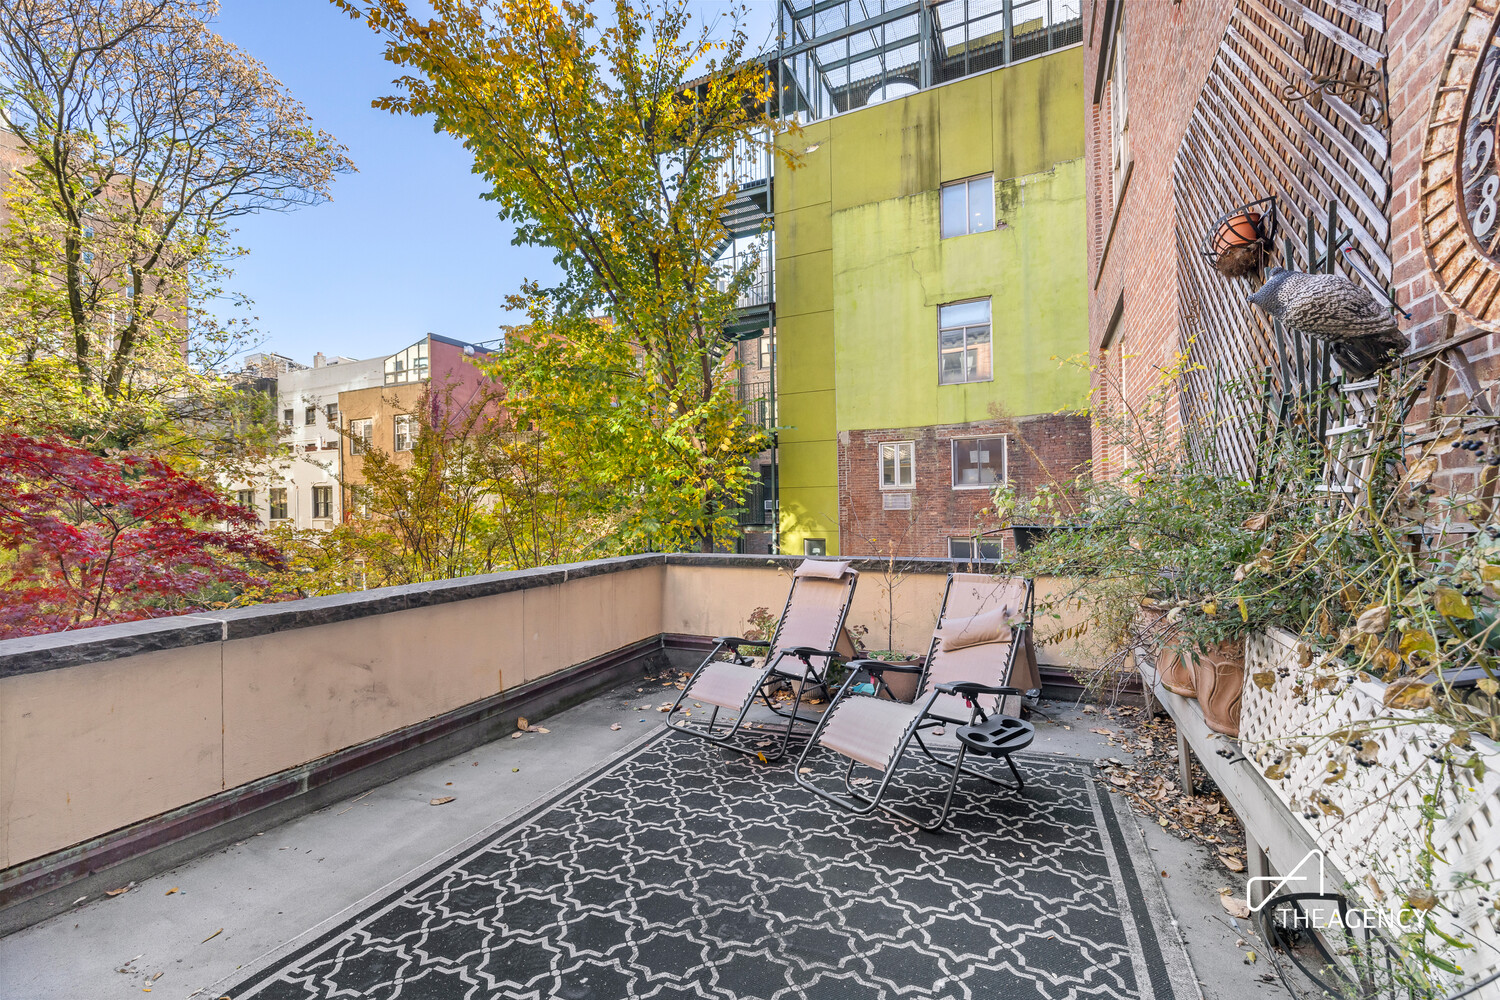
Luxury floor-through 2-bedroom, 1.5 bathroom home overlooking Stuyvesant Park, complete with a private terrace. No detail was overlooked in this thoughtfully gut-renovated apartment.
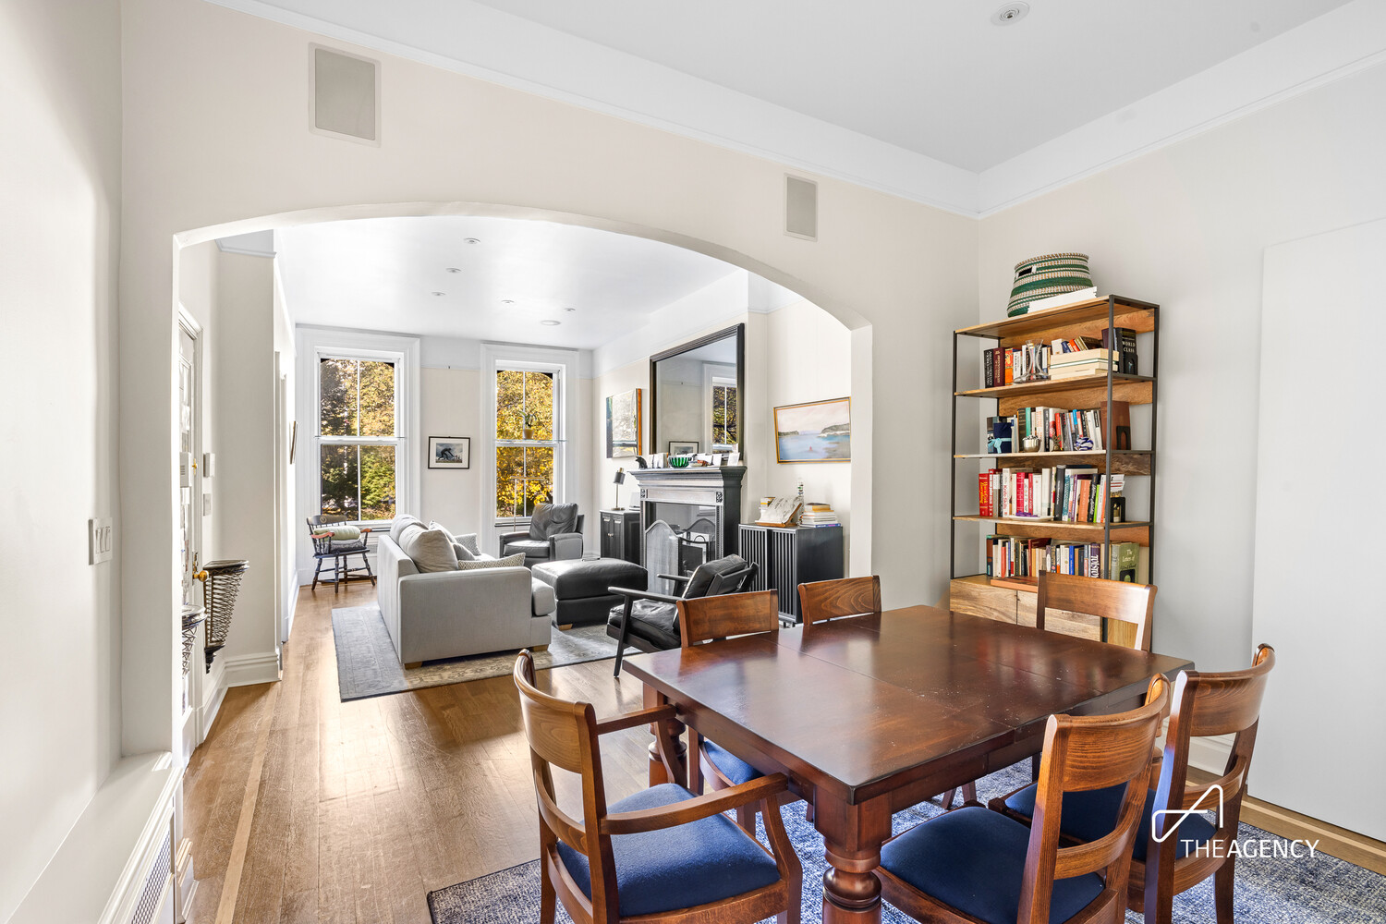
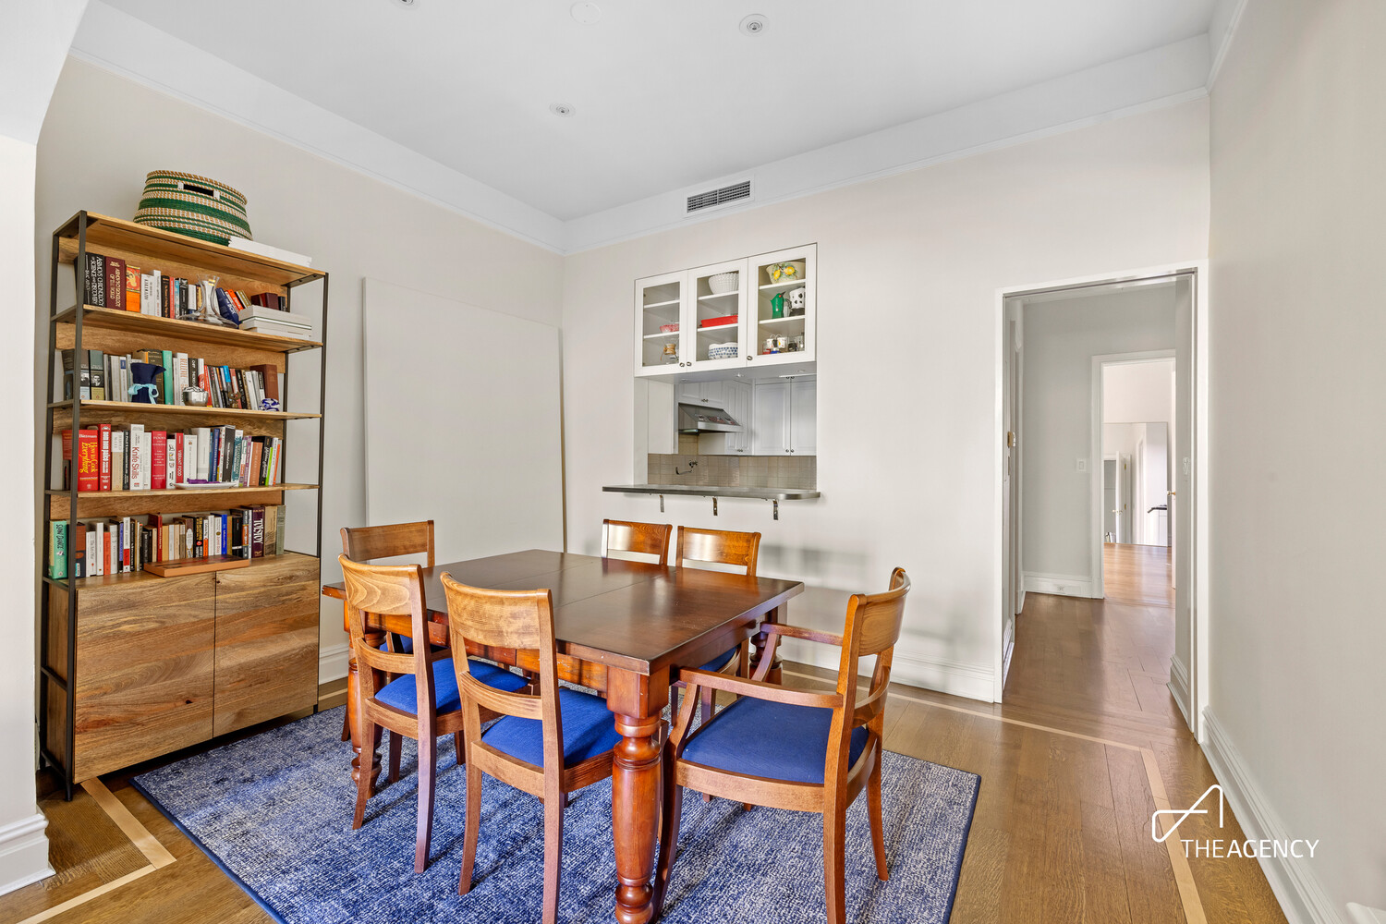
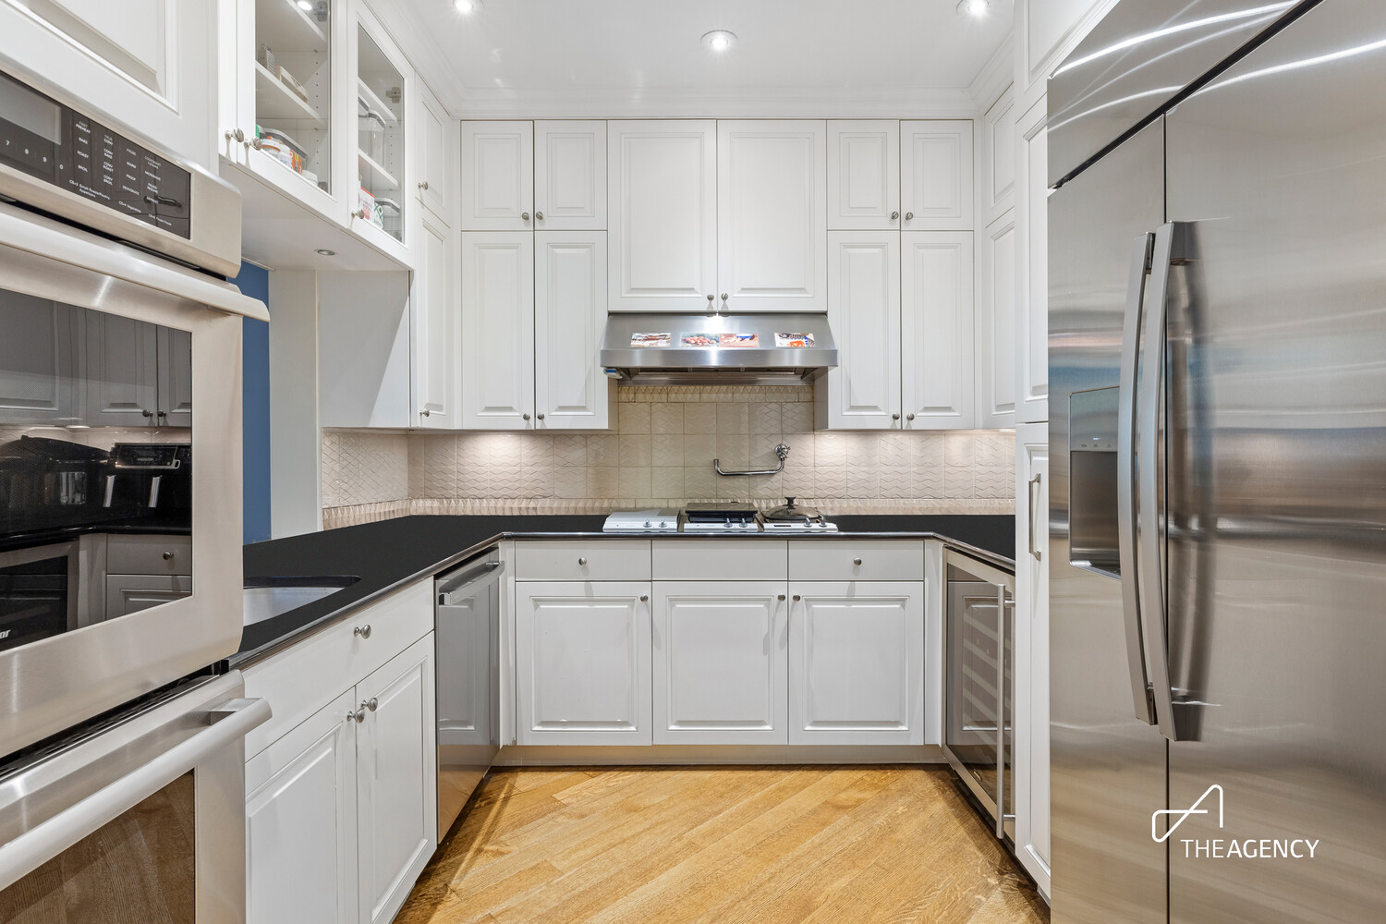
Your door opens to soaring ceilings and the full chef's kitchen that flows seamlessly into the large living and dining area. The chef's kitchen was built with entertaining in mind with oversized appliances, wine fridge, and a pot filler above the stove. A vented range hood, grill and fryer.
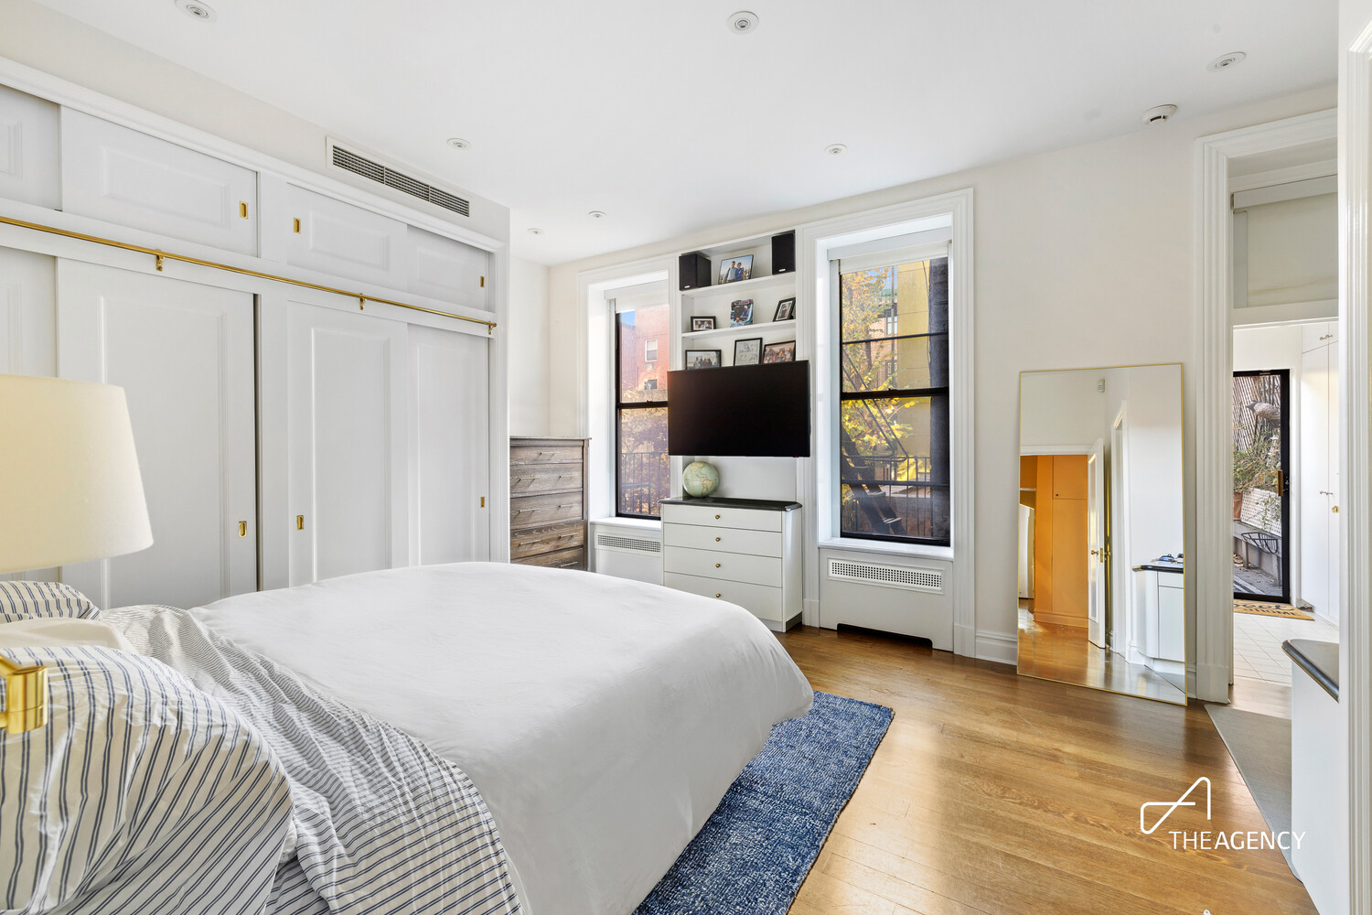
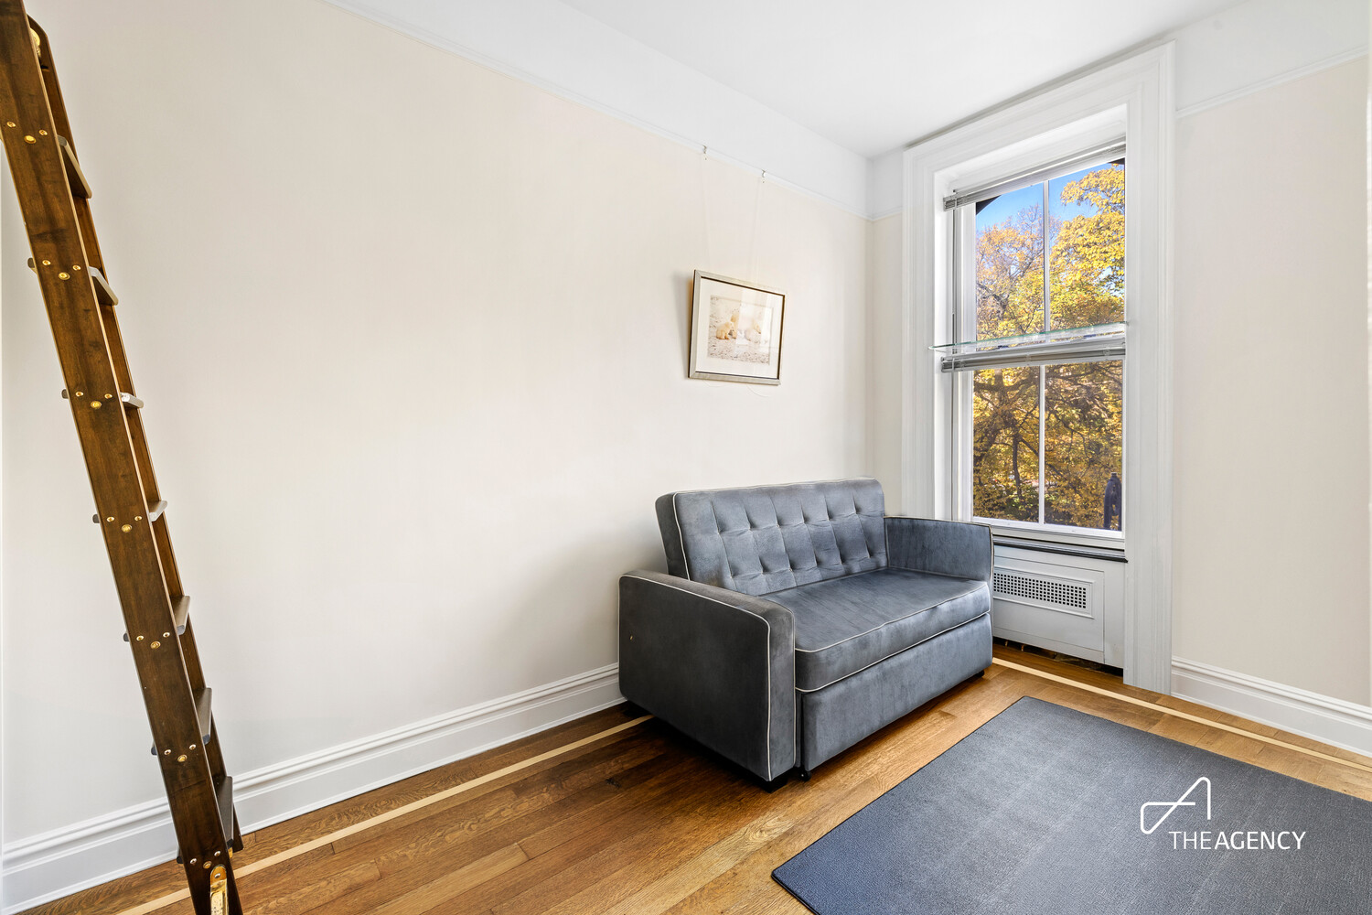
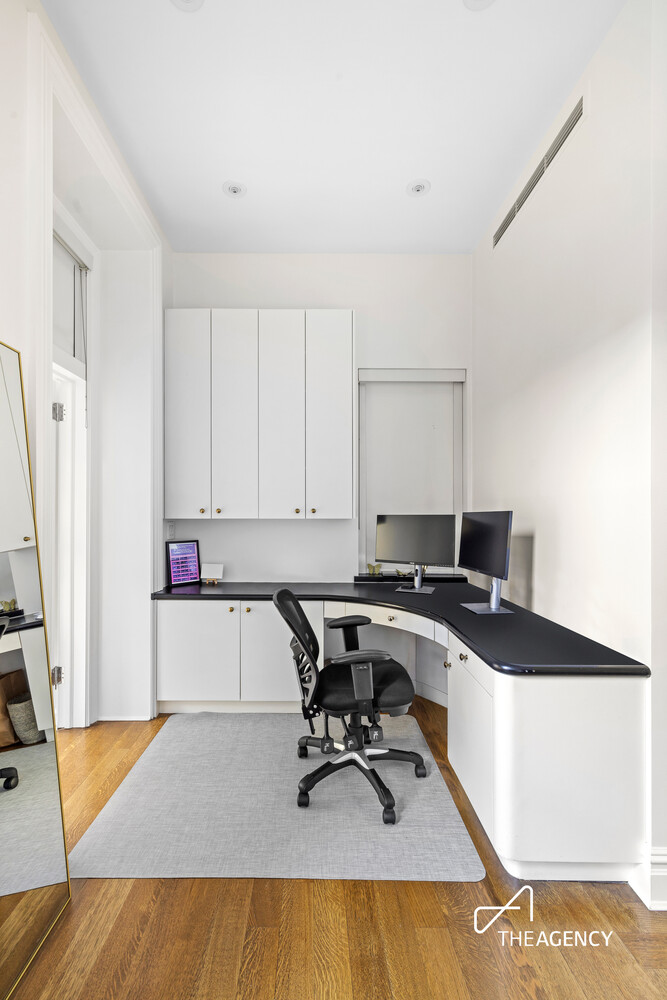
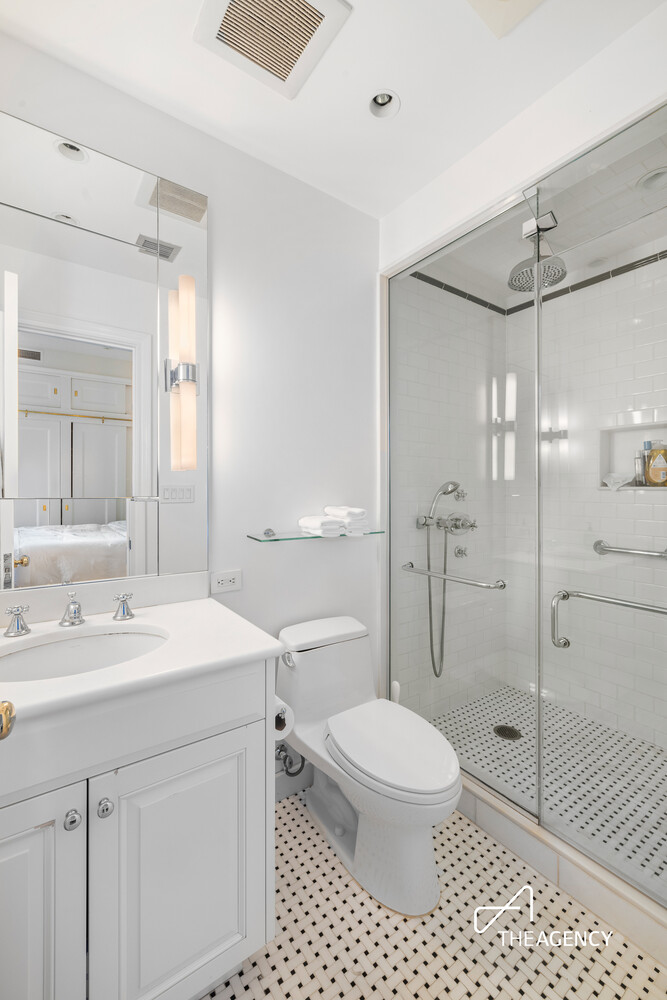
The king-sized primary bedroom is generously proportioned and features custom California Closets, a spa-like en suite bathroom, and direct access to the private terrace at the rear of the home. The sun flooded south facing bedroom has an office alcove as well. The second bedroom includes custom closets, and overlooks Stuyvesant Park.
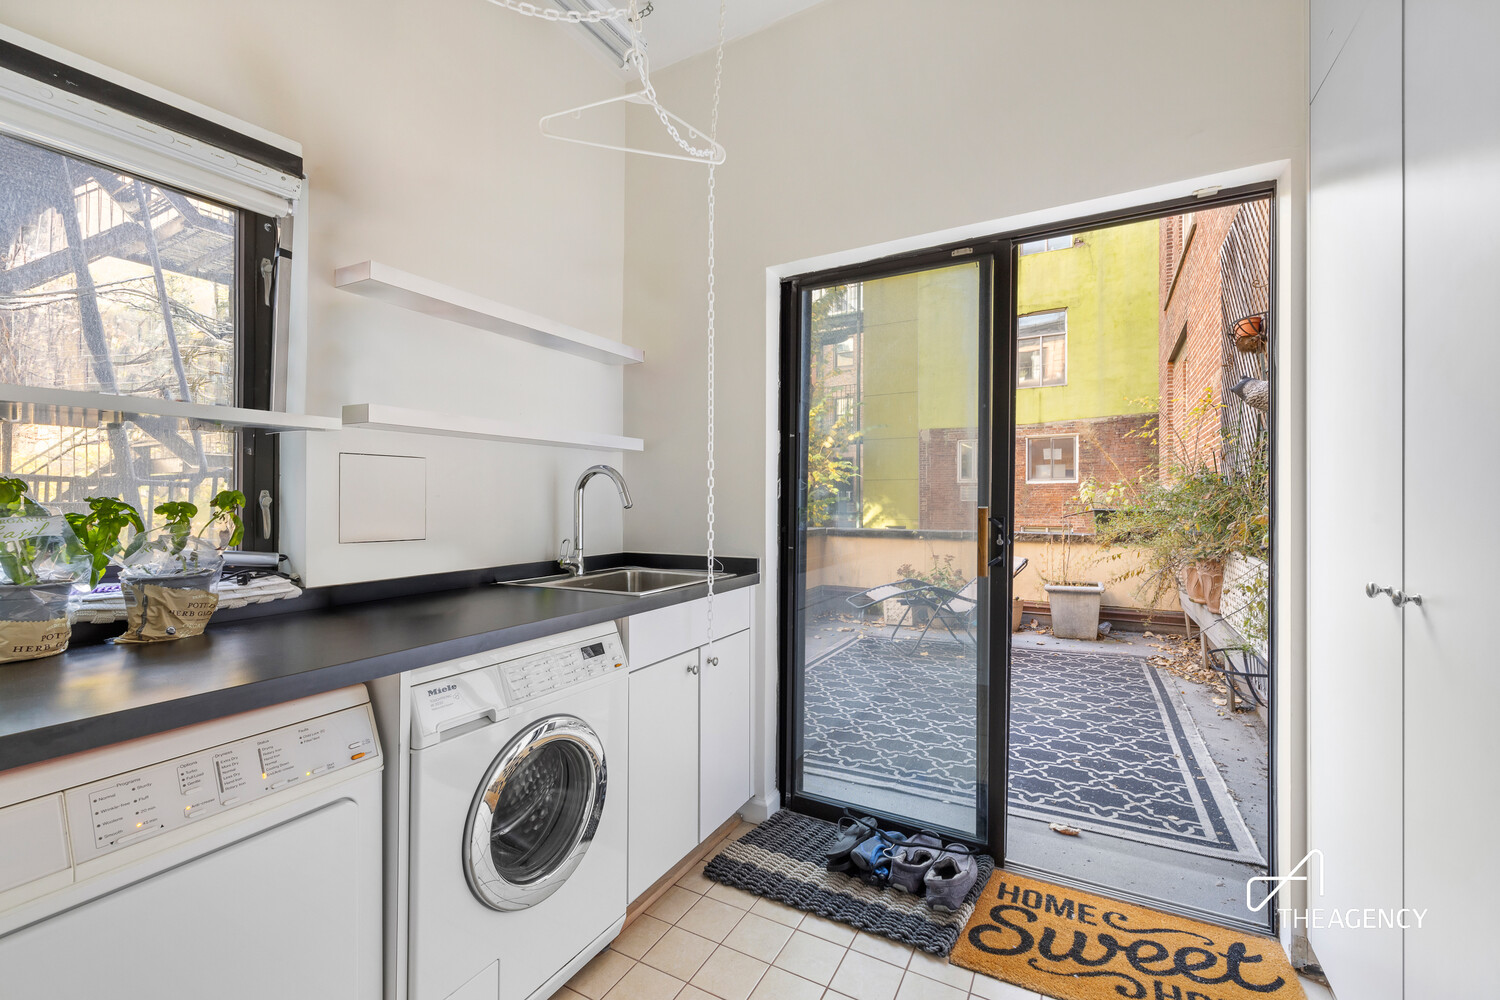
The laundry room has full sized vented appliances and features additional storage as well as access to the outdoor space.
The building has a lounge area in the basement with a pool table, bar and entertaining area available to residents.
-Butterfly intercom system with remote access
-Smart apartment remote access
-24/7 building security cameras
This residence blends luxury finishes, exceptional outdoor living, and smart home features-all in one sophisticated space. All square footage is approximate.
Credit check $20.00
Luxury floor-through 2-bedroom, 1.5 bathroom home overlooking Stuyvesant Park, complete with a private terrace. No detail was overlooked in this thoughtfully gut-renovated apartment.
Your door opens to soaring ceilings and the full chef's kitchen that flows seamlessly into the large living and dining area. The chef's kitchen was built with entertaining in mind with oversized appliances, wine fridge, and a pot filler above the stove. A vented range hood, grill and fryer.
The king-sized primary bedroom is generously proportioned and features custom California Closets, a spa-like en suite bathroom, and direct access to the private terrace at the rear of the home. The sun flooded south facing bedroom has an office alcove as well. The second bedroom includes custom closets, and overlooks Stuyvesant Park.
The laundry room has full sized vented appliances and features additional storage as well as access to the outdoor space.
The building has a lounge area in the basement with a pool table, bar and entertaining area available to residents.
-Butterfly intercom system with remote access
-Smart apartment remote access
-24/7 building security cameras
This residence blends luxury finishes, exceptional outdoor living, and smart home features-all in one sophisticated space. All square footage is approximate.
Credit check $20.00
Listing Courtesy of The Agency Brokerage
- View more details +
- Features
-
- A/C
- Washer / Dryer
- Outdoor
-
- Terrace
- View / Exposure
-
- Park Views
- North, East, South, West Exposures
- Close details -
- Contact
-
William Abramson
License Licensed As: William D. AbramsonDirector of Brokerage, Licensed Associate Real Estate Broker
W: 646-637-9062
M: 917-295-7891

This information is not verified for authenticity or accuracy and is not guaranteed and may not reflect all real estate activity in the market.
©2026 REBNY Listing Service, Inc. All rights reserved.
All information is intended only for the Registrant’s personal, non-commercial use.
RLS Data display by Buchbinder Warren.
Additional building data provided by On-Line Residential [OLR].
All information furnished regarding property for sale, rental or financing is from sources deemed reliable, but no warranty or representation is made as to the accuracy thereof and same is submitted subject to errors, omissions, change of price, rental or other conditions, prior sale, lease or financing or withdrawal without notice. All dimensions are approximate. For exact dimensions, you must hire your own architect or engineer.