
Upper West Side | West 87th Street & West 88th Street
- $ 6,970
- 1 Bedrooms
- 1 Bathrooms
- 800 Approx. SF
- 12Term
- Details
- Rental PropertyOwnership
- ActiveStatus
- Description
-
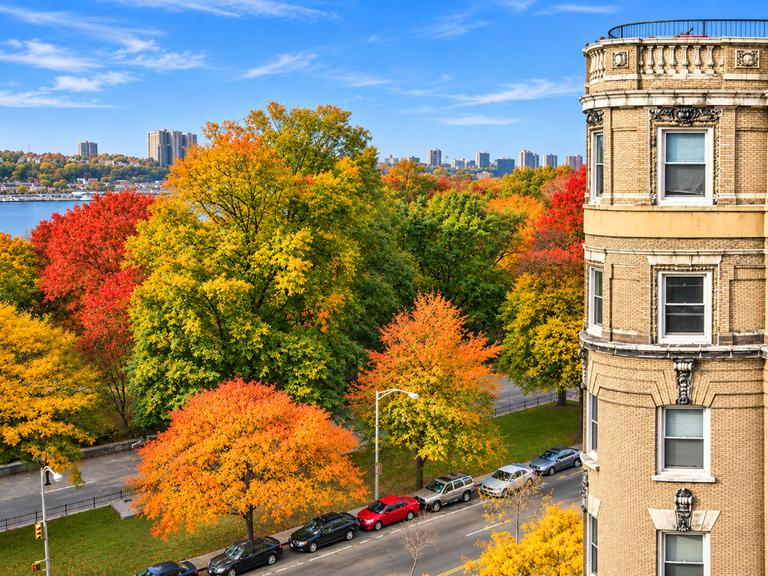
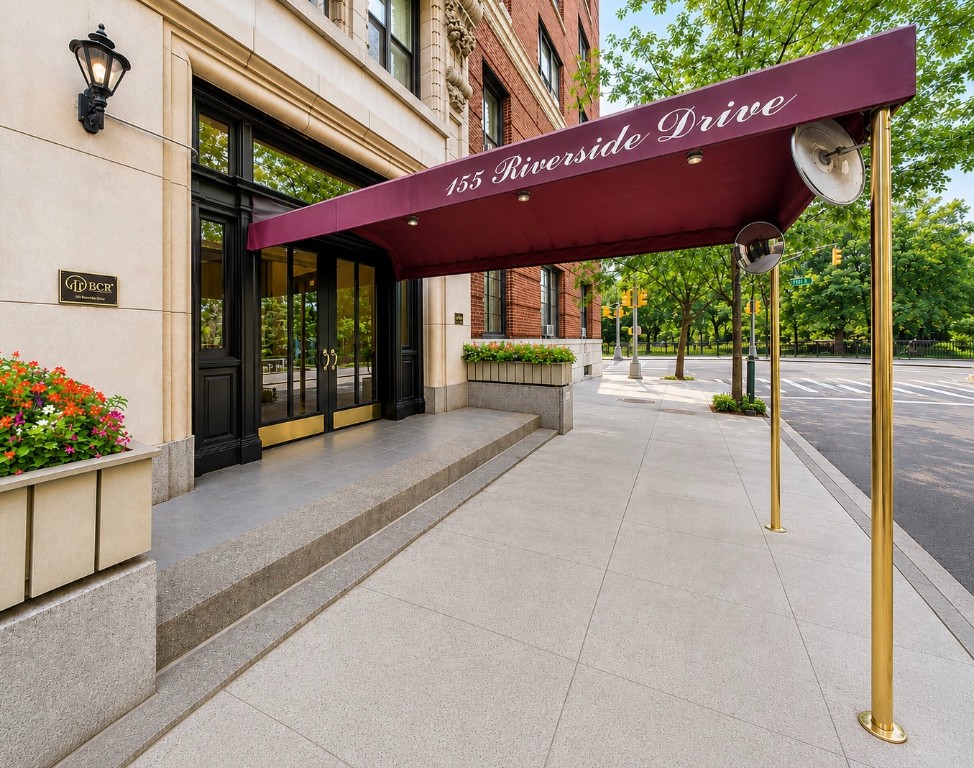
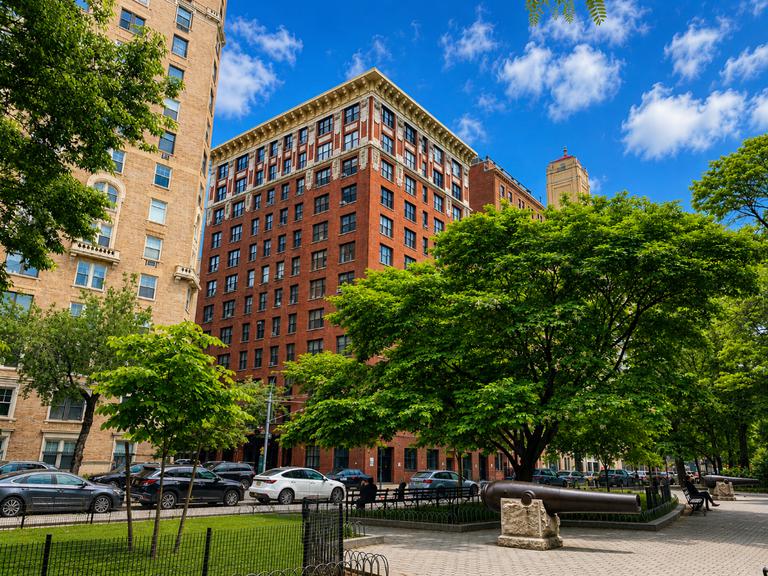
Located in a Classic Pre-War Doorman building. This one-bedroom apartment has a spacious layout with great views of Riverside Park and the Hudson River.
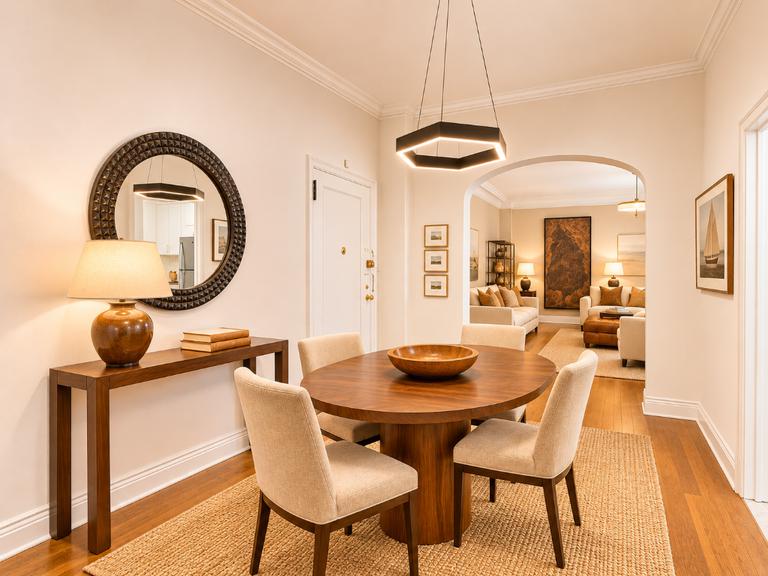
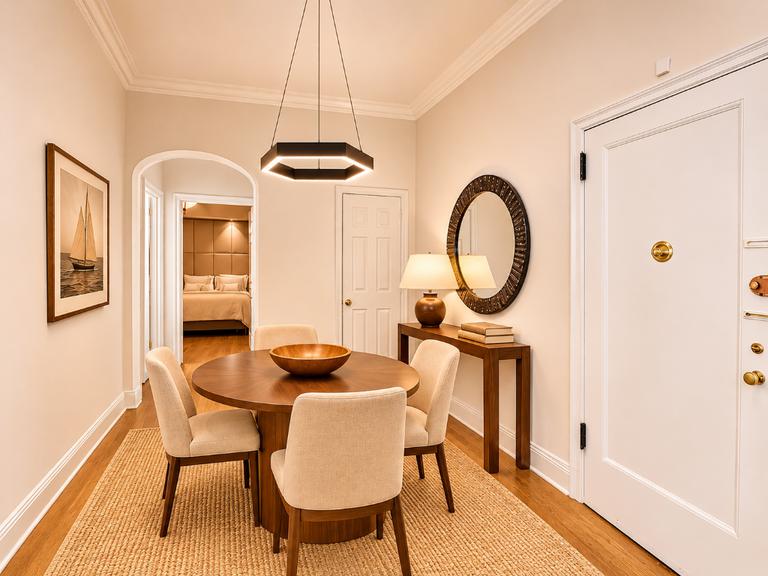
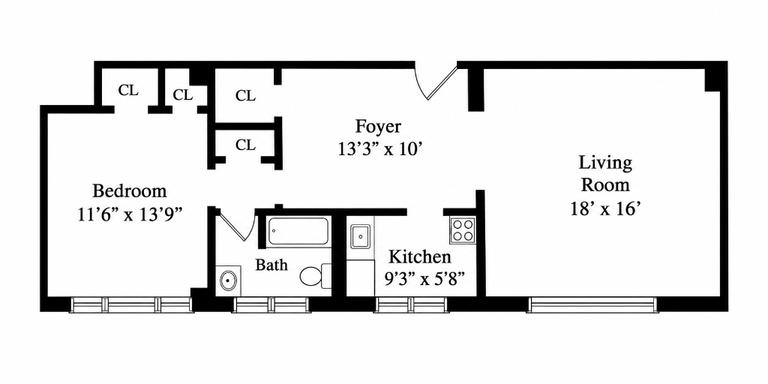
There is an entry foyer with a large closet. This space could be used as a home office or dining area.
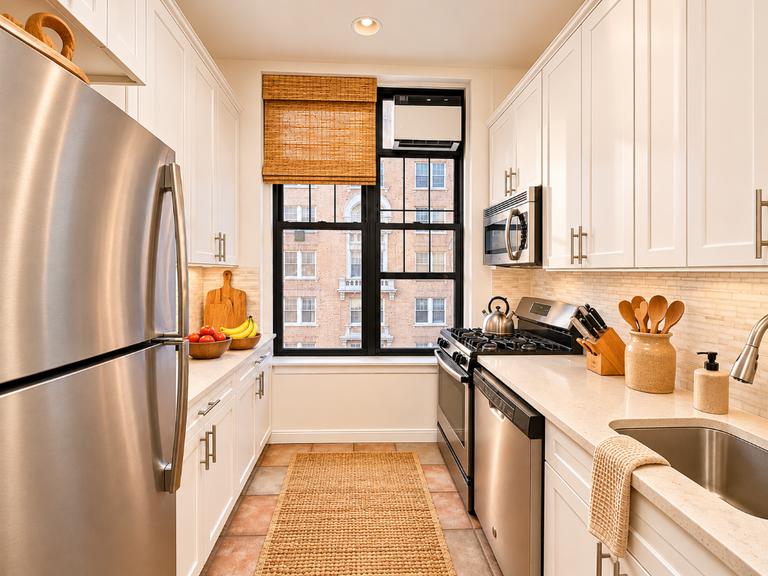
There is a separate windowed kitchen with modern full-sized stainless steel appliances, a dishwasher and a microwave, a custom white stone countertop, generous cabinet space and stone-tiled floors.
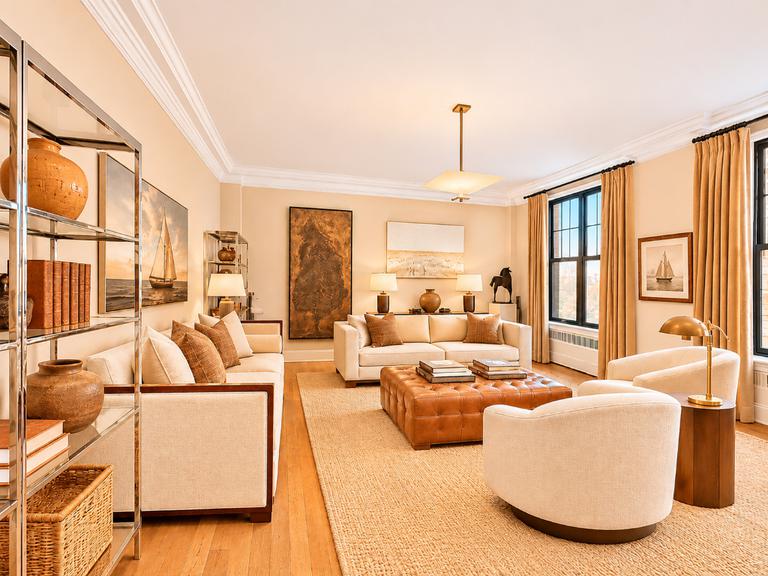
There is a large living room with views of Riverside Park and the Hudson River.
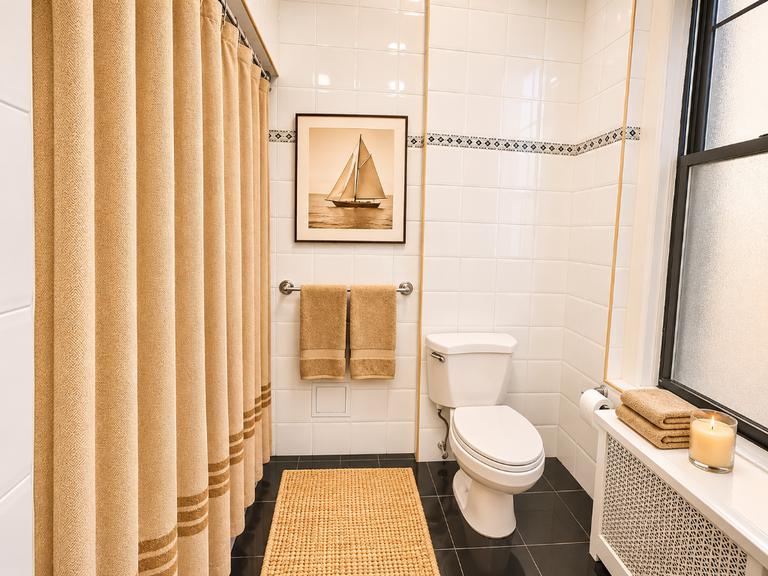
Beautiful white subway tiled bathroom.
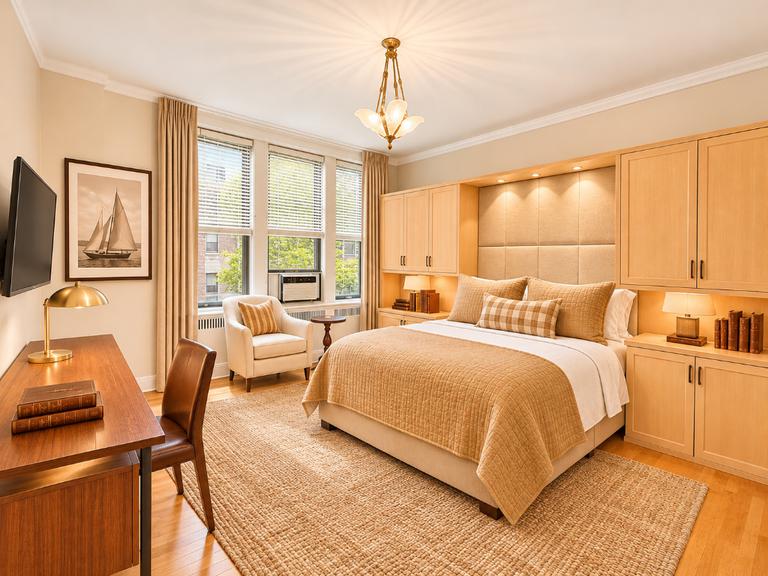
The bedroom fits a king-sized bedroom set, has two large closets and views of Riverside Park and the Hudson River.
High ceilings, great closet space, beautiful hardwood floors throughout the space.
Building Features:
*Full time doorman
*Laundry room
*Live-in super
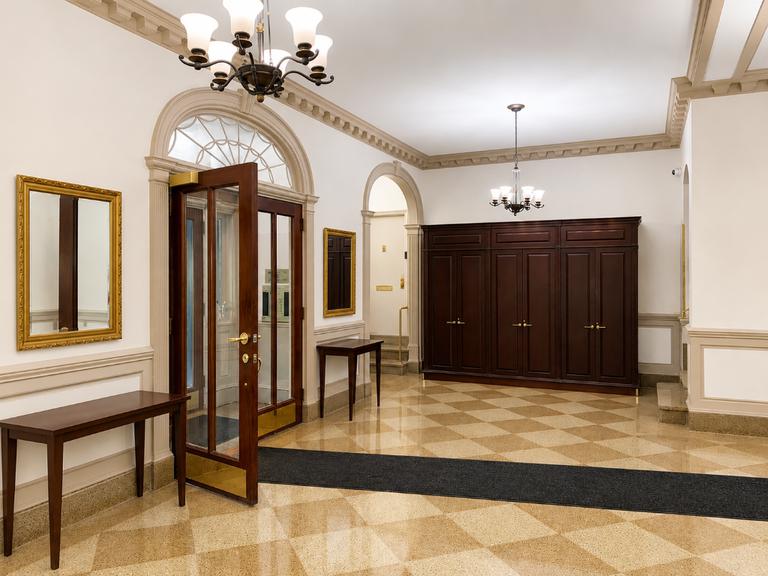
*Prewar charm with historic architectural details
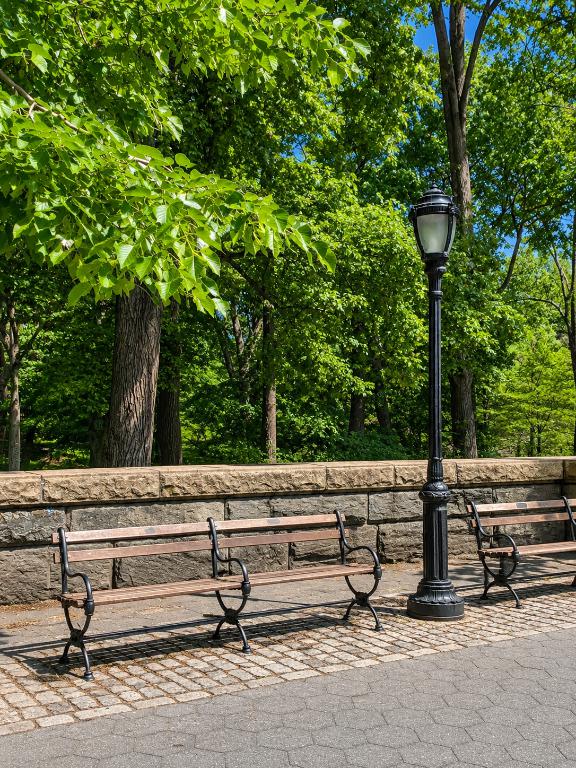
Located in a pre-war, part-time doorman building with a live-in superintendent and laundry in the building. Quiet and peaceful residential neighborhood. Enjoy this location's direct access to Riverside Park, and easy access to public transportation. Steps to many great restaurants, shops and stores on Broadway.
Building amenities may be subject to availability and additional fees. Some photos may depict a similar unit or have been digitally rendered or staged using AI. Floor plan measurements and layouts are approximate.Located in a Classic Pre-War Doorman building. This one-bedroom apartment has a spacious layout with great views of Riverside Park and the Hudson River.
There is an entry foyer with a large closet. This space could be used as a home office or dining area.
There is a separate windowed kitchen with modern full-sized stainless steel appliances, a dishwasher and a microwave, a custom white stone countertop, generous cabinet space and stone-tiled floors.
There is a large living room with views of Riverside Park and the Hudson River.
Beautiful white subway tiled bathroom.
The bedroom fits a king-sized bedroom set, has two large closets and views of Riverside Park and the Hudson River.
High ceilings, great closet space, beautiful hardwood floors throughout the space.
Building Features:
*Full time doorman
*Laundry room
*Live-in super
*Prewar charm with historic architectural details
Located in a pre-war, part-time doorman building with a live-in superintendent and laundry in the building. Quiet and peaceful residential neighborhood. Enjoy this location's direct access to Riverside Park, and easy access to public transportation. Steps to many great restaurants, shops and stores on Broadway.
Building amenities may be subject to availability and additional fees. Some photos may depict a similar unit or have been digitally rendered or staged using AI. Floor plan measurements and layouts are approximate.
Listing Courtesy of Stone Crest Inc
- View more details +
- Features
-
- A/C [Window Units]
- View / Exposure
-
- City Views
- North, West Exposures
- Close details -
- Contact
-
William Abramson
License Licensed As: William D. AbramsonDirector of Brokerage, Licensed Associate Real Estate Broker
W: 646-637-9062
M: 917-295-7891

This information is not verified for authenticity or accuracy and is not guaranteed and may not reflect all real estate activity in the market.
©2026 REBNY Listing Service, Inc. All rights reserved.
All information is intended only for the Registrant’s personal, non-commercial use.
RLS Data display by Buchbinder Warren.
Additional building data provided by On-Line Residential [OLR].
All information furnished regarding property for sale, rental or financing is from sources deemed reliable, but no warranty or representation is made as to the accuracy thereof and same is submitted subject to errors, omissions, change of price, rental or other conditions, prior sale, lease or financing or withdrawal without notice. All dimensions are approximate. For exact dimensions, you must hire your own architect or engineer.