
Spuyten Duyvil | Knolls Crescent & Johnson Avenue
- $ 354,000
- 2 Bedrooms
- 2 Bathrooms
- Approx. SF
- 75%Financing Allowed
- Details
- Co-opOwnership
- $ Common Charges
- $ Real Estate Taxes
- ActiveStatus
- Description
-
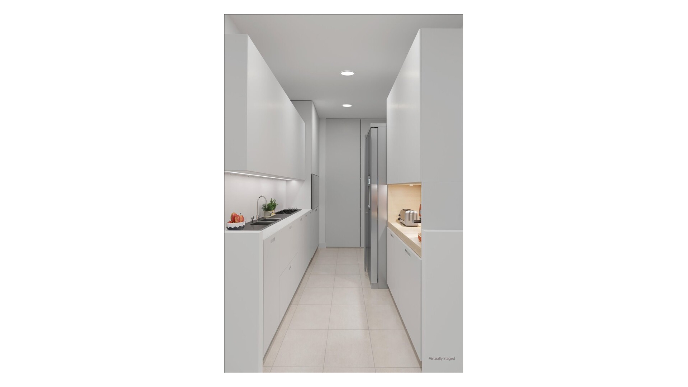
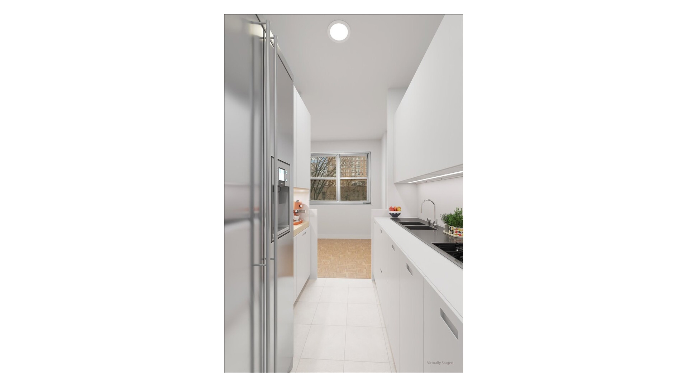
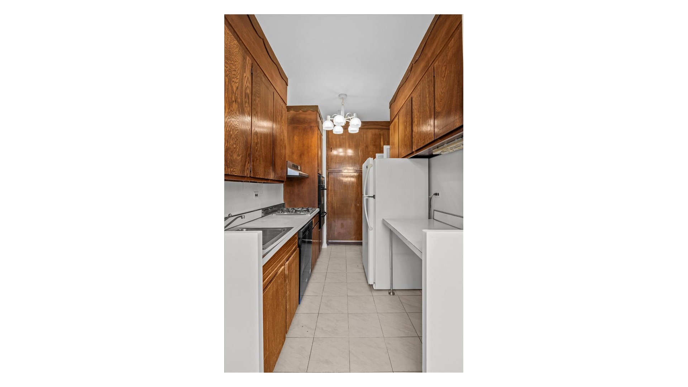
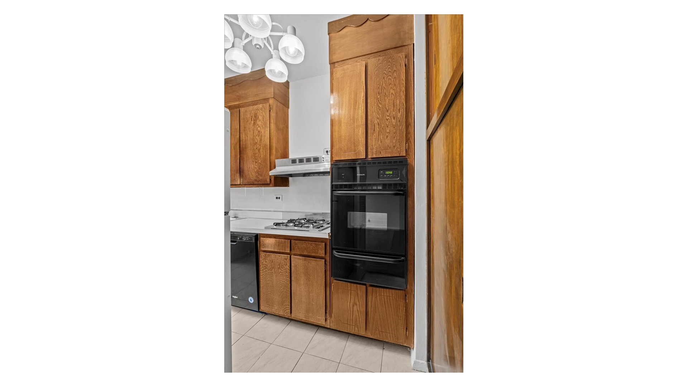
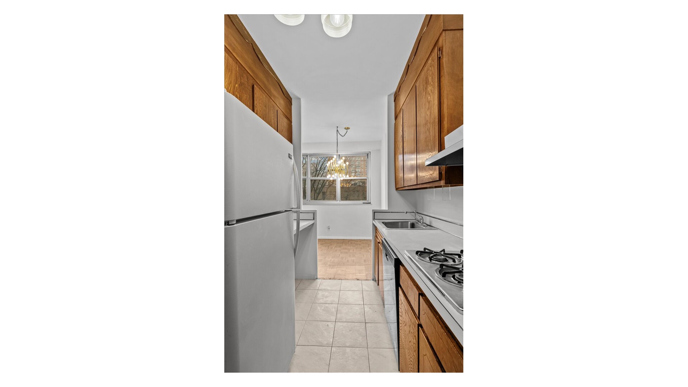
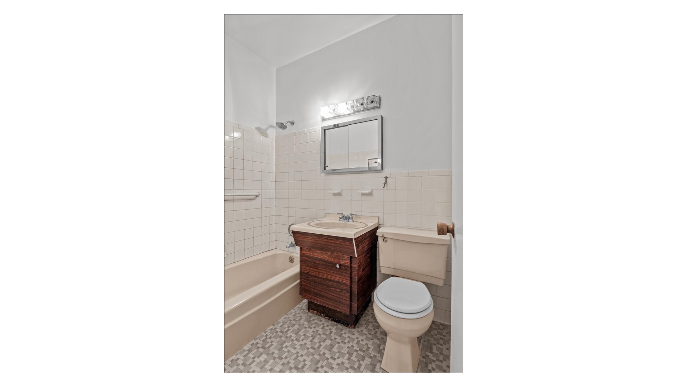
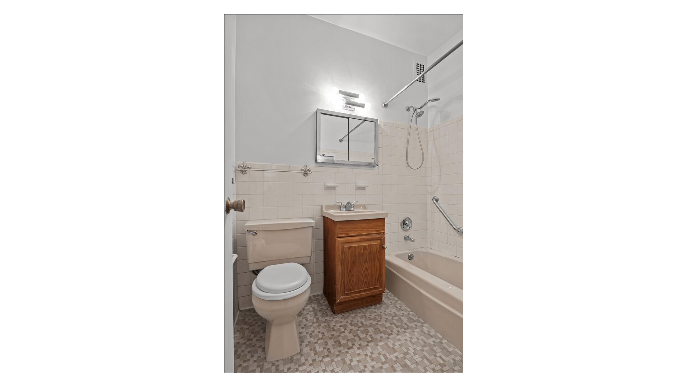
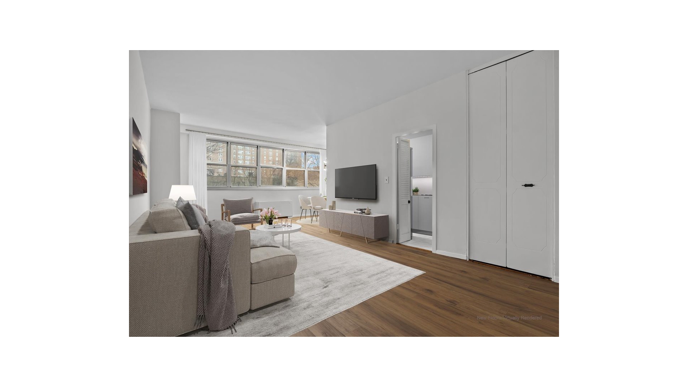
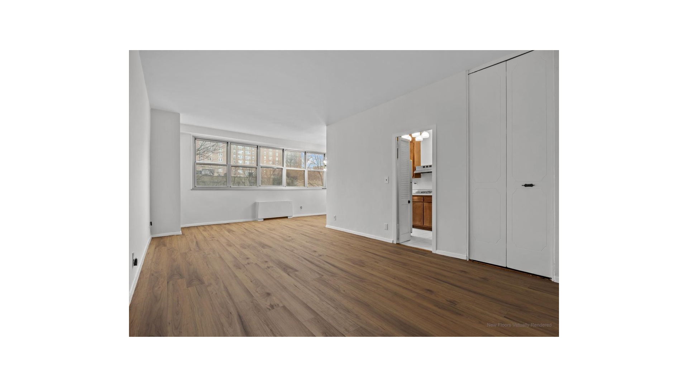
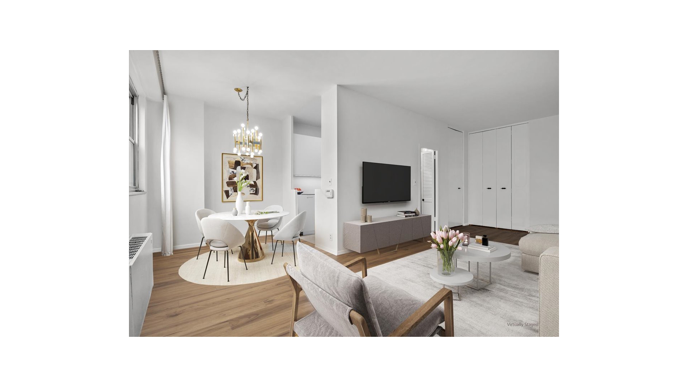
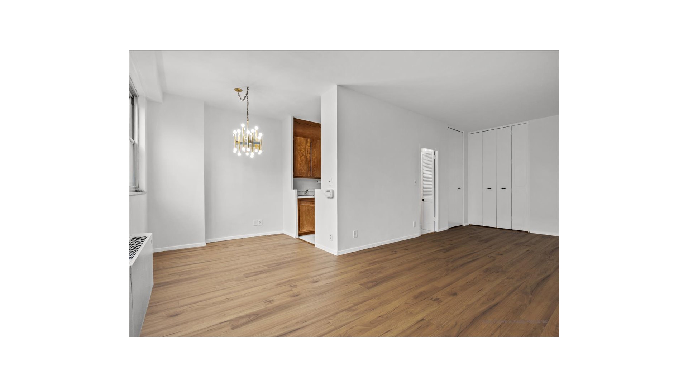
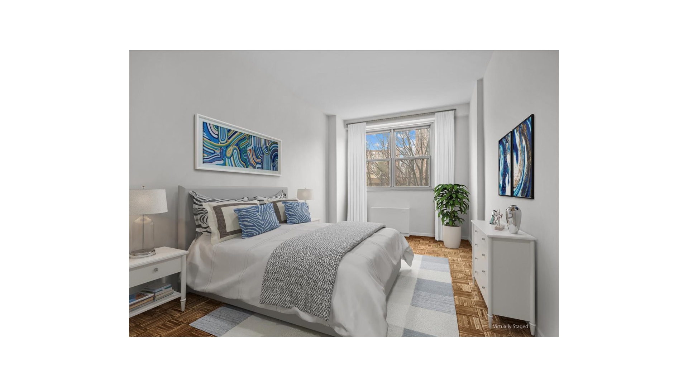
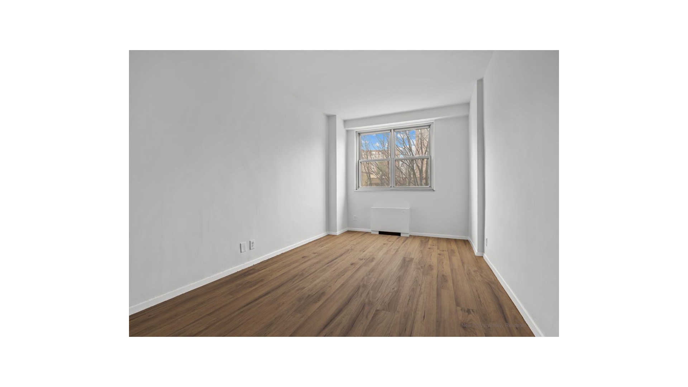

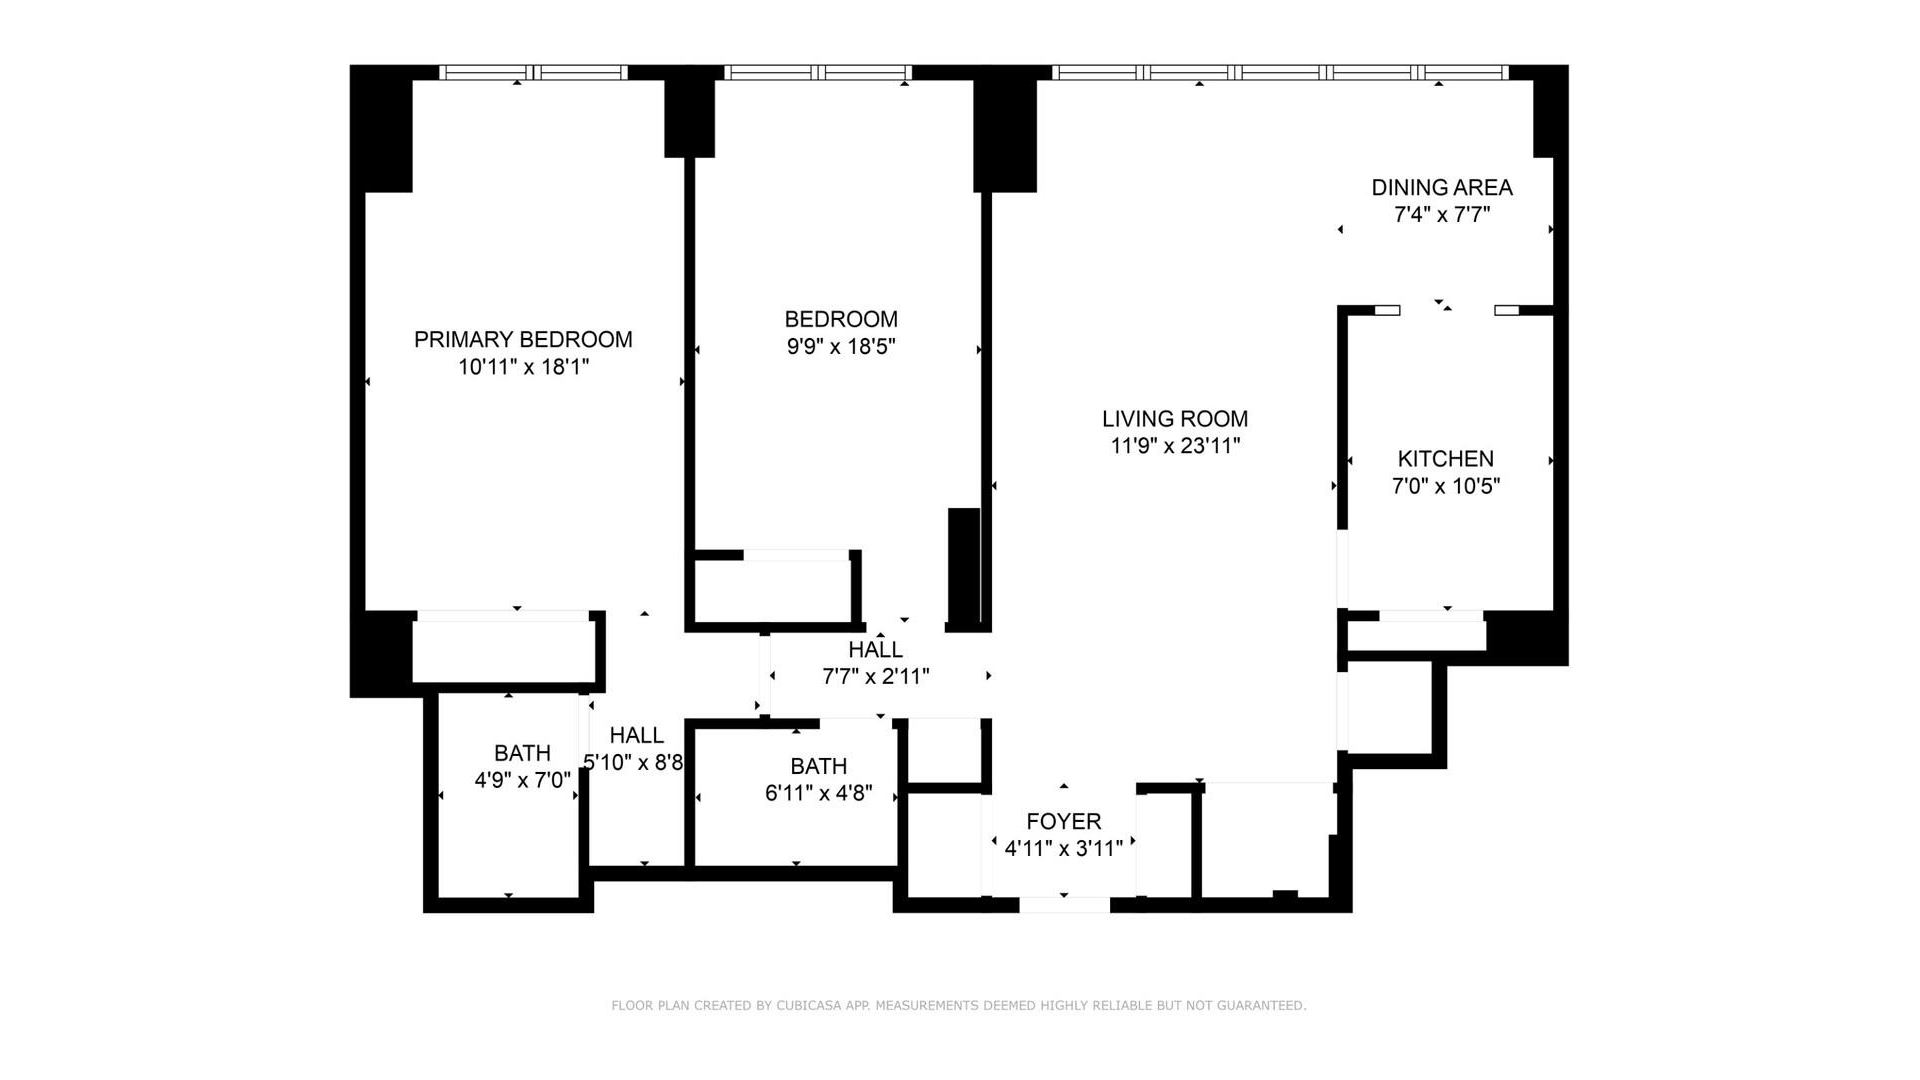
Spacious 1,200 sq ft apartment flooded with natural light, featuring walls of windows, high ceilings, and brand-new flooring throughout. Freshly painted with a large walk-in closet and two full bathrooms for added convenience. The kitchen offers a great opportunity to customize to your taste.
Located in a full-service building with concierge, seasonal pool, fitness center, community/party room, and on-site laundry. Maintenance includes utilities. Prime location close to local and express buses, Metro-North station, shops, and parks.
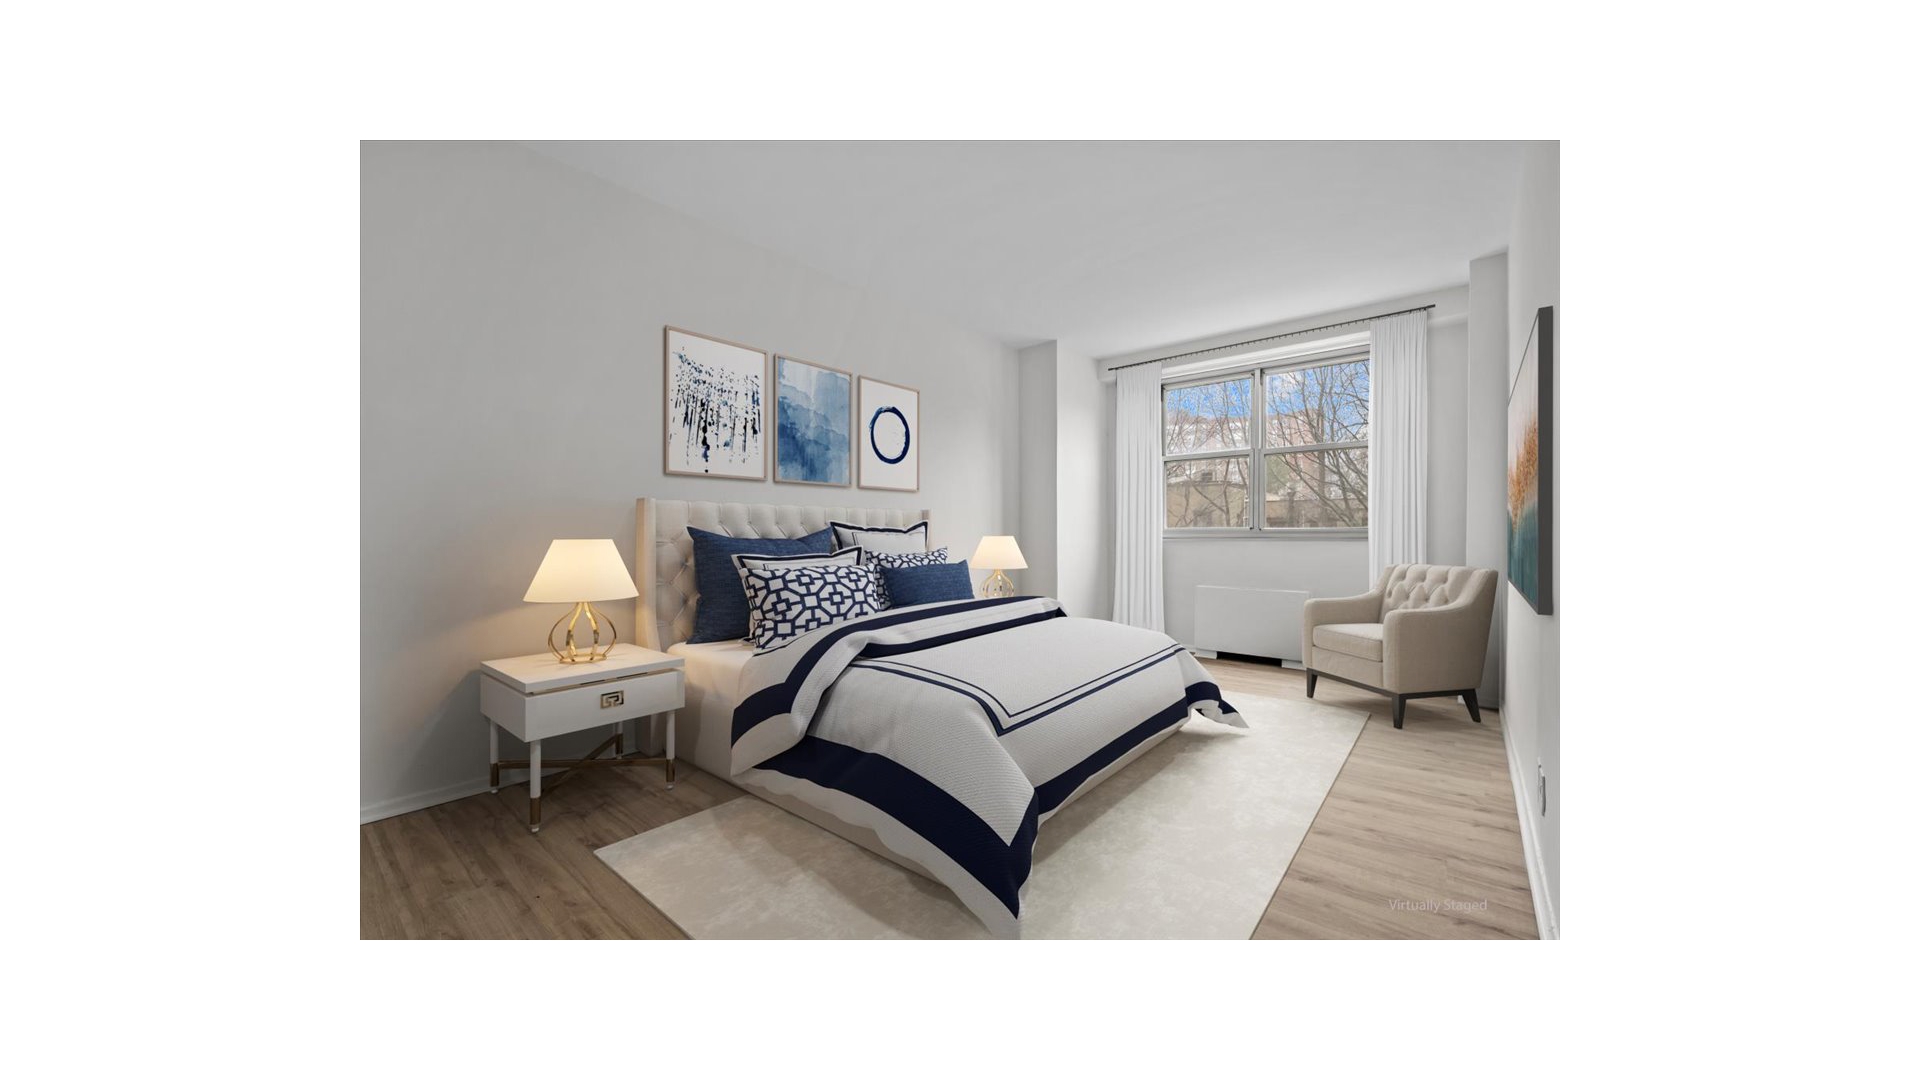
These images has been digitally altered.
Spacious 1,200 sq ft apartment flooded with natural light, featuring walls of windows, high ceilings, and brand-new flooring throughout. Freshly painted with a large walk-in closet and two full bathrooms for added convenience. The kitchen offers a great opportunity to customize to your taste.
Located in a full-service building with concierge, seasonal pool, fitness center, community/party room, and on-site laundry. Maintenance includes utilities. Prime location close to local and express buses, Metro-North station, shops, and parks.
These images has been digitally altered.
Listing Courtesy of Douglas Elliman Real Estate
- View more details +
- Features
-
- A/C
- View / Exposure
-
- Park Views
- Close details -
- Contact
-
William Abramson
License Licensed As: William D. AbramsonDirector of Brokerage, Licensed Associate Real Estate Broker
W: 646-637-9062
M: 917-295-7891
- Mortgage Calculator
-

This information is not verified for authenticity or accuracy and is not guaranteed and may not reflect all real estate activity in the market.
©2026 REBNY Listing Service, Inc. All rights reserved.
Additional building data provided by On-Line Residential [OLR].
All information furnished regarding property for sale, rental or financing is from sources deemed reliable, but no warranty or representation is made as to the accuracy thereof and same is submitted subject to errors, omissions, change of price, rental or other conditions, prior sale, lease or financing or withdrawal without notice. All dimensions are approximate. For exact dimensions, you must hire your own architect or engineer.