
Sutton Place | First Avenue & Sutton Place
- $ 2,250,000
- 3 Bedrooms
- 3 Bathrooms
- Approx. SF
- 70%Financing Allowed
- Details
- Co-opOwnership
- $ Common Charges
- $ Real Estate Taxes
- ActiveStatus
- Description
-

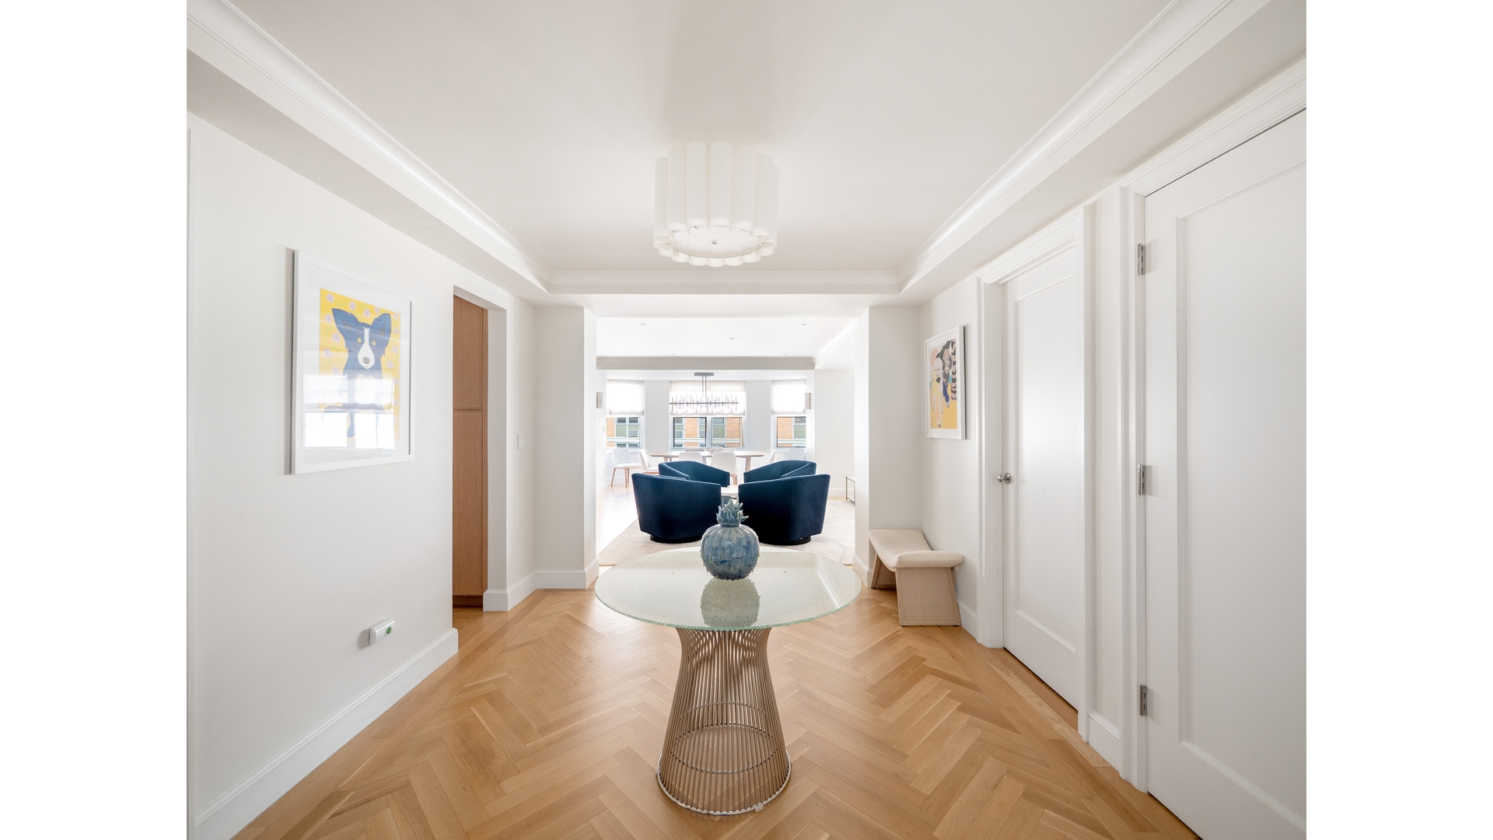
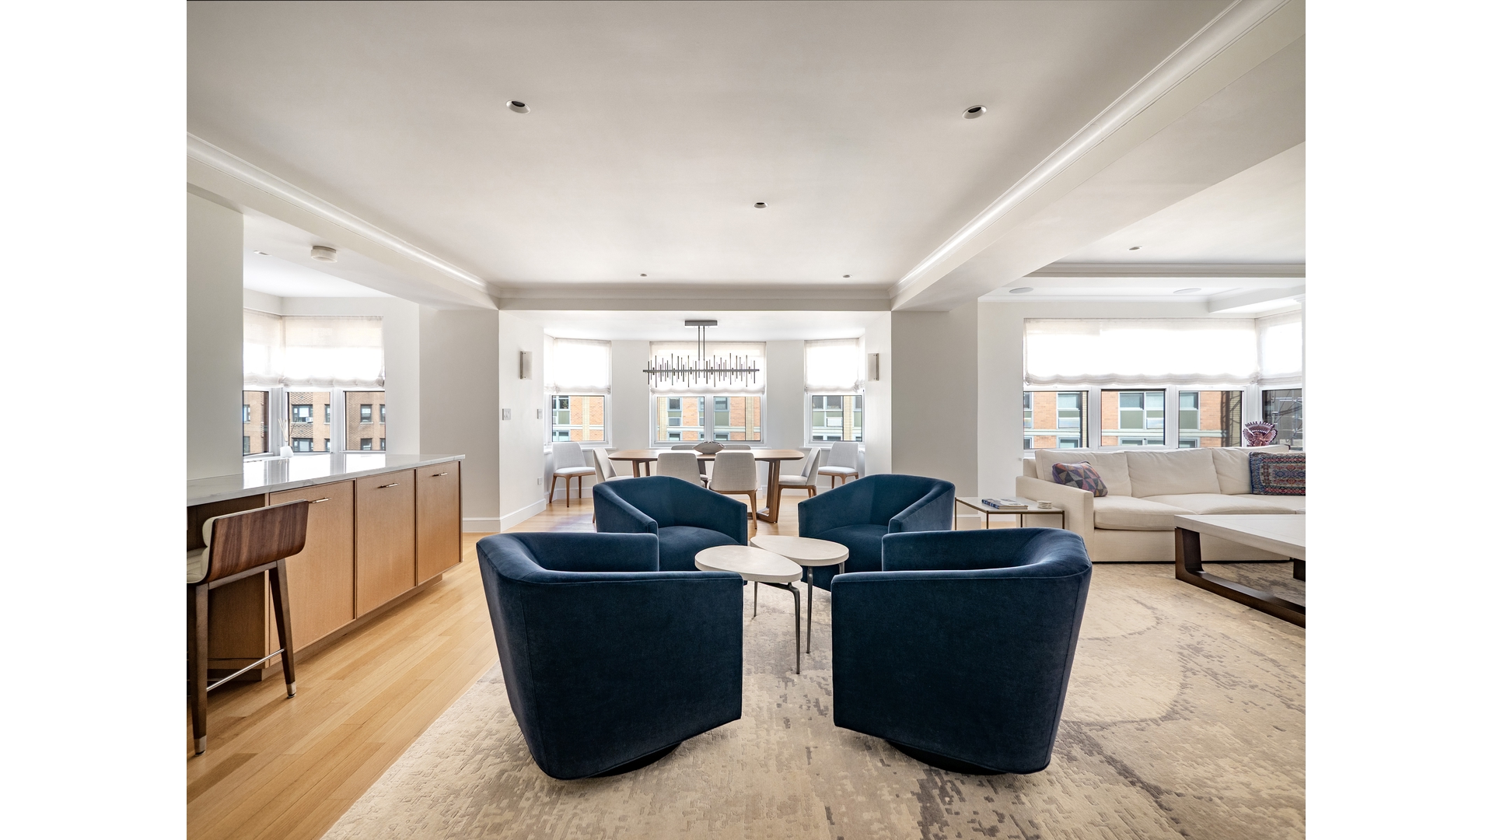
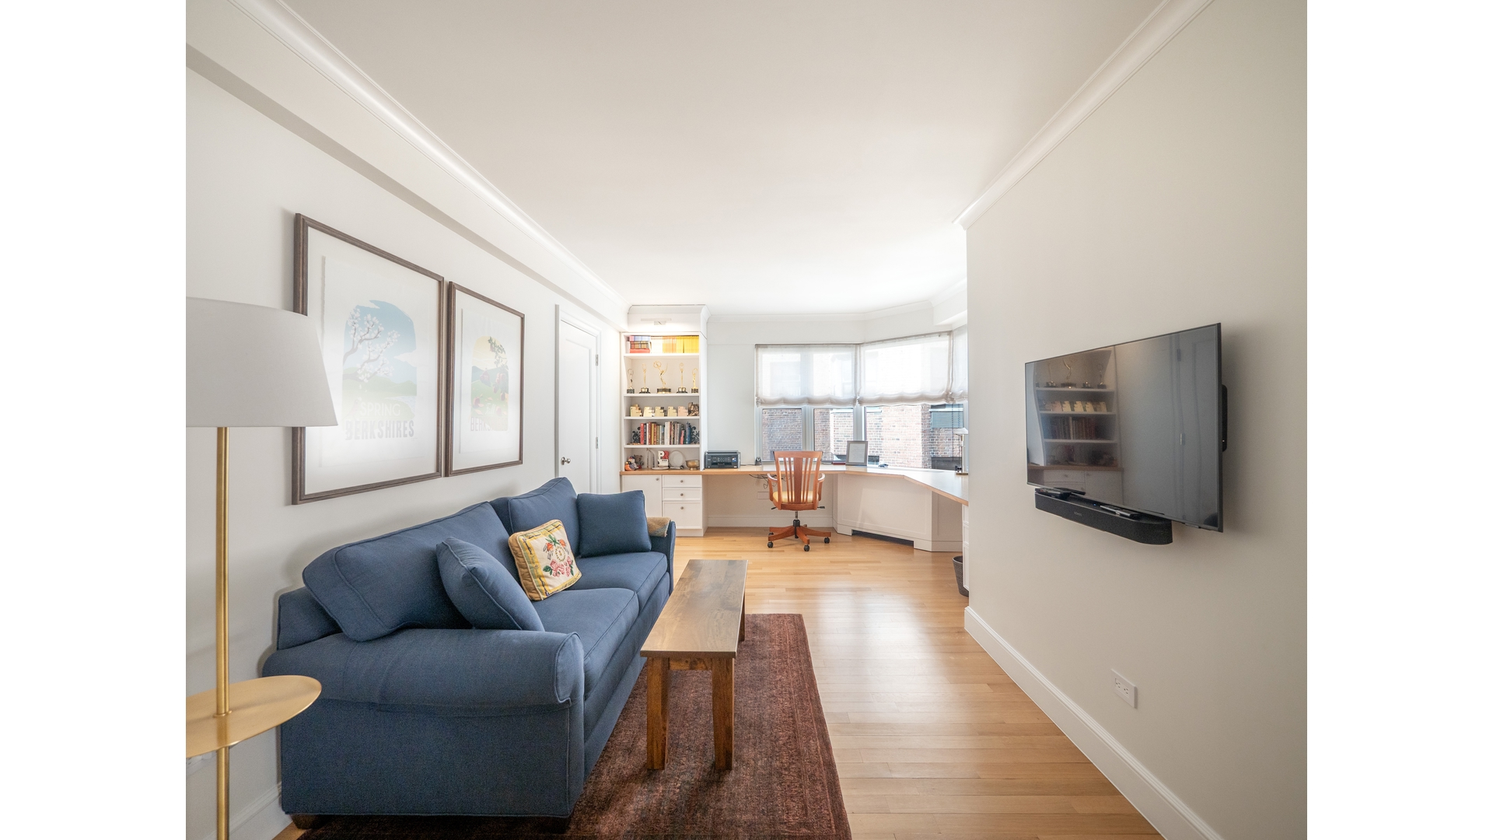
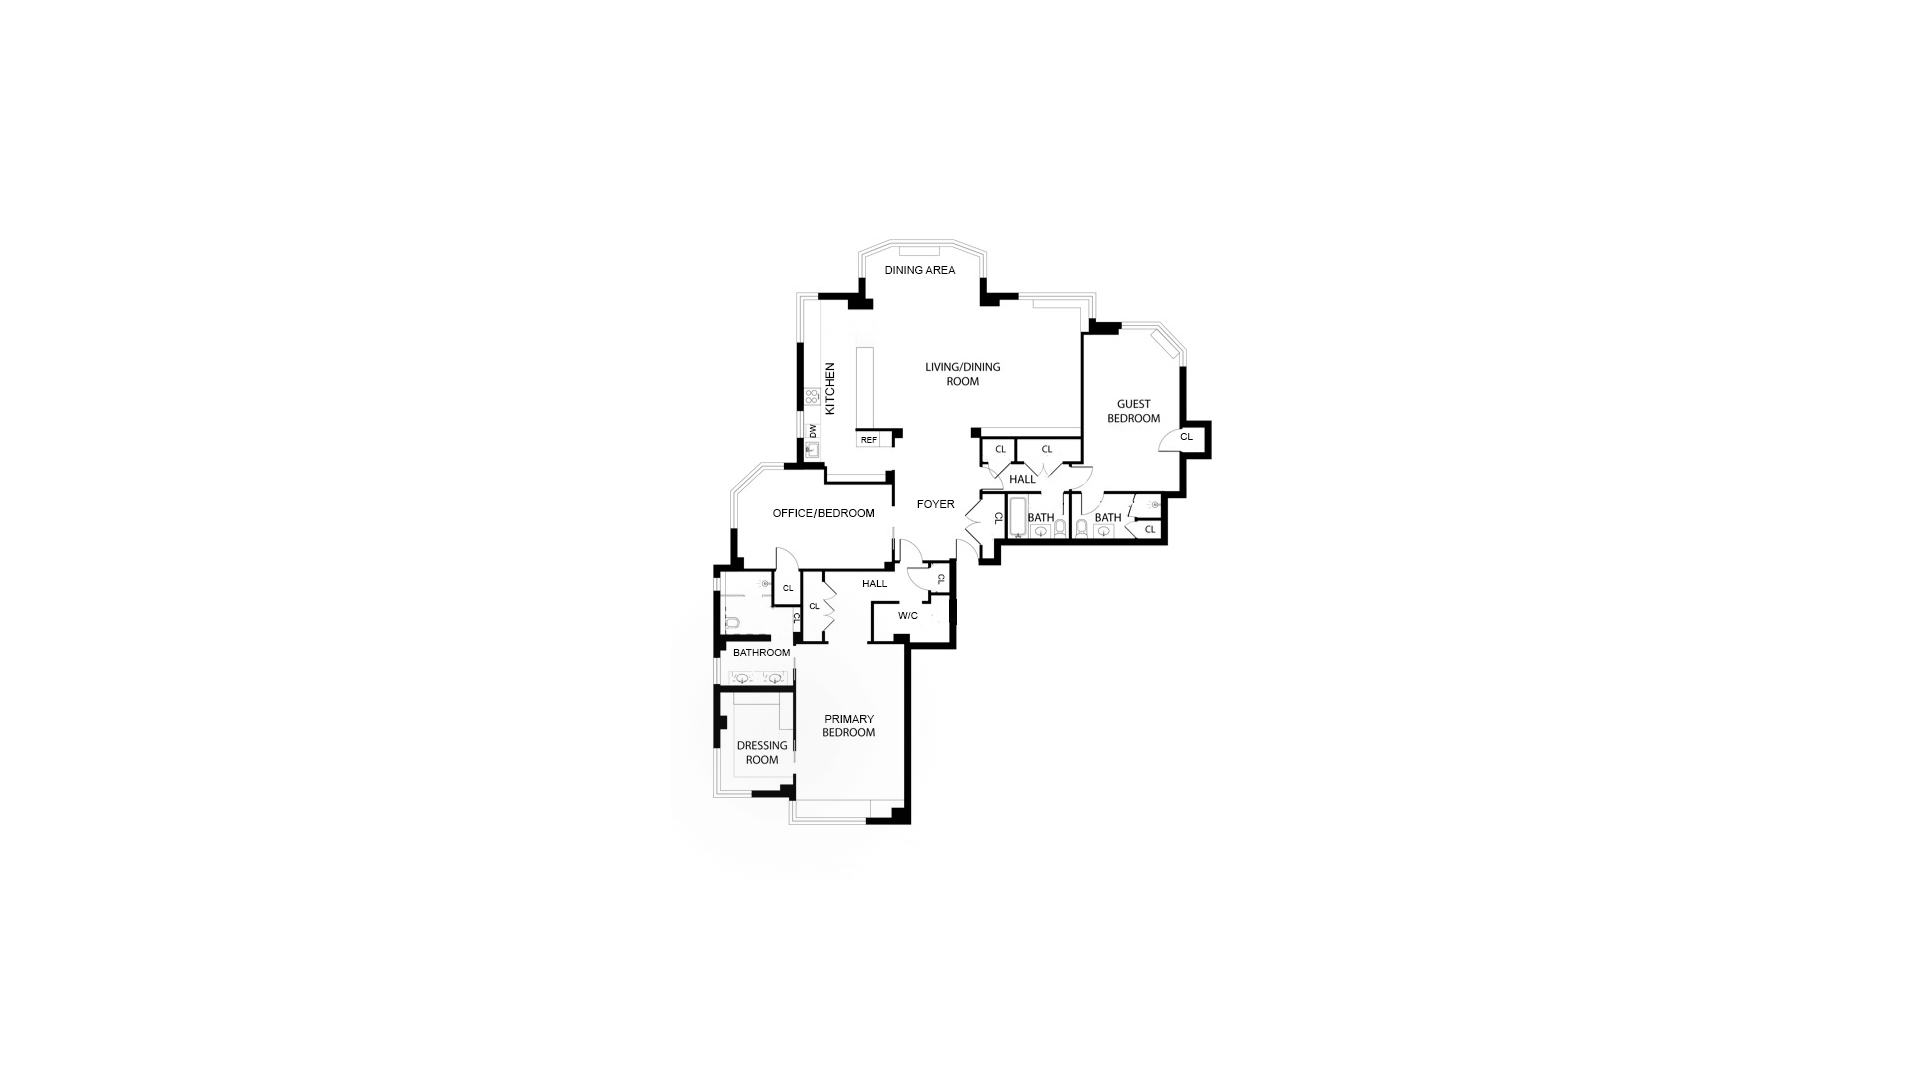
Apartment 9BC is an approximately 2,300 sq ft completely renovated three-bedroom, three full bath residence - genuinely turnkey, move-in ready. Beyond a gracious entry foyer with herringbone floors, the home unfolds into an expansive open-concept great room where the living and dining areas merge seamlessly. The apartment offers exceptional storage, including generous closets, custom built-ins, and cleverly designed solutions that make it easy to keep everything organized, a rarity in Manhattan. Flooded with natural light and wired with a premium Sonos system throughout, you can easily enjoy this roomy, tranquil home.
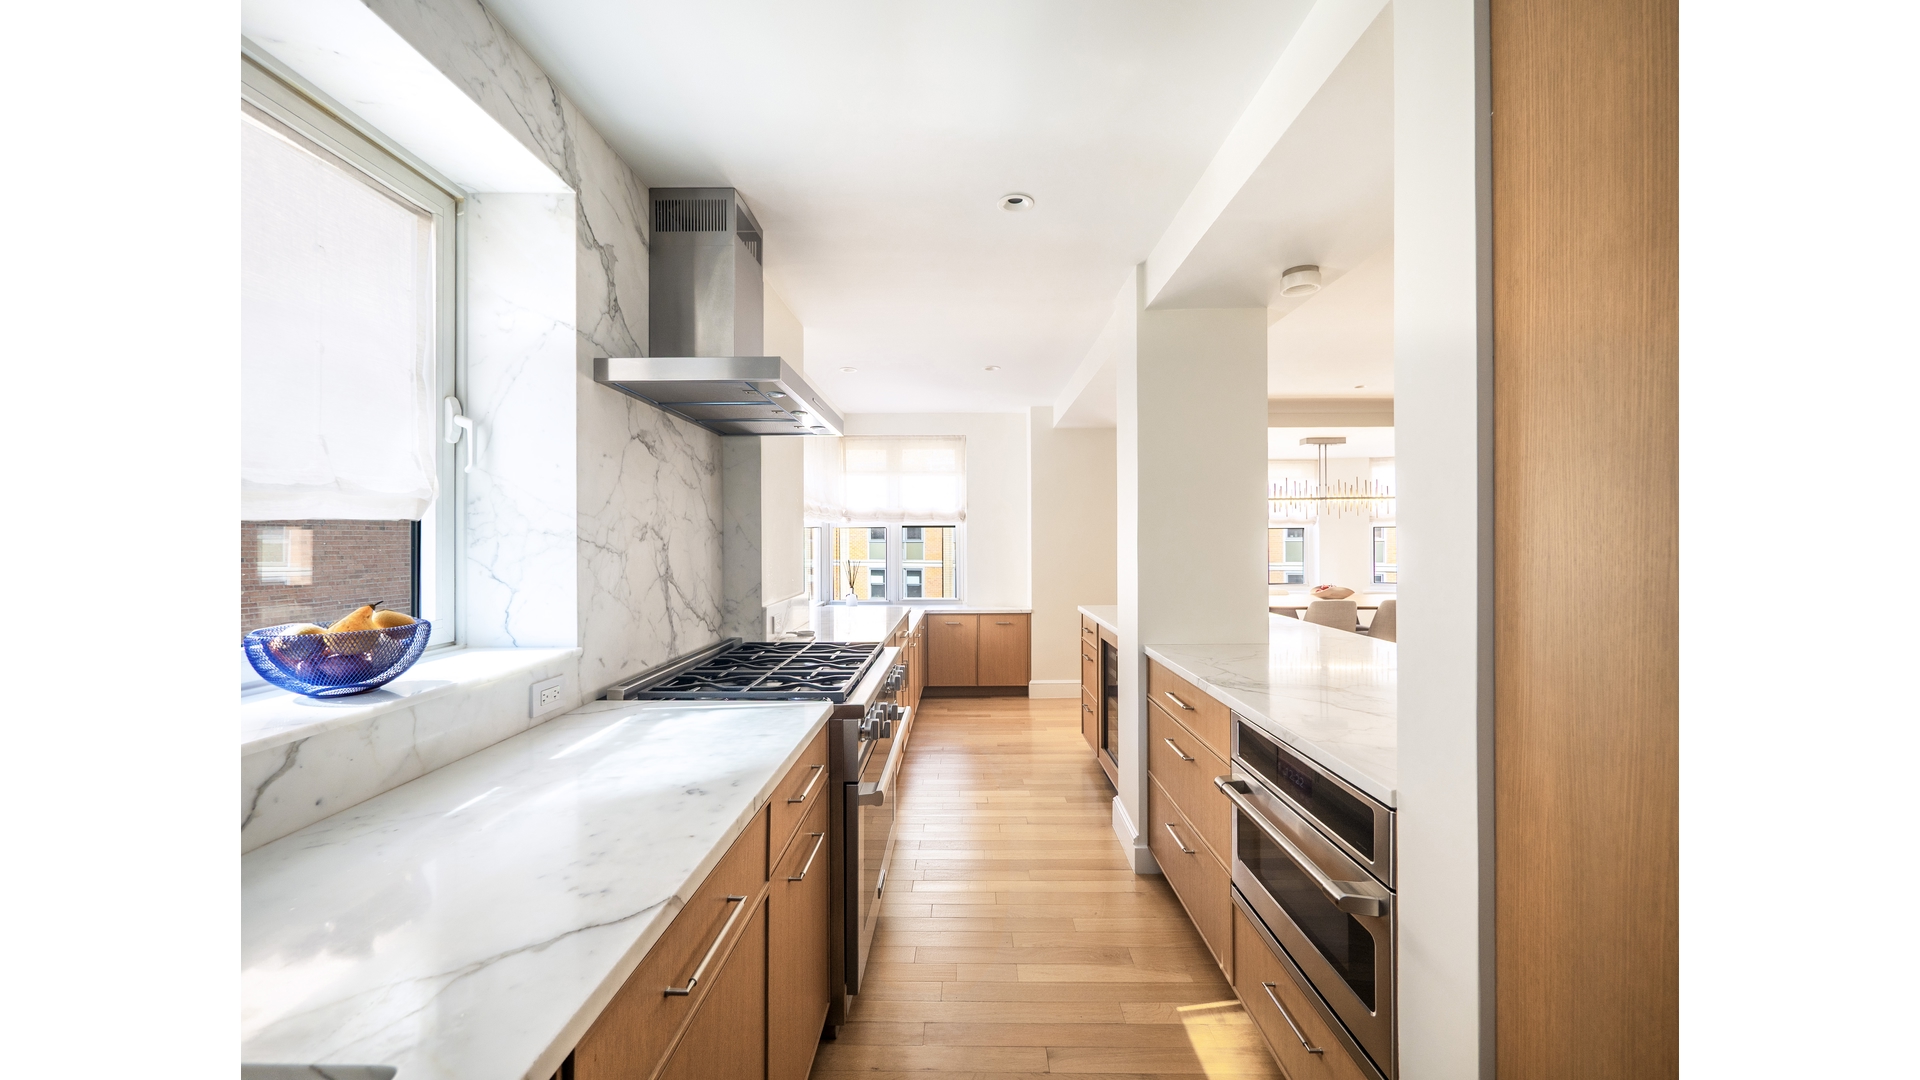

The bespoke chef's kitchen, features marble countertops and a suite of paneled appliances including a SubZero refrigerator, Miele six-burner gas range, Miele dishwasher, GE Café Speed oven, a coffee bar and a XO wine refrigerator.
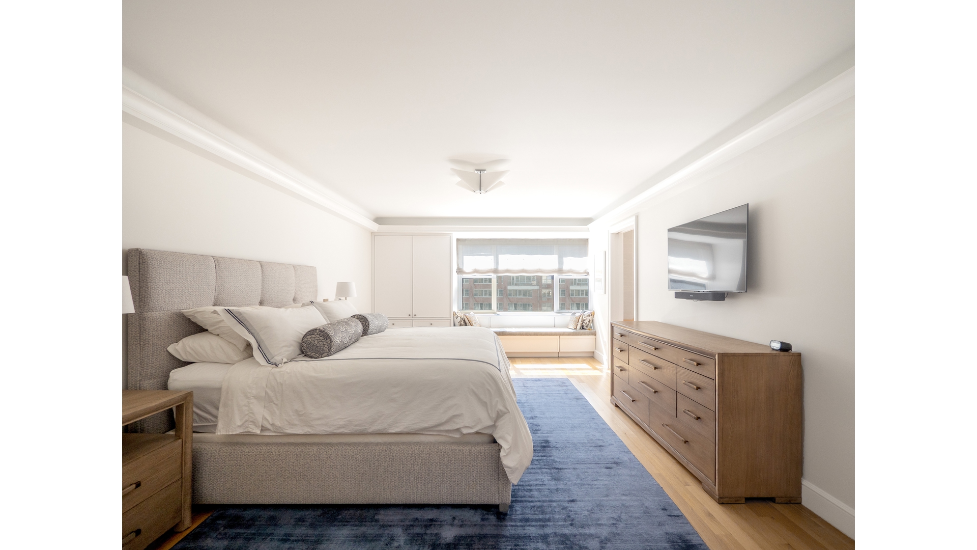
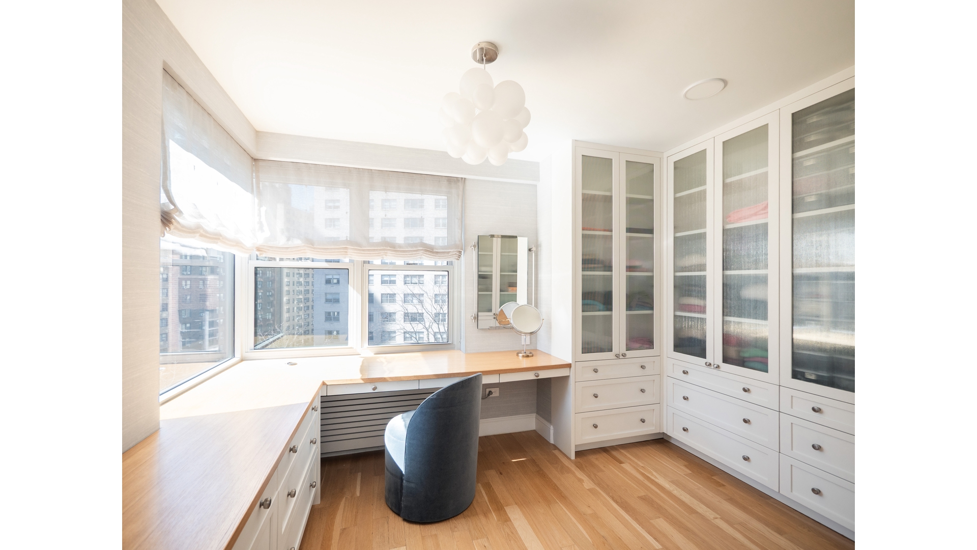
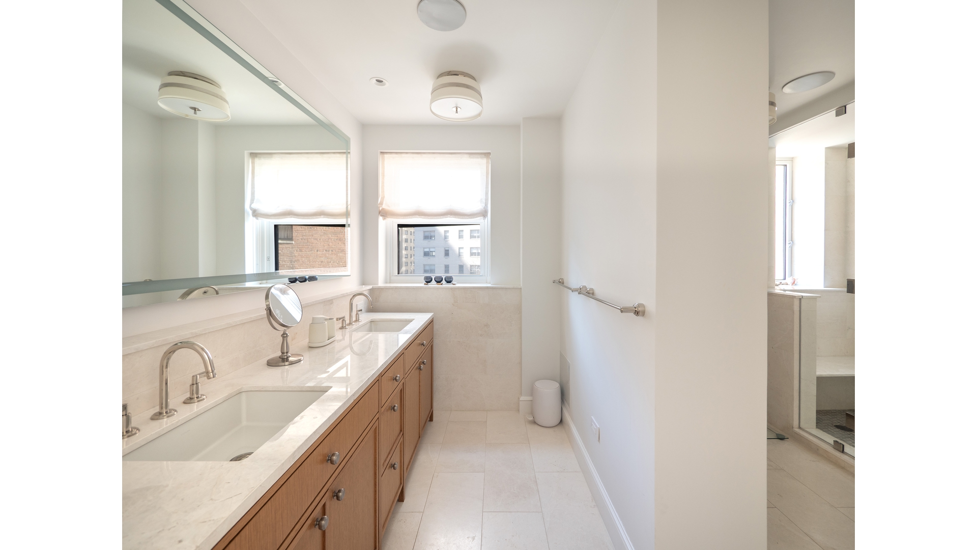
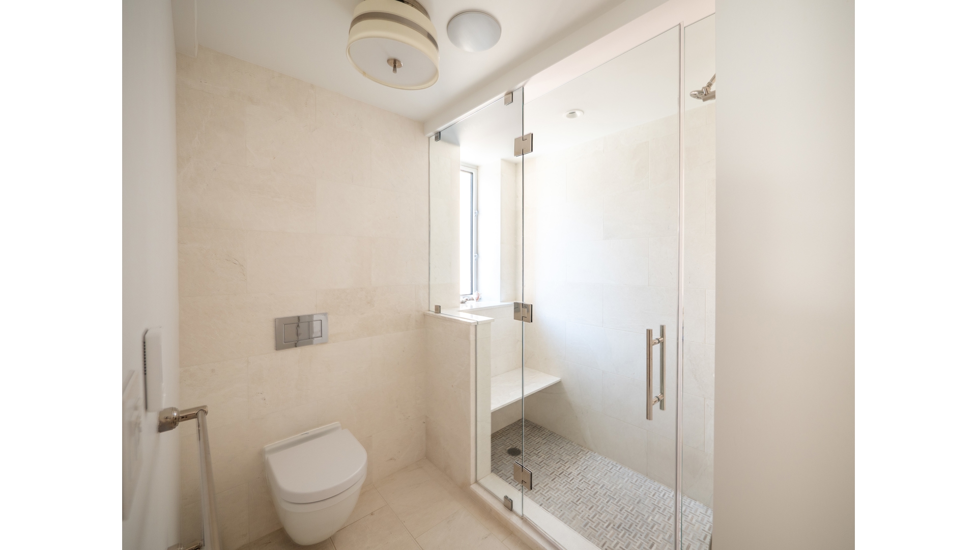
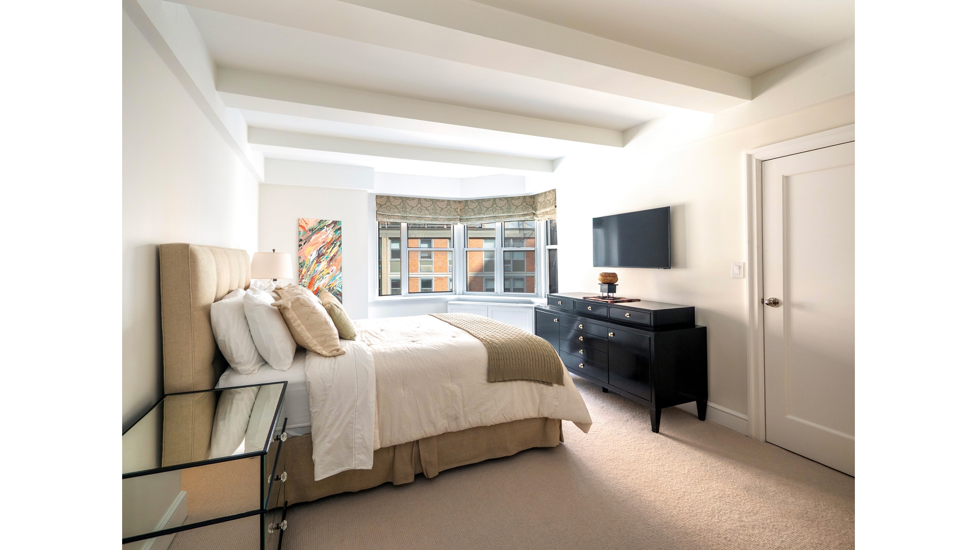
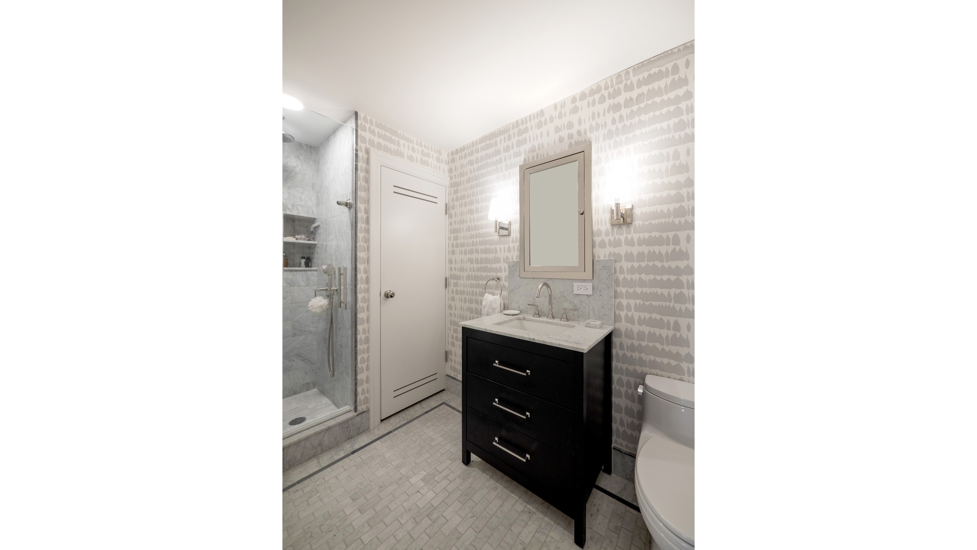
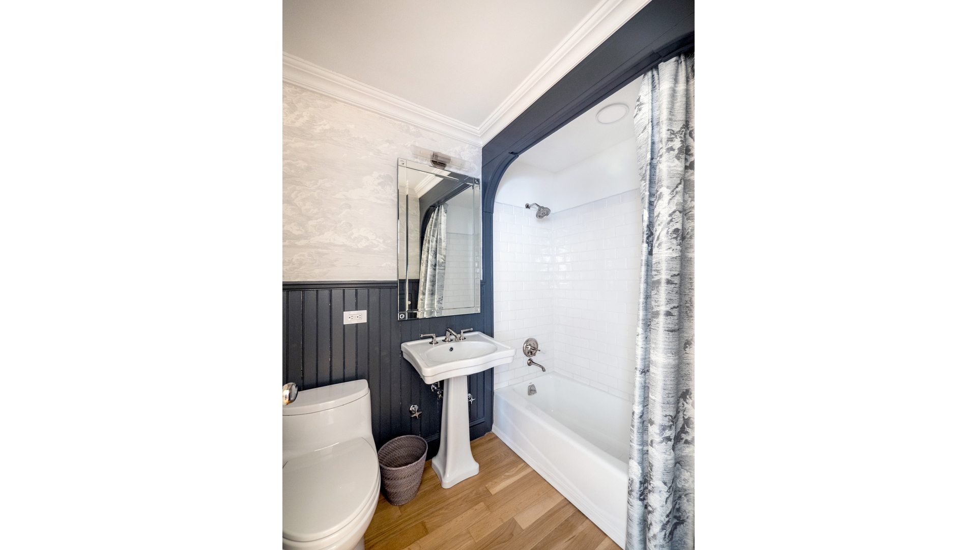
Designed for ultimate privacy, the secluded large primary suite includes his and hers closets, a windowed, spa-like marble bathroom with heated floors, and a separate, dedicated dressing room with custom built-ins. Two additional oversized bedrooms offer generous proportions, one of which features its own elegant en-suite bath. All three full bathrooms have been meticulously renovated.
Situated on a quiet, tree-lined street, residents enjoy a 24-hour doorman and live-in super, as well as access to a private garden and a roof deck. This pet-friendly cooperative permits up to 70% financing and pied-à-terre's. There is a 1.5% flip tax which is paid by the seller. Enjoy the beautiful East River Esplanade and riverside parks just steps away along with Trader Joe's and Whole Foods within a 5-minute walk. This is an invitation to a life of quiet prestige and absolute convenience.
Apartment 9BC is an approximately 2,300 sq ft completely renovated three-bedroom, three full bath residence - genuinely turnkey, move-in ready. Beyond a gracious entry foyer with herringbone floors, the home unfolds into an expansive open-concept great room where the living and dining areas merge seamlessly. The apartment offers exceptional storage, including generous closets, custom built-ins, and cleverly designed solutions that make it easy to keep everything organized, a rarity in Manhattan. Flooded with natural light and wired with a premium Sonos system throughout, you can easily enjoy this roomy, tranquil home.
The bespoke chef's kitchen, features marble countertops and a suite of paneled appliances including a SubZero refrigerator, Miele six-burner gas range, Miele dishwasher, GE Café Speed oven, a coffee bar and a XO wine refrigerator.
Designed for ultimate privacy, the secluded large primary suite includes his and hers closets, a windowed, spa-like marble bathroom with heated floors, and a separate, dedicated dressing room with custom built-ins. Two additional oversized bedrooms offer generous proportions, one of which features its own elegant en-suite bath. All three full bathrooms have been meticulously renovated.
Situated on a quiet, tree-lined street, residents enjoy a 24-hour doorman and live-in super, as well as access to a private garden and a roof deck. This pet-friendly cooperative permits up to 70% financing and pied-à-terre's. There is a 1.5% flip tax which is paid by the seller. Enjoy the beautiful East River Esplanade and riverside parks just steps away along with Trader Joe's and Whole Foods within a 5-minute walk. This is an invitation to a life of quiet prestige and absolute convenience.
Listing Courtesy of Douglas Elliman Real Estate
- View more details +
- Features
-
- A/C [Window Units]
- Close details -
- Contact
-
William Abramson
License Licensed As: William D. AbramsonDirector of Brokerage, Licensed Associate Real Estate Broker
W: 646-637-9062
M: 917-295-7891
- Mortgage Calculator
-

This information is not verified for authenticity or accuracy and is not guaranteed and may not reflect all real estate activity in the market.
©2026 REBNY Listing Service, Inc. All rights reserved.
All information is intended only for the Registrant’s personal, non-commercial use.
RLS Data display by Buchbinder Warren.
Additional building data provided by On-Line Residential [OLR].
All information furnished regarding property for sale, rental or financing is from sources deemed reliable, but no warranty or representation is made as to the accuracy thereof and same is submitted subject to errors, omissions, change of price, rental or other conditions, prior sale, lease or financing or withdrawal without notice. All dimensions are approximate. For exact dimensions, you must hire your own architect or engineer.