
Forest Hills | 70th Avenue & 71st Avenue
- $ 1,388,000
- Bedrooms
- Bathrooms
- HouseBuilding Type
- 1,891 Approx. SF
- Details
-
- Single FamilyOwnership
- $ 7,166Anual RE Taxes
- 15'x37'Building Size
- 20'x100'Lot Size
- 1930Year Built
- ActiveStatus
- Description
-
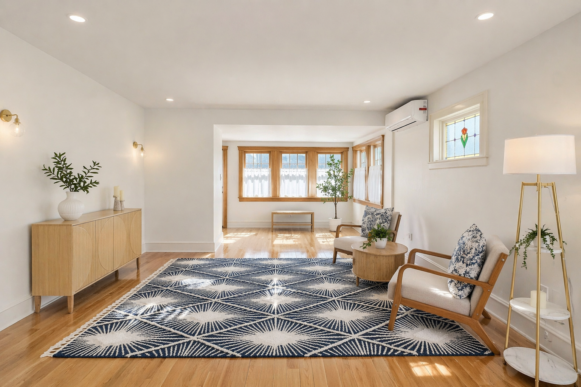
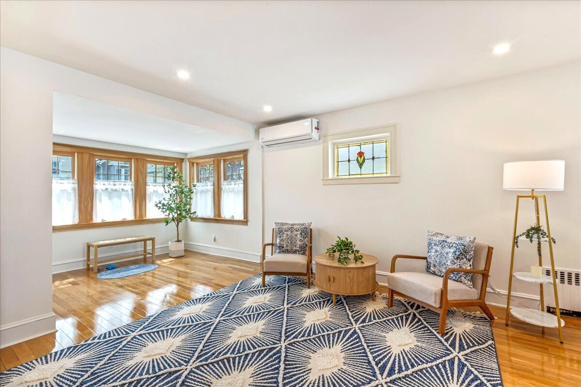
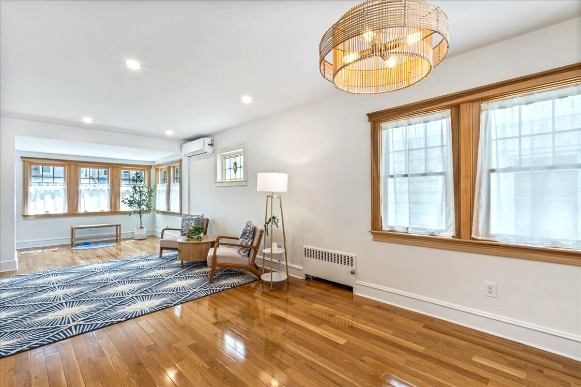
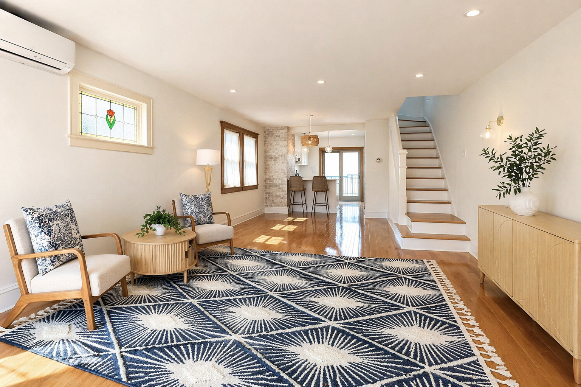
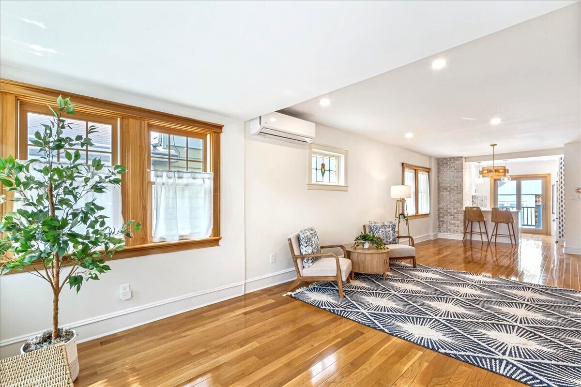
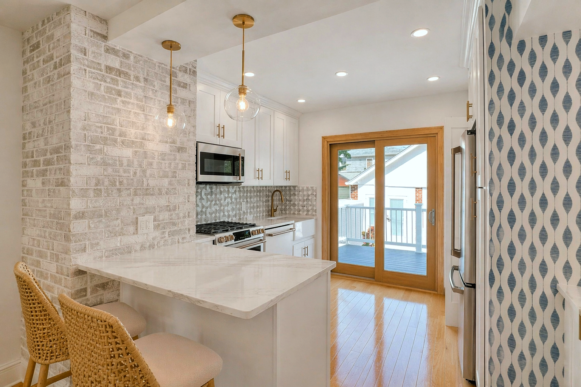
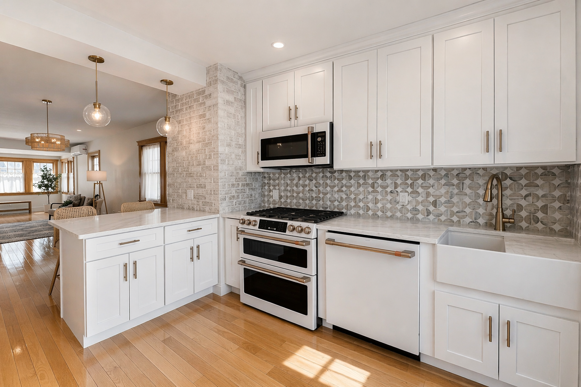
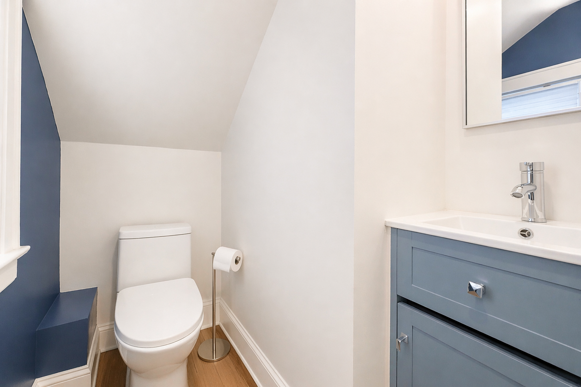
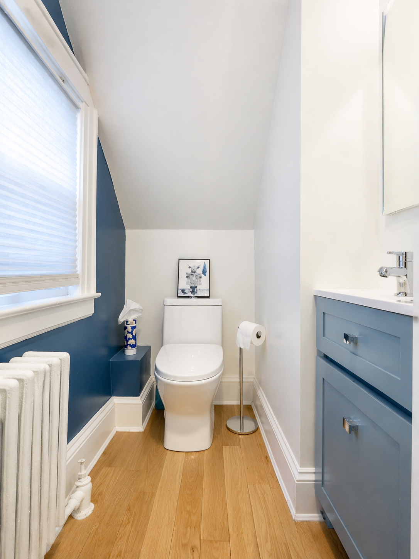
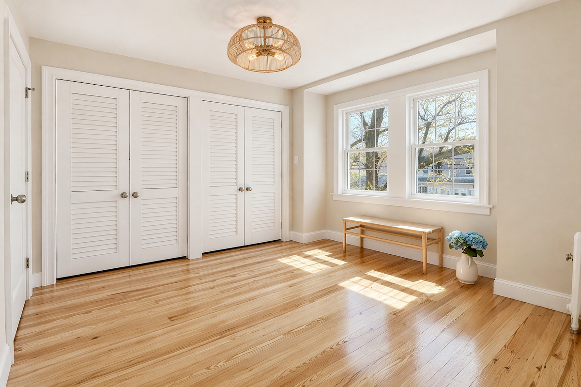
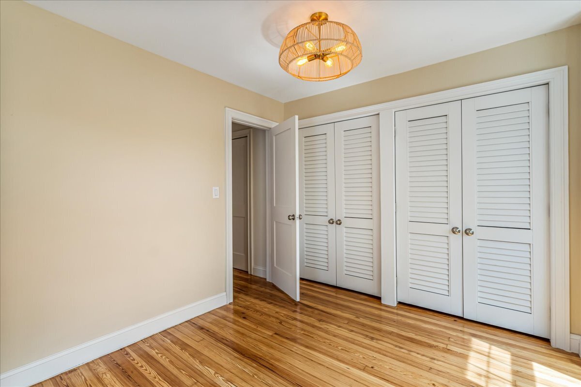
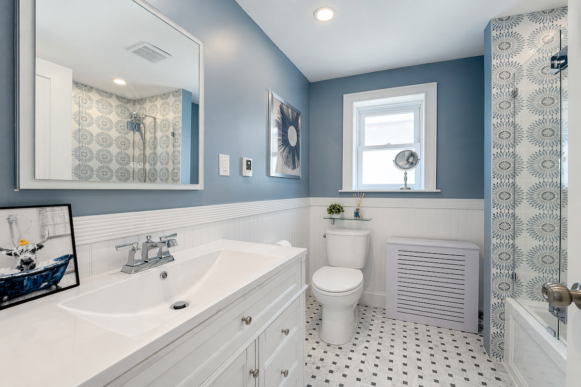
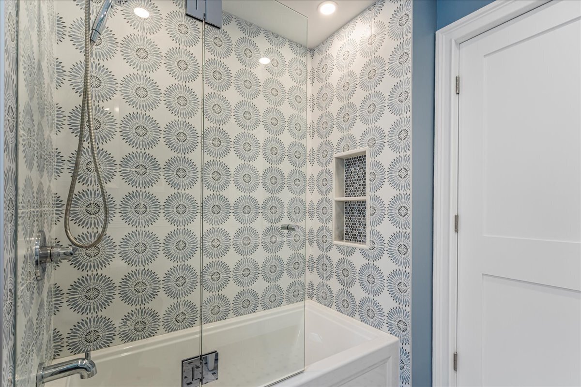
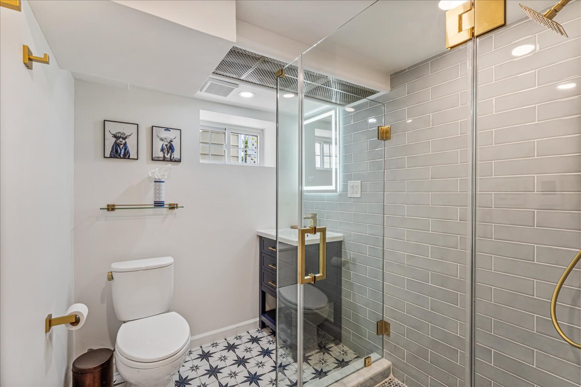
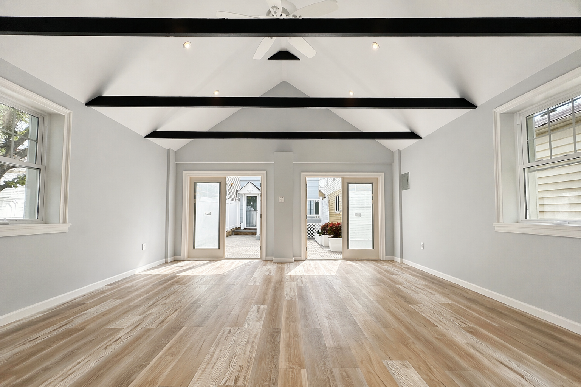
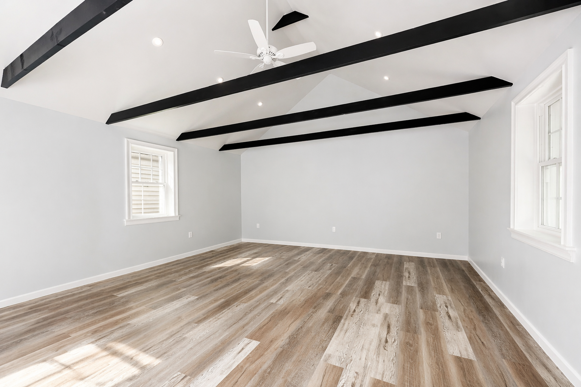
Be the first to live in this newly renovated, 3 bedroom, 2 and 1/2 bath, cottage-inspired residence, just blocks from the historic streets of Forest Hills Gardens. This single-family home offers a rare blend of urban convenience and storybook charm in one of New York’s most iconic neighborhoods. Thoughtfully designed with a focus on quality and understated elegance, the home features sunlit interiors, layered design details, and artfully styled baths. The aesthetic is clean and intentional, prioritizing both form and function with ample storage across multiple closets and an easily accessible attic—a practical luxury for city living. First-floor life centers around a designer kitchen featuring a full suite of GE Café appliances with brushed bronze hardware. The kitchen overlooks a deck leading to the private backyard and the standout feature—a detached, heated studio. Reimagined with vaulted ceilings and French doors, this airy space serves as a perfect private office, gym, or playroom. Together, the layout creates a seamless indoor-outdoor living experience and natural flow. The walkability is exactly what you’d expect from this village-like neighborhood: an easy stroll to subways or the LIRR for a 15-minute ride to Penn Station and Grand Central; the booming food scene on Metropolitan Avenue (iykyk); the renowned West Side Tennis Club; and the top-rated P.S. 144.
Be the first to live in this newly renovated, 3 bedroom, 2 and 1/2 bath, cottage-inspired residence, just blocks from the historic streets of Forest Hills Gardens. This single-family home offers a rare blend of urban convenience and storybook charm in one of New York’s most iconic neighborhoods. Thoughtfully designed with a focus on quality and understated elegance, the home features sunlit interiors, layered design details, and artfully styled baths. The aesthetic is clean and intentional, prioritizing both form and function with ample storage across multiple closets and an easily accessible attic—a practical luxury for city living. First-floor life centers around a designer kitchen featuring a full suite of GE Café appliances with brushed bronze hardware. The kitchen overlooks a deck leading to the private backyard and the standout feature—a detached, heated studio. Reimagined with vaulted ceilings and French doors, this airy space serves as a perfect private office, gym, or playroom. Together, the layout creates a seamless indoor-outdoor living experience and natural flow. The walkability is exactly what you’d expect from this village-like neighborhood: an easy stroll to subways or the LIRR for a 15-minute ride to Penn Station and Grand Central; the booming food scene on Metropolitan Avenue (iykyk); the renowned West Side Tennis Club; and the top-rated P.S. 144.
Listing Courtesy of DGSIR Realty
- View more details +
- Features
-
- A/C
- Garage
- Close details -
- Contact
-
William Abramson
License Licensed As: William D. AbramsonDirector of Brokerage, Licensed Associate Real Estate Broker
W: 646-637-9062
M: 917-295-7891
- Mortgage Calculator
-

This information is not verified for authenticity or accuracy and is not guaranteed and may not reflect all real estate activity in the market.
©2026 REBNY Listing Service, Inc. All rights reserved.
Additional building data provided by On-Line Residential [OLR].
All information furnished regarding property for sale, rental or financing is from sources deemed reliable, but no warranty or representation is made as to the accuracy thereof and same is submitted subject to errors, omissions, change of price, rental or other conditions, prior sale, lease or financing or withdrawal without notice. All dimensions are approximate. For exact dimensions, you must hire your own architect or engineer.