
Flatiron District | East 18th Street & East 19th Street
- $ 2,595,000
- 2 Bedrooms
- 2 Bathrooms
- 1,607 Approx. SF
- 75%Financing Allowed
- Details
- Co-opOwnership
- $ Common Charges
- $ Real Estate Taxes
- ActiveStatus
- Description
-
Rare Corner Loft - First Offering in Over Four Decades - Gramercy/Flatiron
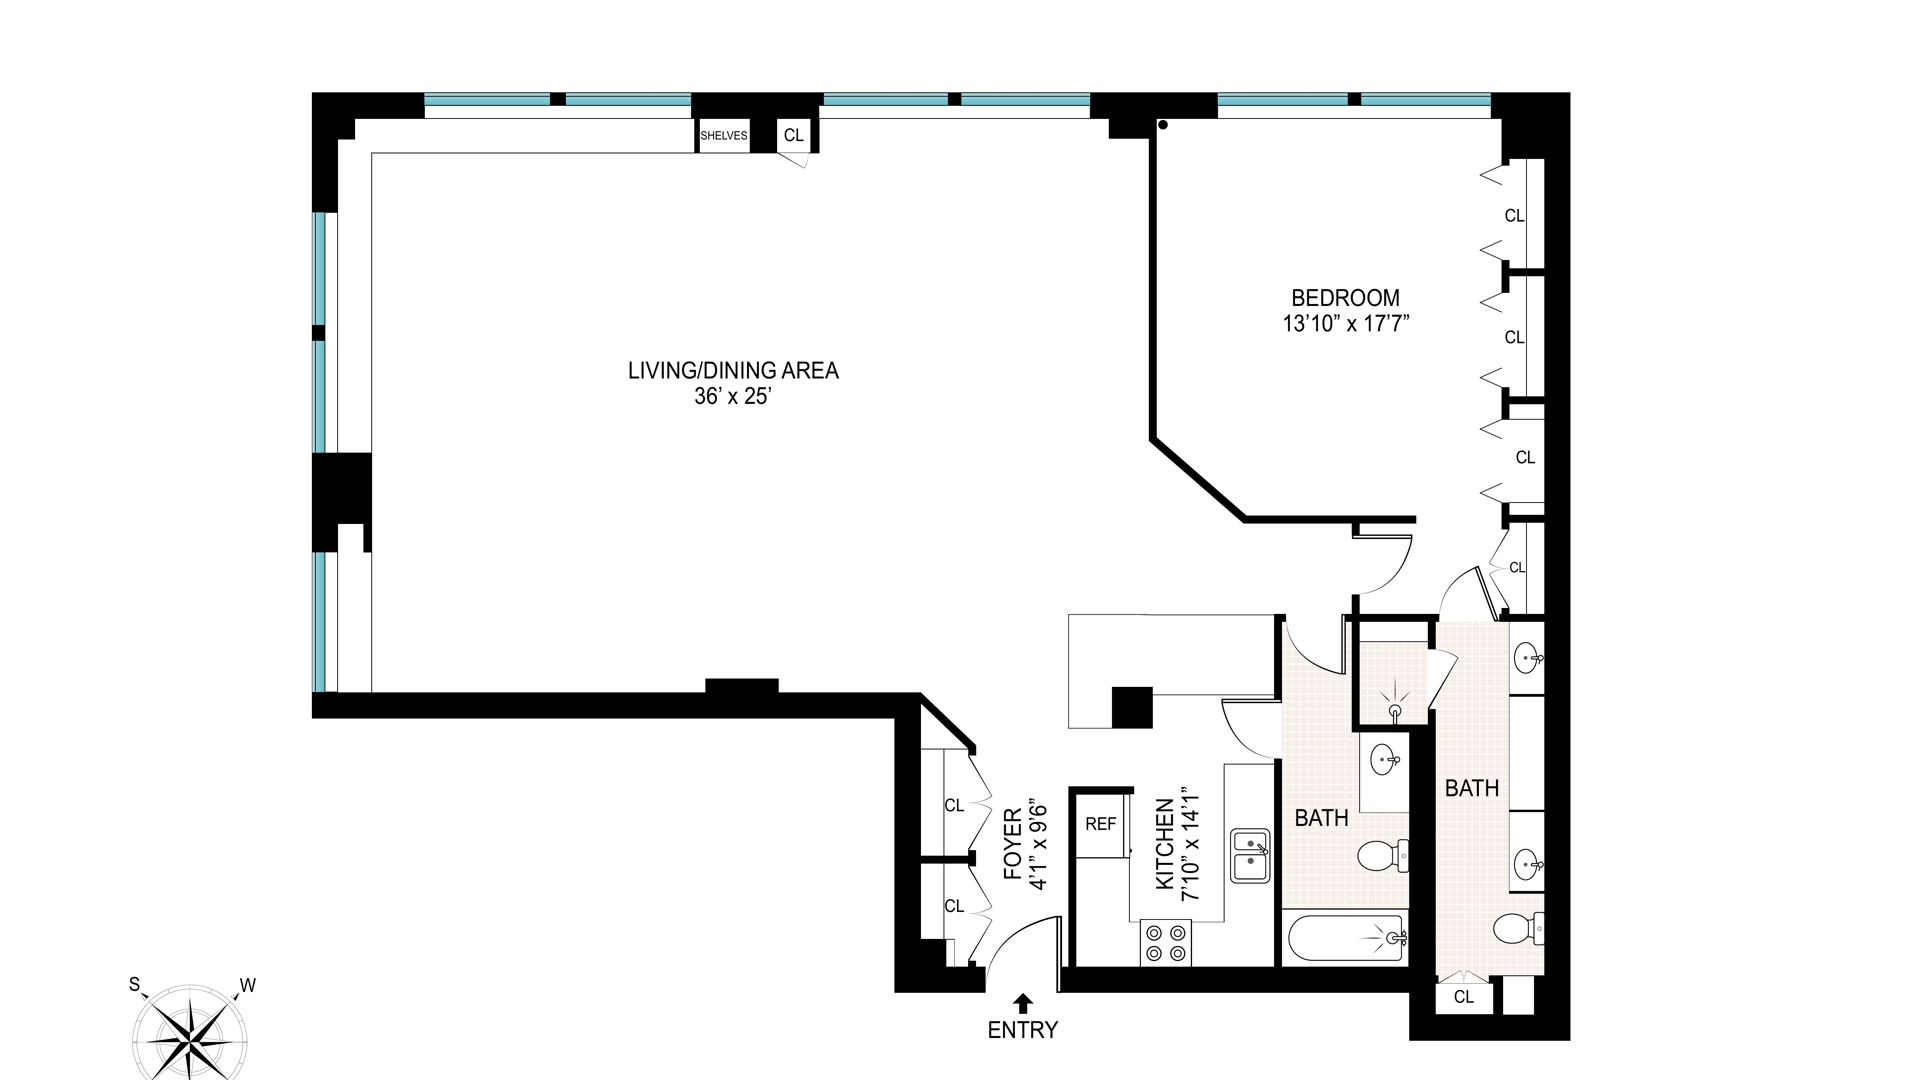
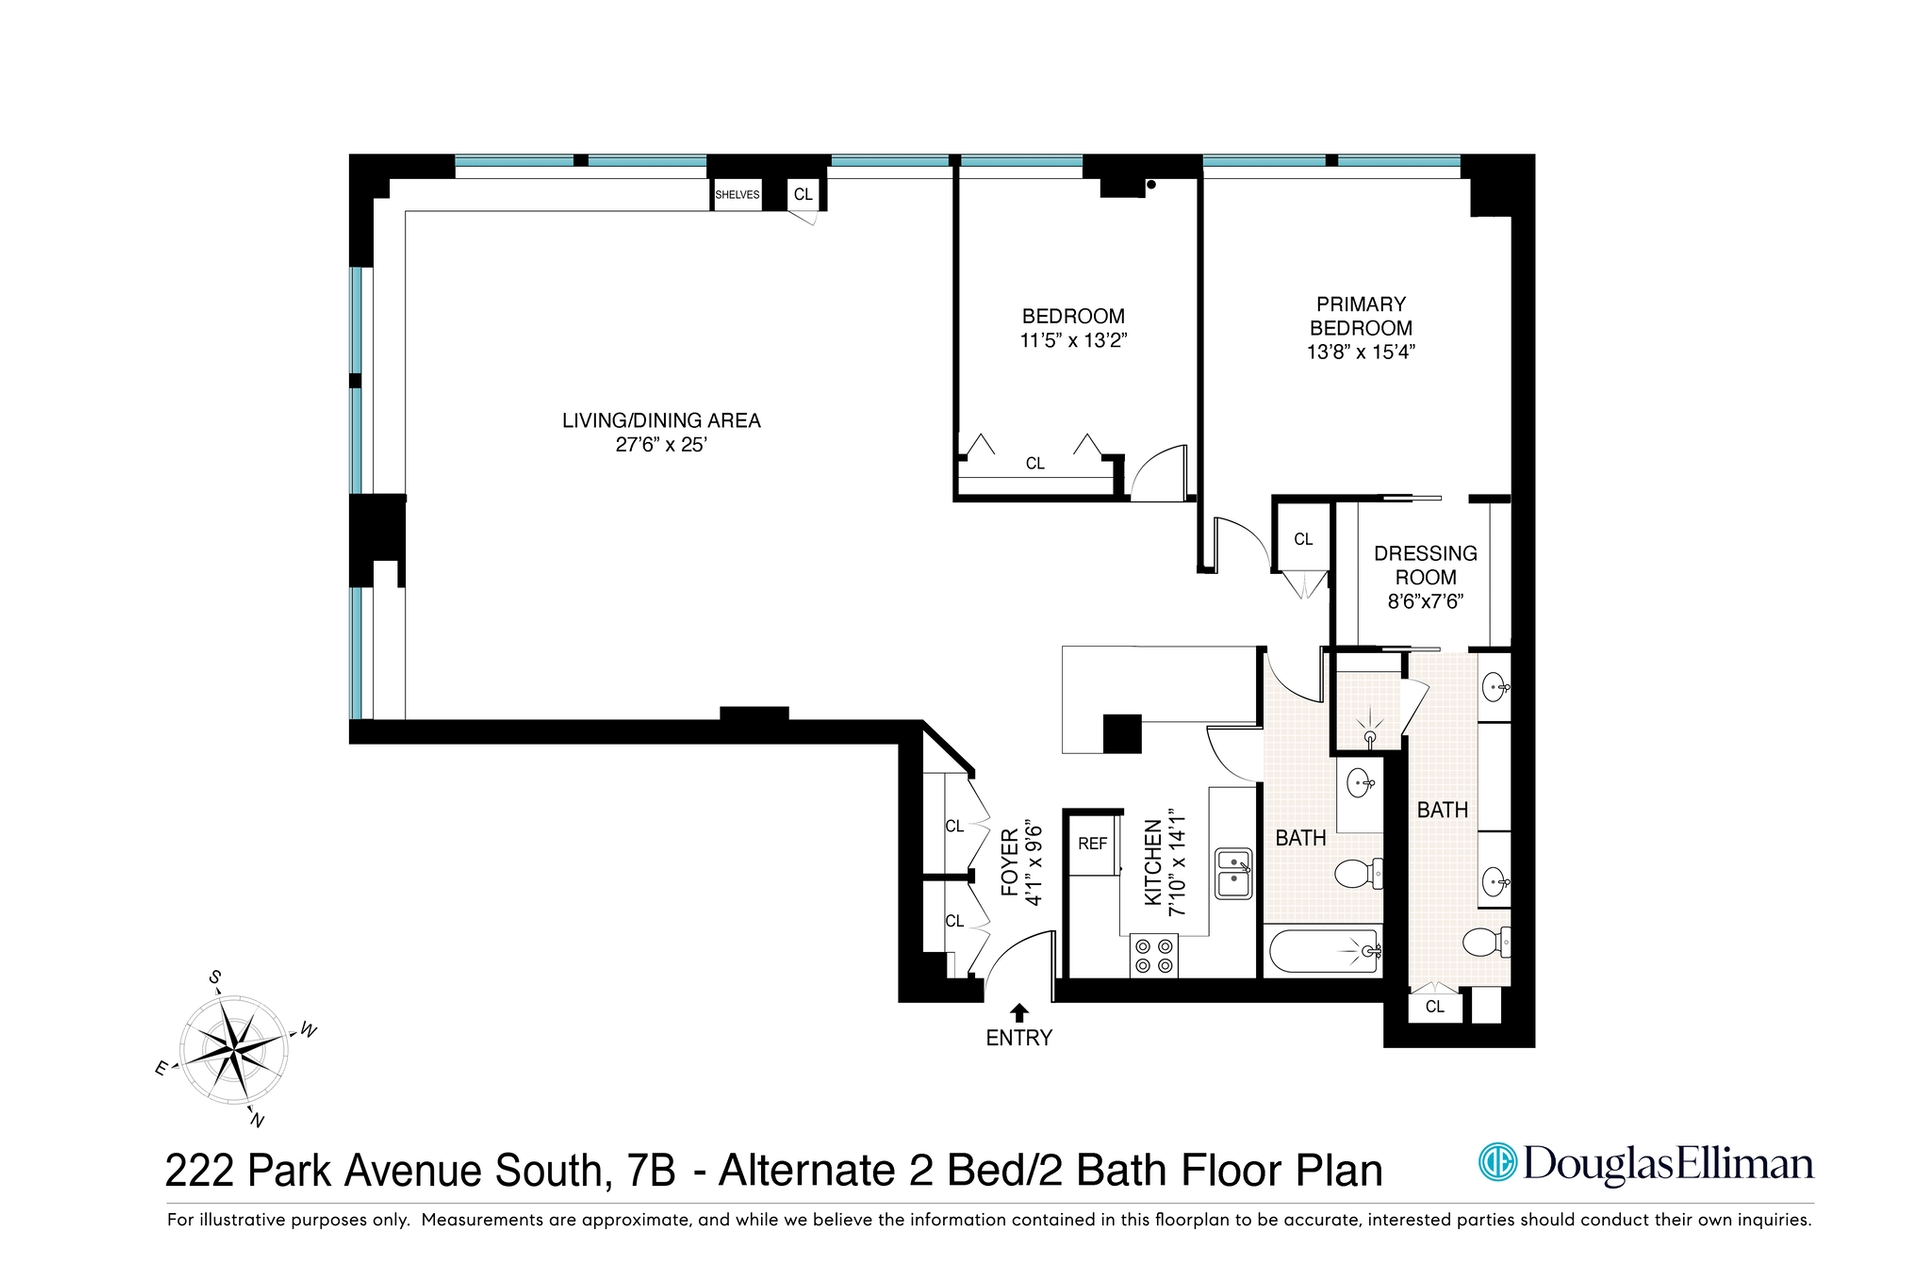
2 Bedrooms (convertible, alternate floor plan available) 2 Full Baths 1,607 Sq Ft $2,595,000 ($1,614/Sq Ft) Maintenance $4,313/mo
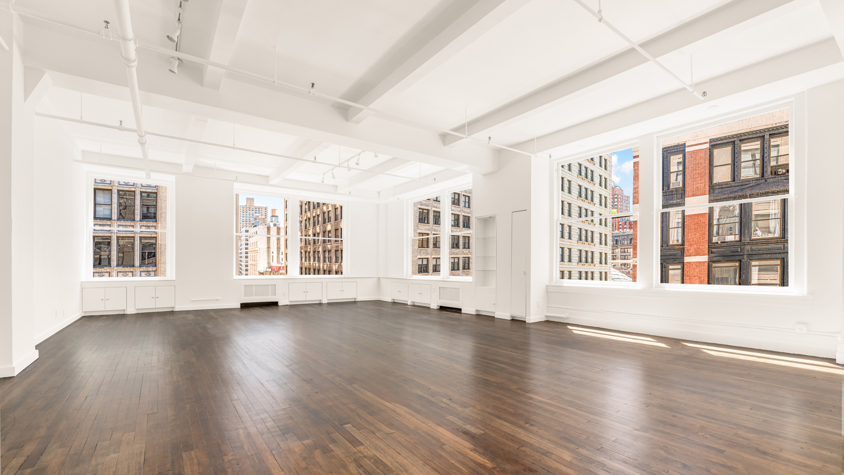
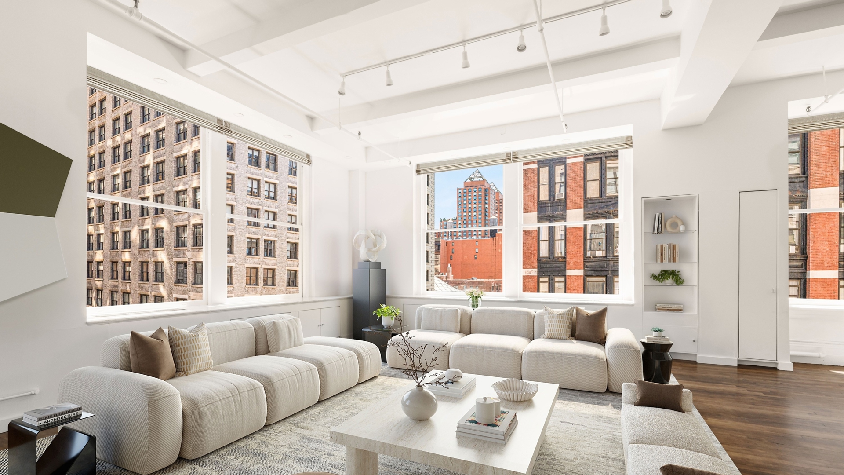
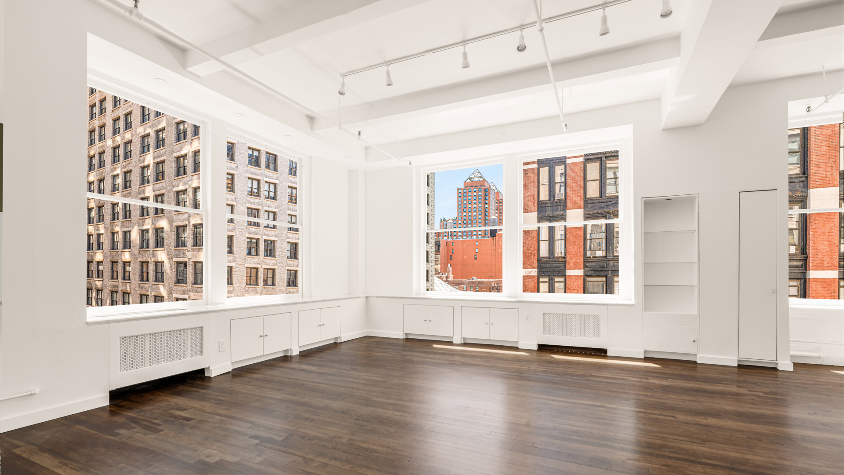
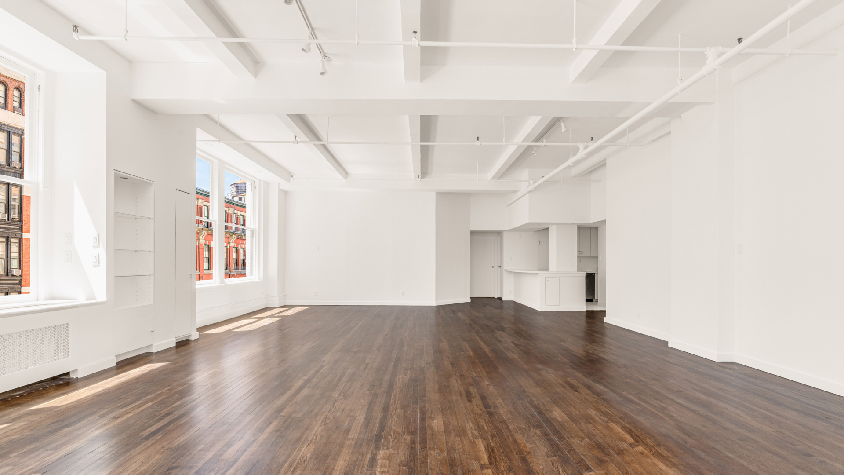
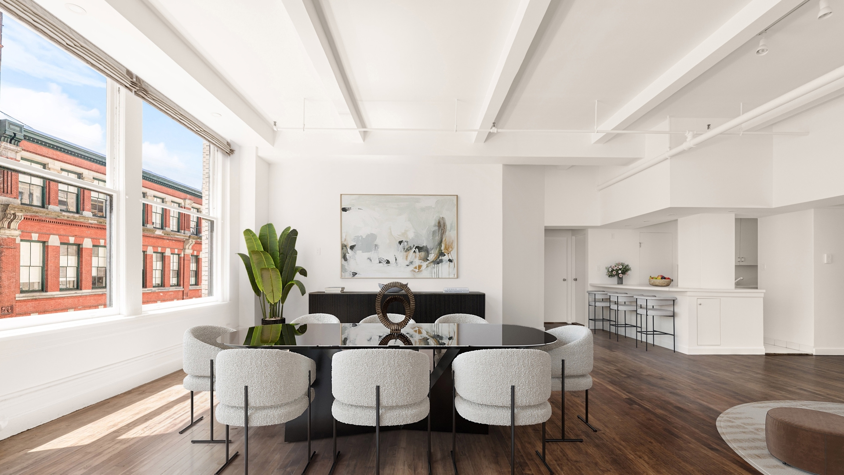
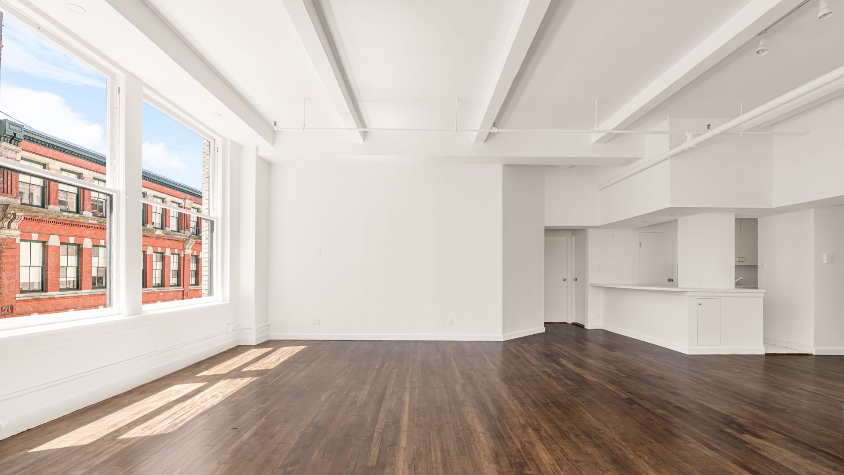
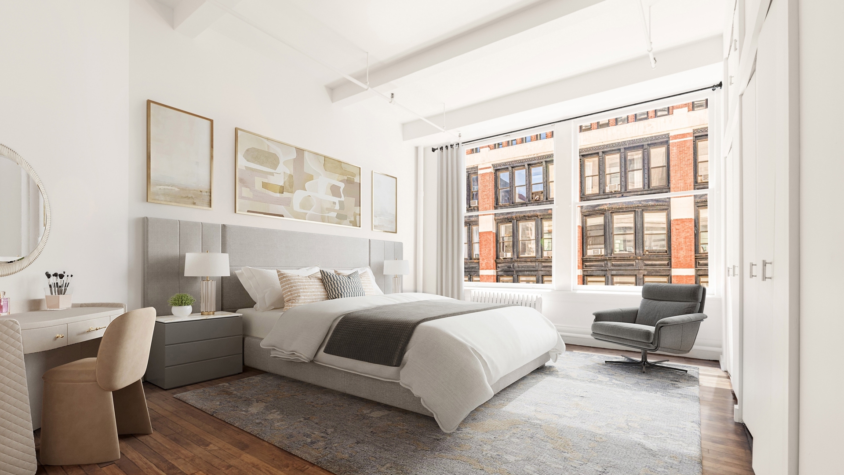
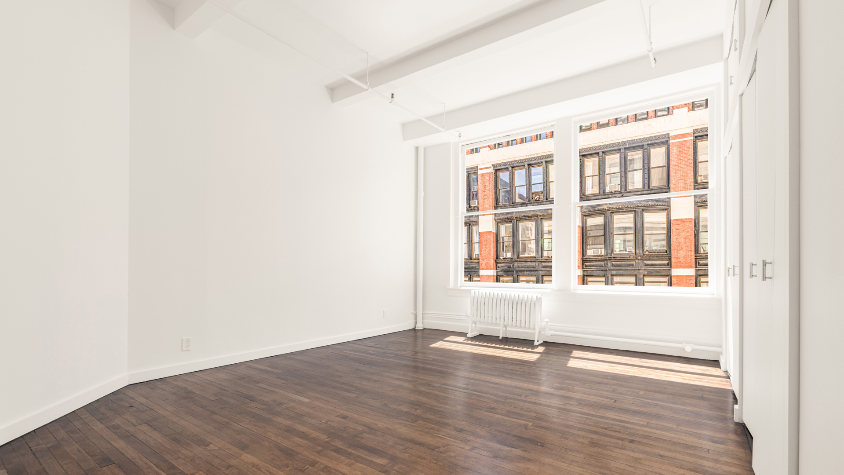
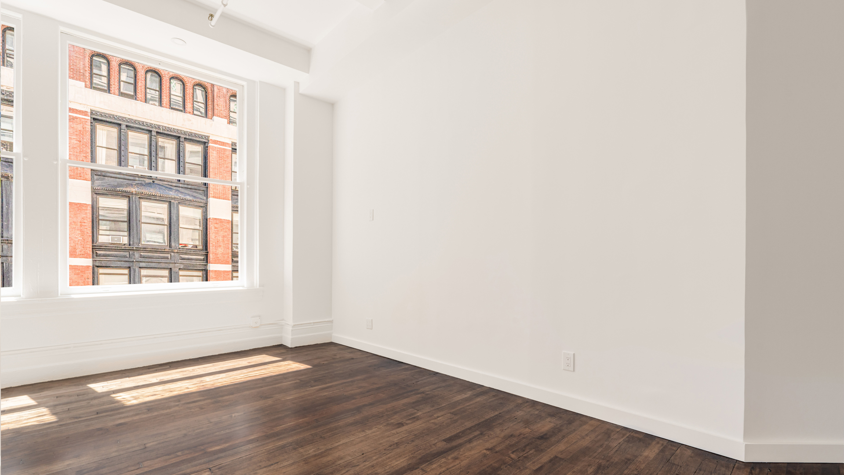
Perched at the corner of Park Avenue South and 18th Street, this sprawling loft residence is offered for the first time in over four decades. Nearly eighty linear feet of continuous window wall wraps the corner - nine oversized windows in all - filling the home with light and framing dynamic skyline and street views.
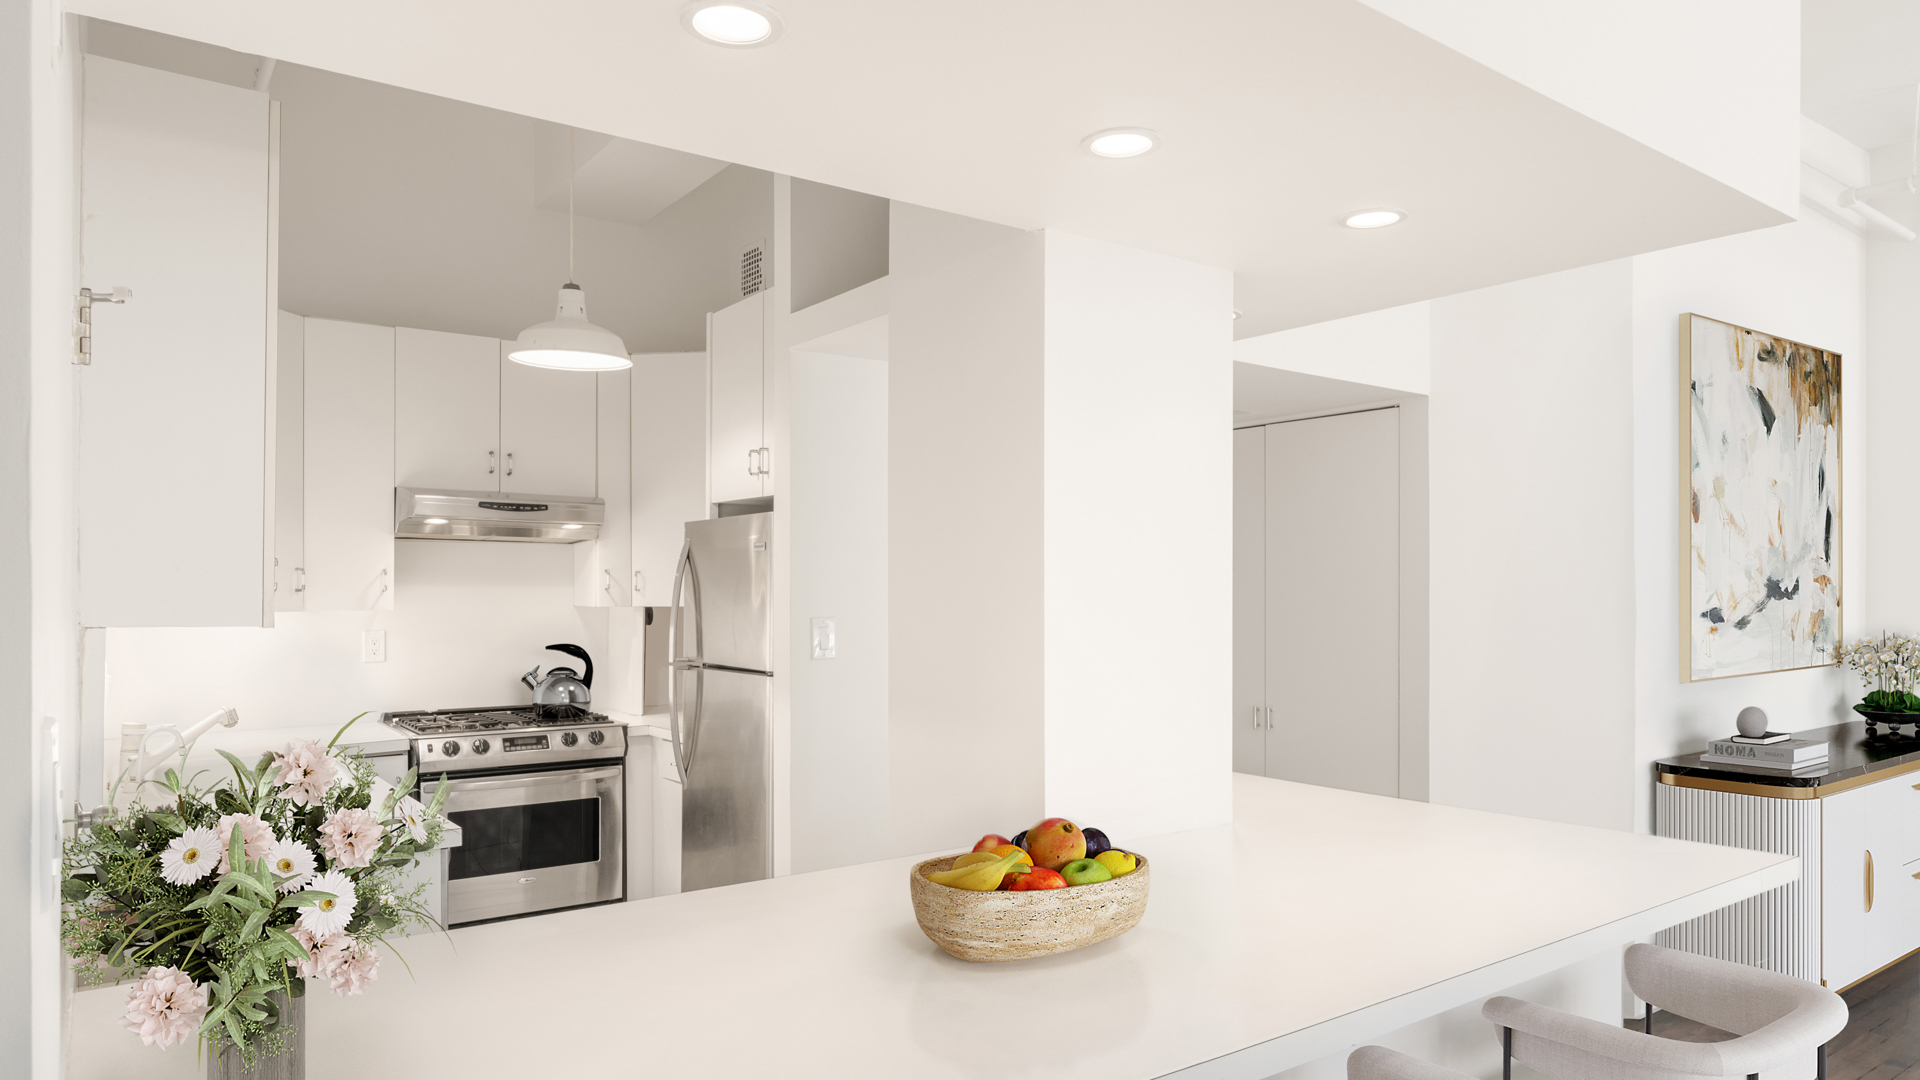
The apartment has been meticulously refreshed throughout and today presents as a beautifully finished, move-in-ready home rather than a renovation project. Restored maple hardwood floors run beneath dramatic 11.5-foot ceilings, and the residence is comfortably livable now, with the sole exception of central air conditioning during peak summer months.
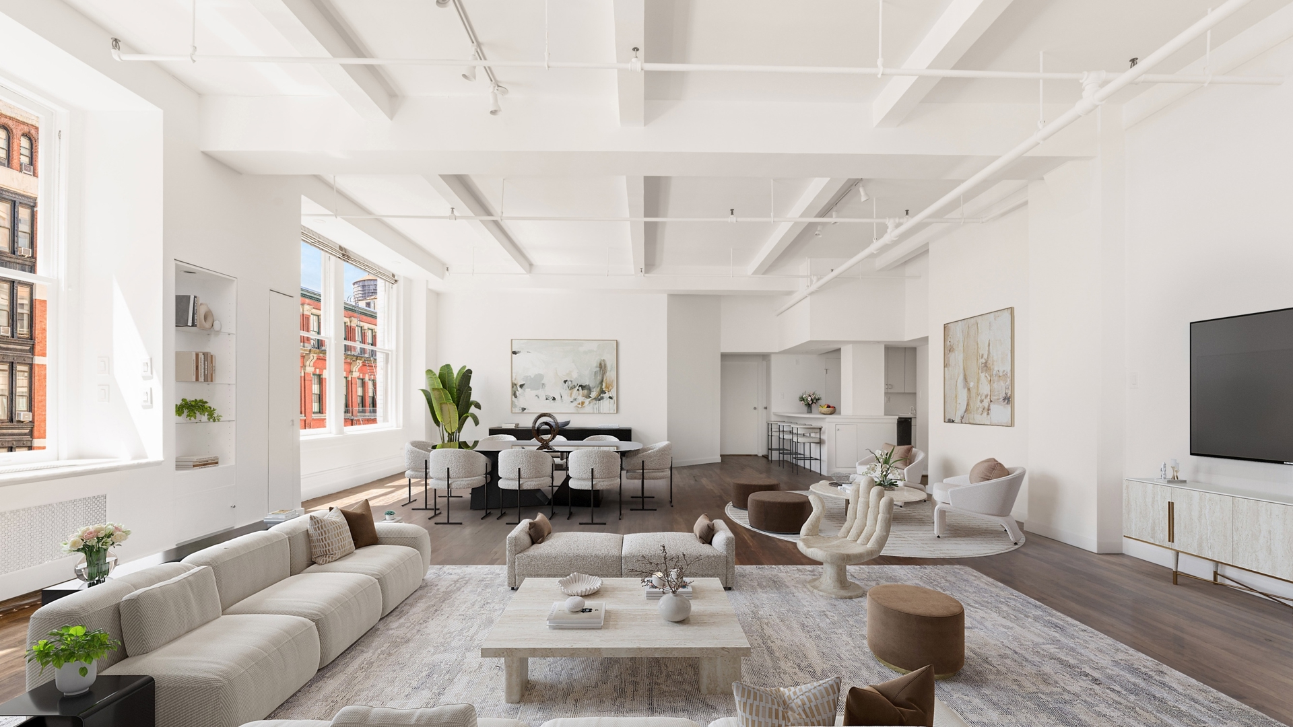
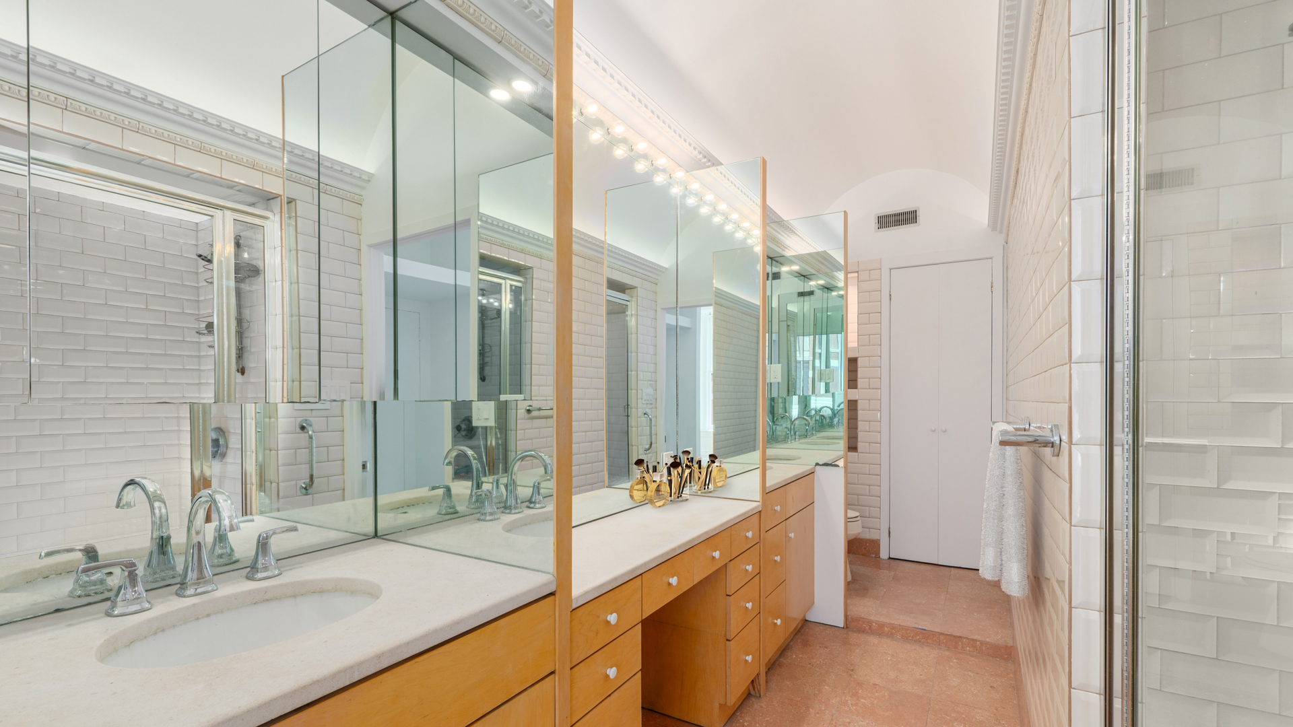
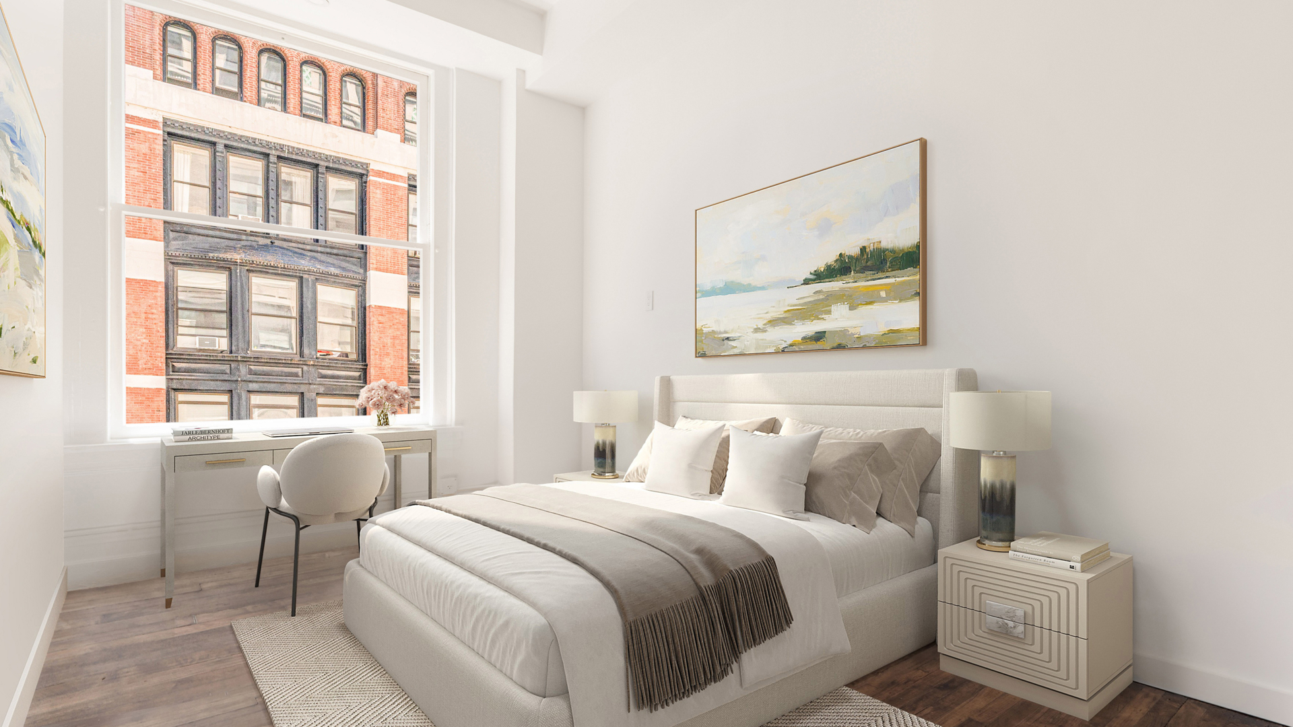
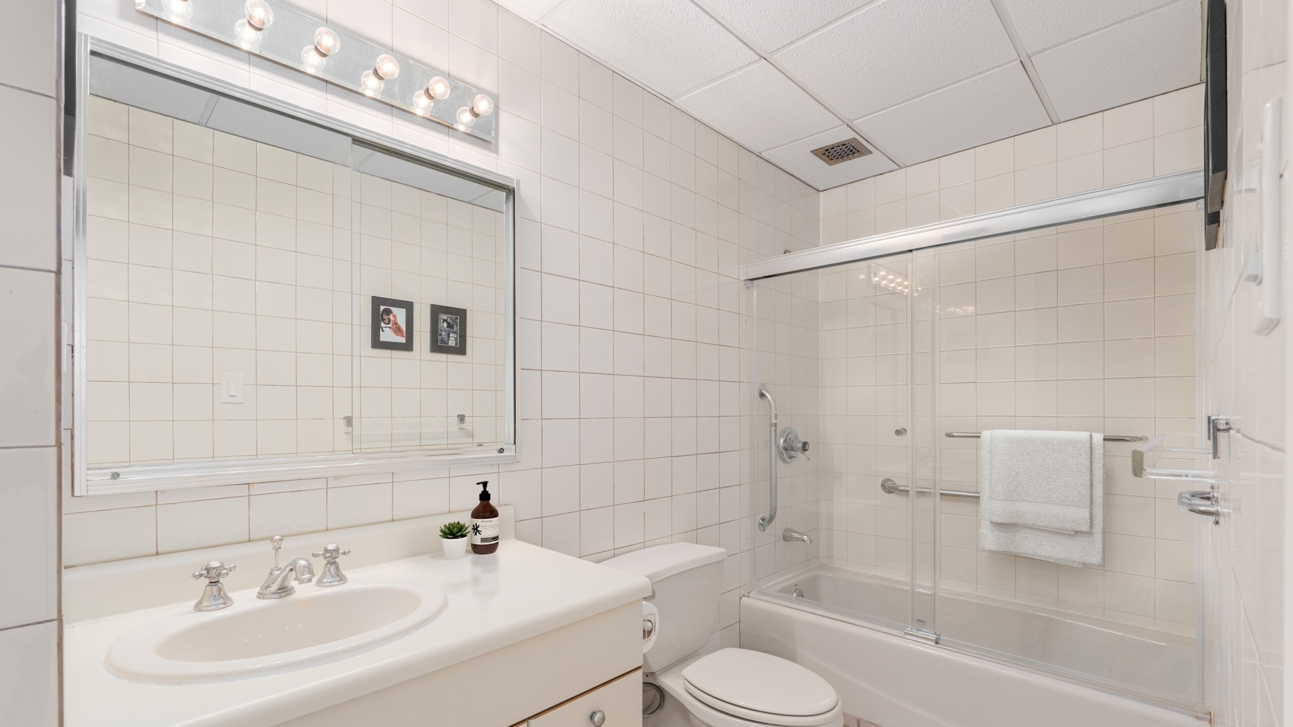
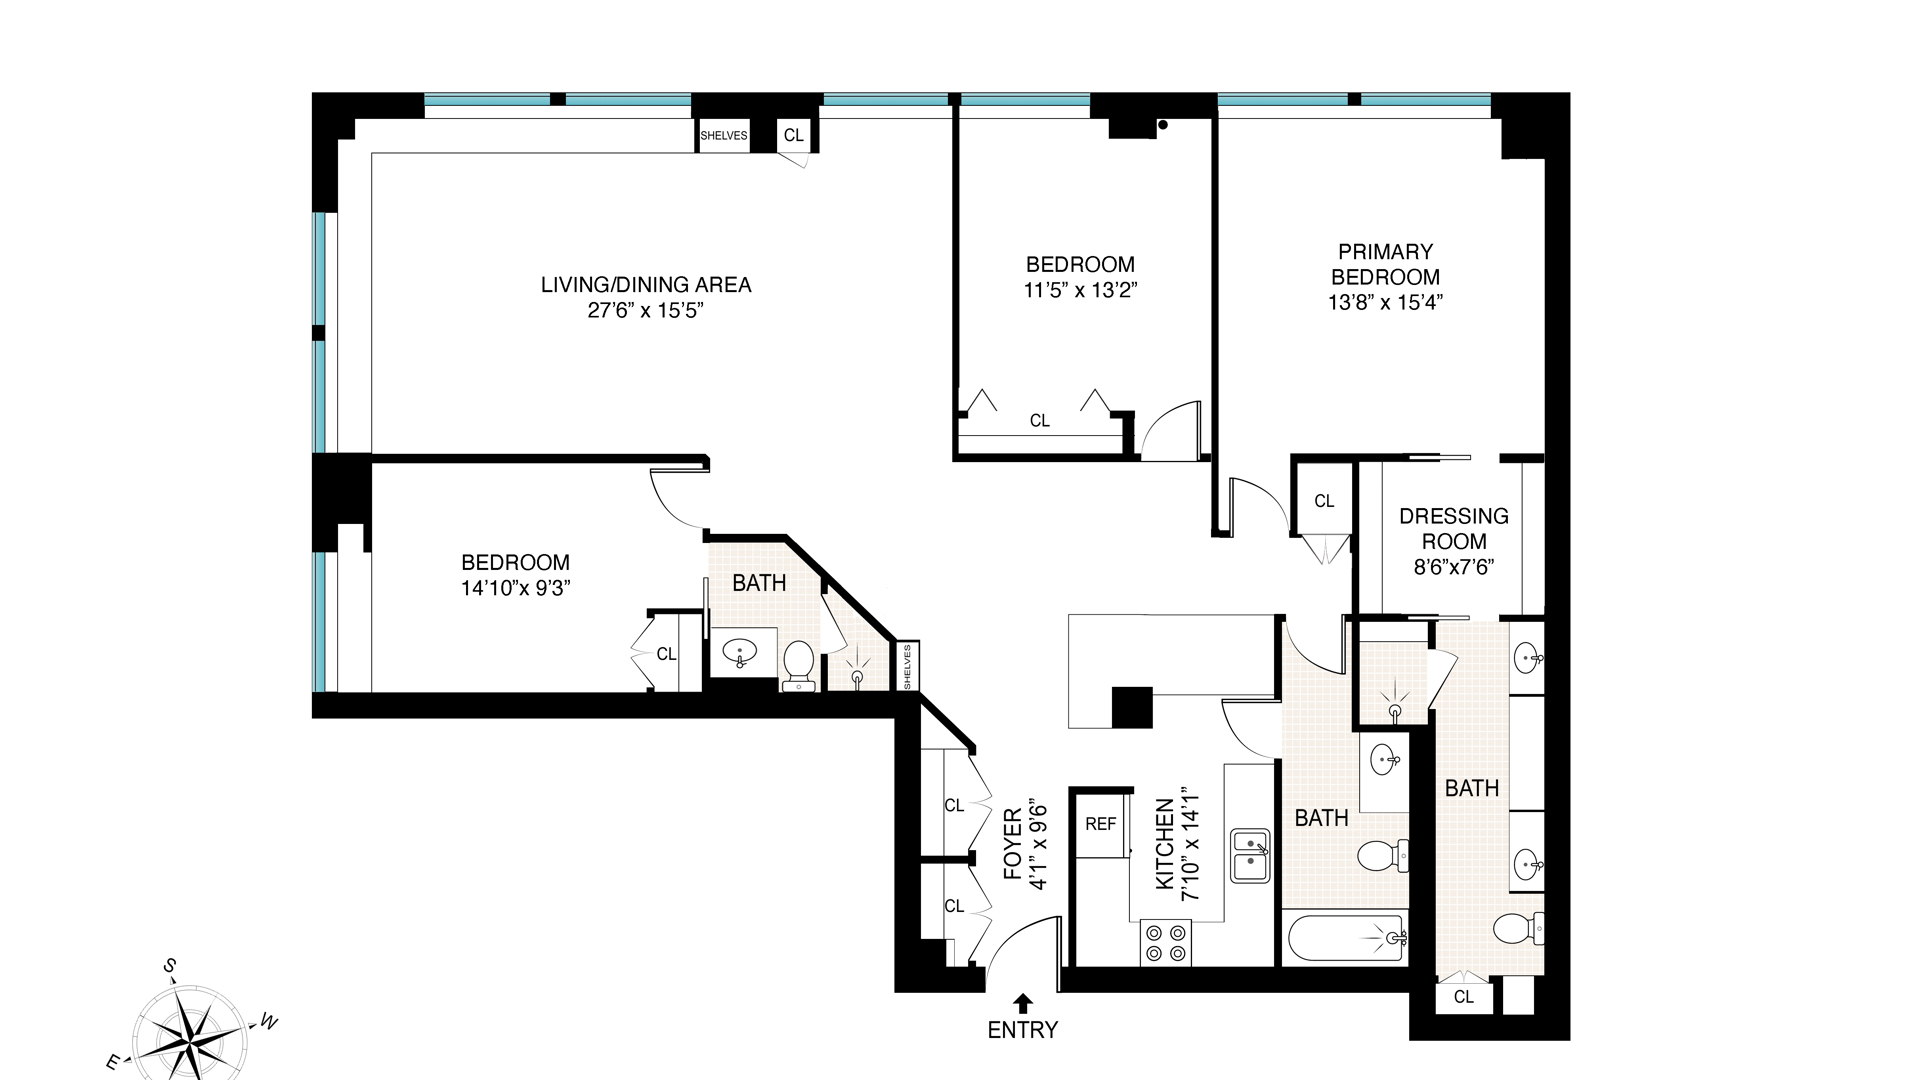
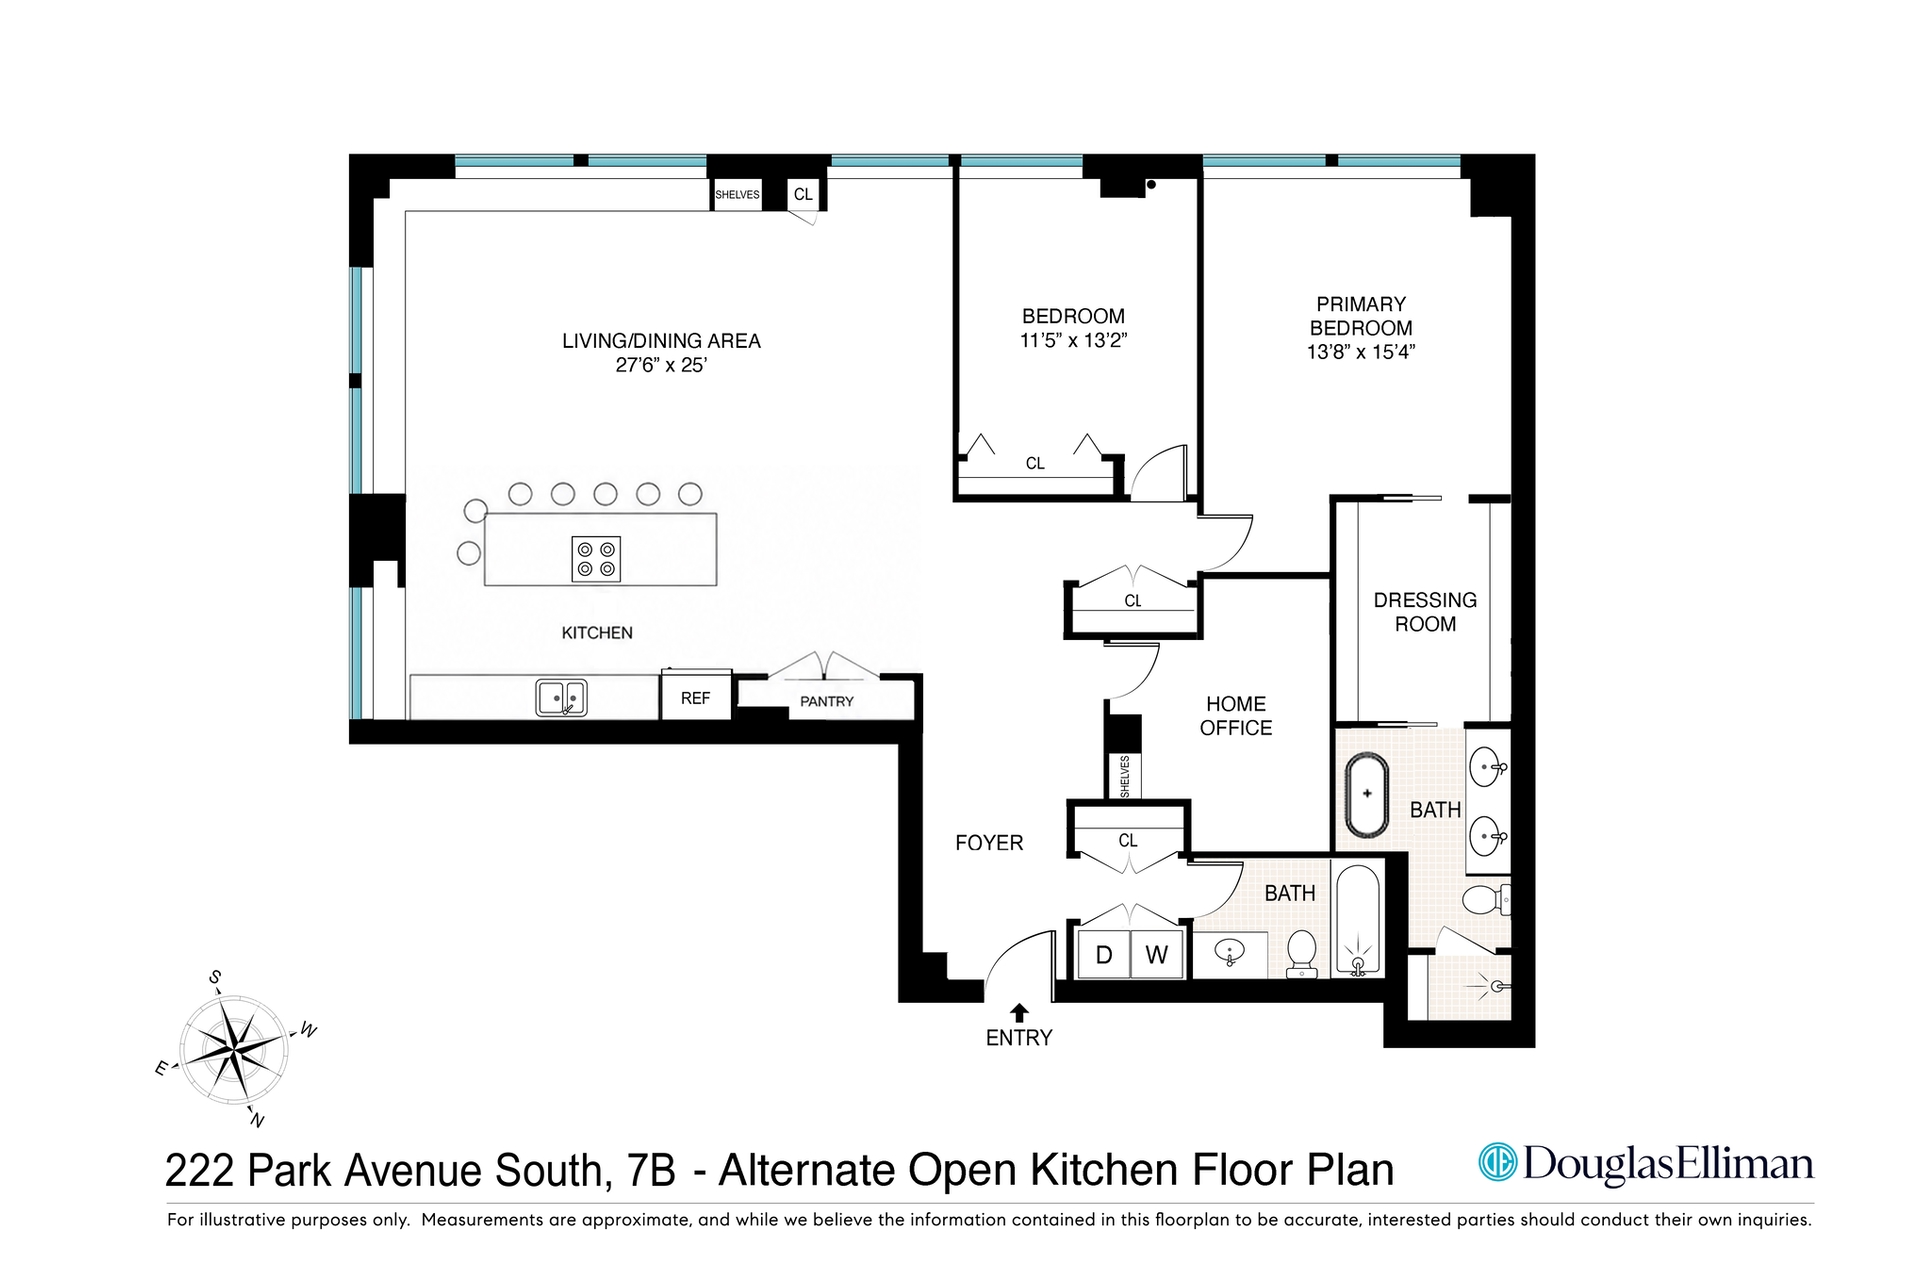
Currently a wide-open, light-filled layout with two full bathrooms, the loft converts easily to a defined two-bedroom with the addition of a single wall (see alternate floor plan), or up to a three-bedroom, three-bath configuration given the unit's plumbing and structural capacity.
The one remaining upgrade - central air and perimeter window replacement - comes with a proven path: the board has already approved this exact scope of work for other units in the building.
With comparable apartments in the building trading north of $1,800 per square foot even unrenovated, 7B is offered at $1,614 per square foot - a home that's largely finished today, with meaningful built-in equity and one well-defined project ahead of it.

Residents enjoy dedicated storage, complimentary laundry on every floor, and a landscaped, furnished common roof terrace. No assessments, and a board that welcomes pieds-à-terre, LLC, and trust ownership round out one of the most stable co-op foundations in the neighborhood.
Rare Corner Loft - First Offering in Over Four Decades - Gramercy/Flatiron
2 Bedrooms (convertible, alternate floor plan available) 2 Full Baths 1,607 Sq Ft $2,595,000 ($1,614/Sq Ft) Maintenance $4,313/mo
Perched at the corner of Park Avenue South and 18th Street, this sprawling loft residence is offered for the first time in over four decades. Nearly eighty linear feet of continuous window wall wraps the corner - nine oversized windows in all - filling the home with light and framing dynamic skyline and street views.
The apartment has been meticulously refreshed throughout and today presents as a beautifully finished, move-in-ready home rather than a renovation project. Restored maple hardwood floors run beneath dramatic 11.5-foot ceilings, and the residence is comfortably livable now, with the sole exception of central air conditioning during peak summer months.
Currently a wide-open, light-filled layout with two full bathrooms, the loft converts easily to a defined two-bedroom with the addition of a single wall (see alternate floor plan), or up to a three-bedroom, three-bath configuration given the unit's plumbing and structural capacity.
The one remaining upgrade - central air and perimeter window replacement - comes with a proven path: the board has already approved this exact scope of work for other units in the building.
With comparable apartments in the building trading north of $1,800 per square foot even unrenovated, 7B is offered at $1,614 per square foot - a home that's largely finished today, with meaningful built-in equity and one well-defined project ahead of it.
Residents enjoy dedicated storage, complimentary laundry on every floor, and a landscaped, furnished common roof terrace. No assessments, and a board that welcomes pieds-à-terre, LLC, and trust ownership round out one of the most stable co-op foundations in the neighborhood.
Listing Courtesy of Douglas Elliman Real Estate
- View more details +
- Features
-
- A/C [Window Units]
- View / Exposure
-
- City Views
- East, South Exposures
- Close details -
- Contact
-
William Abramson
License Licensed As: William D. AbramsonDirector of Brokerage, Licensed Associate Real Estate Broker
W: 646-637-9062
M: 917-295-7891
- Mortgage Calculator
-

This information is not verified for authenticity or accuracy and is not guaranteed and may not reflect all real estate activity in the market.
©2026 REBNY Listing Service, Inc. All rights reserved.
All information is intended only for the Registrant’s personal, non-commercial use.
RLS Data display by Buchbinder Warren.
Additional building data provided by On-Line Residential [OLR].
All information furnished regarding property for sale, rental or financing is from sources deemed reliable, but no warranty or representation is made as to the accuracy thereof and same is submitted subject to errors, omissions, change of price, rental or other conditions, prior sale, lease or financing or withdrawal without notice. All dimensions are approximate. For exact dimensions, you must hire your own architect or engineer.