
.jpg)
.jpg)
South Slope | 5th Avenue & 6th Avenue
- $ 2,449,000
- 3 Bedrooms
- 2.5 Bathrooms
- 1,701 Approx. SF
- 90%Financing Allowed
- Details
- CondoOwnership
- $ 900Common Charges
- $ 1,000Real Estate Taxes
- ActiveStatus
- Description
-
Townhouse Alternative Flexible 3-Bedroom Duplex with Private Outdoor Space
Welcome to Residence 1 at 241 16th Street, a rare Park Slope garden duplex offering approximately 1,750 square feet of interior living paired with private outdoor space and the comfort, scale, and flexibility today's Brooklyn buyers crave.
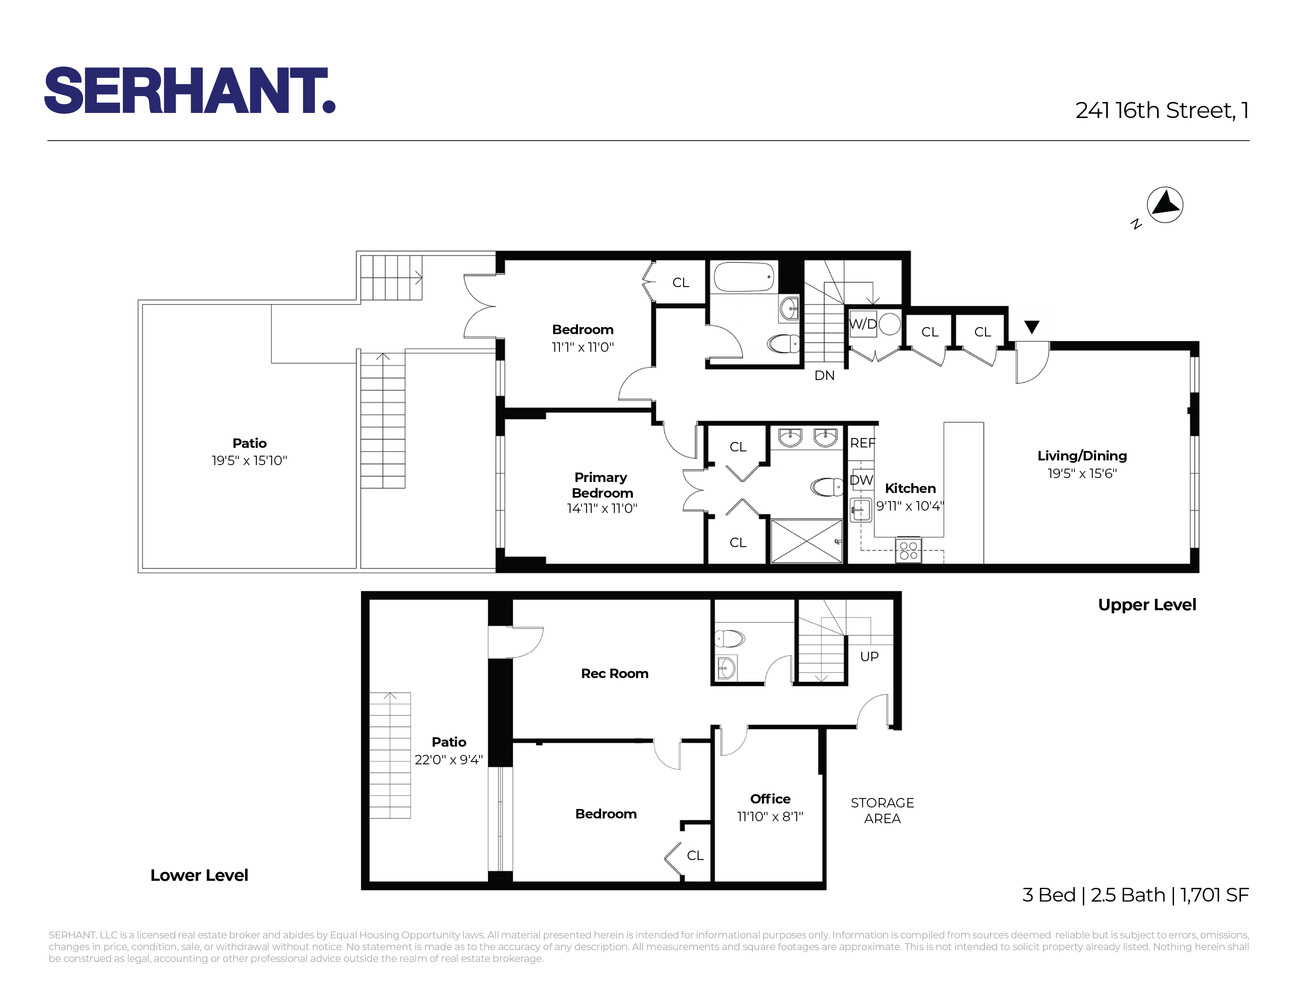
Currently configured as a spacious 2-bedroom, 2.5-bath residence, this home lives like a flexible 3-bedroom with expansive multi-functional space ideal for a guest suite, nursery, home office, media room, or future third bedroom. An alternate floor plan illustrating a potential 3-bedroom configuration is forthcoming.
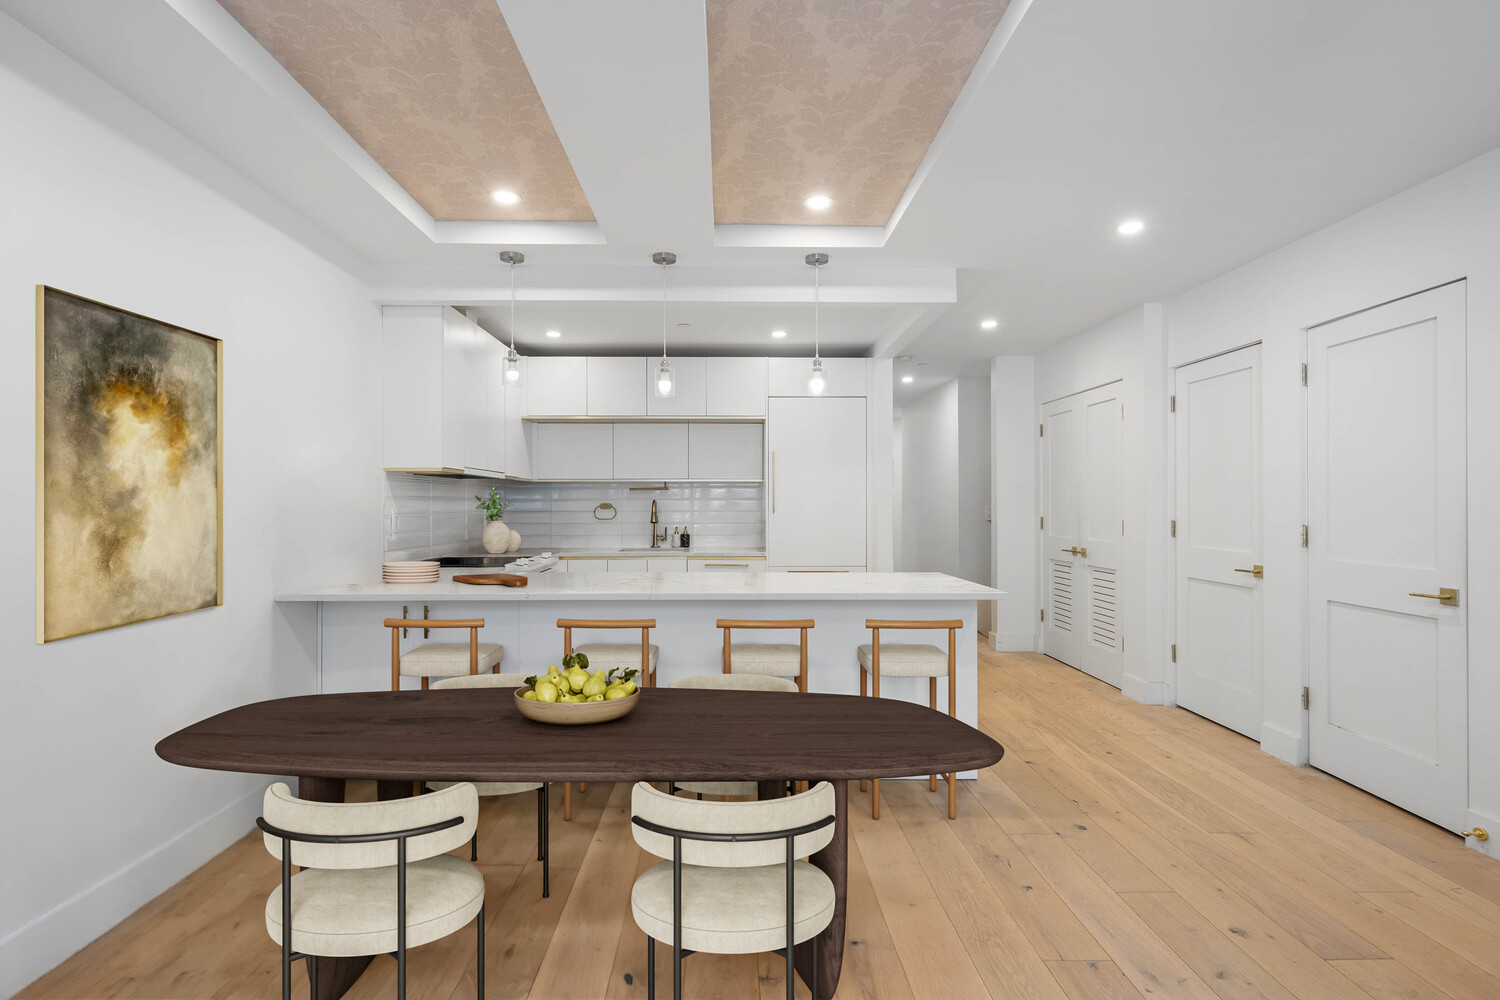
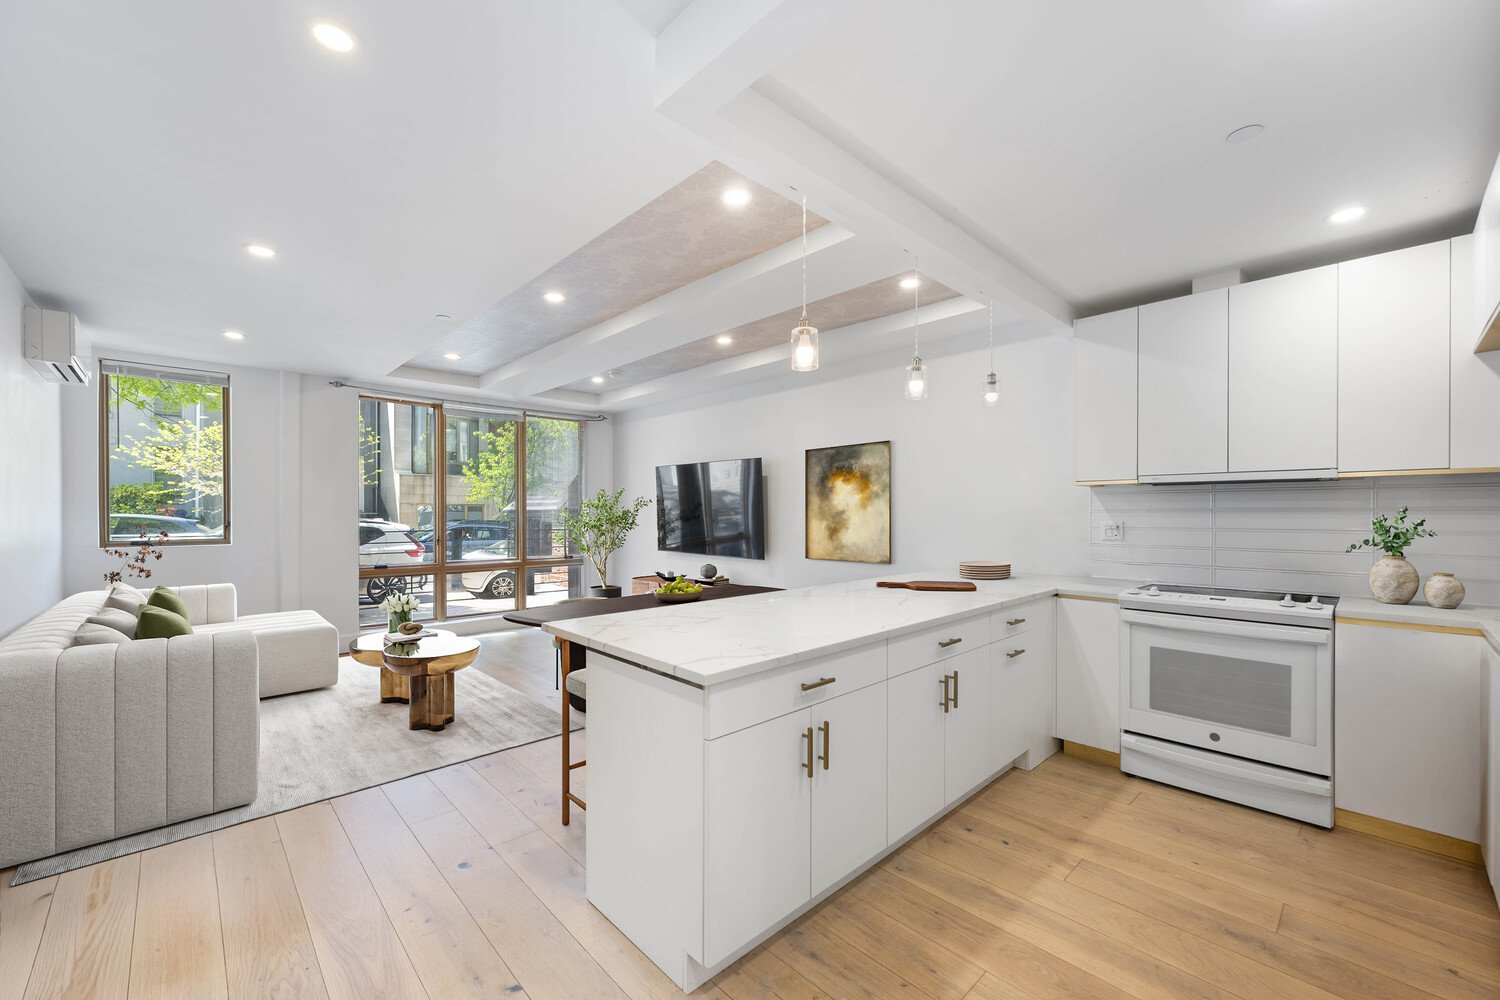
Blending the separation and livability of a townhouse with the ease of condominium ownership, the main level features an expansive living and dining area anchored by a beautifully appointed kitchen with integrated appliances, custom cabinetry, stone countertops, and an owner-added center island designed for everyday living and effortless entertaining.
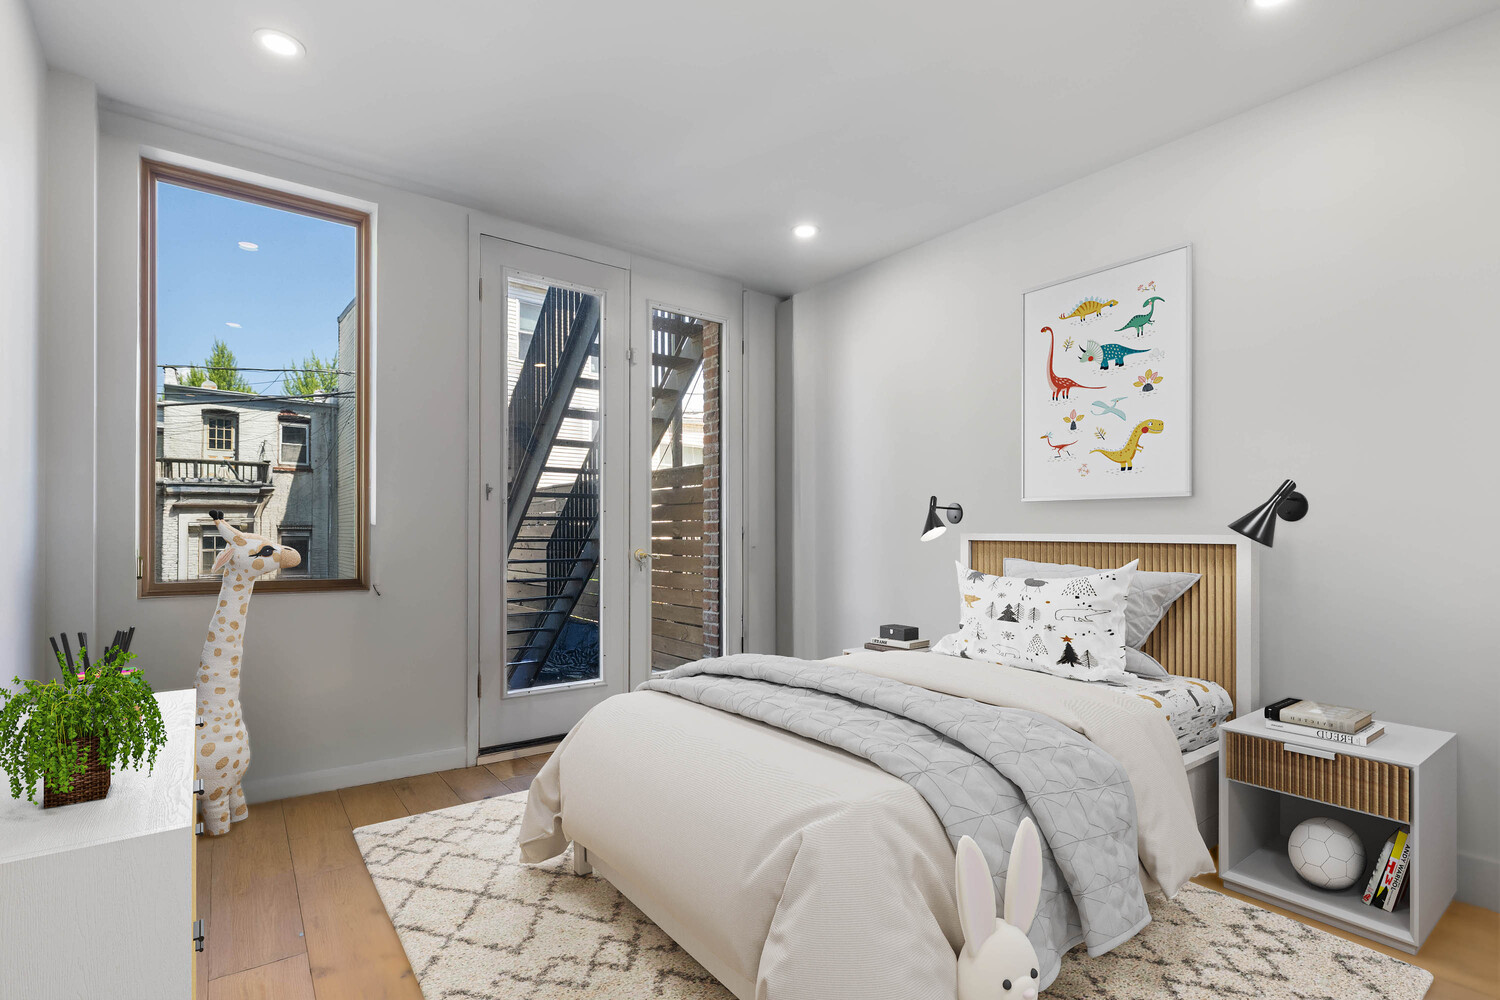
Two bedrooms are positioned at the rear of the home with direct access to the private backyard, creating an exceptional indoor-outdoor connection rarely found in condominium living.
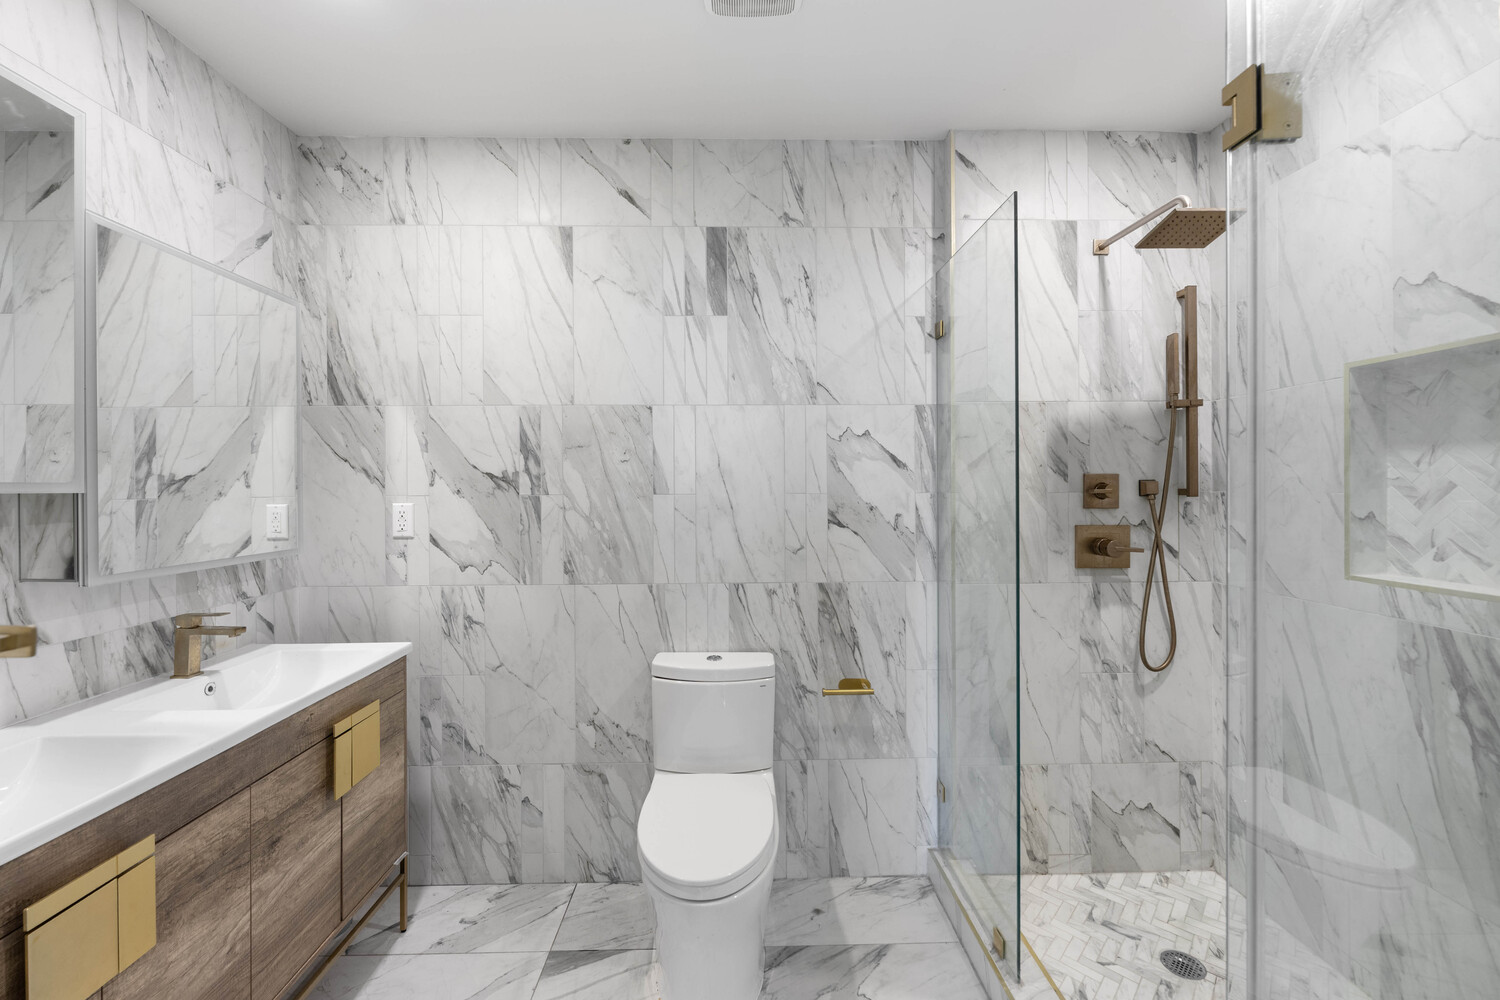
The primary suite is enhanced by custom pass-through closets leading to a refined en-suite bath.
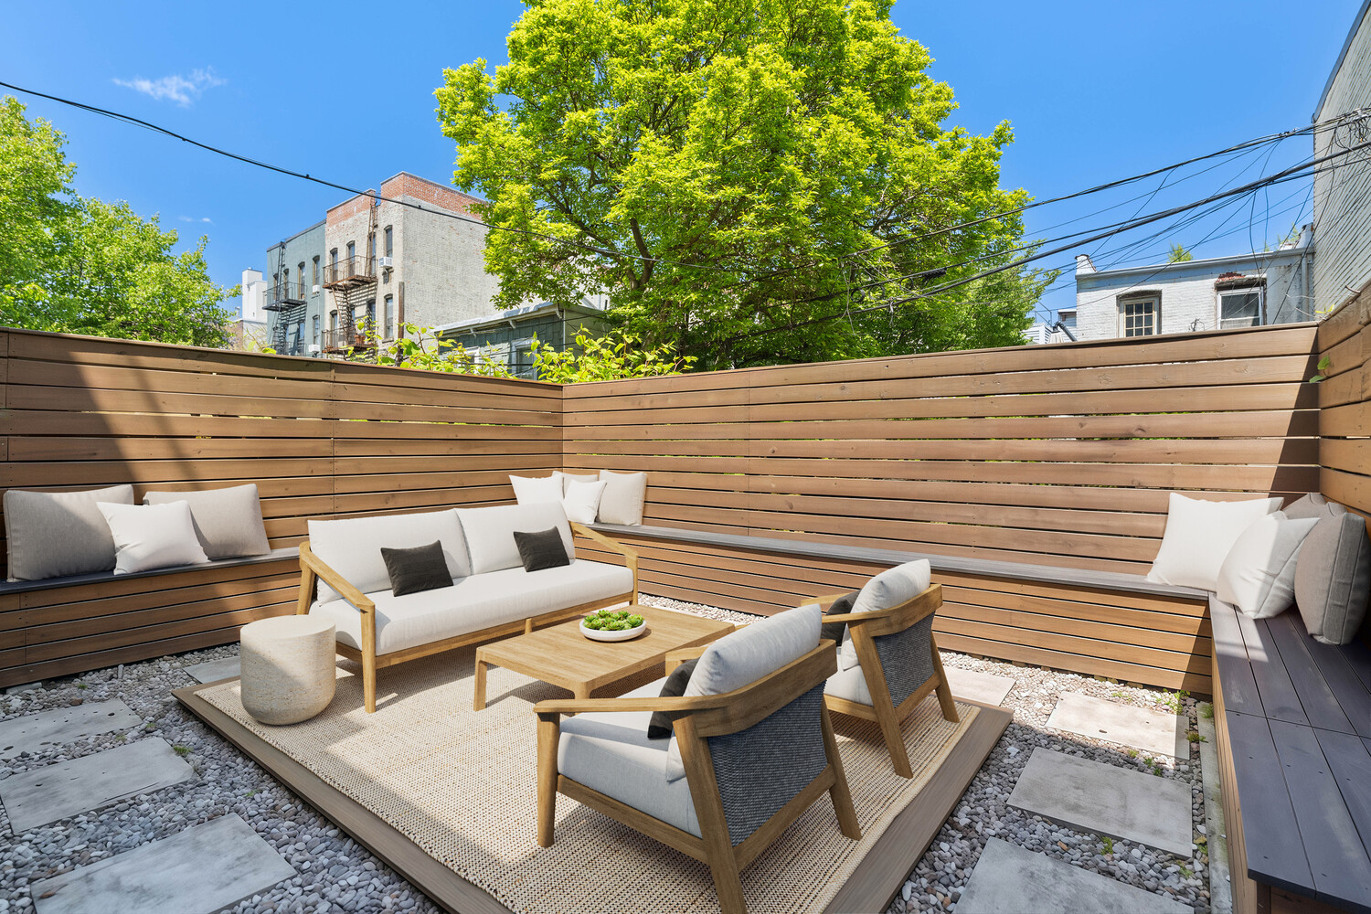
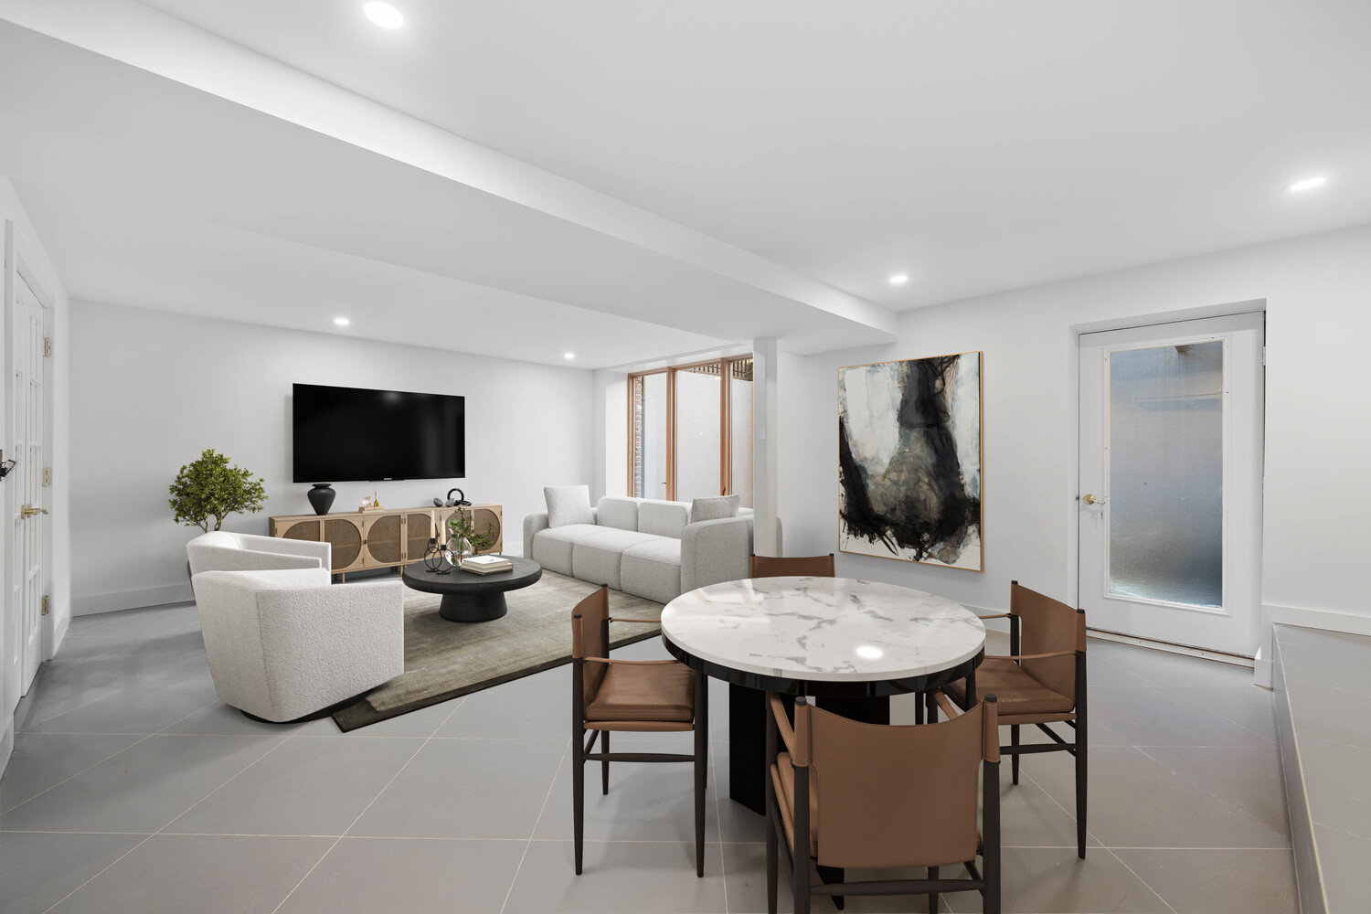
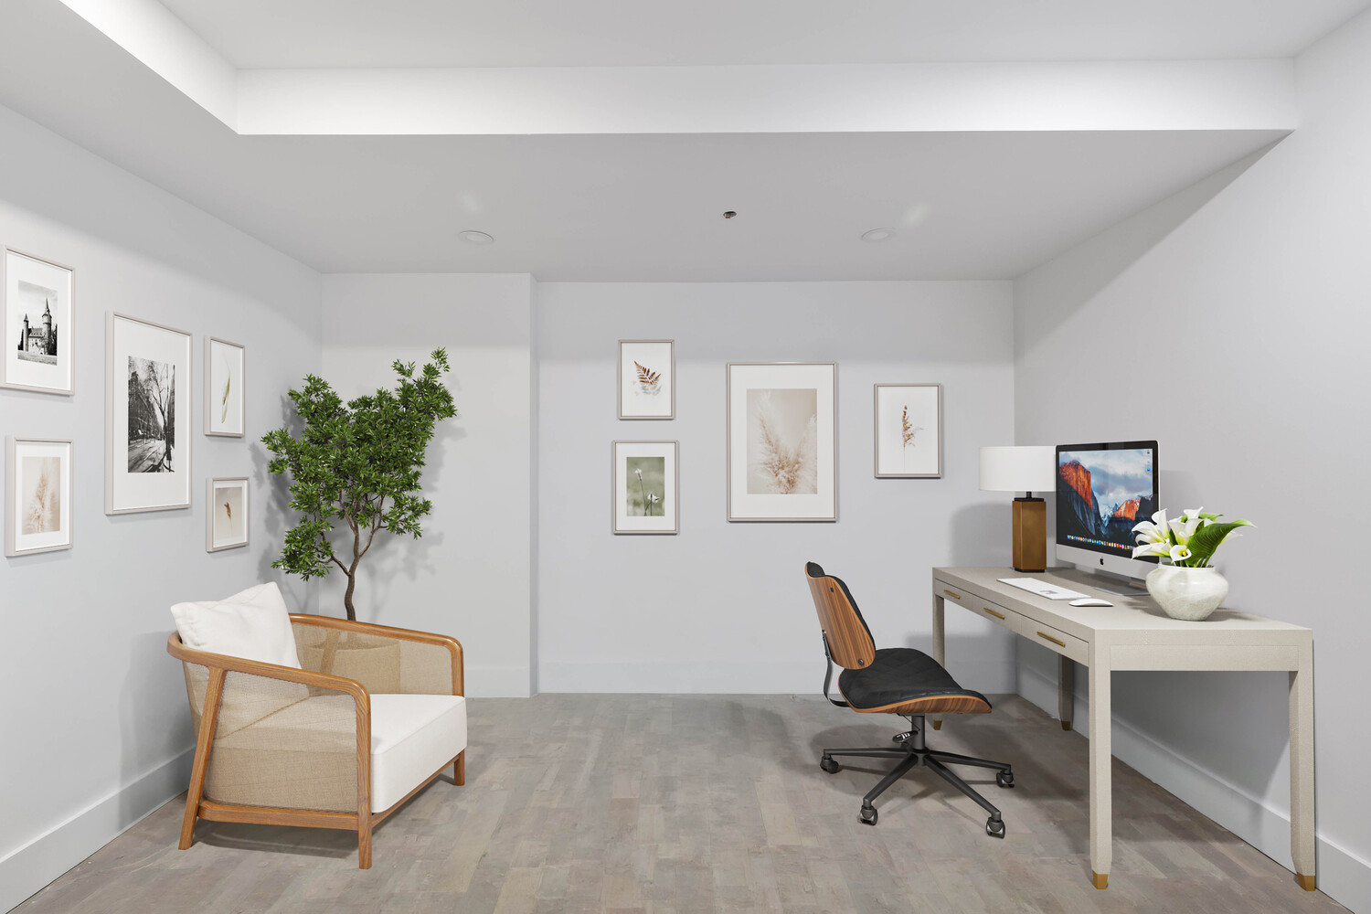
The lower level introduces remarkable flexibility with a sprawling recreation and media space opening directly to a private patio and backyard, along with a dedicated built-out home office easily suited for evolving household needs.
Additional highlights include wide plank white oak flooring, custom millwork, central heating and cooling, in-unit washer and dryer, and oversized windows that bring natural light into both levels.
Set on a charming Park Slope block moments from Prospect Park, neighborhood cafés, restaurants, boutiques, and convenient transportation, Residence 1 presents a compelling townhouse alternative for buyers seeking turnkey Brooklyn living with room to grow.
Townhouse Alternative Flexible 3-Bedroom Duplex with Private Outdoor Space
Welcome to Residence 1 at 241 16th Street, a rare Park Slope garden duplex offering approximately 1,750 square feet of interior living paired with private outdoor space and the comfort, scale, and flexibility today's Brooklyn buyers crave.
Currently configured as a spacious 2-bedroom, 2.5-bath residence, this home lives like a flexible 3-bedroom with expansive multi-functional space ideal for a guest suite, nursery, home office, media room, or future third bedroom. An alternate floor plan illustrating a potential 3-bedroom configuration is forthcoming.
Blending the separation and livability of a townhouse with the ease of condominium ownership, the main level features an expansive living and dining area anchored by a beautifully appointed kitchen with integrated appliances, custom cabinetry, stone countertops, and an owner-added center island designed for everyday living and effortless entertaining.
Two bedrooms are positioned at the rear of the home with direct access to the private backyard, creating an exceptional indoor-outdoor connection rarely found in condominium living.
The primary suite is enhanced by custom pass-through closets leading to a refined en-suite bath.
The lower level introduces remarkable flexibility with a sprawling recreation and media space opening directly to a private patio and backyard, along with a dedicated built-out home office easily suited for evolving household needs.
Additional highlights include wide plank white oak flooring, custom millwork, central heating and cooling, in-unit washer and dryer, and oversized windows that bring natural light into both levels.
Set on a charming Park Slope block moments from Prospect Park, neighborhood cafés, restaurants, boutiques, and convenient transportation, Residence 1 presents a compelling townhouse alternative for buyers seeking turnkey Brooklyn living with room to grow.
Listing Courtesy of Serhant LLC
- View more details +
- Features
-
- A/C
- Outdoor
-
- Patio
- View / Exposure
-
- North, South Exposures
- Close details -
- Contact
-
William Abramson
License Licensed As: William D. AbramsonDirector of Brokerage, Licensed Associate Real Estate Broker
W: 646-637-9062
M: 917-295-7891
- Mortgage Calculator
-

This information is not verified for authenticity or accuracy and is not guaranteed and may not reflect all real estate activity in the market.
©2026 REBNY Listing Service, Inc. All rights reserved.
Additional building data provided by On-Line Residential [OLR].
All information furnished regarding property for sale, rental or financing is from sources deemed reliable, but no warranty or representation is made as to the accuracy thereof and same is submitted subject to errors, omissions, change of price, rental or other conditions, prior sale, lease or financing or withdrawal without notice. All dimensions are approximate. For exact dimensions, you must hire your own architect or engineer.