
Riverdale | Van Cortlandt Park East & West 246th Street
- $ 349,000
- 2 Bedrooms
- 1 Bathrooms
- 1,000 Approx. SF
- 80%Financing Allowed
- Details
- Co-opOwnership
- $ Common Charges
- $ Real Estate Taxes
- ActiveStatus
- Description
-
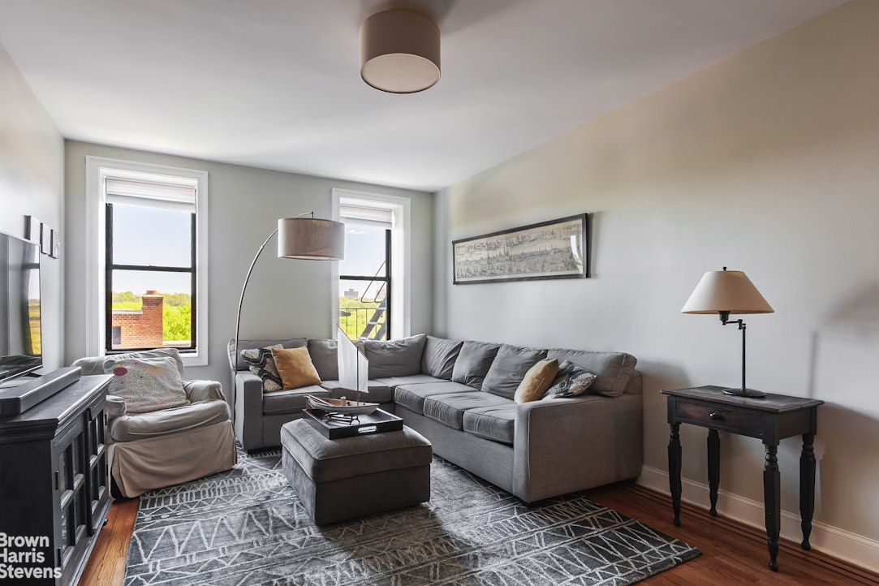
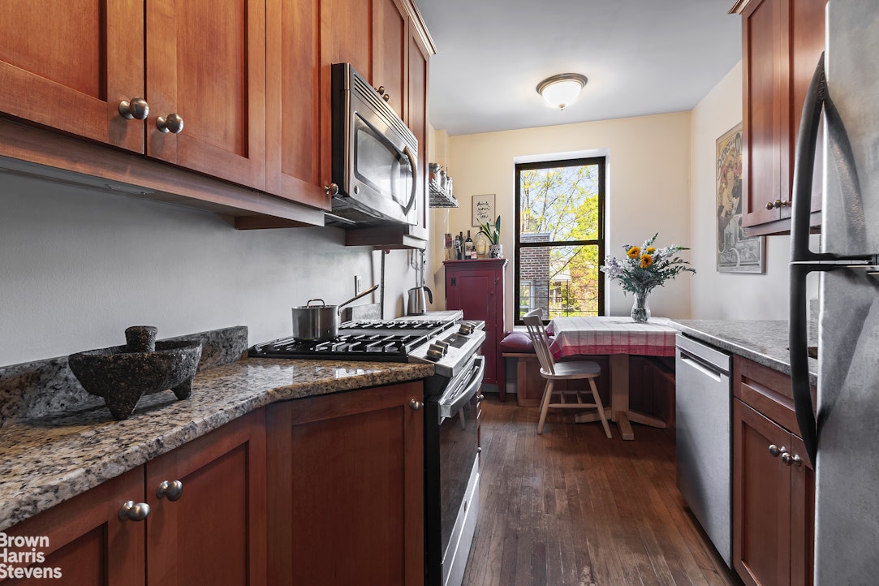
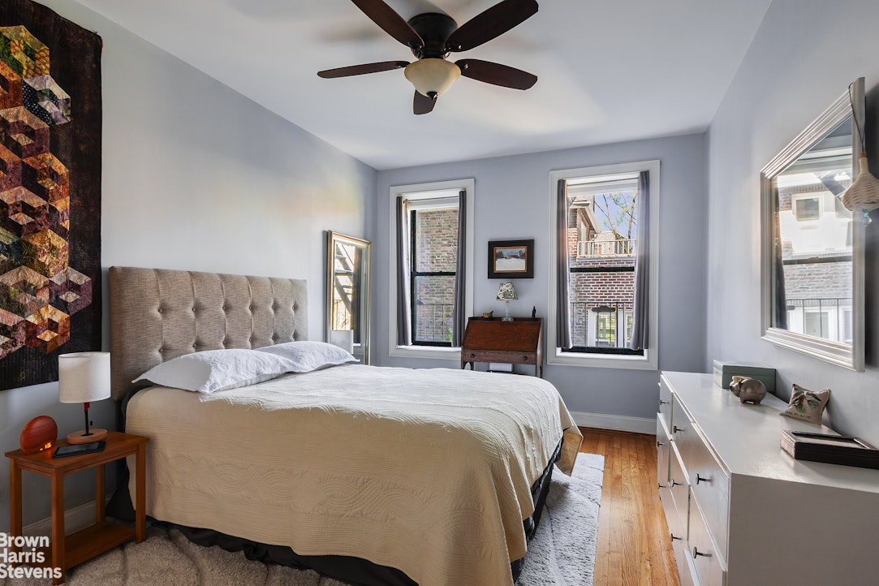
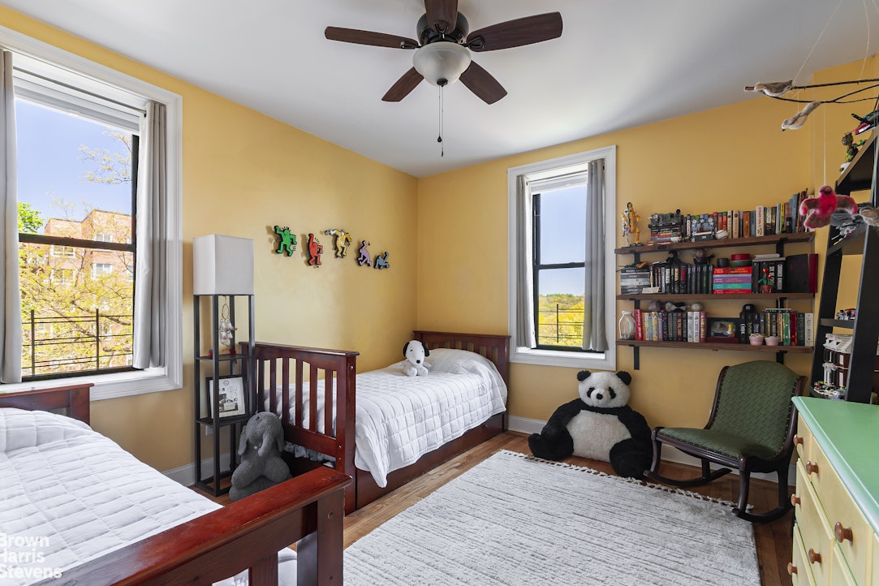
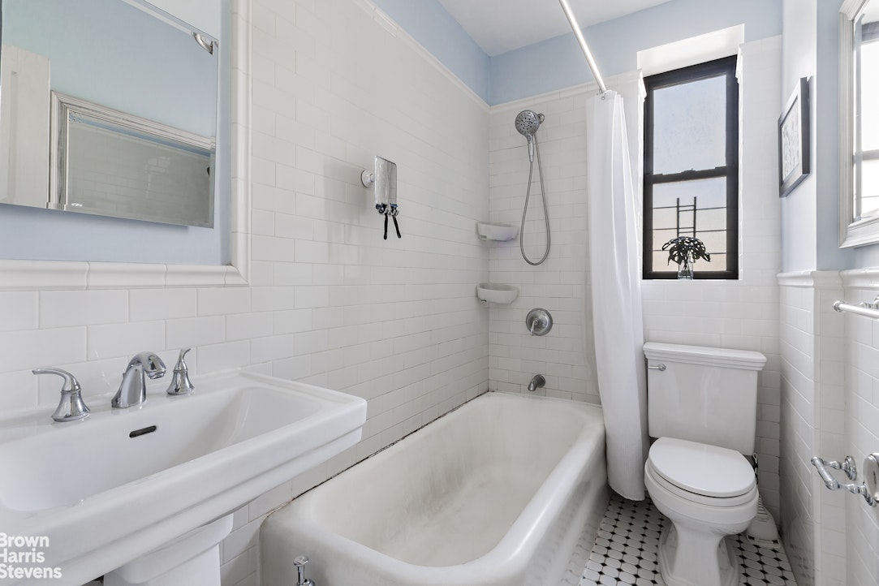
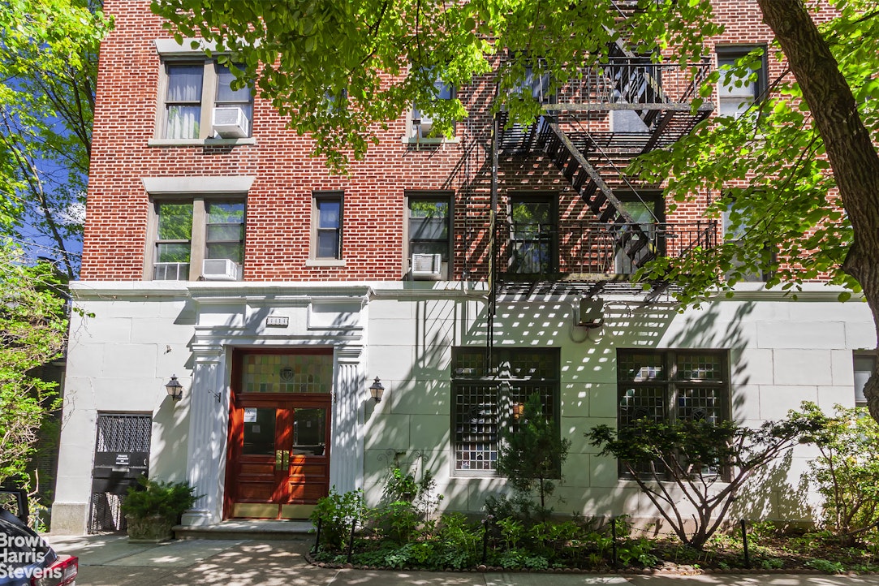
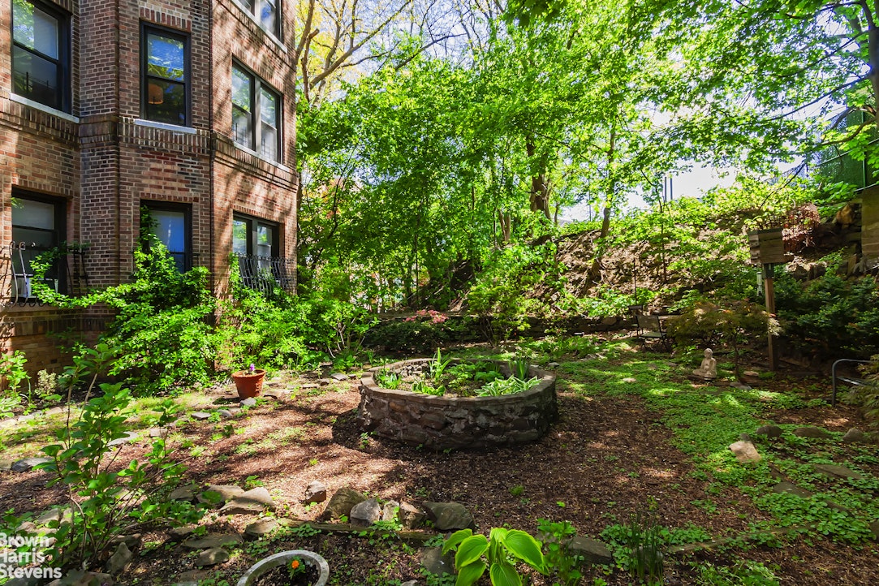
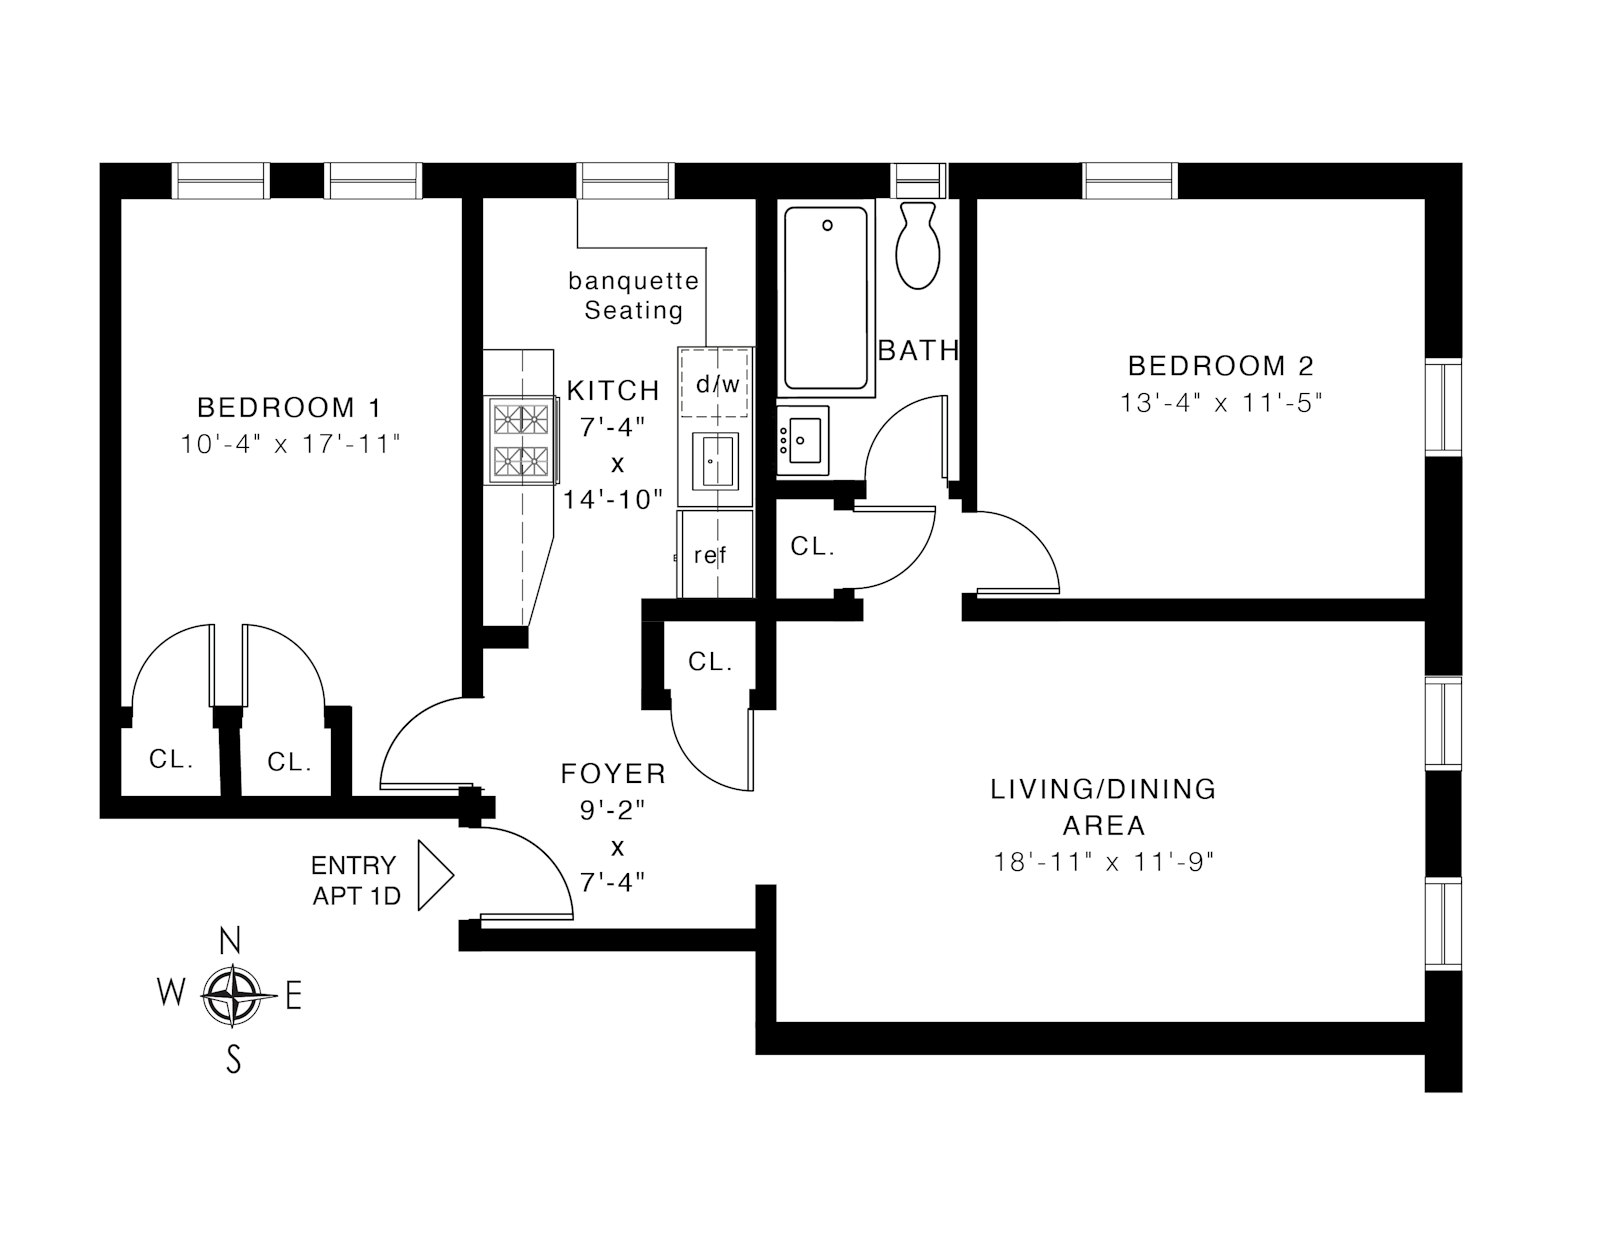
Don’t let the apartment number fool you: this is not a first-floor apartment. The building is set into a hillside, so the apartment sits a few stories above ground with lovely views of Van Cortlandt Park. This true two-bedroom, one-bath home offers a warm, inviting atmosphere, a comfortable layout, and lovely natural light. A welcoming entry foyer opens into an integrated living and dining space. Eastern and northern exposures bring in natural light, while beautiful hardwood floors add warmth throughout the apartment. The windowed eat-in kitchen features banquette seating with built-in storage, making the space both cozy and practical. The bathroom is also windowed, offering additional natural light and ventilation. Residents enjoy a beautifully maintained private garden accessible year-round, along with a common laundry room, bike storage, and a little-known pathway offering quick access to the 242nd Street 1 train. The apartment is near the No. 9 local bus, Manhattan College, Horace Mann School, Ethical Culture Fieldston School, and the Fieldston Historic District. Local shops, restaurants, riding stables, a golf course, and the green spaces of Van Cortlandt Park are also nearby. Monthly maintenance is $1,040.
Don’t let the apartment number fool you: this is not a first-floor apartment. The building is set into a hillside, so the apartment sits a few stories above ground with lovely views of Van Cortlandt Park. This true two-bedroom, one-bath home offers a warm, inviting atmosphere, a comfortable layout, and lovely natural light. A welcoming entry foyer opens into an integrated living and dining space. Eastern and northern exposures bring in natural light, while beautiful hardwood floors add warmth throughout the apartment. The windowed eat-in kitchen features banquette seating with built-in storage, making the space both cozy and practical. The bathroom is also windowed, offering additional natural light and ventilation. Residents enjoy a beautifully maintained private garden accessible year-round, along with a common laundry room, bike storage, and a little-known pathway offering quick access to the 242nd Street 1 train. The apartment is near the No. 9 local bus, Manhattan College, Horace Mann School, Ethical Culture Fieldston School, and the Fieldston Historic District. Local shops, restaurants, riding stables, a golf course, and the green spaces of Van Cortlandt Park are also nearby. Monthly maintenance is $1,040.
Listing Courtesy of Brown Harris Stevens Residential Sales LLC
- View more details +
- Features
-
- A/C
- View / Exposure
-
- Park Views
- North, East Exposures
- Close details -
- Contact
-
William Abramson
License Licensed As: William D. AbramsonDirector of Brokerage, Licensed Associate Real Estate Broker
W: 646-637-9062
M: 917-295-7891
- Mortgage Calculator
-

This information is not verified for authenticity or accuracy and is not guaranteed and may not reflect all real estate activity in the market.
©2026 REBNY Listing Service, Inc. All rights reserved.
All information is intended only for the Registrant’s personal, non-commercial use.
RLS Data display by Buchbinder Warren.
Additional building data provided by On-Line Residential [OLR].
All information furnished regarding property for sale, rental or financing is from sources deemed reliable, but no warranty or representation is made as to the accuracy thereof and same is submitted subject to errors, omissions, change of price, rental or other conditions, prior sale, lease or financing or withdrawal without notice. All dimensions are approximate. For exact dimensions, you must hire your own architect or engineer.