
Astoria | 31st Drive & Broadway
- $ 675,000
- 2 Bedrooms
- 1 Bathrooms
- Approx. SF
- %Financing Allowed
- Details
- Co-opOwnership
- $ Common Charges
- $ Real Estate Taxes
- ActiveStatus
- Description
-
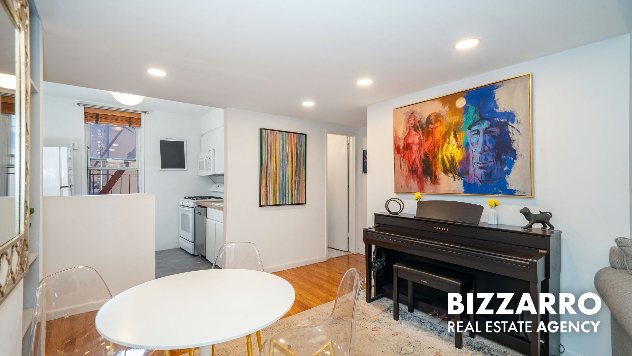
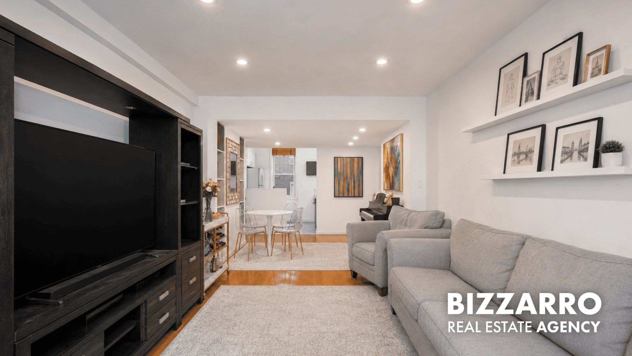
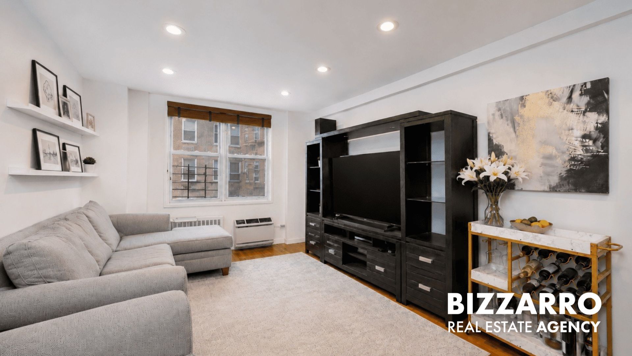
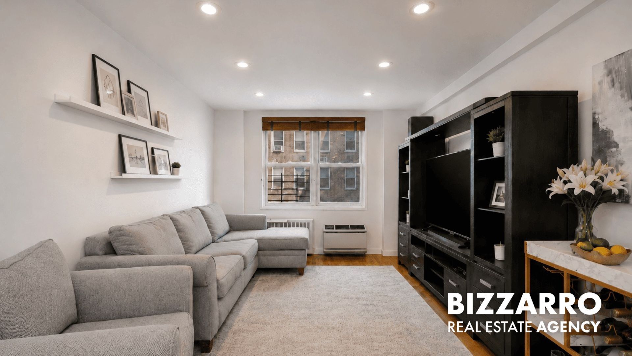
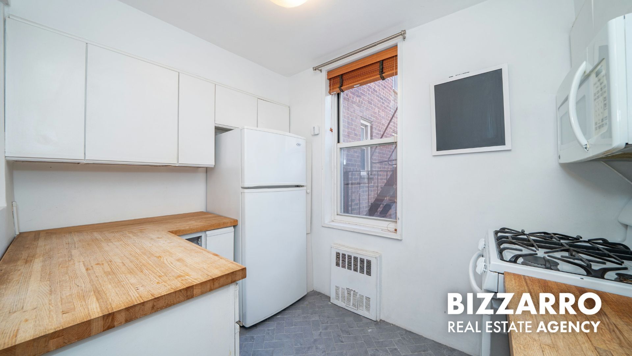
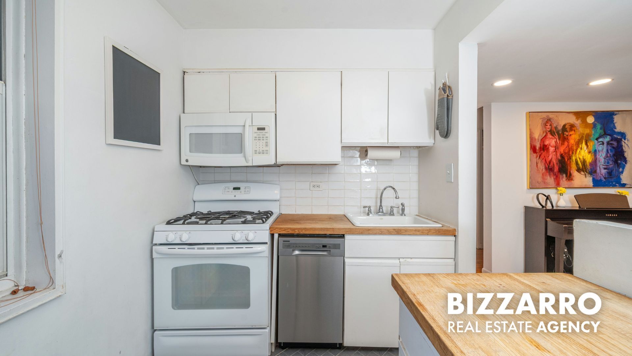
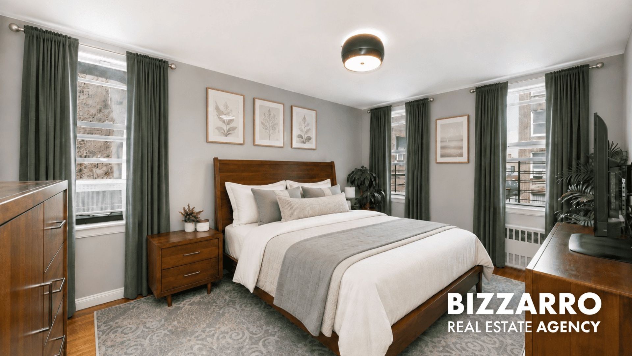
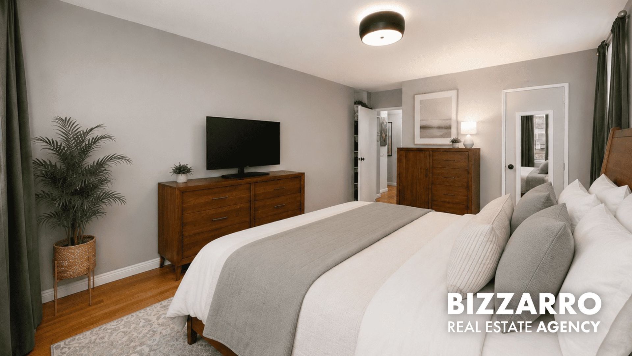
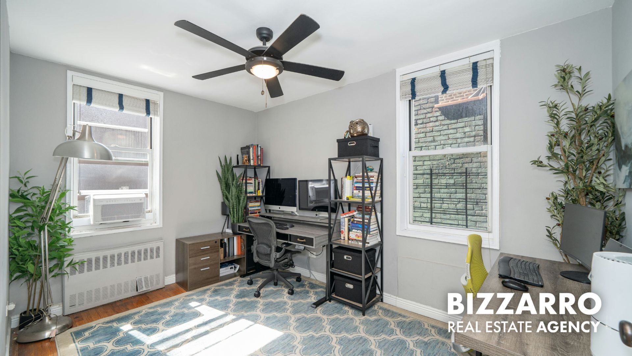
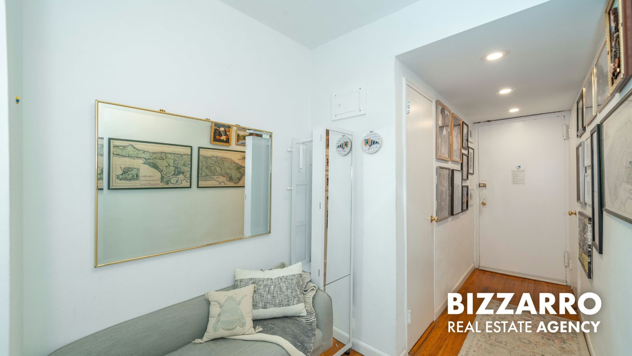
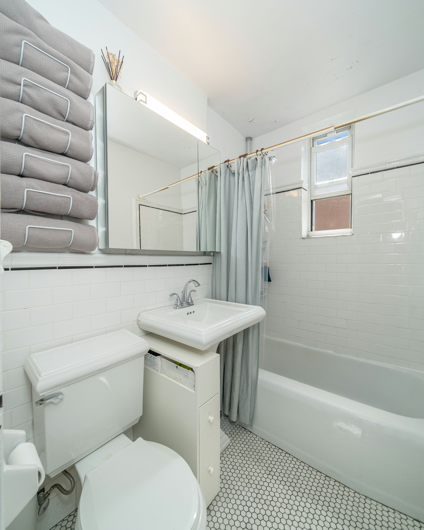
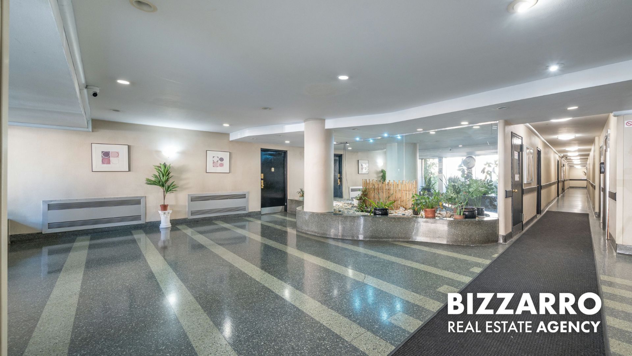
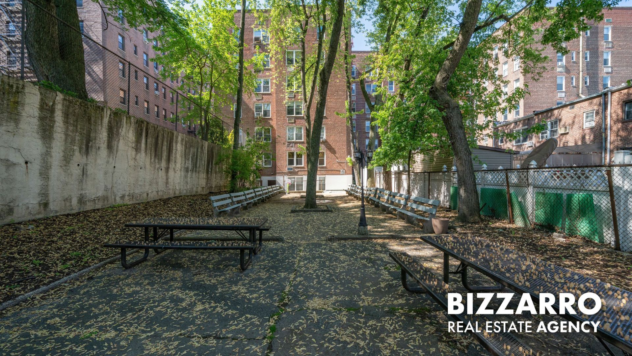
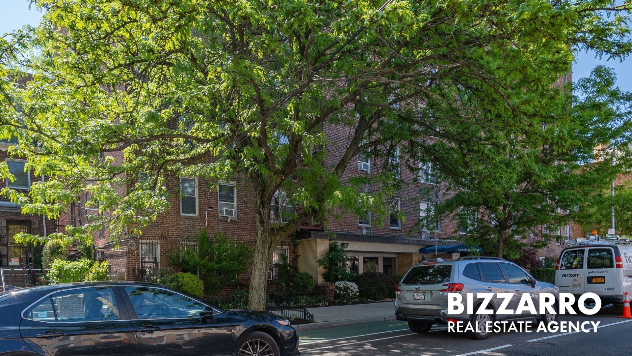
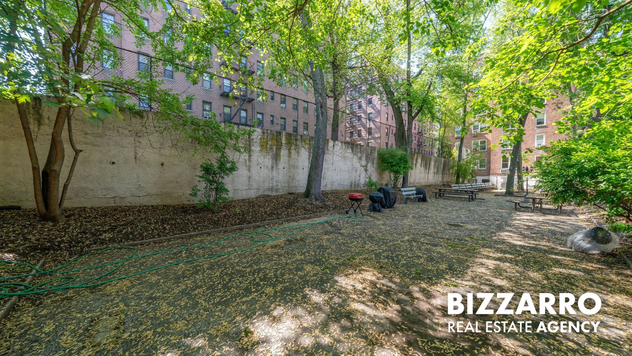
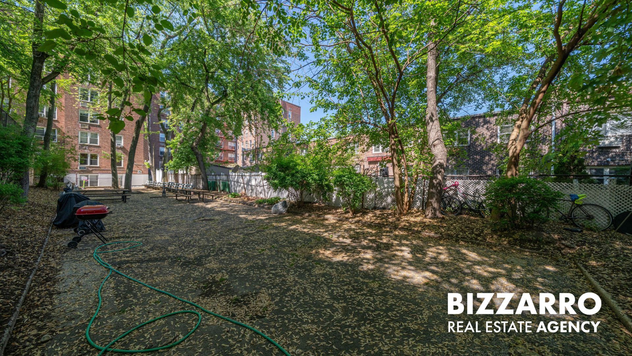
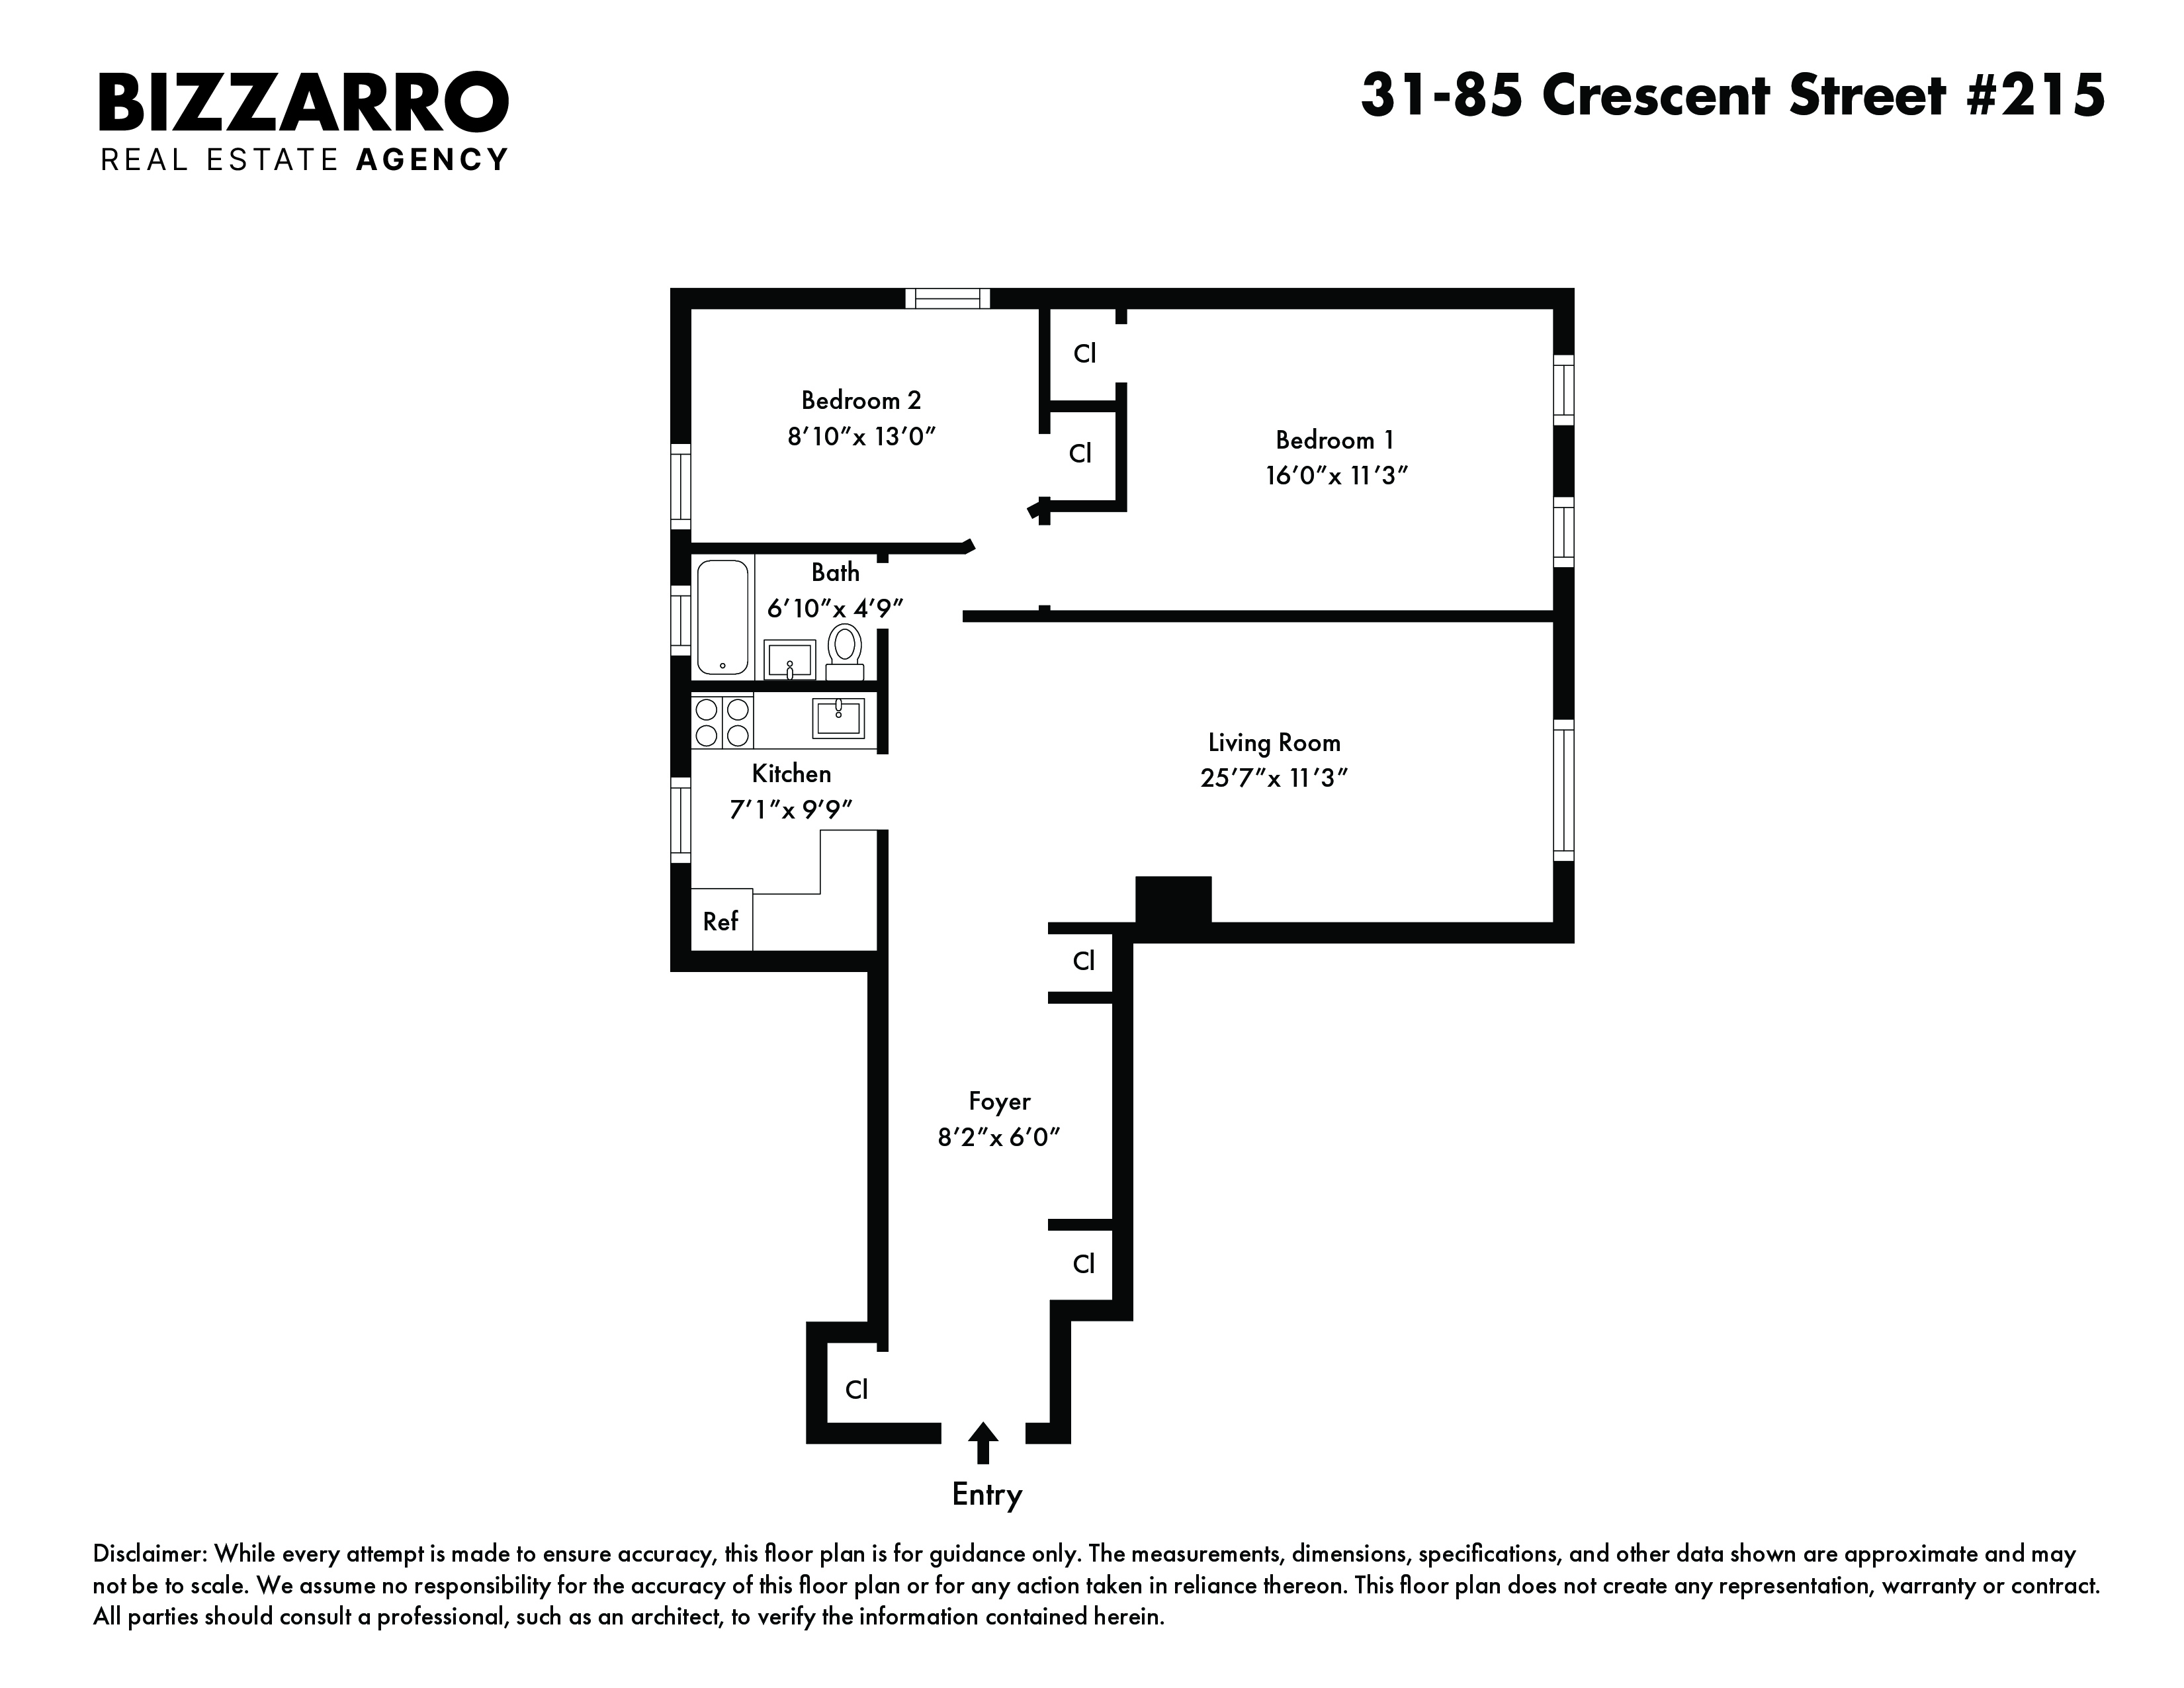
True Two-Bedroom Co-op Near the Broadway N/W in Prime Astoria Welcome to Apartment 215 at The Crescent House, a spacious true two-bedroom co-op on a quiet, tree-lined street near the Broadway N/W stop in Astoria. Set just far enough from the train for a calmer residential feel, this home puts you around the corner from fun shopping at Lockwood & Co, an incredible meal at Aliada, and dessert at The French Workshop. Local grocery stores, boutique cafes, award-winning restaurants, fan-favorite bars, and spirited shops are all nearby, giving you the best of Astoria without sacrificing the need for peace and quiet. Passing through a proper hallway with two deep closets and an alcove, you’ll find a semi-enclosed kitchen with butcher block countertops, a recently upgraded dishwasher, a pantry, and a window that brings in natural light and fresh air. The living room is bright, comfortable, and easy to furnish, with large windows, recessed overhead lighting, and a brand-new through-the-wall air conditioning unit. The layout gives the apartment a natural flow, with the living space separated from the bedrooms for added privacy. Toward the back of the home, you’ll find the bathroom and two bedrooms. The extra-large primary bedroom has three windows, a lighted deep closet, and enough room for a king-size bedroom set. The second bedroom fits a full-size bed and also works well as a home office or guest room. The Crescent House offers a live-in super, porter, large communal laundry room, secure package room, and an expansive back courtyard that feels more like a private park. Indoor garage parking is available by waitlist. Transit options include the N/W and R/M subway lines, NYC Ferry, and the B62, M60-SBS, Q100, Q104, and Q32 buses. Nearby destinations include the Museum of the Moving Image, Socrates Sculpture Park, the Noguchi Museum, Costco, and Trader Joe’s. A true two-bedroom, strong layout, excellent storage, outdoor space, and a prime Astoria location. This is the kind of home that gives you room to live, not just a place to sleep.
True Two-Bedroom Co-op Near the Broadway N/W in Prime Astoria Welcome to Apartment 215 at The Crescent House, a spacious true two-bedroom co-op on a quiet, tree-lined street near the Broadway N/W stop in Astoria. Set just far enough from the train for a calmer residential feel, this home puts you around the corner from fun shopping at Lockwood & Co, an incredible meal at Aliada, and dessert at The French Workshop. Local grocery stores, boutique cafes, award-winning restaurants, fan-favorite bars, and spirited shops are all nearby, giving you the best of Astoria without sacrificing the need for peace and quiet. Passing through a proper hallway with two deep closets and an alcove, you’ll find a semi-enclosed kitchen with butcher block countertops, a recently upgraded dishwasher, a pantry, and a window that brings in natural light and fresh air. The living room is bright, comfortable, and easy to furnish, with large windows, recessed overhead lighting, and a brand-new through-the-wall air conditioning unit. The layout gives the apartment a natural flow, with the living space separated from the bedrooms for added privacy. Toward the back of the home, you’ll find the bathroom and two bedrooms. The extra-large primary bedroom has three windows, a lighted deep closet, and enough room for a king-size bedroom set. The second bedroom fits a full-size bed and also works well as a home office or guest room. The Crescent House offers a live-in super, porter, large communal laundry room, secure package room, and an expansive back courtyard that feels more like a private park. Indoor garage parking is available by waitlist. Transit options include the N/W and R/M subway lines, NYC Ferry, and the B62, M60-SBS, Q100, Q104, and Q32 buses. Nearby destinations include the Museum of the Moving Image, Socrates Sculpture Park, the Noguchi Museum, Costco, and Trader Joe’s. A true two-bedroom, strong layout, excellent storage, outdoor space, and a prime Astoria location. This is the kind of home that gives you room to live, not just a place to sleep.
Listing Courtesy of Bizzarro Agency LLC
- View more details +
- Features
-
- A/C
- Close details -
- Contact
-
William Abramson
License Licensed As: William D. AbramsonDirector of Brokerage, Licensed Associate Real Estate Broker
W: 646-637-9062
M: 917-295-7891
- Mortgage Calculator
-

This information is not verified for authenticity or accuracy and is not guaranteed and may not reflect all real estate activity in the market.
©2026 REBNY Listing Service, Inc. All rights reserved.
Additional building data provided by On-Line Residential [OLR].
All information furnished regarding property for sale, rental or financing is from sources deemed reliable, but no warranty or representation is made as to the accuracy thereof and same is submitted subject to errors, omissions, change of price, rental or other conditions, prior sale, lease or financing or withdrawal without notice. All dimensions are approximate. For exact dimensions, you must hire your own architect or engineer.