
Upper East Side | Madison Avenue & Park Avenue
- $ 21,995,000
- Bedrooms
- Bathrooms
- TownhouseBuilding Type
- 6,605 Approx. SF
- Details
-
- Multi-FamilyOwnership
- $ 150,288Anual RE Taxes
- 20'x56'Building Size
- 20'x102'Lot Size
- 1899Year Built
- ActiveStatus
- Description
-
67 East 82nd Street is a distinguished single-family townhouse with an elevator, ideally situated on one of the Upper East Side's most picturesque tree-lined blocks.
This elegant brick and limestone residence is defined by oversized windows that flood the home with natural light and offer charming views over neighboring townhouses and gardens. Originally completed in 1899, the home seamlessly blends historic architectural detail with modern luxury following a meticulous, full-scale renovation. The result is a turnkey residence that honors its heritage while delivering exceptional comfort and scale.
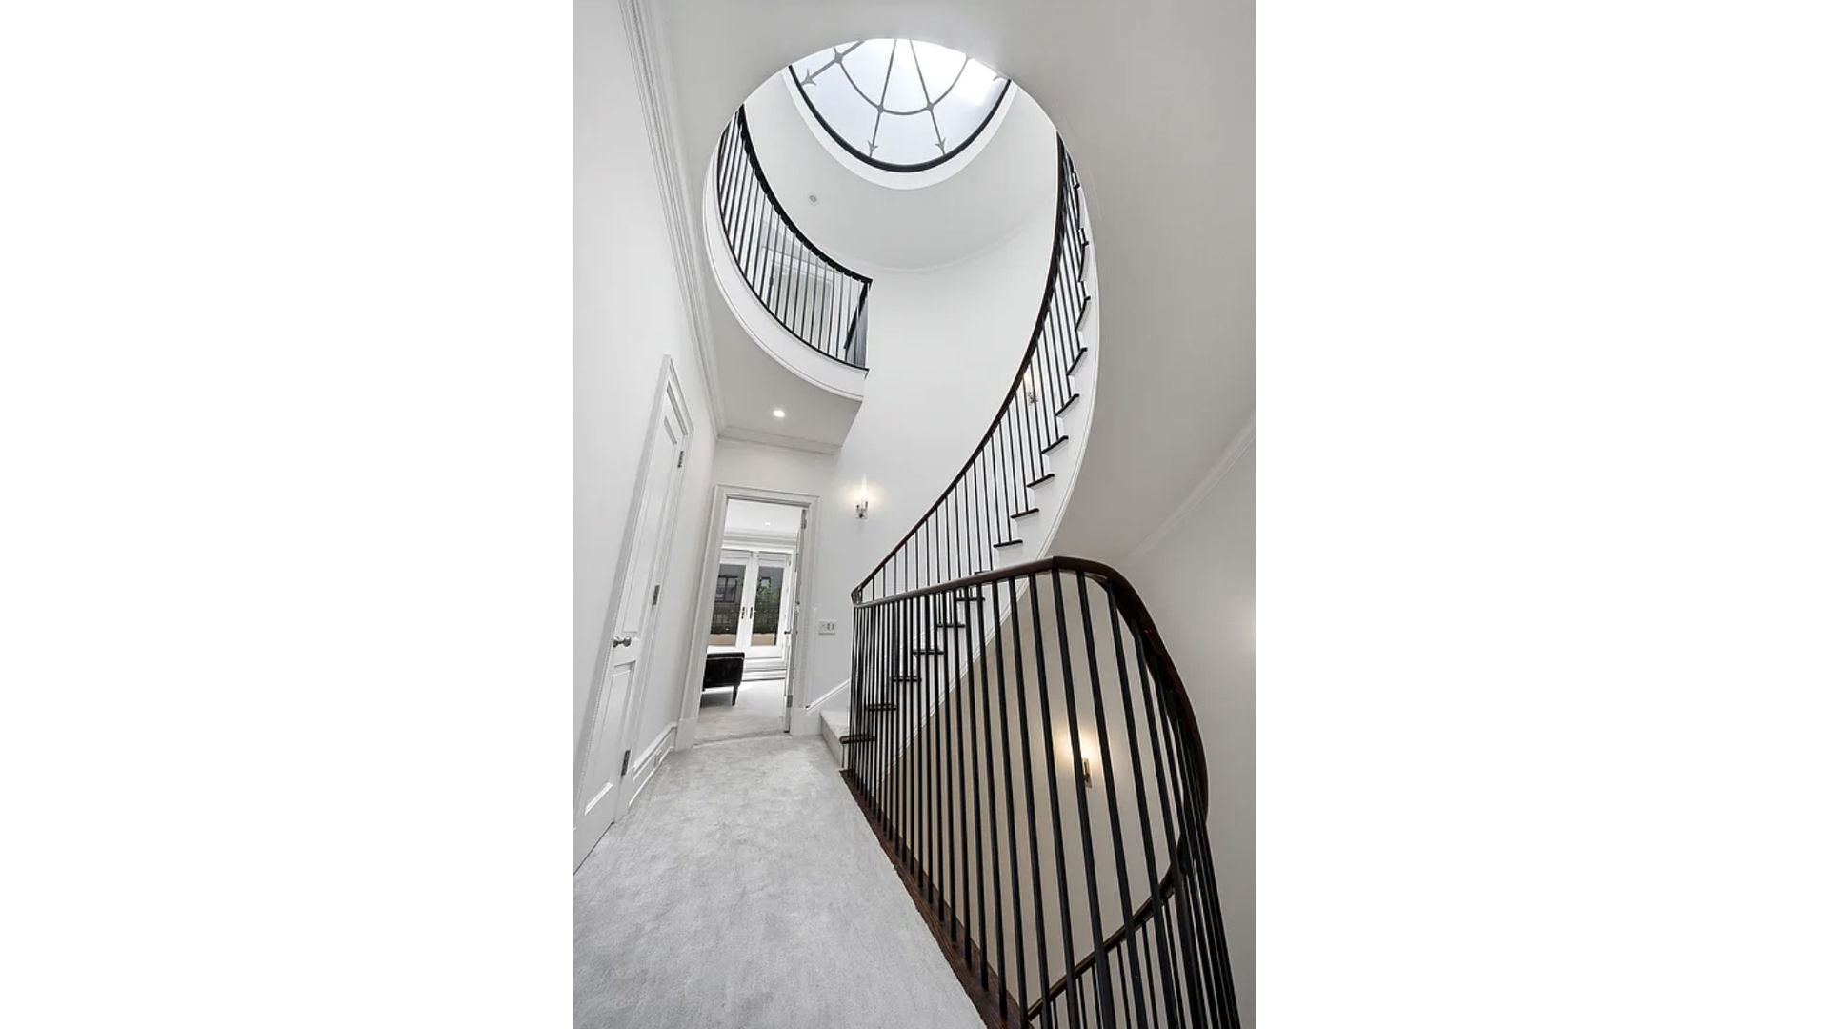
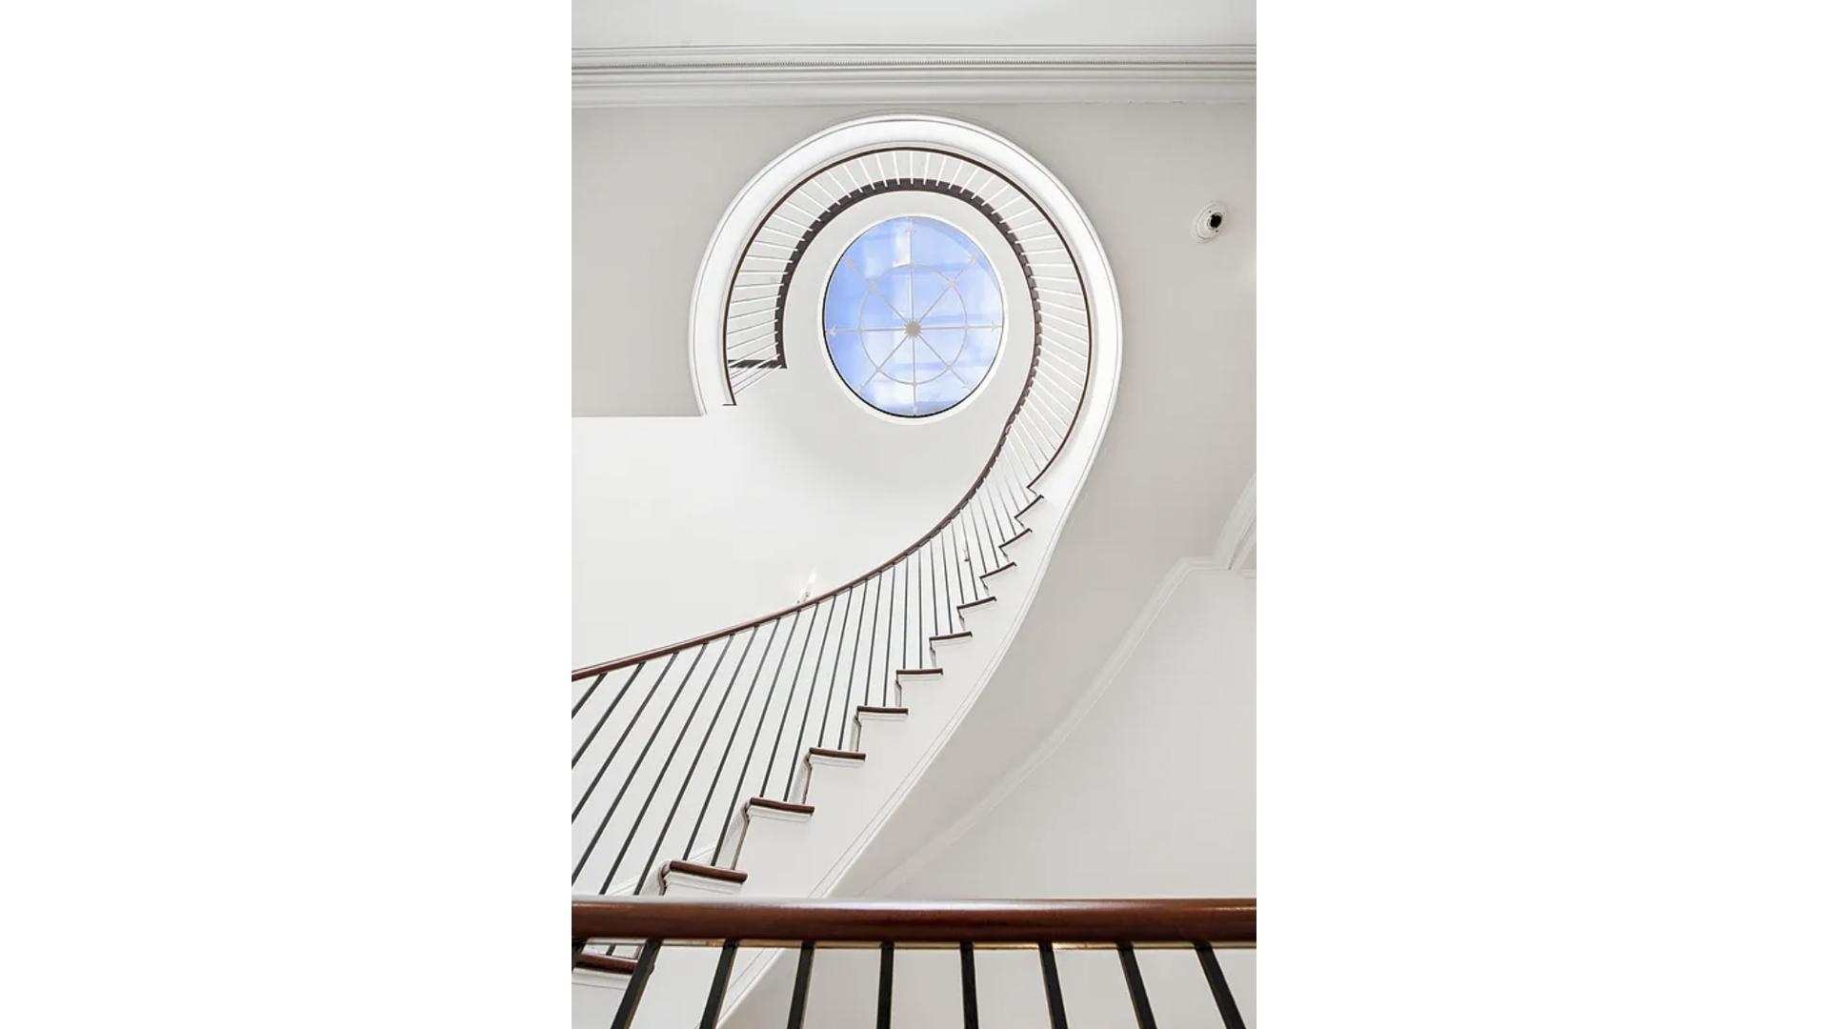
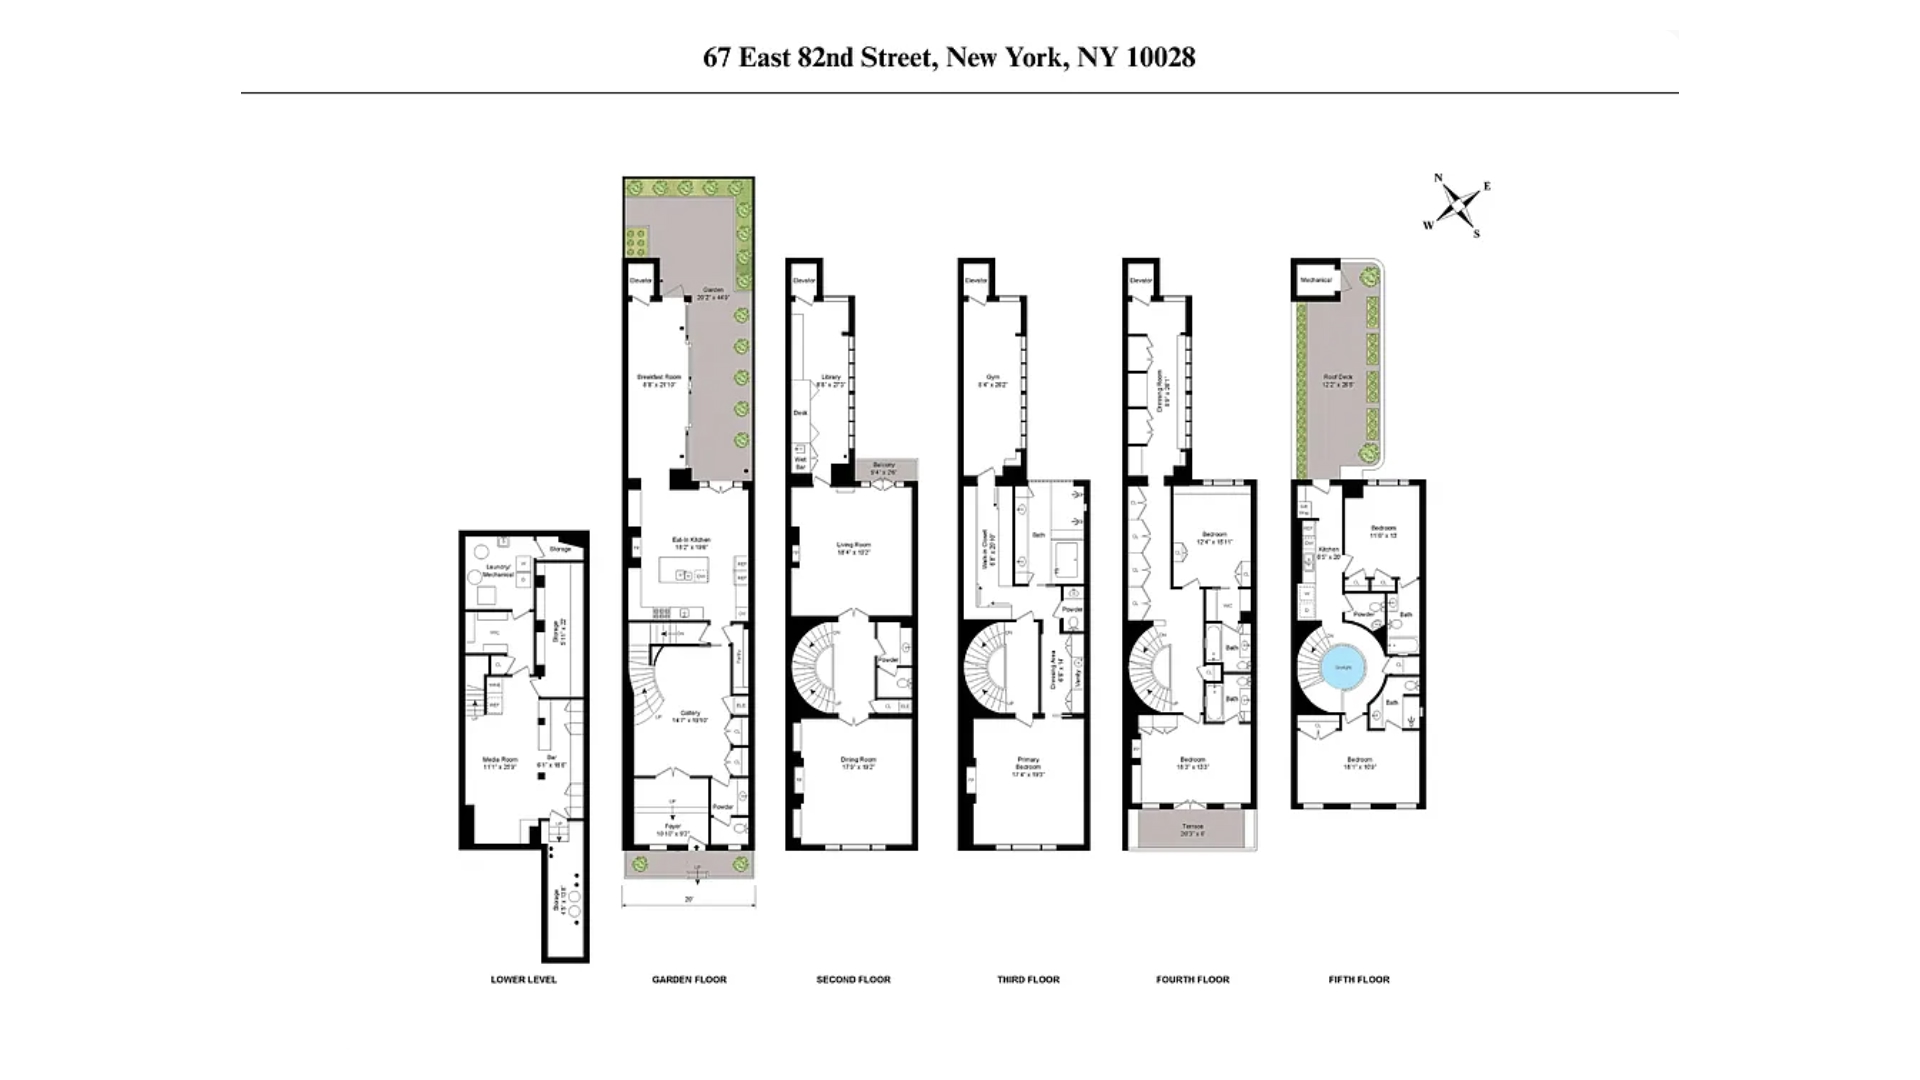
A gracious street-level entry opens to an elegant foyer, leading into a marble-floored gallery centered around a striking elliptical staircase. The eat-in chef's kitchen is both functional and beautifully appointed, featuring marble countertops, extensive custom cabinetry, a full suite of premium appliances, and a wood-burning fireplace. An adjacent breakfast room overlooks the landscaped bluestone garden, complete with irrigation and a built-in barbecue.
The parlor floor offers impressive proportions, with ceilings exceeding 11 feet and rich herringbone parquet flooring throughout. A formal dining room with a wood-burning fireplace and custom built-ins faces south over the tree-lined street, while a spacious living room to the rear opens to a Juliet balcony overlooking the garden. A custom-designed library by Dakota Jackson, complete with a wet bar and zebrawood finishes, adds a distinctive design element to the level.
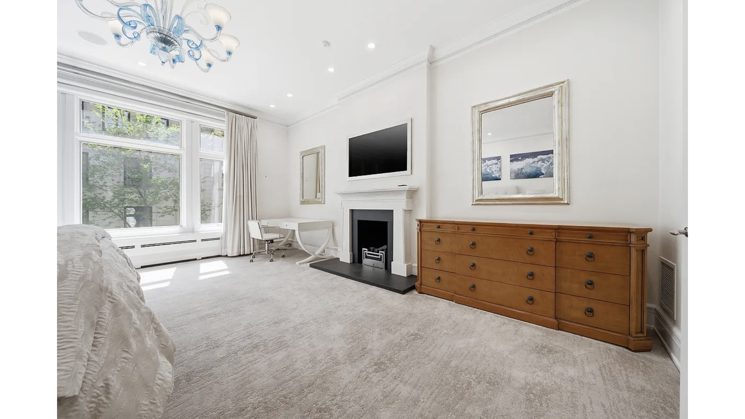
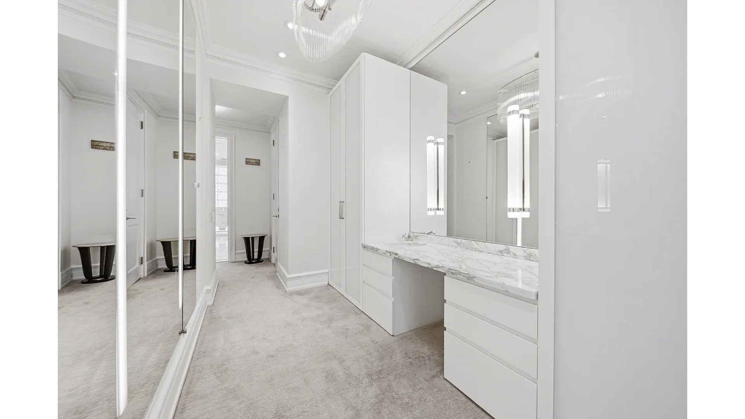
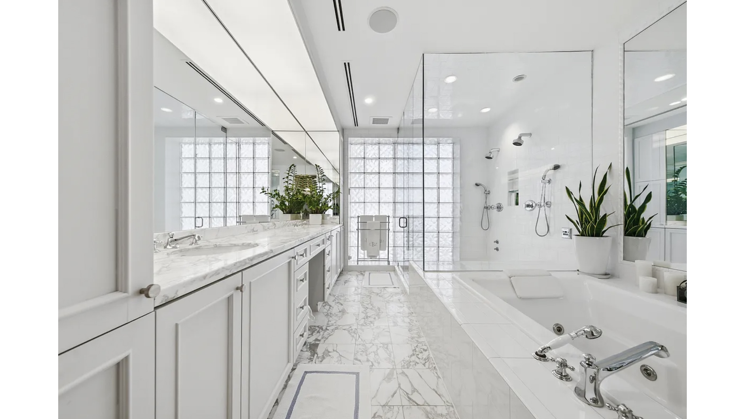
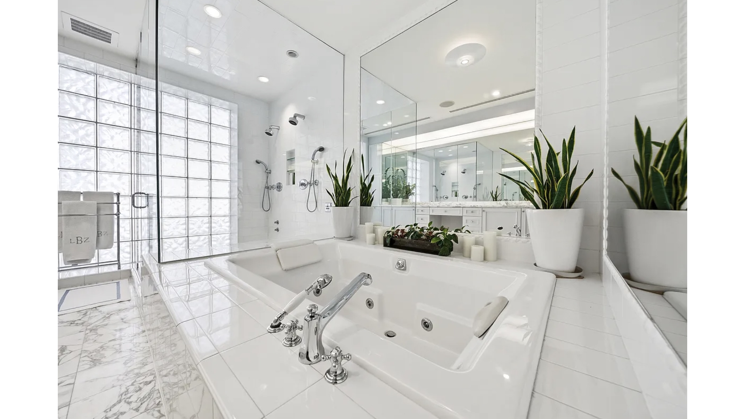
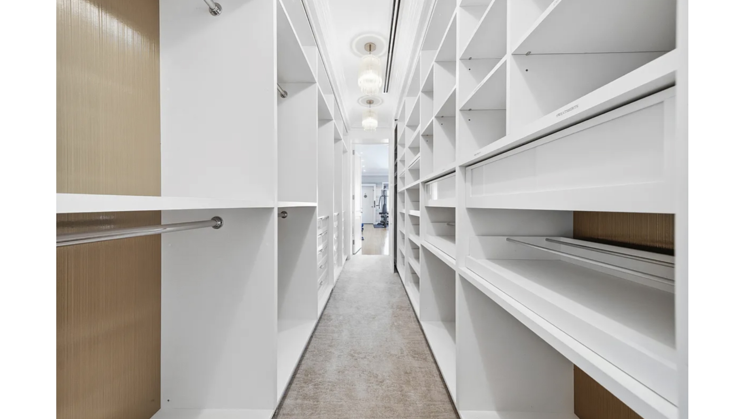
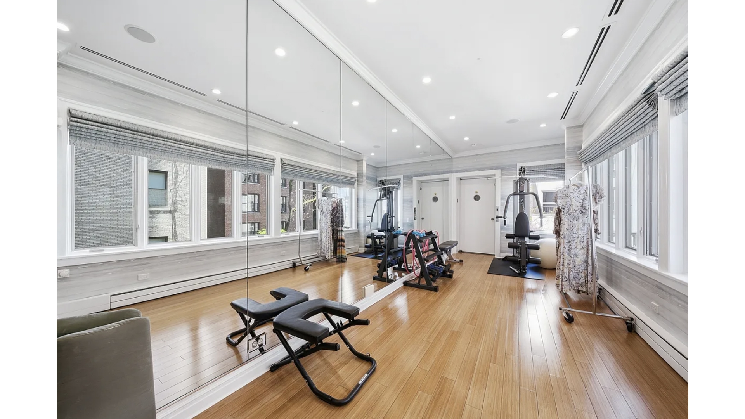
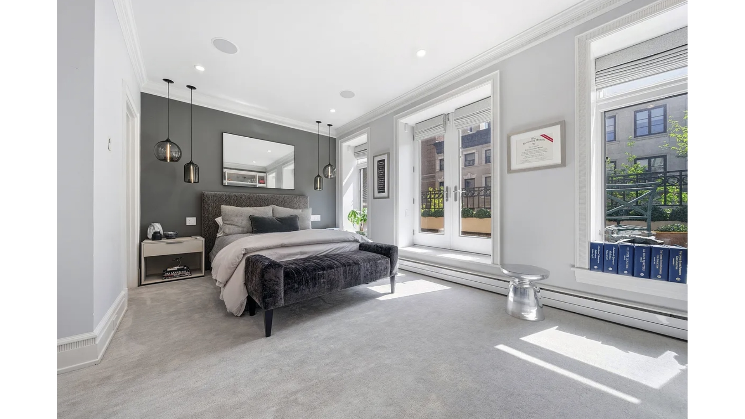
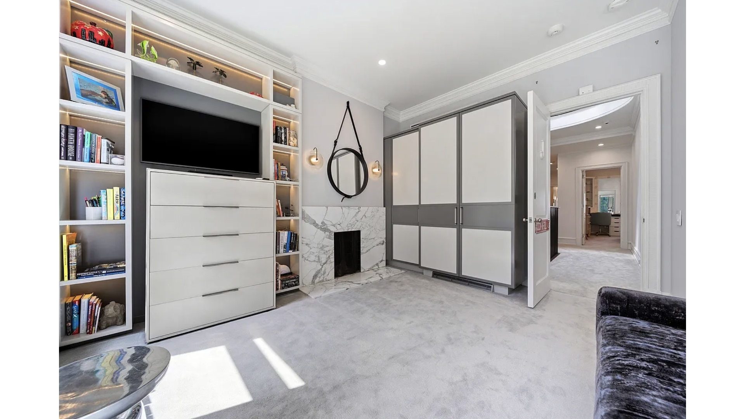
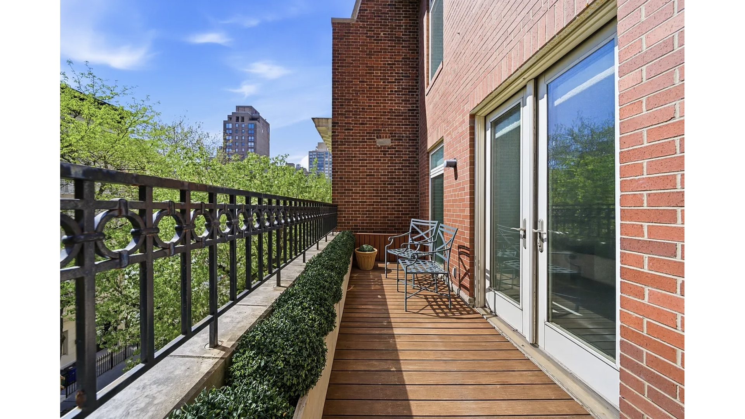
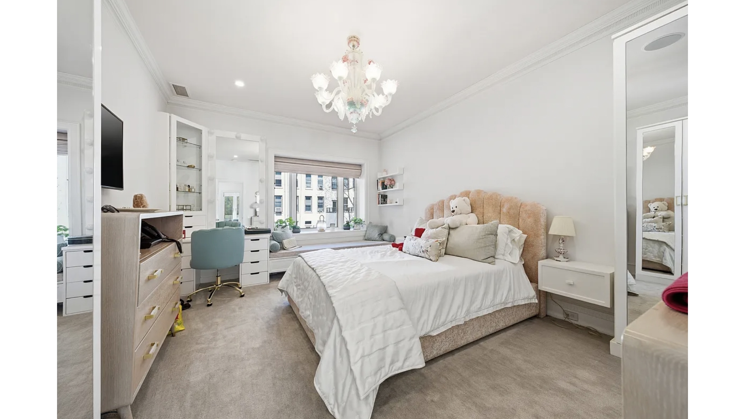
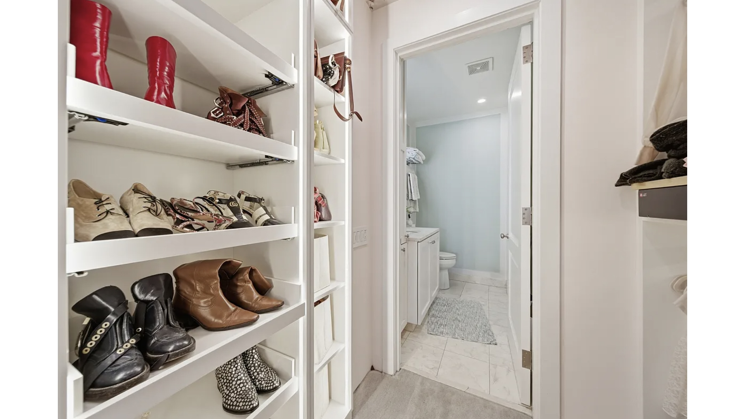
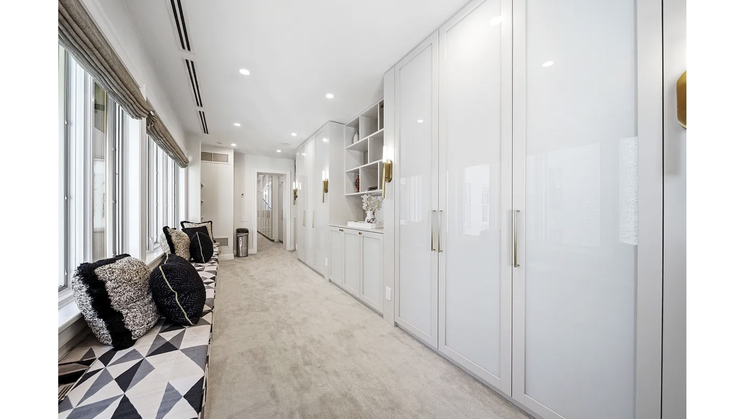
The entire third floor is dedicated to a luxurious primary suite, featuring a sun-filled bedroom with fireplace, a fully outfitted dressing room, and a spa-like marble bathroom with double vanities, soaking tub, and oversized shower. A private gym completes this level. The fourth and fifth floors offer four additional bedrooms, each with en-suite baths, along with a terrace, expansive dressing areas, and a dramatic skylight that brings natural light down through the home.
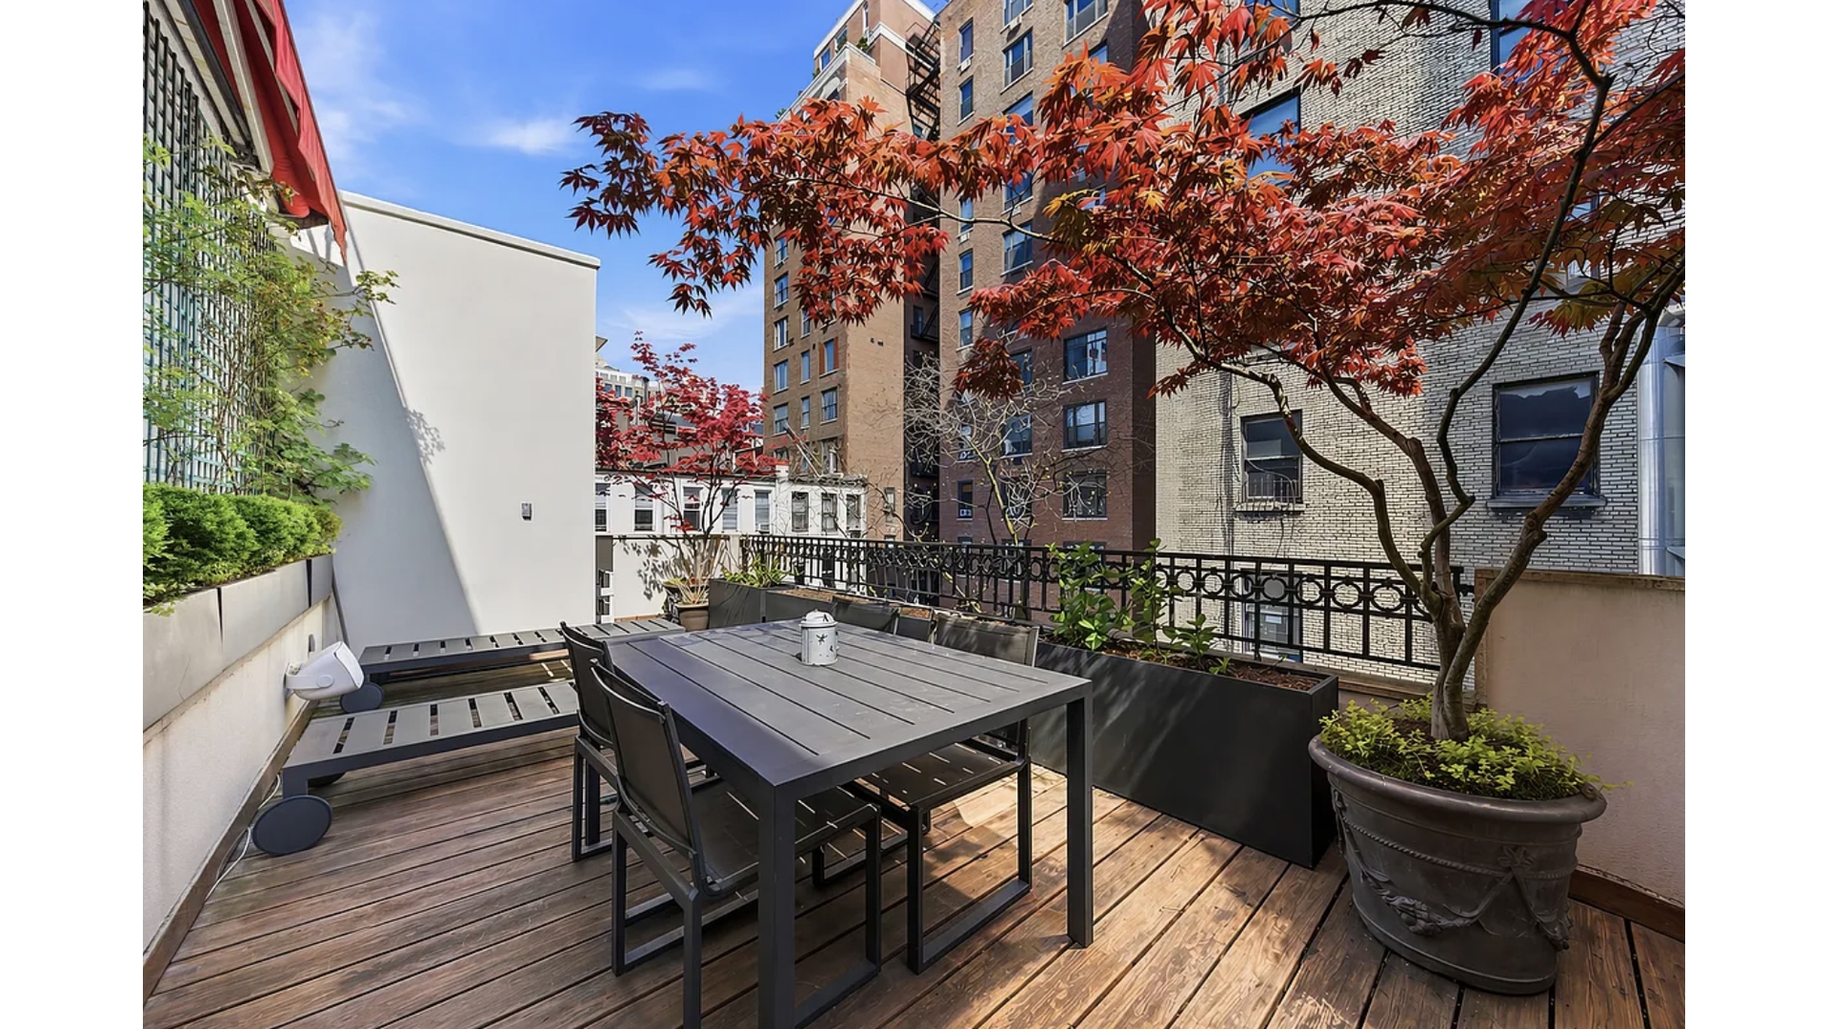
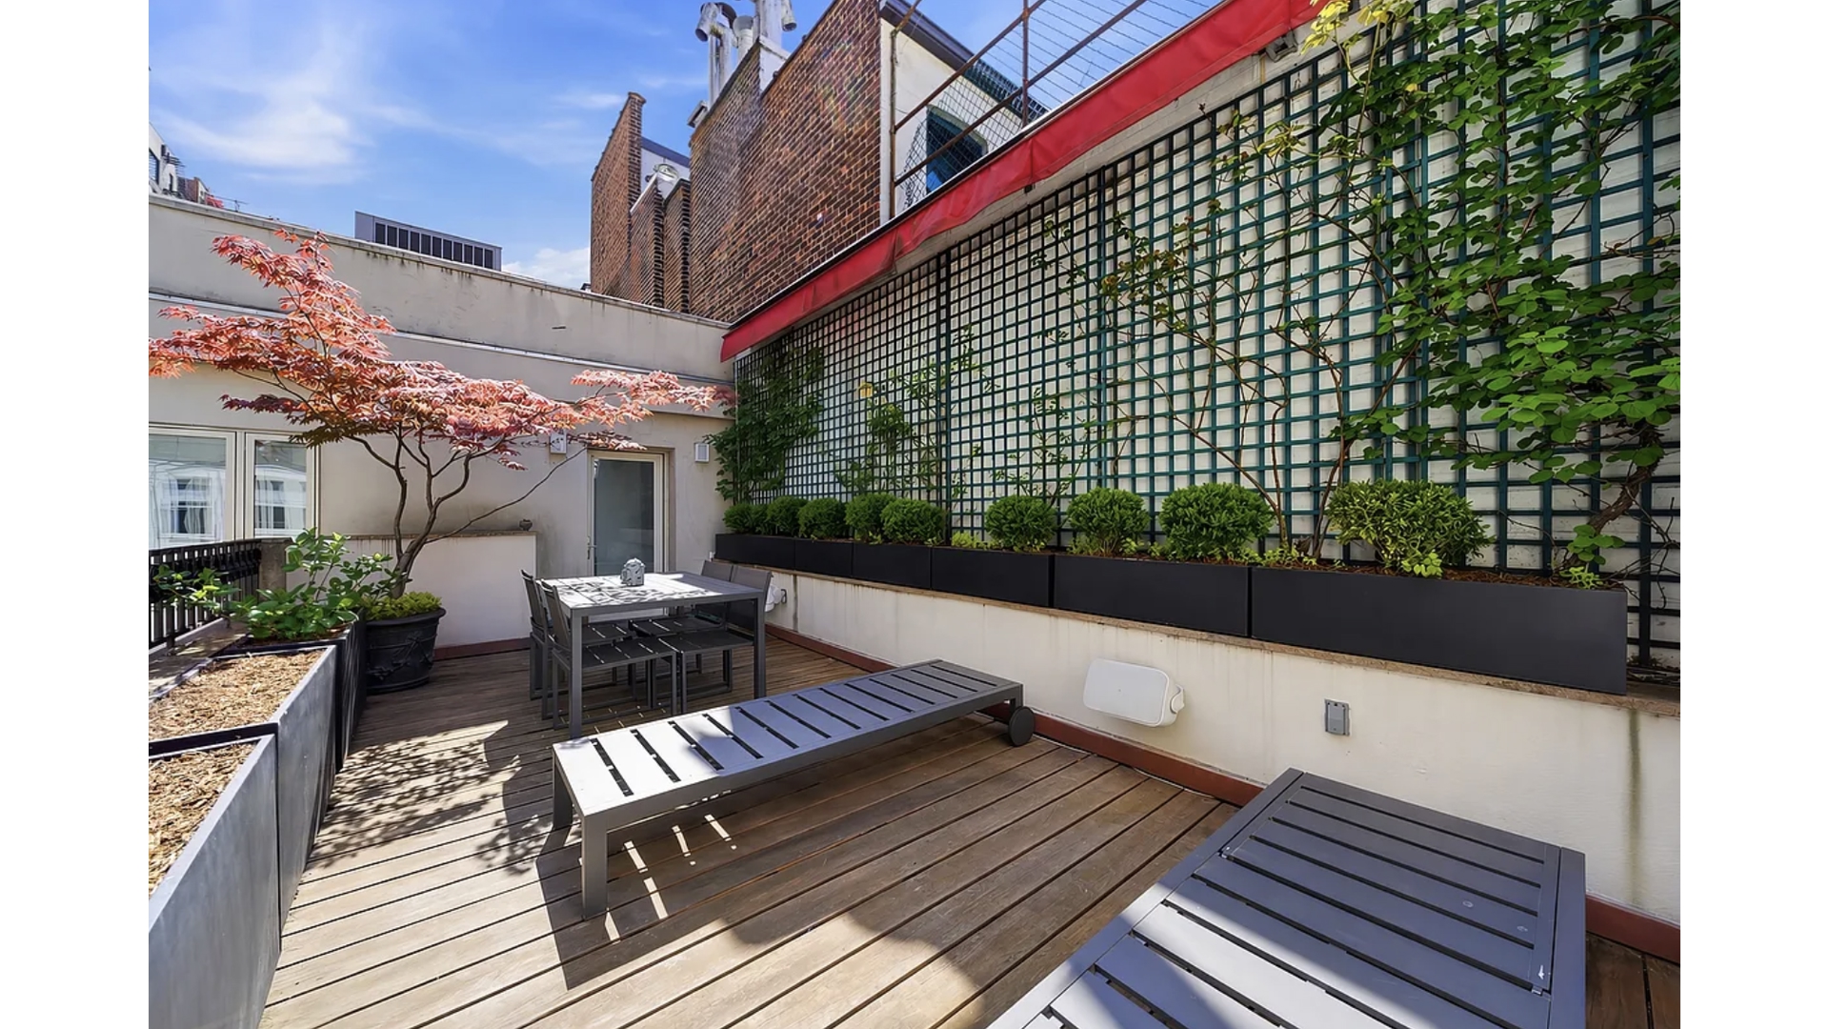
A landscaped rooftop terrace provides a serene outdoor retreat, complete with mature plantings, an auxiliary kitchen, and additional entertaining space.
The lower level includes a media room, bar, wine storage, laundry, and ample storage, along with updated mechanical systems. Recent upgrades include a full renovation completed in 2023, new roof, multi-zone central air conditioning, and advanced security and media systems. Located in one of Manhattan's most established and desirable neighborhoods, 67 East 82nd Street offers a rare opportunity to own a meticulously restored townhouse that combines the grandeur of 19th-century architecture with the ease of modern living.
67 East 82nd Street is a distinguished single-family townhouse with an elevator, ideally situated on one of the Upper East Side's most picturesque tree-lined blocks.
This elegant brick and limestone residence is defined by oversized windows that flood the home with natural light and offer charming views over neighboring townhouses and gardens. Originally completed in 1899, the home seamlessly blends historic architectural detail with modern luxury following a meticulous, full-scale renovation. The result is a turnkey residence that honors its heritage while delivering exceptional comfort and scale.
A gracious street-level entry opens to an elegant foyer, leading into a marble-floored gallery centered around a striking elliptical staircase. The eat-in chef's kitchen is both functional and beautifully appointed, featuring marble countertops, extensive custom cabinetry, a full suite of premium appliances, and a wood-burning fireplace. An adjacent breakfast room overlooks the landscaped bluestone garden, complete with irrigation and a built-in barbecue.
The parlor floor offers impressive proportions, with ceilings exceeding 11 feet and rich herringbone parquet flooring throughout. A formal dining room with a wood-burning fireplace and custom built-ins faces south over the tree-lined street, while a spacious living room to the rear opens to a Juliet balcony overlooking the garden. A custom-designed library by Dakota Jackson, complete with a wet bar and zebrawood finishes, adds a distinctive design element to the level.
The entire third floor is dedicated to a luxurious primary suite, featuring a sun-filled bedroom with fireplace, a fully outfitted dressing room, and a spa-like marble bathroom with double vanities, soaking tub, and oversized shower. A private gym completes this level. The fourth and fifth floors offer four additional bedrooms, each with en-suite baths, along with a terrace, expansive dressing areas, and a dramatic skylight that brings natural light down through the home.
A landscaped rooftop terrace provides a serene outdoor retreat, complete with mature plantings, an auxiliary kitchen, and additional entertaining space.
The lower level includes a media room, bar, wine storage, laundry, and ample storage, along with updated mechanical systems. Recent upgrades include a full renovation completed in 2023, new roof, multi-zone central air conditioning, and advanced security and media systems. Located in one of Manhattan's most established and desirable neighborhoods, 67 East 82nd Street offers a rare opportunity to own a meticulously restored townhouse that combines the grandeur of 19th-century architecture with the ease of modern living.
Listing Courtesy of Douglas Elliman Real Estate
- View more details +
- Features
-
- A/C [Central]
- Alarm System
- Roof Deck
- Close details -
- Contact
-
William Abramson
License Licensed As: William D. AbramsonDirector of Brokerage, Licensed Associate Real Estate Broker
W: 646-637-9062
M: 917-295-7891
- Mortgage Calculator
-

This information is not verified for authenticity or accuracy and is not guaranteed and may not reflect all real estate activity in the market.
©2026 REBNY Listing Service, Inc. All rights reserved.
All information is intended only for the Registrant’s personal, non-commercial use.
RLS Data display by Buchbinder Warren.
Additional building data provided by On-Line Residential [OLR].
All information furnished regarding property for sale, rental or financing is from sources deemed reliable, but no warranty or representation is made as to the accuracy thereof and same is submitted subject to errors, omissions, change of price, rental or other conditions, prior sale, lease or financing or withdrawal without notice. All dimensions are approximate. For exact dimensions, you must hire your own architect or engineer.