
East Flatbush | Beverley Road & Cortelyou Road
- $ 925,000
- Bedrooms
- Bathrooms
- TownhouseBuilding Type
- 1,845 Approx. SF
- Details
-
- Multi-FamilyOwnership
- $ 6,252Anual RE Taxes
- 15'x43'Building Size
- 15'x100'Lot Size
- 1930Year Built
- ActiveStatus
- Description
-
A rare Brooklyn townhouse opportunity with private outdoor space and a detached garage, offered at $925K.
Welcome to 401 East 35th Street, a thoughtfully updated legal two family brick townhouse situated on a picturesque tree lined block in the heart of Flatbush, Brooklyn.
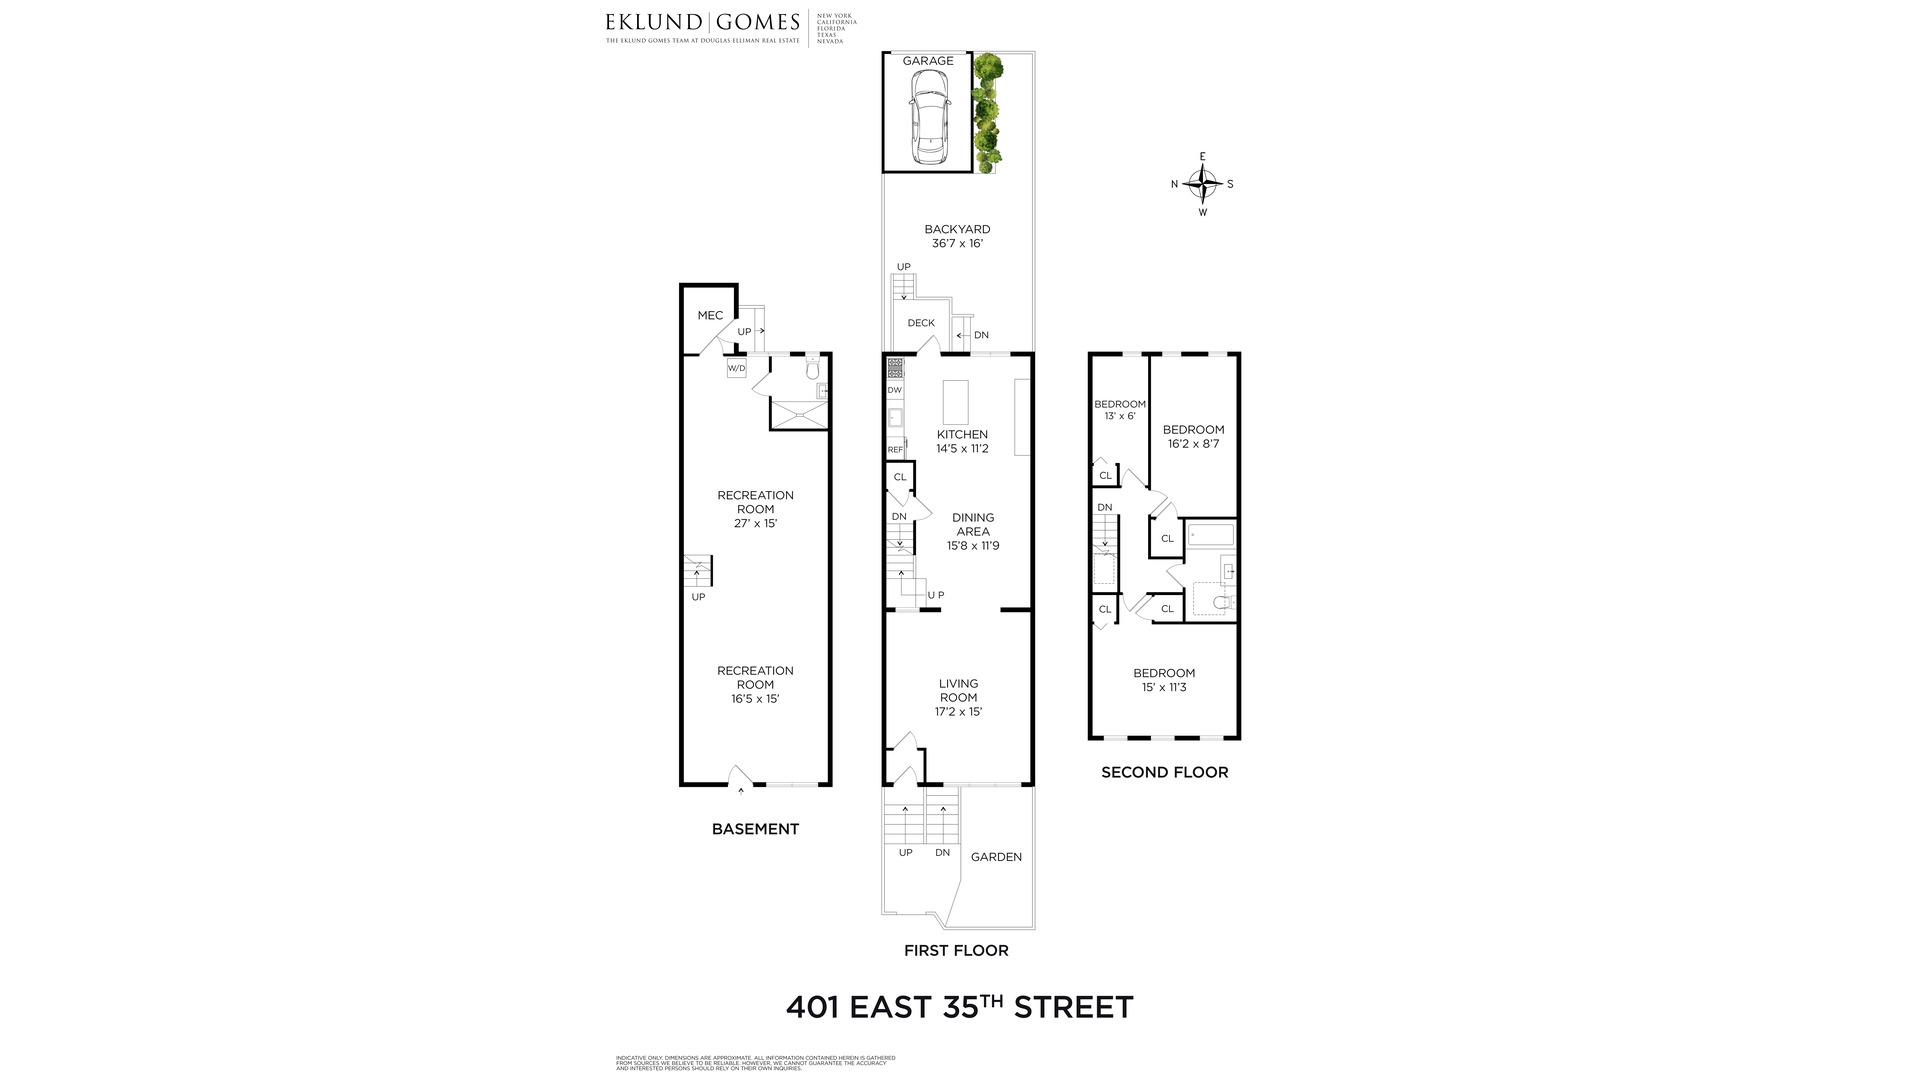
Measuring approximately 15.75 feet wide by 43 feet deep on a 100 foot lot, the home encompasses approximately 1,845 square feet of interior space, plus a detached private garage, and includes three bedrooms and two bathrooms.
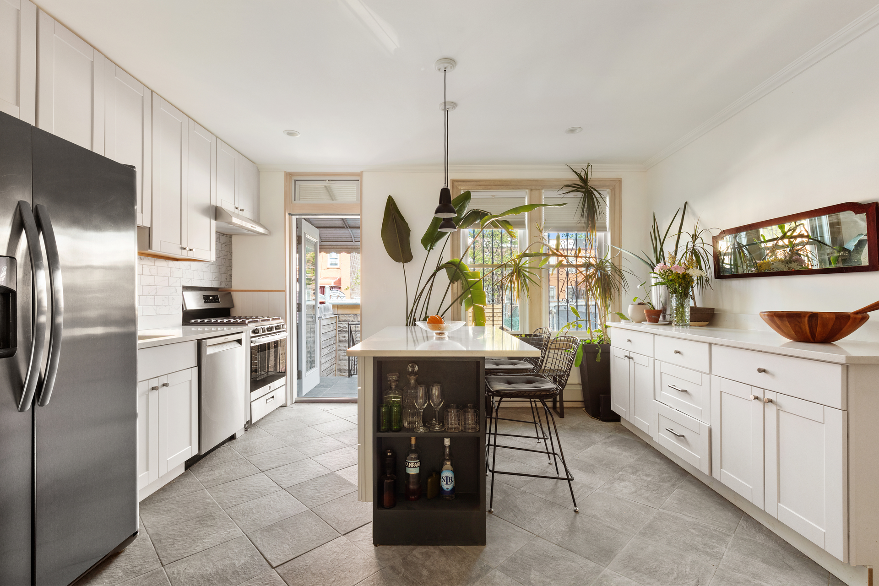
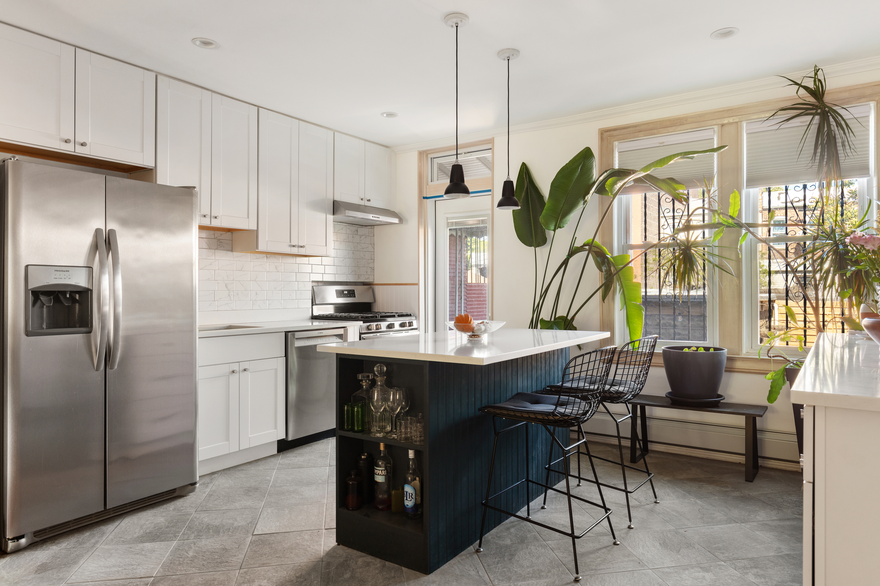
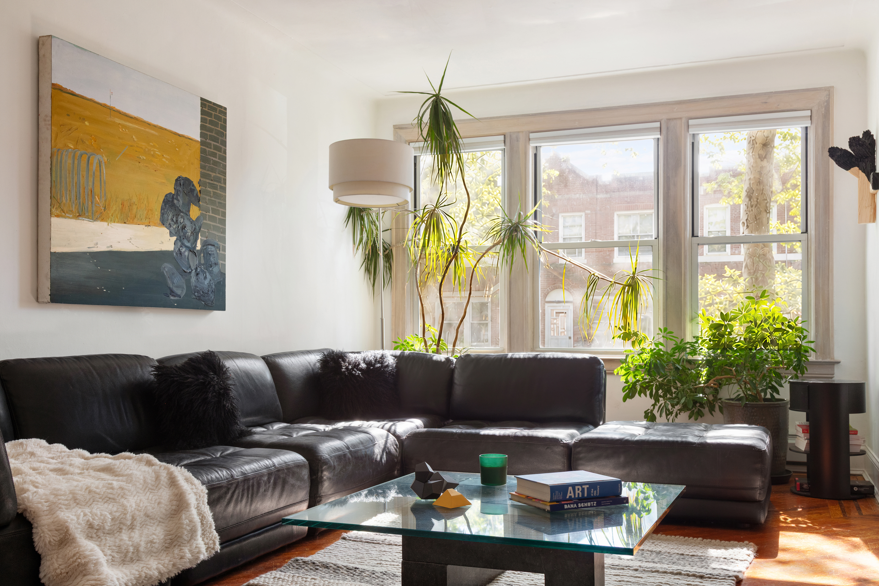
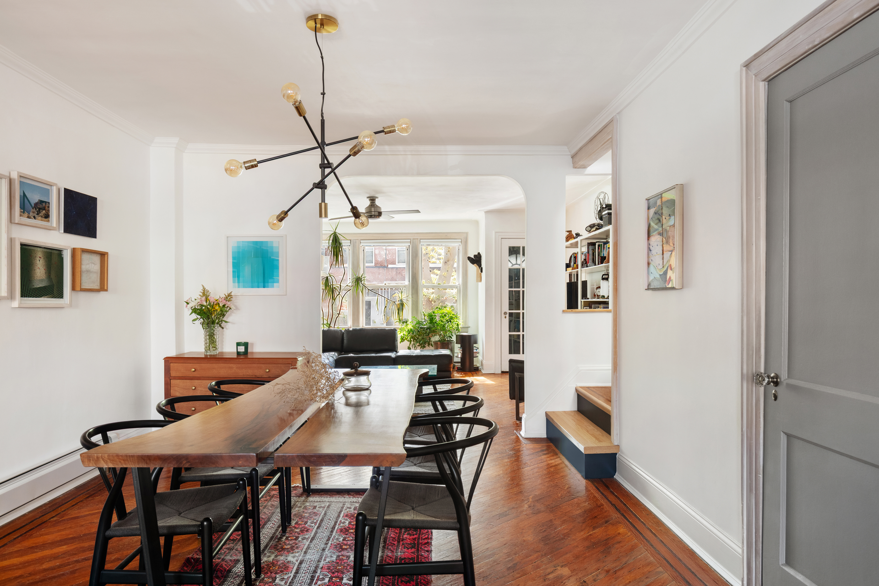
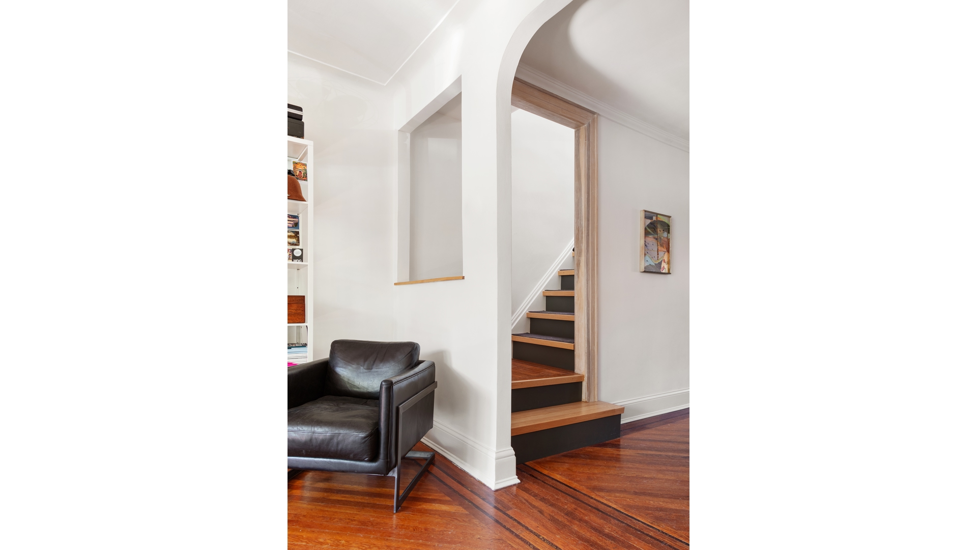
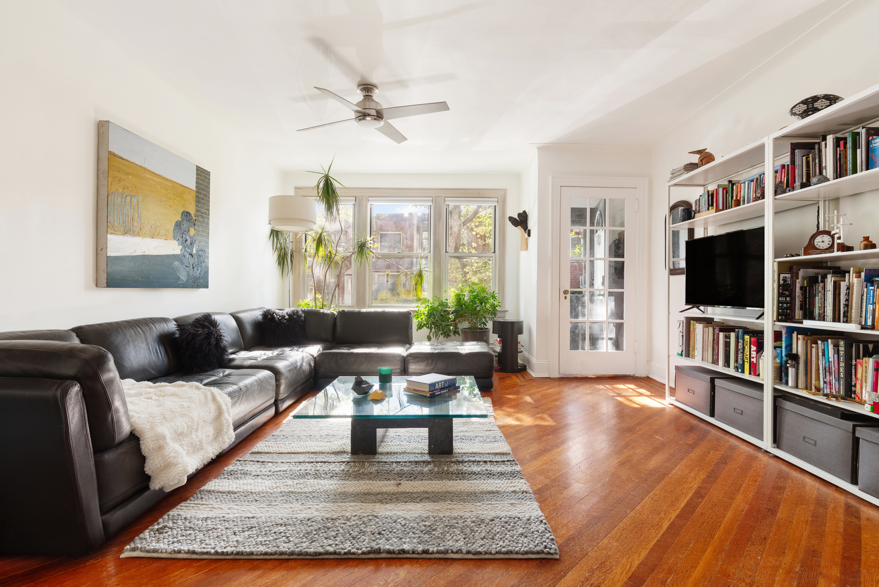
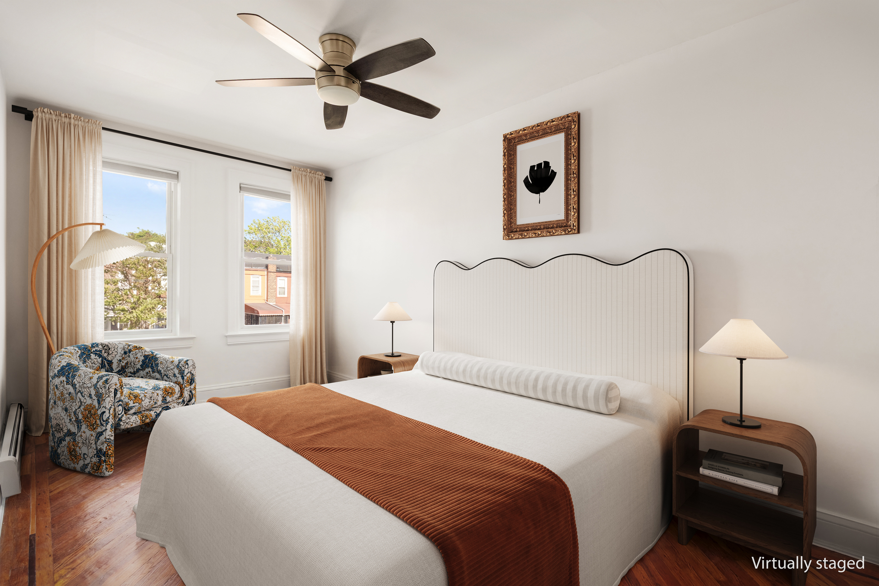
Behind the classic brick facade and lush landscaped front garden, the sun filled owner's residence has been thoughtfully opened to create an airy and inviting living and dining experience with oversized windows and beautiful natural light throughout the day. Original hardwood floors add warmth and character, while the renovated kitchen blends clean modern finishes with functionality, featuring tiled walls, generous cabinetry, stainless steel appliances, and a large center island with seating. The kitchen opens directly onto the rear outdoor space, creating an effortless indoor outdoor flow for entertaining or everyday living.
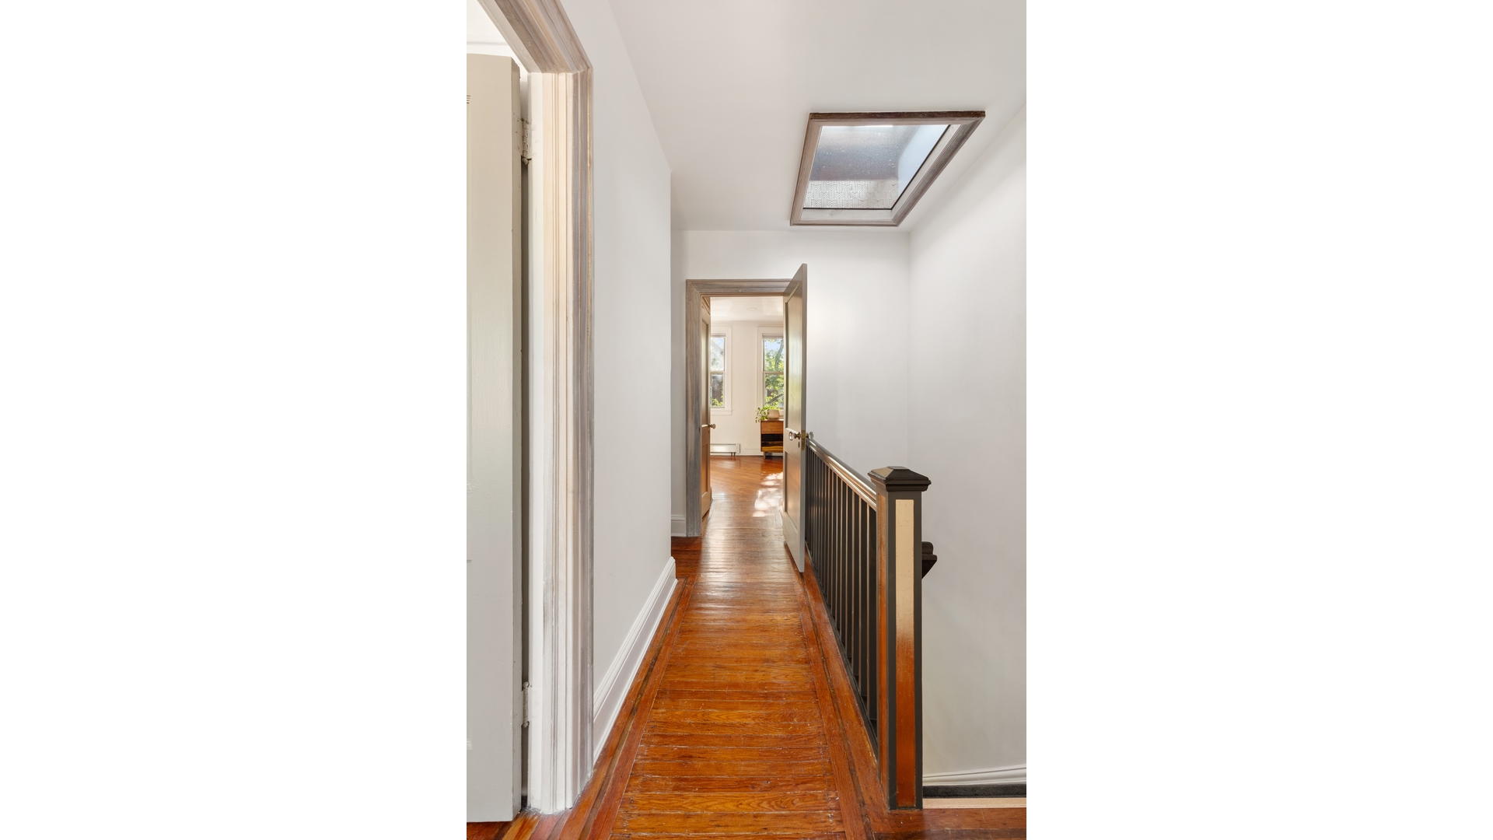
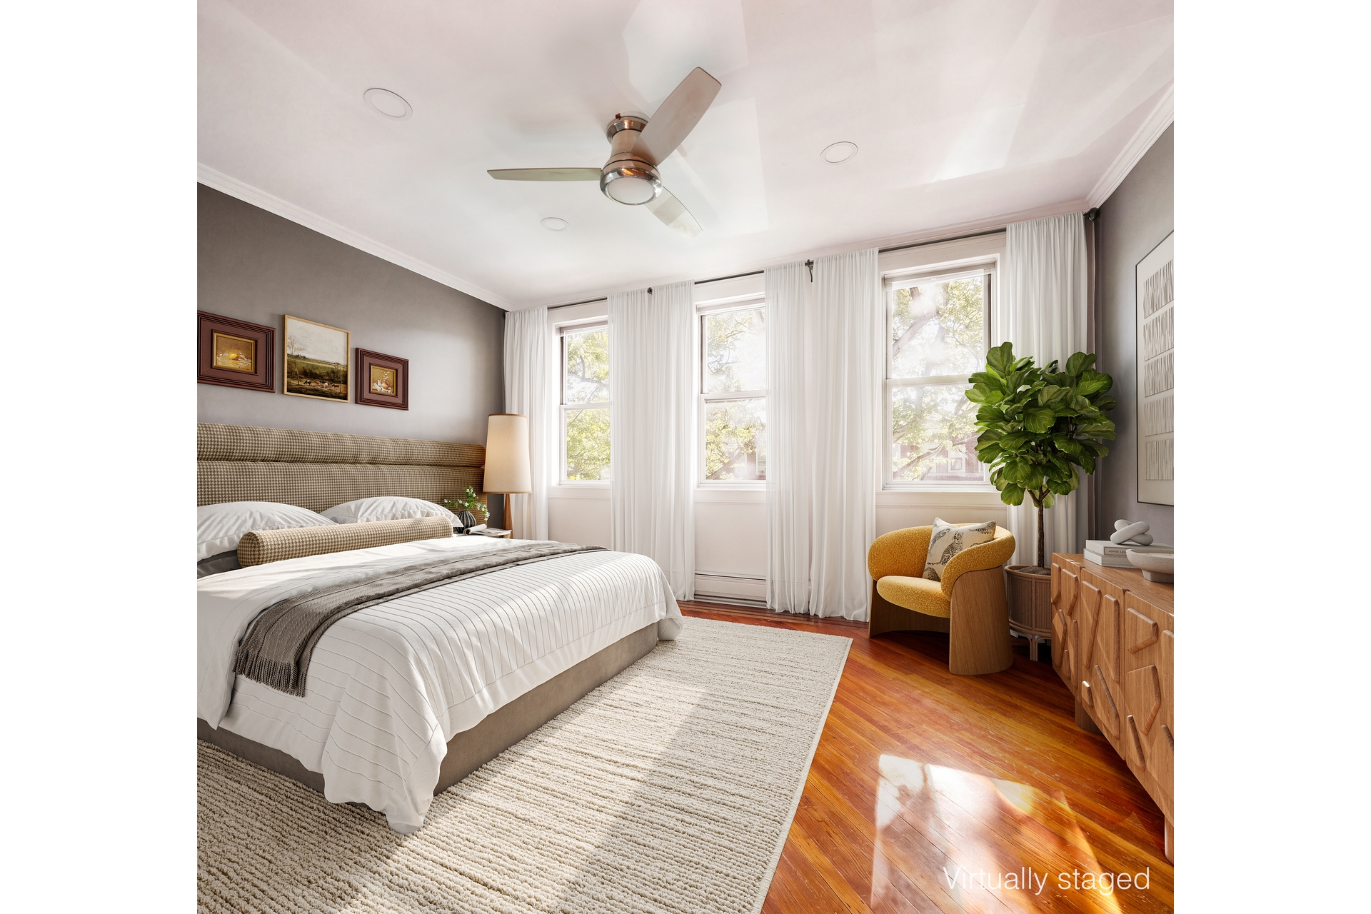
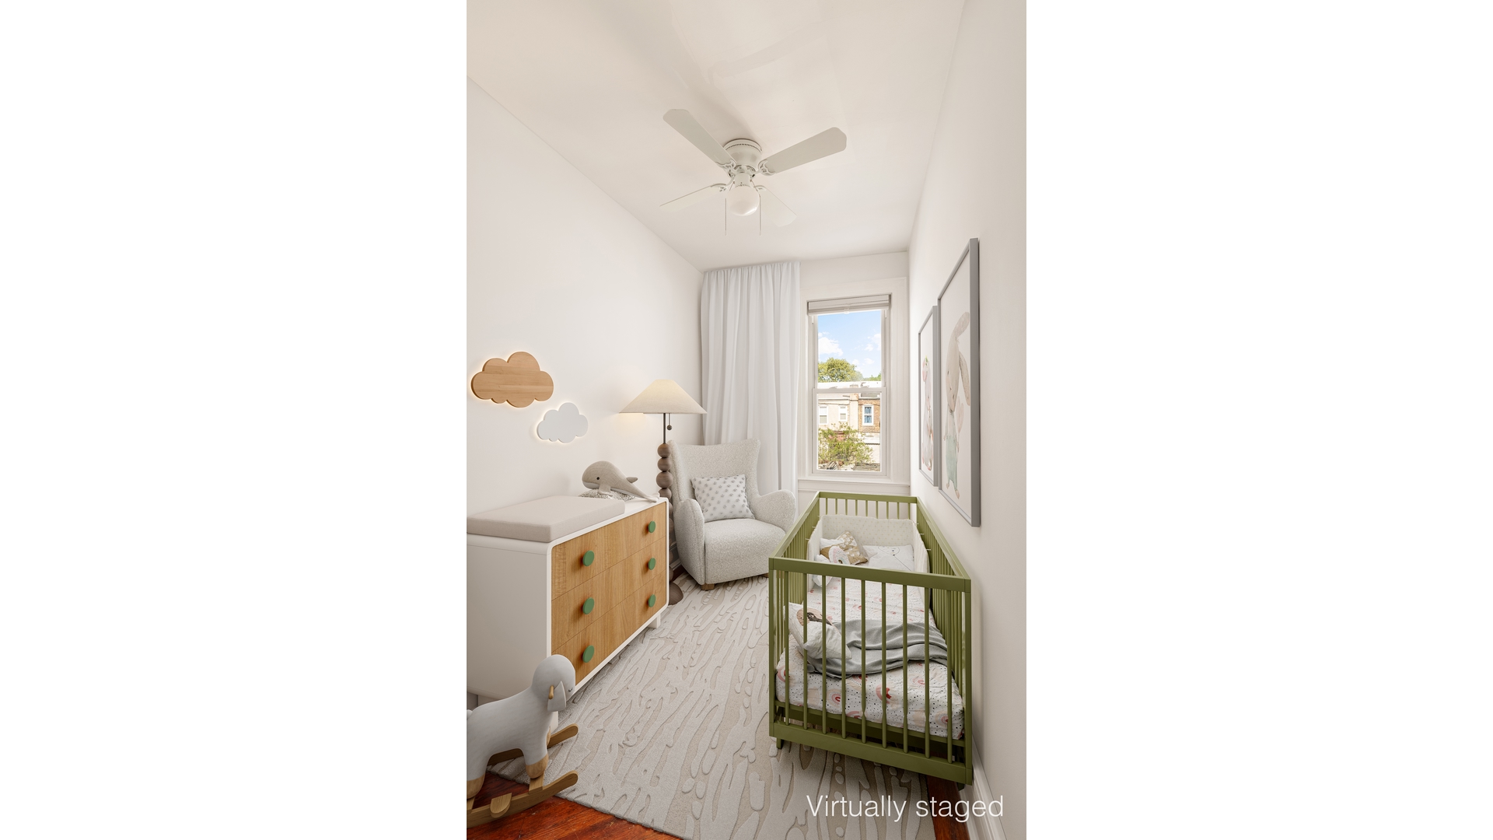
Upstairs, bright and generously proportioned bedrooms are complemented by a renovated bathroom featuring an updated tub and shower, modern vanity, and skylight bringing in additional light and airflow.
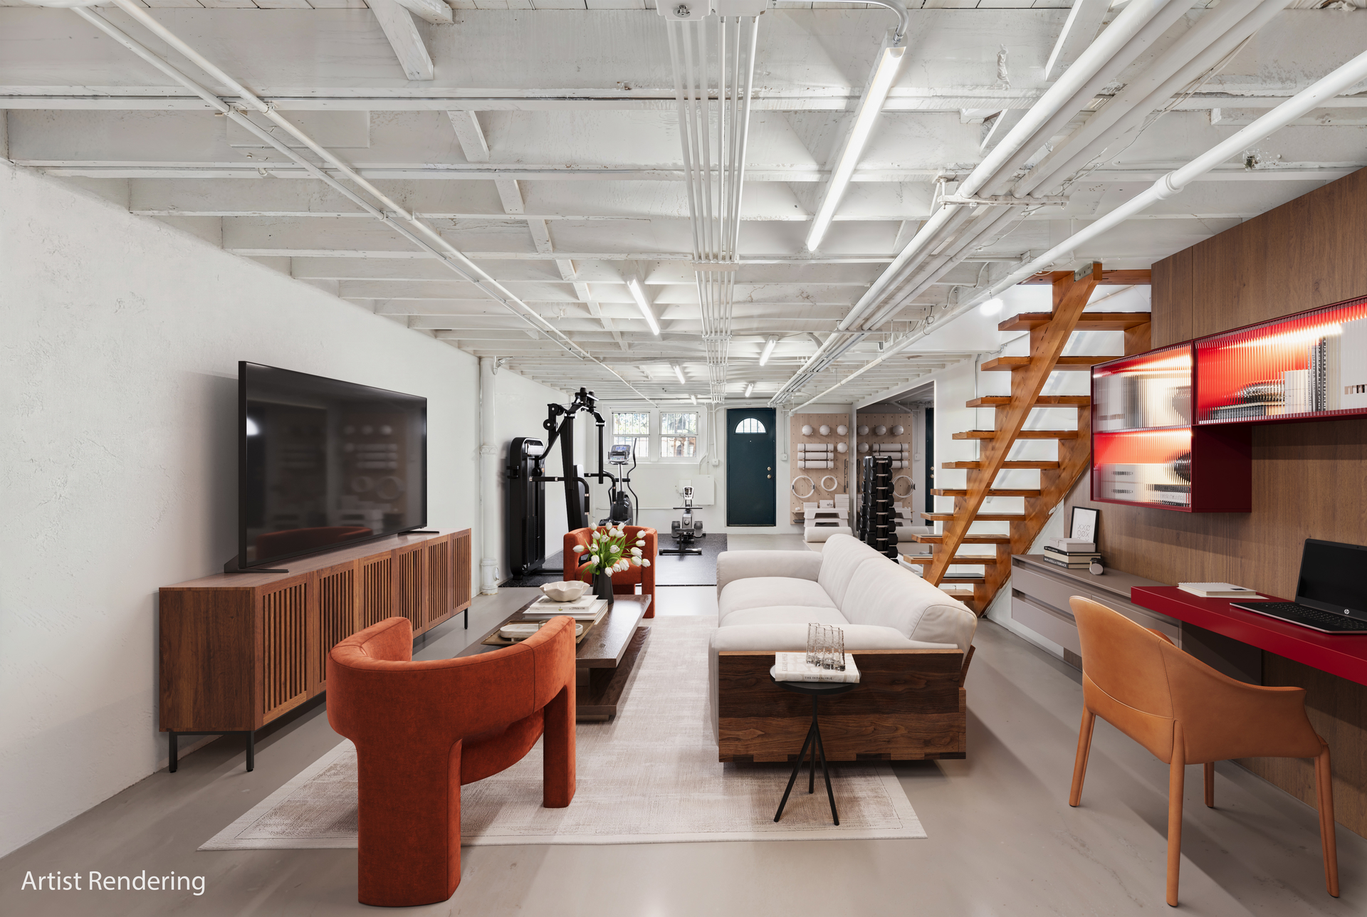
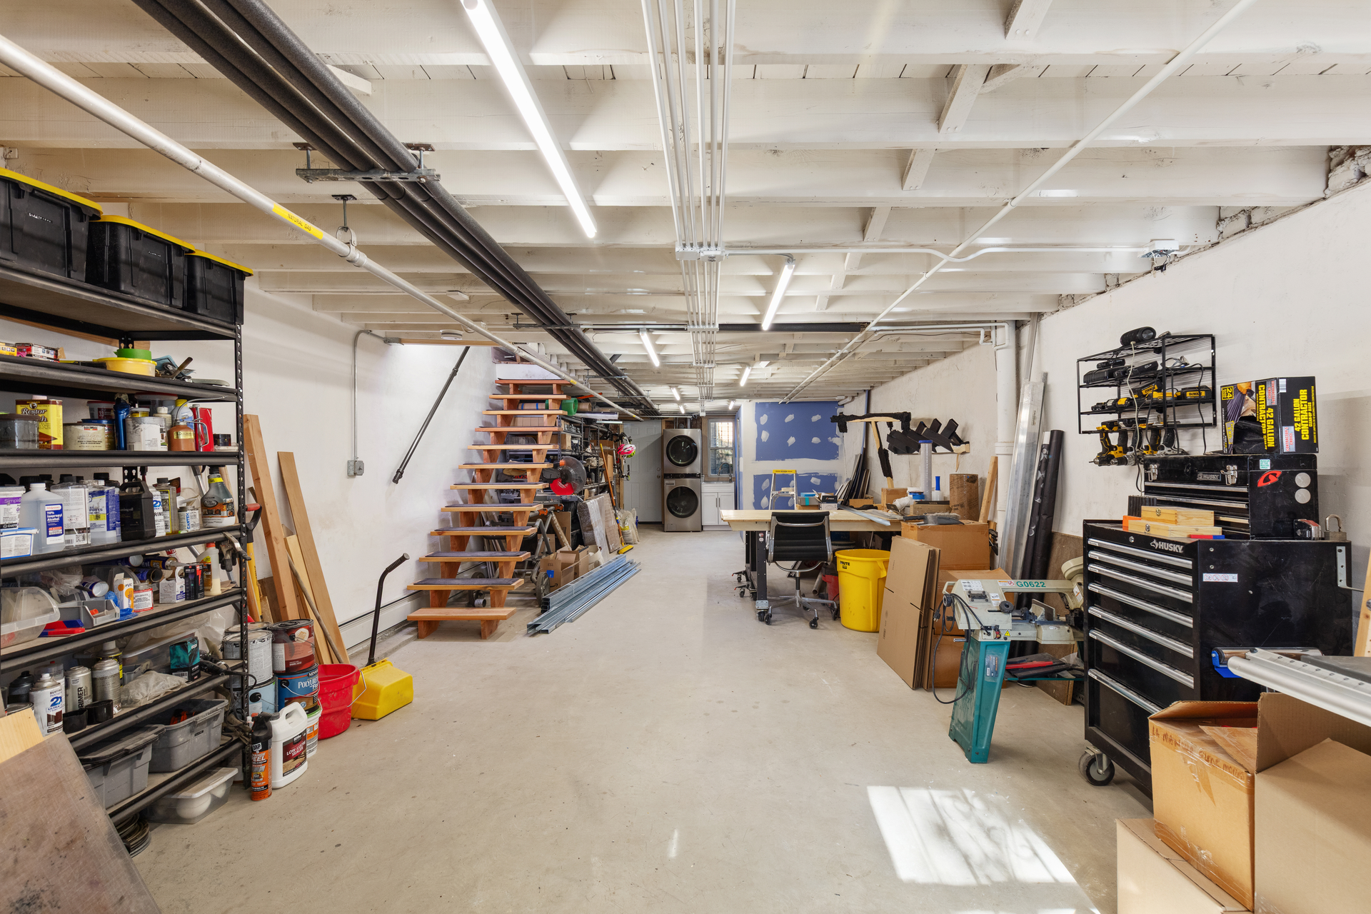
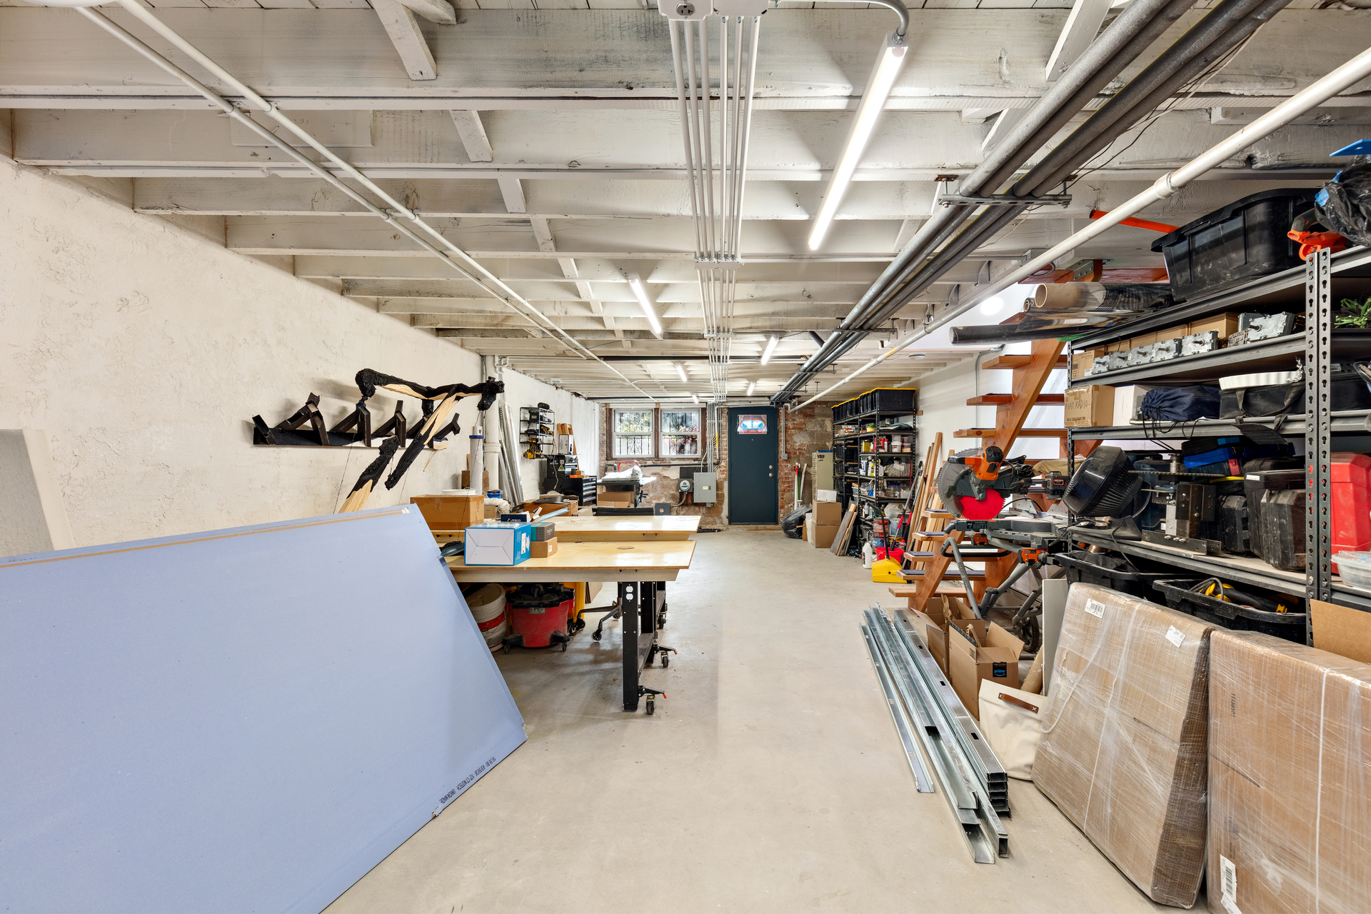
The lower level offers outstanding flexibility with both front and rear private entrances in addition to interior access from the main home. Currently utilized as an artist's workshop and creative studio, this expansive level features a fully finished secondary bathroom along with washer and dryer hookups. Plumbing and hookups for a secondary kitchen remain in place, as the previous kitchen was removed by the current owner, allowing the next owner to customize the space according to their own needs and vision. The space lends itself well to recreation, creative use, workspace, or storage.
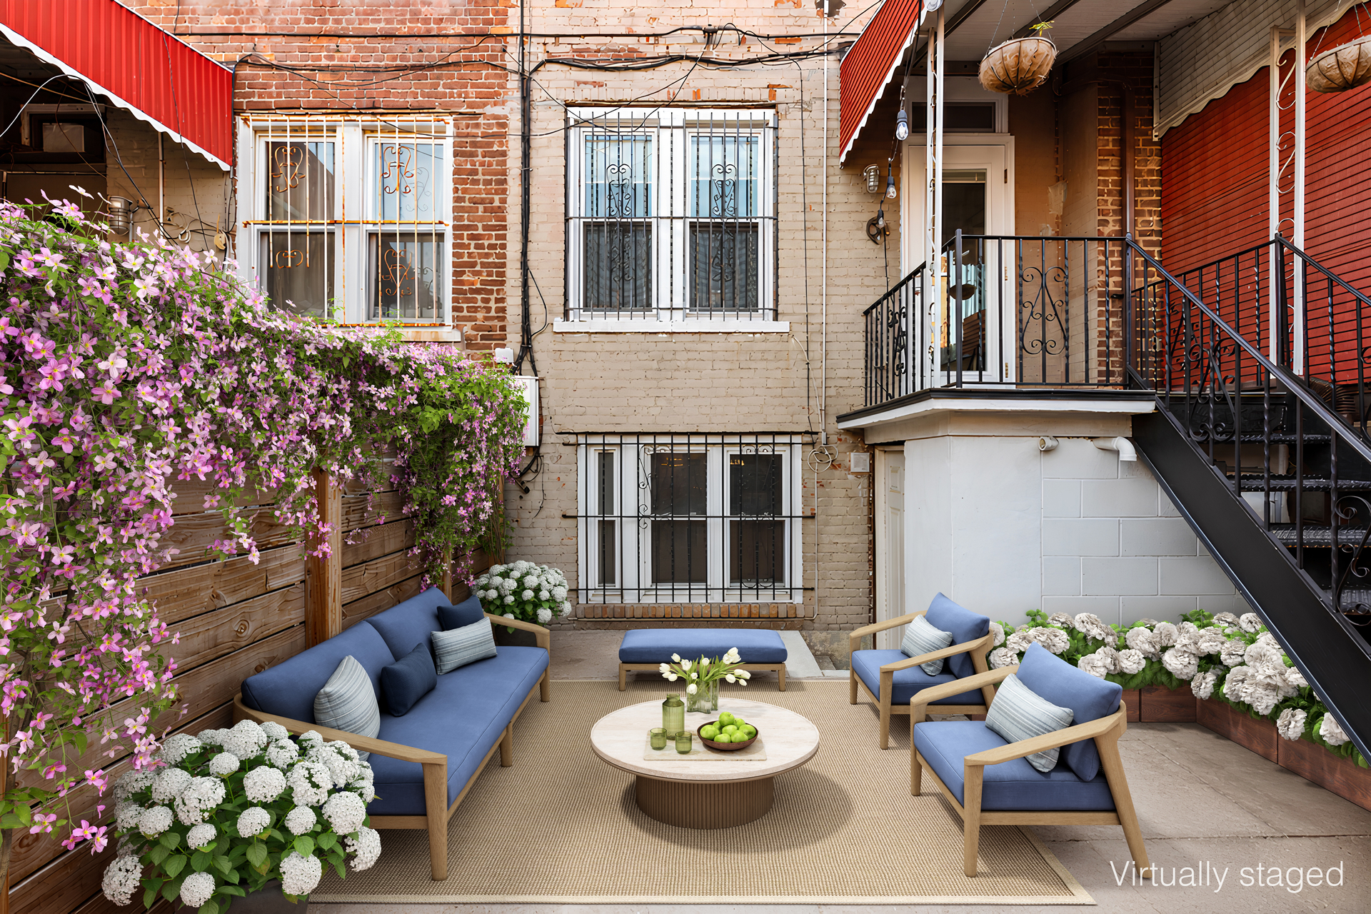
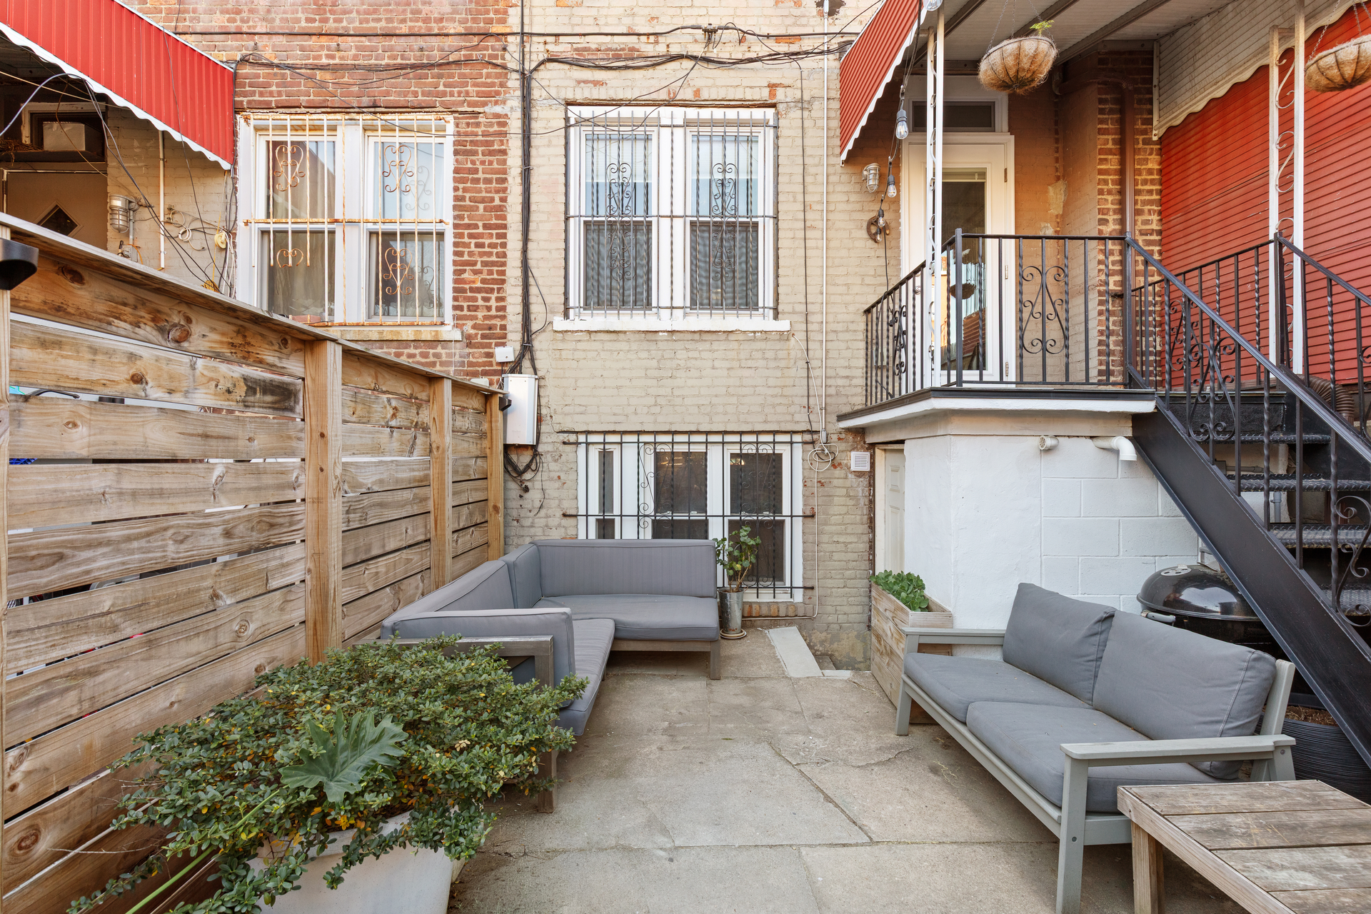
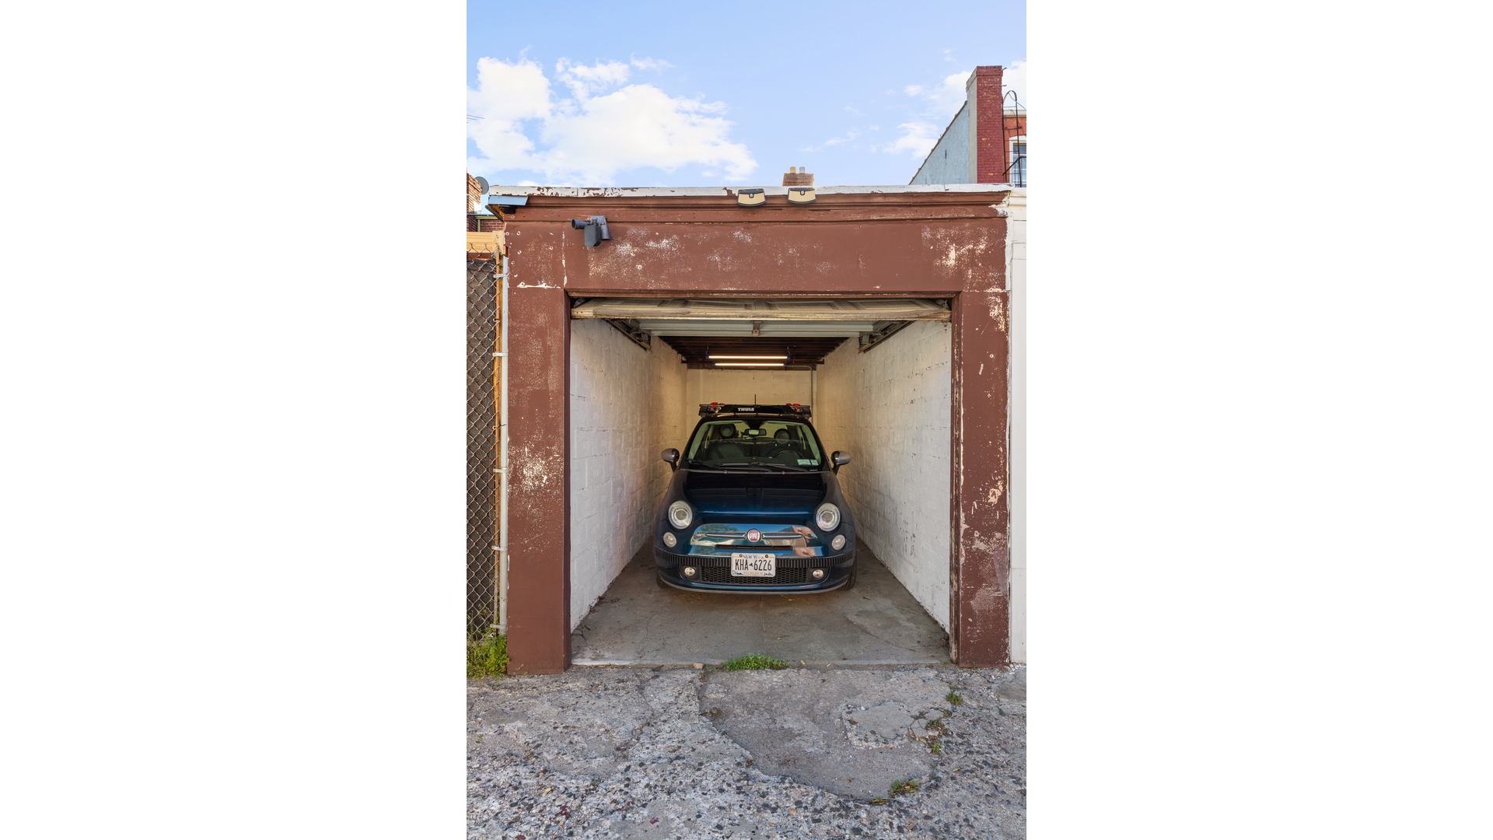
The rear outdoor areas offer a unique Brooklyn townhouse experience, complete with landscaped pathways, planting areas, entertaining space, and a detached private garage accessible from the rear of the property, an increasingly valuable amenity in the neighborhood.
Positioned moments from the 2 and 5 trains at Beverly Road, the home offers convenient access to Manhattan while placing you in the center of one of Brooklyn's most vibrant and evolving neighborhoods. Flatbush is celebrated for its historic architecture, cultural richness, beloved local restaurants, neighborhood cafés, Caribbean markets, and strong community feel. Prospect Park, Brooklyn College, Kings Theatre, the Brooklyn Botanic Garden, and a growing collection of local favorites along Flatbush and Nostrand Avenues are all easily accessible.
An exceptional opportunity to own a versatile Brooklyn townhouse with scale, character, outdoor space, parking, and substantial upside in one of Brooklyn's most dynamic neighborhoods. Original photographs as well as virtually staged and artistically enhanced images have been included to help illustrate the possibilities of the home.
A rare Brooklyn townhouse opportunity with private outdoor space and a detached garage, offered at $925K.
Welcome to 401 East 35th Street, a thoughtfully updated legal two family brick townhouse situated on a picturesque tree lined block in the heart of Flatbush, Brooklyn.
Measuring approximately 15.75 feet wide by 43 feet deep on a 100 foot lot, the home encompasses approximately 1,845 square feet of interior space, plus a detached private garage, and includes three bedrooms and two bathrooms.
Behind the classic brick facade and lush landscaped front garden, the sun filled owner's residence has been thoughtfully opened to create an airy and inviting living and dining experience with oversized windows and beautiful natural light throughout the day. Original hardwood floors add warmth and character, while the renovated kitchen blends clean modern finishes with functionality, featuring tiled walls, generous cabinetry, stainless steel appliances, and a large center island with seating. The kitchen opens directly onto the rear outdoor space, creating an effortless indoor outdoor flow for entertaining or everyday living.
Upstairs, bright and generously proportioned bedrooms are complemented by a renovated bathroom featuring an updated tub and shower, modern vanity, and skylight bringing in additional light and airflow.
The lower level offers outstanding flexibility with both front and rear private entrances in addition to interior access from the main home. Currently utilized as an artist's workshop and creative studio, this expansive level features a fully finished secondary bathroom along with washer and dryer hookups. Plumbing and hookups for a secondary kitchen remain in place, as the previous kitchen was removed by the current owner, allowing the next owner to customize the space according to their own needs and vision. The space lends itself well to recreation, creative use, workspace, or storage.
The rear outdoor areas offer a unique Brooklyn townhouse experience, complete with landscaped pathways, planting areas, entertaining space, and a detached private garage accessible from the rear of the property, an increasingly valuable amenity in the neighborhood.
Positioned moments from the 2 and 5 trains at Beverly Road, the home offers convenient access to Manhattan while placing you in the center of one of Brooklyn's most vibrant and evolving neighborhoods. Flatbush is celebrated for its historic architecture, cultural richness, beloved local restaurants, neighborhood cafés, Caribbean markets, and strong community feel. Prospect Park, Brooklyn College, Kings Theatre, the Brooklyn Botanic Garden, and a growing collection of local favorites along Flatbush and Nostrand Avenues are all easily accessible.
An exceptional opportunity to own a versatile Brooklyn townhouse with scale, character, outdoor space, parking, and substantial upside in one of Brooklyn's most dynamic neighborhoods. Original photographs as well as virtually staged and artistically enhanced images have been included to help illustrate the possibilities of the home.
Listing Courtesy of Douglas Elliman Real Estate
- View more details +
- Features
-
- A/C
- Gated Entry
- Stoop Entry
- Close details -
- Contact
-
William Abramson
License Licensed As: William D. AbramsonDirector of Brokerage, Licensed Associate Real Estate Broker
W: 646-637-9062
M: 917-295-7891
- Mortgage Calculator
-

This information is not verified for authenticity or accuracy and is not guaranteed and may not reflect all real estate activity in the market.
©2026 REBNY Listing Service, Inc. All rights reserved.
All information is intended only for the Registrant’s personal, non-commercial use.
RLS Data display by Buchbinder Warren.
Additional building data provided by On-Line Residential [OLR].
All information furnished regarding property for sale, rental or financing is from sources deemed reliable, but no warranty or representation is made as to the accuracy thereof and same is submitted subject to errors, omissions, change of price, rental or other conditions, prior sale, lease or financing or withdrawal without notice. All dimensions are approximate. For exact dimensions, you must hire your own architect or engineer.