
Beekman Place | First Avenue & Beekman Place
- $ 650,000
- 1 Bedrooms
- 1 Bathrooms
- Approx. SF
- 80%Financing Allowed
- Details
- Co-opOwnership
- $ Common Charges
- $ Real Estate Taxes
- ActiveStatus
- Description
-
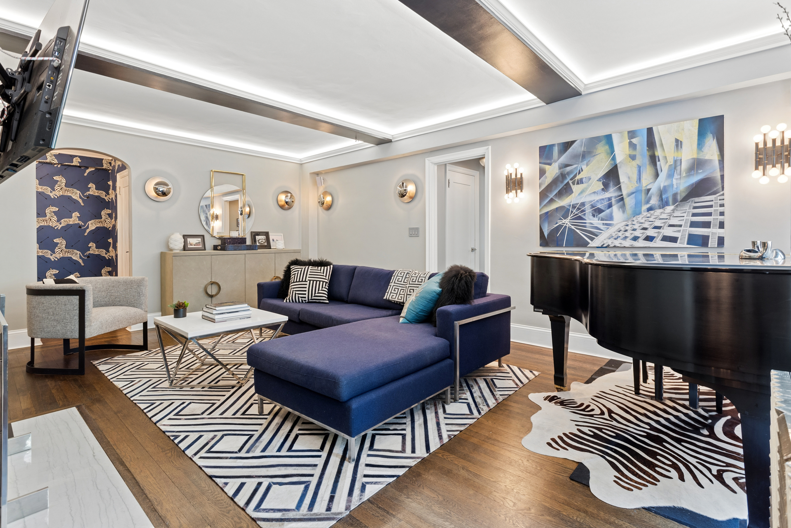
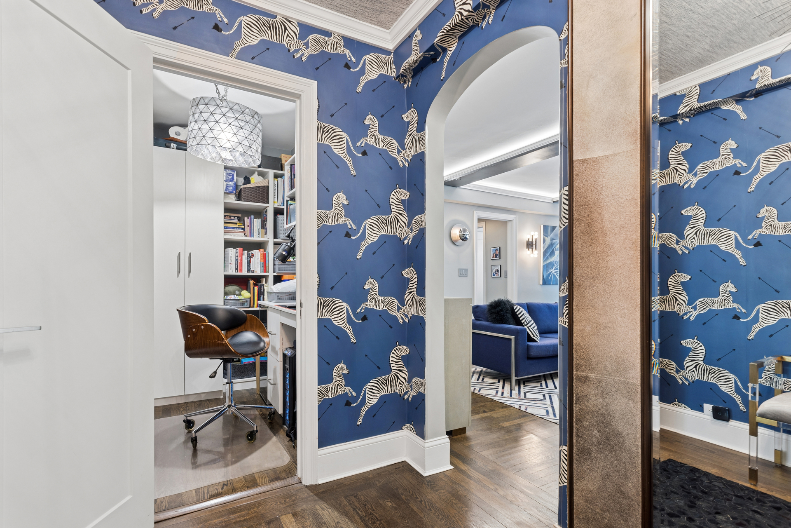
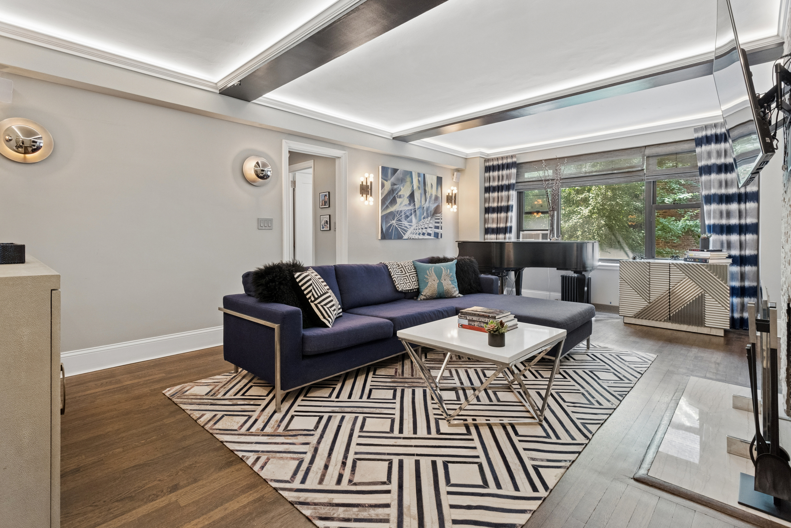
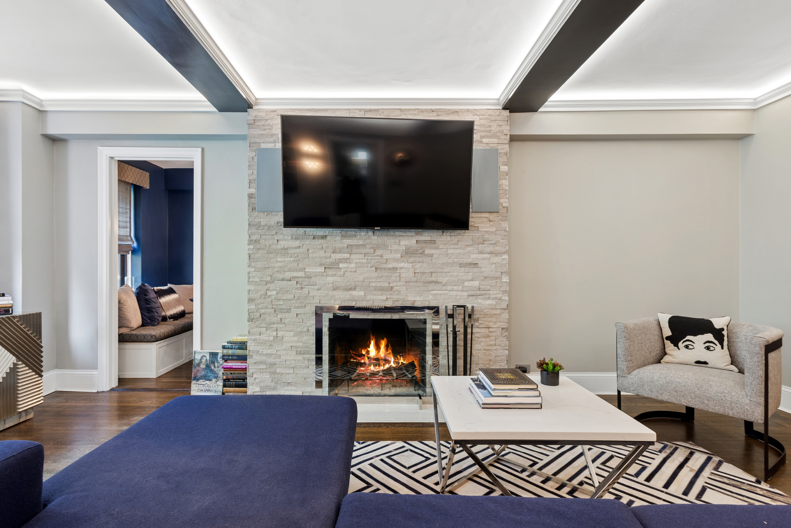
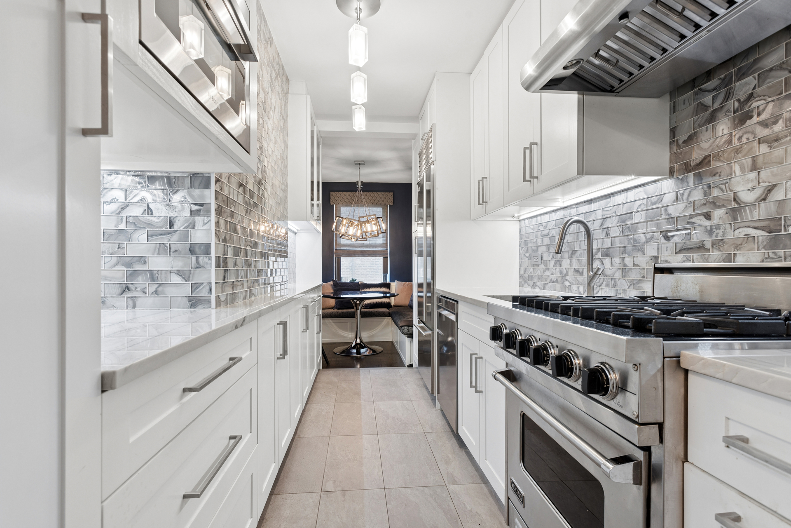
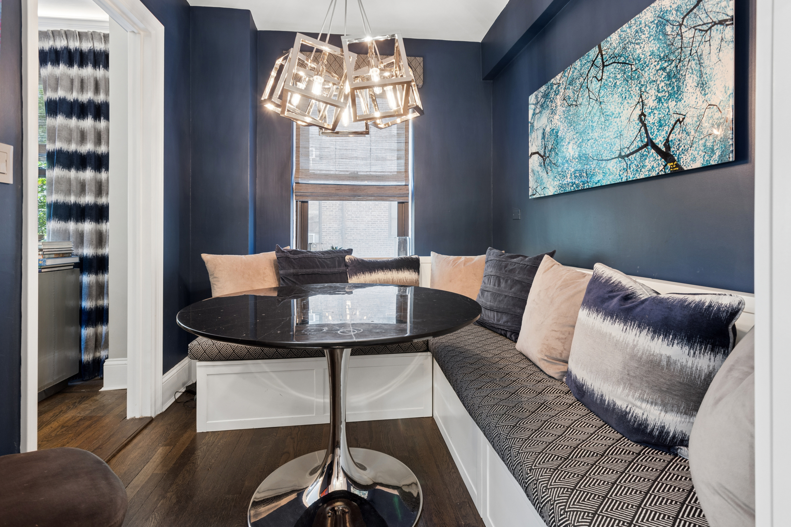
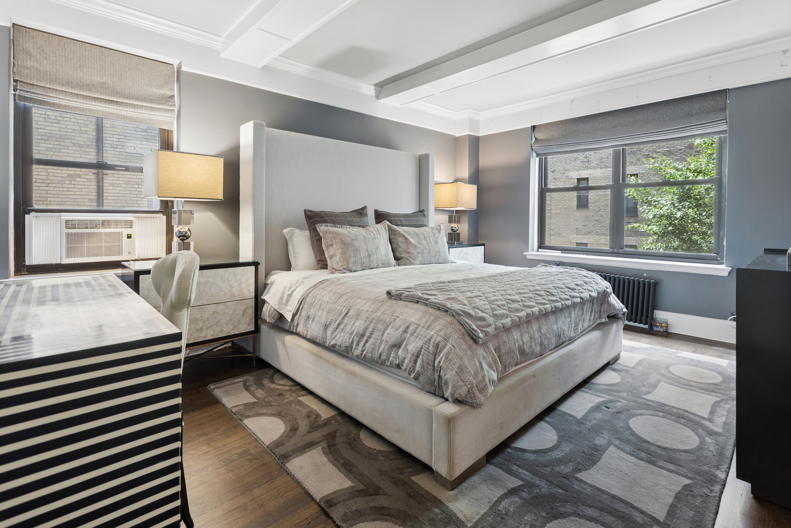
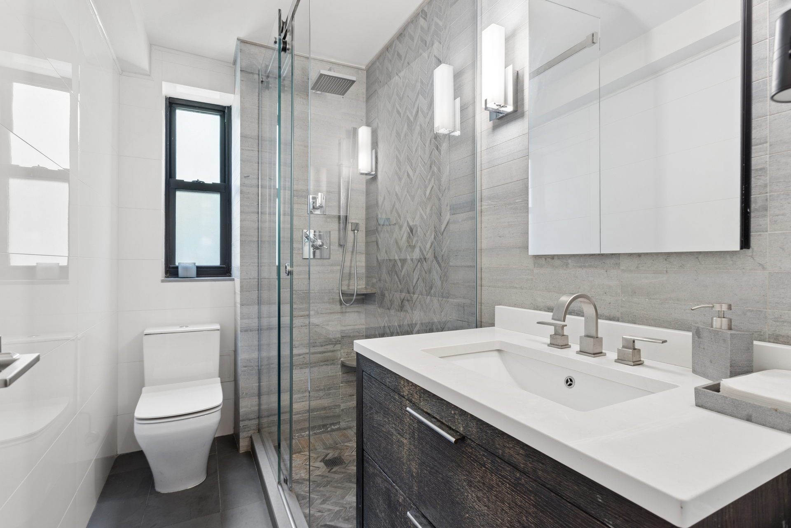
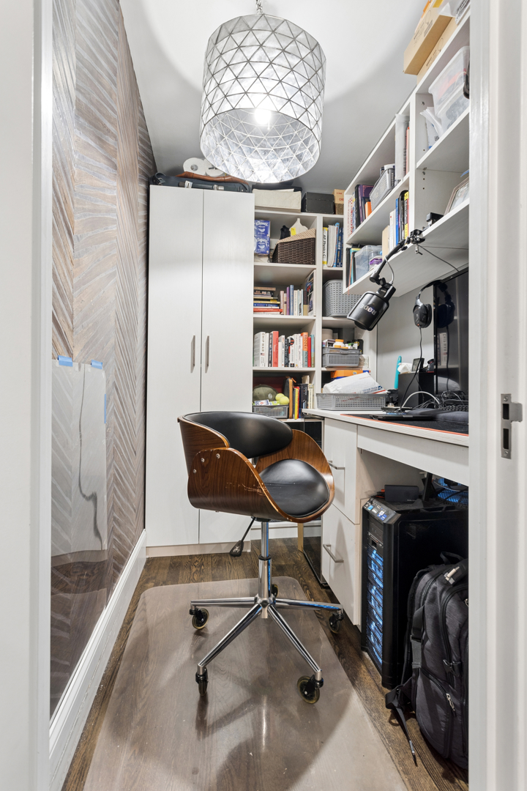
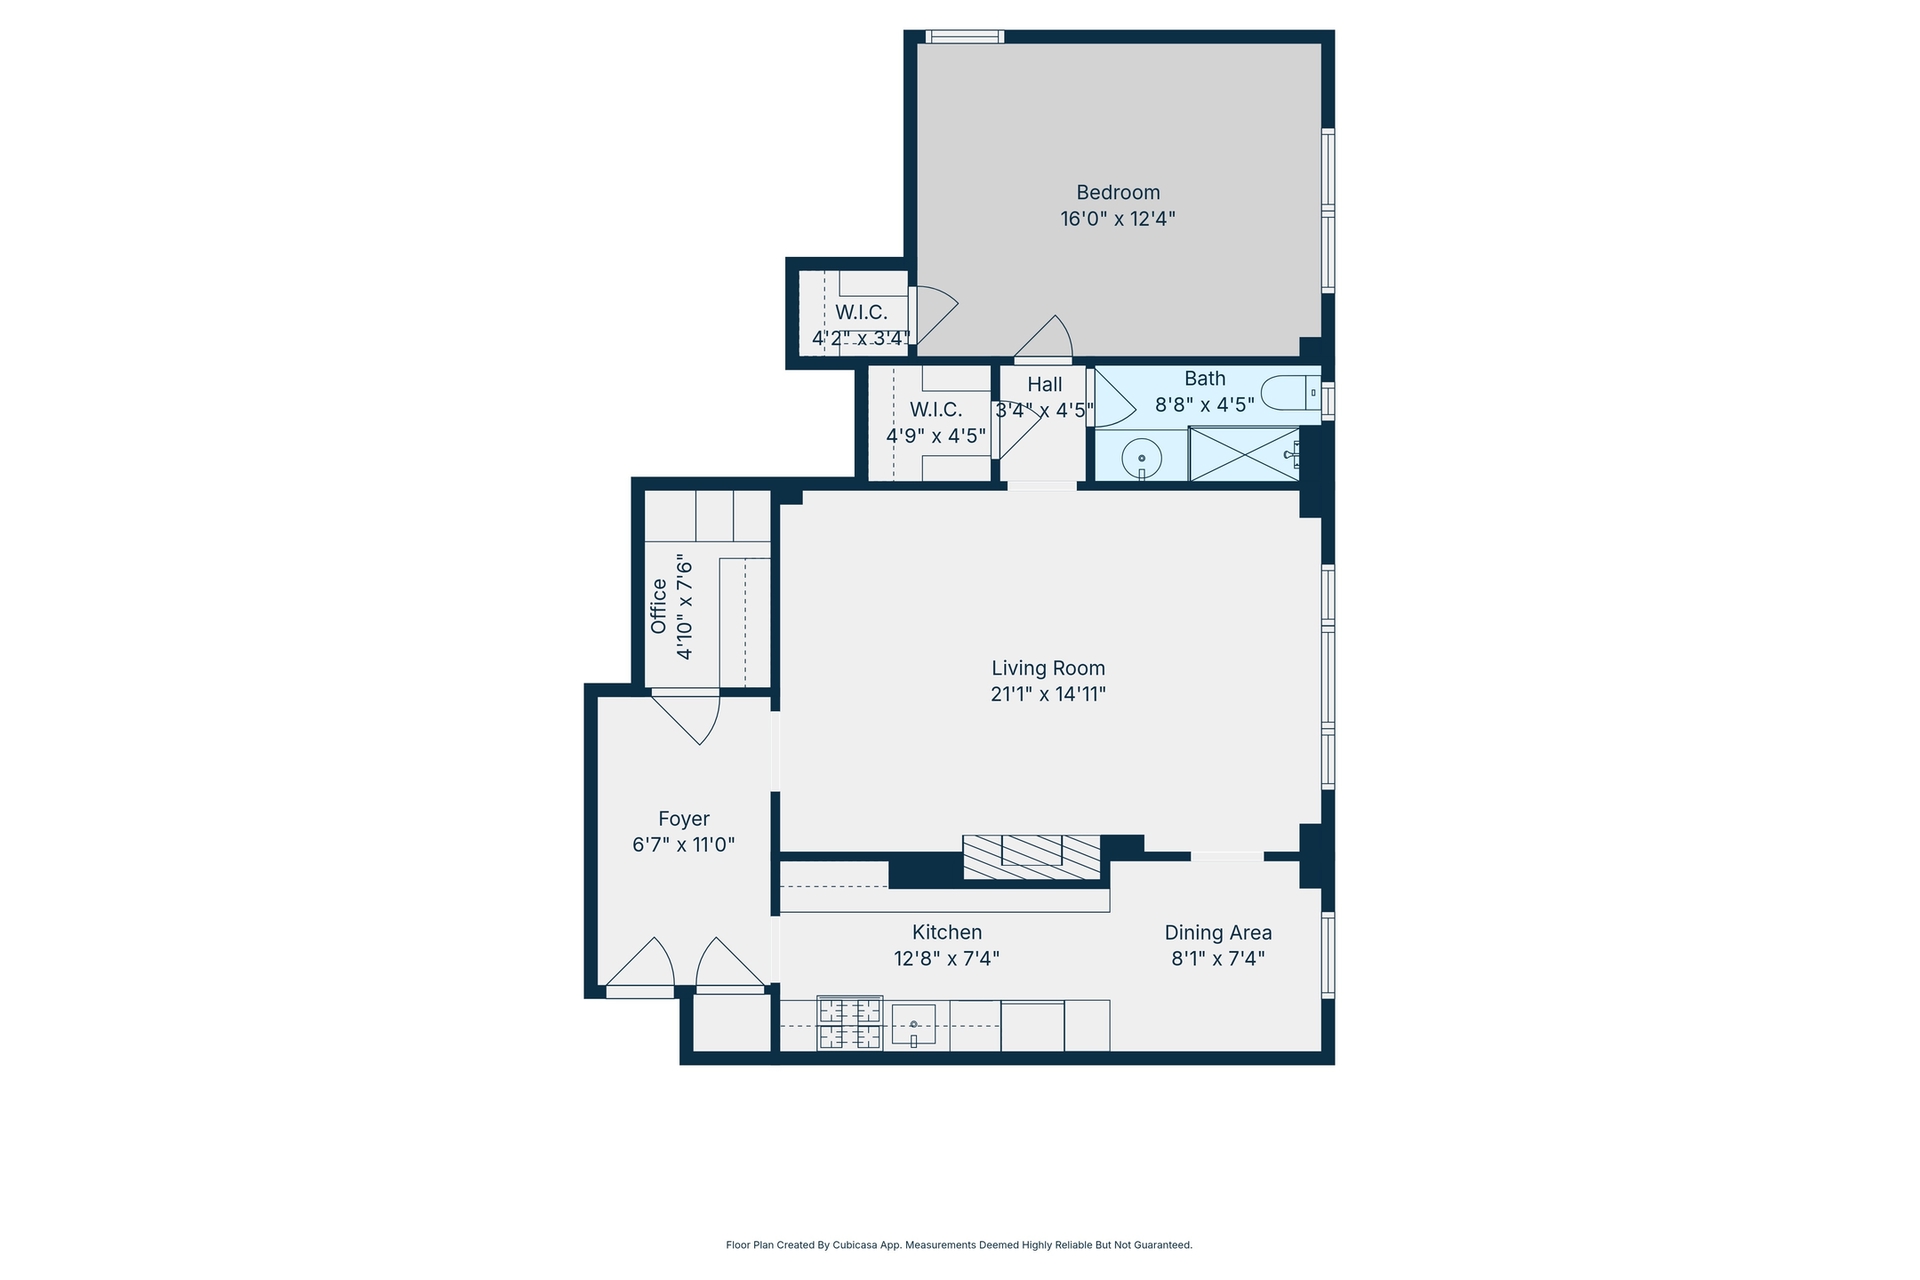
Residence 6F at The Southgate presents a rare opportunity to own a beautifully reimagined oversized prewar one-bedroom within one of Beekman Place's most distinguished Emery Roth-designed cooperatives. Upon entering the gracious entrance foyer the home's sophisticated character is immediately established, featuring bespoke Scalamandré wall coverings and a thoughtfully converted walk-in closet that functions as a fully integrated home office, a highly coveted luxury for modern living. Beyond, the expansive, south facing, light filled living room is both elegant and inviting, centered around a stone wood-burning fireplace and enhanced by Jonathan Adler sconces and integrated in-wall audio. Grand proportions and timeless prewar scale create an exceptional setting for both entertaining and everyday living. The fully renovated kitchen has been impeccably executed with porcelain tile floors , stone countertops, custom cabinetry with extraordinary storage, a Viking range and a Sub-Zero refrigerator. A spacious windowed dining area, seamlessly flows into the kitchen, offering flexibility as it can easily be converted to a second bedroom. The spa like bathroom is finished in striking Nemo Tempo Rock tiles laid in an elegant chevron pattern with flagstone tile floors and features a glass enclosed shower and a substantial vanity with abundant storage. Privately situated, the oversized corner primary bedroom offers motorized shades and customized large walk-in closets designed to maximize both functionality and organization.
Every inch of this exceptional residence has been thoughtfully curated blending classic prewar character with elevated contemporary design.
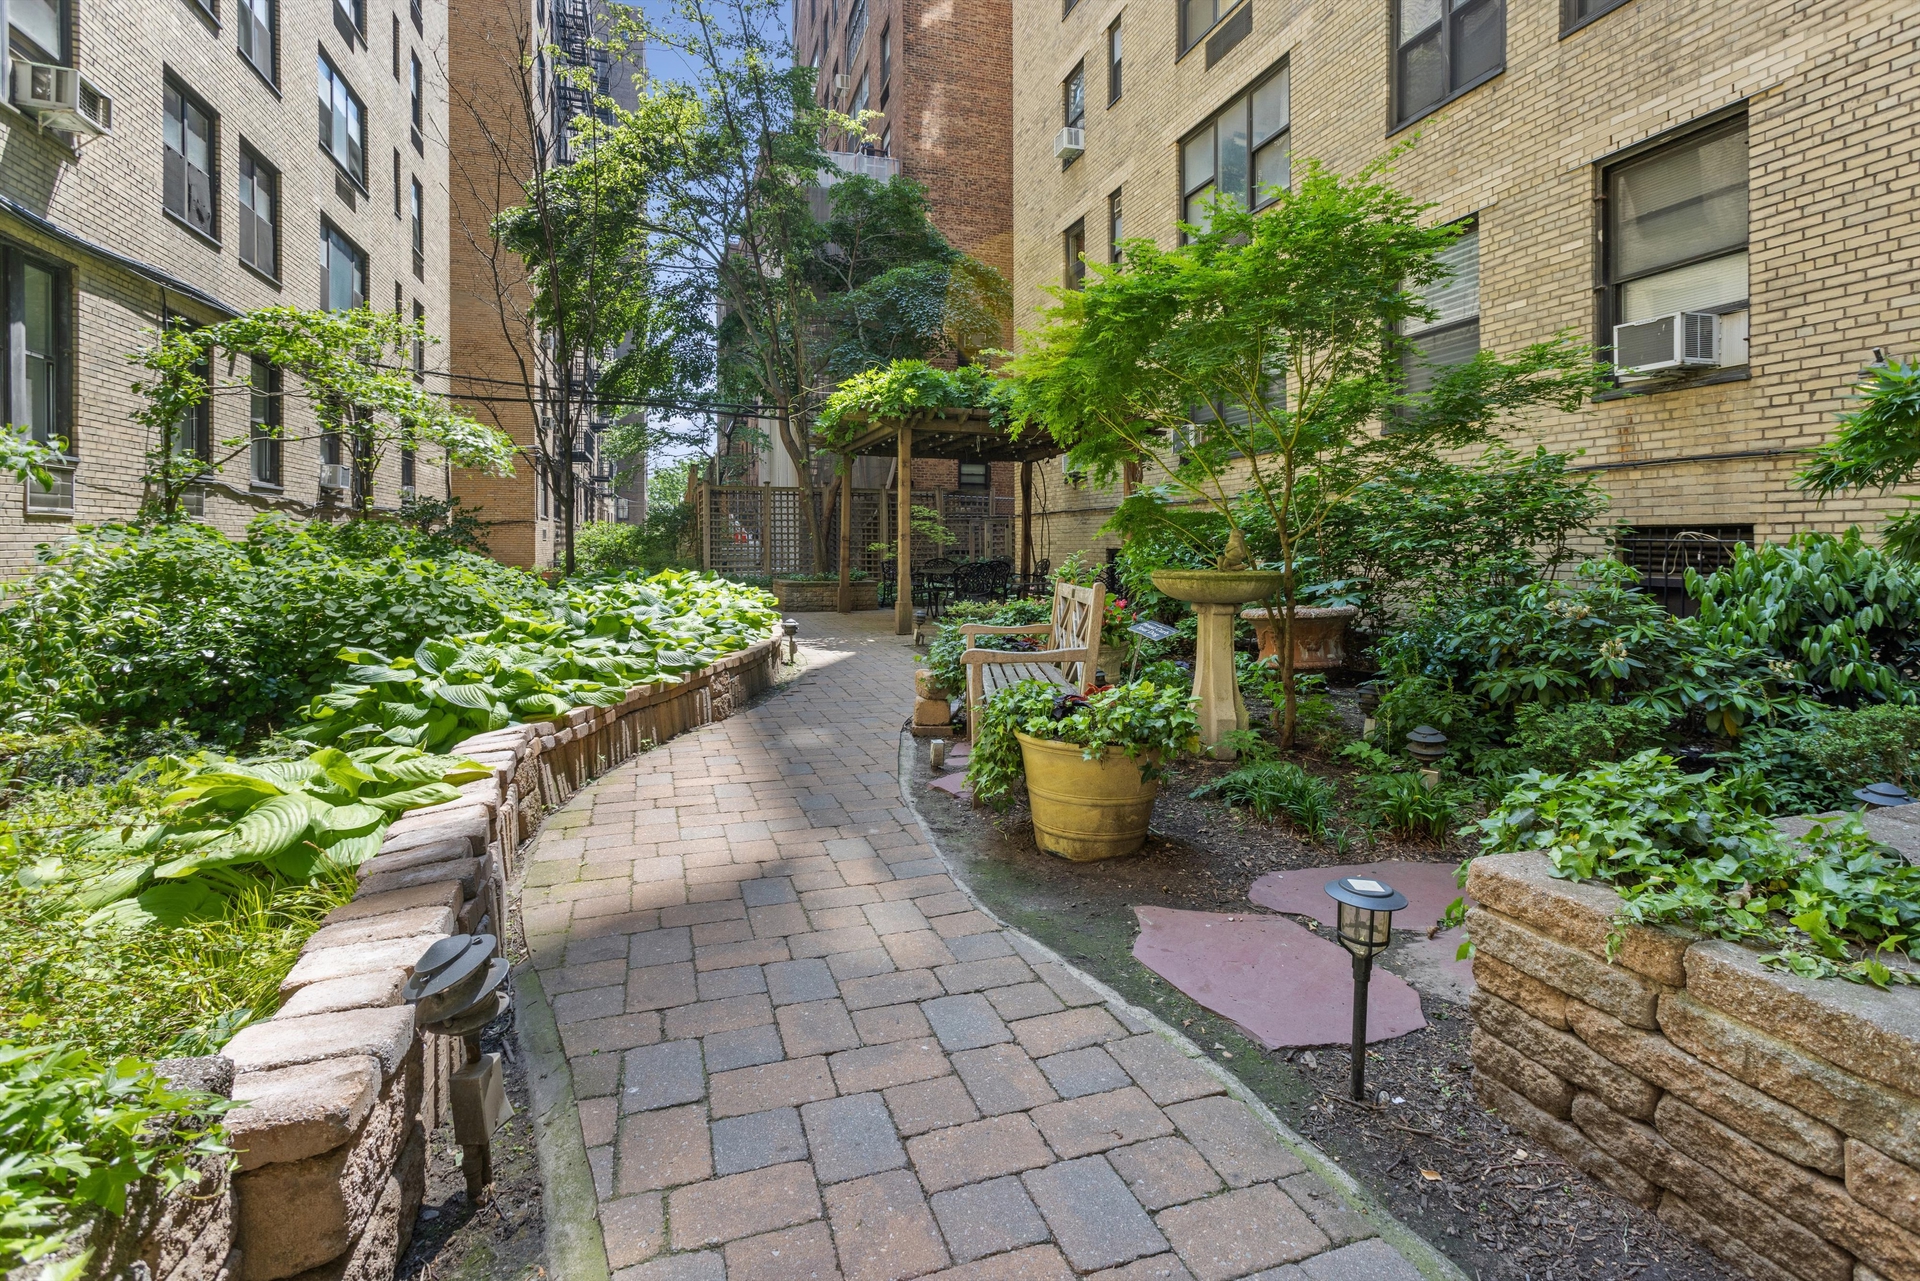
Located within the coveted Southgate enclave on one of Manhattan's most serene and picturesque cul-de-sacs, residents enjoy white-glove service, a full-time doorman, a live in super, beautifully landscaped private gardens, storage, and a bike room. Management is also located on-site for owners ease and convenience. Close to transportation, shops, parks, and top restaurants.
Electricity is included in monthly maintenance. Pied- a-terres and guarantors are permitted with board approval and pets are welcome. Through the wall A/C and W/D's allowed with board approval.
There is a 2% flip tax paid by the buyer.
Residence 6F at The Southgate presents a rare opportunity to own a beautifully reimagined oversized prewar one-bedroom within one of Beekman Place's most distinguished Emery Roth-designed cooperatives. Upon entering the gracious entrance foyer the home's sophisticated character is immediately established, featuring bespoke Scalamandré wall coverings and a thoughtfully converted walk-in closet that functions as a fully integrated home office, a highly coveted luxury for modern living. Beyond, the expansive, south facing, light filled living room is both elegant and inviting, centered around a stone wood-burning fireplace and enhanced by Jonathan Adler sconces and integrated in-wall audio. Grand proportions and timeless prewar scale create an exceptional setting for both entertaining and everyday living. The fully renovated kitchen has been impeccably executed with porcelain tile floors , stone countertops, custom cabinetry with extraordinary storage, a Viking range and a Sub-Zero refrigerator. A spacious windowed dining area, seamlessly flows into the kitchen, offering flexibility as it can easily be converted to a second bedroom. The spa like bathroom is finished in striking Nemo Tempo Rock tiles laid in an elegant chevron pattern with flagstone tile floors and features a glass enclosed shower and a substantial vanity with abundant storage. Privately situated, the oversized corner primary bedroom offers motorized shades and customized large walk-in closets designed to maximize both functionality and organization.
Every inch of this exceptional residence has been thoughtfully curated blending classic prewar character with elevated contemporary design.
Located within the coveted Southgate enclave on one of Manhattan's most serene and picturesque cul-de-sacs, residents enjoy white-glove service, a full-time doorman, a live in super, beautifully landscaped private gardens, storage, and a bike room. Management is also located on-site for owners ease and convenience. Close to transportation, shops, parks, and top restaurants.
Electricity is included in monthly maintenance. Pied- a-terres and guarantors are permitted with board approval and pets are welcome. Through the wall A/C and W/D's allowed with board approval.
There is a 2% flip tax paid by the buyer.
Listing Courtesy of Douglas Elliman Real Estate
- View more details +
- Features
-
- A/C
- Close details -
- Contact
-
William Abramson
License Licensed As: William D. AbramsonDirector of Brokerage, Licensed Associate Real Estate Broker
W: 646-637-9062
M: 917-295-7891
- Mortgage Calculator
-

This information is not verified for authenticity or accuracy and is not guaranteed and may not reflect all real estate activity in the market.
©2026 REBNY Listing Service, Inc. All rights reserved.
All information is intended only for the Registrant’s personal, non-commercial use.
RLS Data display by Buchbinder Warren.
Additional building data provided by On-Line Residential [OLR].
All information furnished regarding property for sale, rental or financing is from sources deemed reliable, but no warranty or representation is made as to the accuracy thereof and same is submitted subject to errors, omissions, change of price, rental or other conditions, prior sale, lease or financing or withdrawal without notice. All dimensions are approximate. For exact dimensions, you must hire your own architect or engineer.