


Lincoln Square | West End Avenue & Joe DiMaggio Highway
- $ 1,795,000
- 2 Bedrooms
- 2 Bathrooms
- 955 Approx. SF
- 90%Financing Allowed
- Details
- CondoOwnership
- $ 1,392Common Charges
- $ 1,526Real Estate Taxes
- ActiveStatus
- Description
-
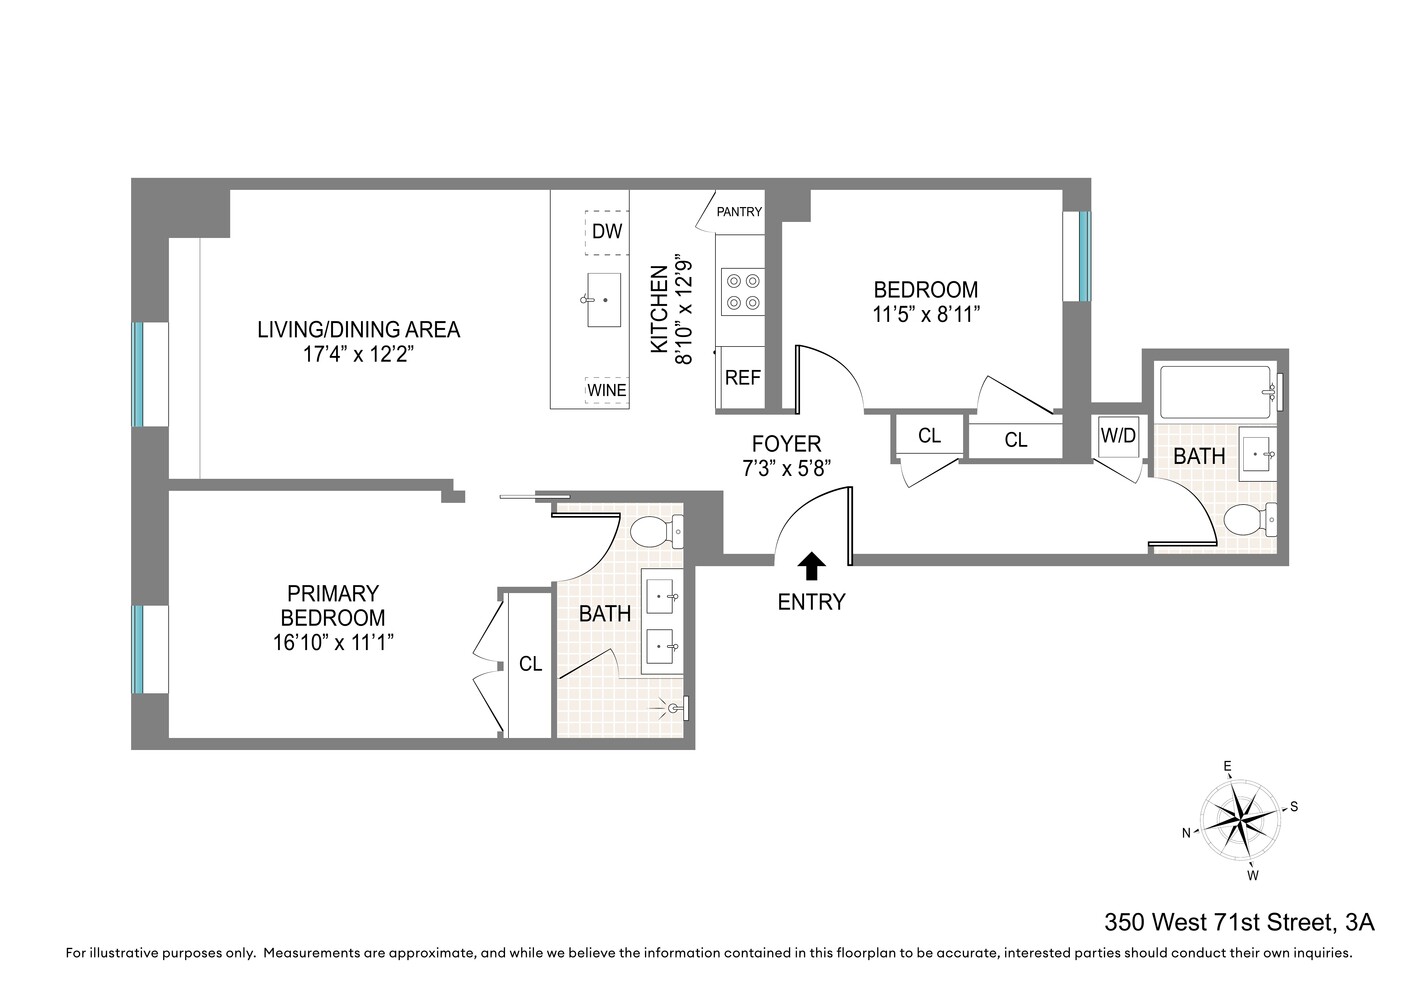
Welcome 350 West 71st Street #3A, a beautiful two-bedroom, two-bathroom residence in a newly converted pre-war condominium in the heart of the Upper West Side.
The home pairs exceptional finishes with classic pre-war elegance. High ceilings, beautiful white oak floors, crown molding, and solid wood doors create a warm and refined atmosphere throughout.
The living room and open-concept kitchen are thoughtfully designed for both everyday living and entertaining. The kitchen features bespoke cabinetry from French Canada, Olympian Danby marble countertops and backsplashes, premium Miele appliances, a wine cooler, vented range hood, and an oversized island with additional storage.
The primary suite offers a serene retreat with an expanded closet with abundant custom storage. The primary bathroom features radiant-heated dove-gray mosaic marble floors, statuary marble walls, honed Grigio Nicola marble slab countertops, custom satin lacquer vanities with dual sinks, and polished nickel Waterworks fixtures.
The secondary bedroom is equally well-appointed and versatile, ideal as a guest room, home office, or nursery, and is complemented by a beautifully finished bathroom featuring herringbone floors, a custom vanity with honed natural stone, and a soaking tub.
Additional highlights include electric shading, zoned climate control, a large vented LG washer and dryer, and abundant storage throughout the home.
Nestled at the end of a tranquil cul-de-sac within the West-End Collegiate Historic District, 350 West 71st Street was masterfully reimagined by DXA Studio in 2020. The building offers an intimate boutique condominium experience with just 38 residences behind a beautifully preserved 1910 facade. Residents enjoy the services of a full-time doorman, porter, and superintendent, as well as a fitness center with Peloton bikes, children's playroom, resident library, bicycle storage, and a landscaped rooftop terrace complete with dining areas, lounge seating, and a gas grill.
Located on one of the Upper West Side's most charming tree-lined blocks, moments from Riverside Park, restaurants, transportation, and neighborhood favorites, this exceptional residence presents a rare opportunity to experience timeless architecture and modern luxury in one of Manhattan's most coveted enclaves.Welcome 350 West 71st Street #3A, a beautiful two-bedroom, two-bathroom residence in a newly converted pre-war condominium in the heart of the Upper West Side.
The home pairs exceptional finishes with classic pre-war elegance. High ceilings, beautiful white oak floors, crown molding, and solid wood doors create a warm and refined atmosphere throughout.
The living room and open-concept kitchen are thoughtfully designed for both everyday living and entertaining. The kitchen features bespoke cabinetry from French Canada, Olympian Danby marble countertops and backsplashes, premium Miele appliances, a wine cooler, vented range hood, and an oversized island with additional storage.
The primary suite offers a serene retreat with an expanded closet with abundant custom storage. The primary bathroom features radiant-heated dove-gray mosaic marble floors, statuary marble walls, honed Grigio Nicola marble slab countertops, custom satin lacquer vanities with dual sinks, and polished nickel Waterworks fixtures.
The secondary bedroom is equally well-appointed and versatile, ideal as a guest room, home office, or nursery, and is complemented by a beautifully finished bathroom featuring herringbone floors, a custom vanity with honed natural stone, and a soaking tub.
Additional highlights include electric shading, zoned climate control, a large vented LG washer and dryer, and abundant storage throughout the home.
Nestled at the end of a tranquil cul-de-sac within the West-End Collegiate Historic District, 350 West 71st Street was masterfully reimagined by DXA Studio in 2020. The building offers an intimate boutique condominium experience with just 38 residences behind a beautifully preserved 1910 facade. Residents enjoy the services of a full-time doorman, porter, and superintendent, as well as a fitness center with Peloton bikes, children's playroom, resident library, bicycle storage, and a landscaped rooftop terrace complete with dining areas, lounge seating, and a gas grill.
Located on one of the Upper West Side's most charming tree-lined blocks, moments from Riverside Park, restaurants, transportation, and neighborhood favorites, this exceptional residence presents a rare opportunity to experience timeless architecture and modern luxury in one of Manhattan's most coveted enclaves.
Listing Courtesy of Corcoran Group
- View more details +
- Features
-
- A/C
- Close details -
- Contact
-
William Abramson
License Licensed As: William D. AbramsonDirector of Brokerage, Licensed Associate Real Estate Broker
W: 646-637-9062
M: 917-295-7891
- Mortgage Calculator
-

This information is not verified for authenticity or accuracy and is not guaranteed and may not reflect all real estate activity in the market.
©2026 REBNY Listing Service, Inc. All rights reserved.
Additional building data provided by On-Line Residential [OLR].
All information furnished regarding property for sale, rental or financing is from sources deemed reliable, but no warranty or representation is made as to the accuracy thereof and same is submitted subject to errors, omissions, change of price, rental or other conditions, prior sale, lease or financing or withdrawal without notice. All dimensions are approximate. For exact dimensions, you must hire your own architect or engineer.