
.png)
W. Greenwich Village | Bedford Street & Hudson Street
- $ 550,000
- Bedrooms
- 1 Bathrooms
- Approx. SF
- 90%Financing Allowed
- Details
- Co-opOwnership
- $ Common Charges
- $ Real Estate Taxes
- ActiveStatus
- Description
-
Movie-set views of the West Village from an elevator coop studio!
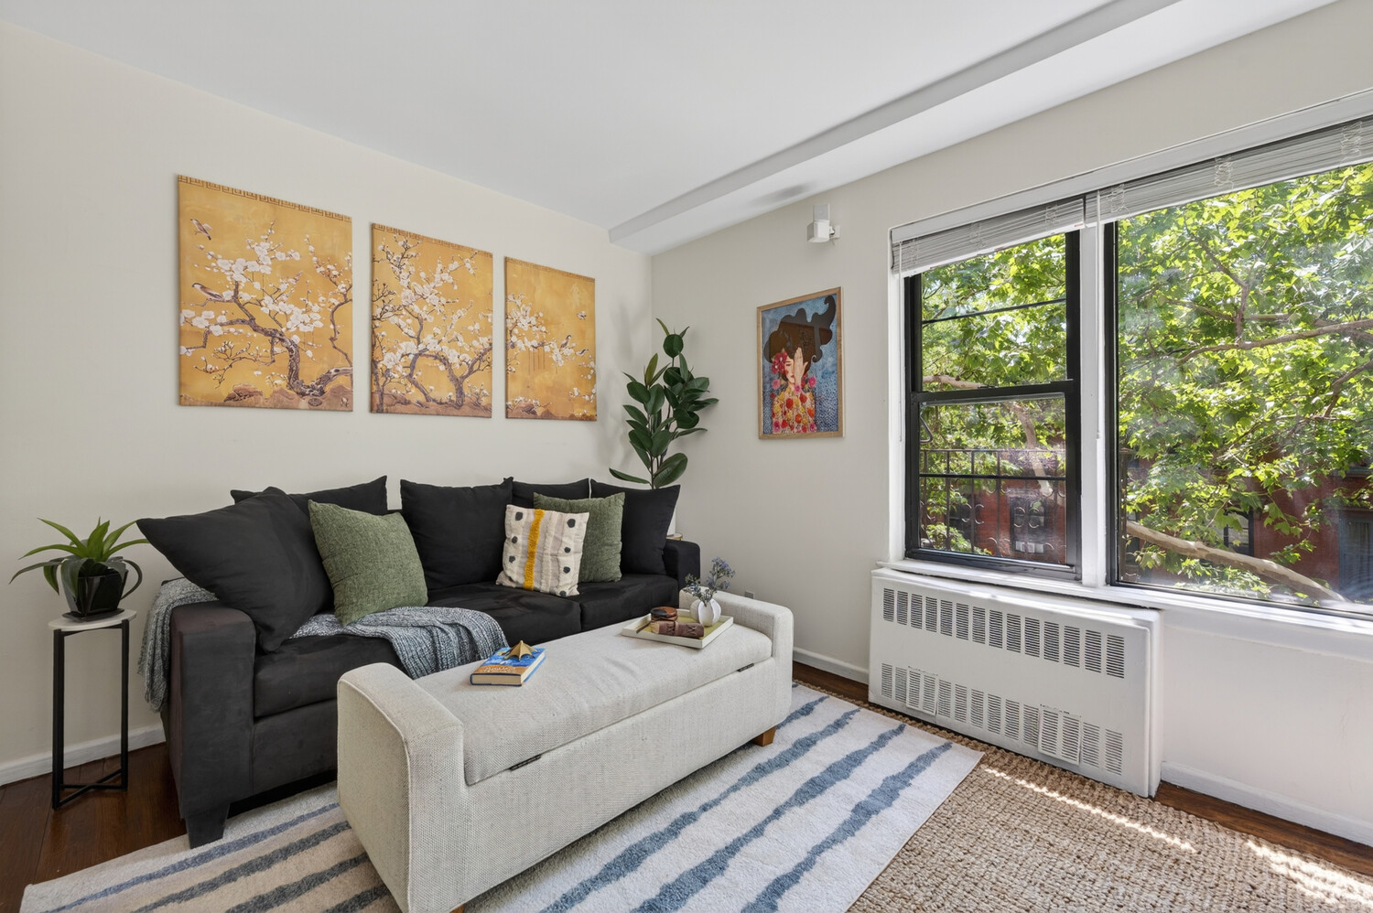
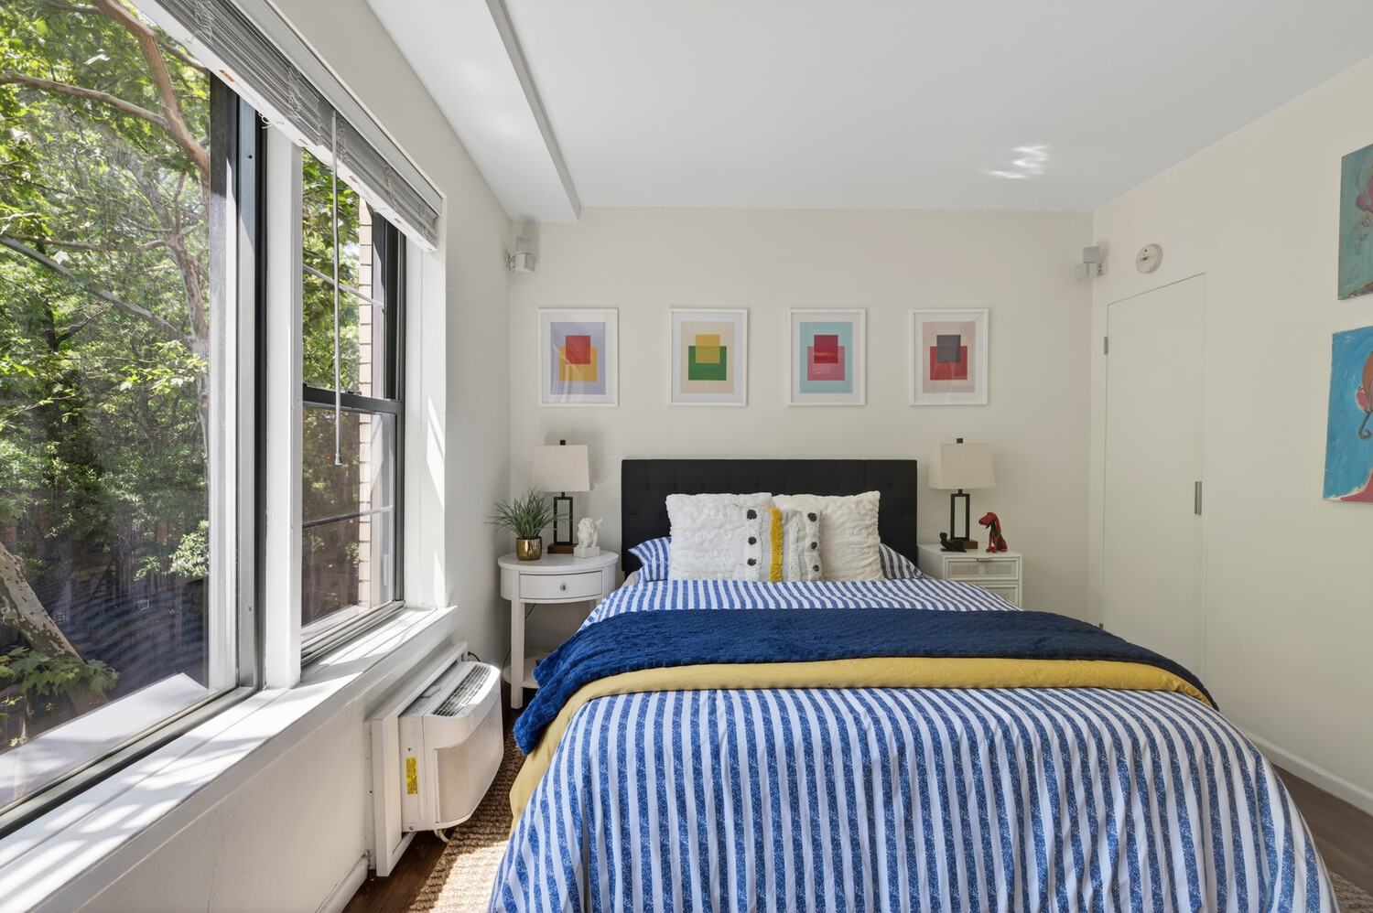
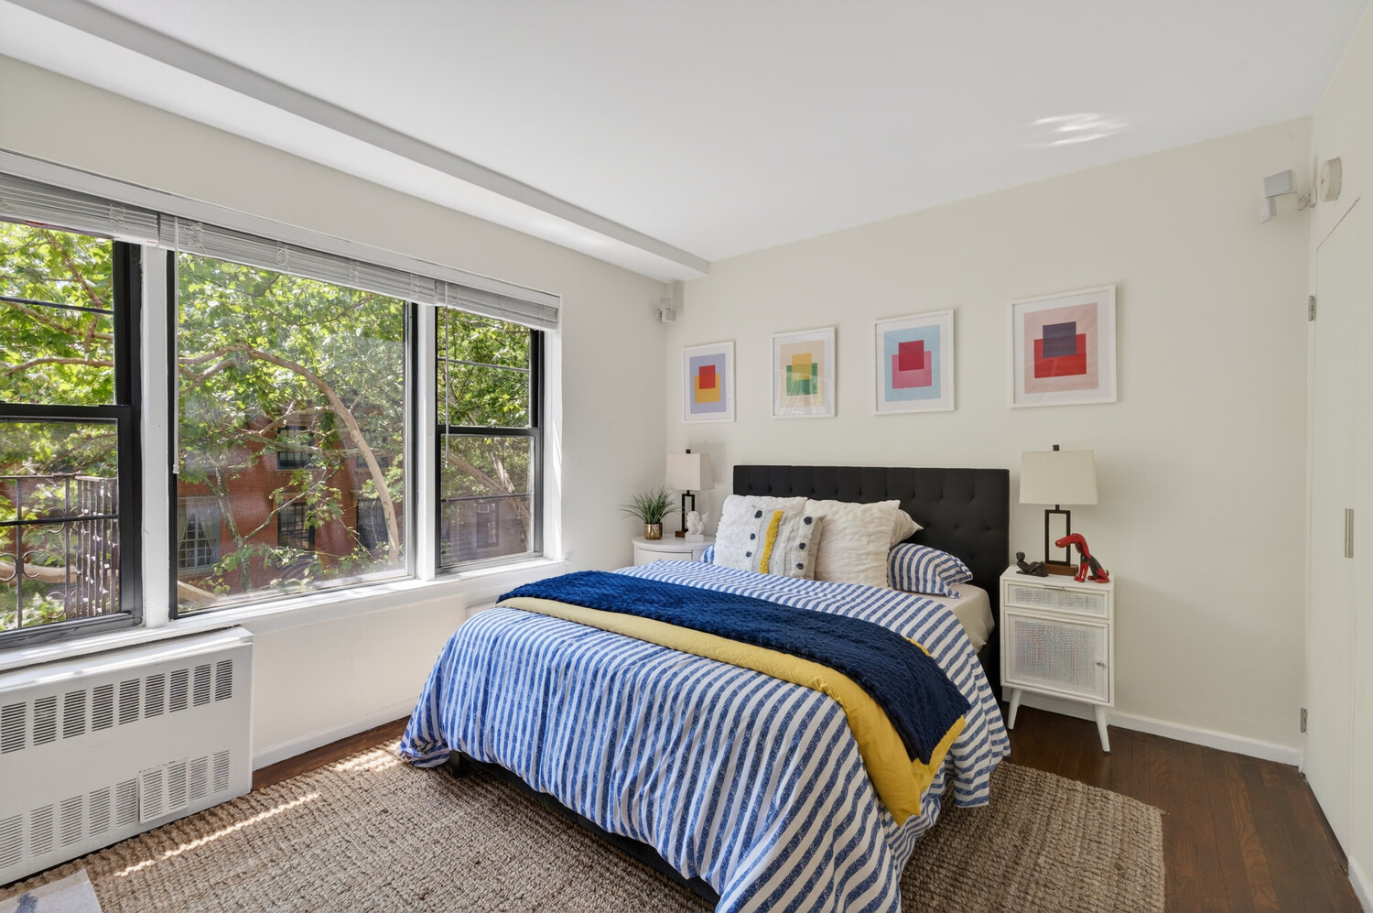
Sunlight streams in through treetops across beautifully preserved hardwood floors from southern exposure, overlooking Civil War-era townhouses on a quiet and beautiful West Village block.
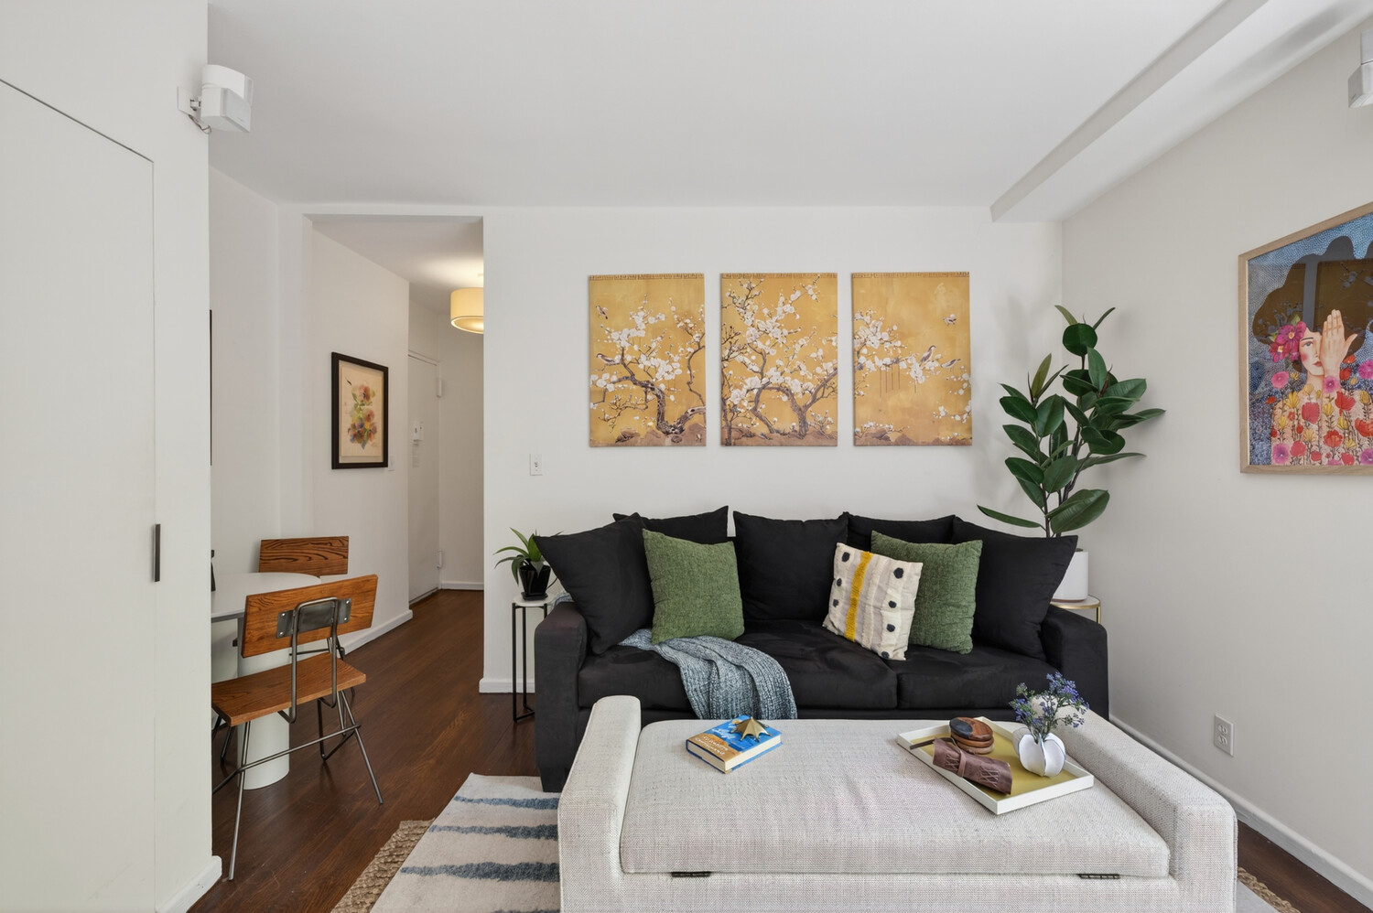
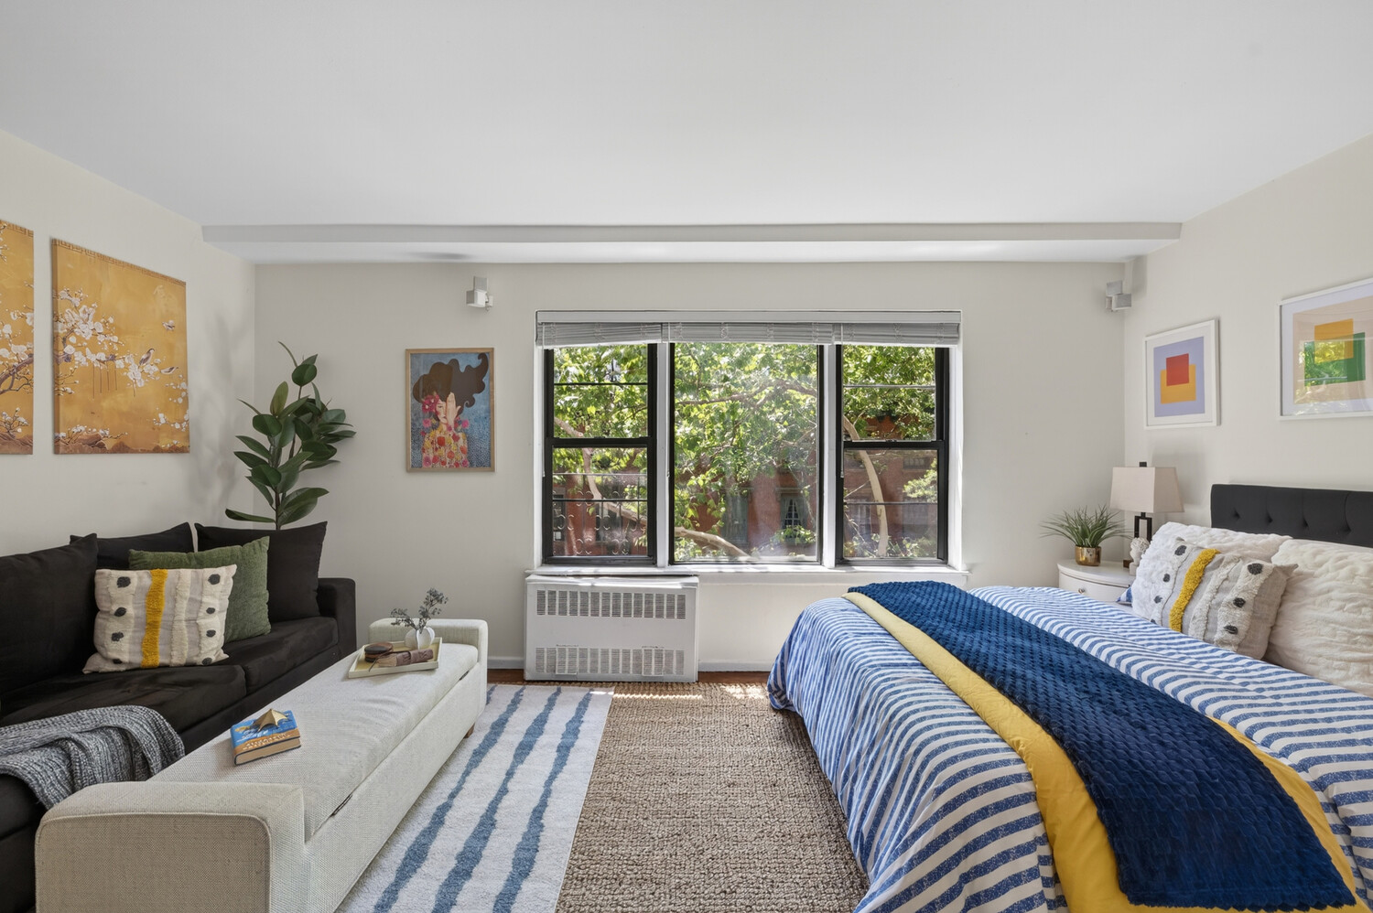
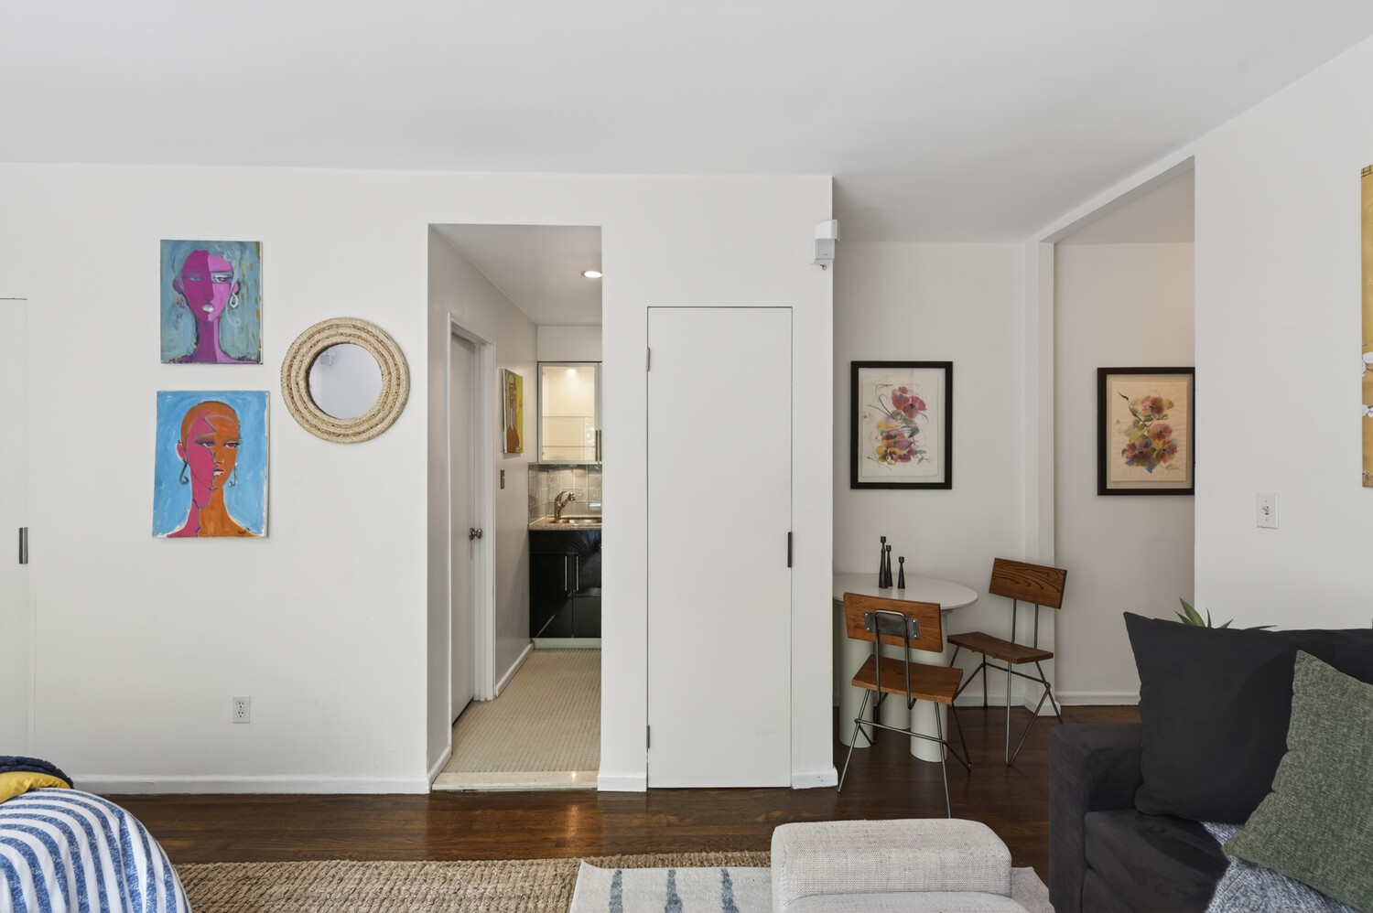
The ceiling height of almost nine feet gives the studio a light and airy feel, complimented by through wall A/C... so no window unit blocking your view. The wall opposite the entry door is over 10 feet across, so plenty of room for a King bed if you want one. This is also a versatile studio layout: there's a dining nook by the entryway that works for a two-top dining table, and the living area's nearly 18-foot length offers the opportunity to convert to a 1 bed, which other owners along the line have done beautifully.
The boutique, art-deco building has an elevator, live-in super, laundry, and allows gifting, co-purchasing, and unlimited subletting after a year of ownership. Close to the express A & D / local C, E, & B trains at West 4th St and the local 1 at Houston, in one of the most culturally relevant and beautiful neighborhoods in the world.
Movie-set views of the West Village from an elevator coop studio!
Sunlight streams in through treetops across beautifully preserved hardwood floors from southern exposure, overlooking Civil War-era townhouses on a quiet and beautiful West Village block.
The ceiling height of almost nine feet gives the studio a light and airy feel, complimented by through wall A/C... so no window unit blocking your view. The wall opposite the entry door is over 10 feet across, so plenty of room for a King bed if you want one. This is also a versatile studio layout: there's a dining nook by the entryway that works for a two-top dining table, and the living area's nearly 18-foot length offers the opportunity to convert to a 1 bed, which other owners along the line have done beautifully.
The boutique, art-deco building has an elevator, live-in super, laundry, and allows gifting, co-purchasing, and unlimited subletting after a year of ownership. Close to the express A & D / local C, E, & B trains at West 4th St and the local 1 at Houston, in one of the most culturally relevant and beautiful neighborhoods in the world.
Listing Courtesy of Coldwell Banker Warburg
- View more details +
- Features
-
- A/C
- View / Exposure
-
- South Exposure
- Close details -
- Contact
-
William Abramson
License Licensed As: William D. AbramsonDirector of Brokerage, Licensed Associate Real Estate Broker
W: 646-637-9062
M: 917-295-7891
- Mortgage Calculator
-

This information is not verified for authenticity or accuracy and is not guaranteed and may not reflect all real estate activity in the market.
©2026 REBNY Listing Service, Inc. All rights reserved.
Additional building data provided by On-Line Residential [OLR].
All information furnished regarding property for sale, rental or financing is from sources deemed reliable, but no warranty or representation is made as to the accuracy thereof and same is submitted subject to errors, omissions, change of price, rental or other conditions, prior sale, lease or financing or withdrawal without notice. All dimensions are approximate. For exact dimensions, you must hire your own architect or engineer.