


Riverdale | West 237th Street & West 239th Street
- $ 585,000
- 3 Bedrooms
- 2 Bathrooms
- Approx. SF
- 80%Financing Allowed
- Details
- Co-opOwnership
- $ Common Charges
- $ Real Estate Taxes
- ActiveStatus
- Description
-
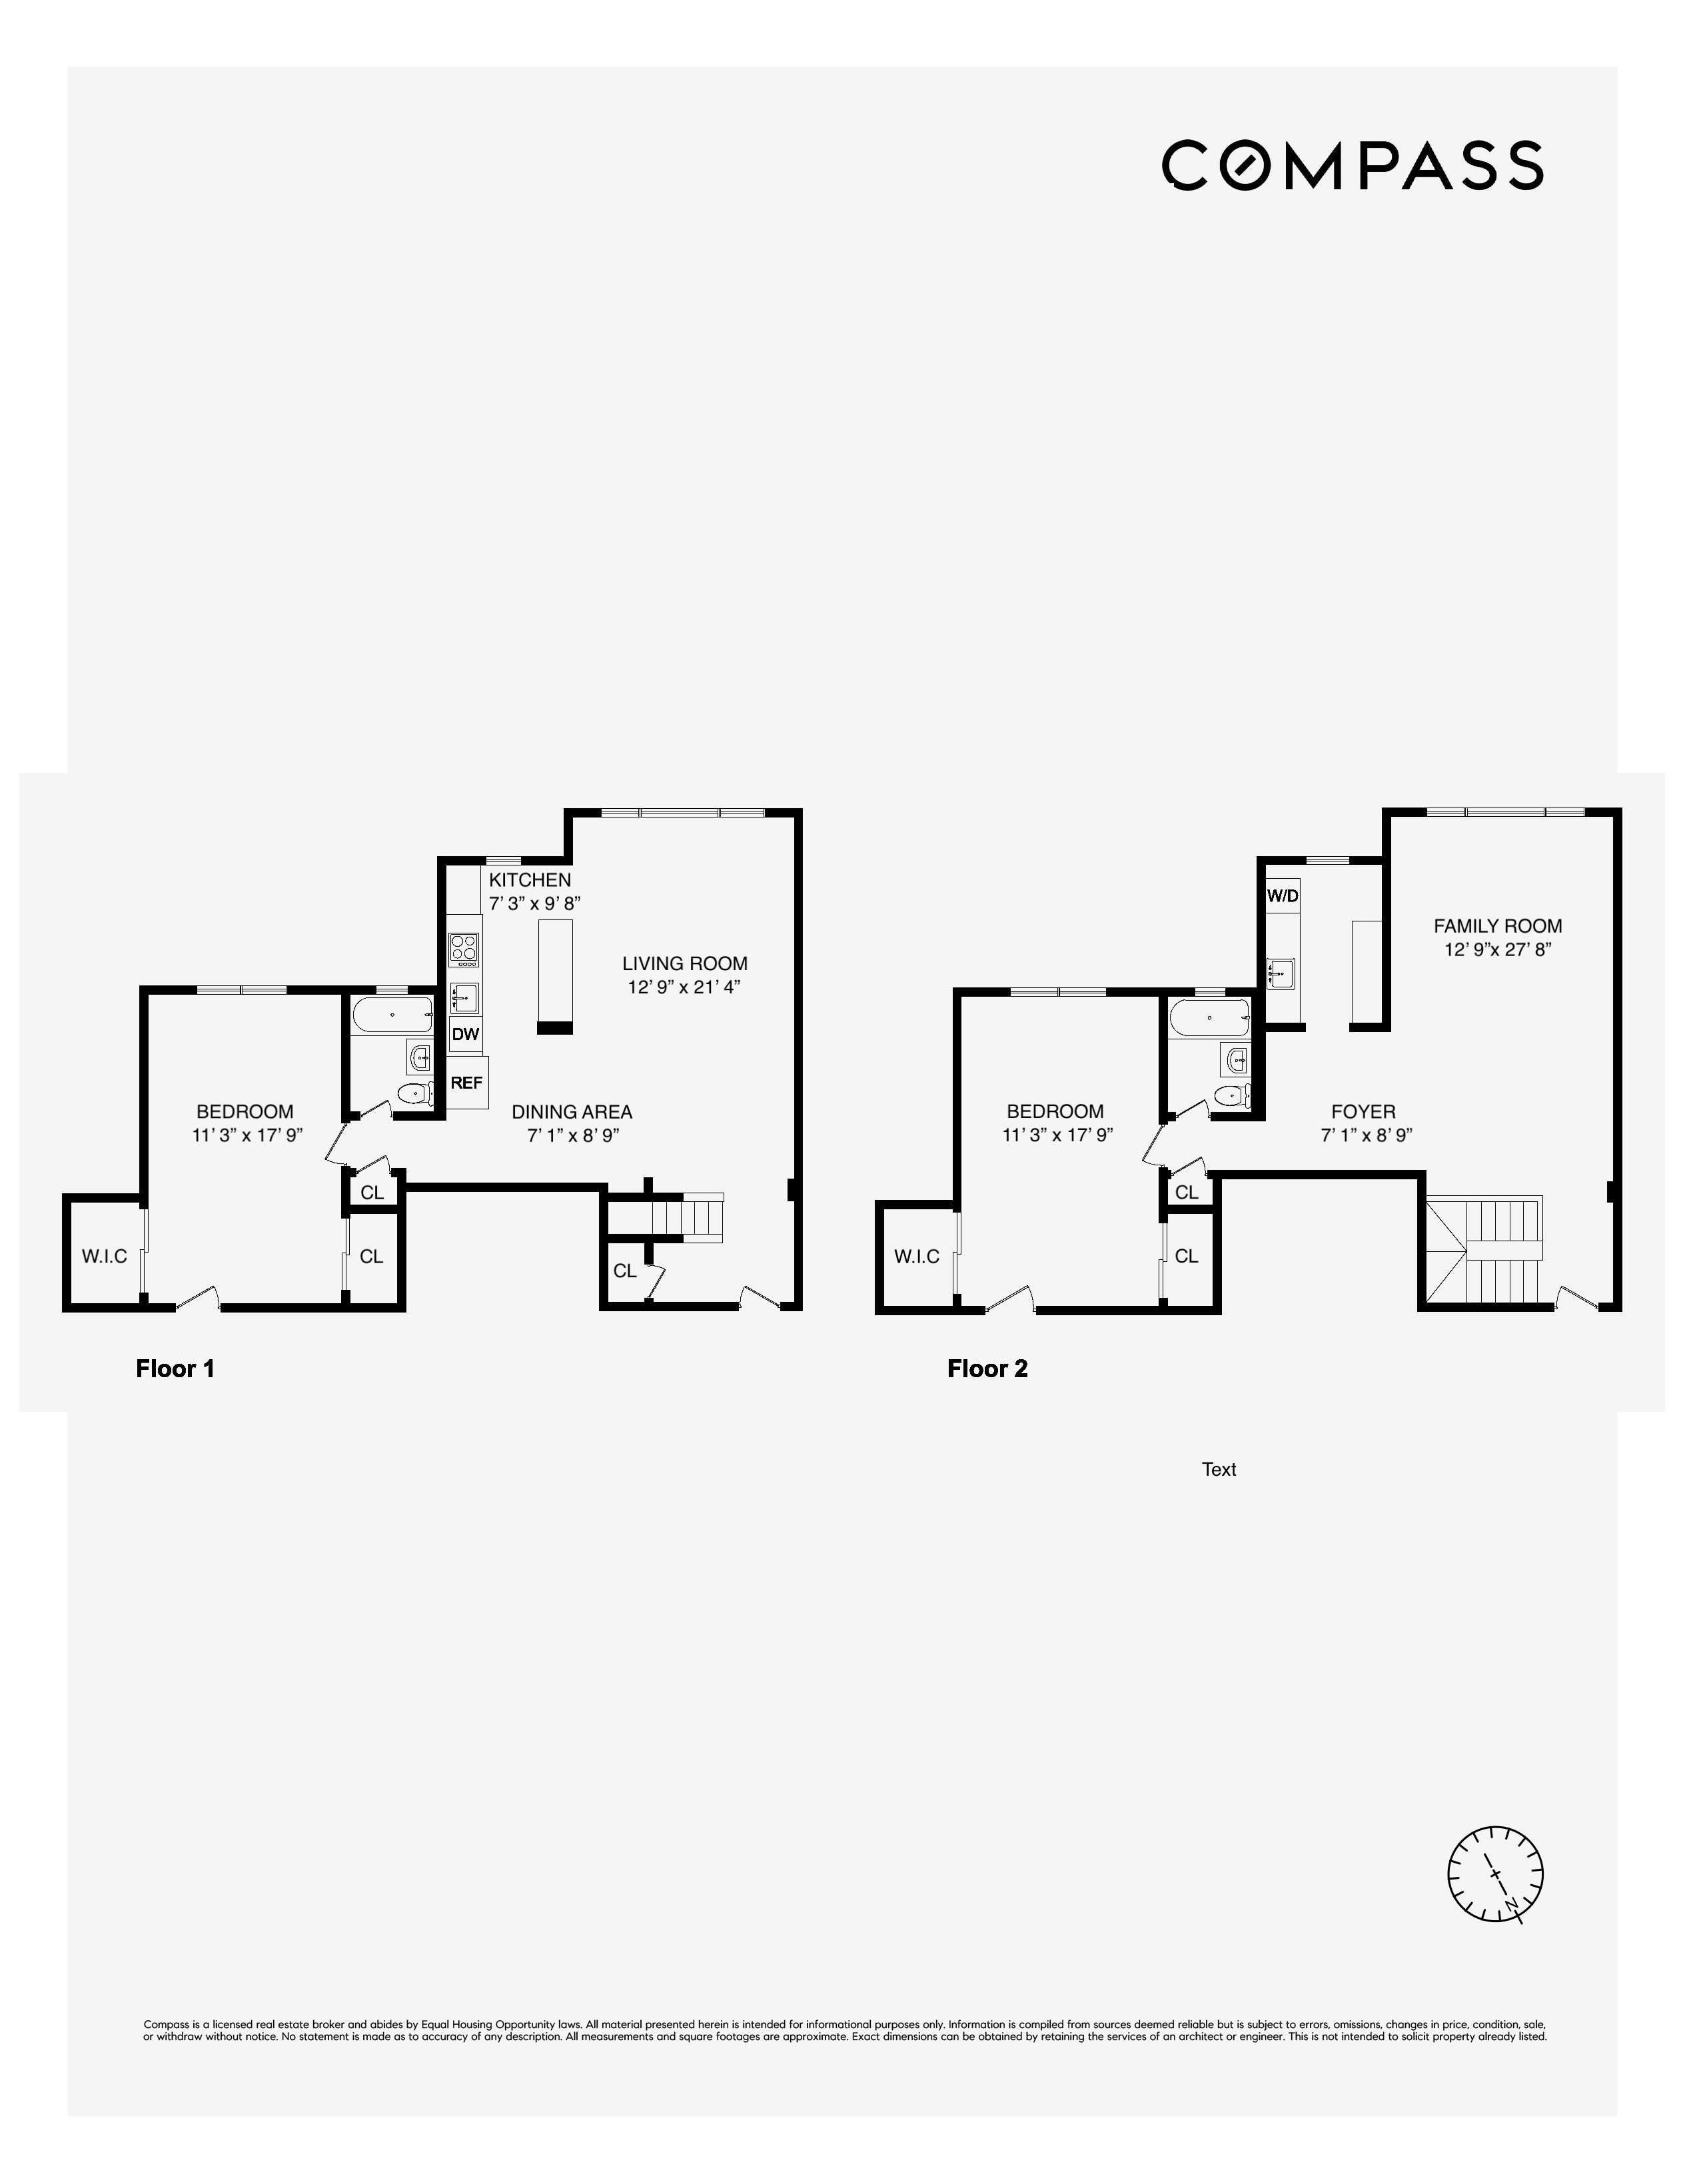
Discover one of Riverdale's most unique offerings — a true duplex in a co-op building, a combination that rarely comes to market. Spanning approximately 1,800 square feet across two levels, this spacious 3-bedroom, 2-bathroom home delivers the feel of a private residence with the convenience and community of a full-service building. The main level opens into a bright, west-facing living room. Adjacent to the living area, the open kitchen is equipped with a breakfast bar, stainless steel appliances, and ample storage. A large bedroom and a full bathroom are quietly tucked away from the living space, offering an ideal private retreat or guest suite. Upstairs, the landing opens into a generous, flexible open space- currently utilized as a bedroom- that can easily serve as a large home office, playroom, or media room. This level also features a dedicated laundry room (retaining plumbing from a previous kitchen layout), a second full bathroom, and a third bedroom. There is an abundance of closet space throughout both floors. Offering a highly adaptable layout, this home is ready to move into as-is with a few cosmetic updates, or it can be easily reconfigured to suit your exact needs. Facing the tranquil interior courtyard, the home enjoys natural light and peaceful quiet all day long. 3850 Hudson Manor Terrace is a well-run coop nestled on a quiet leafy street and features an 18h doorman, live-in super, storage, laundry room, playground, recreation room, fitness room and community garden. Convenient to shops, transportation, schools and restaurants and an easy commute via shuttle to the Spuyten Duyvil Metro North Station – only 23 minutes to Grand Central Station. Short walk to multiple local buses, Bx7, Bx10, Bx20, and Express buses (BxM1, BxM2 & BxM18). ?The building is pet friendly and permits 80% financing. 700+ FICO, 30% or lower DTI.
Discover one of Riverdale's most unique offerings — a true duplex in a co-op building, a combination that rarely comes to market. Spanning approximately 1,800 square feet across two levels, this spacious 3-bedroom, 2-bathroom home delivers the feel of a private residence with the convenience and community of a full-service building. The main level opens into a bright, west-facing living room. Adjacent to the living area, the open kitchen is equipped with a breakfast bar, stainless steel appliances, and ample storage. A large bedroom and a full bathroom are quietly tucked away from the living space, offering an ideal private retreat or guest suite. Upstairs, the landing opens into a generous, flexible open space- currently utilized as a bedroom- that can easily serve as a large home office, playroom, or media room. This level also features a dedicated laundry room (retaining plumbing from a previous kitchen layout), a second full bathroom, and a third bedroom. There is an abundance of closet space throughout both floors. Offering a highly adaptable layout, this home is ready to move into as-is with a few cosmetic updates, or it can be easily reconfigured to suit your exact needs. Facing the tranquil interior courtyard, the home enjoys natural light and peaceful quiet all day long. 3850 Hudson Manor Terrace is a well-run coop nestled on a quiet leafy street and features an 18h doorman, live-in super, storage, laundry room, playground, recreation room, fitness room and community garden. Convenient to shops, transportation, schools and restaurants and an easy commute via shuttle to the Spuyten Duyvil Metro North Station – only 23 minutes to Grand Central Station. Short walk to multiple local buses, Bx7, Bx10, Bx20, and Express buses (BxM1, BxM2 & BxM18). ?The building is pet friendly and permits 80% financing. 700+ FICO, 30% or lower DTI.
Listing Courtesy of Compass
- View more details +
- Features
-
- A/C
- Washer / Dryer
- Washer / Dryer Hookups
- View / Exposure
-
- West Exposure
- Close details -
- Contact
-
William Abramson
License Licensed As: William D. AbramsonDirector of Brokerage, Licensed Associate Real Estate Broker
W: 646-637-9062
M: 917-295-7891
- Mortgage Calculator
-

This information is not verified for authenticity or accuracy and is not guaranteed and may not reflect all real estate activity in the market.
©2026 REBNY Listing Service, Inc. All rights reserved.
Additional building data provided by On-Line Residential [OLR].
All information furnished regarding property for sale, rental or financing is from sources deemed reliable, but no warranty or representation is made as to the accuracy thereof and same is submitted subject to errors, omissions, change of price, rental or other conditions, prior sale, lease or financing or withdrawal without notice. All dimensions are approximate. For exact dimensions, you must hire your own architect or engineer.