


Bedford Stuyvesant | Bedford Avenue & Nostrand Avenue
- $ 2,399,000
- Bedrooms
- Bathrooms
- Attached HouseBuilding Type
- 3,500 Approx. SF
- Details
-
- Single FamilyOwnership
- $ 2,712Anual RE Taxes
- 20'x45'Building Size
- 20'x100'Lot Size
- 1931Year Built
- ActiveStatus
- Description
-
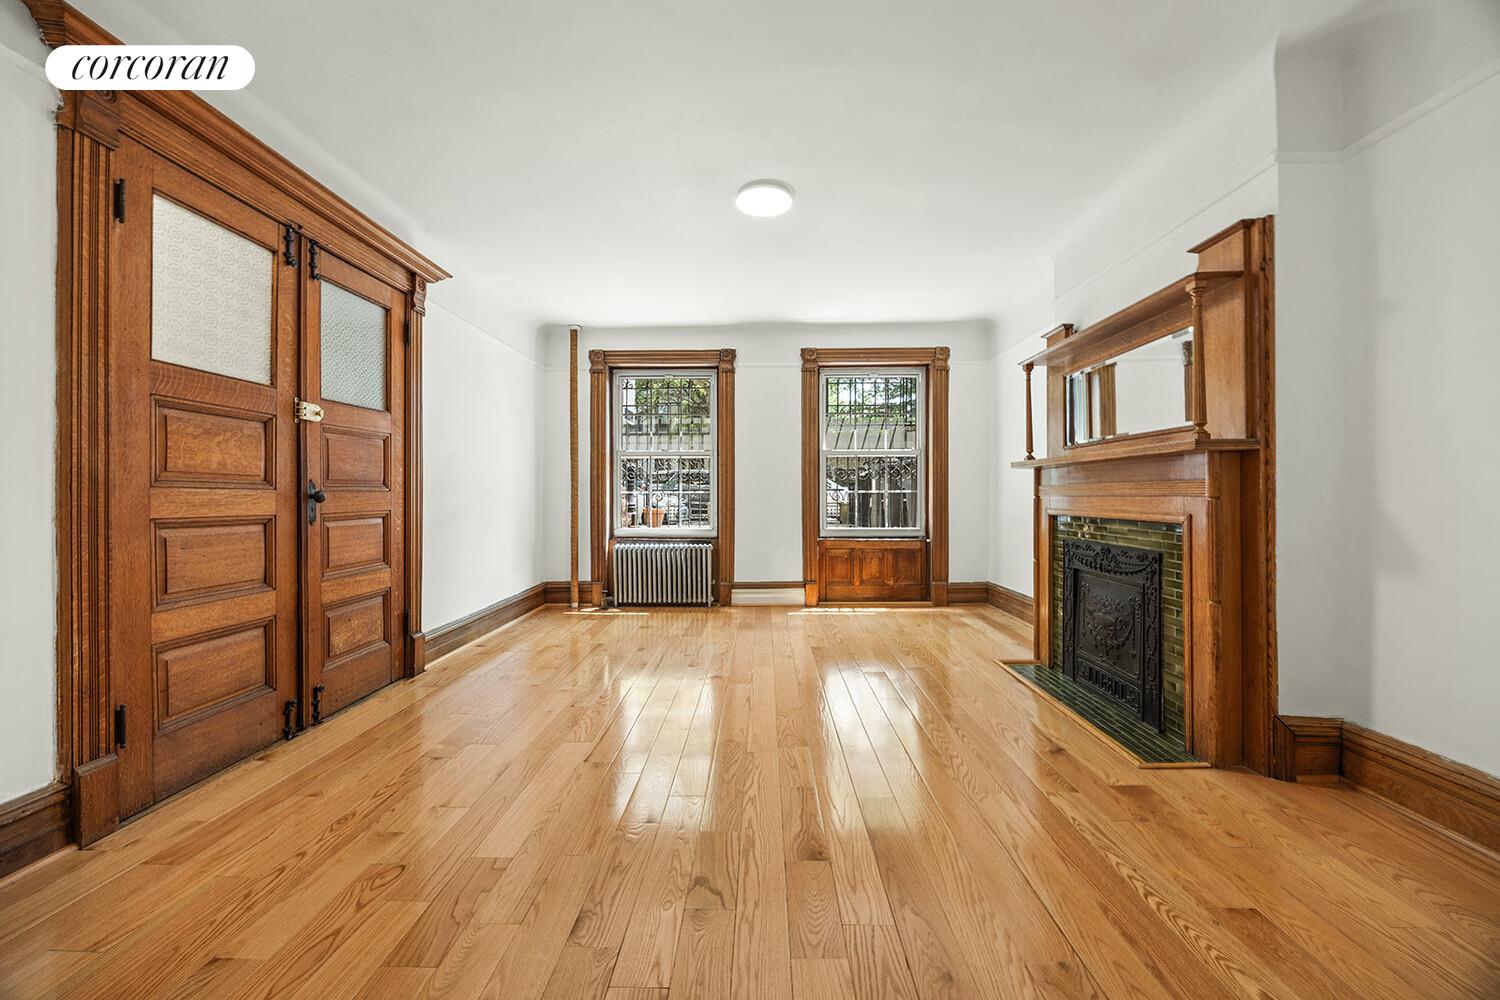
Welcome to 345 Gates Avenue, a stunning 20-foot-wide two-family brownstone spanning over 3,500 square feet on the border of Clinton Hill in prime Bedford-Stuyvesant. Overflowing with original character and timeless Brooklyn charm, this is the kind of townhouse that stops you in your tracks the moment you enter.
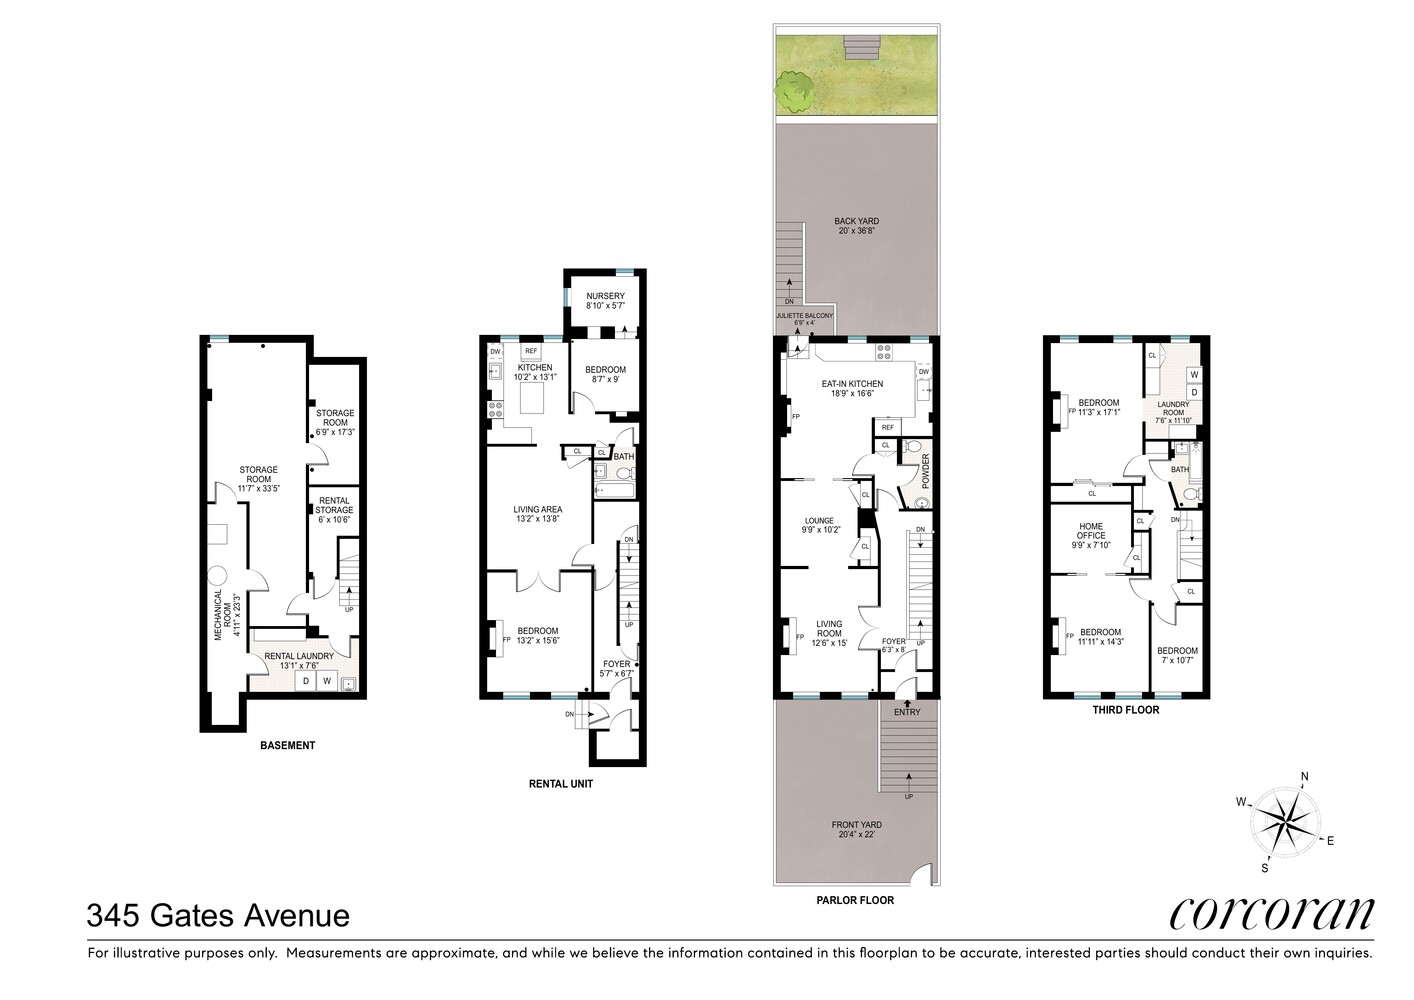
Currently configured as a sprawling owner's duplex over a beautifully maintained, income-producing garden rental, the home effortlessly blends historic detail with modern Brooklyn living.
The parlor level opens into a charming living room rich with original detail, including stained-glass windows and a wood-burning fireplace. Just beyond, a cozy reading area creates a warm and inviting transition into the heart of the home: a stunning chef's kitchen designed for both elevated entertaining and everyday living. Featuring Brookhaven cabinetry, repurposed original trim details, custom shelving, top-of-the-line stainless steel appliances, rich wood countertops, and oversized windows with custom bluestone sills overlooking the tranquil garden below, the space is equal parts warm, stylish, and functional.
Just off the kitchen, step onto the private deck, which leads to a lush and serene landscaped backyard oasis complete with an Ipe wood fence, perfect for morning coffee, summer dinners, gardening, or quiet evenings under the trees. A stylish powder room completes this inviting main level, where natural light pours in throughout the day.
Up the staircase, the grand primary bedroom features an original decorative fireplace and mantel, along with a thoughtfully designed home office enhanced by a striking skylight. Adjacent to the primary bedroom is a sweet and sunny nursery. The second equally spacious bedroom is adorned with a custom built-in closet and projector screen, ideal for cozy movie nights. A full-sized laundry room, already plumbed for a future bathroom, offers added flexibility and value. A beautifully renovated contemporary bathroom finished in crisp white tile completes the upper level.
The garden rental is equally impressive. This sunny and serene 2.5-bedroom, 1-bath apartment blends classic Brooklyn townhouse charm with thoughtful updates, including quartz countertops, wide-plank oak flooring, a sparkling bath, and a flexible bonus room perfect for a home office, nursery, or walk-in closet. A private laundry room and separate storage significantly enhance the value and functionality of this exceptional income-producing unit
Throughout the home, rich period details blend seamlessly with thoughtful modern upgrades, including soaring ceilings, oversized Renewal by Andersen windows, designer ceiling fans, freshly painted walls, and curated lighting. The current owners have meticulously enhanced the property with all-new electrical systems, updated plumbing and risers, restored and resealed original antique hardwood floors, a newly installed and insulated roof, and a Mitsubishi mini-split ductless HVAC system providing efficient heating and cooling throughout the owner's duplex, all while preserving the timeless character and architectural integrity of this exceptional Brooklyn townhouse.
Located on the border of Clinton Hill in prime Bedford-Stuyvesant, you are just blocks from the YMCA and Herbert Von King Park, with convenient access to the A/C and G subway lines. Enjoy an abundance of nearby supermarkets, beloved local cafés, bakeries, and neighborhood favorites including Welcome Home, Artshack, Milly's Corner, and Greenberg's Bagels. This is a rare opportunity to own a pristine, upgraded, and completely turnkey brownstone rich in character, scale, and income potential.Welcome to 345 Gates Avenue, a stunning 20-foot-wide two-family brownstone spanning over 3,500 square feet on the border of Clinton Hill in prime Bedford-Stuyvesant. Overflowing with original character and timeless Brooklyn charm, this is the kind of townhouse that stops you in your tracks the moment you enter.
Currently configured as a sprawling owner's duplex over a beautifully maintained, income-producing garden rental, the home effortlessly blends historic detail with modern Brooklyn living.
The parlor level opens into a charming living room rich with original detail, including stained-glass windows and a wood-burning fireplace. Just beyond, a cozy reading area creates a warm and inviting transition into the heart of the home: a stunning chef's kitchen designed for both elevated entertaining and everyday living. Featuring Brookhaven cabinetry, repurposed original trim details, custom shelving, top-of-the-line stainless steel appliances, rich wood countertops, and oversized windows with custom bluestone sills overlooking the tranquil garden below, the space is equal parts warm, stylish, and functional.
Just off the kitchen, step onto the private deck, which leads to a lush and serene landscaped backyard oasis complete with an Ipe wood fence, perfect for morning coffee, summer dinners, gardening, or quiet evenings under the trees. A stylish powder room completes this inviting main level, where natural light pours in throughout the day.
Up the staircase, the grand primary bedroom features an original decorative fireplace and mantel, along with a thoughtfully designed home office enhanced by a striking skylight. Adjacent to the primary bedroom is a sweet and sunny nursery. The second equally spacious bedroom is adorned with a custom built-in closet and projector screen, ideal for cozy movie nights. A full-sized laundry room, already plumbed for a future bathroom, offers added flexibility and value. A beautifully renovated contemporary bathroom finished in crisp white tile completes the upper level.
The garden rental is equally impressive. This sunny and serene 2.5-bedroom, 1-bath apartment blends classic Brooklyn townhouse charm with thoughtful updates, including quartz countertops, wide-plank oak flooring, a sparkling bath, and a flexible bonus room perfect for a home office, nursery, or walk-in closet. A private laundry room and separate storage significantly enhance the value and functionality of this exceptional income-producing unit
Throughout the home, rich period details blend seamlessly with thoughtful modern upgrades, including soaring ceilings, oversized Renewal by Andersen windows, designer ceiling fans, freshly painted walls, and curated lighting. The current owners have meticulously enhanced the property with all-new electrical systems, updated plumbing and risers, restored and resealed original antique hardwood floors, a newly installed and insulated roof, and a Mitsubishi mini-split ductless HVAC system providing efficient heating and cooling throughout the owner's duplex, all while preserving the timeless character and architectural integrity of this exceptional Brooklyn townhouse.
Located on the border of Clinton Hill in prime Bedford-Stuyvesant, you are just blocks from the YMCA and Herbert Von King Park, with convenient access to the A/C and G subway lines. Enjoy an abundance of nearby supermarkets, beloved local cafés, bakeries, and neighborhood favorites including Welcome Home, Artshack, Milly's Corner, and Greenberg's Bagels. This is a rare opportunity to own a pristine, upgraded, and completely turnkey brownstone rich in character, scale, and income potential.
Listing Courtesy of Corcoran Group
- View more details +
- Features
-
- A/C
- Garden
- Close details -
- Contact
-
William Abramson
License Licensed As: William D. AbramsonDirector of Brokerage, Licensed Associate Real Estate Broker
W: 646-637-9062
M: 917-295-7891
- Mortgage Calculator
-

This information is not verified for authenticity or accuracy and is not guaranteed and may not reflect all real estate activity in the market.
©2026 REBNY Listing Service, Inc. All rights reserved.
Additional building data provided by On-Line Residential [OLR].
All information furnished regarding property for sale, rental or financing is from sources deemed reliable, but no warranty or representation is made as to the accuracy thereof and same is submitted subject to errors, omissions, change of price, rental or other conditions, prior sale, lease or financing or withdrawal without notice. All dimensions are approximate. For exact dimensions, you must hire your own architect or engineer.