

Turtle Bay | Third Avenue & Second Avenue
- $ 21,500
- 3 Bedrooms
- 3 Bathrooms
- 2,016 Approx. SF
- 12Term
- Details
- CondoOwnership
- ActiveStatus
- Description
-
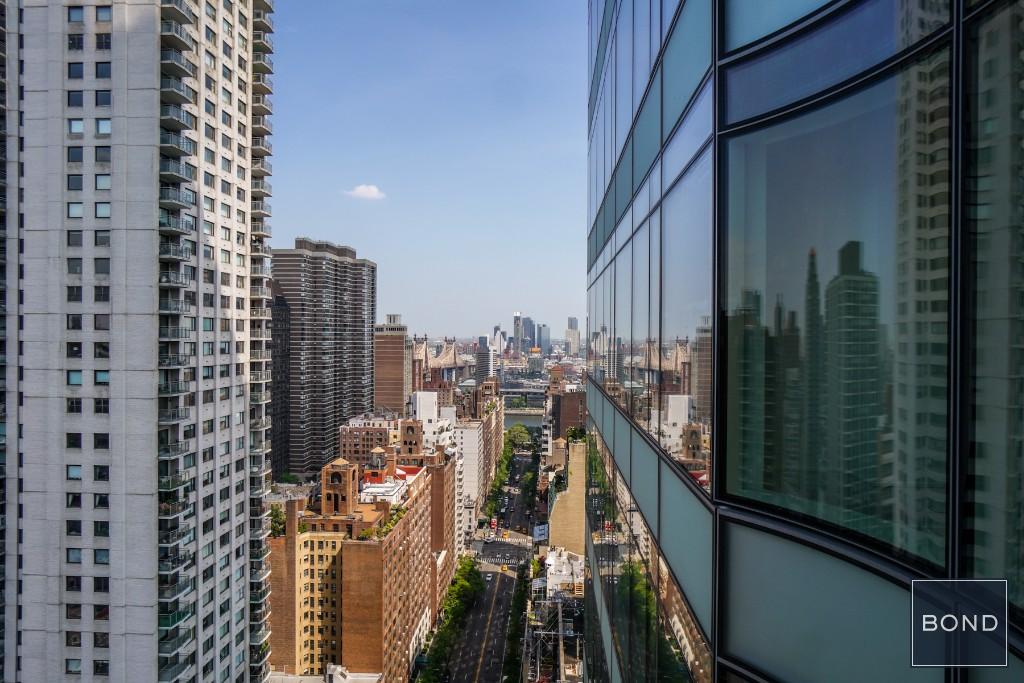
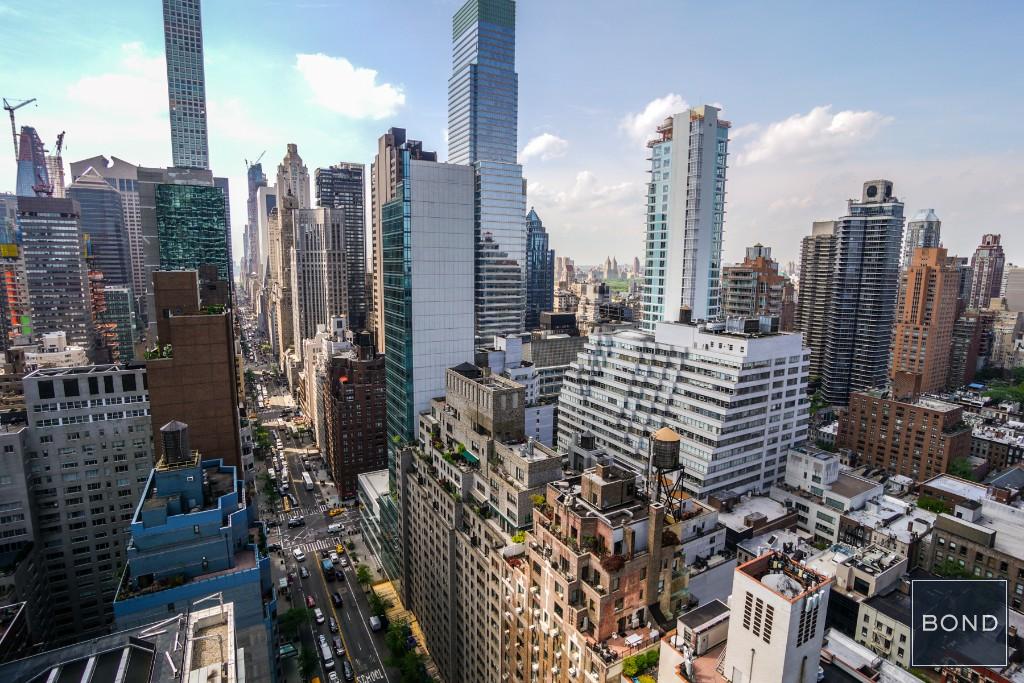
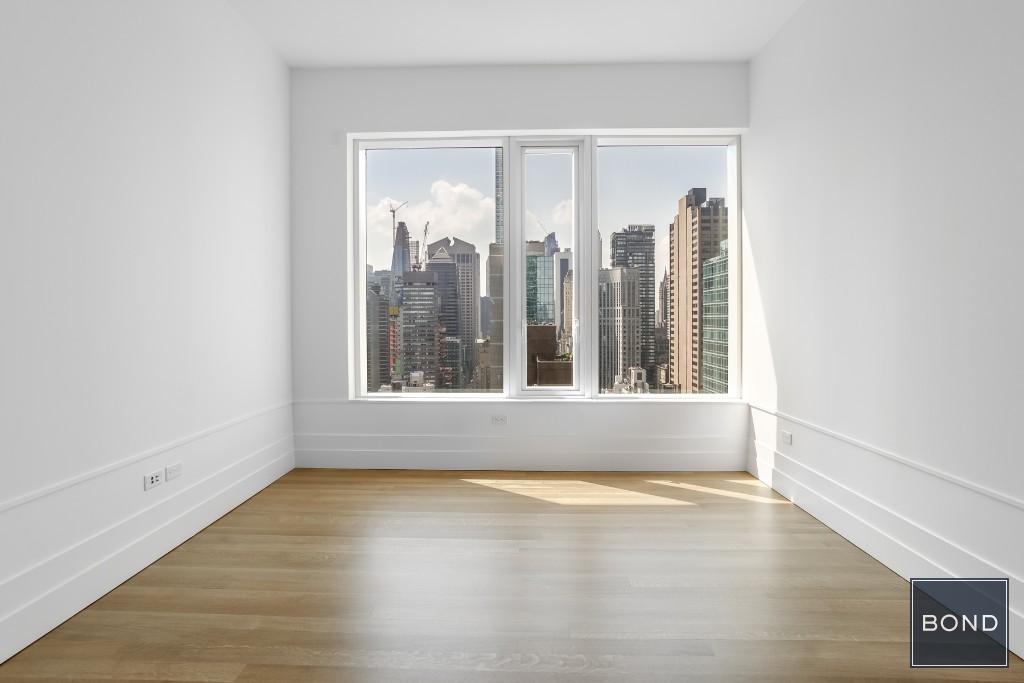
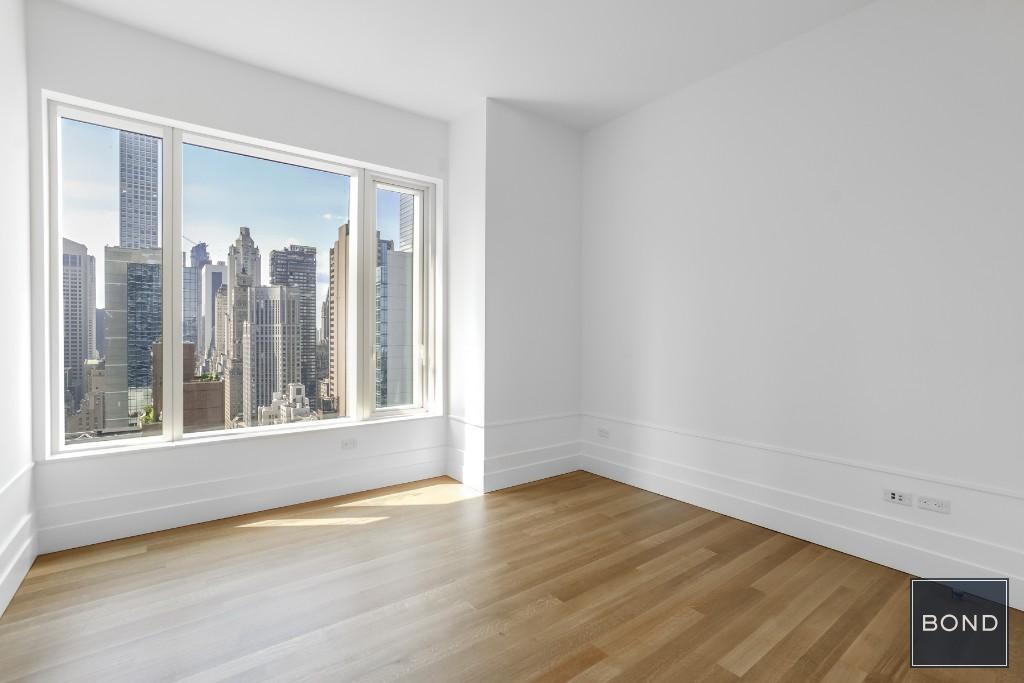
Available August 1! Live in modern elegance, high above the City in this beautiful corner 3 Bedroom in the newly opened 252 Condominium. Enjoy sweeping aerial views of NYC landmarks including Central Park, CPW, the 59th St Bridge and many famous high rises as well as both Hudson and East Rivers while ensconced in brand new luxury all around! This top of line residence was designed by SOM Architects with interiors by Daniel Romualdez.
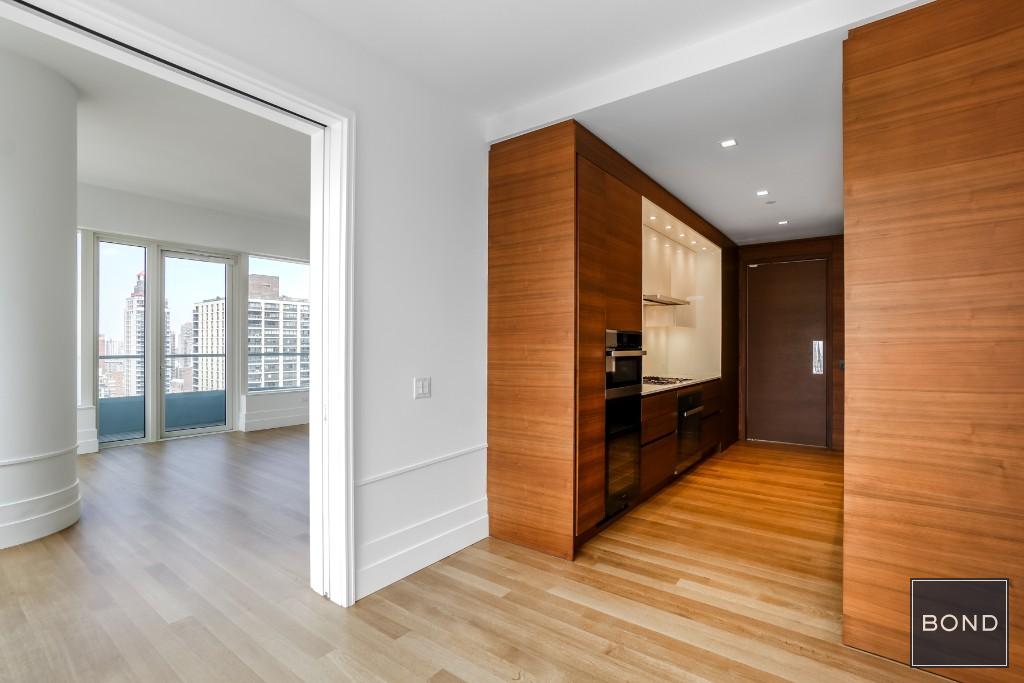
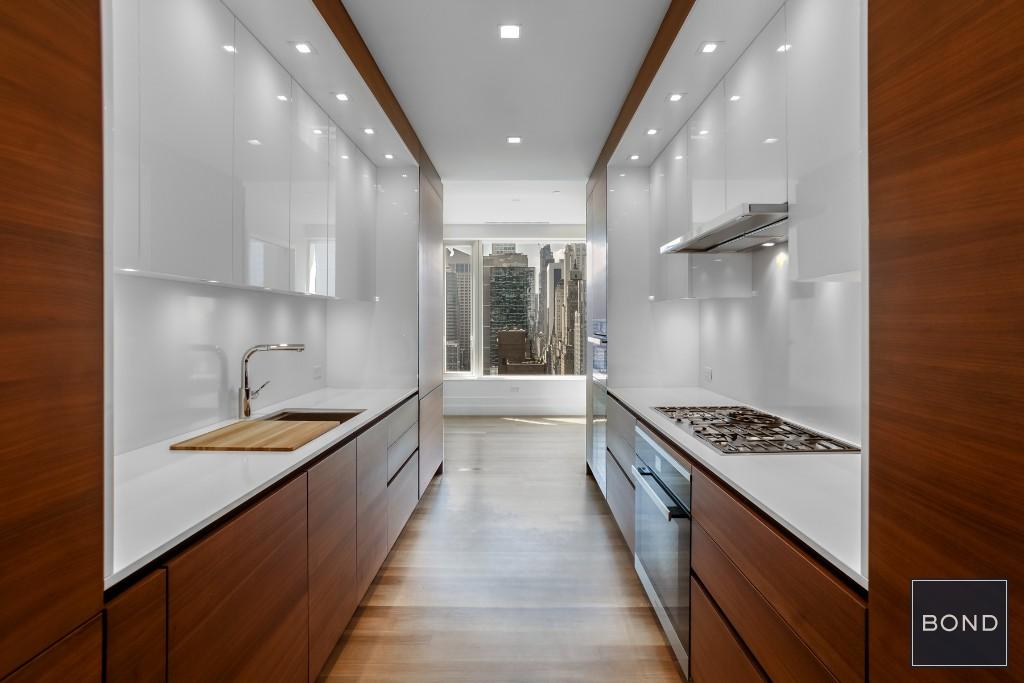
An entry gallery leads to a 30 foot living / dining room with a curved glass wall of windows facing north and west. There are high ceilings, contemporary molding and beautiful oak floors bathed in natural light. A private balcony brings the outdoors in. A pocket door leads through a sunny breakfast room into the designer gourmet kitchen, featuring HanStone glass quartz counter tops and back splash, Miele appliances including a 5-burner pro-grade cooktop, dishwasher, speed oven and conventional oven, wine fridge and refrigerator. Walnut cabinetry casts a handsome profile, with custom under-cabinet lighting. There is an over-sized Kohler sink with disposal and plenty of great prep space and custom storage above and below.
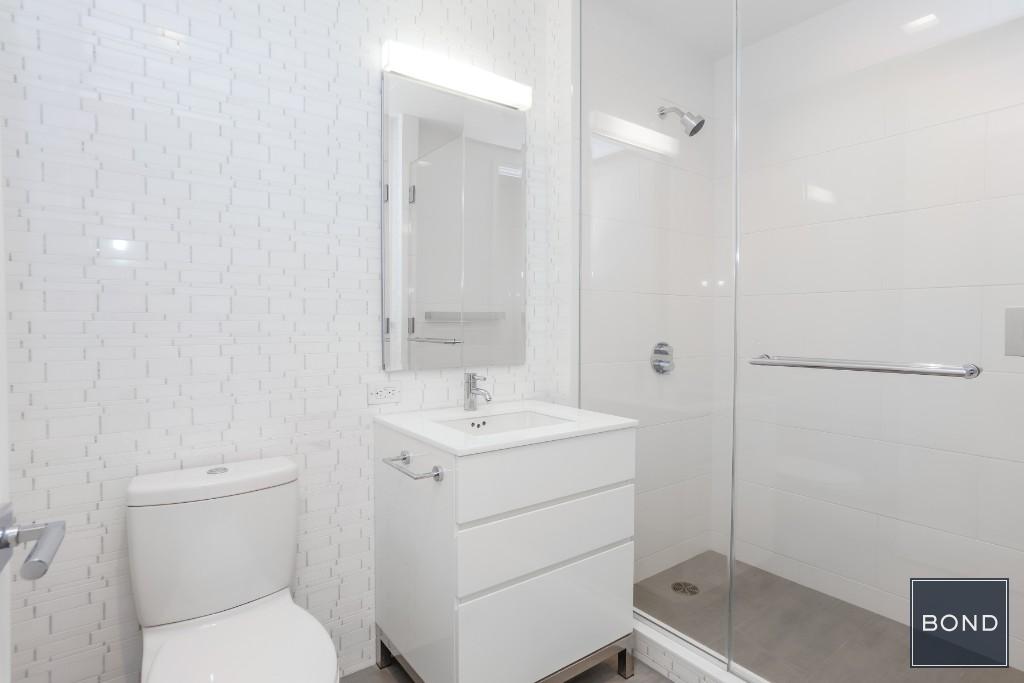
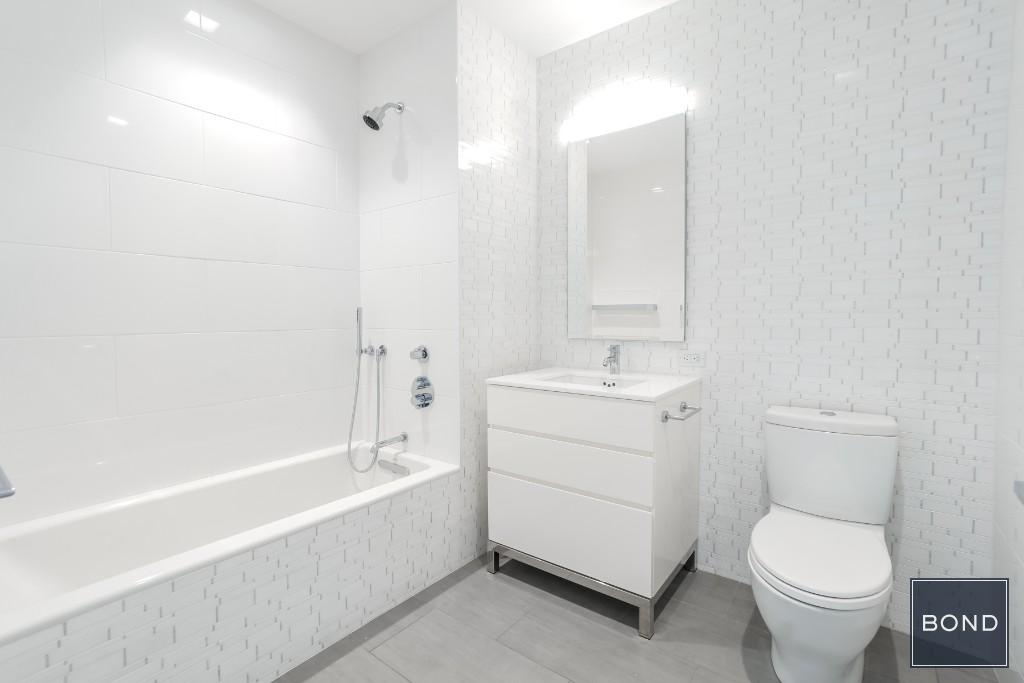
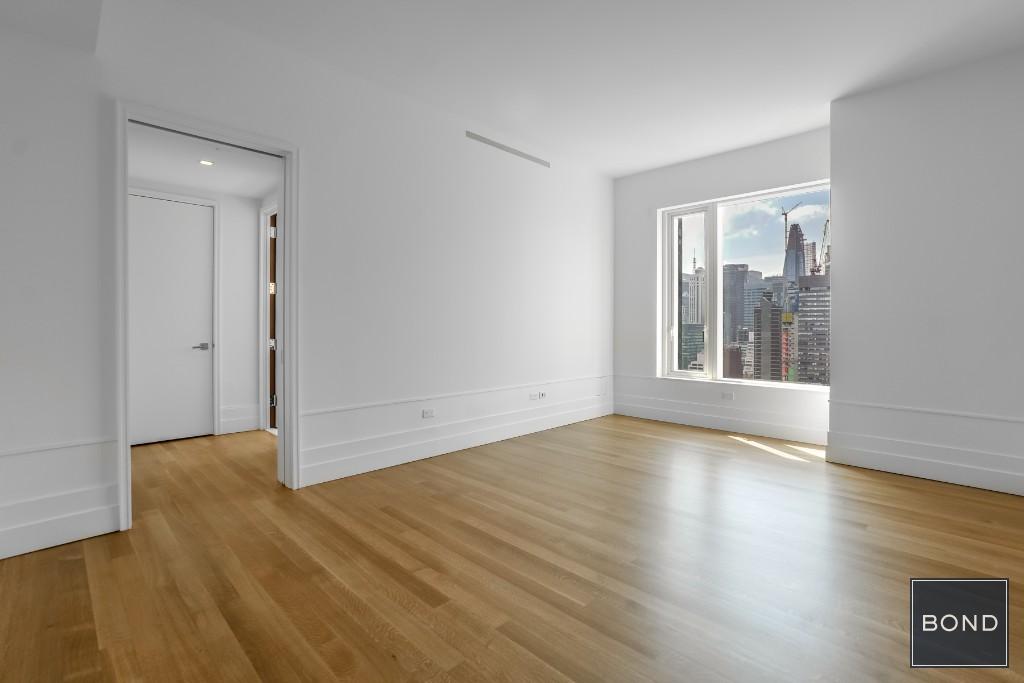
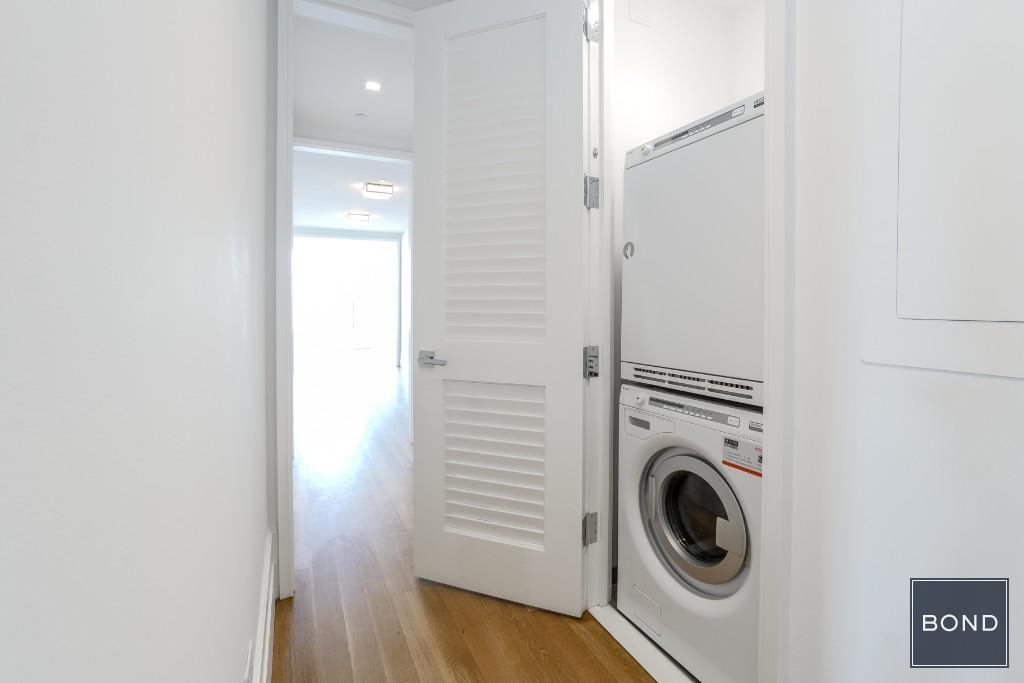
A central hallway leads past a washer-dryer closet to the bedroom wing of this sprawling home. Each of two bedrooms is privately situated off its own secondary hallway and each has its own opulently designed bathroom with best in class vanity, tub, shower and Toto toilet. Designer details include Dornbracht water fixtures, custom tile work and artistic lacquered cabinetry. Bedrooms also feature floor to ceiling windows and over-sized double closets.
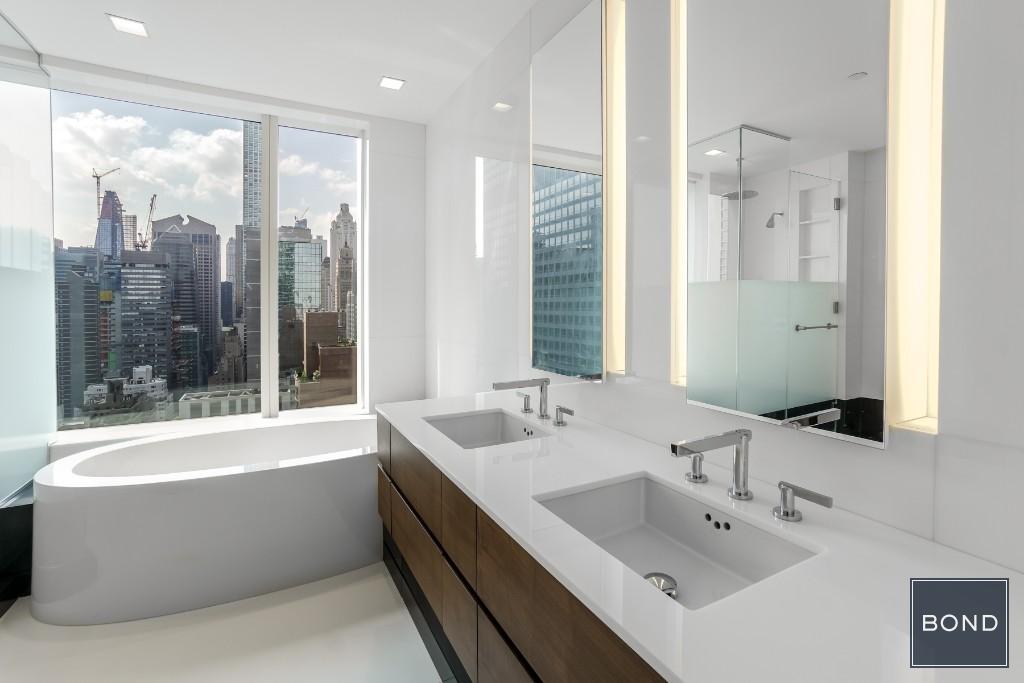
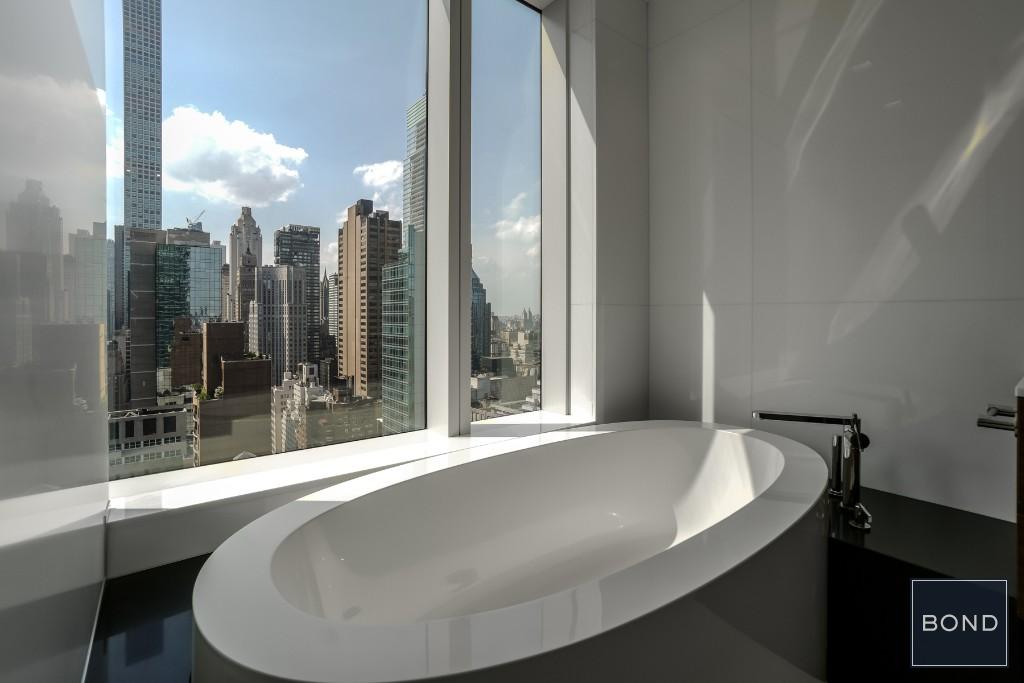
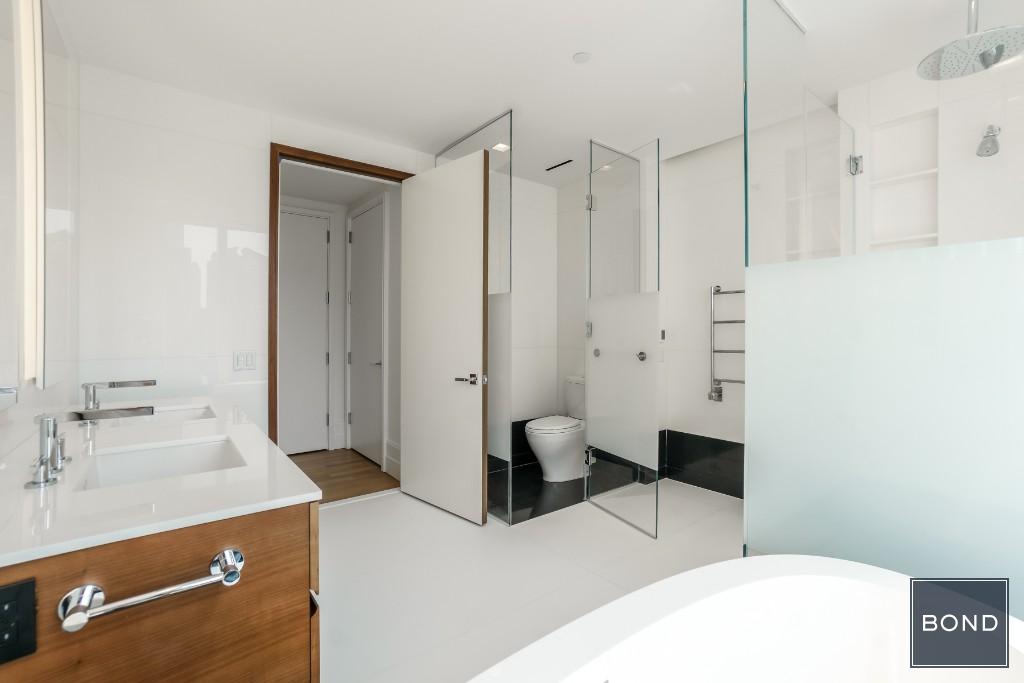
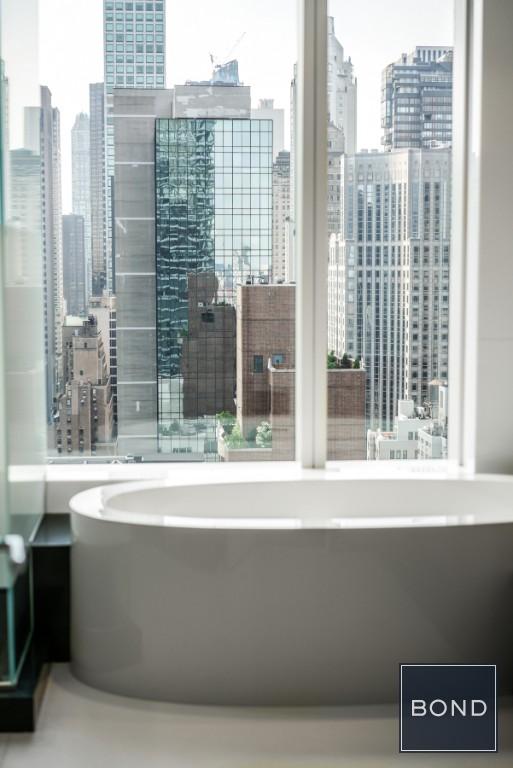
The king sized master suite is an apartment unto itself! With a wall of over-sized windows facing West and very high ceilings, enjoy wonderful natural light. An interior hallway leads to a wall of closets, a separate walk-in closet and the incredible ensuite master bath with polished Nanoglass walls, glass shower stall with rain shower head as well as hand held spray and a six foot soaking tub situated right in the center of floor to ceiling windows onto the city skyline. There's an enclosed Toto water closet as well. Handsome walnut mill work and trim as well as a double sink and vanity make this master bath a coveted destination!
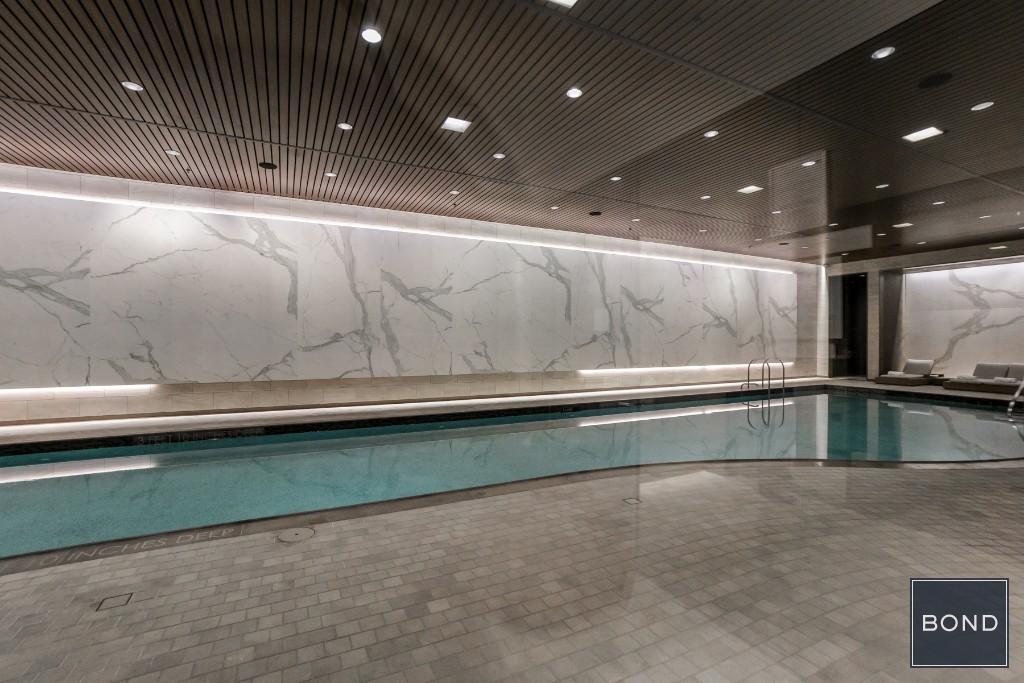
In addition to the marvelous interior benefits of this great new home, residents enjoy a suite of luxury amenities including a 75 foot swimming pool, spa, top quality fitness center, residents' lounge, conference rooms, billiards room, play room, screening room and landscaped outdoor terrace. Sorry, pets are not allowed for rentals.
BOND New York Properties is a licensed real estate broker that proudly supports equal housing opportunity.Available August 1! Live in modern elegance, high above the City in this beautiful corner 3 Bedroom in the newly opened 252 Condominium. Enjoy sweeping aerial views of NYC landmarks including Central Park, CPW, the 59th St Bridge and many famous high rises as well as both Hudson and East Rivers while ensconced in brand new luxury all around! This top of line residence was designed by SOM Architects with interiors by Daniel Romualdez.
An entry gallery leads to a 30 foot living / dining room with a curved glass wall of windows facing north and west. There are high ceilings, contemporary molding and beautiful oak floors bathed in natural light. A private balcony brings the outdoors in. A pocket door leads through a sunny breakfast room into the designer gourmet kitchen, featuring HanStone glass quartz counter tops and back splash, Miele appliances including a 5-burner pro-grade cooktop, dishwasher, speed oven and conventional oven, wine fridge and refrigerator. Walnut cabinetry casts a handsome profile, with custom under-cabinet lighting. There is an over-sized Kohler sink with disposal and plenty of great prep space and custom storage above and below.
A central hallway leads past a washer-dryer closet to the bedroom wing of this sprawling home. Each of two bedrooms is privately situated off its own secondary hallway and each has its own opulently designed bathroom with best in class vanity, tub, shower and Toto toilet. Designer details include Dornbracht water fixtures, custom tile work and artistic lacquered cabinetry. Bedrooms also feature floor to ceiling windows and over-sized double closets.
The king sized master suite is an apartment unto itself! With a wall of over-sized windows facing West and very high ceilings, enjoy wonderful natural light. An interior hallway leads to a wall of closets, a separate walk-in closet and the incredible ensuite master bath with polished Nanoglass walls, glass shower stall with rain shower head as well as hand held spray and a six foot soaking tub situated right in the center of floor to ceiling windows onto the city skyline. There's an enclosed Toto water closet as well. Handsome walnut mill work and trim as well as a double sink and vanity make this master bath a coveted destination!
In addition to the marvelous interior benefits of this great new home, residents enjoy a suite of luxury amenities including a 75 foot swimming pool, spa, top quality fitness center, residents' lounge, conference rooms, billiards room, play room, screening room and landscaped outdoor terrace. Sorry, pets are not allowed for rentals.
BOND New York Properties is a licensed real estate broker that proudly supports equal housing opportunity.
Listing Courtesy of BOND New York
- View more details +
- Features
-
- A/C [Central]
- Outdoor
-
- Balcony
- Private Roof
- View / Exposure
-
- City Views
- North, West Exposures
- Close details -
- Contact
-
William Abramson
License Licensed As: William D. AbramsonDirector of Brokerage, Licensed Associate Real Estate Broker
W: 646-637-9062
M: 917-295-7891

This information is not verified for authenticity or accuracy and is not guaranteed and may not reflect all real estate activity in the market.
©2026 REBNY Listing Service, Inc. All rights reserved.
Additional building data provided by On-Line Residential [OLR].
All information furnished regarding property for sale, rental or financing is from sources deemed reliable, but no warranty or representation is made as to the accuracy thereof and same is submitted subject to errors, omissions, change of price, rental or other conditions, prior sale, lease or financing or withdrawal without notice. All dimensions are approximate. For exact dimensions, you must hire your own architect or engineer.