
Tribeca | West Broadway & Greenwich Street
- $ 28,950,000
- 4 Bedrooms
- 7.5 Bathrooms
- TownhouseBuilding Type
- 10,582 Approx. SF
- Details
-
- Single FamilyOwnership
- $ 123,440Anual RE Taxes
- 23'5"x76'4"Building Size
- 23'5"x76'4"Lot Size
- 2013Year Built
- ActiveStatus
- Description
-
A Fully Reimagined Tribeca Townhouse of Uncommon Scale
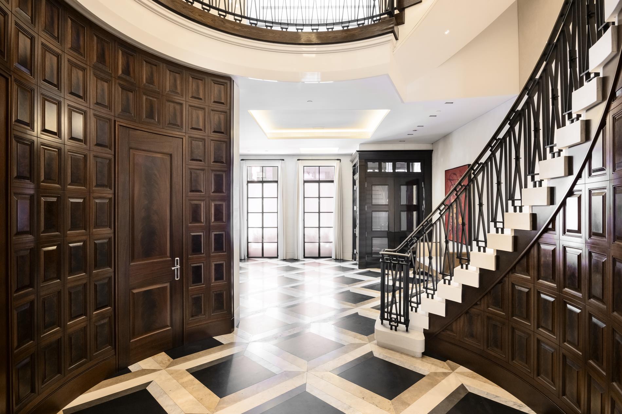
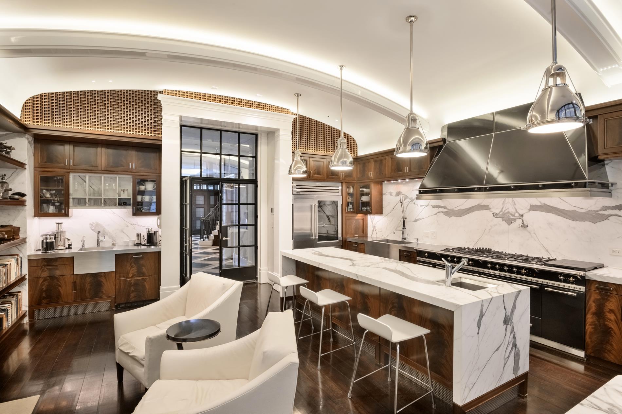
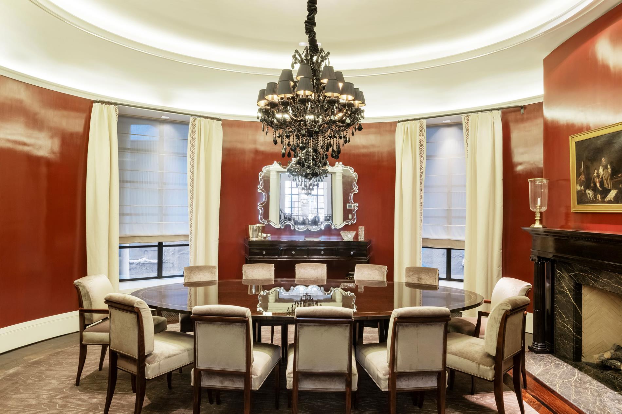
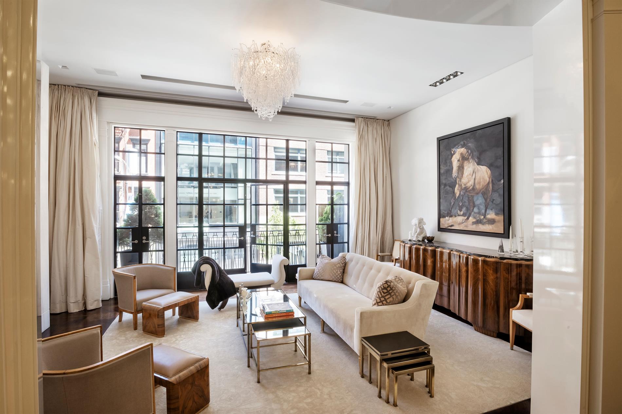
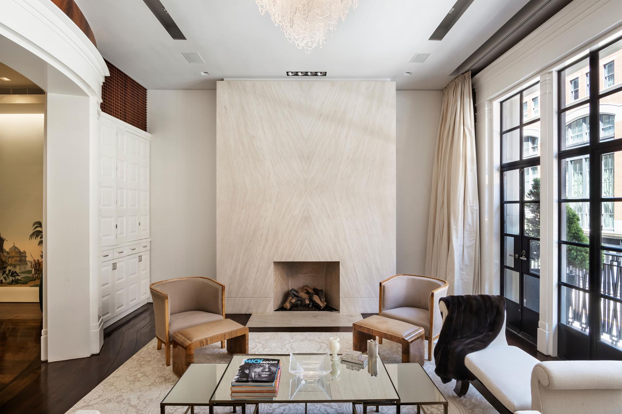
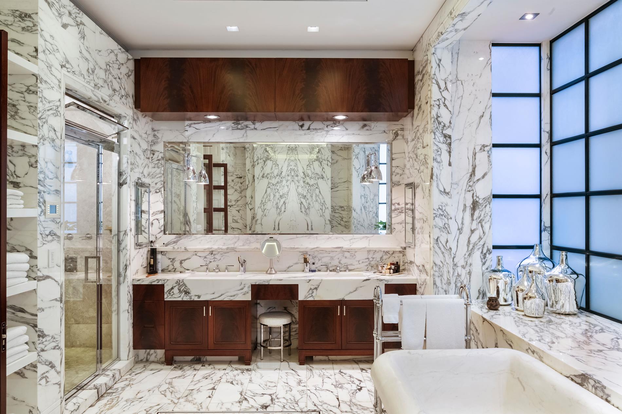
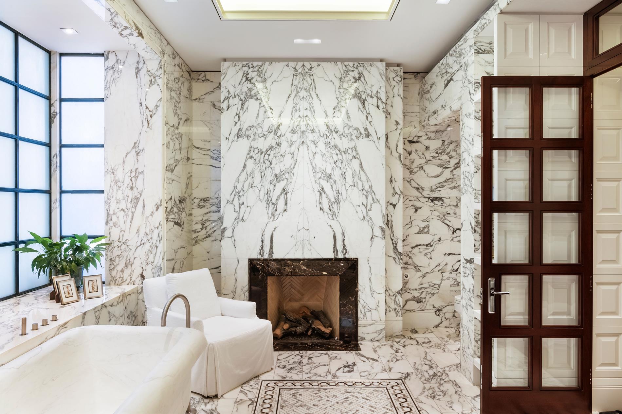
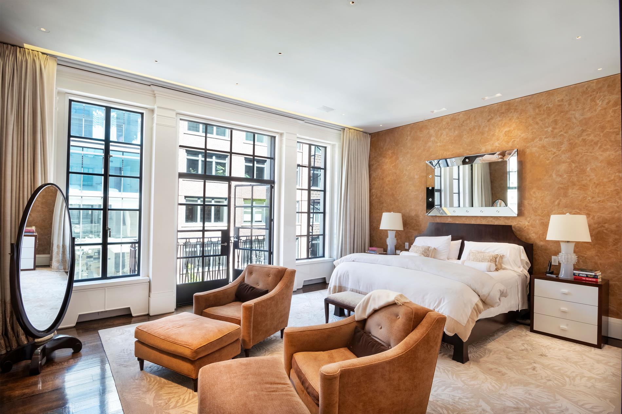
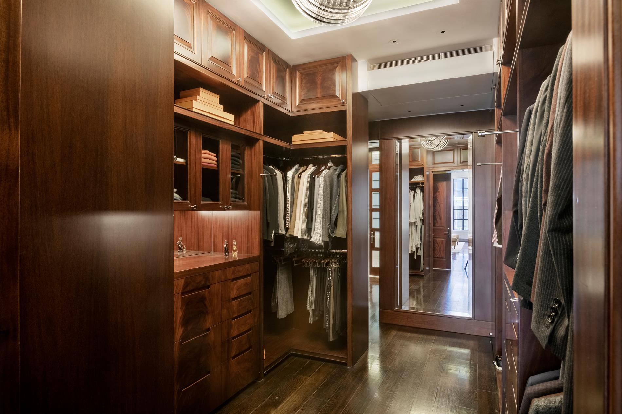
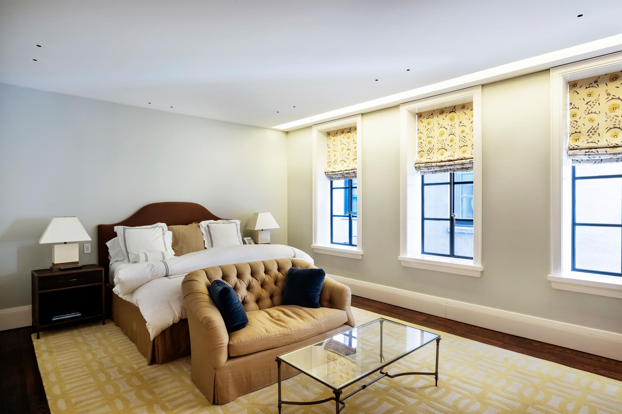
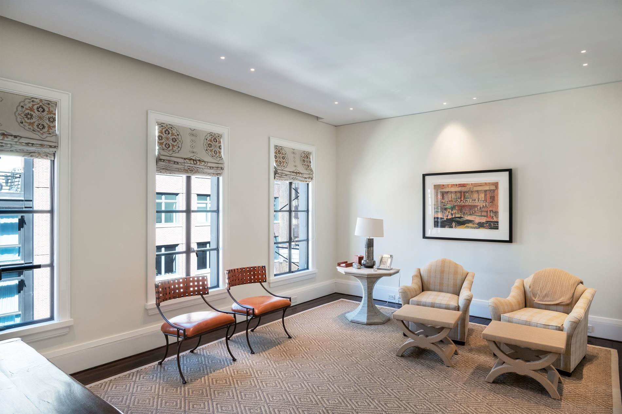
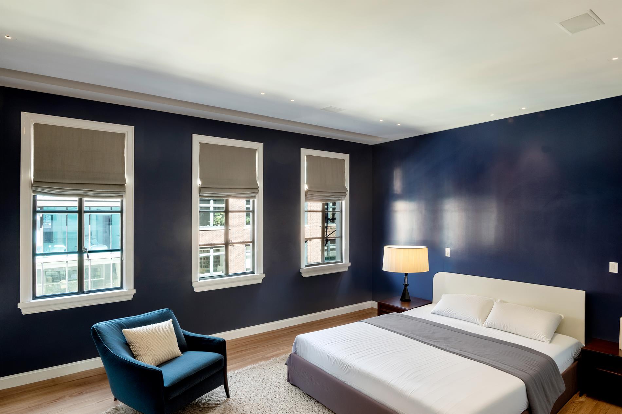
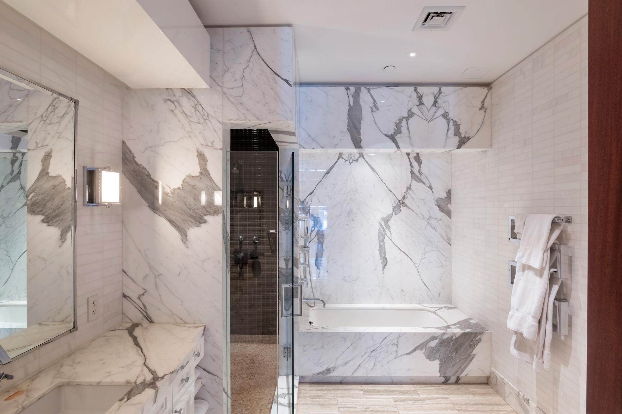
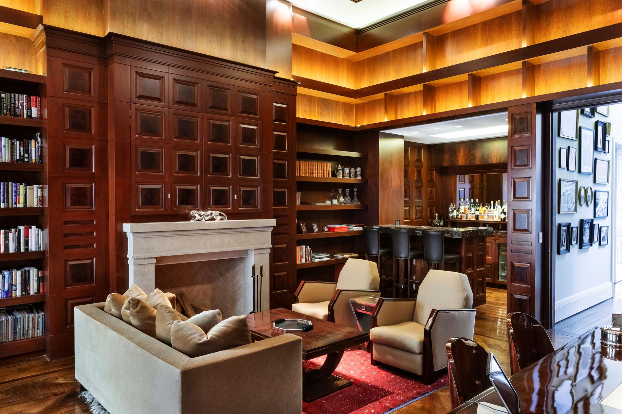
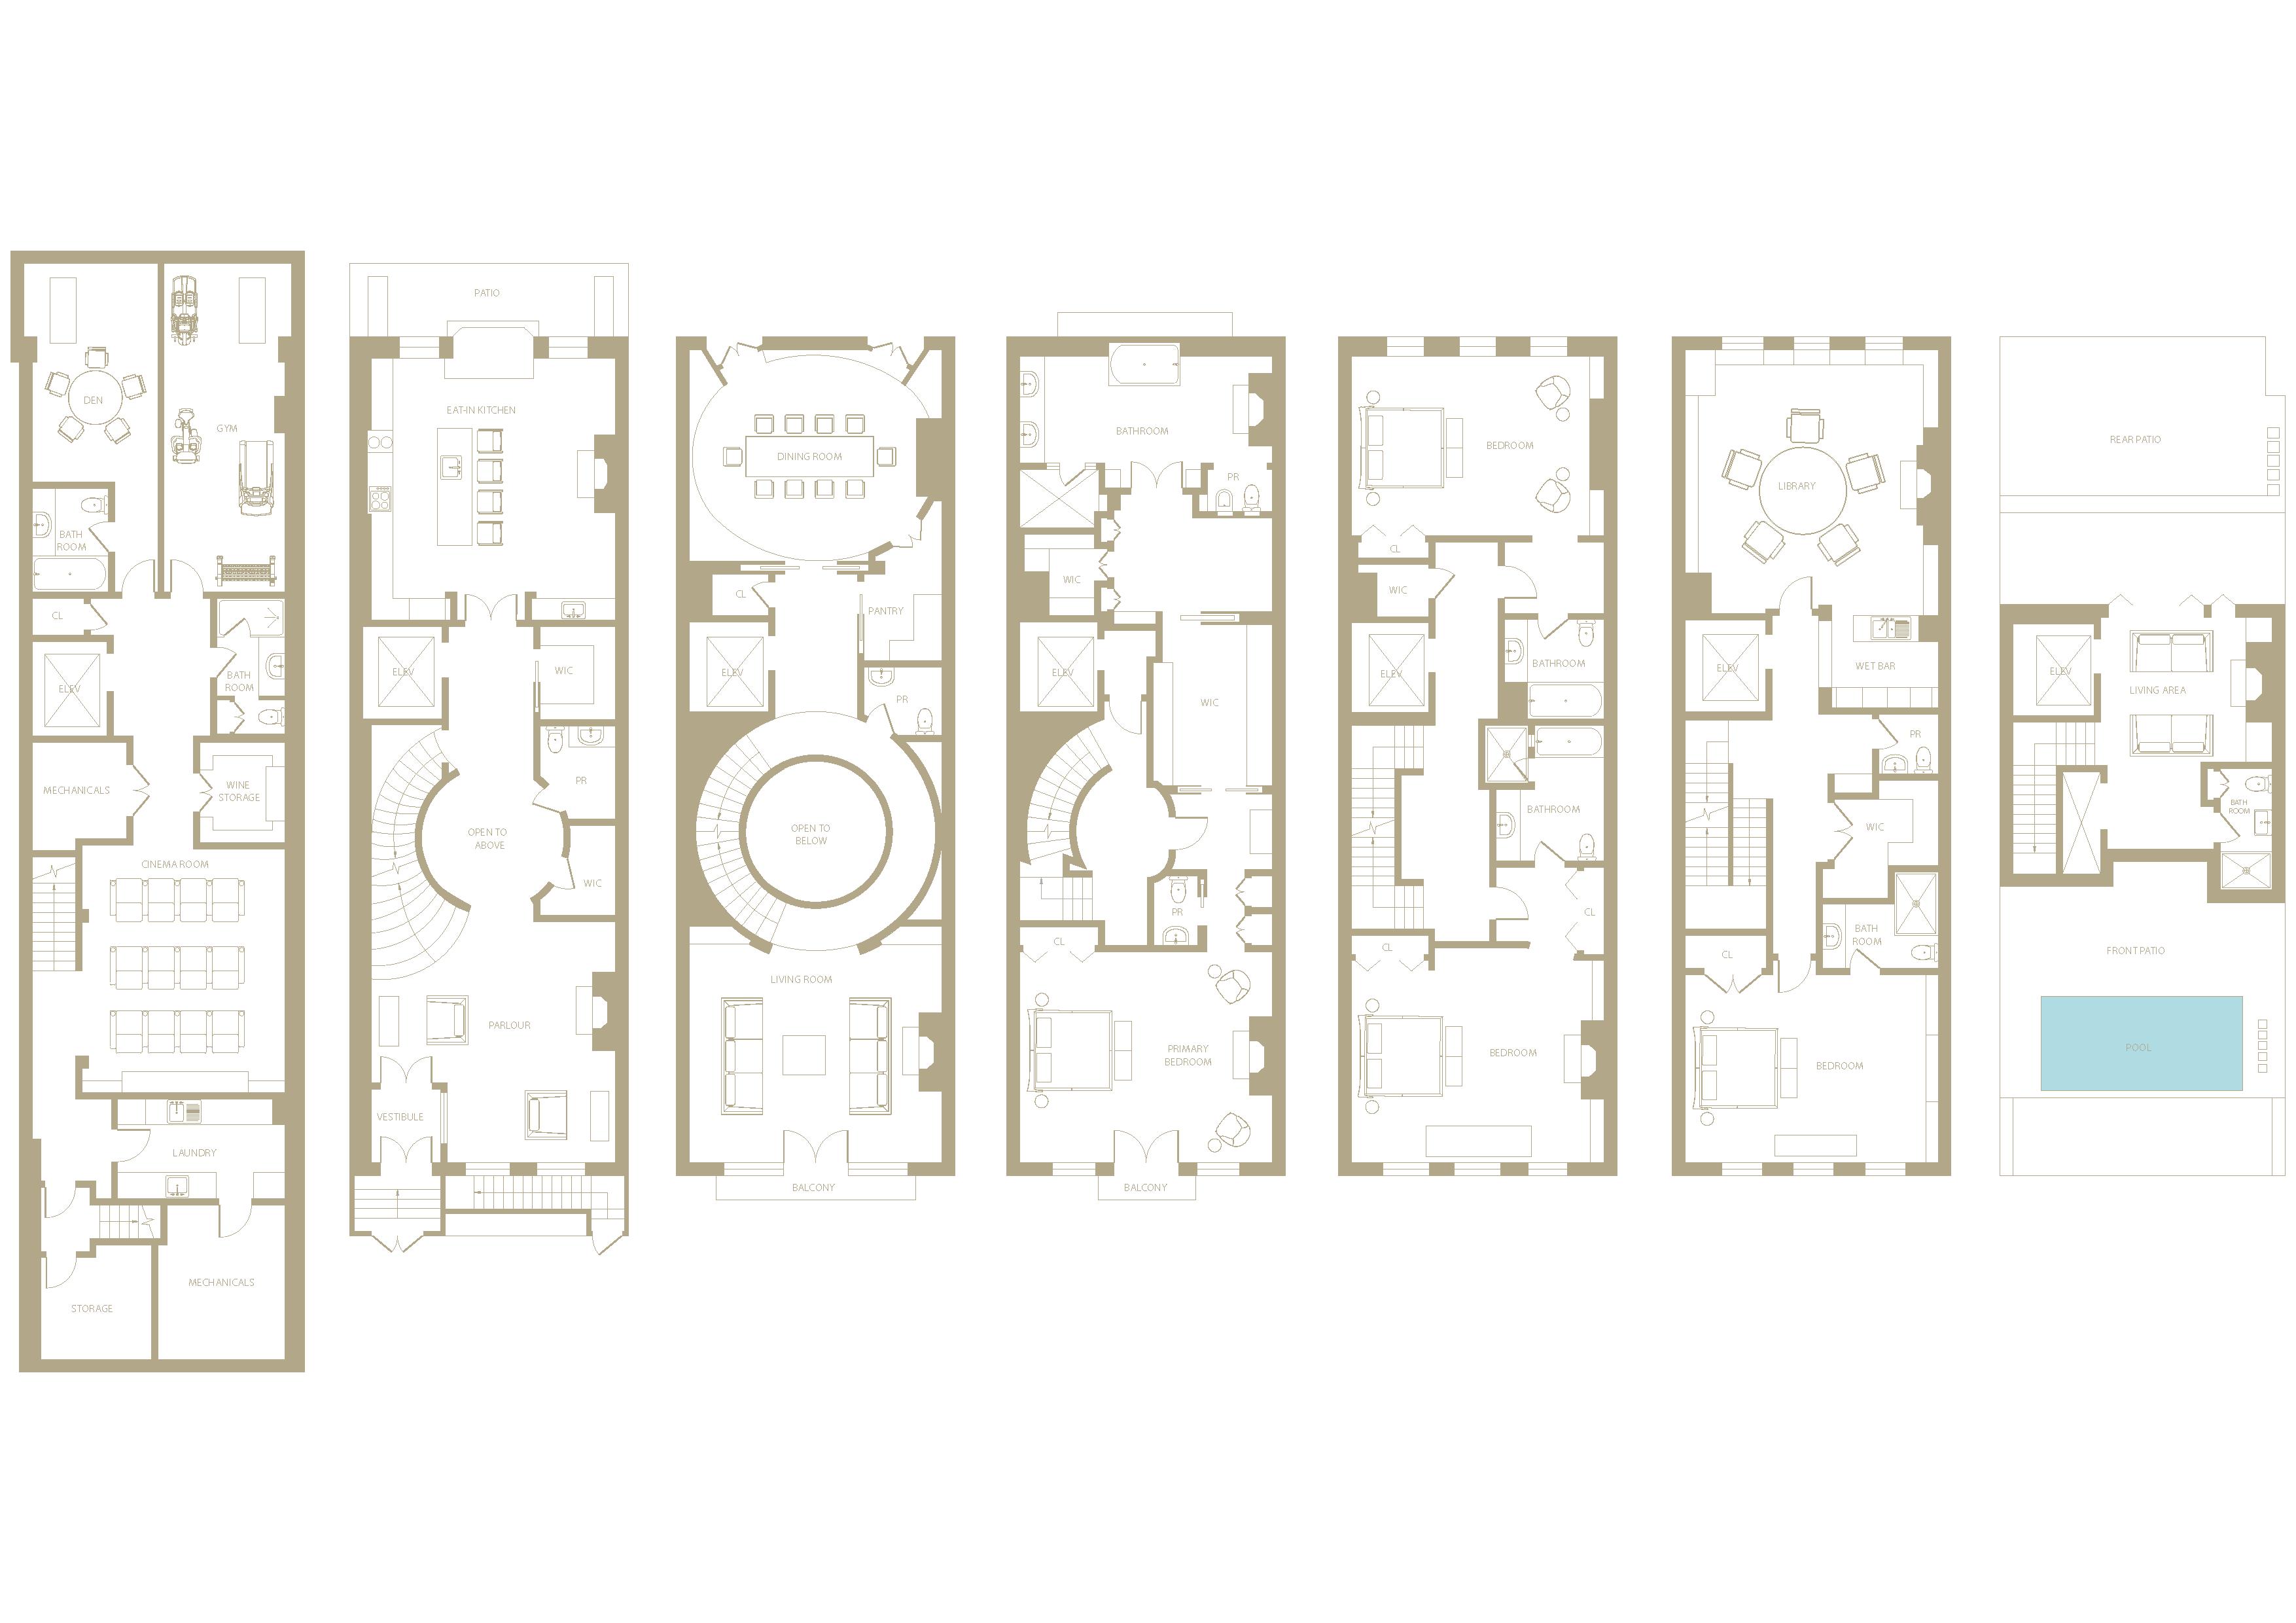
Spanning over 10,500 SF+/- across seven levels, 145 Reade Street is a 23.5’ wide single-family townhouse configured as a complete vertical residence. The home comprises 4 bedrooms, 7 full and 4 half bathrooms, with a full-floor primary suite, double-height library, cinema, private gym, and multiple formal and informal living environments.
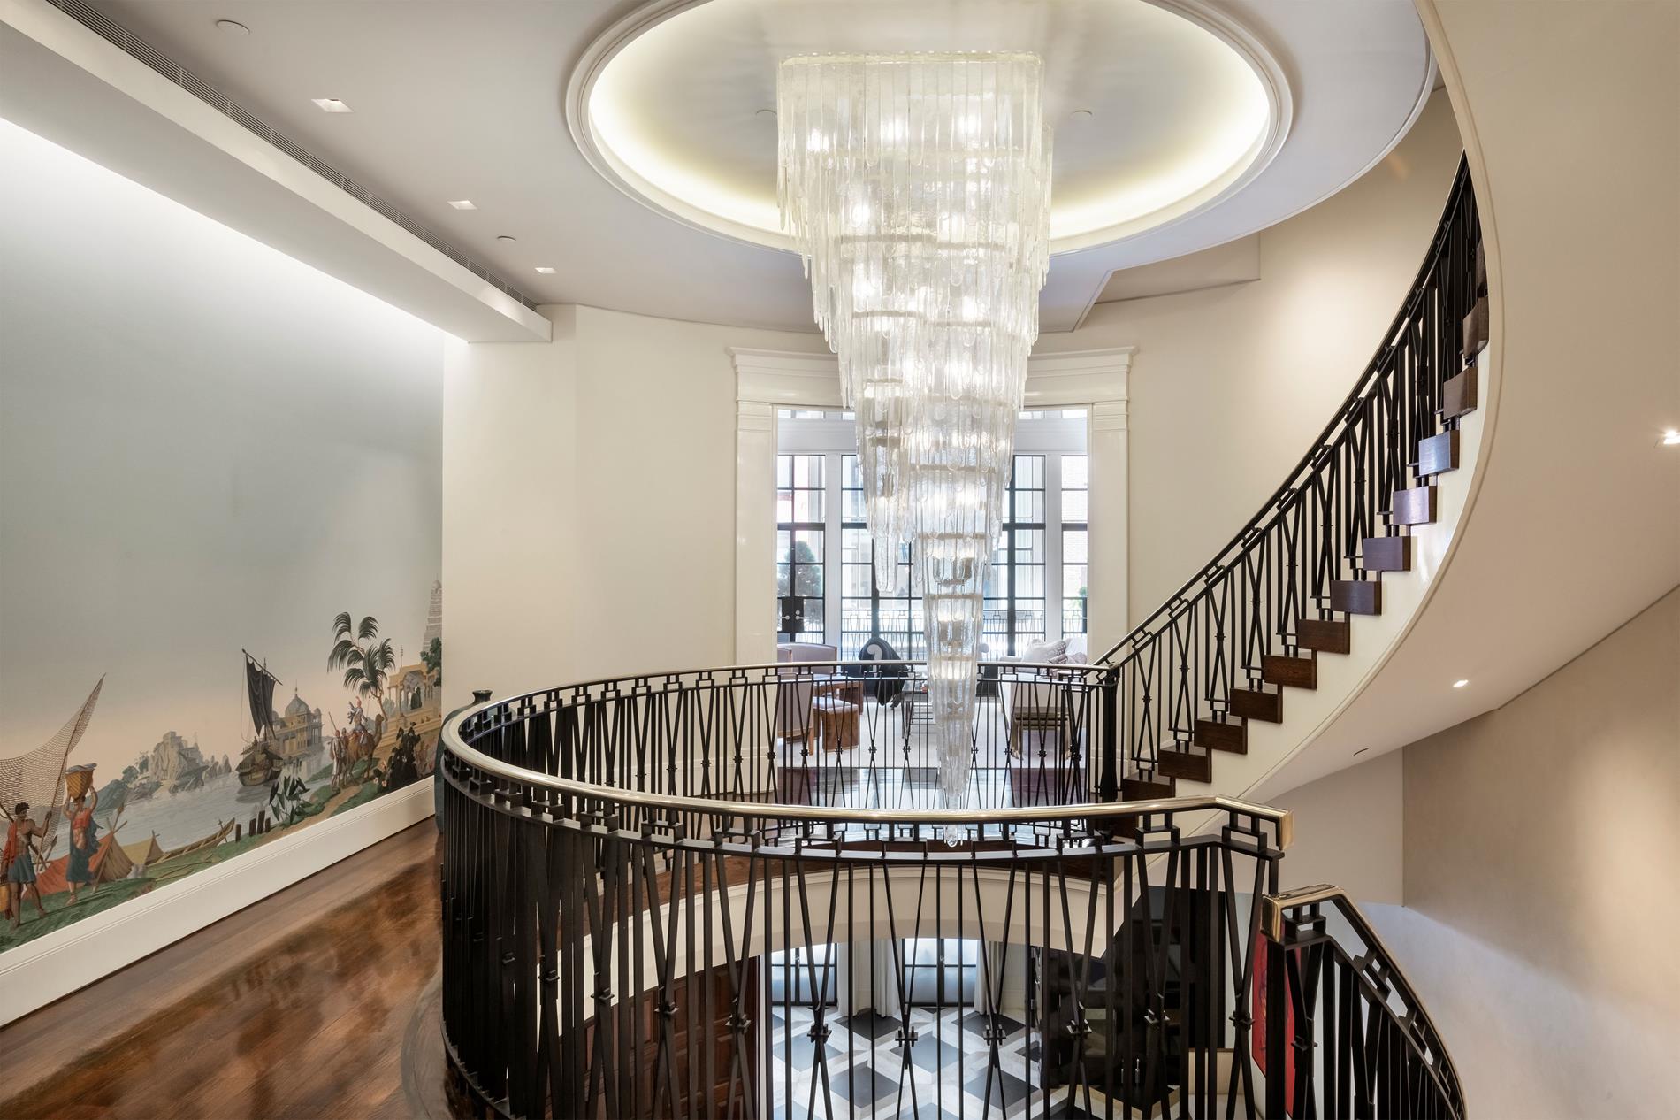
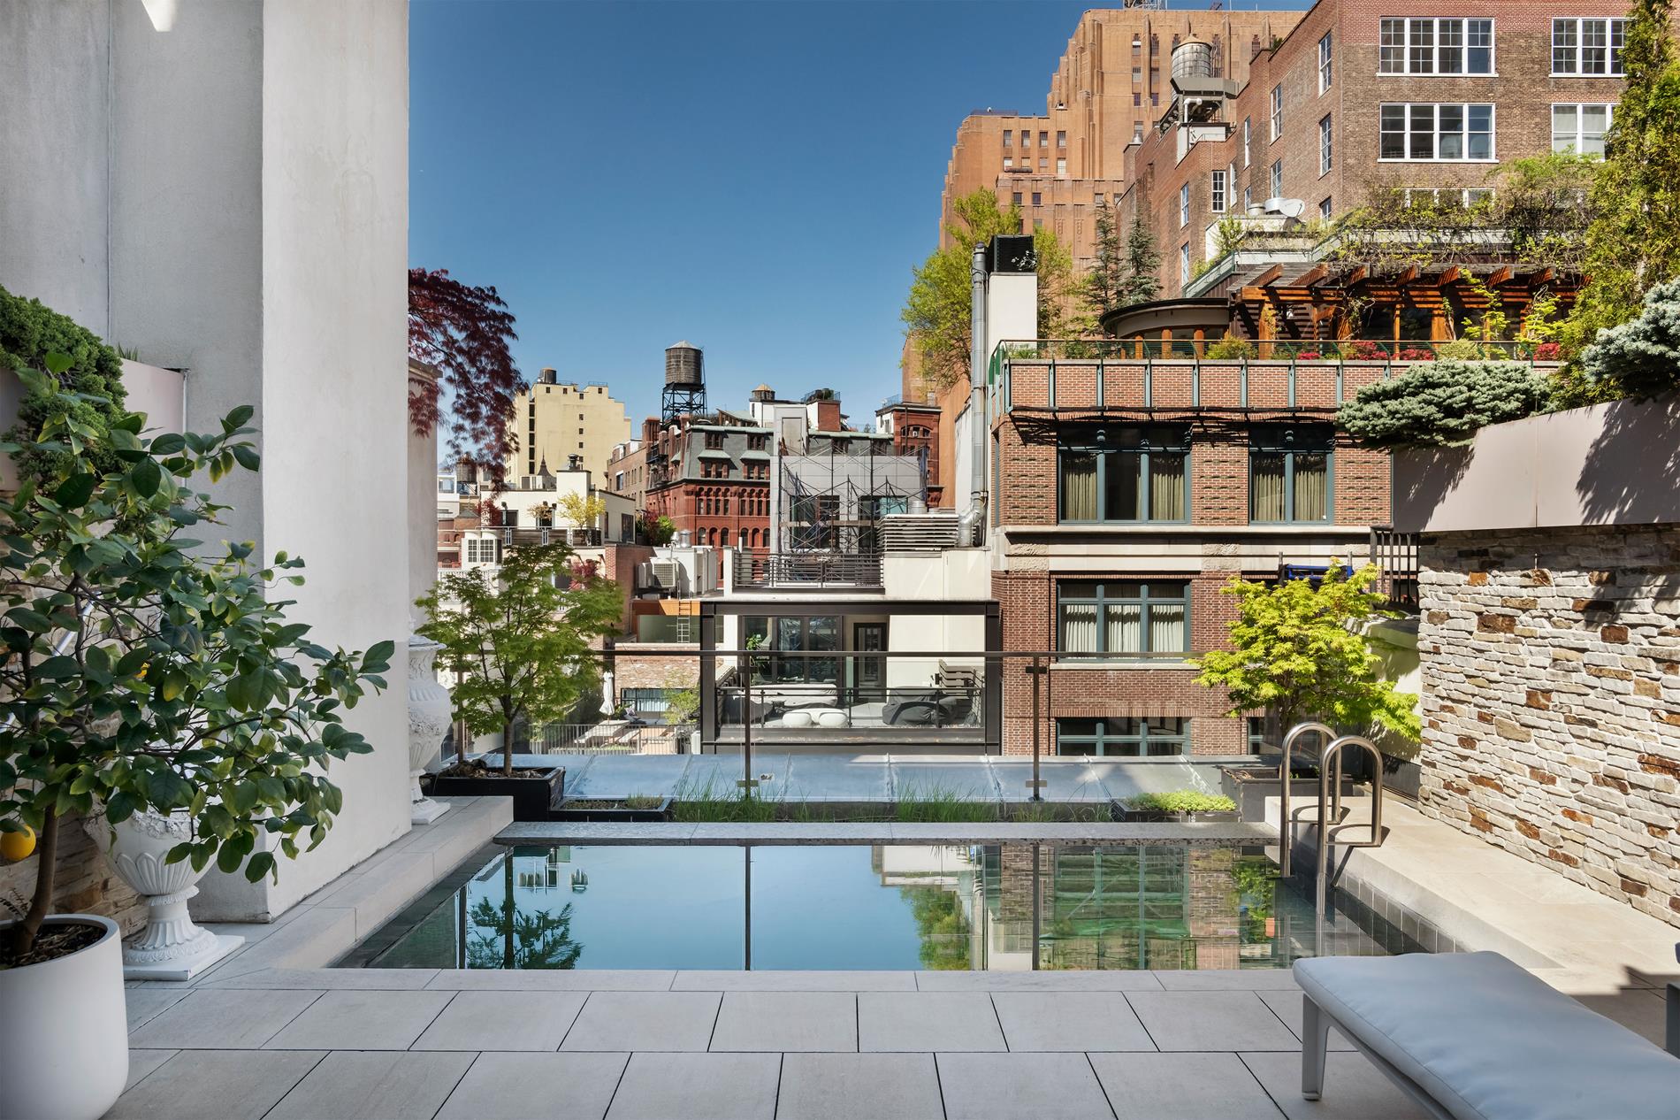
A 24’ double-height entry introduces the scale of the home, while a private rooftop terrace with a 17’ heated saline pool, outdoor kitchen, and additional terraces complete a cohesive indoor-outdoor program—an offering rarely achieved within Tribeca townhouses.
Tribeca, Precisely Positioned
Set on a quiet residential stretch between Church Street and West Broadway, 145 Reade Street sits within the core of Tribeca’s most established neighborhood fabric. West Broadway, located approximately 0.2 miles+/- from the home, anchors the area’s retail and dining corridor, while Hudson River Park, approximately 0.4 miles+/- away, provides direct access to waterfront open space and recreation. Surrounded by historic loft buildings and long-standing residential blocks, the setting balances privacy with immediate proximity to the neighborhood’s defining lifestyle and architectural context.A Fully Reimagined Tribeca Townhouse of Uncommon Scale
Spanning over 10,500 SF+/- across seven levels, 145 Reade Street is a 23.5’ wide single-family townhouse configured as a complete vertical residence. The home comprises 4 bedrooms, 7 full and 4 half bathrooms, with a full-floor primary suite, double-height library, cinema, private gym, and multiple formal and informal living environments.
A 24’ double-height entry introduces the scale of the home, while a private rooftop terrace with a 17’ heated saline pool, outdoor kitchen, and additional terraces complete a cohesive indoor-outdoor program—an offering rarely achieved within Tribeca townhouses.
Tribeca, Precisely Positioned
Set on a quiet residential stretch between Church Street and West Broadway, 145 Reade Street sits within the core of Tribeca’s most established neighborhood fabric. West Broadway, located approximately 0.2 miles+/- from the home, anchors the area’s retail and dining corridor, while Hudson River Park, approximately 0.4 miles+/- away, provides direct access to waterfront open space and recreation. Surrounded by historic loft buildings and long-standing residential blocks, the setting balances privacy with immediate proximity to the neighborhood’s defining lifestyle and architectural context.
Listing Courtesy of Bespoke Real Estate
- View more details +
- Features
-
- A/C [Central]
- Cinema Room
- Fitness Facility
- Laundry Room
- Pool
- Outdoor
-
- Balcony
- Patio
- Terrace
- View / Exposure
-
- City Views
- Close details -
- Contact
-
William Abramson
License Licensed As: William D. AbramsonDirector of Brokerage, Licensed Associate Real Estate Broker
W: 646-637-9062
M: 917-295-7891
- Mortgage Calculator
-

This information is not verified for authenticity or accuracy and is not guaranteed and may not reflect all real estate activity in the market.
©2026 REBNY Listing Service, Inc. All rights reserved.
All information is intended only for the Registrant’s personal, non-commercial use.
RLS Data display by Buchbinder Warren.
Additional building data provided by On-Line Residential [OLR].
All information furnished regarding property for sale, rental or financing is from sources deemed reliable, but no warranty or representation is made as to the accuracy thereof and same is submitted subject to errors, omissions, change of price, rental or other conditions, prior sale, lease or financing or withdrawal without notice. All dimensions are approximate. For exact dimensions, you must hire your own architect or engineer.