
Tribeca | Broadway & Lafayette Street
- $ 2,650,000
- 1 Bedrooms
- 2 Bathrooms
- 1,126 Approx. SF
- 90%Financing Allowed
- Details
- CondoOwnership
- $ 1,932Common Charges
- $ 1,292Real Estate Taxes
- ActiveStatus
- Description
-
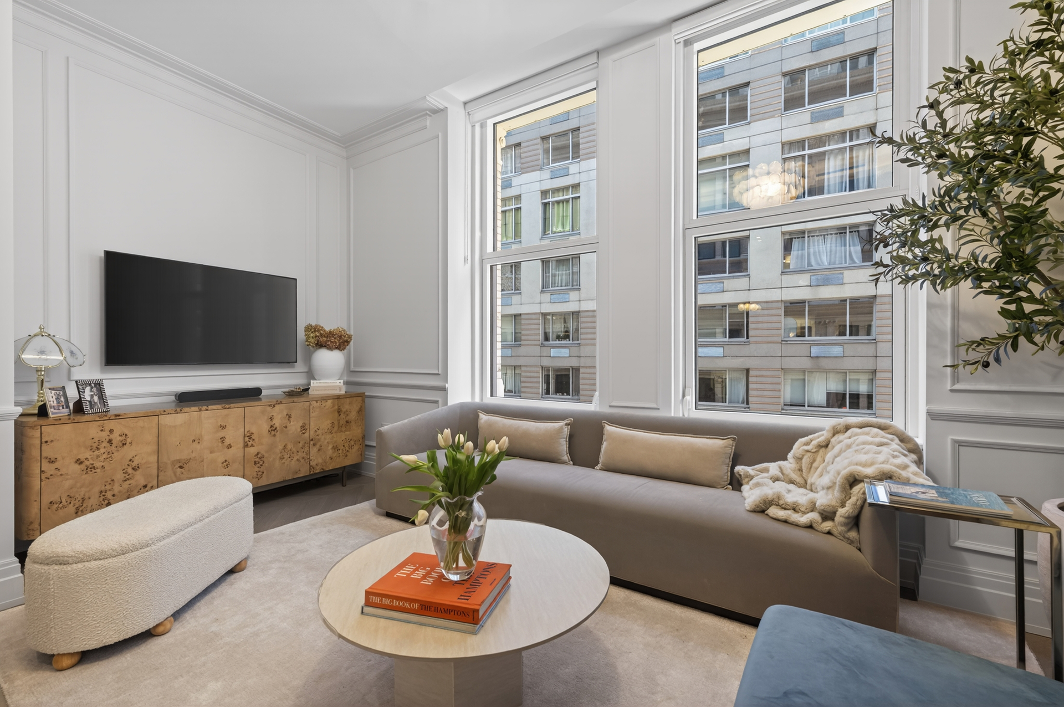
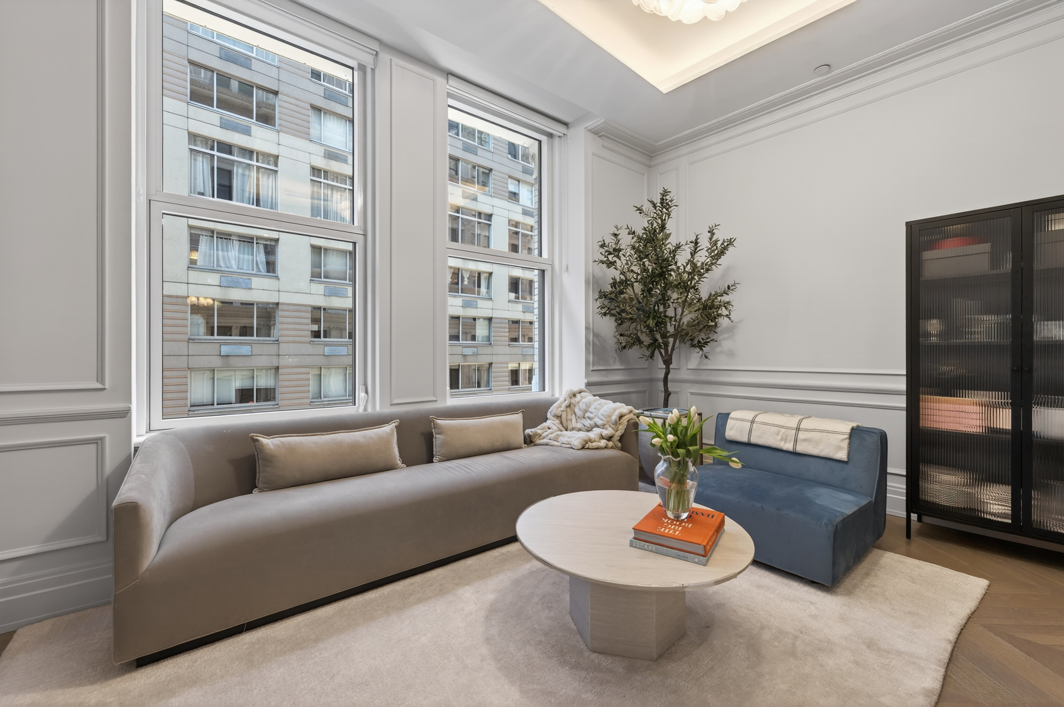
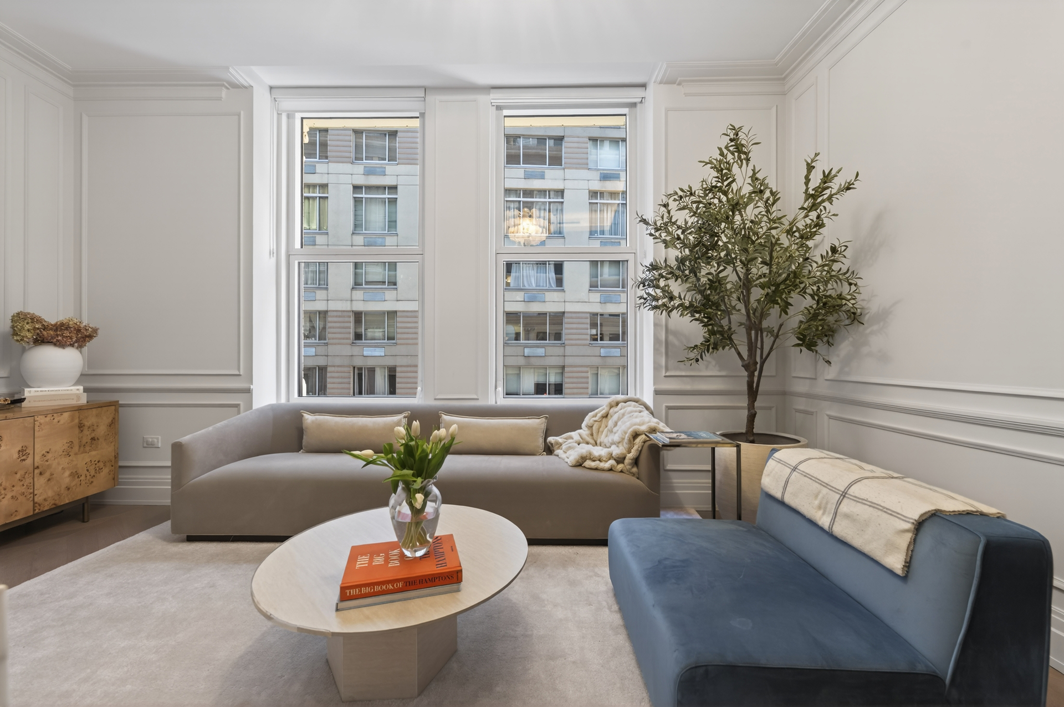
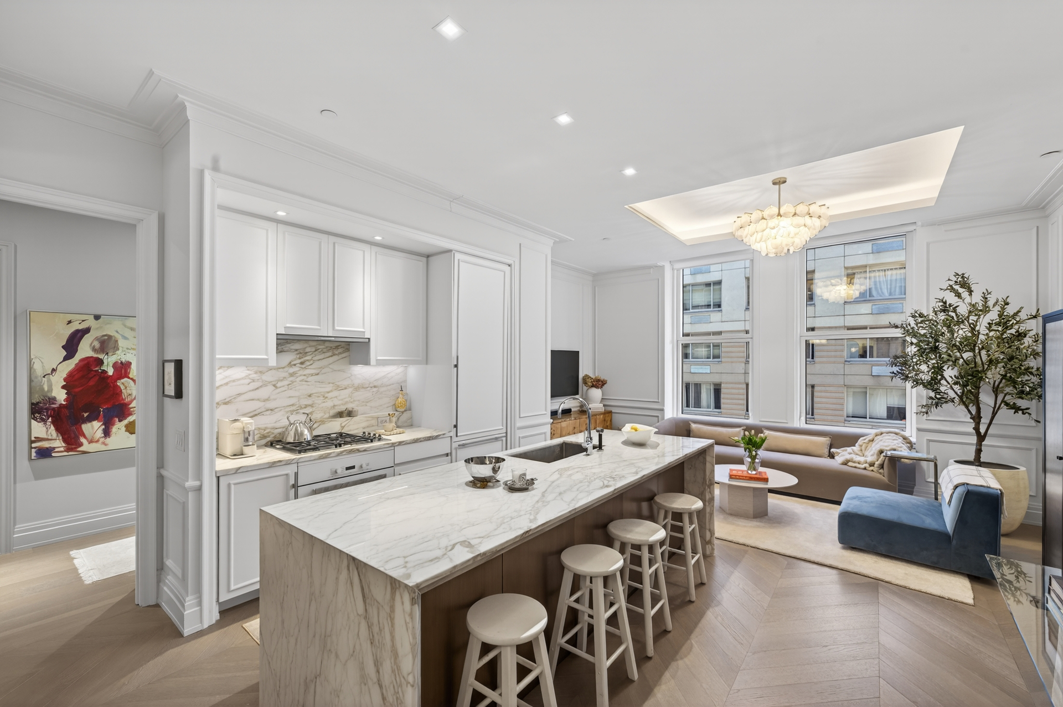
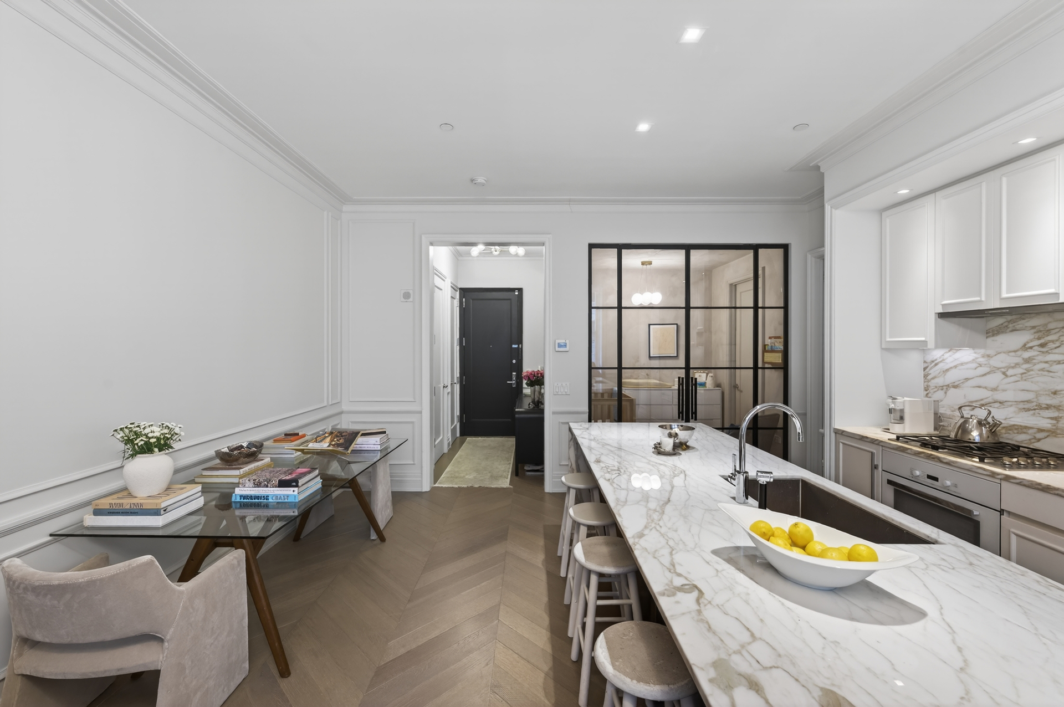
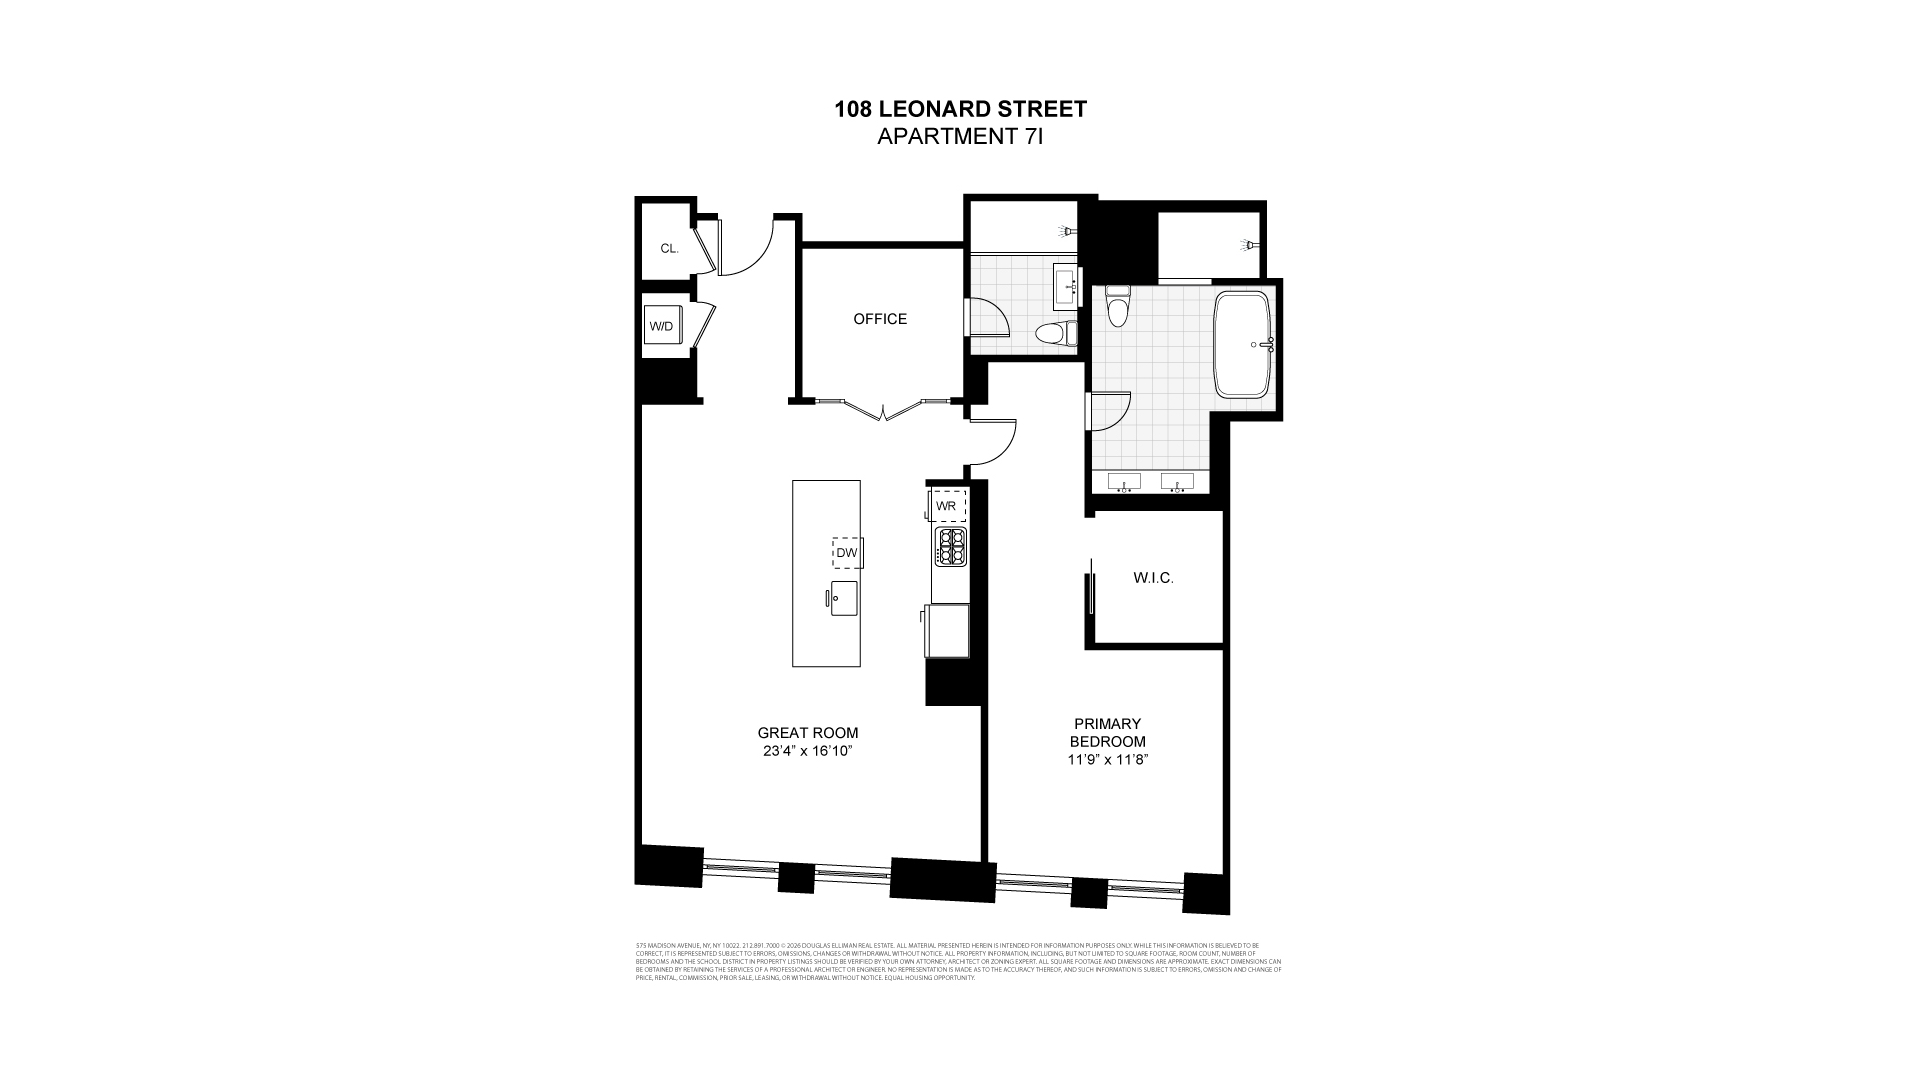
A truly rare offering, this impeccably designed 1,126 square foot one bedroom, two bath residence is widely regarded as the finest in the line, distinguished by its light, volume, and soaring 11'4" ceilings. Upon entry, a refined gallery introduces the home's dramatic scale and sophistication, flowing into the living area framed by oversized windows and abundant natural light. Finished in the coveted Ash palette, the residence is complemented by wide-plank gray oak flooring laid in an elegant chevron pattern, while newly added crown molding throughout further enhances the home's architectural presence and timeless appeal.
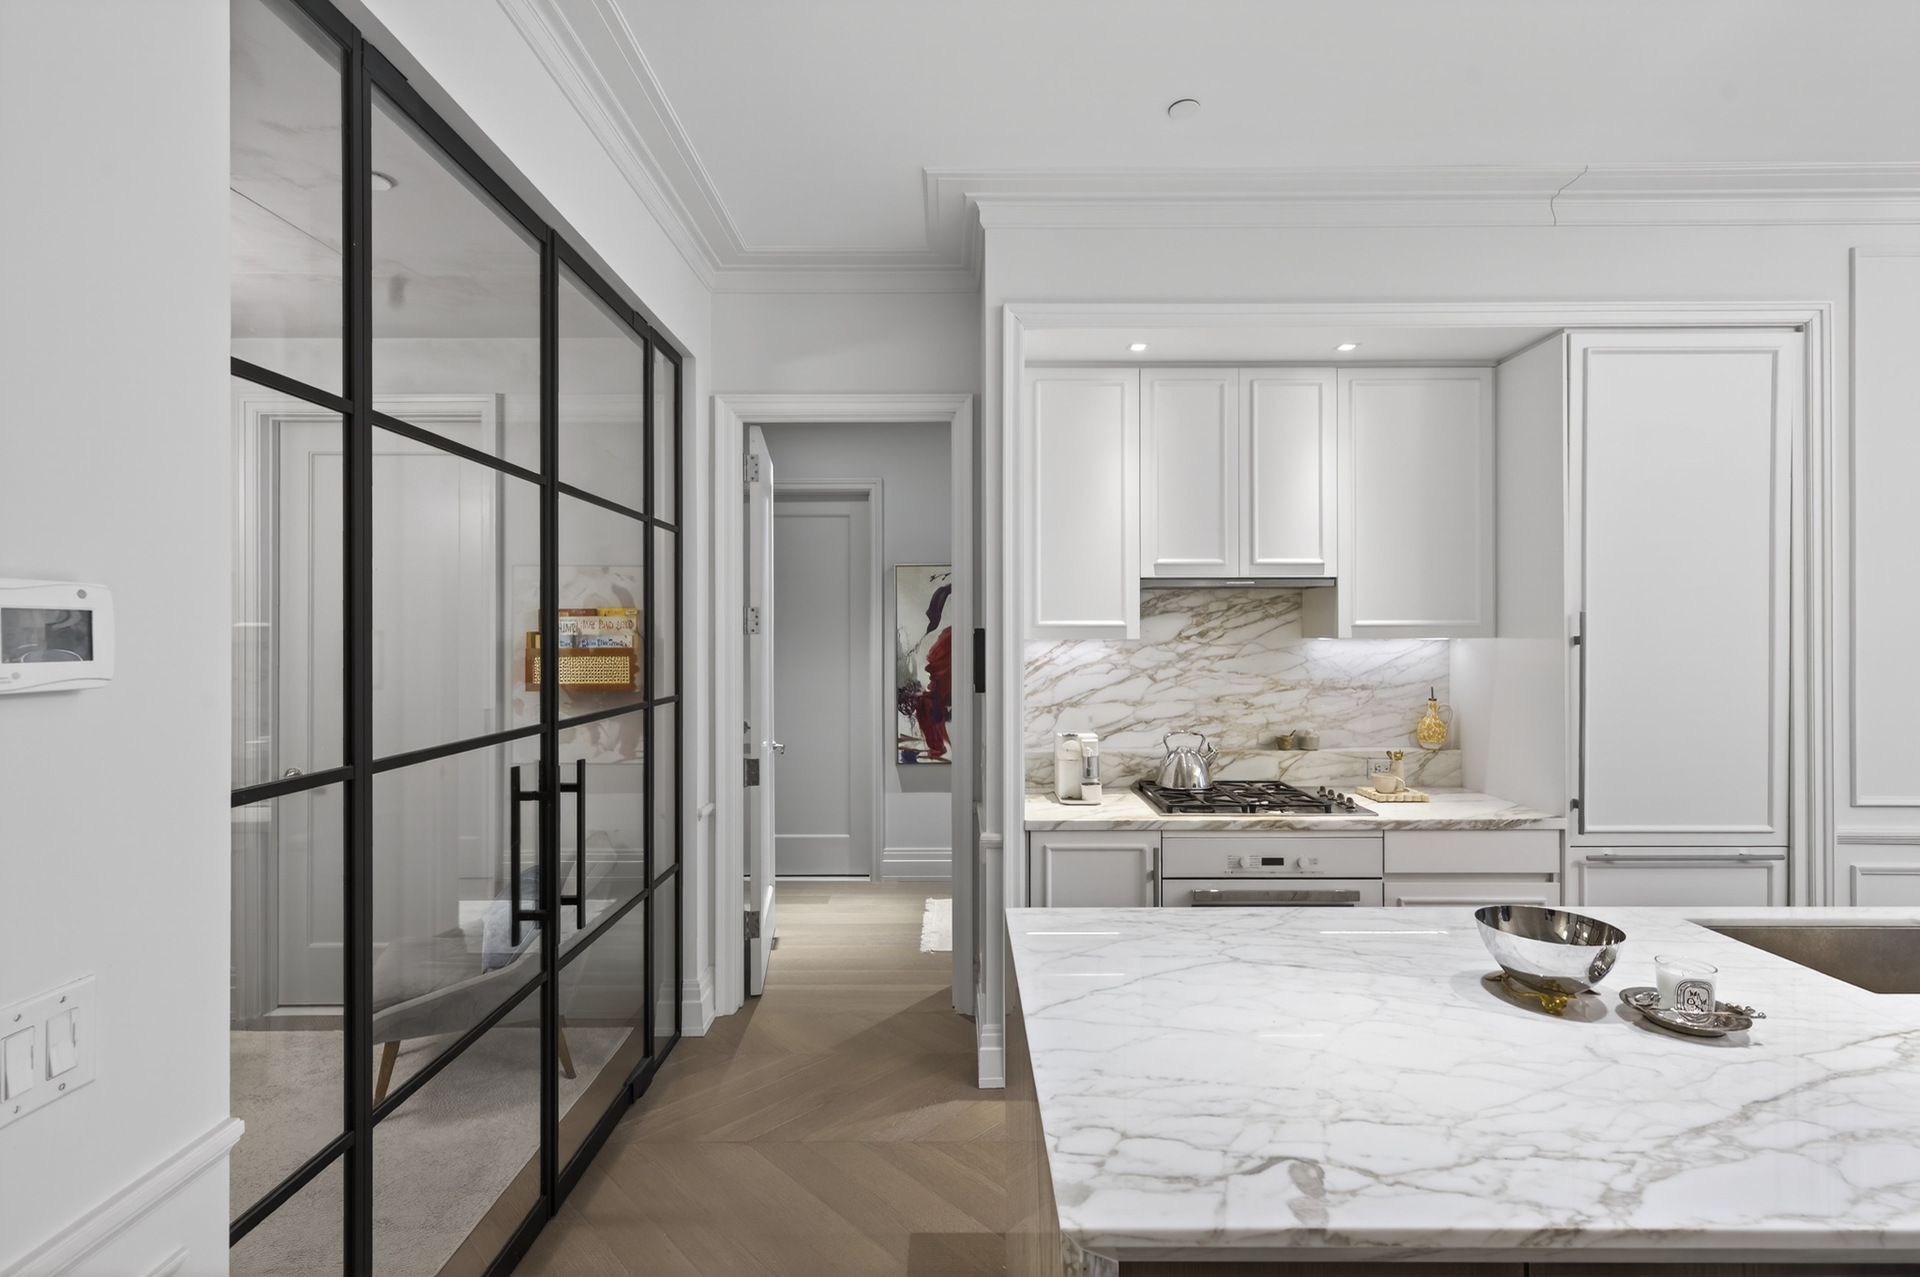
The exquisite chef's kitchen features custom-designed Scavolini cabinetry, an oversized waterfall island, and marble countertops. A full suite of premium Miele appliances-including a four burner gas cooktop, convection oven, and wine refrigerator-elevates both form and function in this exceptional entertaining space.
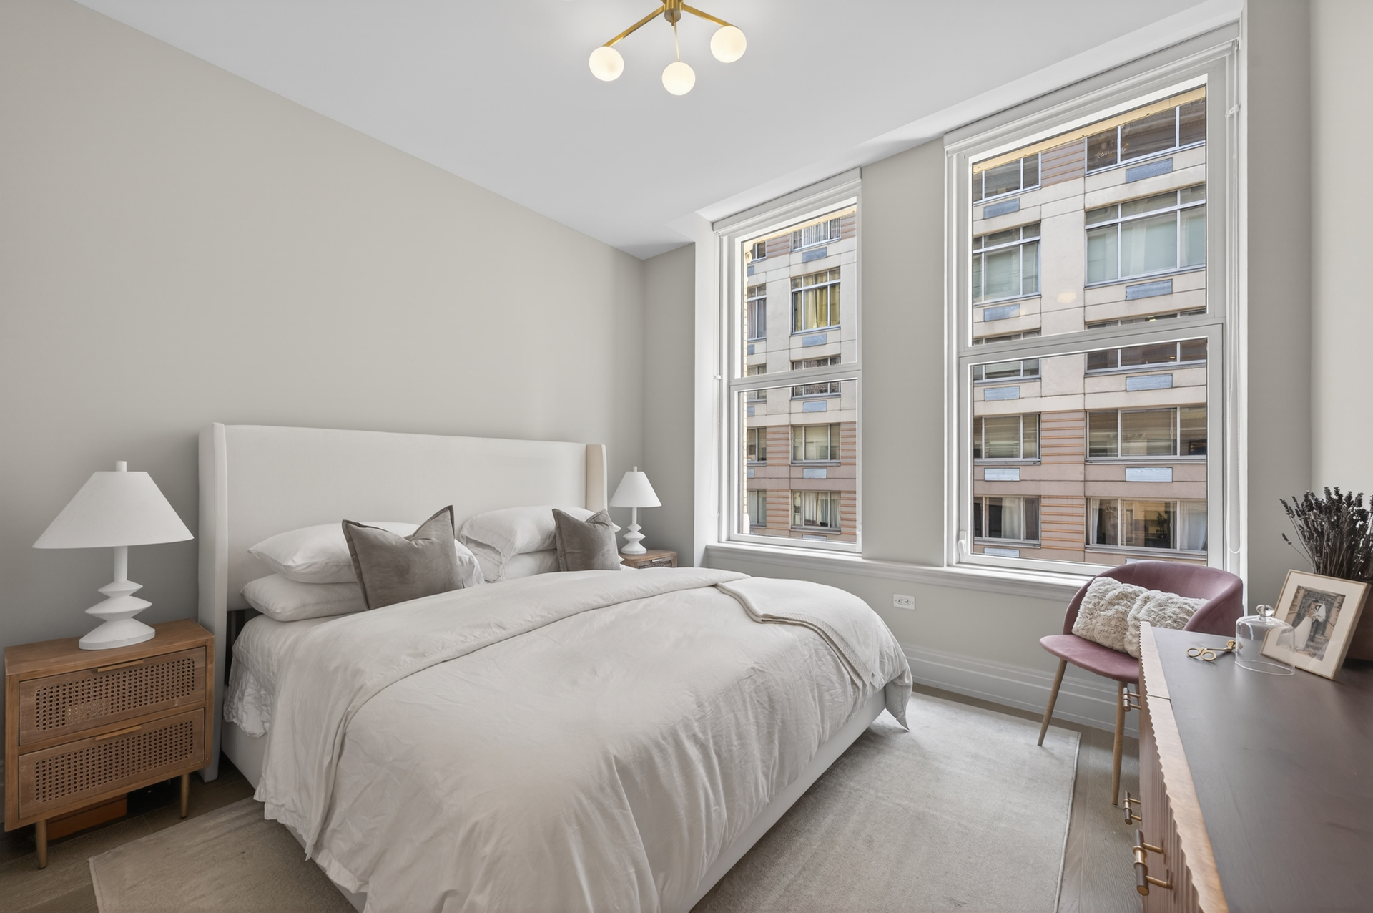
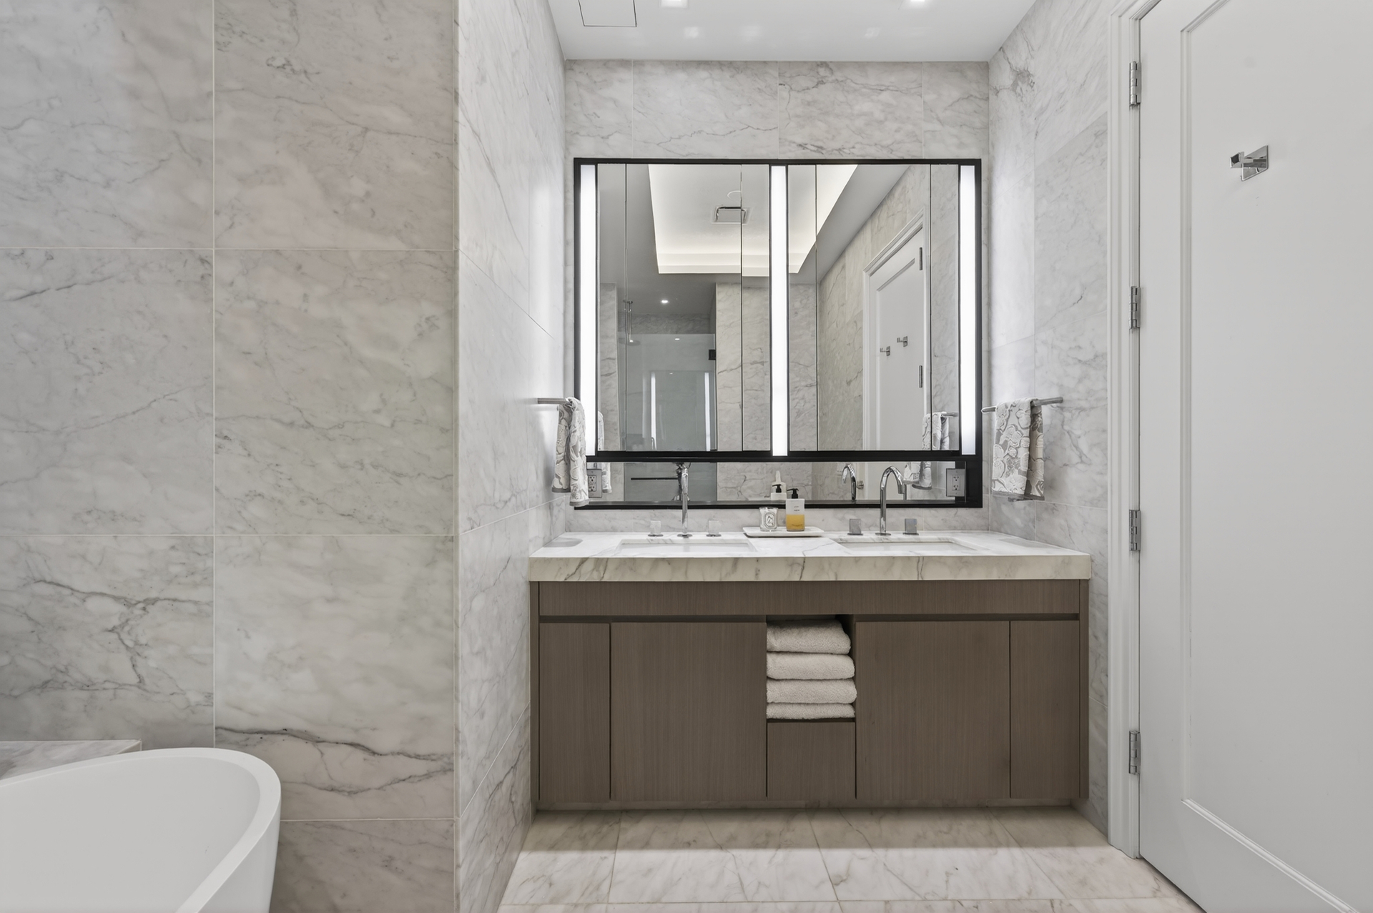
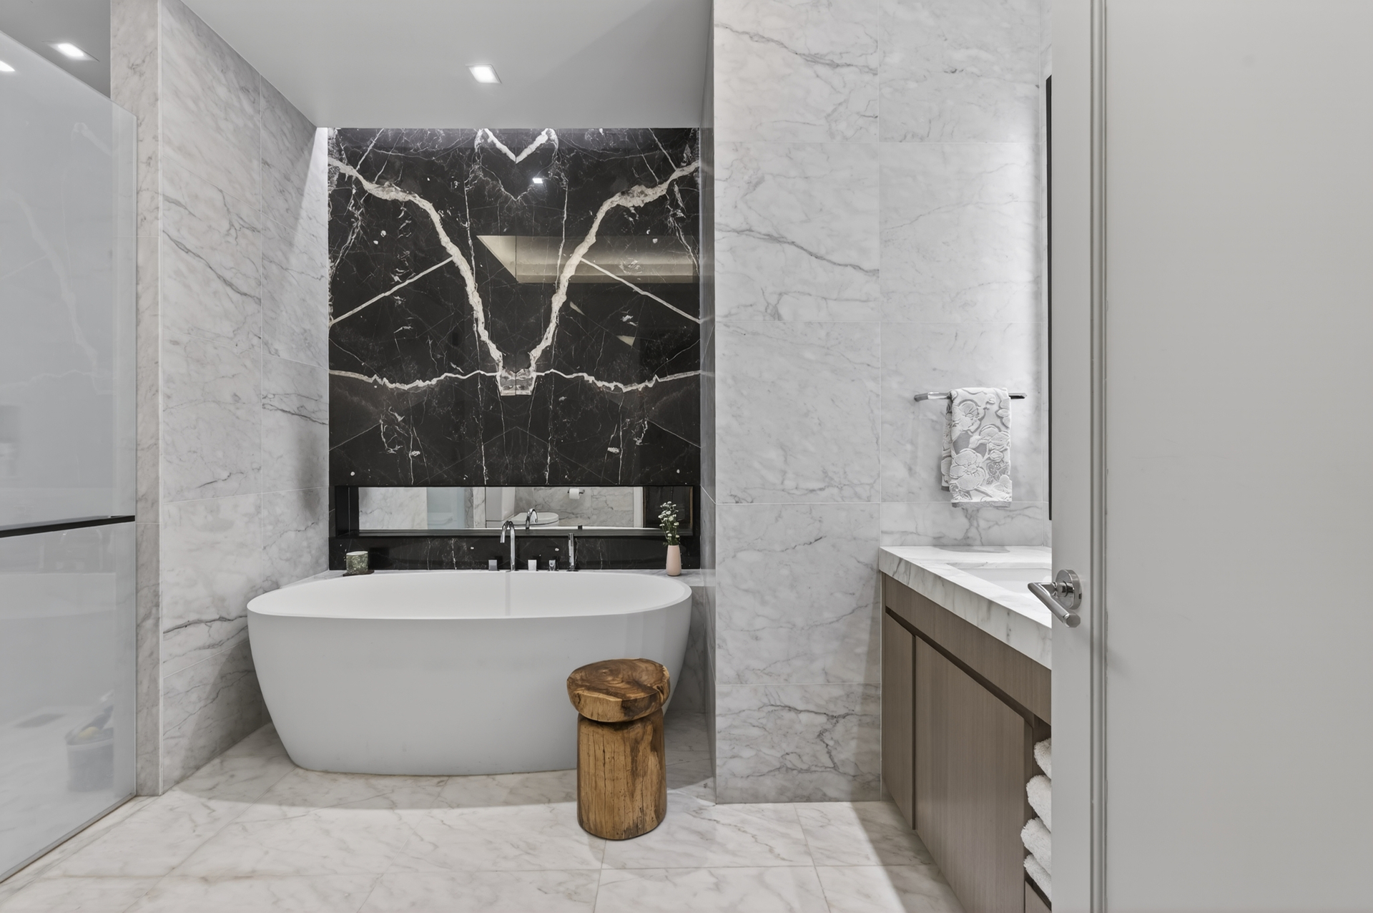
The oversized primary suite offers a serene retreat framed by expansive windows. A thoughtfully designed walk-in closet with custom shelving and organizational systems maximizes both storage and functionality. The spa like en suite bath is clad in high honed Calacatta Mandria marble floors and walls, complemented by Fantini polished chrome fixtures, a custom double vanity, soaking tub and oversized walk-in shower.
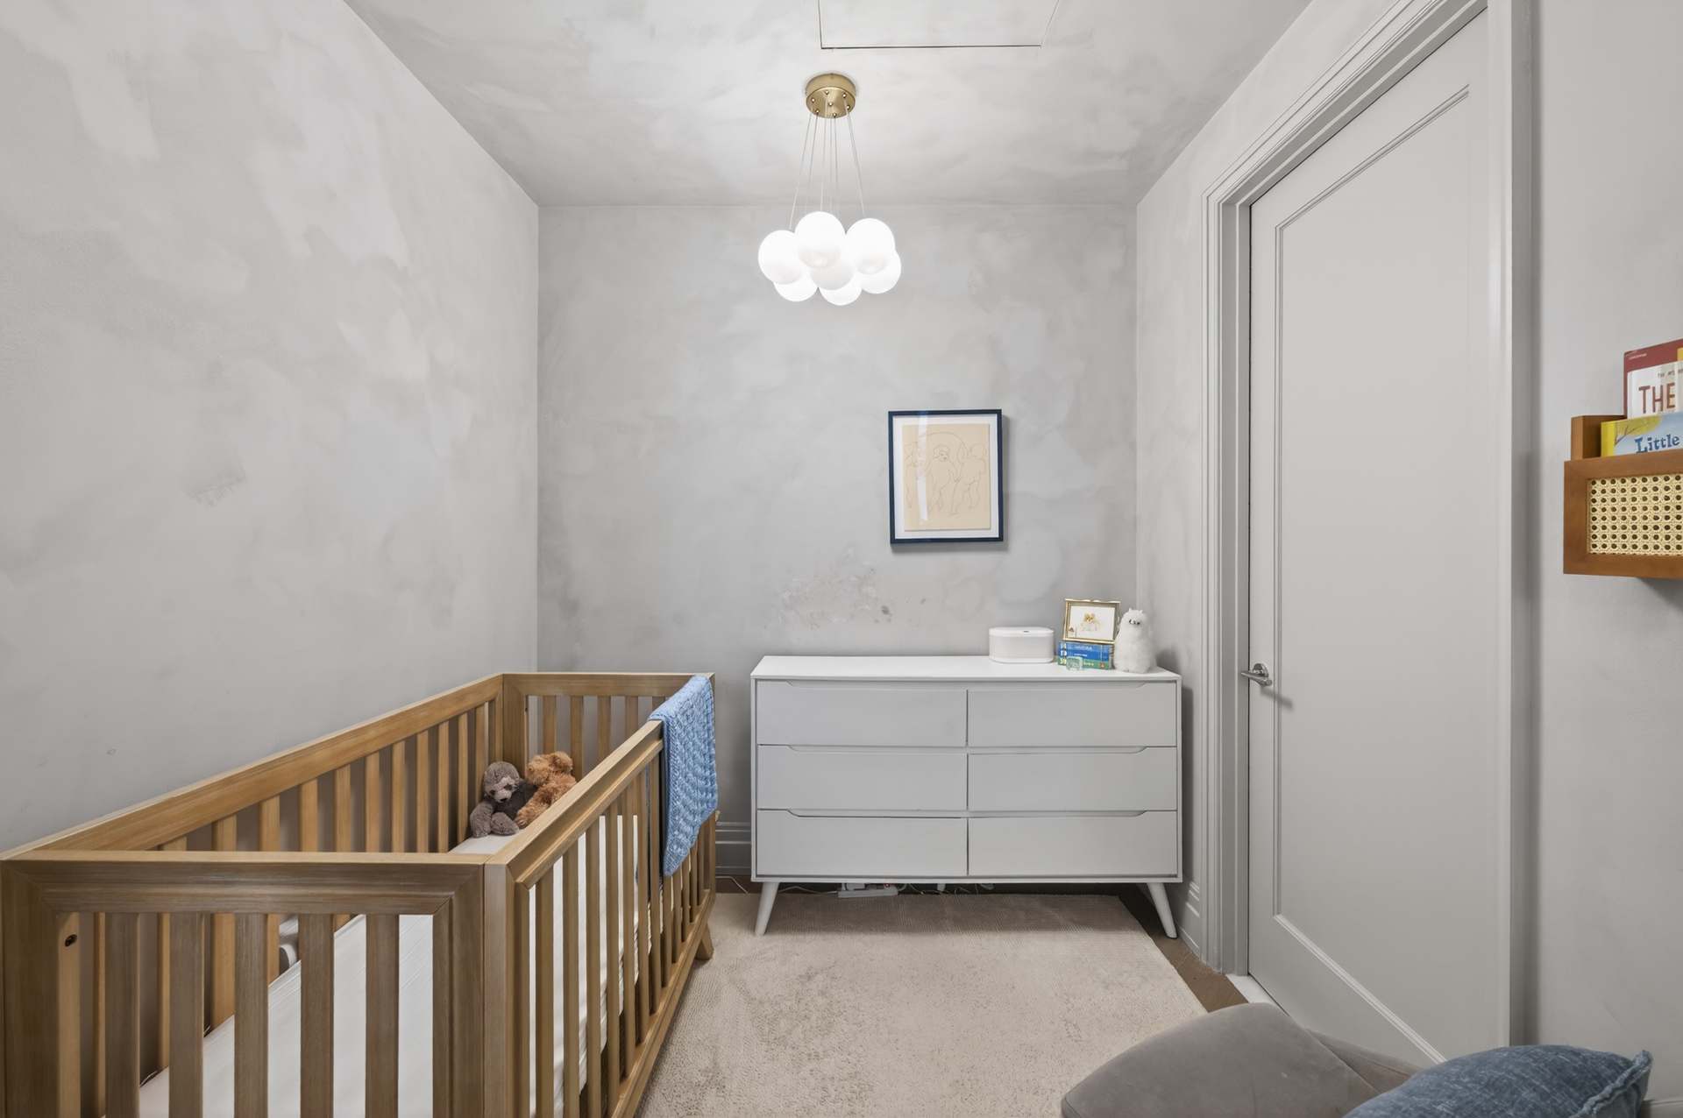
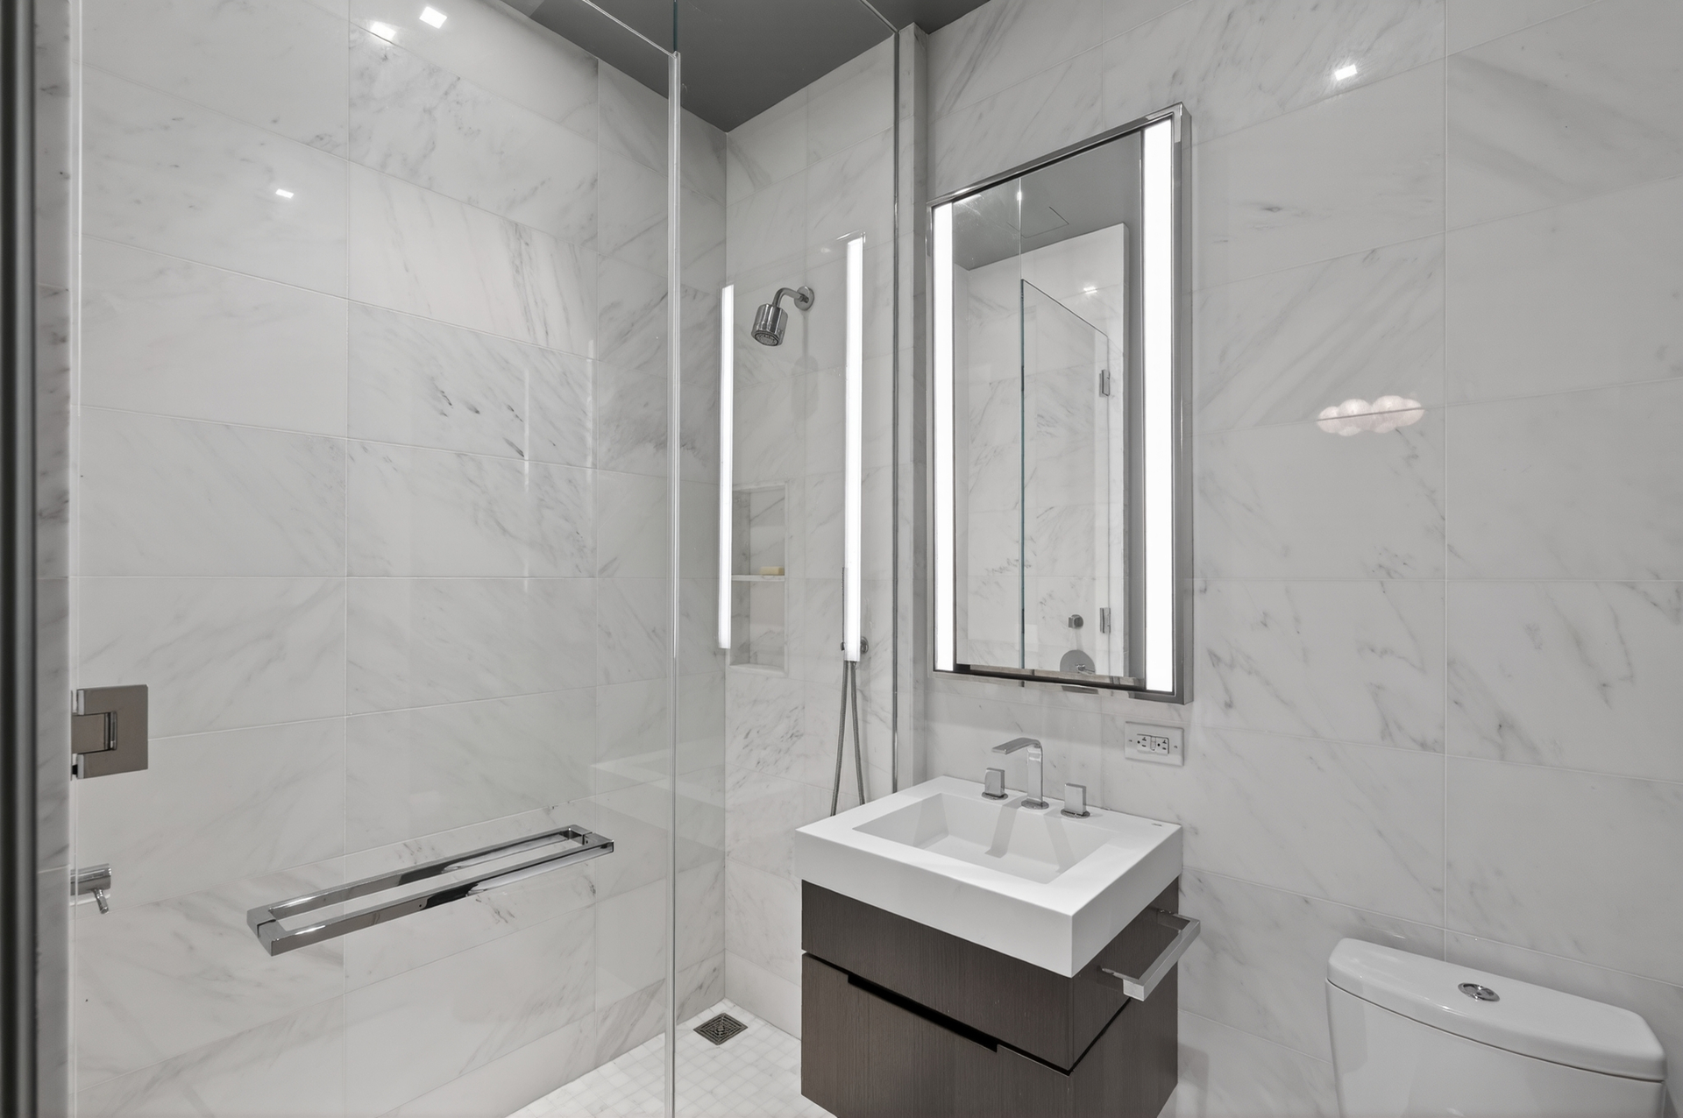
A versatile den, nursery, or home office has been enhanced with custom double glass doors and includes a private en suite bath. The stylish bathroom features a sculptural Nero Marquina marble sink, integrated black metal mirror lighting, and a sleek walk-in shower, allowing the space to function beautifully as a private office, guest suite, or additional flexible living space. Integrated blinds behind the glass doors provide an added layer of privacy and flexibility.
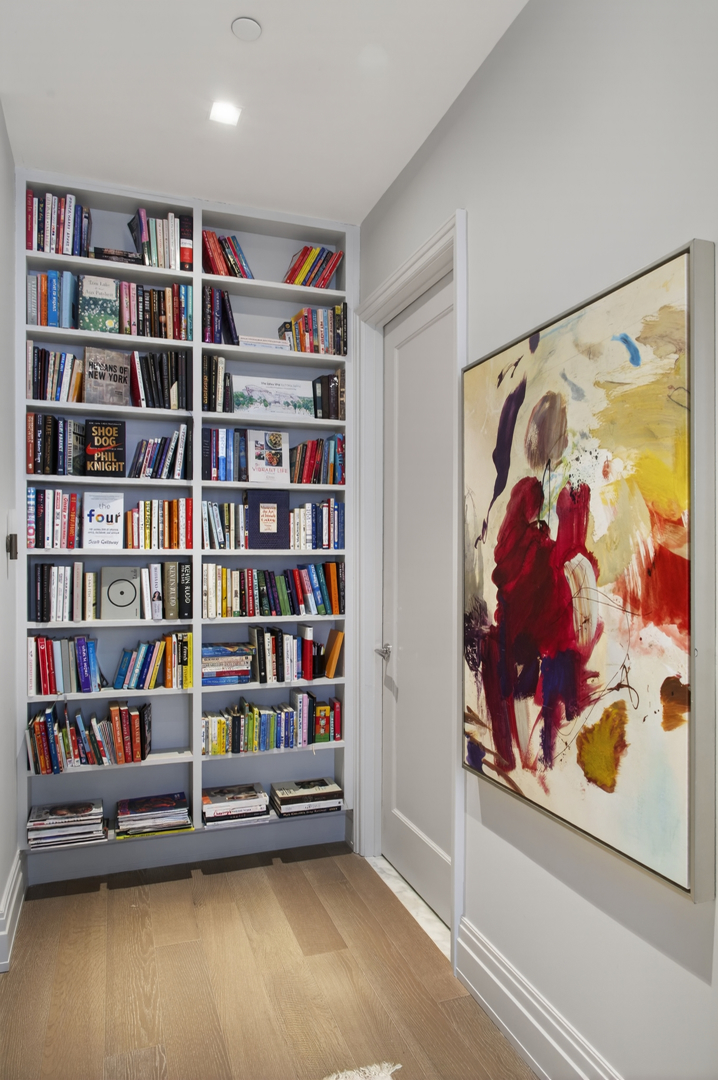
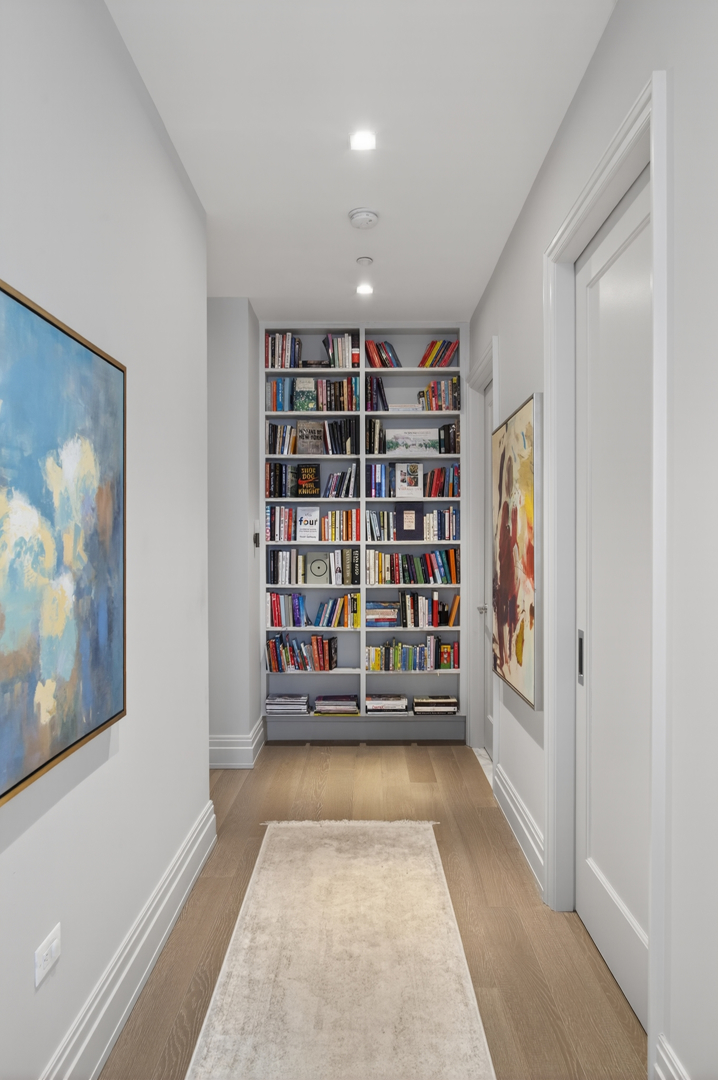
Additional upgrades include custom blinds throughout the living room and bedroom, enhanced shelving and storage systems thoughtfully added to every closet and a custom floor to ceiling built in bookshelf.
108 Leonard combines boutique intimacy with more than 20,000 square feet of world class wellness and lifestyle amenities. Expertly restored by Jeffrey Beers International, McKim, Mead & White's iconic Italian Renaissance Revival landmark has been reimagined through a timeless contemporary vision, offering an unparalleled living experience in the heart of Tribeca.
A truly rare offering, this impeccably designed 1,126 square foot one bedroom, two bath residence is widely regarded as the finest in the line, distinguished by its light, volume, and soaring 11'4" ceilings. Upon entry, a refined gallery introduces the home's dramatic scale and sophistication, flowing into the living area framed by oversized windows and abundant natural light. Finished in the coveted Ash palette, the residence is complemented by wide-plank gray oak flooring laid in an elegant chevron pattern, while newly added crown molding throughout further enhances the home's architectural presence and timeless appeal.
The exquisite chef's kitchen features custom-designed Scavolini cabinetry, an oversized waterfall island, and marble countertops. A full suite of premium Miele appliances-including a four burner gas cooktop, convection oven, and wine refrigerator-elevates both form and function in this exceptional entertaining space.
The oversized primary suite offers a serene retreat framed by expansive windows. A thoughtfully designed walk-in closet with custom shelving and organizational systems maximizes both storage and functionality. The spa like en suite bath is clad in high honed Calacatta Mandria marble floors and walls, complemented by Fantini polished chrome fixtures, a custom double vanity, soaking tub and oversized walk-in shower.
A versatile den, nursery, or home office has been enhanced with custom double glass doors and includes a private en suite bath. The stylish bathroom features a sculptural Nero Marquina marble sink, integrated black metal mirror lighting, and a sleek walk-in shower, allowing the space to function beautifully as a private office, guest suite, or additional flexible living space. Integrated blinds behind the glass doors provide an added layer of privacy and flexibility.
Additional upgrades include custom blinds throughout the living room and bedroom, enhanced shelving and storage systems thoughtfully added to every closet and a custom floor to ceiling built in bookshelf.
108 Leonard combines boutique intimacy with more than 20,000 square feet of world class wellness and lifestyle amenities. Expertly restored by Jeffrey Beers International, McKim, Mead & White's iconic Italian Renaissance Revival landmark has been reimagined through a timeless contemporary vision, offering an unparalleled living experience in the heart of Tribeca.
Listing Courtesy of Douglas Elliman Real Estate
- View more details +
- Features
-
- A/C
- View / Exposure
-
- City Views
- Close details -
- Contact
-
William Abramson
License Licensed As: William D. AbramsonDirector of Brokerage, Licensed Associate Real Estate Broker
W: 646-637-9062
M: 917-295-7891
- Mortgage Calculator
-

This information is not verified for authenticity or accuracy and is not guaranteed and may not reflect all real estate activity in the market.
©2026 REBNY Listing Service, Inc. All rights reserved.
Additional building data provided by On-Line Residential [OLR].
All information furnished regarding property for sale, rental or financing is from sources deemed reliable, but no warranty or representation is made as to the accuracy thereof and same is submitted subject to errors, omissions, change of price, rental or other conditions, prior sale, lease or financing or withdrawal without notice. All dimensions are approximate. For exact dimensions, you must hire your own architect or engineer.