


Cypress Hills | Park Avenue & Myrtle Avenue
- $ 985,000
- Bedrooms
- Bathrooms
- HouseBuilding Type
- Approx. SF
- Details
-
- Single FamilyOwnership
- $ 7,500Anual RE Taxes
- 16'x45'Building Size
- 16'x95'Lot Size
- 1905Year Built
- ActiveStatus
- Description
-
174 Warwick Street - Renovated Brooklyn Single-Family with Flexible Living Space
Welcome to 174 Warwick Street, a fully gut-renovated three-story single-family home with an above-grade basement, ideally located in Cypress Hills-just two blocks from Highland Park and the Cleveland Street subway station.
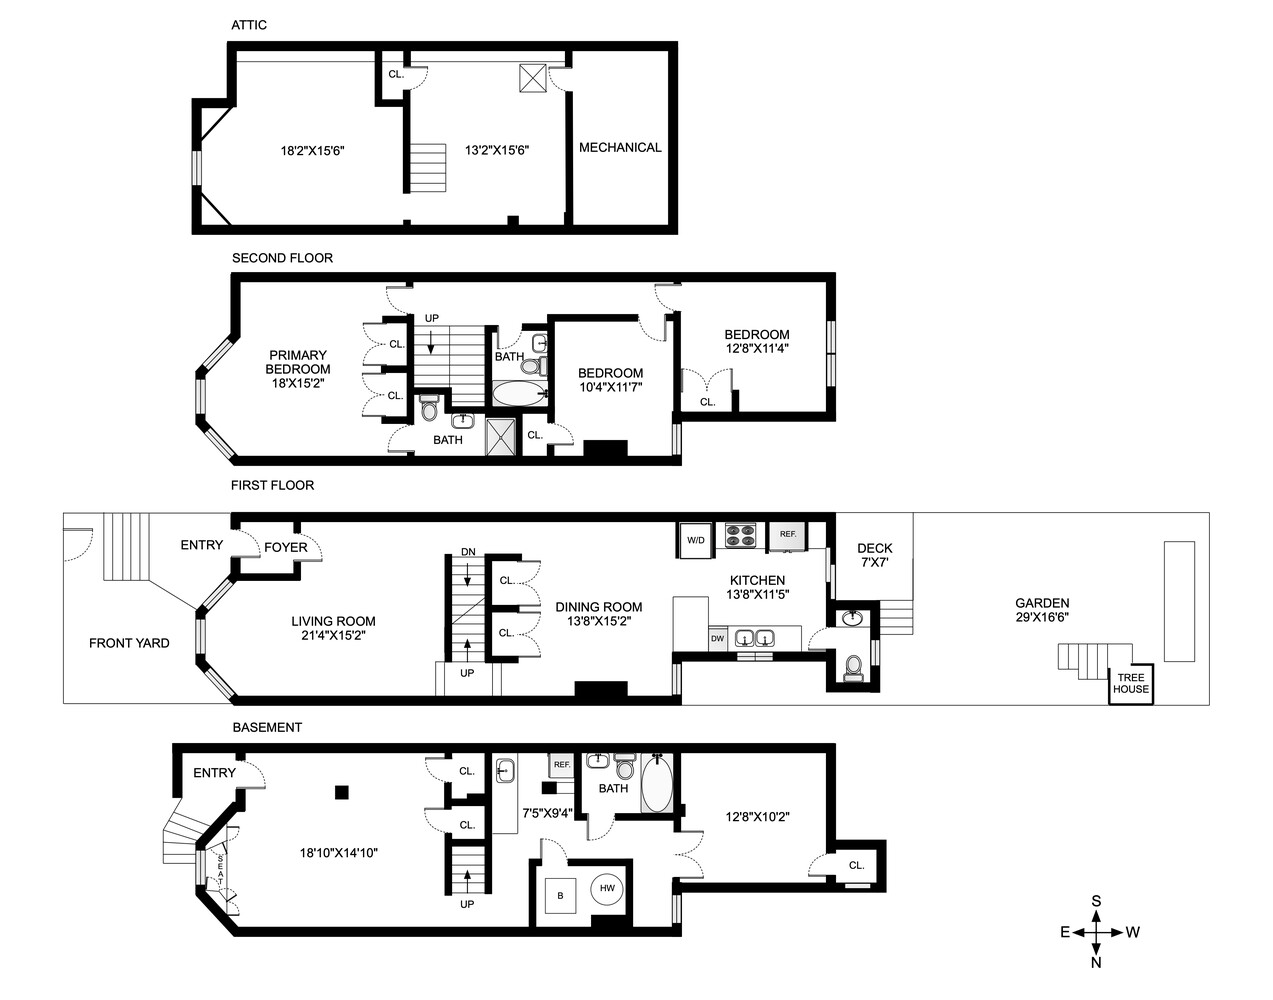
This expansive residence offers 3 bedrooms and 3.5 bathrooms across approximately 2,812 square feet of thoughtfully designed living space. A fully finished 824-square-foot basement, complete with a private entrance and 7'2" ceilings, adds exceptional versatility-ideal for a recreation room, home office, or guest suite.The top-floor attic further enhances flexibility with two bonus rooms, perfect for storage, creative studios, or hobby spaces.
At the heart of the home is a chef's kitchen designed for both style and functionality, featuring stainless steel appliances from Samsung, a vented hood, and generous cabinetry. Additional modern comforts include central air conditioning, along with an in-unit washer and vented dryer.
Outside, cherry trees line the front of the property, adding charm and curb appeal, while the nearby 141-acre Highland Park offers scenic paths and outdoor recreation. Low property taxes further enhance long-term value.
Beyond the home itself, the location offers exceptional convenience. A public library is just half a block away, and the nearby YMCA provides access to fitness and community programs. The property is approximately 15 minutes from John F. Kennedy International Airport and offers easy access to the vibrant dining scenes of Bushwick and Ridgewood, both about 10 minutes away. Rockaway Beach is also just a 30-minute drive.
Adding to the area's long-term appeal, nearby Broadway Junction is undergoing a major $500+ million revitalization, transforming the hub into a modern, mixed-use district with enhanced accessibility, commercial space, and residential development.
Blending modern upgrades with a spacious and adaptable layout, 174 Warwick Street presents a rare opportunity to own a move-in-ready home in a well-connected and evolving Brooklyn neighborhood.
174 Warwick Street - Renovated Brooklyn Single-Family with Flexible Living Space
Welcome to 174 Warwick Street, a fully gut-renovated three-story single-family home with an above-grade basement, ideally located in Cypress Hills-just two blocks from Highland Park and the Cleveland Street subway station.
This expansive residence offers 3 bedrooms and 3.5 bathrooms across approximately 2,812 square feet of thoughtfully designed living space. A fully finished 824-square-foot basement, complete with a private entrance and 7'2" ceilings, adds exceptional versatility-ideal for a recreation room, home office, or guest suite.The top-floor attic further enhances flexibility with two bonus rooms, perfect for storage, creative studios, or hobby spaces.
At the heart of the home is a chef's kitchen designed for both style and functionality, featuring stainless steel appliances from Samsung, a vented hood, and generous cabinetry. Additional modern comforts include central air conditioning, along with an in-unit washer and vented dryer.
Outside, cherry trees line the front of the property, adding charm and curb appeal, while the nearby 141-acre Highland Park offers scenic paths and outdoor recreation. Low property taxes further enhance long-term value.
Beyond the home itself, the location offers exceptional convenience. A public library is just half a block away, and the nearby YMCA provides access to fitness and community programs. The property is approximately 15 minutes from John F. Kennedy International Airport and offers easy access to the vibrant dining scenes of Bushwick and Ridgewood, both about 10 minutes away. Rockaway Beach is also just a 30-minute drive.
Adding to the area's long-term appeal, nearby Broadway Junction is undergoing a major $500+ million revitalization, transforming the hub into a modern, mixed-use district with enhanced accessibility, commercial space, and residential development.
Blending modern upgrades with a spacious and adaptable layout, 174 Warwick Street presents a rare opportunity to own a move-in-ready home in a well-connected and evolving Brooklyn neighborhood.
Listing Courtesy of Corcoran Group
- View more details +
- Features
-
- A/C
- Close details -
- Contact
-
William Abramson
License Licensed As: William D. AbramsonDirector of Brokerage, Licensed Associate Real Estate Broker
W: 646-637-9062
M: 917-295-7891
- Mortgage Calculator
-

This information is not verified for authenticity or accuracy and is not guaranteed and may not reflect all real estate activity in the market.
©2026 REBNY Listing Service, Inc. All rights reserved.
Additional building data provided by On-Line Residential [OLR].
All information furnished regarding property for sale, rental or financing is from sources deemed reliable, but no warranty or representation is made as to the accuracy thereof and same is submitted subject to errors, omissions, change of price, rental or other conditions, prior sale, lease or financing or withdrawal without notice. All dimensions are approximate. For exact dimensions, you must hire your own architect or engineer.