
Chelsea | Seventh Avenue & Eighth Avenue
- $ 9,500
- 2 Bedrooms
- 2.5 Bathrooms
- 1,265 Approx. SF
- 12-24Term
- Details
- CondoOwnership
- ActiveStatus
- Description
-
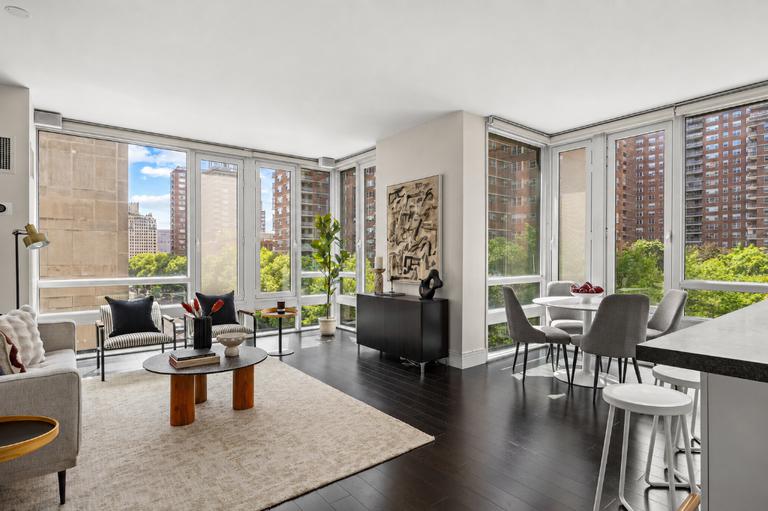
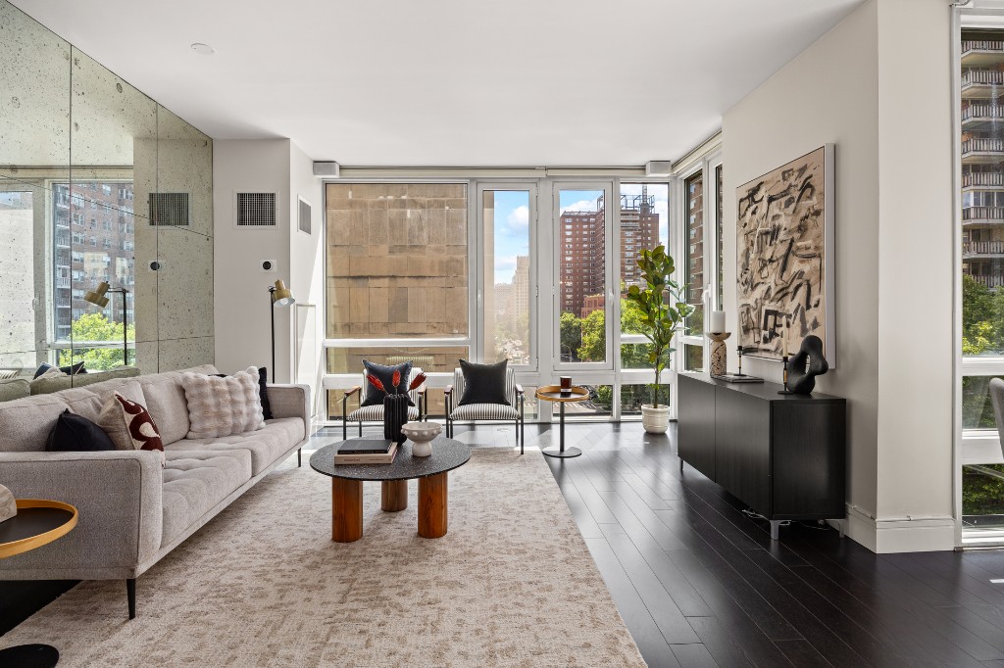
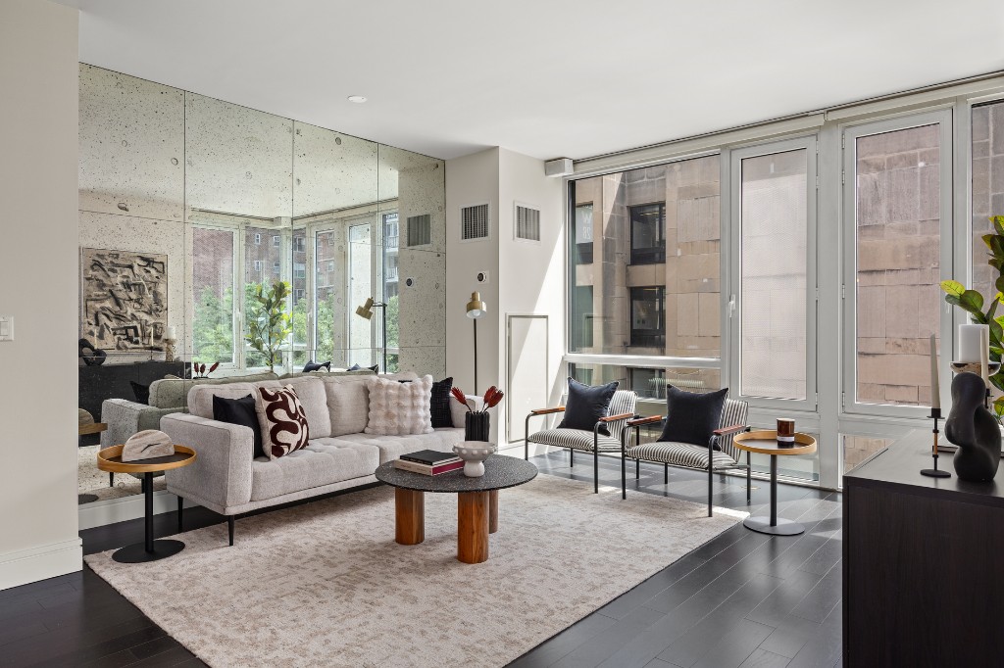
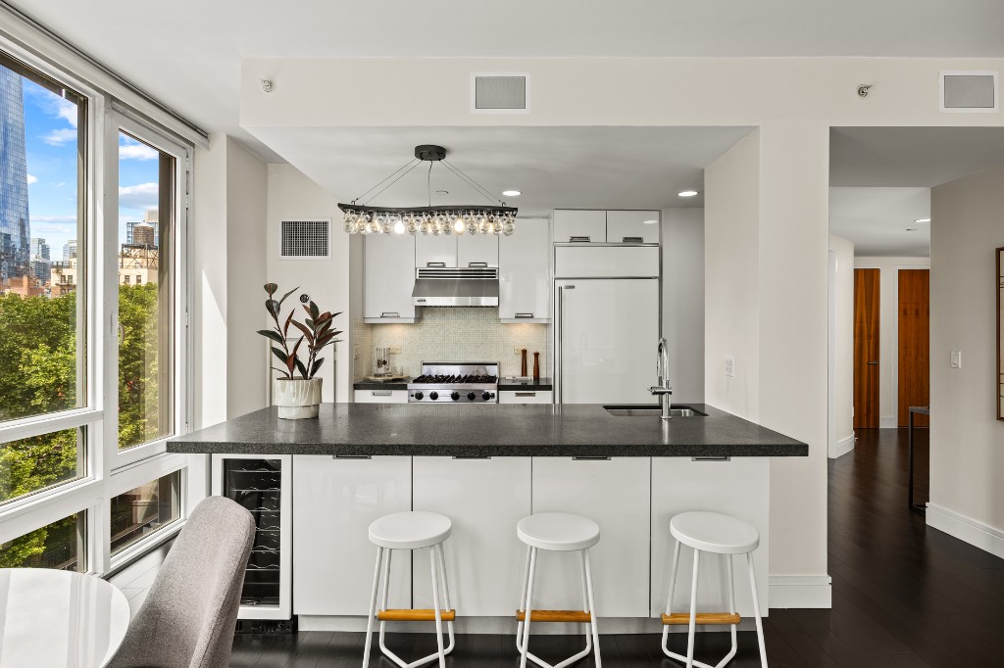
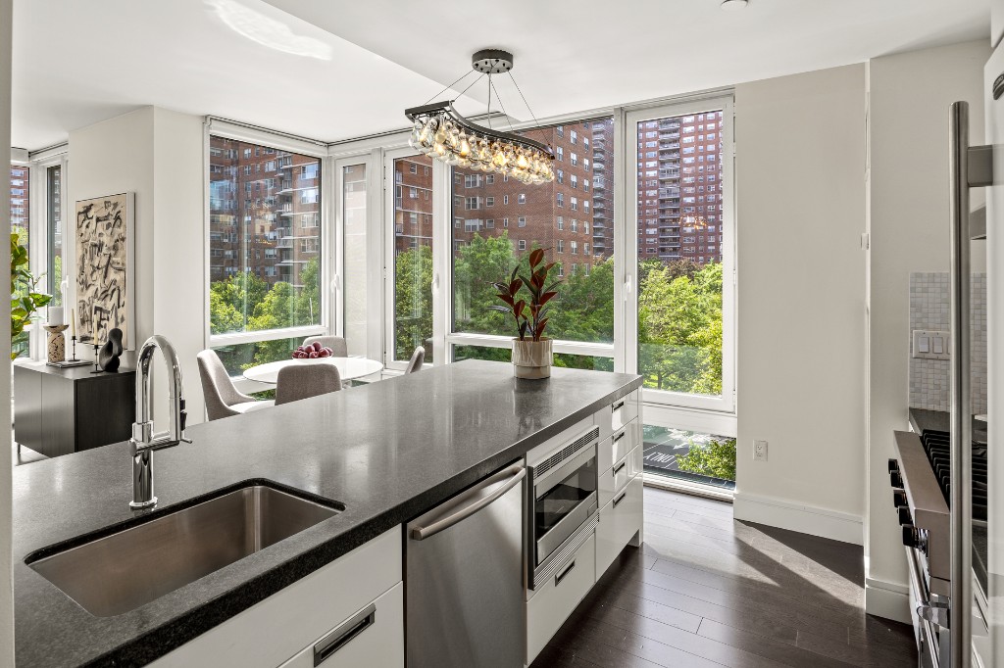
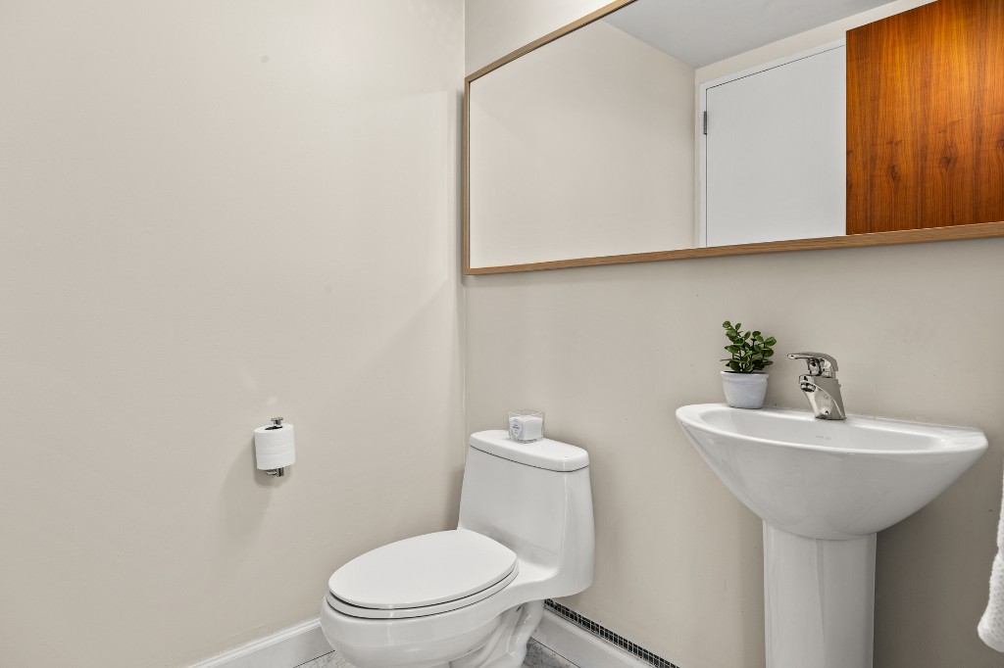
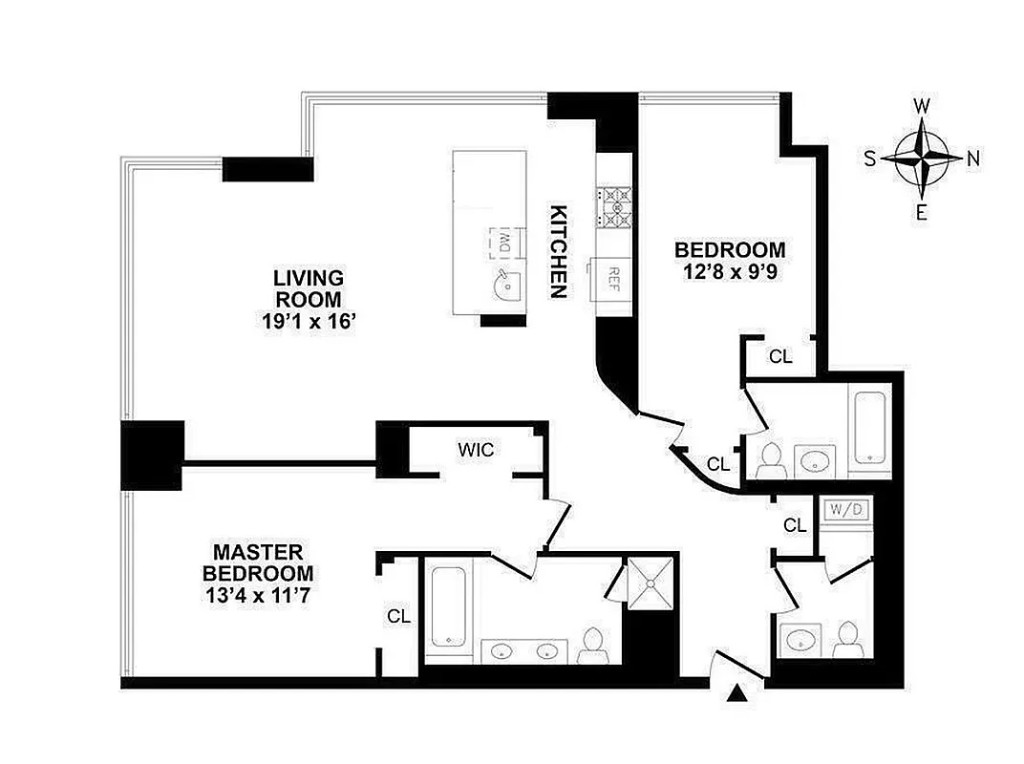
Introducing a spectacular sun-drenched corner residence in the coveted B-line at the luxurious Onyx Chelsea a chic and sophisticated two-bedroom, two-and-a-half-bath home with floor-to-ceiling windows, brilliant southern and western light, and sweeping views stretching to the West Village.
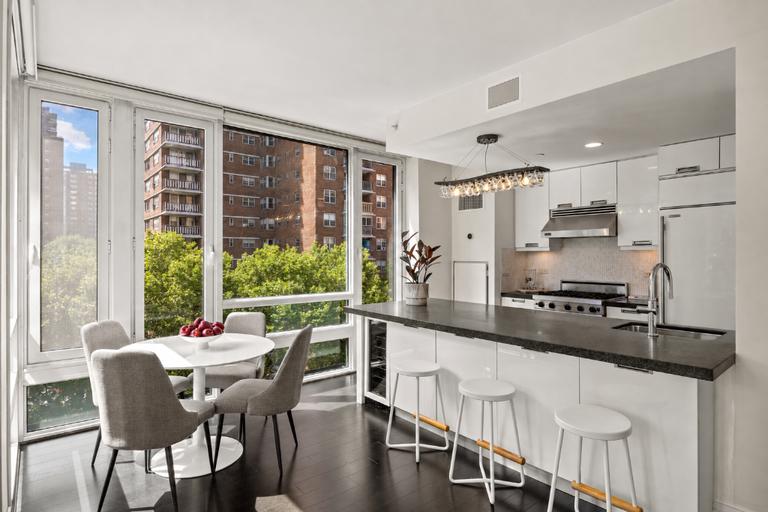
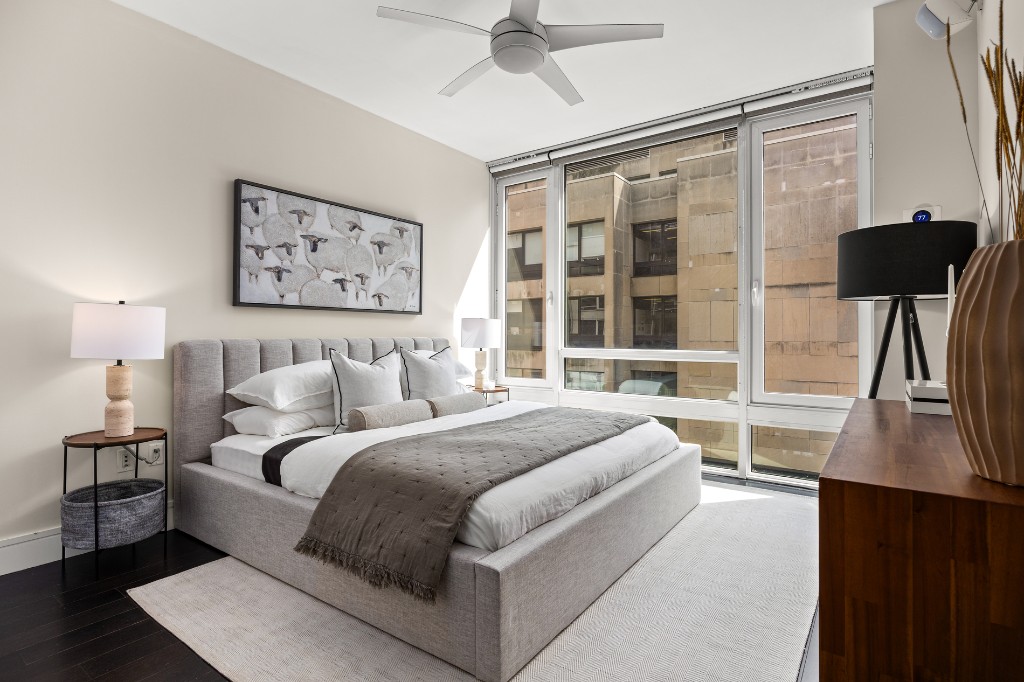
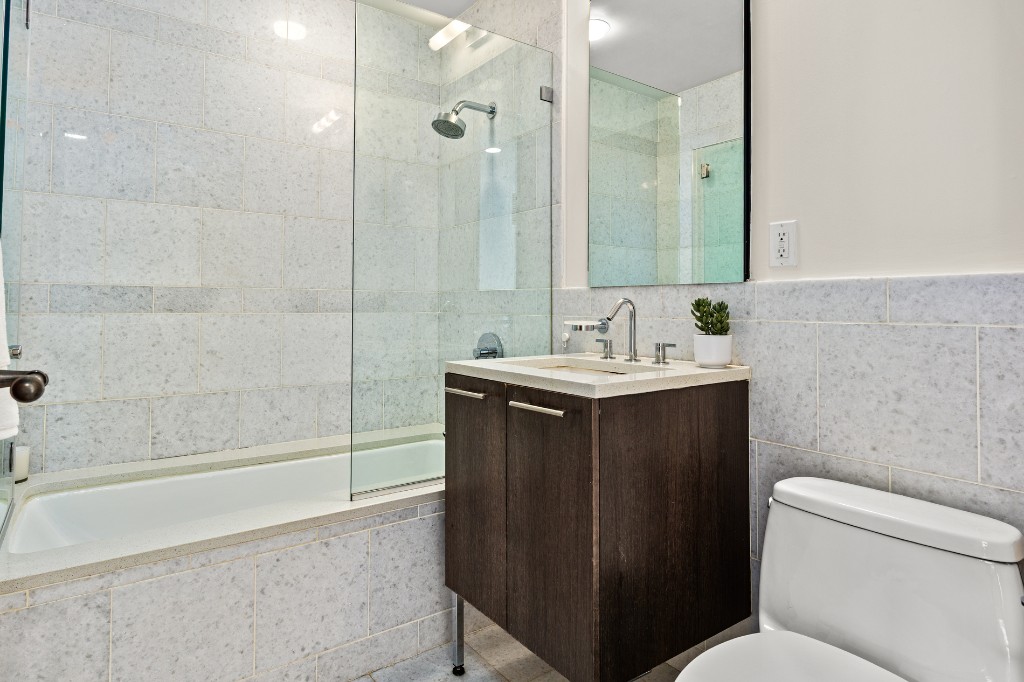
Highly sought-after and rarely available, the corner layout creates exceptional all-day, sunlight and openness throughout the gracious 1,265-square-foot floor plan. Thoughtfully designed with split bedrooms, each with ensuite bathrooms, and a perfectly positioned dining alcove that comfortably accommodates a full-sized table, the home strikes an ideal balance between everyday comfort and effortless entertaining.
The expansive living and dining area flows seamlessly into a chefs kitchen outfitted with Viking and Sub-Zero appliances, an overhead vent, a wine cooler, abundant storage. All centered by an enormous black granite island. Perfect for communing with friends or just pulling up a stool and organizing your day
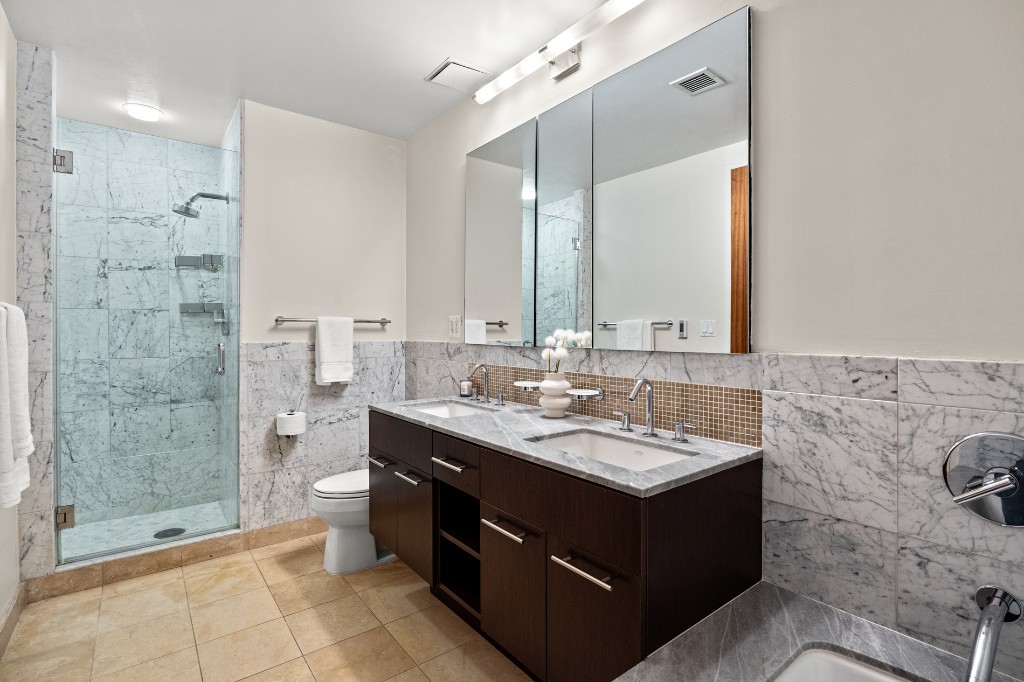
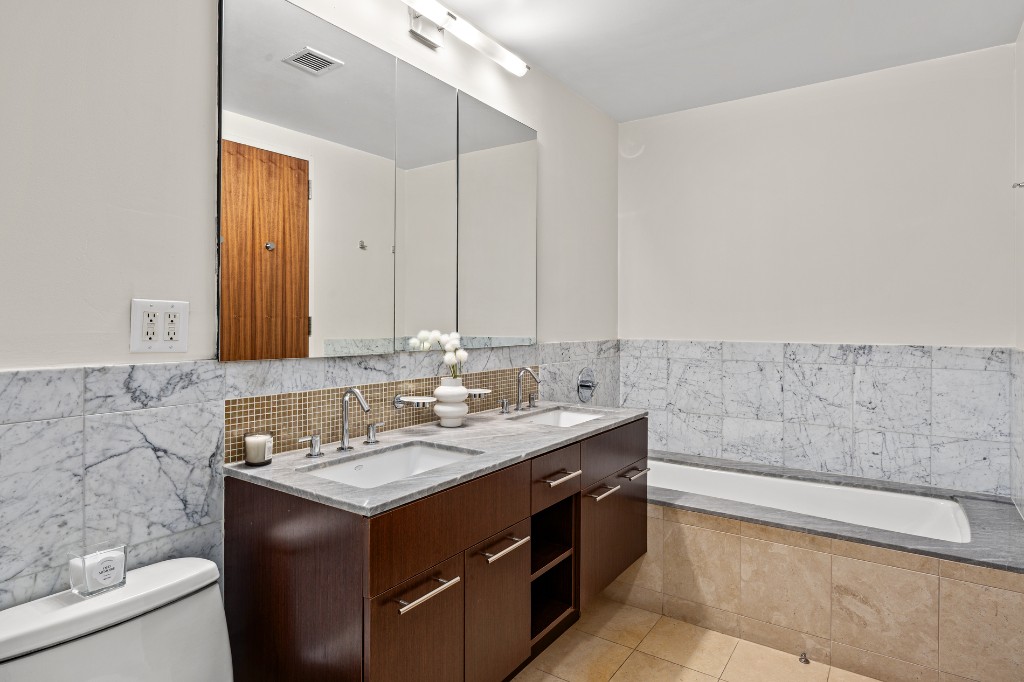
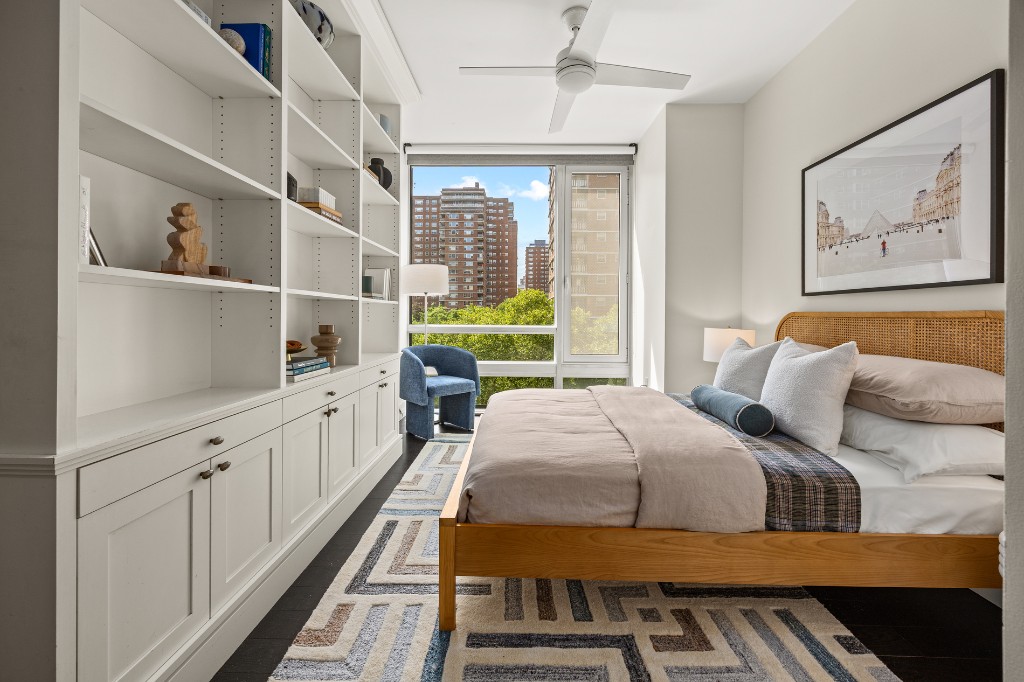
Recently installed and beautiful Oak hardwood floors, automated blinds in the living room, ceilings fans in the bedrooms, central air with Nest thermostats, a vented washer/dryer, and blackout shades in the bedrooms, and fully built-out closets by Alfa System, add both sophistication and convenience throughout. The spa-like primary bath features double sinks, a deep soaking tub, and elegant marble and limestone finishes.
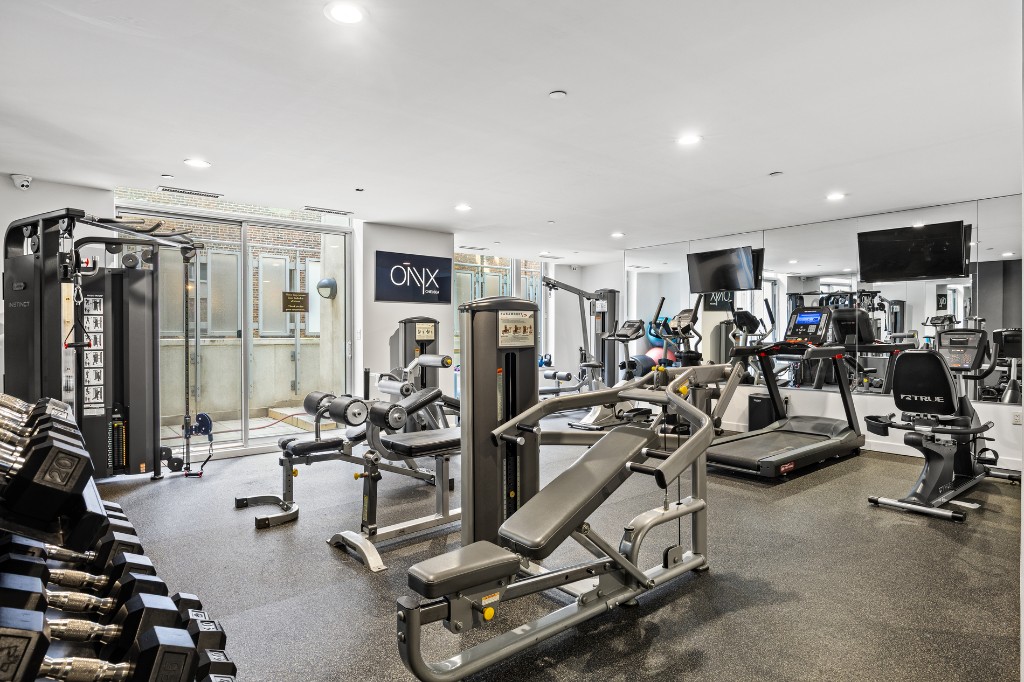
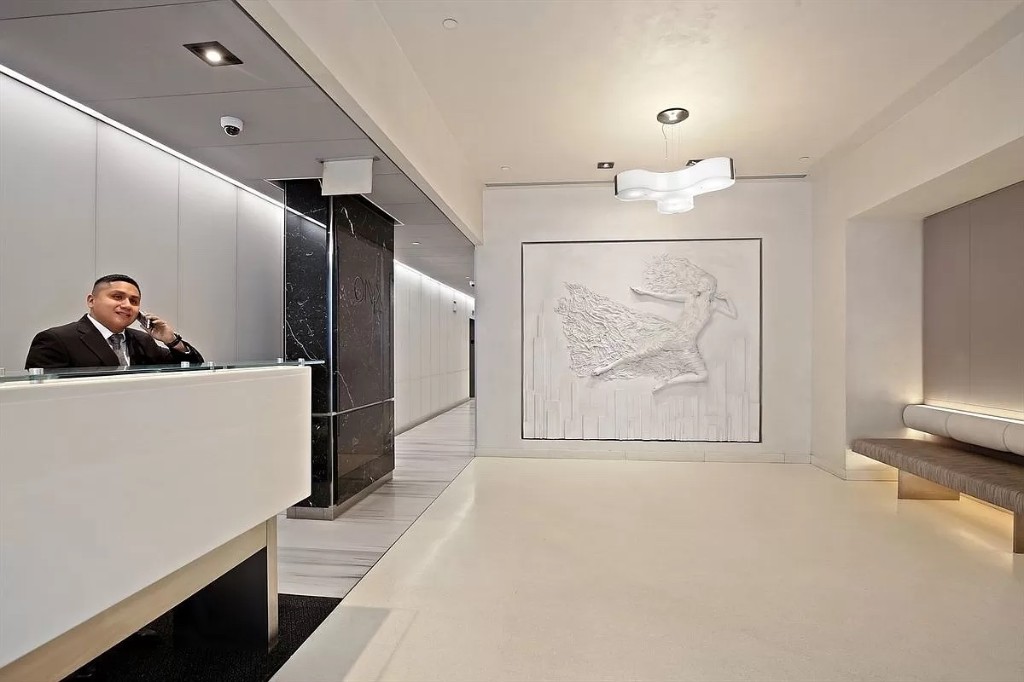
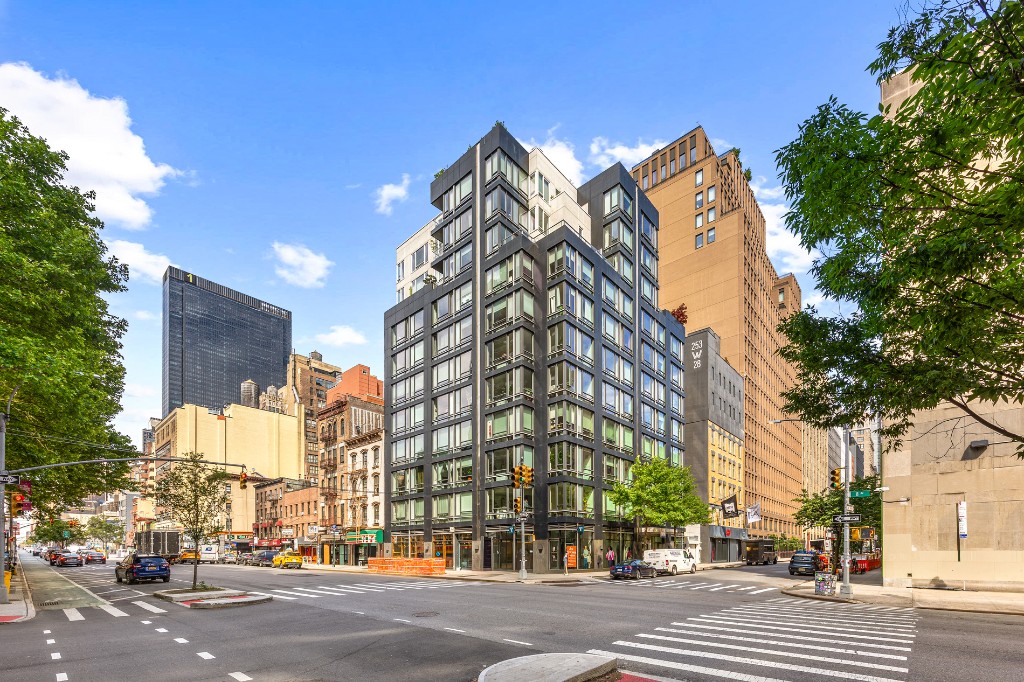
Designed by FX Fowle, Onyx Chelsea is a full-service luxury condominium offering a 24-hour doorman, fitness center, landscaped rooftop terrace, bike room, and beautifully designed lobby. Perfectly positioned moments from the High Line, Chelsea Market, Madison Square Park, Hudson Yards, the Meatpacking District, and some of downtown Manhattans finest dining, shopping, and cultural destinations, this is elevated Chelsea living at its best. Everyday convenience is equally exceptional, with Whole Foods, Target, and Trader Joes close by, along with the A/C/E and 1/2/3 subway lines within a block or two.
Act quickly! The combination of all the above is nearly impossible to find at this price point.Introducing a spectacular sun-drenched corner residence in the coveted B-line at the luxurious Onyx Chelsea a chic and sophisticated two-bedroom, two-and-a-half-bath home with floor-to-ceiling windows, brilliant southern and western light, and sweeping views stretching to the West Village.
Highly sought-after and rarely available, the corner layout creates exceptional all-day, sunlight and openness throughout the gracious 1,265-square-foot floor plan. Thoughtfully designed with split bedrooms, each with ensuite bathrooms, and a perfectly positioned dining alcove that comfortably accommodates a full-sized table, the home strikes an ideal balance between everyday comfort and effortless entertaining.
The expansive living and dining area flows seamlessly into a chefs kitchen outfitted with Viking and Sub-Zero appliances, an overhead vent, a wine cooler, abundant storage. All centered by an enormous black granite island. Perfect for communing with friends or just pulling up a stool and organizing your day
Recently installed and beautiful Oak hardwood floors, automated blinds in the living room, ceilings fans in the bedrooms, central air with Nest thermostats, a vented washer/dryer, and blackout shades in the bedrooms, and fully built-out closets by Alfa System, add both sophistication and convenience throughout. The spa-like primary bath features double sinks, a deep soaking tub, and elegant marble and limestone finishes.
Designed by FX Fowle, Onyx Chelsea is a full-service luxury condominium offering a 24-hour doorman, fitness center, landscaped rooftop terrace, bike room, and beautifully designed lobby. Perfectly positioned moments from the High Line, Chelsea Market, Madison Square Park, Hudson Yards, the Meatpacking District, and some of downtown Manhattans finest dining, shopping, and cultural destinations, this is elevated Chelsea living at its best. Everyday convenience is equally exceptional, with Whole Foods, Target, and Trader Joes close by, along with the A/C/E and 1/2/3 subway lines within a block or two.
Act quickly! The combination of all the above is nearly impossible to find at this price point.
Listing Courtesy of Industrie Residential
- View more details +
- Features
-
- A/C [Central]
- View / Exposure
-
- City Views
- South, West Exposures
- Close details -
- Contact
-
William Abramson
License Licensed As: William D. AbramsonDirector of Brokerage, Licensed Associate Real Estate Broker
W: 646-637-9062
M: 917-295-7891

This information is not verified for authenticity or accuracy and is not guaranteed and may not reflect all real estate activity in the market.
©2026 REBNY Listing Service, Inc. All rights reserved.
Additional building data provided by On-Line Residential [OLR].
All information furnished regarding property for sale, rental or financing is from sources deemed reliable, but no warranty or representation is made as to the accuracy thereof and same is submitted subject to errors, omissions, change of price, rental or other conditions, prior sale, lease or financing or withdrawal without notice. All dimensions are approximate. For exact dimensions, you must hire your own architect or engineer.