
Forest Hills | 98th Street & 99th Street
- $ 565,000
- 2 Bedrooms
- 2 Bathrooms
- Approx. SF
- 90%Financing Allowed
- Details
- Co-opOwnership
- $ Common Charges
- $ Real Estate Taxes
- ActiveStatus
- Description
-
The Grand Vista Awaits You
Welcome to Walden Terrace, ideally situated on a lush tree-lined block in the vibrant neighborhood of Rego Park. Residence 3G is a newly renovated, never-lived-in two-bedroom, two-bathroom home complete with a private balcony.
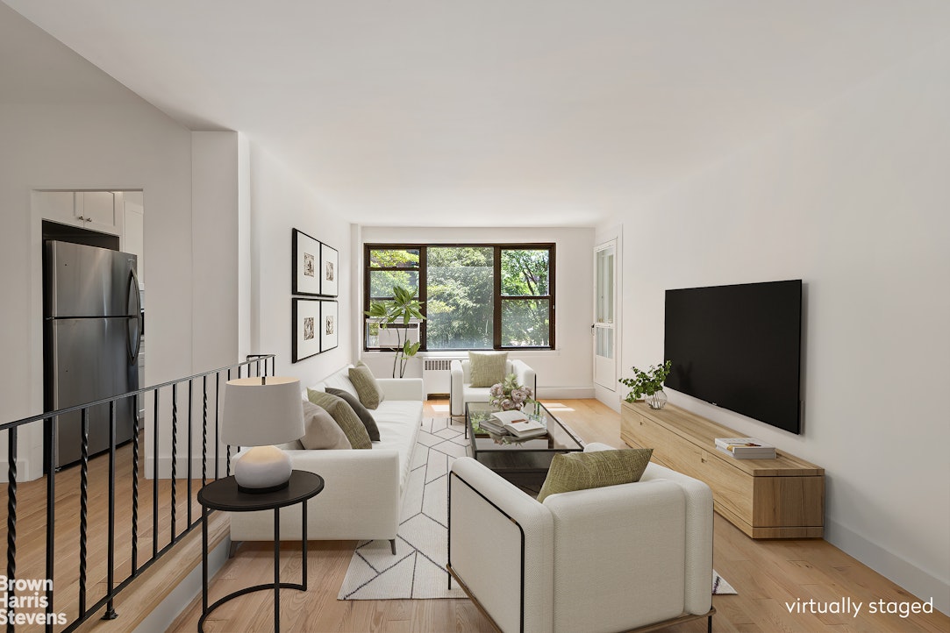
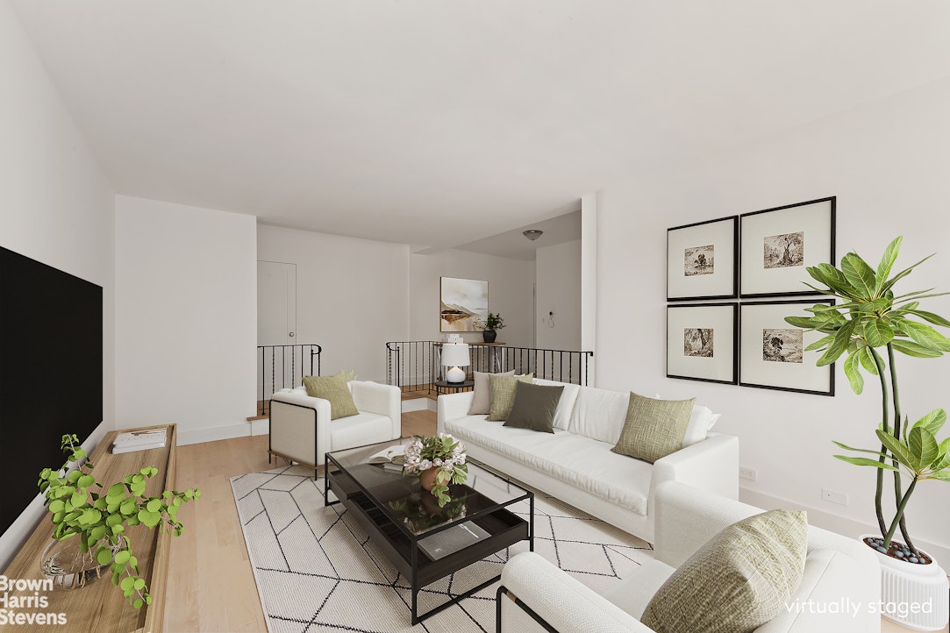
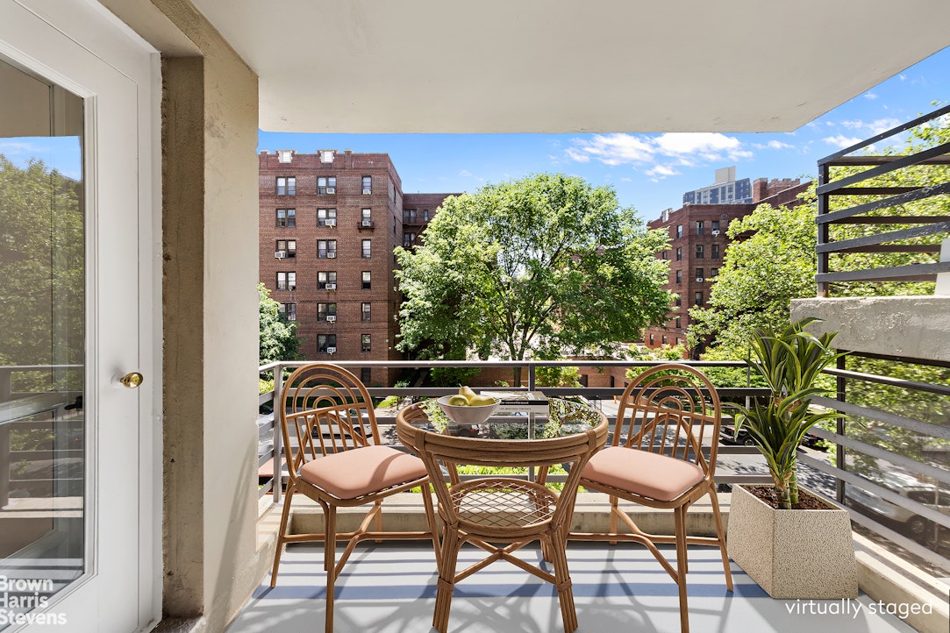
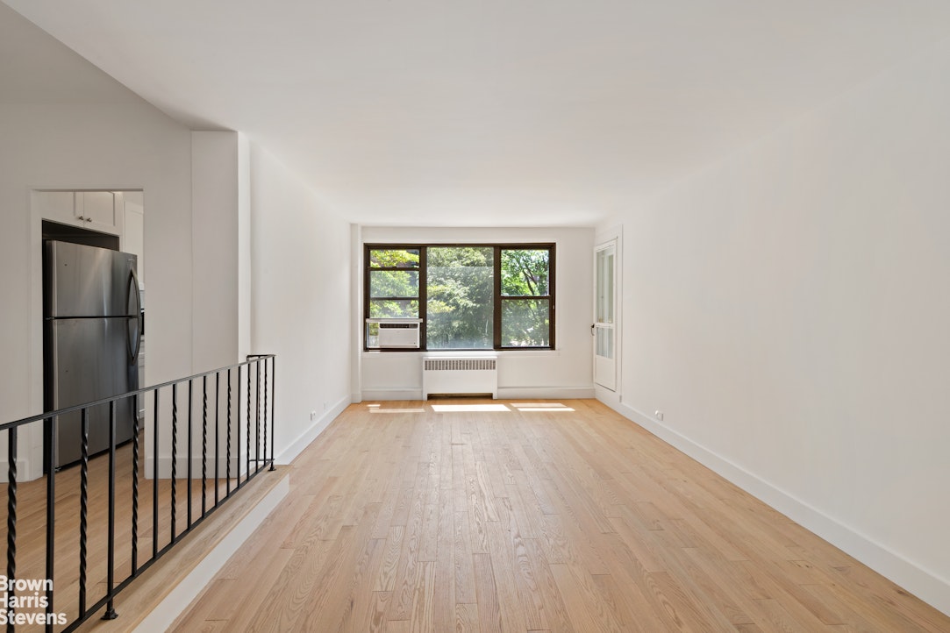
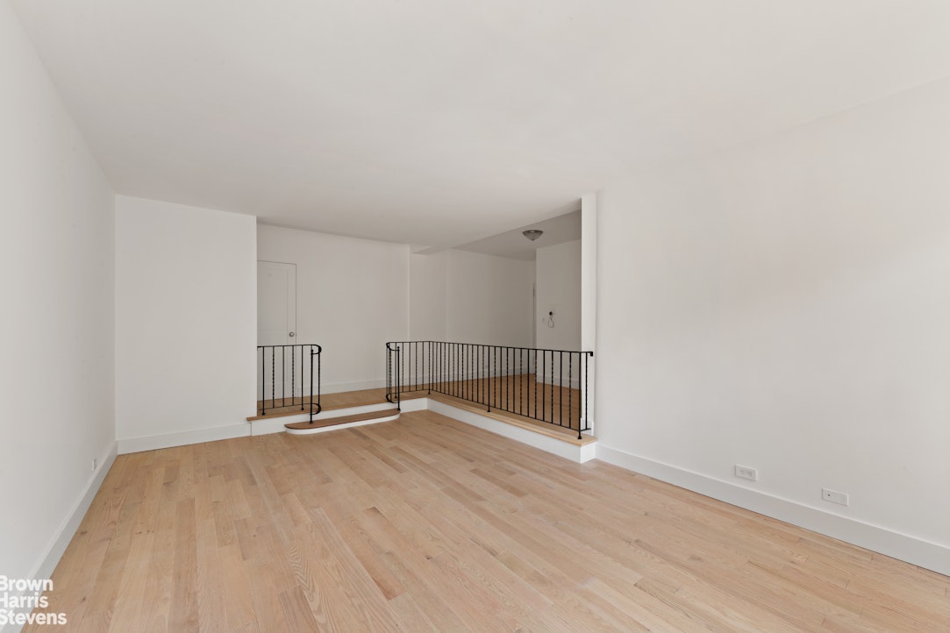
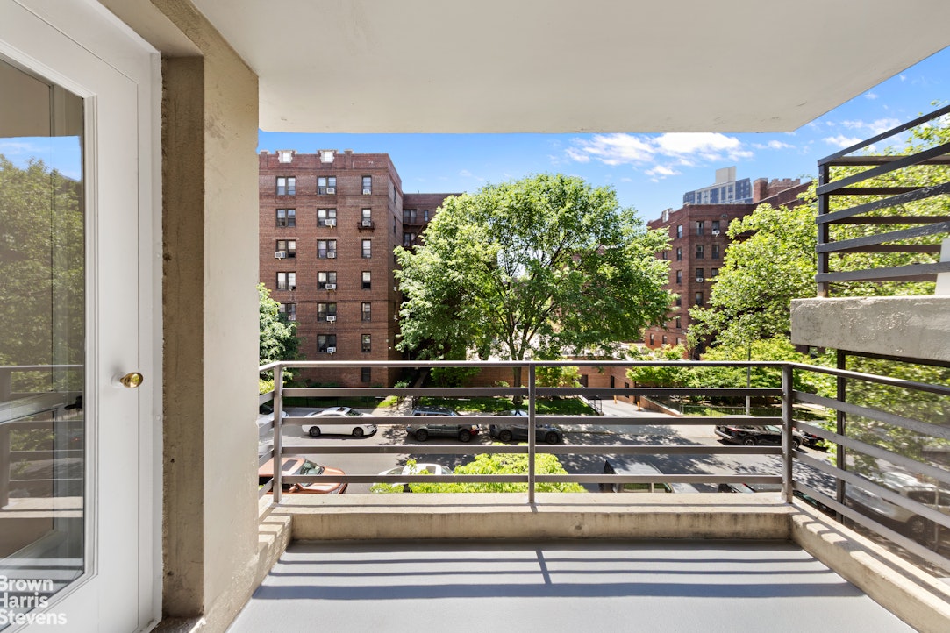
Upon entering you are welcomed by an oversized sunken living room perfectly framed by two extra-large picture windows overlooking the charming tree-lined beauty of 64th Road. Off the living room is access to your private balcony - the perfect setting to enjoy a cold drink on a warm summer evening or dine al fresco.
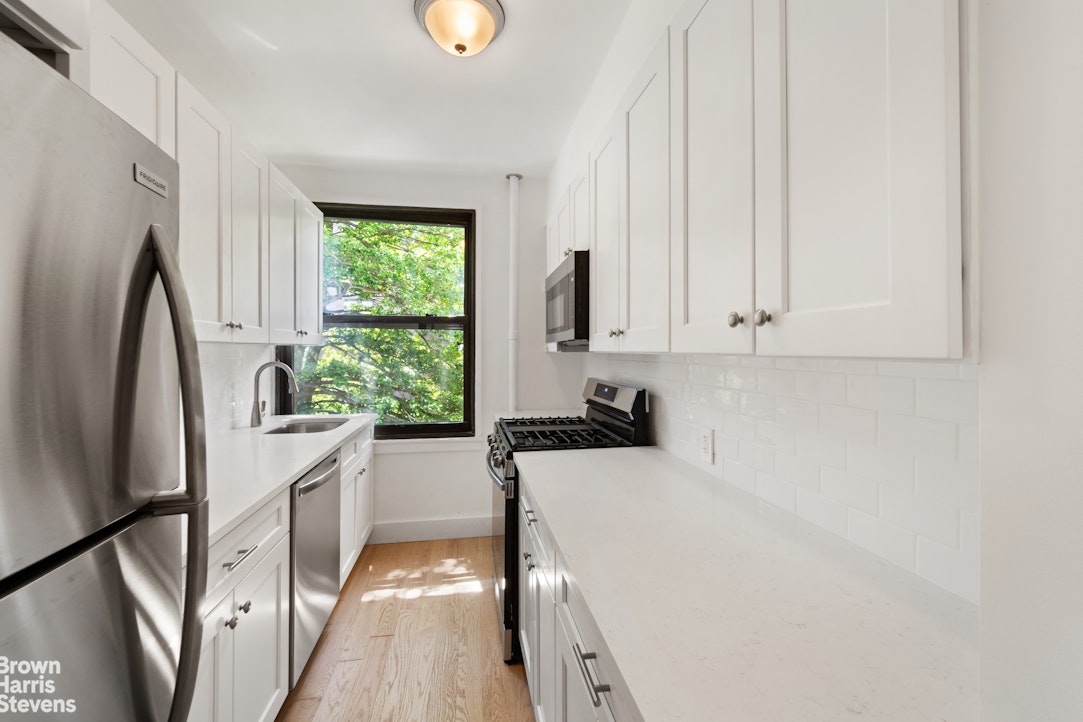
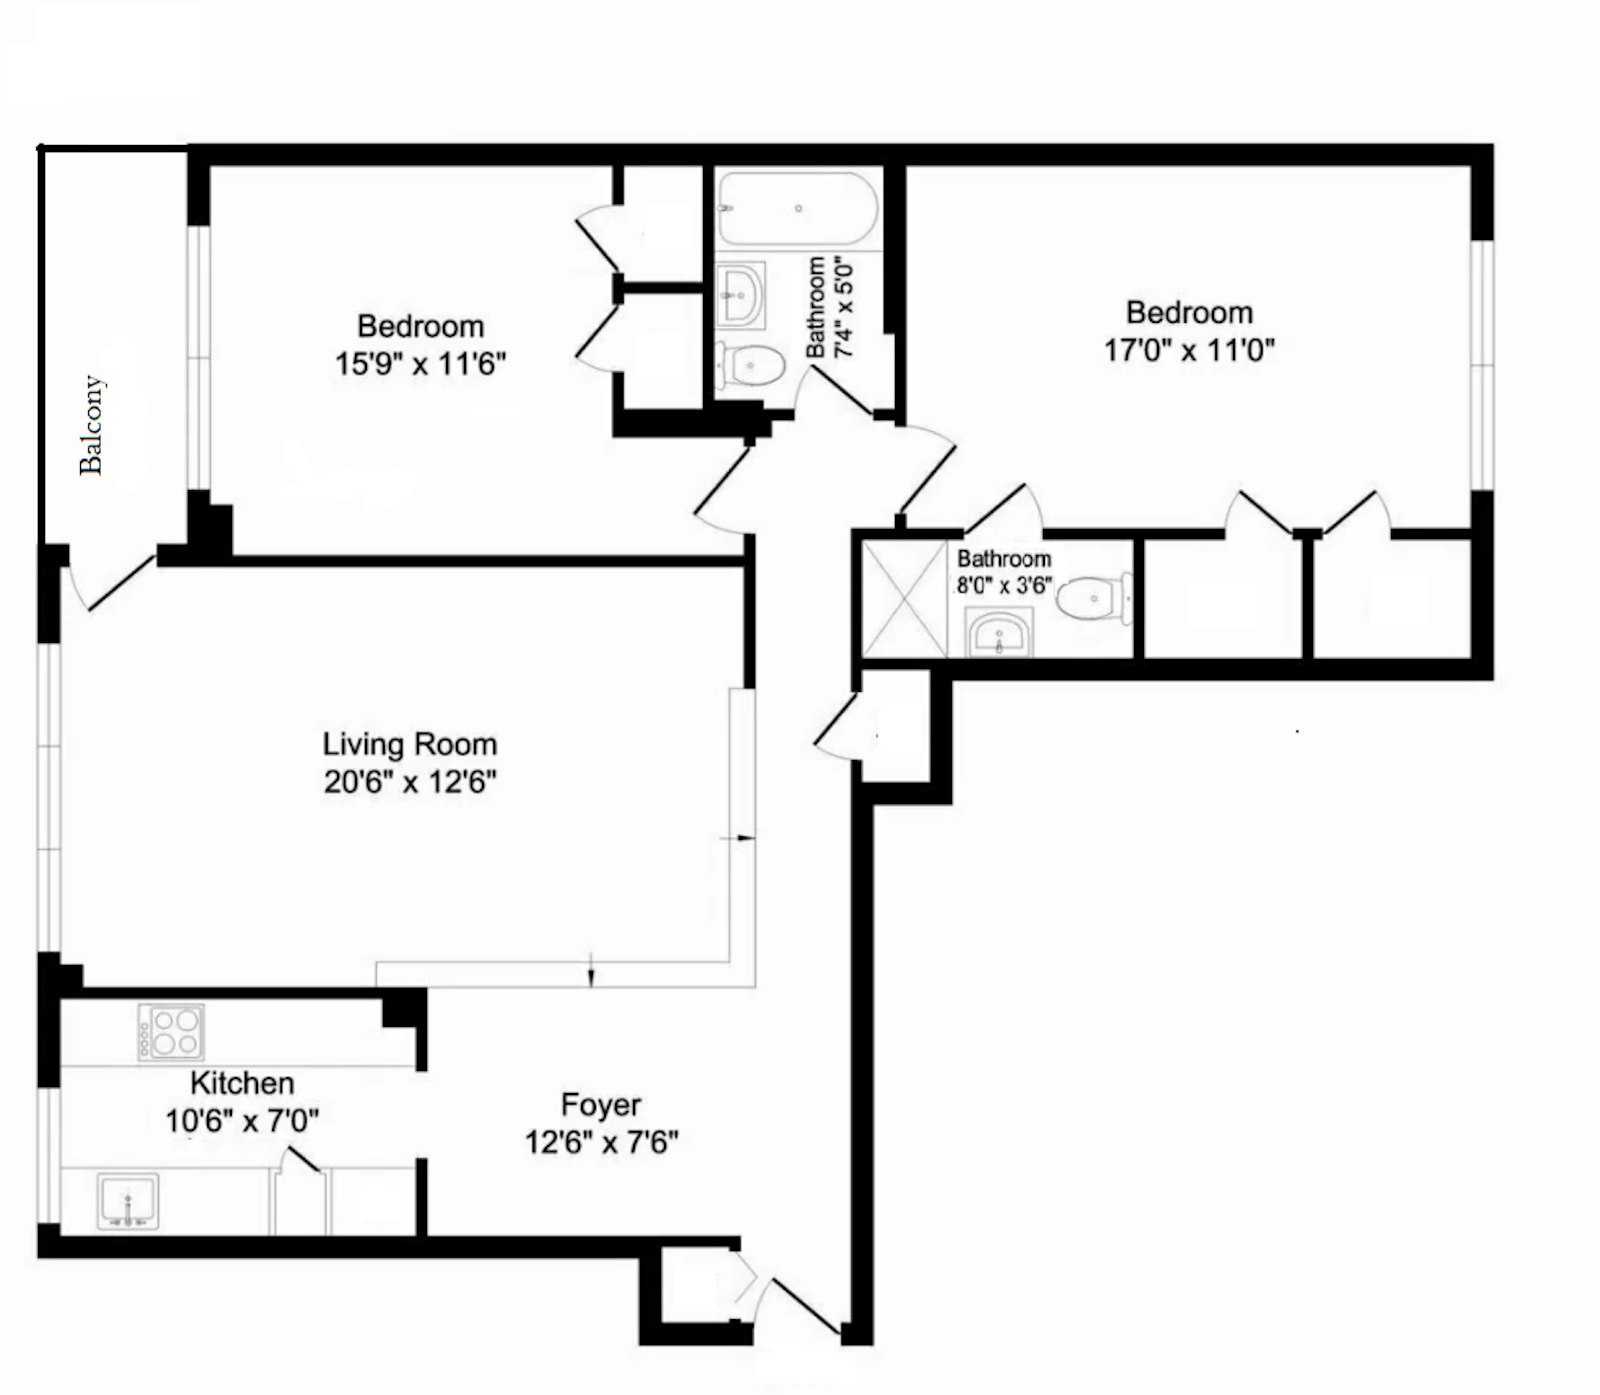
Just off the living room is a spacious dining area that leads to a handsomely outfitted windowed kitchen. Featuring white shaker cabinets with ample storage, Cesar stone countertops, and a premium stainless steel appliances package that includes, refrigerator, stove, dishwasher and microwave.
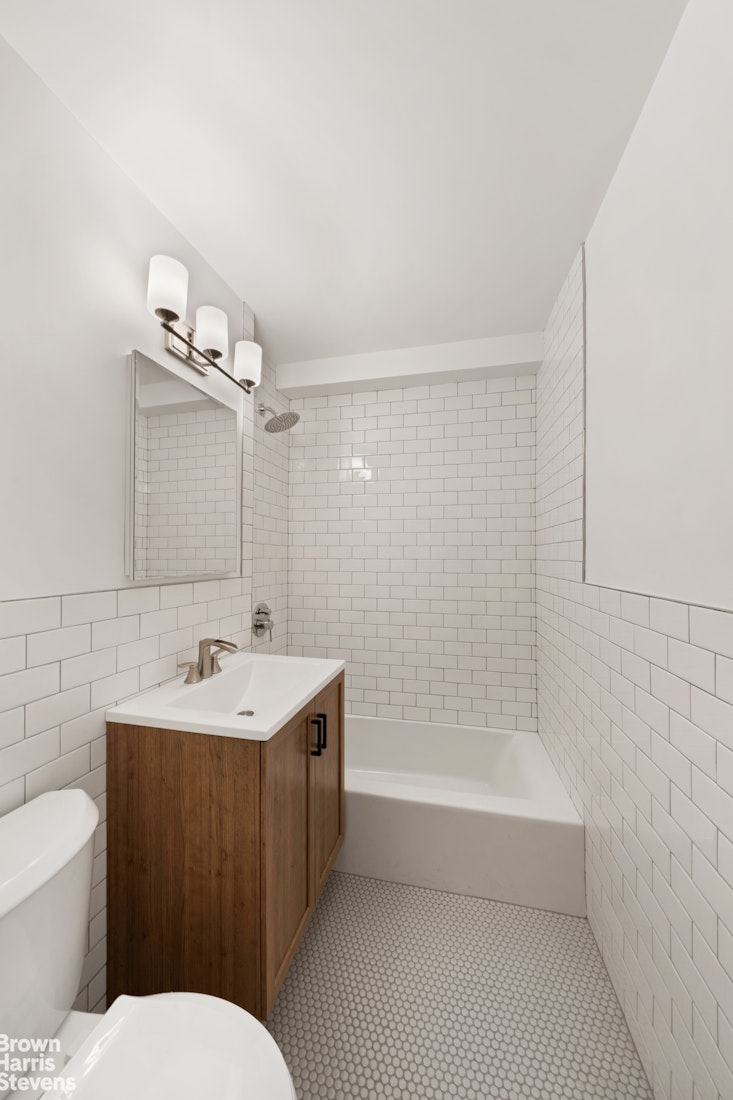
Down the sprawling hallway is the first bathroom, beautifully appointed with modern mosaic flooring, subway tile walls, a shower and tub combination, chic vanity, and medicine cabinet. The hallway also leads to two well proportioned split bedrooms.
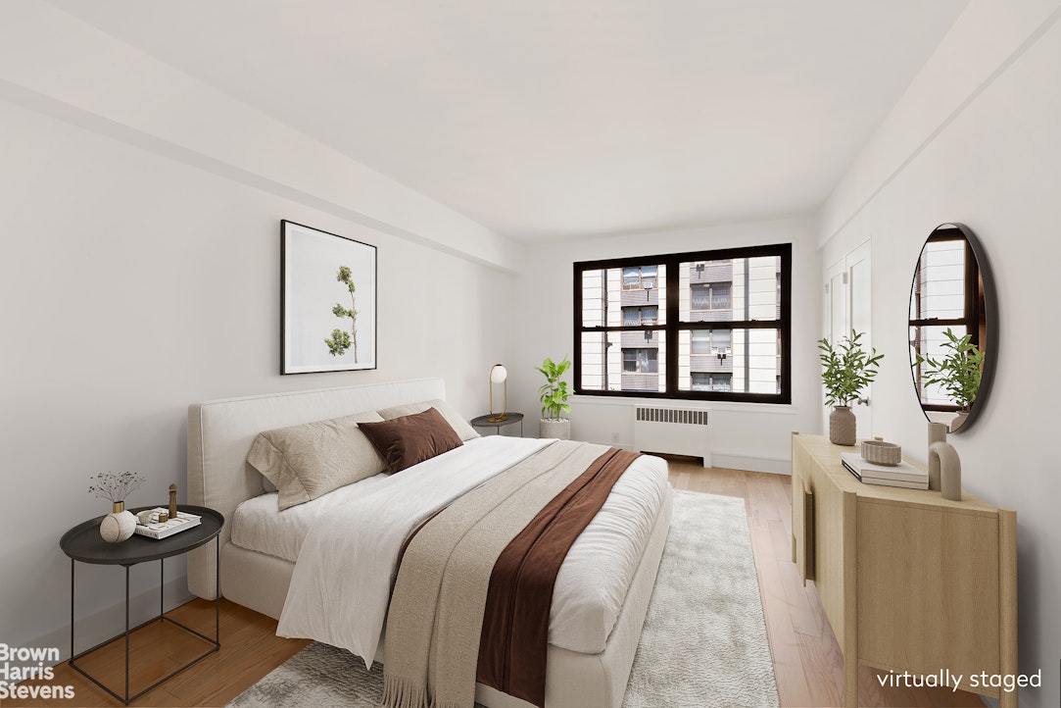
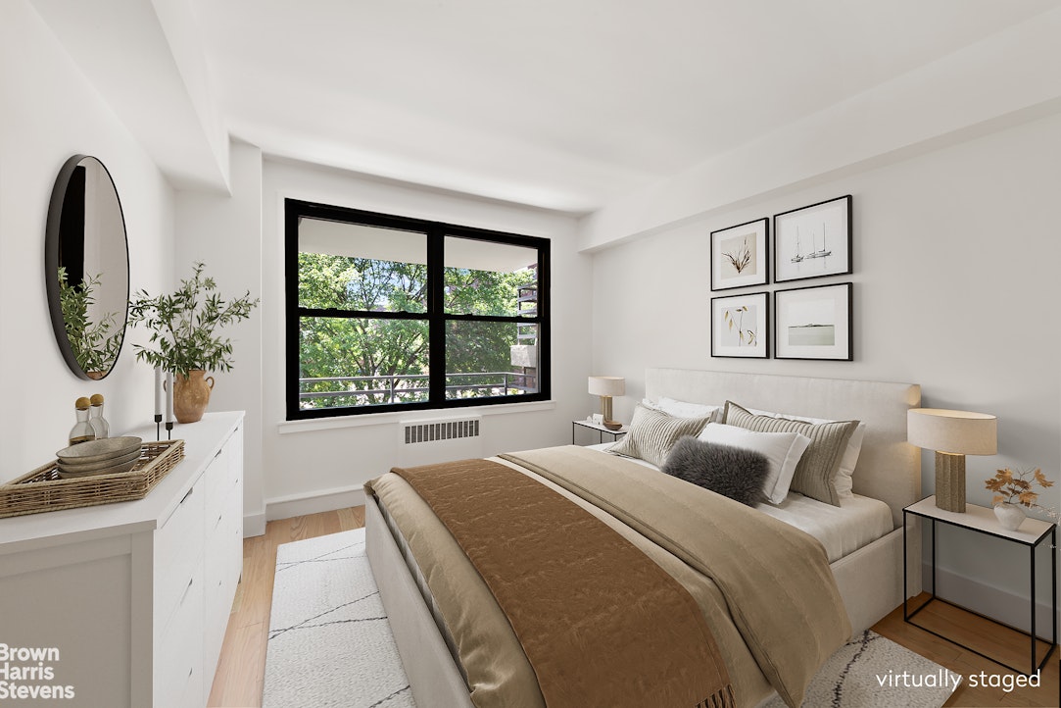
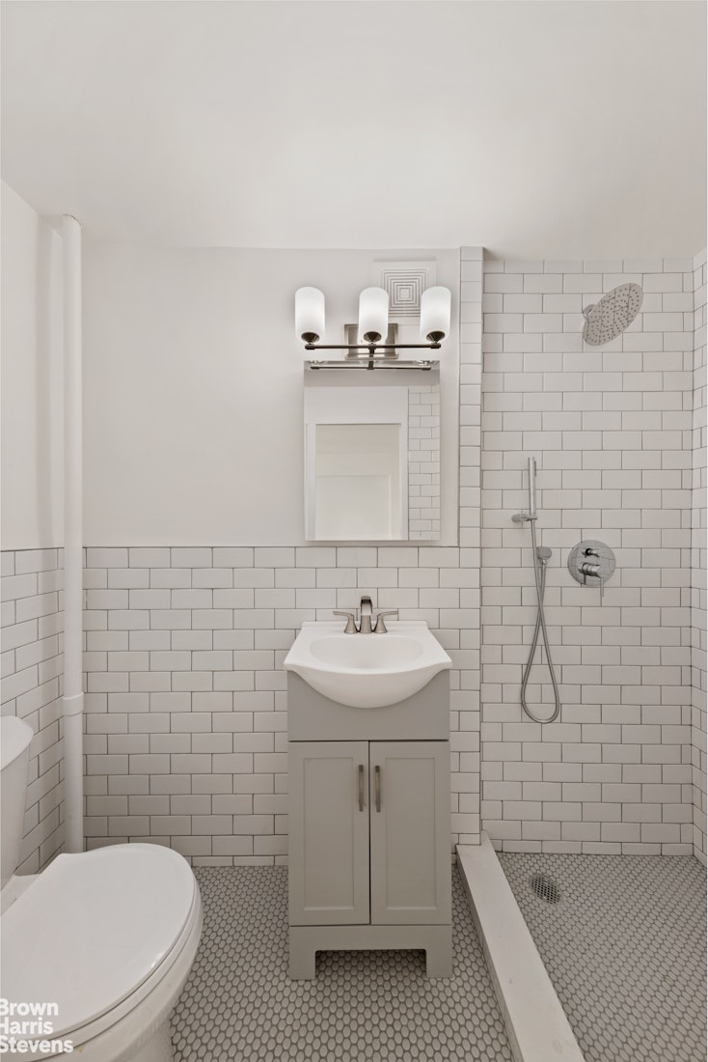
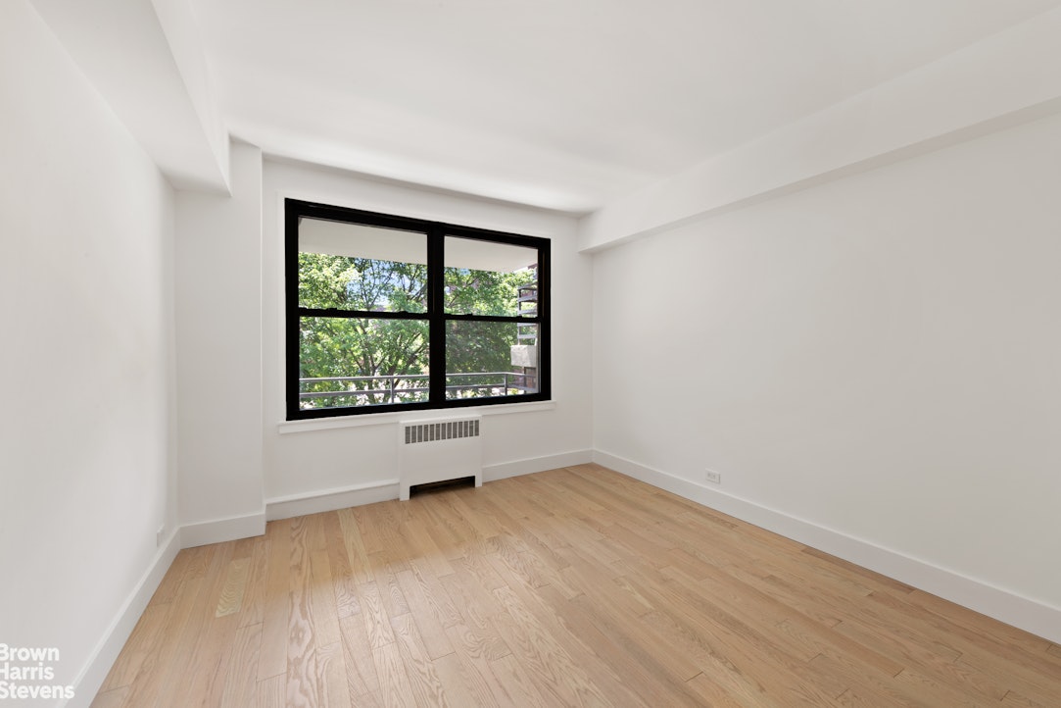
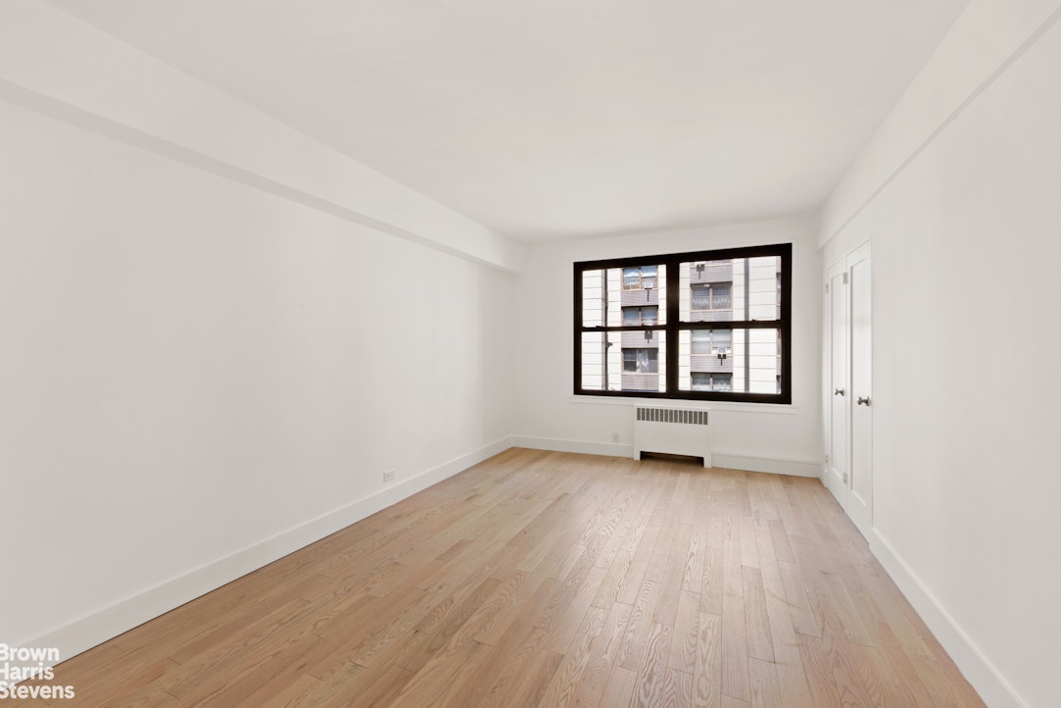
The sizable primary suite offers two closets and an en-suite bathroom with a standing shower. The secondary bedroom also features two closets. Throughout the home, you will find white oak hardwood flooring, new solid-core wood doors, and updated electrical work.
Walden Terrace is a meticulously maintained and financially sound cooperative. Amenities include a garage, full laundry facilities, live-in superintendent, bike storage, outdoor playground, and on-site management.
Nestled in the heart of Rego Park, residents enjoy a vibrant neighborhood known for its diverse dining, excellent shopping at Rego Center, and convenient access to Manhattan via public transportation. Walden Terrace offers the perfect blend of suburban tranquility and urban convenience - an exceptional place to call home.
Special assessment of $180.48 through August 2028, in addition to monthly maintenance fee.The Grand Vista Awaits You
Welcome to Walden Terrace, ideally situated on a lush tree-lined block in the vibrant neighborhood of Rego Park. Residence 3G is a newly renovated, never-lived-in two-bedroom, two-bathroom home complete with a private balcony.
Upon entering you are welcomed by an oversized sunken living room perfectly framed by two extra-large picture windows overlooking the charming tree-lined beauty of 64th Road. Off the living room is access to your private balcony - the perfect setting to enjoy a cold drink on a warm summer evening or dine al fresco.
Just off the living room is a spacious dining area that leads to a handsomely outfitted windowed kitchen. Featuring white shaker cabinets with ample storage, Cesar stone countertops, and a premium stainless steel appliances package that includes, refrigerator, stove, dishwasher and microwave.
Down the sprawling hallway is the first bathroom, beautifully appointed with modern mosaic flooring, subway tile walls, a shower and tub combination, chic vanity, and medicine cabinet. The hallway also leads to two well proportioned split bedrooms.
The sizable primary suite offers two closets and an en-suite bathroom with a standing shower. The secondary bedroom also features two closets. Throughout the home, you will find white oak hardwood flooring, new solid-core wood doors, and updated electrical work.
Walden Terrace is a meticulously maintained and financially sound cooperative. Amenities include a garage, full laundry facilities, live-in superintendent, bike storage, outdoor playground, and on-site management.
Nestled in the heart of Rego Park, residents enjoy a vibrant neighborhood known for its diverse dining, excellent shopping at Rego Center, and convenient access to Manhattan via public transportation. Walden Terrace offers the perfect blend of suburban tranquility and urban convenience - an exceptional place to call home.
Special assessment of $180.48 through August 2028, in addition to monthly maintenance fee.
Listing Courtesy of Brown Harris Stevens Residential Sales LLC
- View more details +
- Features
-
- A/C
- Outdoor
-
- Terrace
- Close details -
- Contact
-
William Abramson
License Licensed As: William D. AbramsonDirector of Brokerage, Licensed Associate Real Estate Broker
W: 646-637-9062
M: 917-295-7891
- Mortgage Calculator
-

This information is not verified for authenticity or accuracy and is not guaranteed and may not reflect all real estate activity in the market.
©2026 REBNY Listing Service, Inc. All rights reserved.
Additional building data provided by On-Line Residential [OLR].
All information furnished regarding property for sale, rental or financing is from sources deemed reliable, but no warranty or representation is made as to the accuracy thereof and same is submitted subject to errors, omissions, change of price, rental or other conditions, prior sale, lease or financing or withdrawal without notice. All dimensions are approximate. For exact dimensions, you must hire your own architect or engineer.