


.jpg)
.jpg)


Sutton Place | Second Avenue & First Avenue
- $ 2,475,000
- 2 Bedrooms
- 2.5 Bathrooms
- 1,480 Approx. SF
- 90%Financing Allowed
- Details
- CondoOwnership
- $ 2,205Common Charges
- $ 2,400Real Estate Taxes
- ActiveStatus
- Description
-
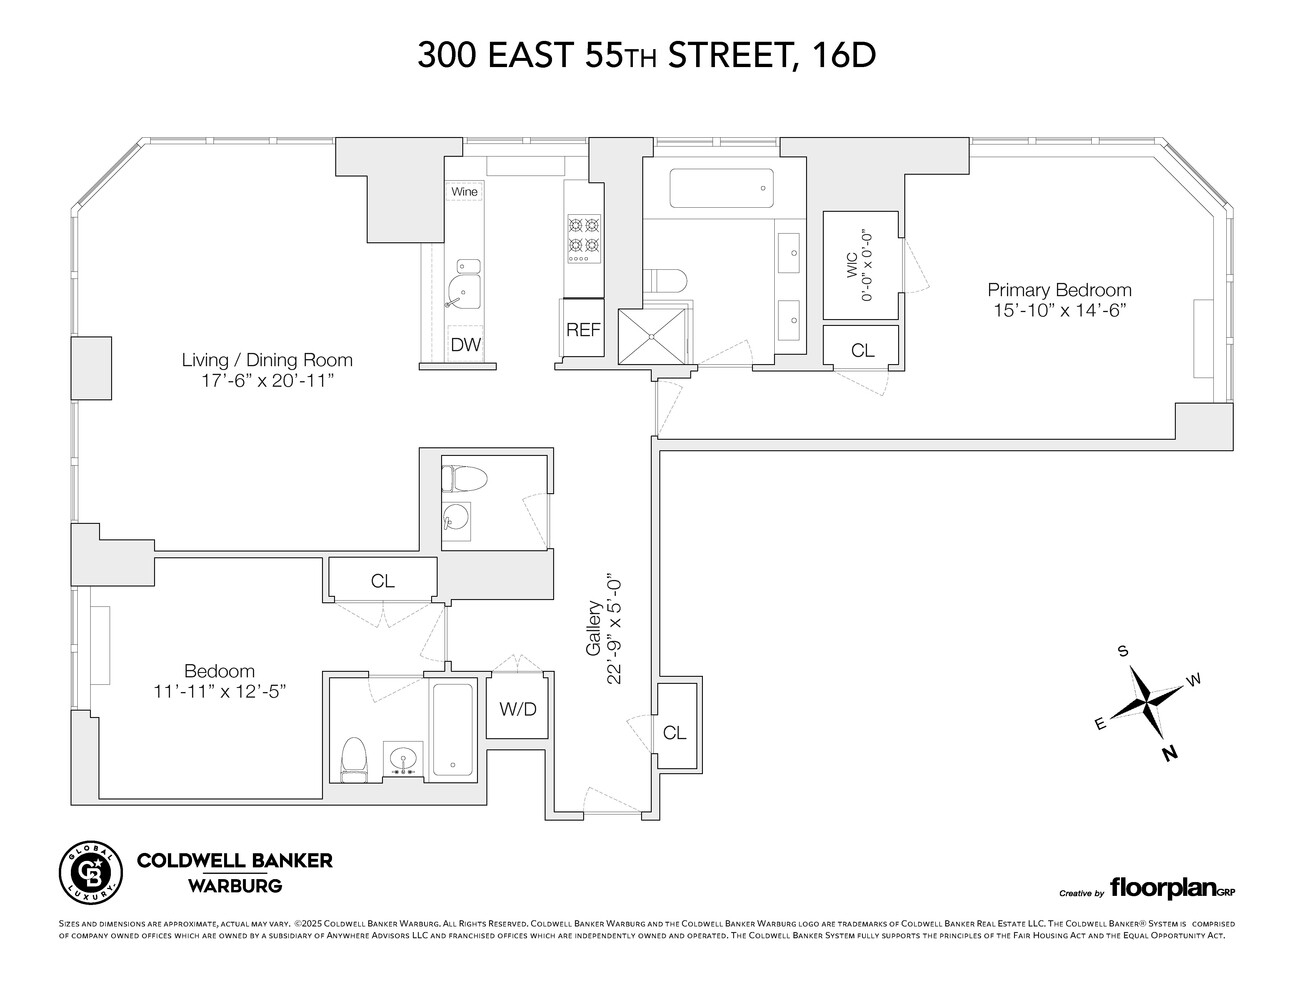
Perched on the 16th floor of the acclaimed Milan Condominium, this sun-filled 1,480-square-foot south-facing residence with triple exposures offers an ideal split two-bedroom, two-and-a-half-bathroom layout and an exceptional combination of scale, light, and modern luxury.
A gracious entry gallery leads to an expansive living and dining room framed by floor-to-ceiling windows, showcasing abundant natural light and open city views. Soaring 10-foot ceilings enhance the sense of space throughout the home, while the thoughtful layout provides both privacy and functionality.
The windowed eat-in kitchen is thoughtfully designed for modern living, featuring a breakfast nook and top-of-the-line appliances by Viking, Sub-Zero, and Miele. Sleek SieMatic ribbed aluminum cabinetry, polished natural stone countertops, a wine cooler, and extensive storage space complete this exceptional culinary setting.
The spacious primary suite serves as a private retreat, offering generous closet space and a beautifully renovated five-fixture bathroom featuring porcelain tile, a soaking tub, separate glass-enclosed shower, double vanity, Alpha smart toilet and controls, and Wintech automatic shades. The well-proportioned second bedroom also enjoys an en-suite bathroom, creating a comfortable and versatile layout for residents and guests alike.
The Milan is one of Sutton Place's premier full-service condominiums, offering a level of service and amenities rarely found in the neighborhood. Residents are welcomed by a dramatic double-height lobby and atrium club room, along with a tranquil bamboo garden designed by renowned landscape architect Ken Smith.
Building amenities include 24-hour doorman and concierge service, a resident lounge, fitness center, bike storage, live-in resident manager, and an on-site parking garage. Perfectly positioned near Whole Foods, Trader Joe's, the East River Promenade, fine dining, boutique shopping, and multiple transportation options, the Milan offers an exceptional blend of luxury, convenience, and lifestyle in the heart of Sutton Place.
Perched on the 16th floor of the acclaimed Milan Condominium, this sun-filled 1,480-square-foot south-facing residence with triple exposures offers an ideal split two-bedroom, two-and-a-half-bathroom layout and an exceptional combination of scale, light, and modern luxury.
A gracious entry gallery leads to an expansive living and dining room framed by floor-to-ceiling windows, showcasing abundant natural light and open city views. Soaring 10-foot ceilings enhance the sense of space throughout the home, while the thoughtful layout provides both privacy and functionality.
The windowed eat-in kitchen is thoughtfully designed for modern living, featuring a breakfast nook and top-of-the-line appliances by Viking, Sub-Zero, and Miele. Sleek SieMatic ribbed aluminum cabinetry, polished natural stone countertops, a wine cooler, and extensive storage space complete this exceptional culinary setting.
The spacious primary suite serves as a private retreat, offering generous closet space and a beautifully renovated five-fixture bathroom featuring porcelain tile, a soaking tub, separate glass-enclosed shower, double vanity, Alpha smart toilet and controls, and Wintech automatic shades. The well-proportioned second bedroom also enjoys an en-suite bathroom, creating a comfortable and versatile layout for residents and guests alike.
The Milan is one of Sutton Place's premier full-service condominiums, offering a level of service and amenities rarely found in the neighborhood. Residents are welcomed by a dramatic double-height lobby and atrium club room, along with a tranquil bamboo garden designed by renowned landscape architect Ken Smith.
Building amenities include 24-hour doorman and concierge service, a resident lounge, fitness center, bike storage, live-in resident manager, and an on-site parking garage. Perfectly positioned near Whole Foods, Trader Joe's, the East River Promenade, fine dining, boutique shopping, and multiple transportation options, the Milan offers an exceptional blend of luxury, convenience, and lifestyle in the heart of Sutton Place.
Listing Courtesy of Coldwell Banker Warburg
- View more details +
- Features
-
- A/C
- View / Exposure
-
- City Views
- East, South, West Exposures
- Close details -
- Contact
-
William Abramson
License Licensed As: William D. AbramsonDirector of Brokerage, Licensed Associate Real Estate Broker
W: 646-637-9062
M: 917-295-7891
- Mortgage Calculator
-

This information is not verified for authenticity or accuracy and is not guaranteed and may not reflect all real estate activity in the market.
©2026 REBNY Listing Service, Inc. All rights reserved.
All information is intended only for the Registrant’s personal, non-commercial use.
RLS Data display by Buchbinder Warren.
Additional building data provided by On-Line Residential [OLR].
All information furnished regarding property for sale, rental or financing is from sources deemed reliable, but no warranty or representation is made as to the accuracy thereof and same is submitted subject to errors, omissions, change of price, rental or other conditions, prior sale, lease or financing or withdrawal without notice. All dimensions are approximate. For exact dimensions, you must hire your own architect or engineer.